
$960,000
About this home
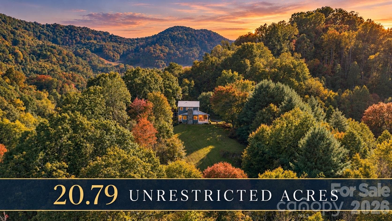
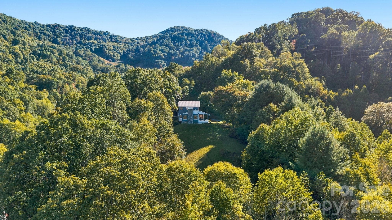
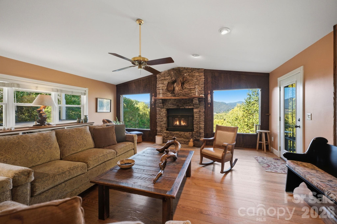
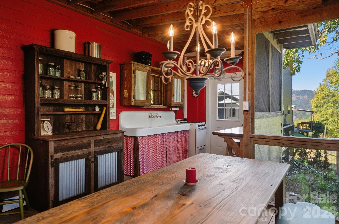
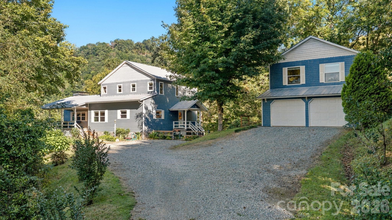
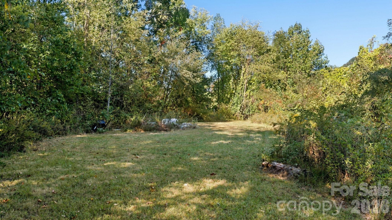
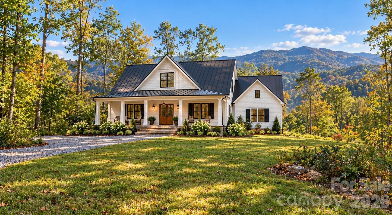
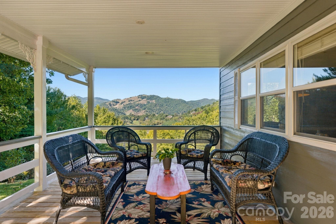
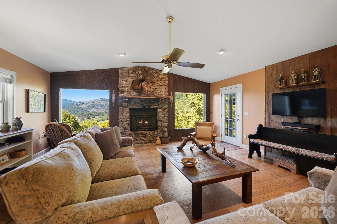
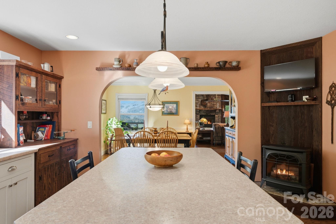
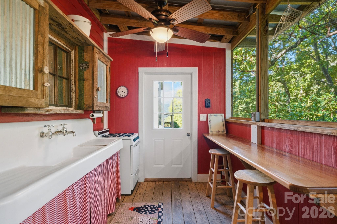
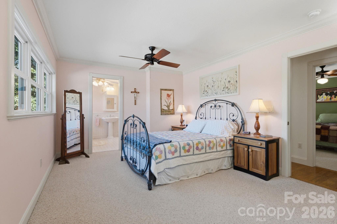
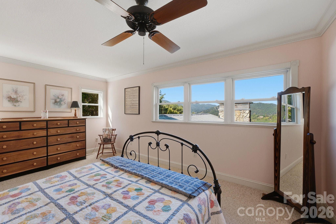
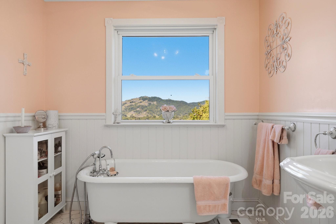
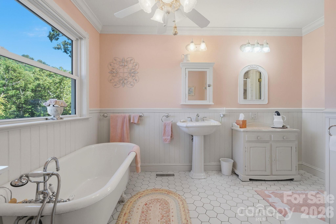
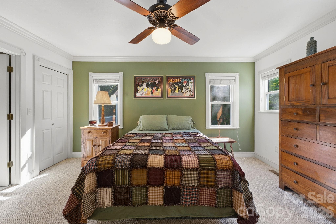
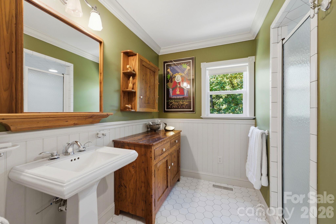
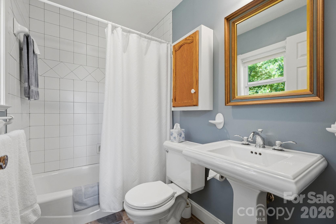
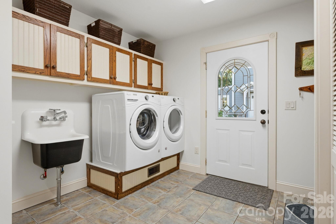
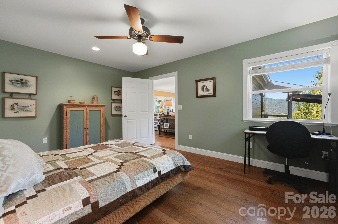
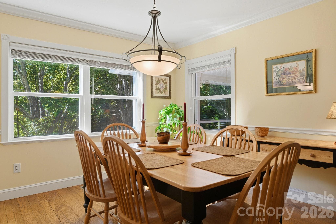
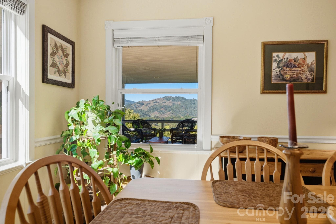
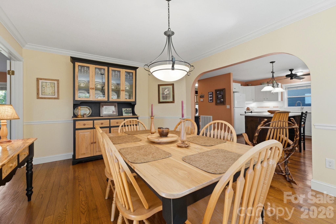
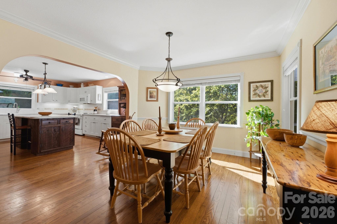
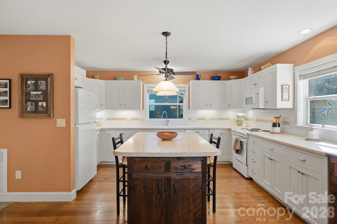
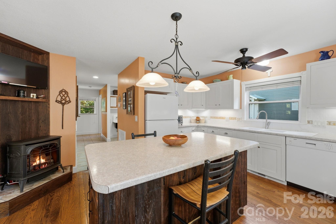
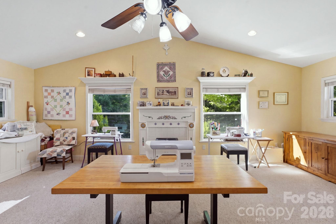
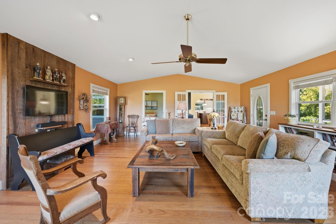
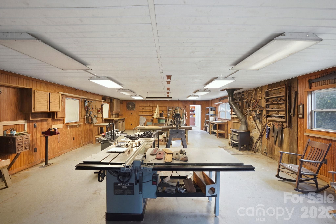
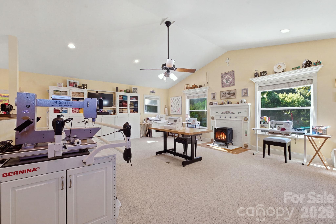
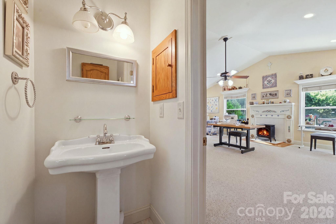
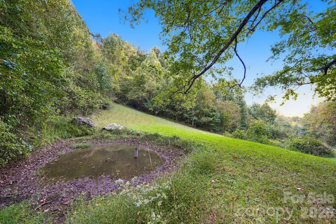
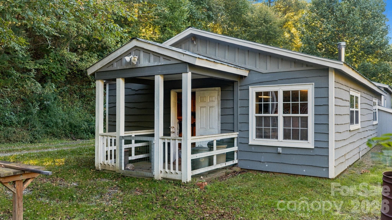
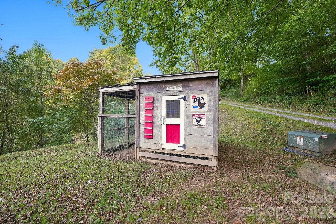
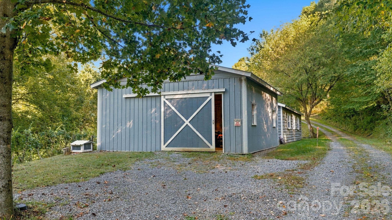
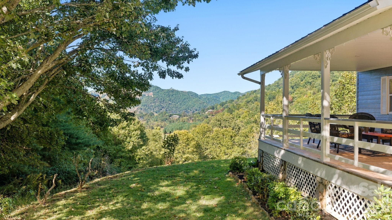
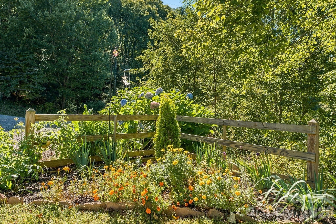
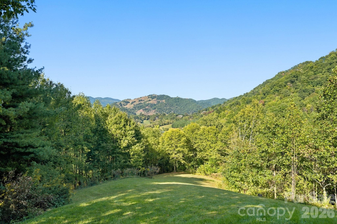
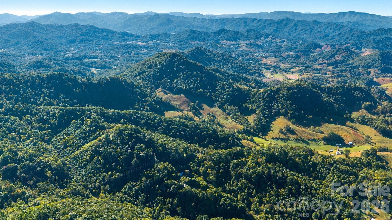
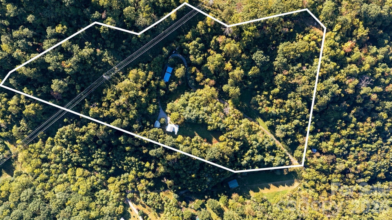
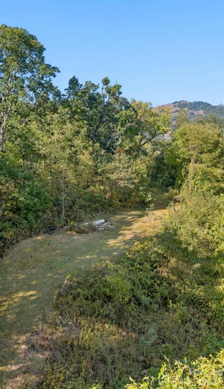
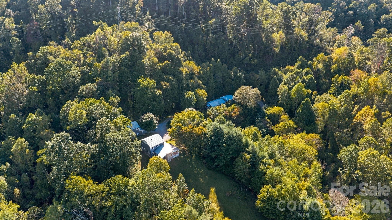
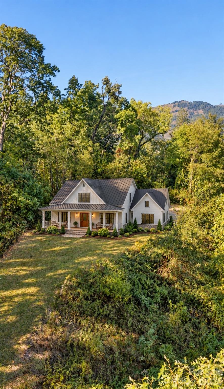
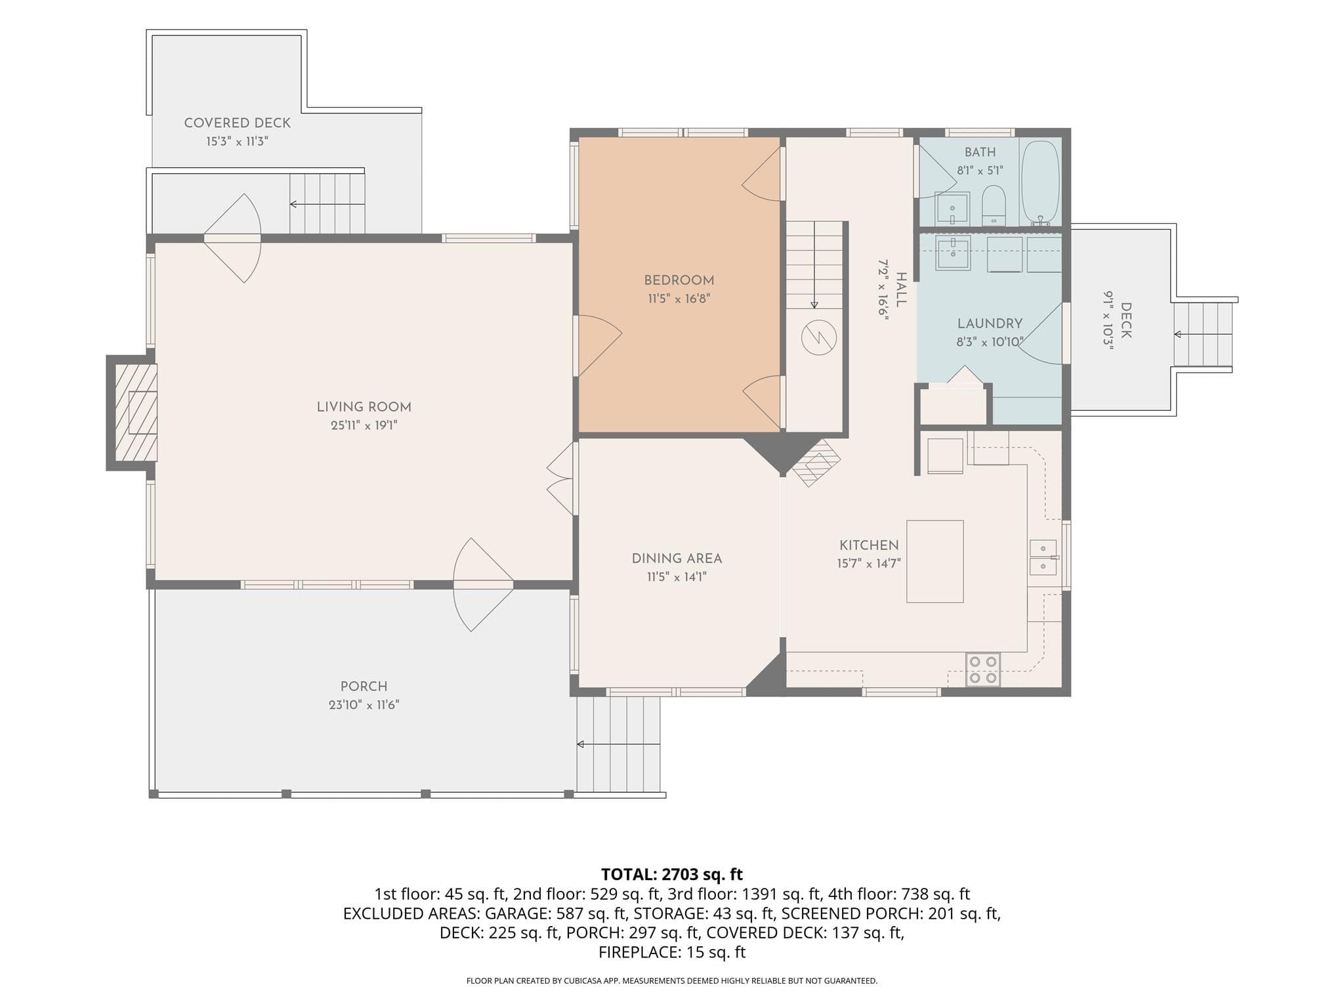
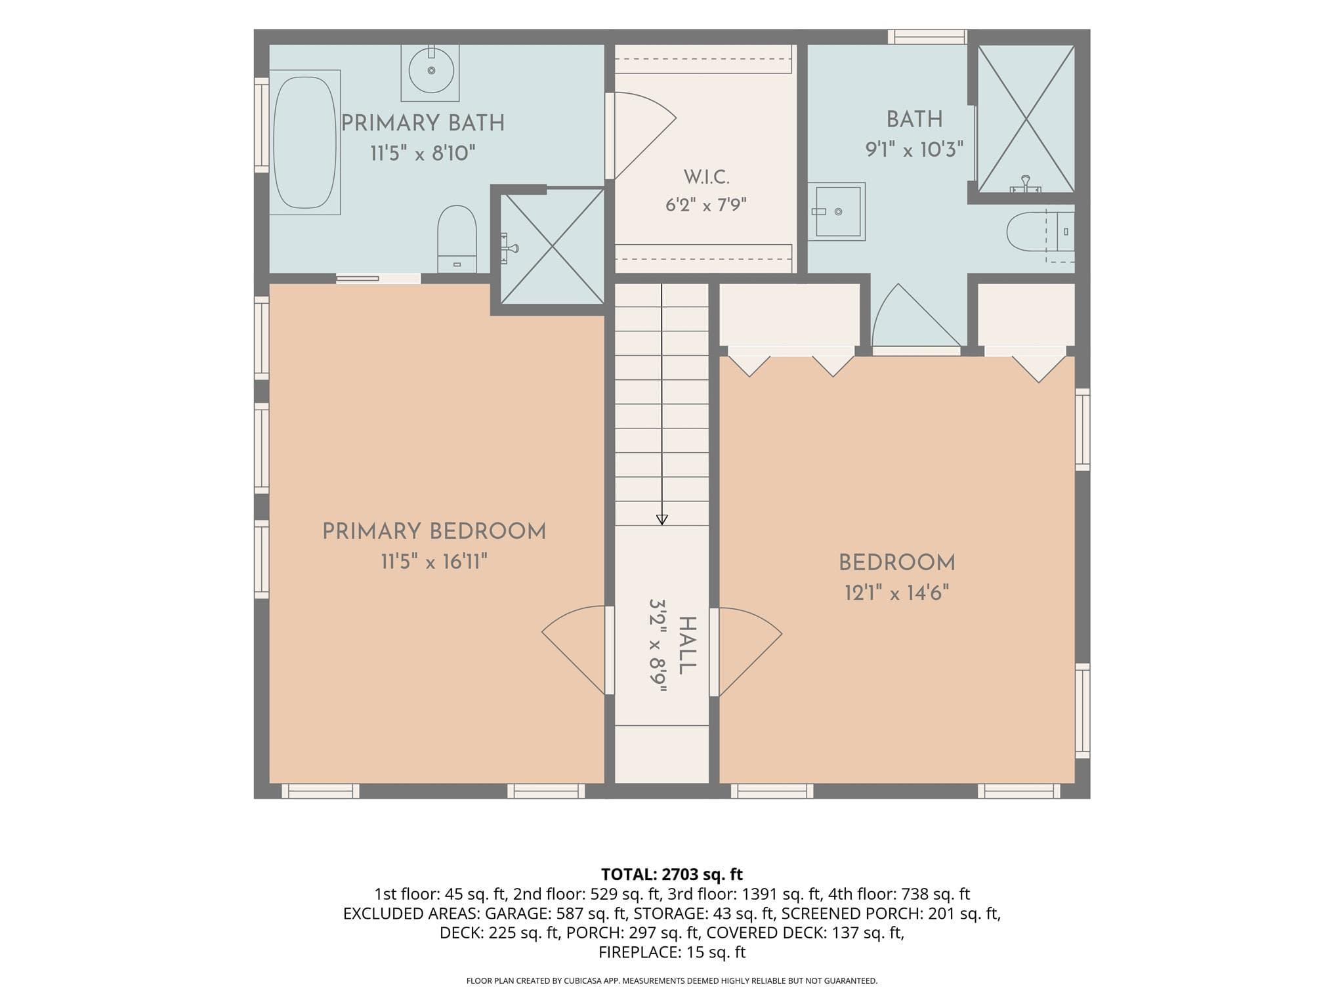
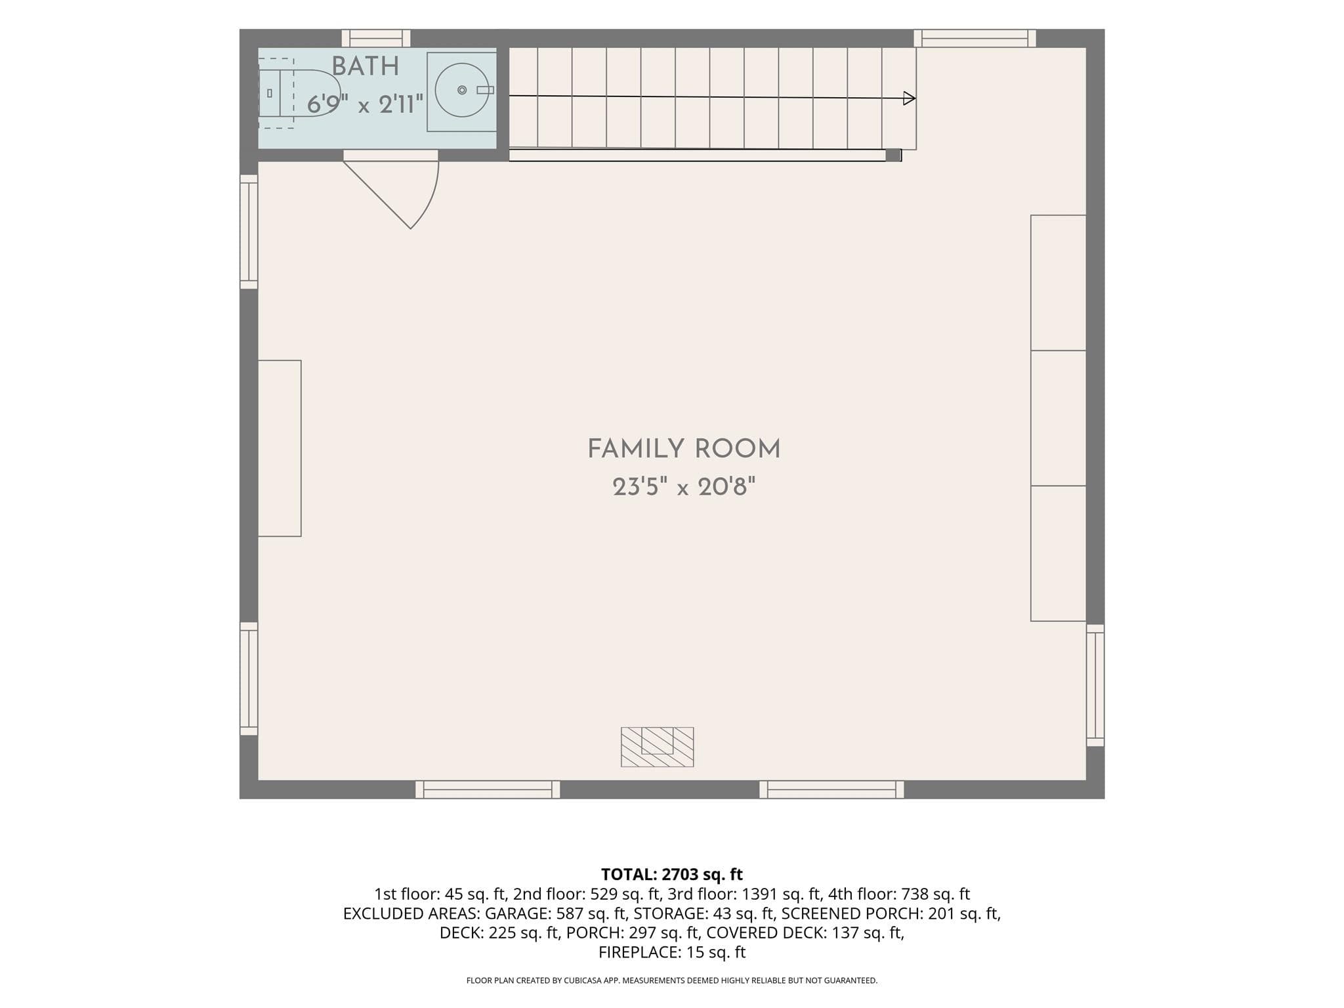
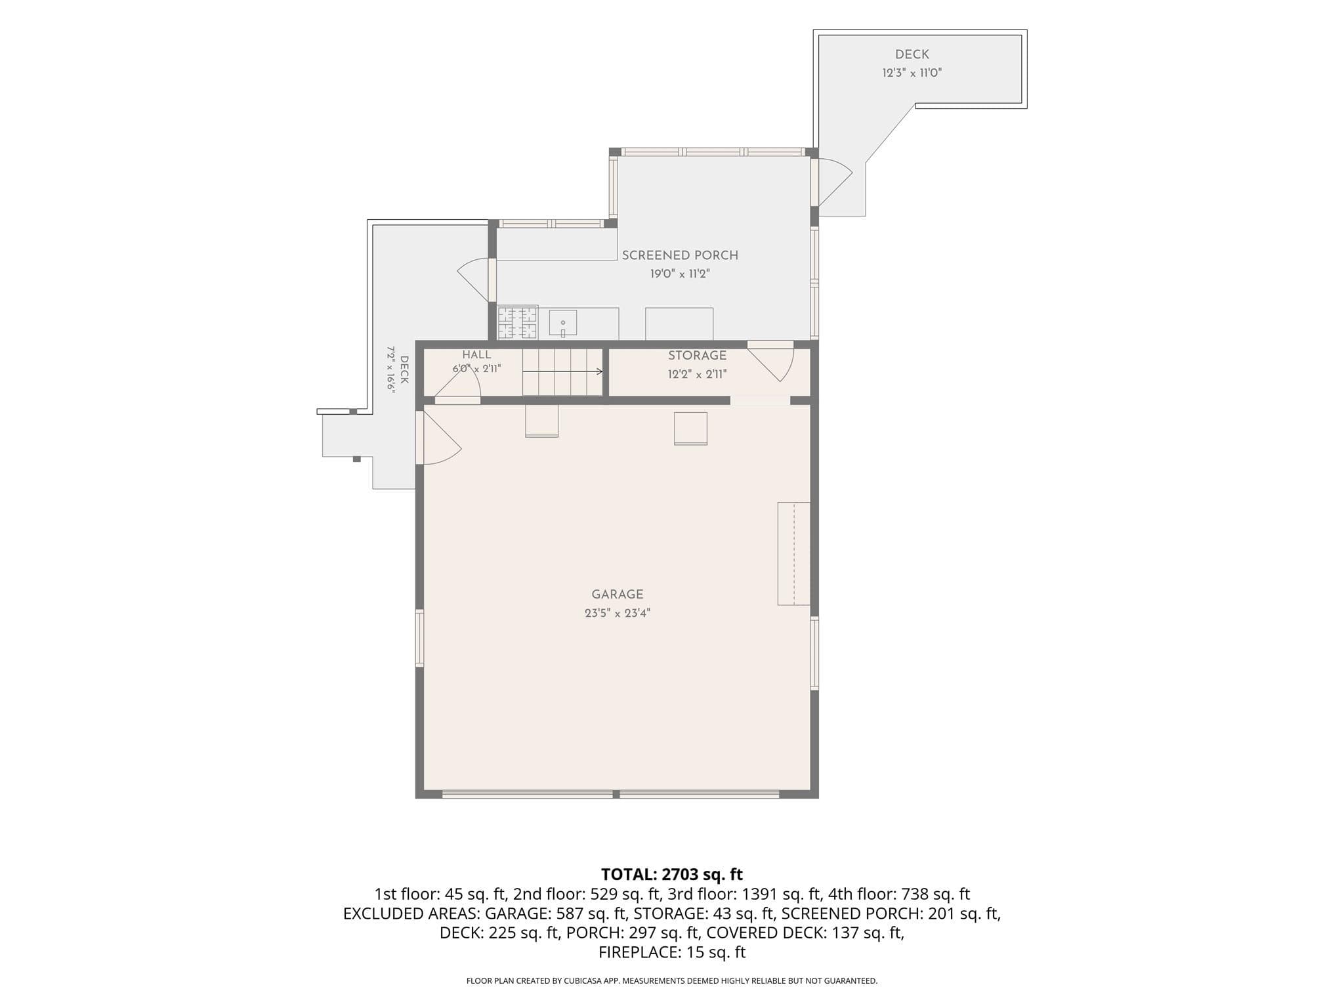
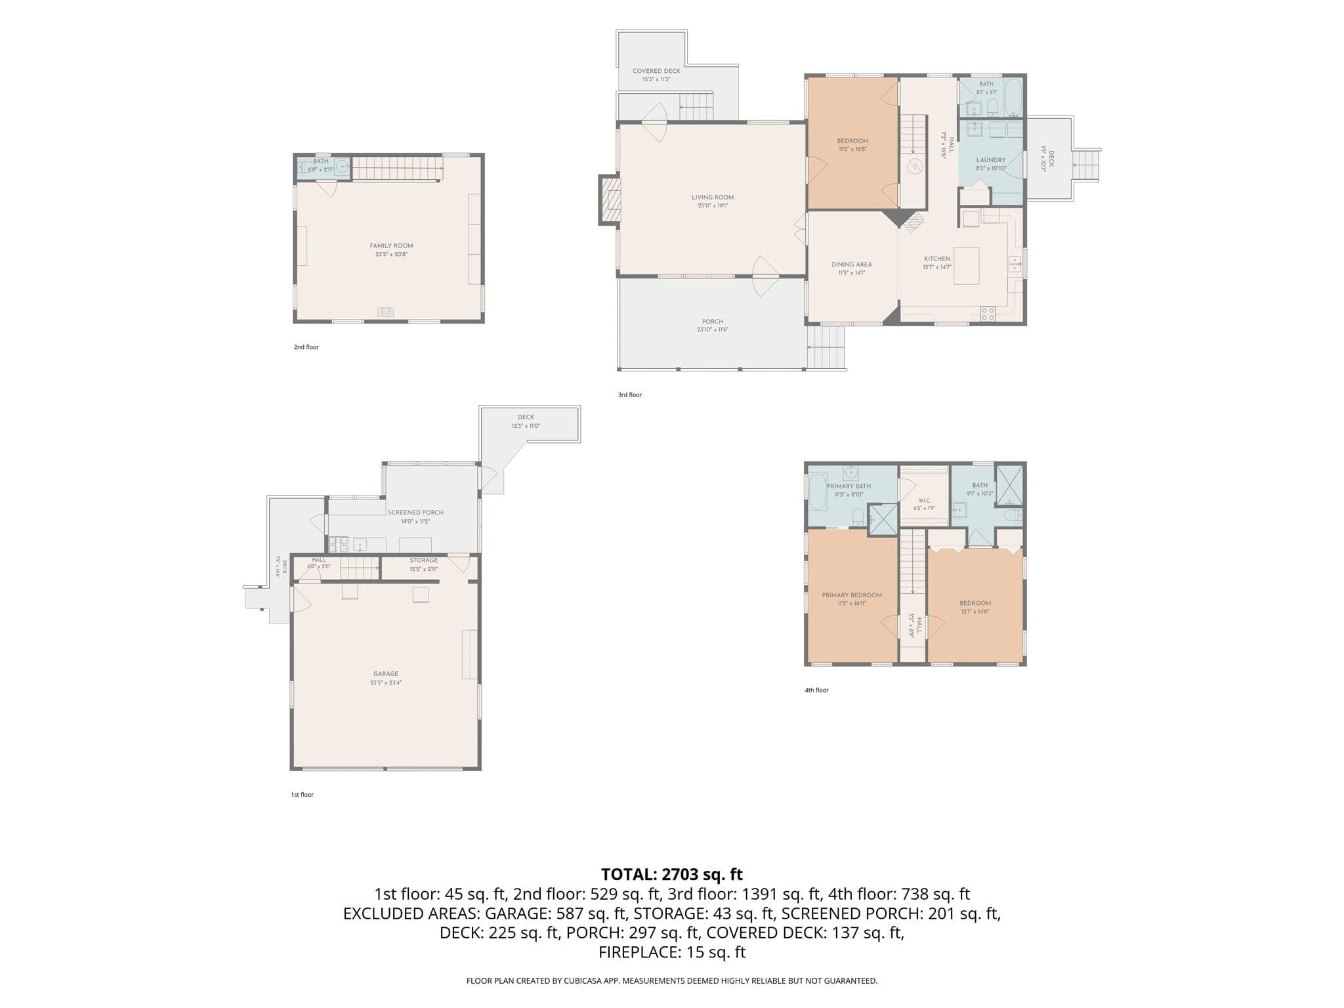
Discover a truly special property where craftsmanship, character, and country living come together on 20.79 unrestricted acres in the beautiful Clyde/Crabtree countryside. It’s the little things that make you want to stay awhile here. The wood built-ins, the beautiful woodworking details, and even the wooden bowls were crafted by the same hands that built the home. As you walk through, you begin to appreciate just how much of himself the owner poured into this place—and how much there is to enjoy. Tucked away beyond two cattle guards and a shallow creek, this peaceful property offers a wonderful sense of privacy and seclusion while backing up to the Southern Appalachian Highlands Conservancy. Enjoy beautiful mountain surroundings, room to roam, and the freedom that comes with unrestricted acreage. The meticulously maintained Americana farmhouse reflects the care, creativity, and craftsmanship of its longtime owners. Composite siding, beautiful wood blinds, distinctive woodworking, and numerous built-ins add warmth and character throughout. Two primary suites, each with a walk-in shower, offer comfortable accommodations, while one also features a charming clawfoot tub. The main living area centers around a cozy wood-burning stove, and a separate gas fireplace in the kitchen adds another inviting touch. Beyond the home, the property invites you to embrace a slower, more intentional way of living. Imagine afternoons on the screened-in canning porch, complete with a stove and sink, putting up garden tomatoes, swapping stories, and sending someone home with a few jars. A barn, chicken coop, and room for gardens offer the makings of a small-farm lifestyle, while the surrounding acreage provides space for animals, outdoor pursuits, and simply enjoying the beauty of the mountains. For the craftsman, hobbyist, or entrepreneur, the large workshop is a standout feature, with abundant built-in cabinetry and storage, plus its own wood-burning stove to keep projects going when the weather turns cool. A detached garage with a bonus room above and half bath provides additional flexible space for a studio, office, guest area, or creative retreat. With 20.79 unrestricted acres and multiple potential building sites, the possibilities extend well beyond the existing home. One particularly beautiful homesite offers breathtaking 360-degree mountain views in the winter, creating an incredible opportunity for a future home, guest retreat, or additional structure. Someone has spent years making this a place worth coming home to. Now it’s ready for its next owners to bring their favorite people, settle into their own routines, and add to the stories this mountain farm holds. Whether you envision a homestead, hobby farm, private retreat, or simply a place with room to live, create, and breathe, this one-of-a-kind property offers a rare combination of craftsmanship, privacy, mountain beauty, and the freedom to make it your own.
Highlights
Property details
- MLS
- Canopy MLS
- MLS #
- CAR4429163
- Property type
- Single Family Residence
- Subdivision
- None
- Status
- Active
- Days on market
- 20
- On market date
- October 2, 2026
- Stories
- N/A
- Total bathrooms
- 3.5
- Garage spaces
- 2
- Parking spaces
- N/A
- Lot size
- N/A
Location
Get directions →Nearby schools
Within 10 miles. School directory data from the National Center for Education Statistics (NCES), accessed via the Urban Institute Education Data API. Local Score is calculated by INNOVATE Real Estate; where a state rating is shown, it comes from that state's own official school report card.
- Enrollment
- 192
- Student:teacher ratio
- 13.7:1
- District
- Haywood County Schools
- Enrollment
- 767
- Student:teacher ratio
- 14.5:1
- District
- Haywood County Schools
- Enrollment
- 191
- Student:teacher ratio
- 23.9:1
- District
- Haywood County Schools
Walkability
Blended score for Clyde's center, calculated by INNOVATE Real Estate from two sources: the EPA's National Walkability Index (street network, transit, land-use mix) and Google Places amenity data (what's actually reachable on foot from this point). 60% EPA National Walkability Index + 40% nearby-amenity density (Google Places).
Market position
How this listing compares to current activity in Clyde, from live MLS data.
Mortgage calculator
Estimate only - actual rate and payment depend on your lender, credit, and loan program.
Adjust tax / insurance estimates
Similar homes you might like
Data source: Listing information provided by Canopy MLS (carolina) via Trestle/CoreLogic. Last updated 1 days ago.
Information herein deemed reliable but not guaranteed; all measurements, school assignments, HOA fees, taxes, and feature lists are approximate and should be independently verified. Equal Housing Opportunity.