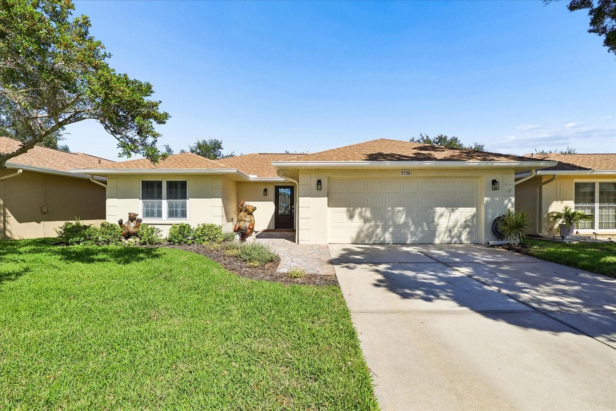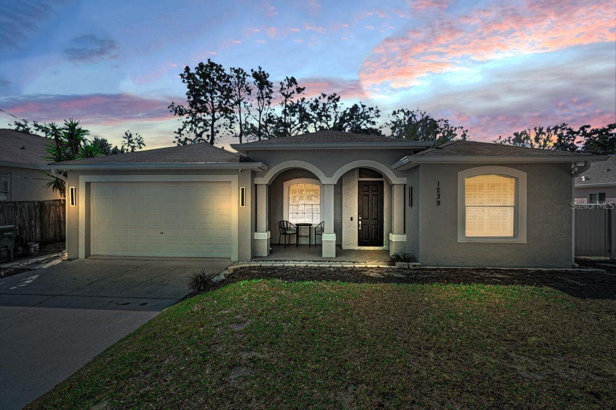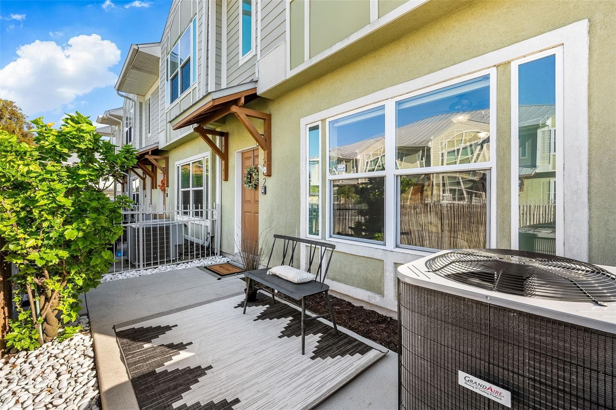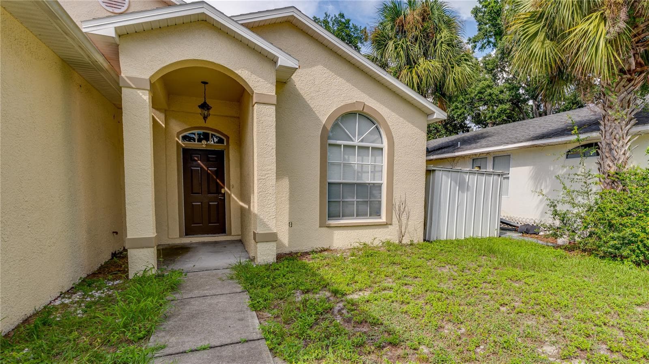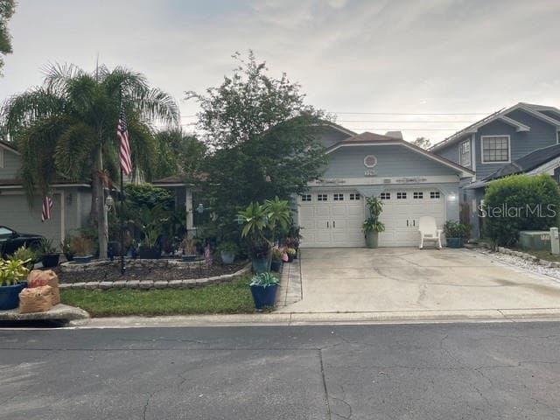
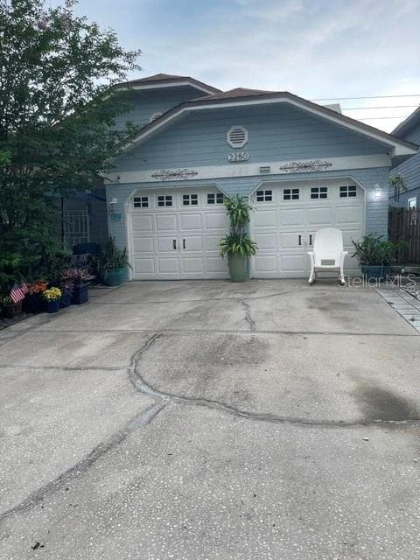
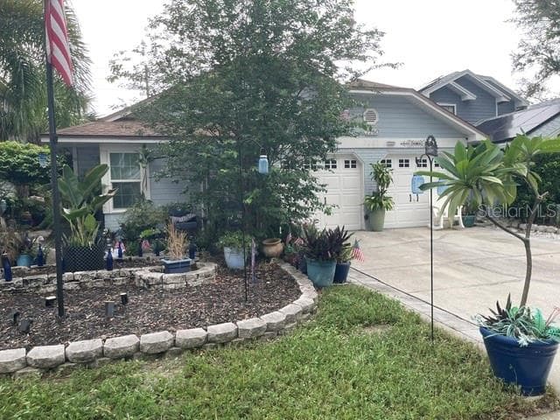
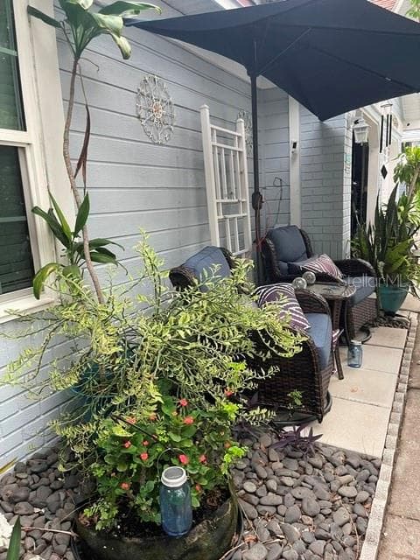
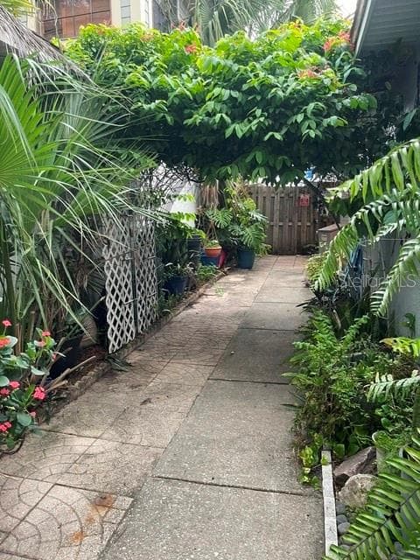
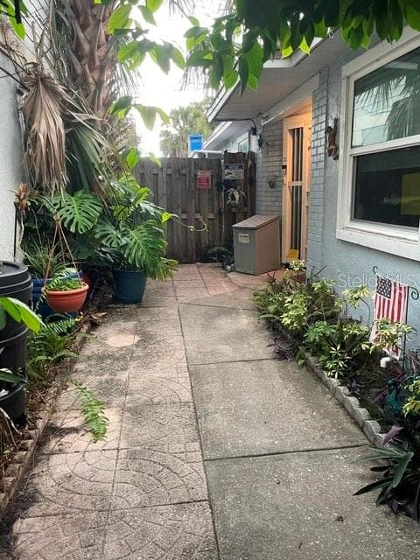
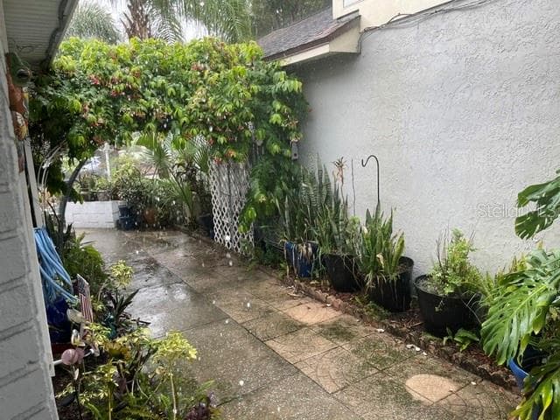
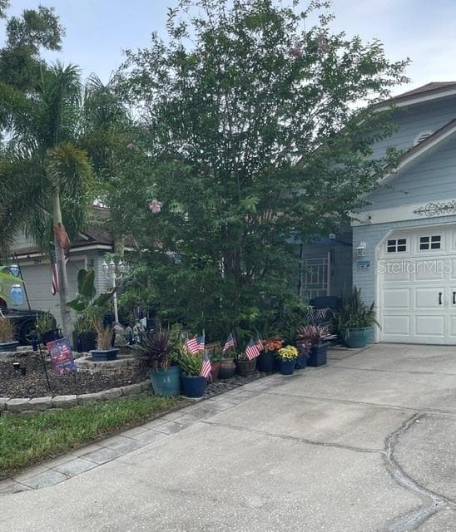


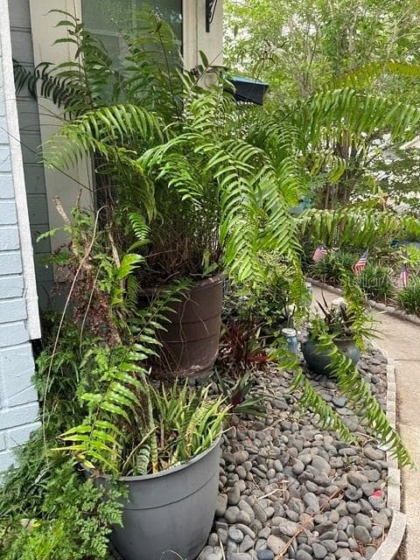
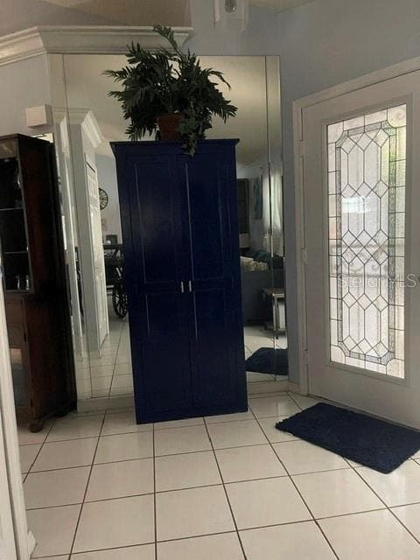
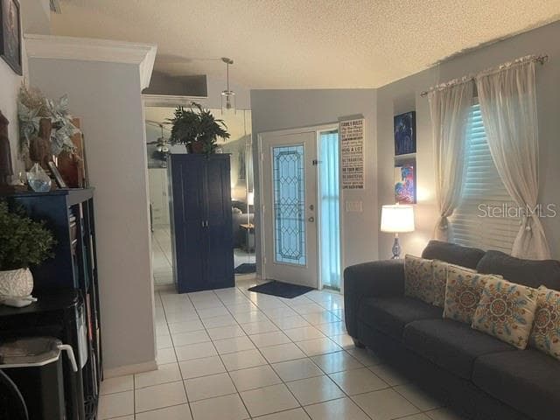
Front view, Split 2 car garage - 2250 SPRINGWOOD CIR W, CLEARWATER
Single Family Residence at 2250 SPRINGWOOD CIR W, CLEARWATER, photo 2 of 58
Peanut grass low maintenance - 2250 SPRINGWOOD CIR W, CLEARWATER
Single Family Residence at 2250 SPRINGWOOD CIR W, CLEARWATER, photo 4 of 58
Single Family Residence at 2250 SPRINGWOOD CIR W, CLEARWATER, photo 5 of 58
Single Family Residence at 2250 SPRINGWOOD CIR W, CLEARWATER, photo 6 of 58
Single Family Residence at 2250 SPRINGWOOD CIR W, CLEARWATER, photo 7 of 58
Single Family Residence at 2250 SPRINGWOOD CIR W, CLEARWATER, photo 8 of 58
Single Family Residence at 2250 SPRINGWOOD CIR W, CLEARWATER, photo 9 of 58
Single Family Residence at 2250 SPRINGWOOD CIR W, CLEARWATER, photo 10 of 58
Single Family Residence at 2250 SPRINGWOOD CIR W, CLEARWATER, photo 11 of 58
Single Family Residence at 2250 SPRINGWOOD CIR W, CLEARWATER, photo 12 of 58
Entrance - 2250 SPRINGWOOD CIR W, CLEARWATER
Single Family Residence at 2250 SPRINGWOOD CIR W, CLEARWATER, photo 14 of 58
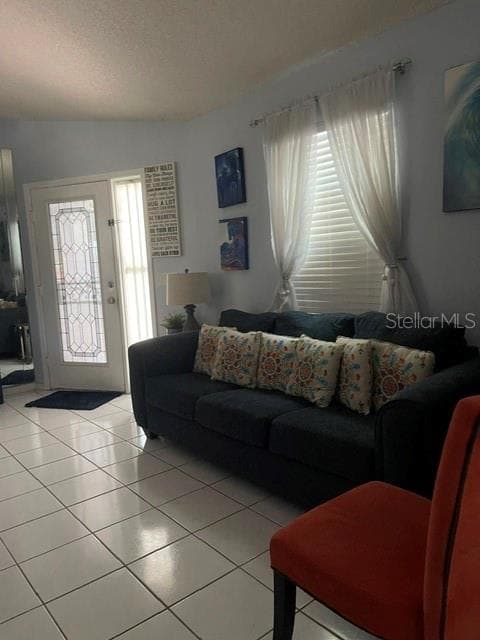
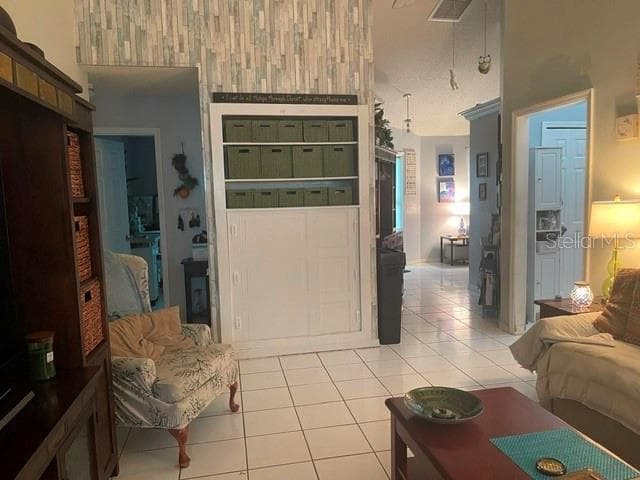
Entrance sitting room - 2250 SPRINGWOOD CIR W, CLEARWATER
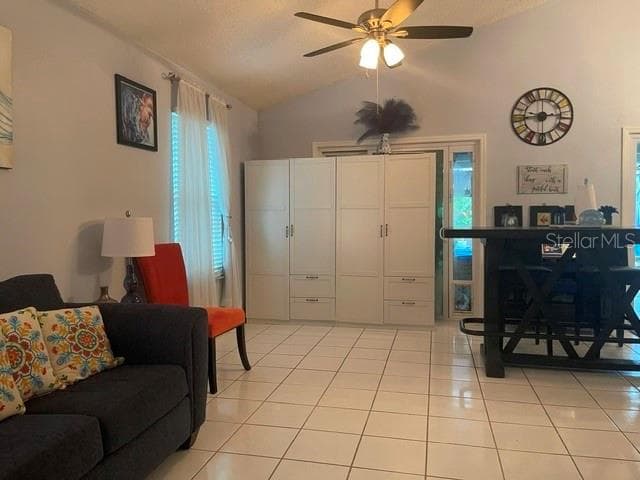
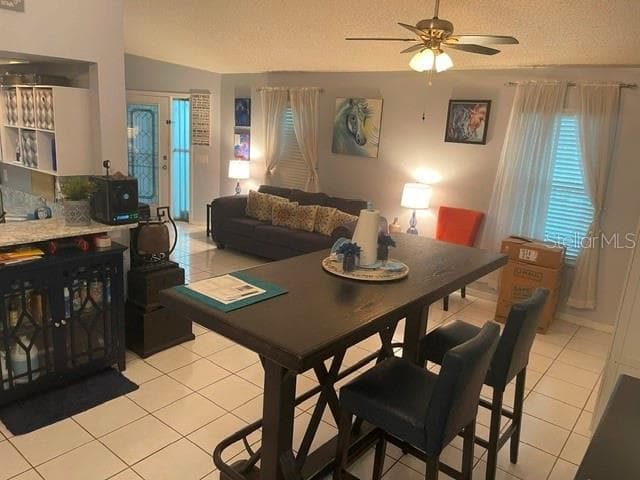
View of family room from the entrance - 2250 SPRINGWOOD CIR W, CLEARWATER
Single Family Residence at 2250 SPRINGWOOD CIR W, CLEARWATER, photo 18 of 58
Single Family Residence at 2250 SPRINGWOOD CIR W, CLEARWATER, photo 19 of 58
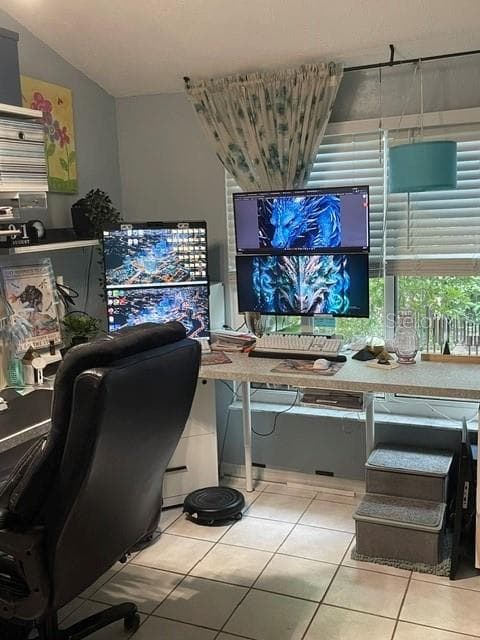
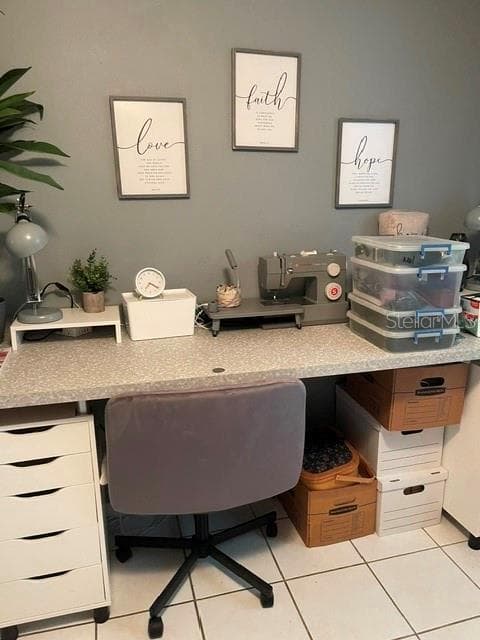
Office in the Primary bedroom - 2250 SPRINGWOOD CIR W, CLEARWATER
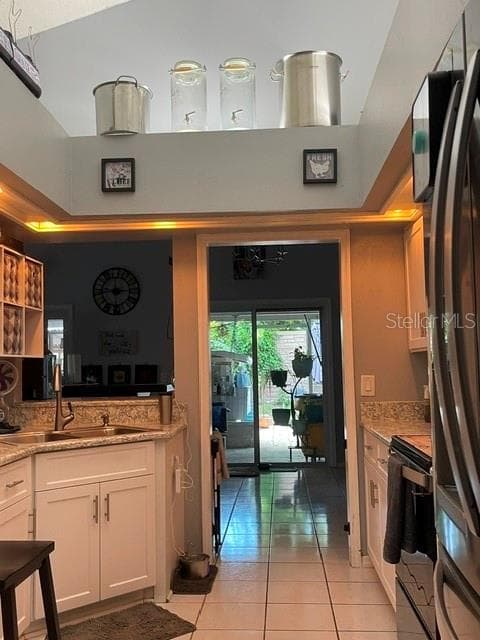
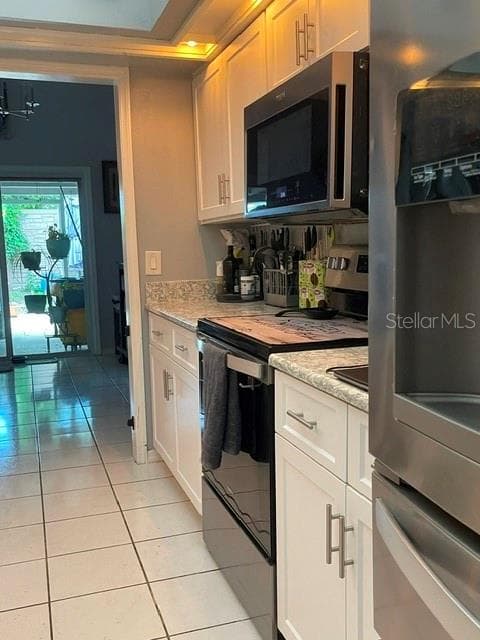
Kitchen view to back yard - 2250 SPRINGWOOD CIR W, CLEARWATER
Single Family Residence at 2250 SPRINGWOOD CIR W, CLEARWATER, photo 22 of 58
Single Family Residence at 2250 SPRINGWOOD CIR W, CLEARWATER, photo 23 of 58
Single Family Residence at 2250 SPRINGWOOD CIR W, CLEARWATER, photo 24 of 58
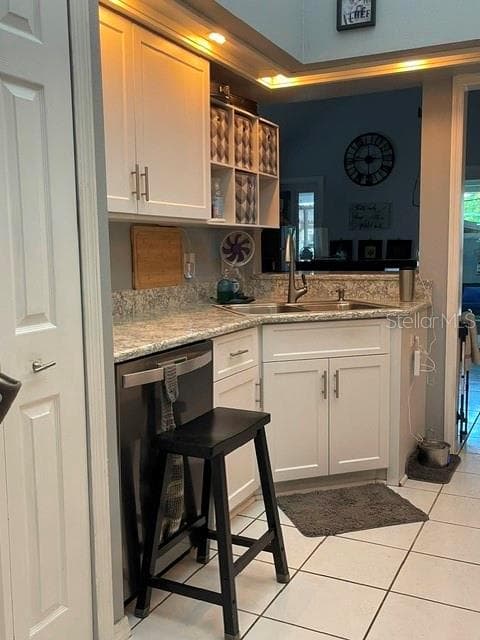
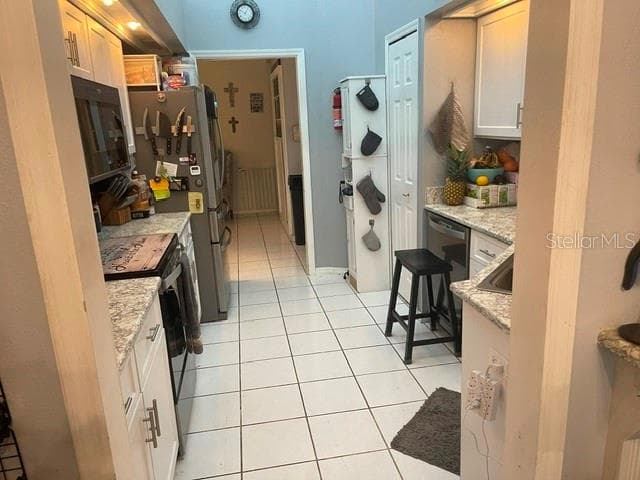
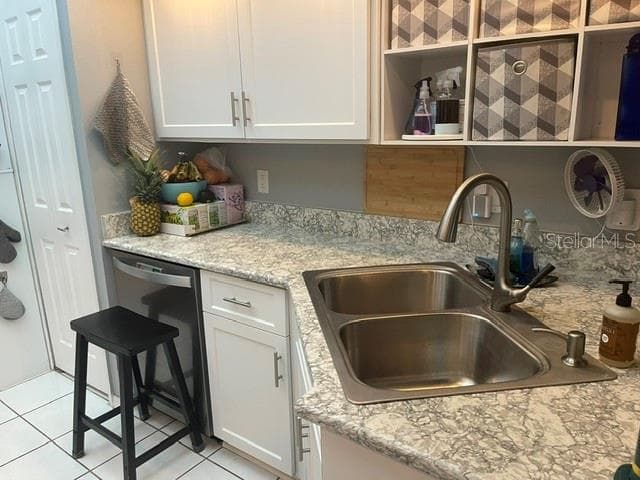
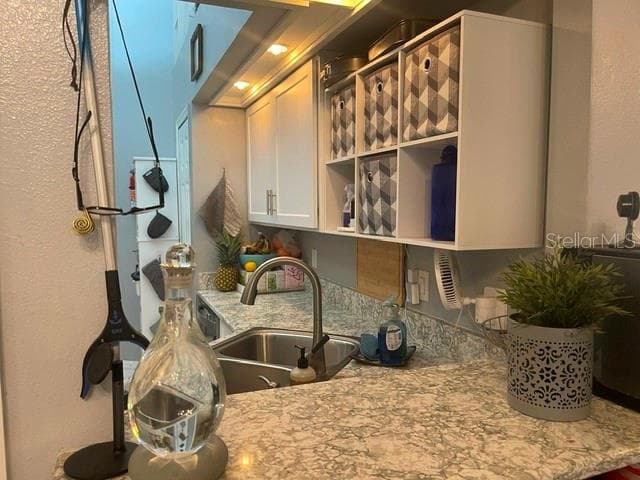
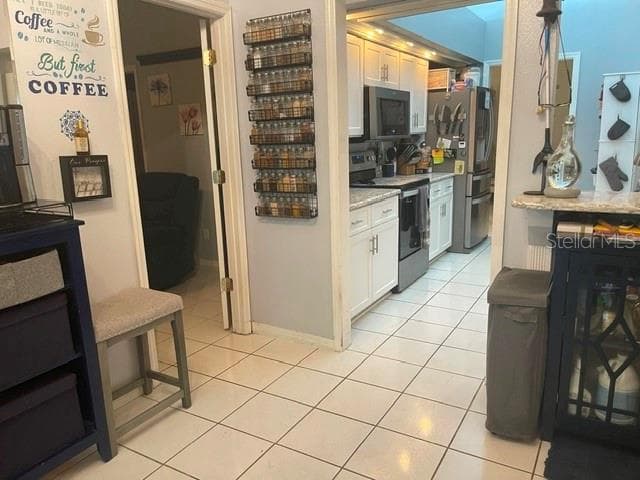
Granite counter tops and newer appliances. - 2250 SPRINGWOOD CIR W, CLEARWATER
Single Family Residence at 2250 SPRINGWOOD CIR W, CLEARWATER, photo 26 of 58
Single Family Residence at 2250 SPRINGWOOD CIR W, CLEARWATER, photo 27 of 58
Single Family Residence at 2250 SPRINGWOOD CIR W, CLEARWATER, photo 28 of 58
Single Family Residence at 2250 SPRINGWOOD CIR W, CLEARWATER, photo 29 of 58
Single Family Residence at 2250 SPRINGWOOD CIR W, CLEARWATER, photo 30 of 58
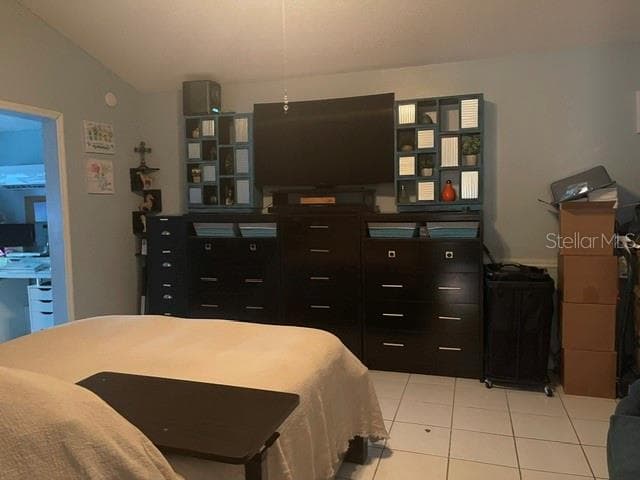
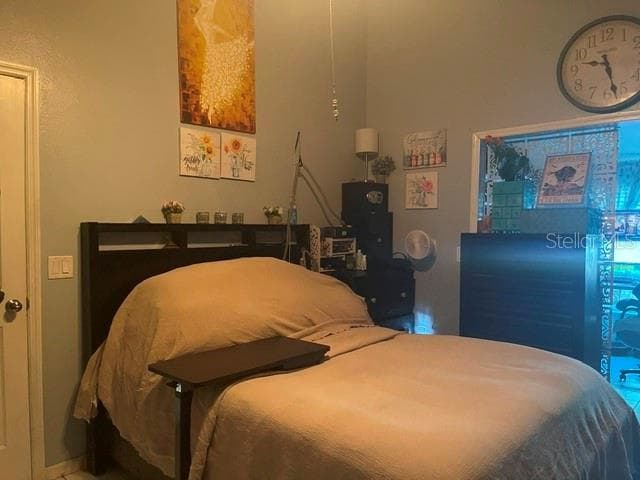
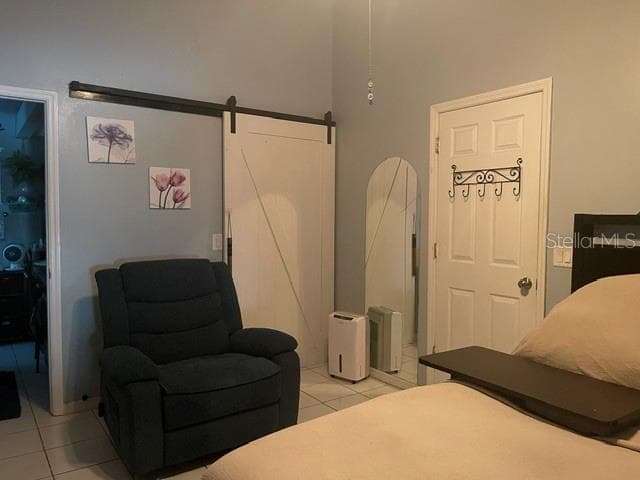
Primary bedroom off dining room - 2250 SPRINGWOOD CIR W, CLEARWATER
Primary bedroom - 2250 SPRINGWOOD CIR W, CLEARWATER
Primary bedroom walk in closet and en suite bathroom - 2250 SPRINGWOOD CIR W, CLEARWATER
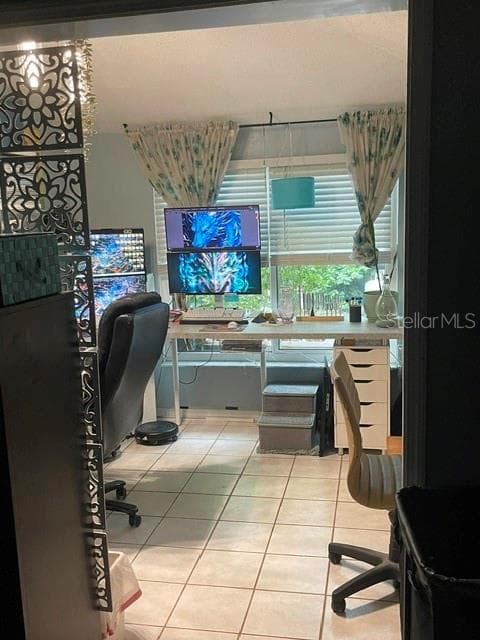
Office addition in the Primary bedroom - 2250 SPRINGWOOD CIR W, CLEARWATER
Office in the Primary bedroom - 2250 SPRINGWOOD CIR W, CLEARWATER
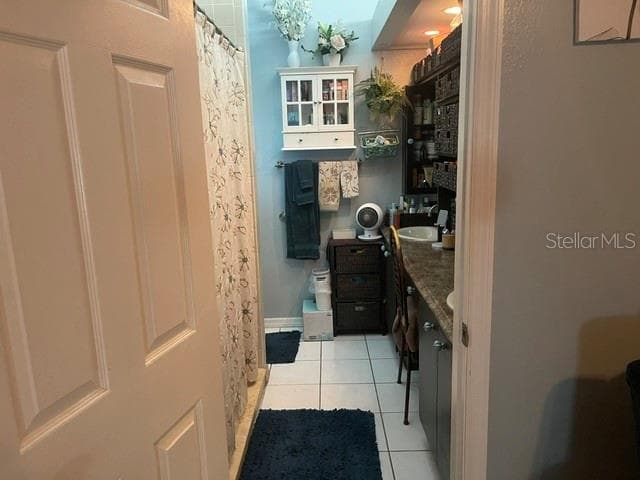
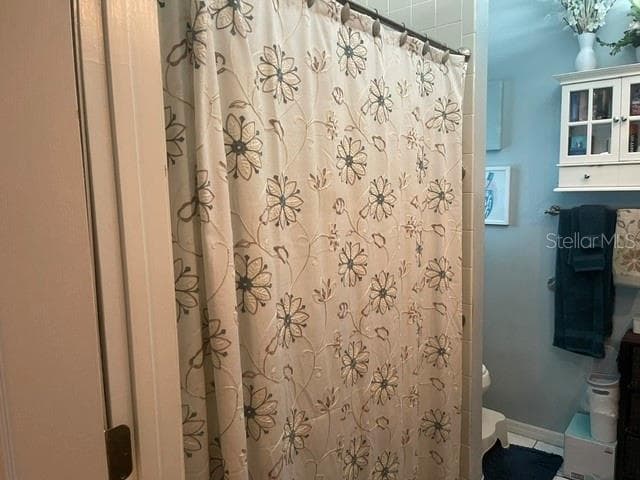
En suite bathroom - 2250 SPRINGWOOD CIR W, CLEARWATER
Single Family Residence at 2250 SPRINGWOOD CIR W, CLEARWATER, photo 37 of 58
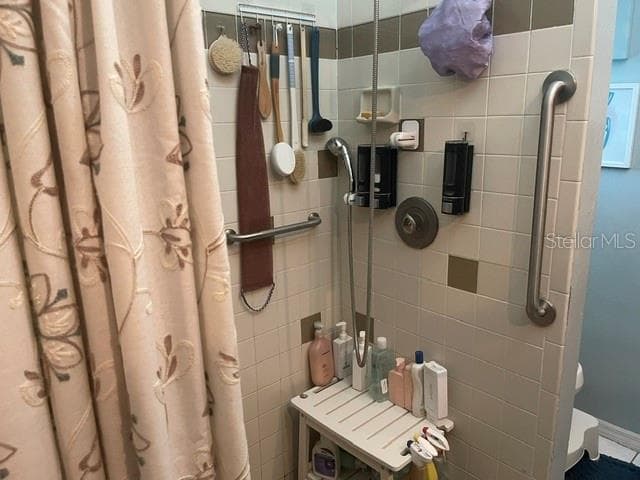
ADA equipped en suite walk in shower - 2250 SPRINGWOOD CIR W, CLEARWATER
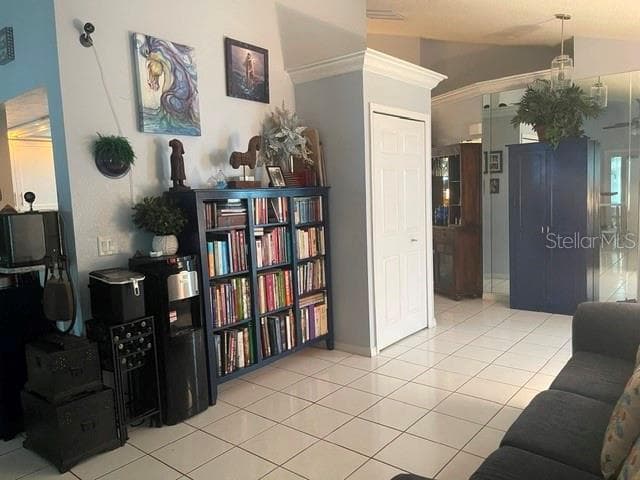
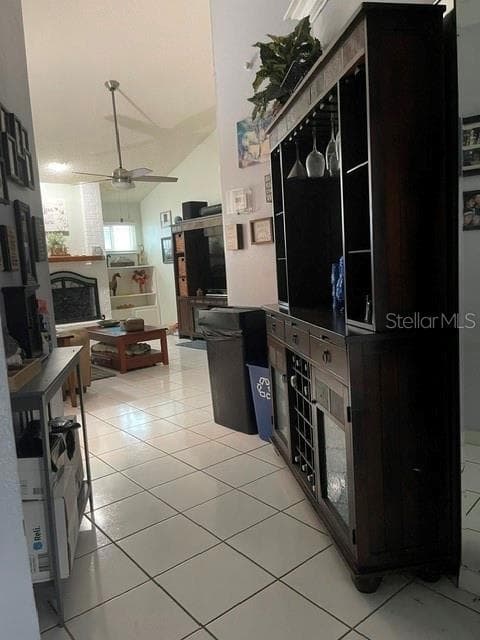
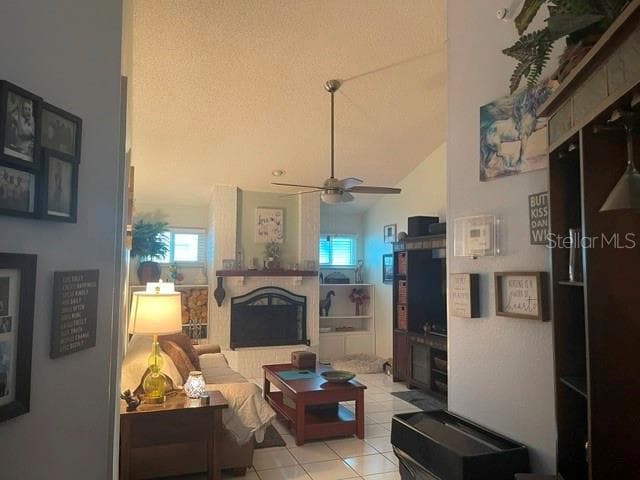
View from Family room to Hall and entrance - 2250 SPRINGWOOD CIR W, CLEARWATER
Single Family Residence at 2250 SPRINGWOOD CIR W, CLEARWATER, photo 40 of 58
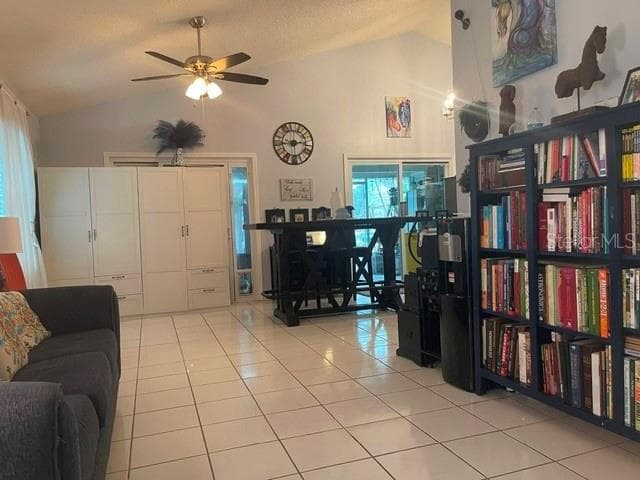
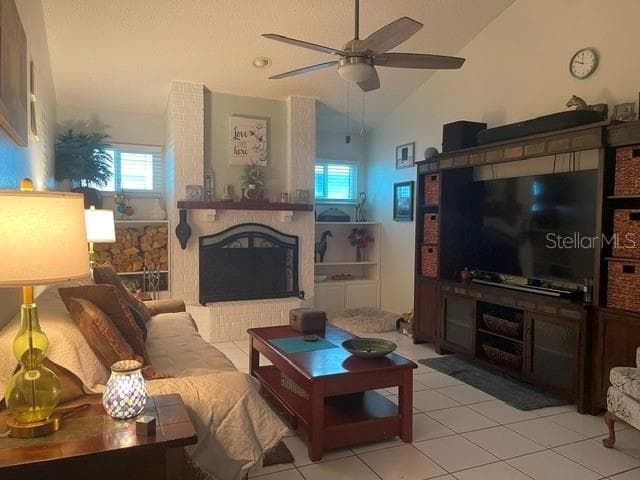
Family room with wood burning fireplace - 2250 SPRINGWOOD CIR W, CLEARWATER
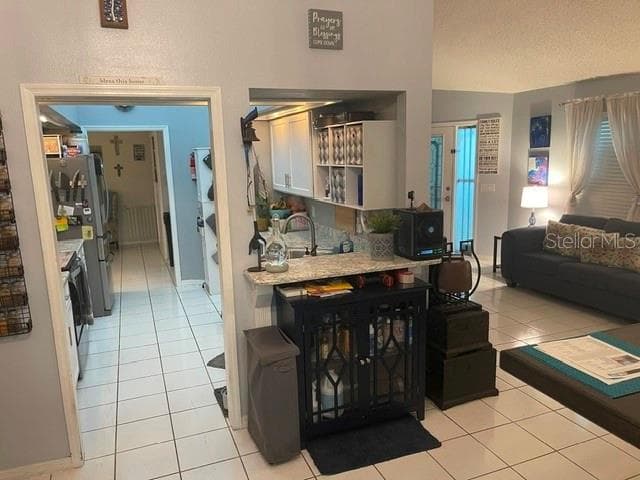
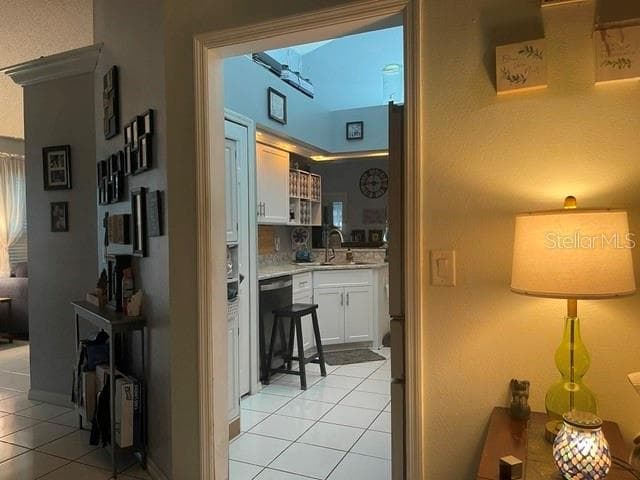
Kitchen entrance from the family room - 2250 SPRINGWOOD CIR W, CLEARWATER
Bedroom #2 Split floor plan - 2250 SPRINGWOOD CIR W, CLEARWATER
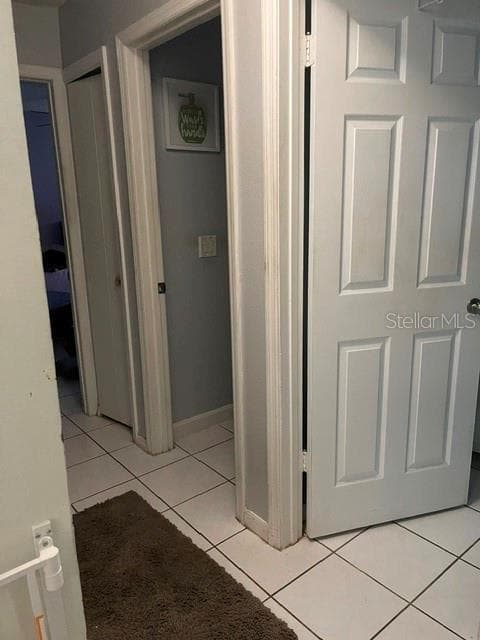
Front hall to bedrooms 2 & 3 and the garage - 2250 SPRINGWOOD CIR W, CLEARWATER
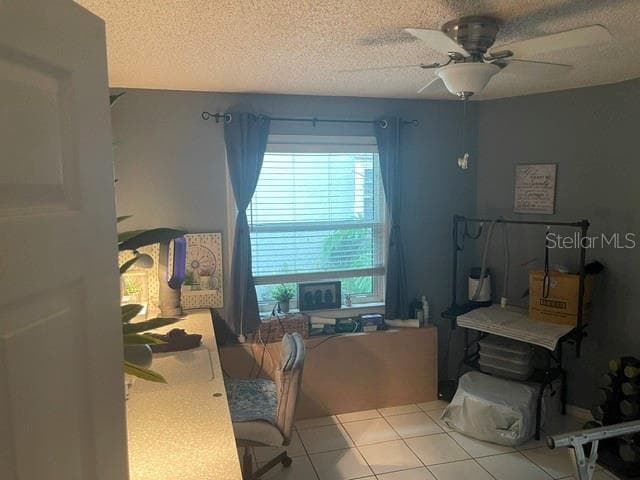
Bedroom #2 - 2250 SPRINGWOOD CIR W, CLEARWATER
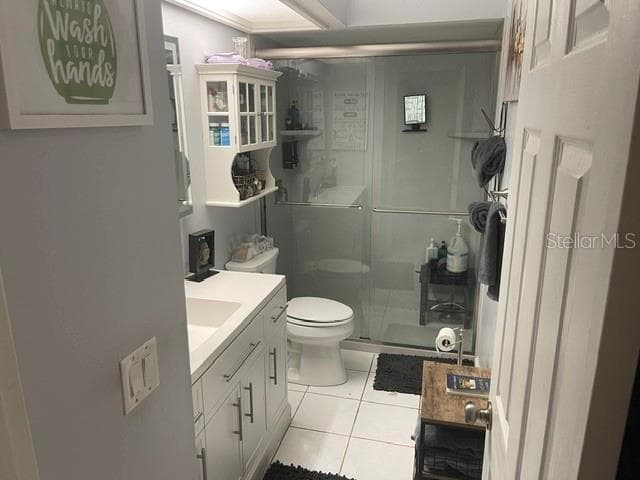
Guest bathroom between bedrooms 2 & 3 - 2250 SPRINGWOOD CIR W, CLEARWATER
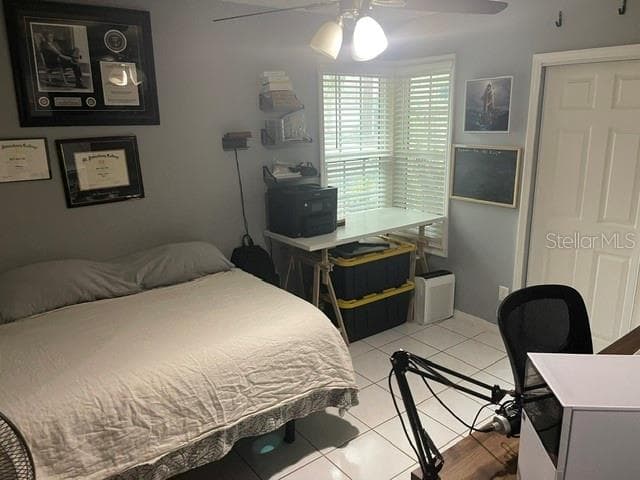
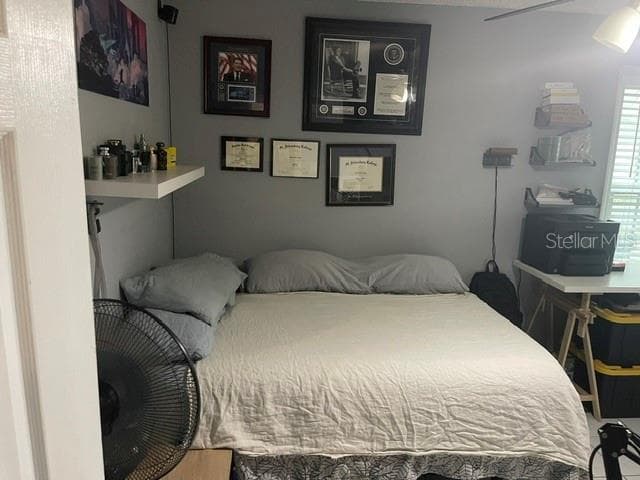
Bedroom #3 - 2250 SPRINGWOOD CIR W, CLEARWATER
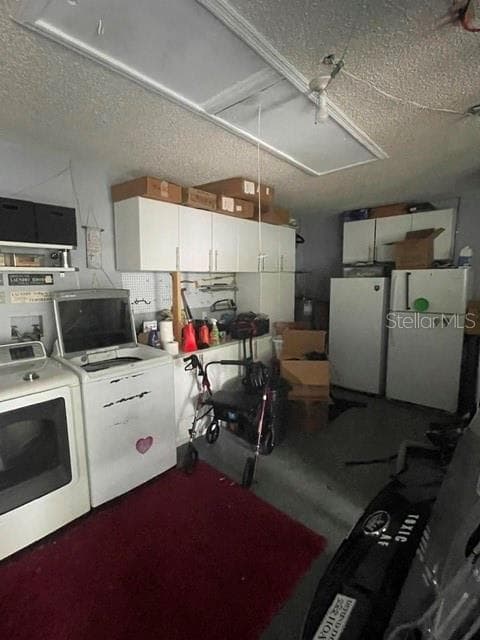
Laundry in the garage - 2250 SPRINGWOOD CIR W, CLEARWATER
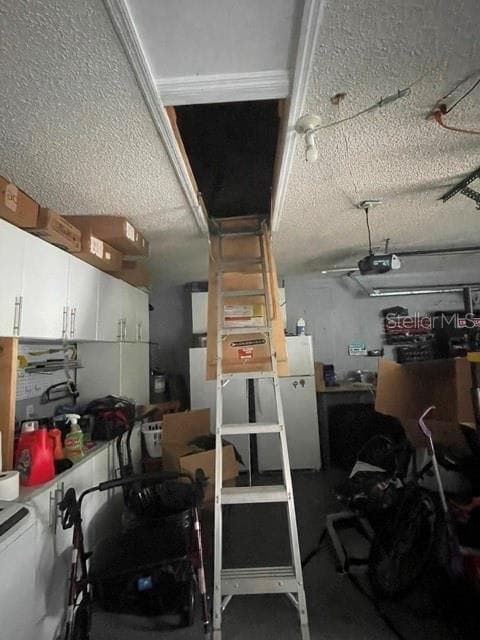
extra storage in the attic in the garage - 2250 SPRINGWOOD CIR W, CLEARWATER
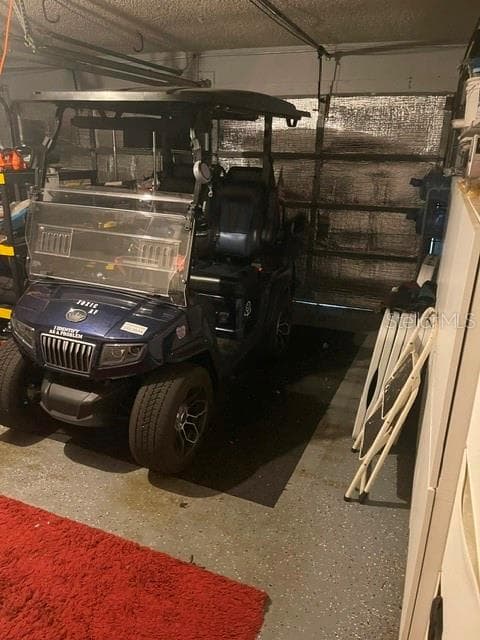
Garage - 2250 SPRINGWOOD CIR W, CLEARWATER
Single Family Residence at 2250 SPRINGWOOD CIR W, CLEARWATER, photo 52 of 58
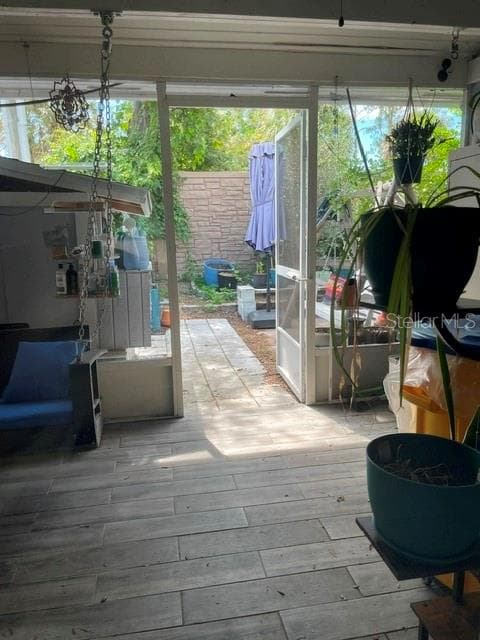
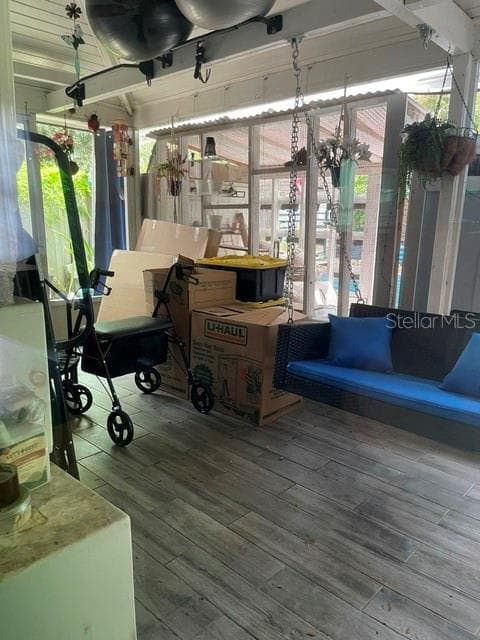
Screened in rear Patio - 2250 SPRINGWOOD CIR W, CLEARWATER
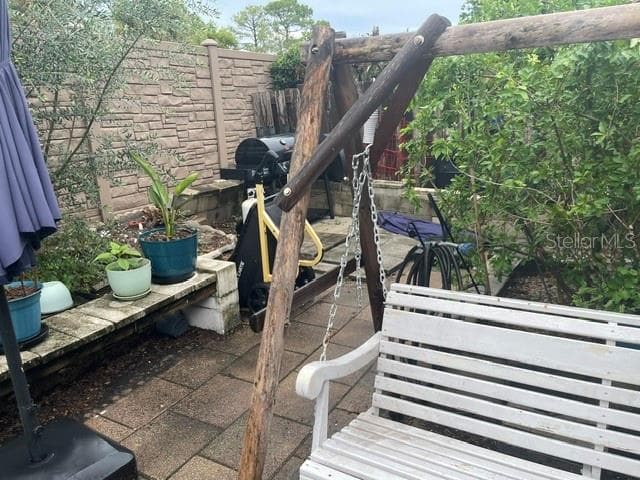
Cherry tree behind swing and olive tree,  against back fence, grape vines aslo - 2250 SPRINGWOOD CIR W, CLEARWATER
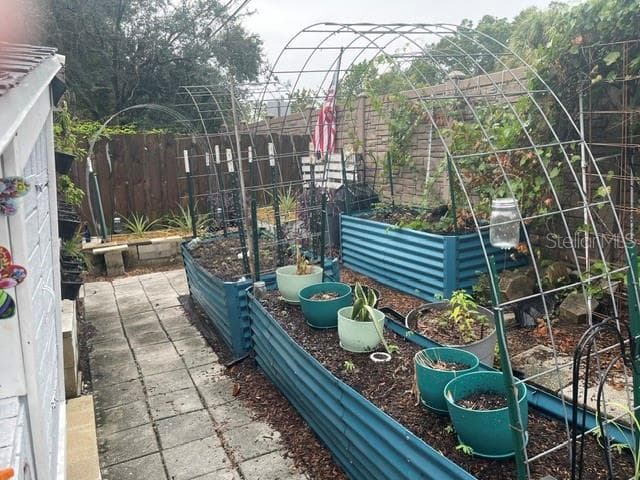
Raised garden beds soil is ready for planting - 2250 SPRINGWOOD CIR W, CLEARWATER
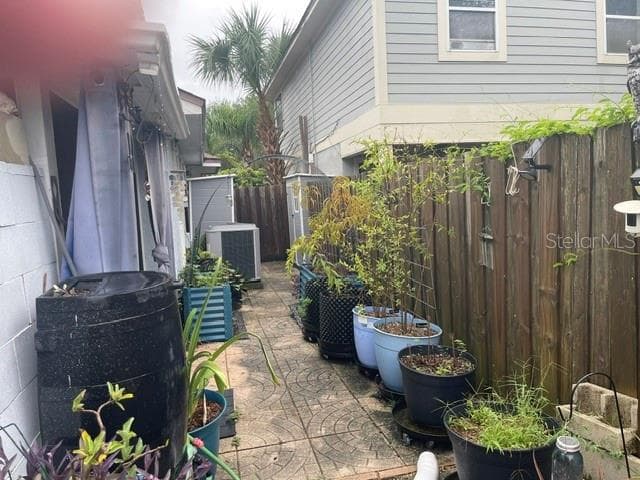
Back right side of the yard - 2250 SPRINGWOOD CIR W, CLEARWATER
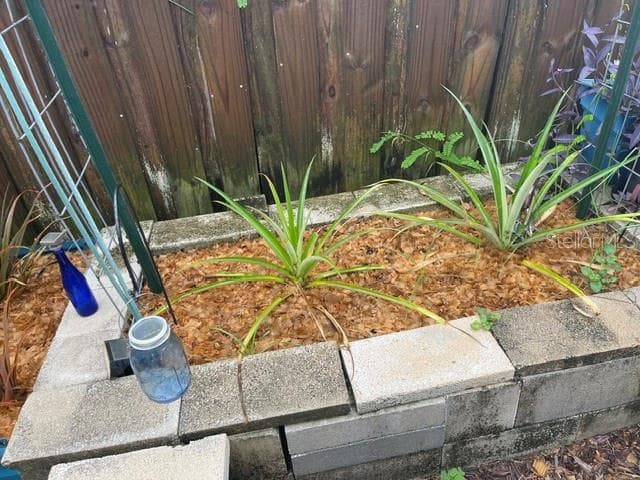
Pineapple plants - 2250 SPRINGWOOD CIR W, CLEARWATER
Single Family Residence at 2250 SPRINGWOOD CIR W, CLEARWATER, photo 58 of 58
58 photos

$417,000

2250 SPRINGWOOD CIR W
CLEARWATER, FL 33763
Listed by Monica Gura · ORCHARD BROKERAGE, LLC
Bedrooms
3
Bathrooms
2
Living area
1,722 sqft
Year built
1988

About this home

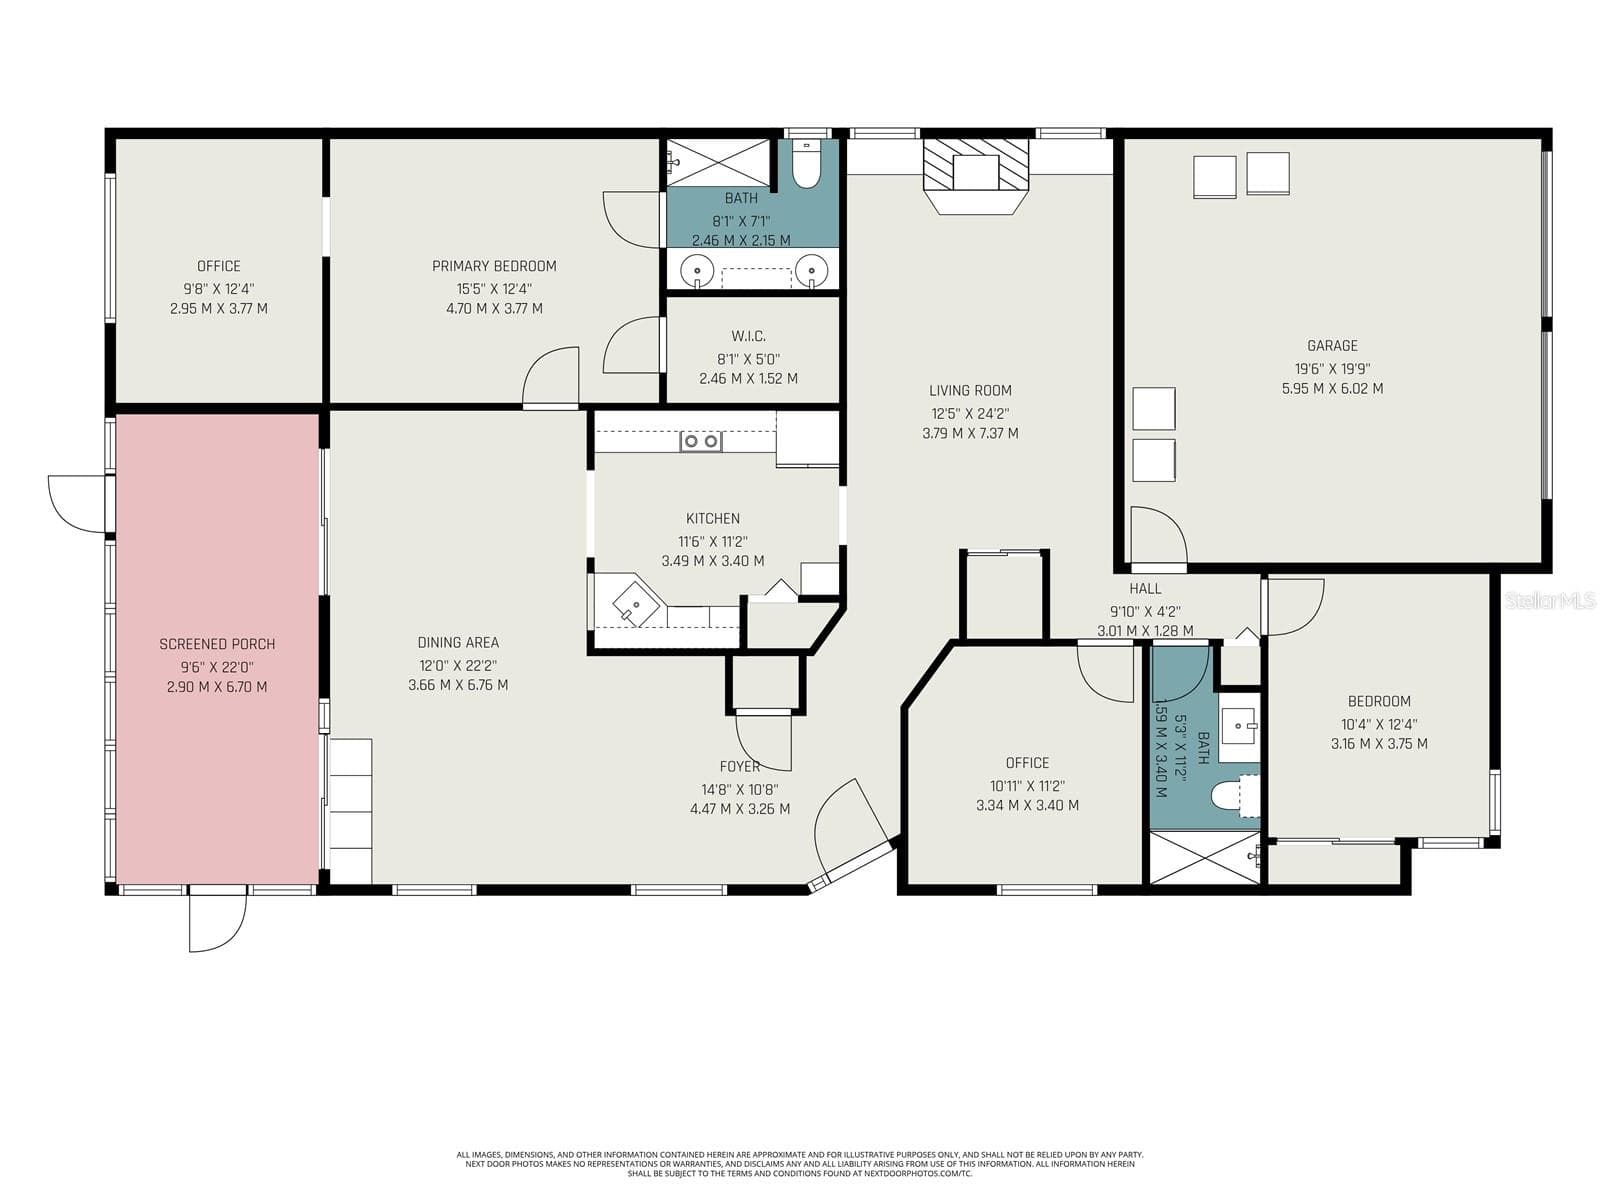
Welcome to Springwood Circle in Clearwater! This beautifully maintained home offers the perfect blend of comfort, efficiency, and Florida living. Featuring a spacious split floor plan, this home is ideal for both everyday living and entertaining, and is conveniently located just minutes from downtown Dunedin. The generously sized primary suite includes a versatile office or private sitting room, providing approximately 100 additional square feet of air-conditioned space. It is the perfect area for working from home, reading, relaxing, or creating your own private retreat. The well-appointed kitchen features granite countertops and stainless-steel appliances. The family room features a fully functioning wood-burning fireplace and the secondary living space flows into the dining area, which opens to the screened-in patio. The spacious patio features durable ceramic tile flooring, creating a comfortable and inviting outdoor living space. The home also offers additional square feet of additional roof-line area over the patio that has been insulated, providing an excellent opportunity to potentially enclose the screened patio in the future and create additional living space, subject to applicable permits and approvals. The additional bedrooms in the front of the home provide flexibility for family and guests. The large split garage includes attic space for additional storage. Step outside to enjoy the beautifully landscaped yard, featuring an olive tree, cherry trees, well-established grapevines, pineapple plants, and raised garden beds—perfect for gardening enthusiasts or anyone who enjoys growing fresh herbs, fruits, and vegetables. There is a fully paid-off solar panel system. There are no solar loan payments to assume, and the solar panels are included with the home and will belong to the new owner. Enjoy the potential energy savings and long-term value of solar ownership without taking on an existing solar loan. For added peace of mind, the home has recently received a favorable home inspection report, reflecting the care and maintenance invested by the current owners. The inspection report is available for review by interested buyers. A termite protection contract has been maintained since 2017 and is transferable to the new owner, providing an additional layer of protection and peace of mind. The home is equipped with a Puragain whole-house water filtration system installed in 2024. The filters were recently replaced this month and are expected to provide approximately two more years of service. Impact windows help significantly reduce exterior road noise, allowing you to enjoy a quieter, more peaceful home—even with Keene Road nearby. Residents also enjoy desirable HOA amenities, including tennis courts, a playground, clubhouse, pool, and spa, as well as beautiful lakes and common areas perfect for walking and enjoying the outdoors. Conveniently located just minutes from Clearwater's award-winning beaches, downtown Dunedin, shopping, dining, parks, golf courses, and major commuter routes, this home offers the best of Florida living in a desirable location. Don't miss this move-in-ready gem—schedule your private showing today!

Highlights

Fireplace

Property details

MLS
Stellar MLS
MLS #
MFRTB8530034
Property type
Single Family Residence
Subdivision
SPRING LAKE OF CLEARWATER
Status
Active
Days on market
83
On market date
July 24, 2026
Stories
N/A
Total bathrooms
2
Garage spaces
2
Parking spaces
N/A
Lot size
0.14 acres
Loading map…

Nearby schools

Within 10 miles. School directory data from the National Center for Education Statistics (NCES), accessed via the Urban Institute Education Data API. Local Score is calculated by INNOVATE Real Estate; where a state rating is shown, it comes from that state's own official school report card.

ElementaryCharter
ATHENIAN ACADEMY
0.58 mi away · Grades 0-8
Nearest school -- attendance-zone data not available here
4.0
Local Score (student-teacher ratio only (preliminary -- will incorporate state test-score data once available)) -- not an official state rating
Enrollment
469
Student:teacher ratio
12.7:1
District
PINELLAS
Middle
DUNEDIN HIGHLAND MIDDLE SCHOOL
0.95 mi away · Grades 6-8
Nearest school -- attendance-zone data not available here
2.0
Local Score (student-teacher ratio only (preliminary -- will incorporate state test-score data once available)) -- not an official state rating
Enrollment
1,022
Student:teacher ratio
19.7:1
District
PINELLAS
High
DUNEDIN HIGH SCHOOL
1.81 mi away · Grades 9-12
Nearest school -- attendance-zone data not available here
2.0
Local Score (student-teacher ratio only (preliminary -- will incorporate state test-score data once available)) -- not an official state rating
Enrollment
1,196
Student:teacher ratio
20.3:1
District
PINELLAS

Walkability

Blended score for CLEARWATER's center, calculated by INNOVATE Real Estate from two sources: the EPA's National Walkability Index (street network, transit, land-use mix) and Google Places amenity data (what's actually reachable on foot from this point). 60% EPA National Walkability Index + 40% nearby-amenity density (Google Places).

66
Walkable
out of 100
EPA National Walkability Index
12.3 / 20 -- Above average walkable
Google Places amenity density
73 / 100
Restaurants & cafes11
Grocery stores1
Parks7
Schools7
Transit stops0
Pharmacies3

Market position

How this listing compares to current activity in CLEARWATER, from live MLS data.

On the market 83 days -- 24 fewer days than CLEARWATER's current average of 107 days.
For reference, the median list price across 1,972 active listings in CLEARWATER right now is $219,700.

Mortgage calculator

Estimate only - actual rate and payment depend on your lender, credit, and loan program.

$
%
%
Adjust tax / insurance estimates
% / yr
$
/mo
Est. monthly payment
$2,661/mo
$83,400 down
$333,600 loan
Principal & interest$2,164
Property tax (est.)$348
Home insurance (est.)$150

Similar homes you might like

Data source: Listing information provided by Stellar MLS (mfrmls) via Trestle/CoreLogic. Last updated 9 days ago.

Information herein deemed reliable but not guaranteed; all measurements, school assignments, HOA fees, taxes, and feature lists are approximate and should be independently verified. Equal Housing Opportunity.