
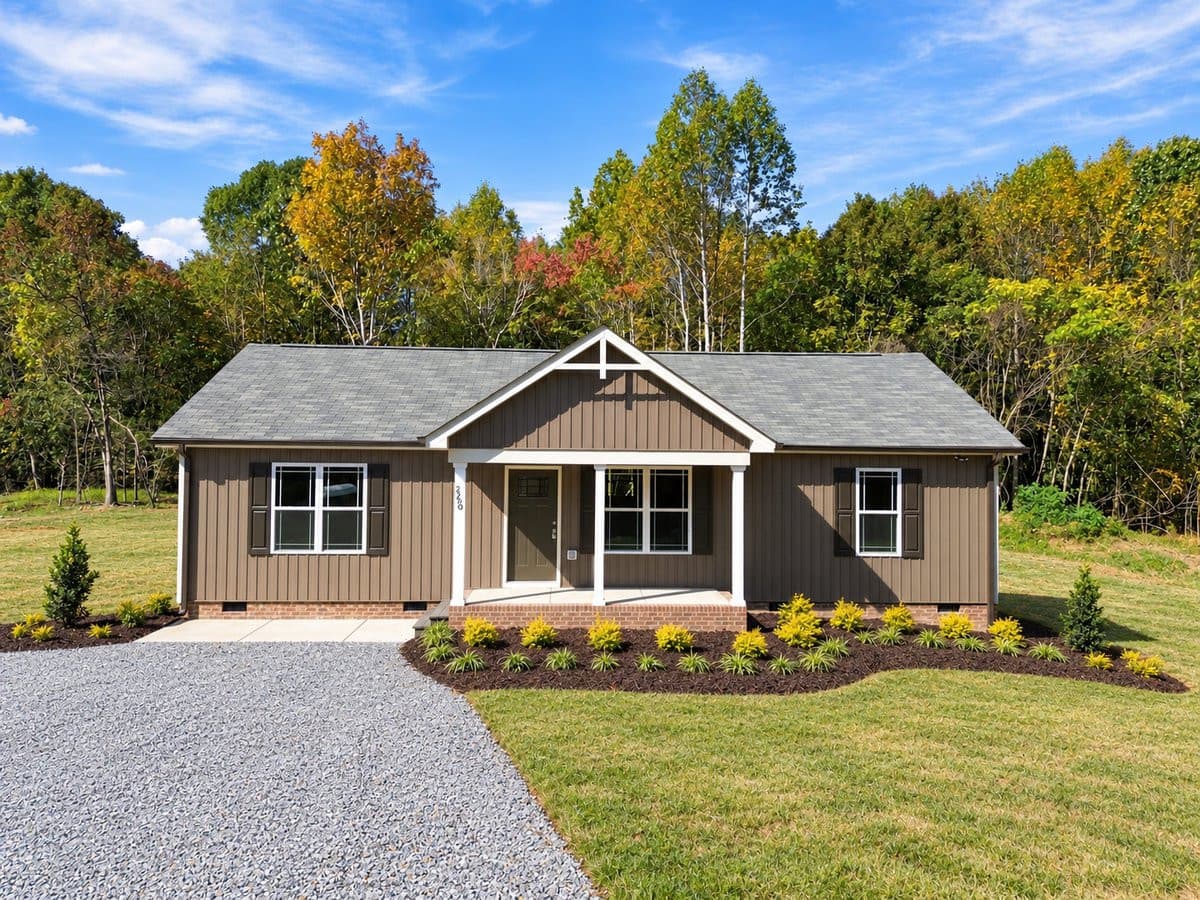


$339,900
About this home
WELCOME HOME to 2250 JOHNSON ROAD! Impressive NEW CONSTRUCTION by local custom builder, AQ CONTRACTING INC, on a spacious 1.19± ACRE homesite just outside of Mebane! The ROSEWOOD COTTAGE floor plan offers 1,300+ heated square feet with 3 BEDROOMS, 2 FULL BATHS, and thoughtfully designed ONE-LEVEL LIVING. Step inside to an inviting FAMILY ROOM featuring a stylish LINEAR FIREPLACE and included 65" SMART TV! Smooth vaulted ceilings, attractive finishes, and upgraded laminate flooring create a warm and welcoming atmosphere. The KITCHEN shines with painted MAPLE CABINETRY, soft-closing doors/drawers, GRANITE COUNTERTOPS, CERAMIC TILE BACKSPLASH, stainless undermount sink, and a STAINLESS FRIGIDAIRE APPLIANCE PACKAGE featuring a 5-burner convection range with AIR FRY capability! The PRIMARY SUITE features a TRAY CEILING with crown molding and a luxury bath with GRANITE VANITY, CERAMIC TILE FLOORING, and a spacious shower with black-framed glass enclosure. The split floor plan offers two additional guest bedrooms and a full bath. Walk in Laundry Room. COVERED FRONT AND REAR PORCHES! Partially wooded at rear. Additional highlights include energy-efficient LOW-E WINDOWS, high-efficiency HEAT PUMP, attractive black fixtures and hardware, upgraded trim, and BRICK VENEER CRAWL SPACE construction. Private well and septic. Low County Taxes - $0.494 Ala Co, $0.10 NE Alamance Fire ($0.594 total tax rate). Eastern Alamance school zone. Short commute to the Triad and Triangle areas and just minutes to downtown Mebane! QUALITY NEW CONSTRUCTION with a BUILDER'S STANDARD 1-YEAR WARRANTY!
Highlights
Property details
- MLS
- Doorify MLS
- MLS #
- 10198905
- Property type
- Single Family Residence
- Subdivision
- Not in a Subdivision
- Status
- Active
- Days on market
- 4
- On market date
- October 16, 2026
- Stories
- N/A
- Total bathrooms
- 2
- Garage spaces
- N/A
- Parking spaces
- N/A
- Lot size
- 1.19 acres
Location
Get directions →Nearby schools
Within 10 miles. School directory data from the National Center for Education Statistics (NCES), accessed via the Urban Institute Education Data API. Local Score is calculated by INNOVATE Real Estate; where a state rating is shown, it comes from that state's own official school report card.
- Enrollment
- 465
- Student:teacher ratio
- 14.5:1
- District
- Alamance-Burlington Schools
- Enrollment
- 577
- Student:teacher ratio
- 18.6:1
- District
- Alamance-Burlington Schools
- Enrollment
- 1,131
- Student:teacher ratio
- 18.0:1
- District
- Alamance-Burlington Schools
Walkability
Blended score for Burlington's center, calculated by INNOVATE Real Estate from two sources: the EPA's National Walkability Index (street network, transit, land-use mix) and Google Places amenity data (what's actually reachable on foot from this point). 60% EPA National Walkability Index + 40% nearby-amenity density (Google Places).
Market position
How this listing compares to current activity in Burlington, from live MLS data.
Mortgage calculator
Estimate only - actual rate and payment depend on your lender, credit, and loan program.
Adjust tax / insurance estimates
Similar homes you might like

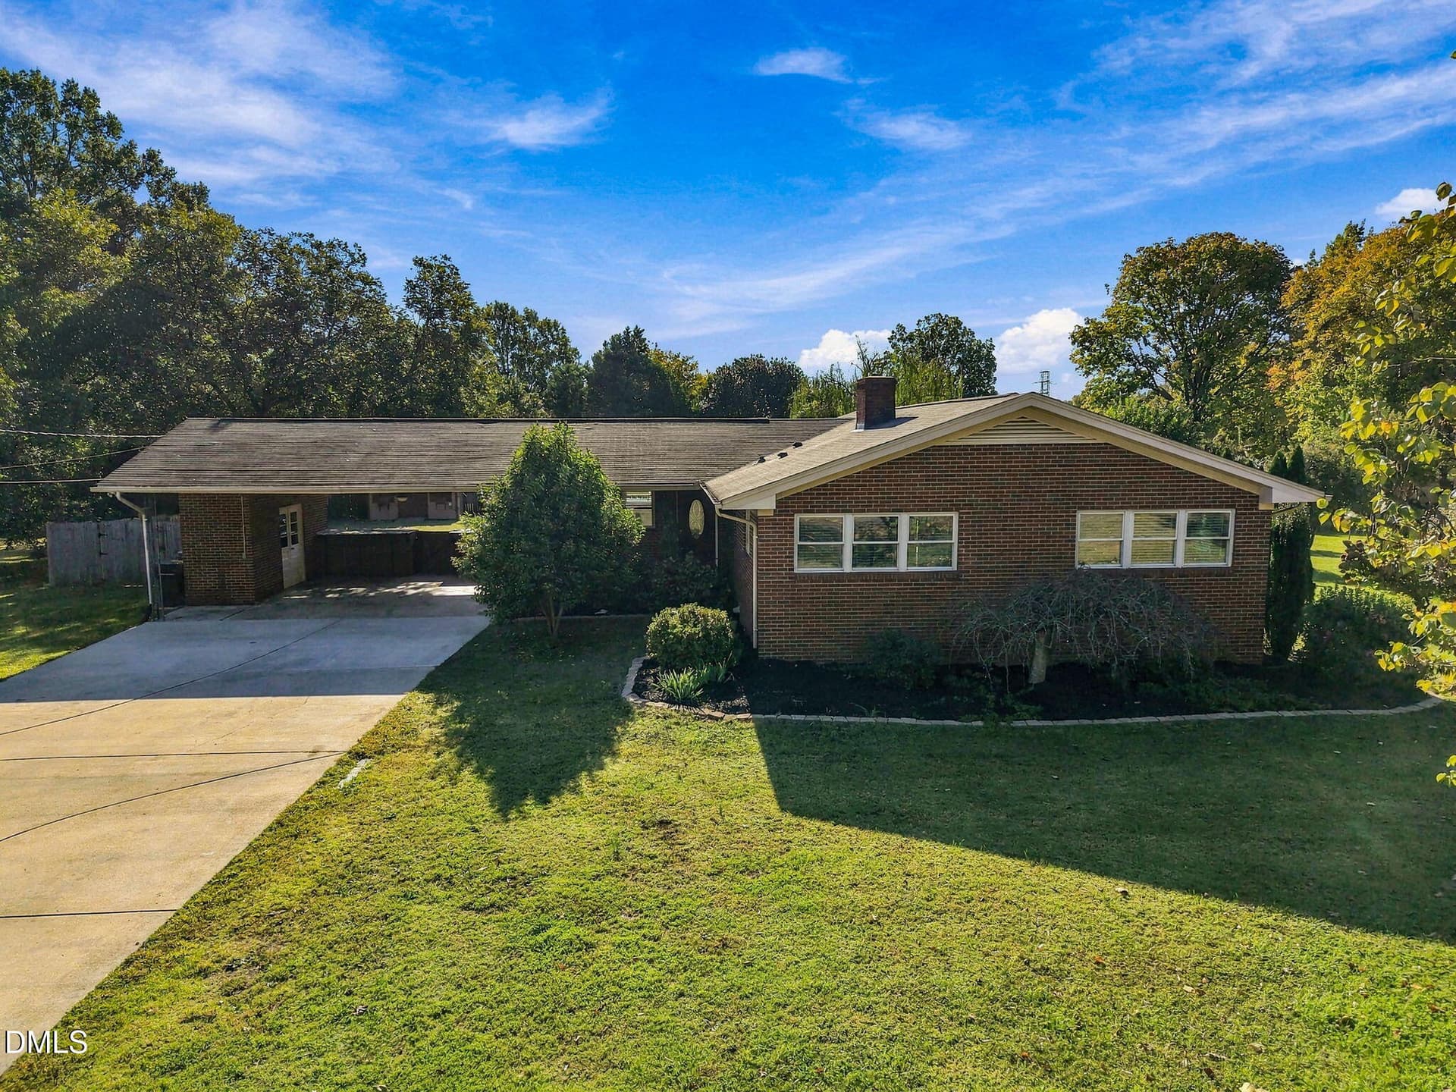
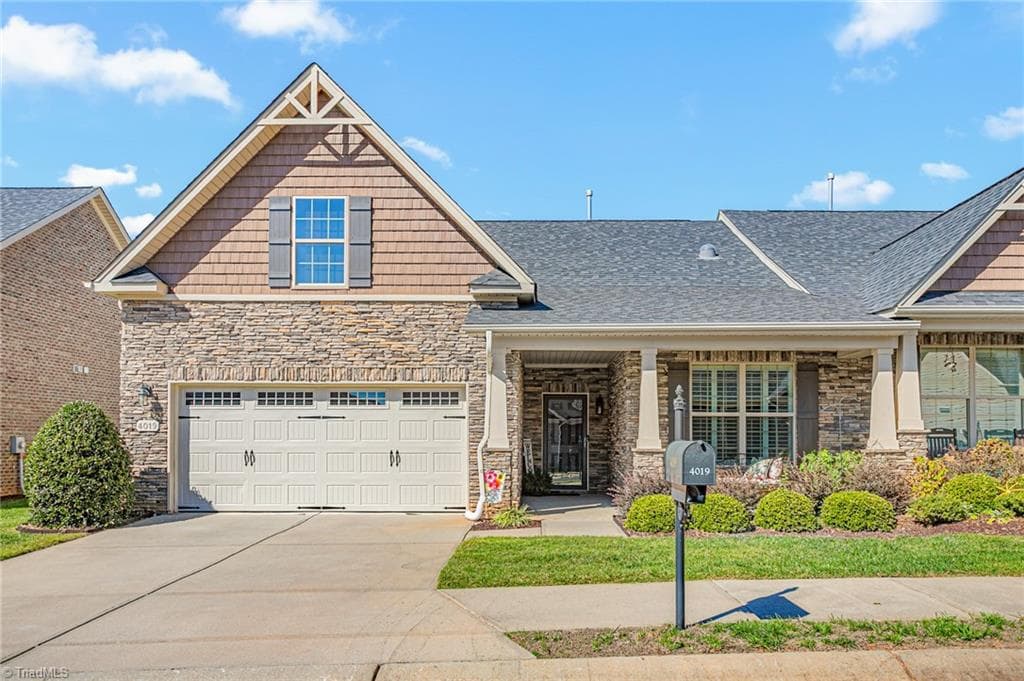
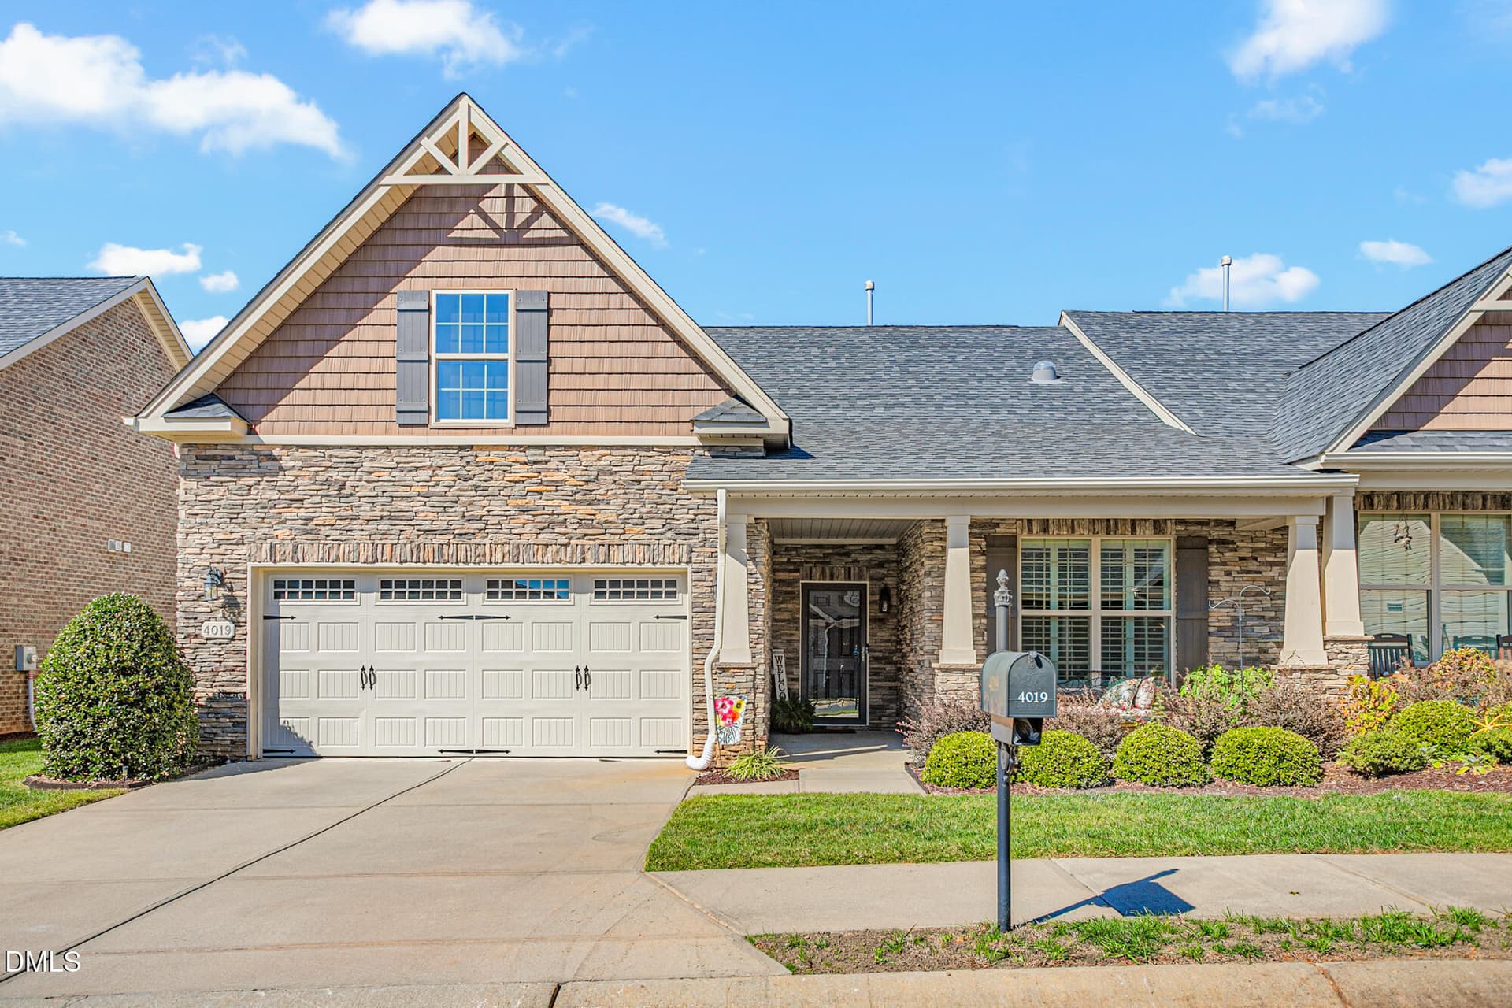
Data source: Listing information provided by Doorify MLS via Trestle/CoreLogic. Last updated 8 days ago.
Information herein deemed reliable but not guaranteed; all measurements, school assignments, HOA fees, taxes, and feature lists are approximate and should be independently verified. Equal Housing Opportunity.