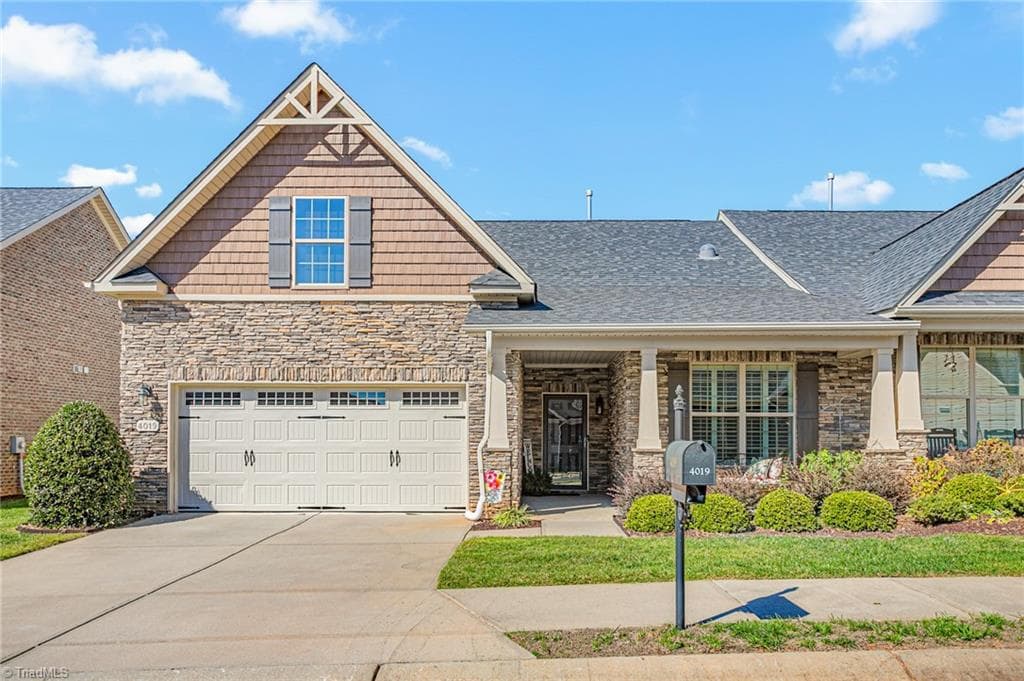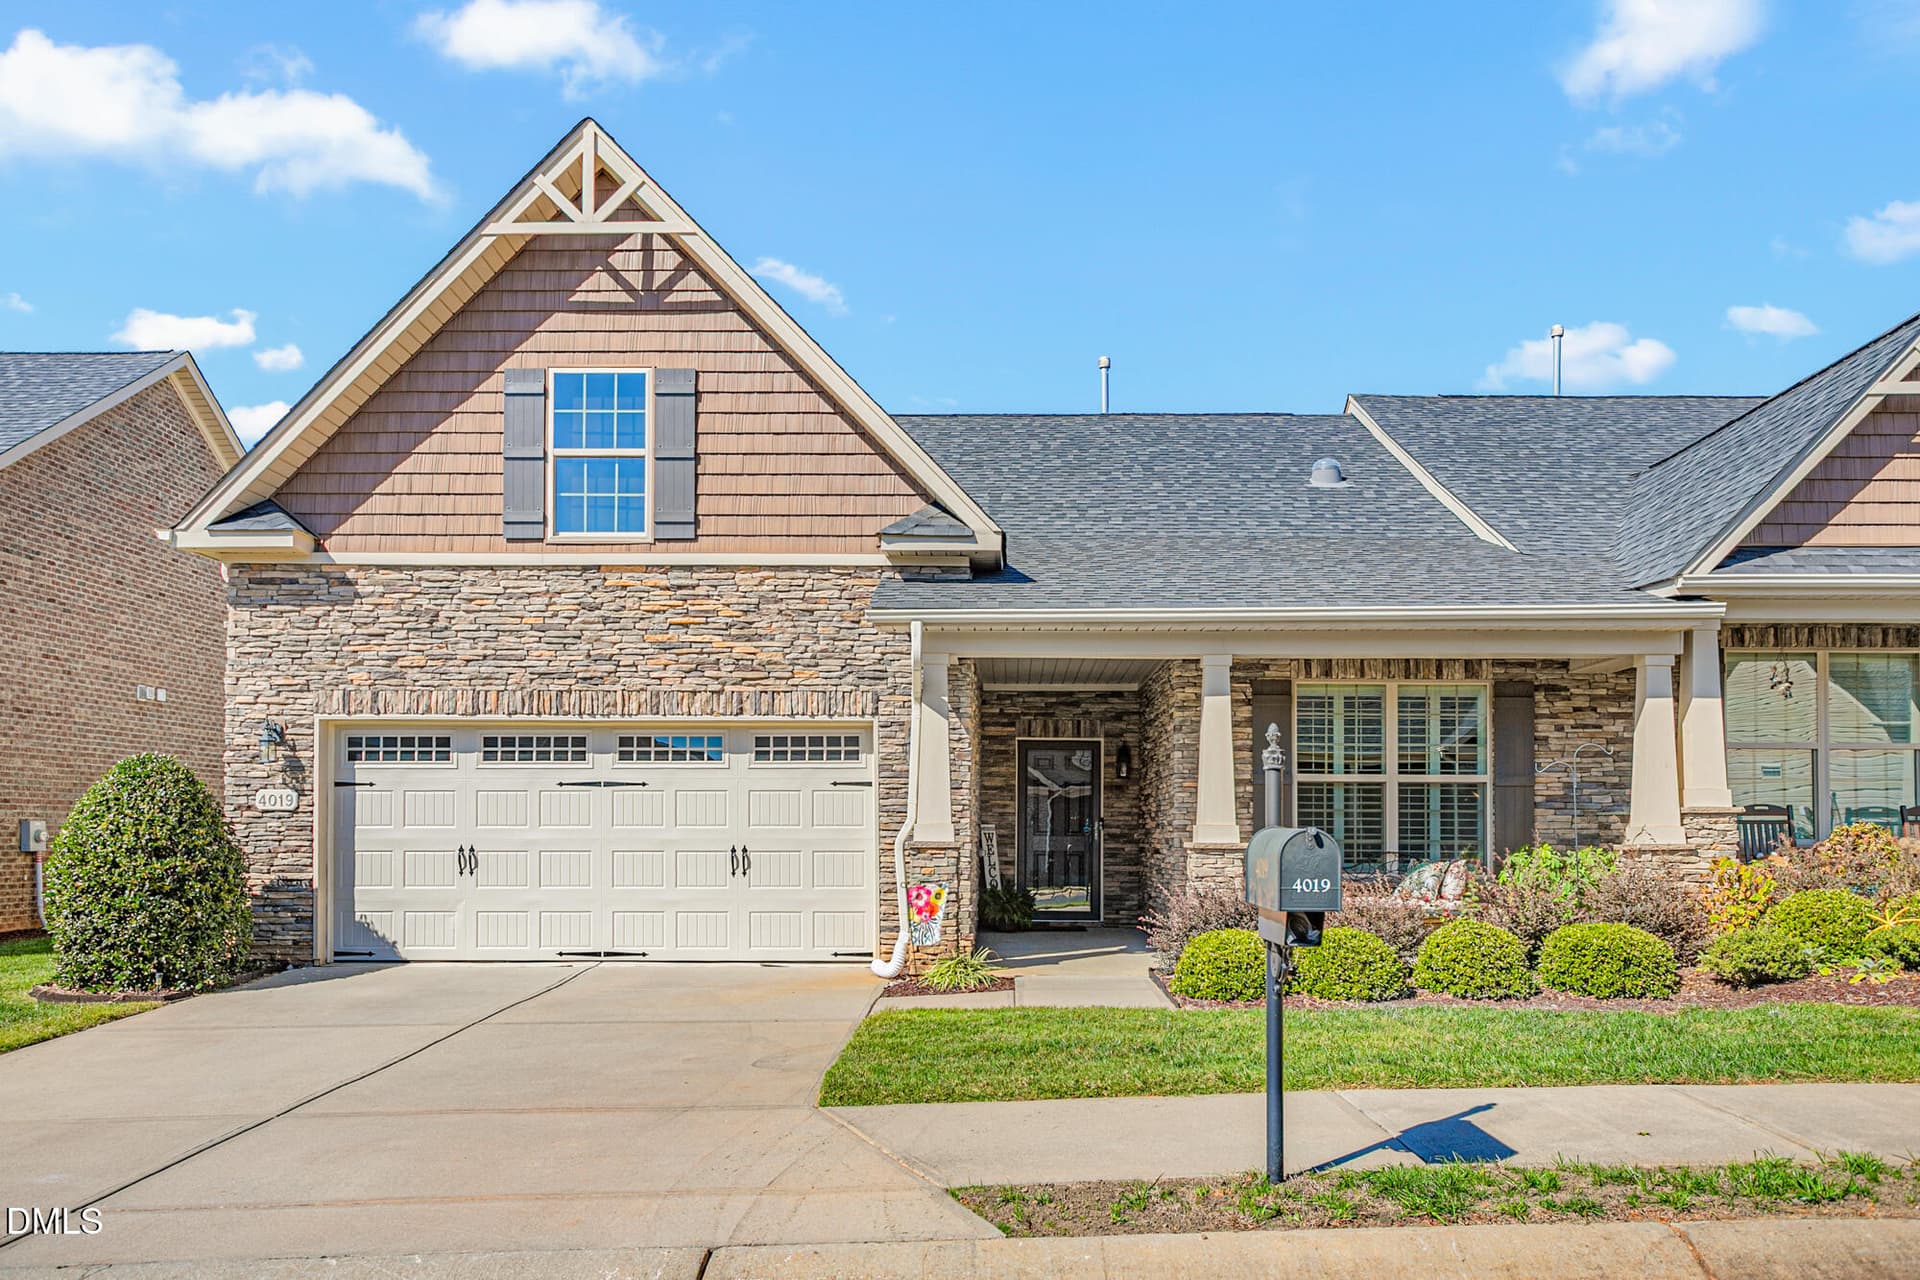
Front exterior - 4019 Kinsley Trace, Burlington, NC 27215
Front porch - 4019 Kinsley Trace, Burlington, NC 27215
Foyer - 4019 Kinsley Trace, Burlington, NC 27215
Open living - 4019 Kinsley Trace, Burlington, NC 27215
Family room - 4019 Kinsley Trace, Burlington, NC 27215
Open living - 4019 Kinsley Trace, Burlington, NC 27215
Kitchen - 4019 Kinsley Trace, Burlington, NC 27215
Kitchen dining - 4019 Kinsley Trace, Burlington, NC 27215
Kitchen - 4019 Kinsley Trace, Burlington, NC 27215
Dining - 4019 Kinsley Trace, Burlington, NC 27215
Laundry - 4019 Kinsley Trace, Burlington, NC 27215
Primary - 4019 Kinsley Trace, Burlington, NC 27215
BR 2 - 4019 Kinsley Trace, Burlington, NC 27215
Hall bath - 4019 Kinsley Trace, Burlington, NC 27215
Porch - 4019 Kinsley Trace, Burlington, NC 27215
Backyard - 4019 Kinsley Trace, Burlington, NC 27215
Rear exterior - 4019 Kinsley Trace, Burlington, NC 27215
31 photos

$320,000

4019 Kinsley Trace, Burlington, NC 27215
Burlington, NC 27215
Listed by Sandy Sparks · Barbour & Company
Bedrooms
2
Bathrooms
2
Living area
N/A
Year built
2019

About this home

Immaculately maintained one-level townhome in highly pursued Glenmoor Gables at Mackintosh on the Lake! A welcoming foyer with crown molding leads past a spacious secondary bedroom with plantation shutters & full bath with skylight. Expansive open-concept living area features family room with gas log FP, dining area with abundant natural light, & gorgeous kitchen boasting granite counters, tile backsplash, stainless steel appliances, pantry, & oversized island with pendant lighting & bar seating. Spacious primary suite offers tray ceiling, plantation shutters, & en-suite bath with long double vanity, walk-in shower, linen closet, & 9' long WIC with skylight! Enjoy the beautifully landscaped fenced backyard from the glass-enclosed rear porch, a wonderful upgrade from the original screened porch! Additional highlights include multiple skylights, covered front porch, & attached 2-car garage. Enjoy unmatched resort-style community amenities including pools, clubhouse, fitness center, tennis, basketball, volleyball, playground, and walking trails! WELCOME HOME!!

Highlights

Fireplace

Property details

MLS
Doorify MLS
MLS #
10200175
Property type
Townhouse
Subdivision
MackIntosh on the Lake
Status
Active
Days on market
1
On market date
October 24, 2026
Stories
N/A
Total bathrooms
2
Garage spaces
2
Parking spaces
2
Lot size
0.12 acres
Loading map…

Nearby schools

Within 10 miles. School directory data from the National Center for Education Statistics (NCES), accessed via the Urban Institute Education Data API. Local Score is calculated by INNOVATE Real Estate; where a state rating is shown, it comes from that state's own official school report card.

Elementary
Highland Elementary
0.74 mi away · Grades 0-5
Nearest school -- attendance-zone data not available here
3.3
Local Score (state rating (2025) blended 70/30 with student-teacher ratio) -- not an official state rating
State rating: C (2025)
Enrollment
608
Student:teacher ratio
13.5:1
District
Alamance-Burlington Schools
Middle
Turrentine Middle
4.52 mi away · Grades 6-8
Nearest school -- attendance-zone data not available here
1.6
Local Score (state rating (2025) blended 70/30 with student-teacher ratio) -- not an official state rating
State rating: F (2025)
Enrollment
955
Student:teacher ratio
17.1:1
District
Alamance-Burlington Schools
High
Walter M Williams High
4.89 mi away · Grades 9-12
Nearest school -- attendance-zone data not available here
3.0
Local Score (state rating (2025) blended 70/30 with student-teacher ratio) -- not an official state rating
State rating: C (2025)
Enrollment
1,198
Student:teacher ratio
17.9:1
District
Alamance-Burlington Schools

Walkability

Blended score for Burlington's center, calculated by INNOVATE Real Estate from two sources: the EPA's National Walkability Index (street network, transit, land-use mix) and Google Places amenity data (what's actually reachable on foot from this point). 60% EPA National Walkability Index + 40% nearby-amenity density (Google Places).

26
Car-dependent
out of 100
EPA National Walkability Index
7.2 / 20 -- Below average walkable
Google Places amenity density
10 / 100
Restaurants & cafes0
Grocery stores0
Parks1
Schools1
Transit stops0
Pharmacies0

Market position

How this listing compares to current activity in Burlington, from live MLS data.

On the market 1 days -- 109 fewer days than Burlington's current average of 110 days.
For reference, the median list price across 576 active listings in Burlington right now is $275,000.

Mortgage calculator

Estimate only - actual rate and payment depend on your lender, credit, and loan program.

$
%
%
Adjust tax / insurance estimates
% / yr
$
/mo
Est. monthly payment
$2,077/mo
$64,000 down
$256,000 loan
Principal & interest$1,660
Property tax (est.)$267
Home insurance (est.)$150

Similar homes you might like

Data source: Listing information provided by Doorify MLS via Trestle/CoreLogic. Last updated 4 days ago.

Information herein deemed reliable but not guaranteed; all measurements, school assignments, HOA fees, taxes, and feature lists are approximate and should be independently verified. Equal Housing Opportunity.