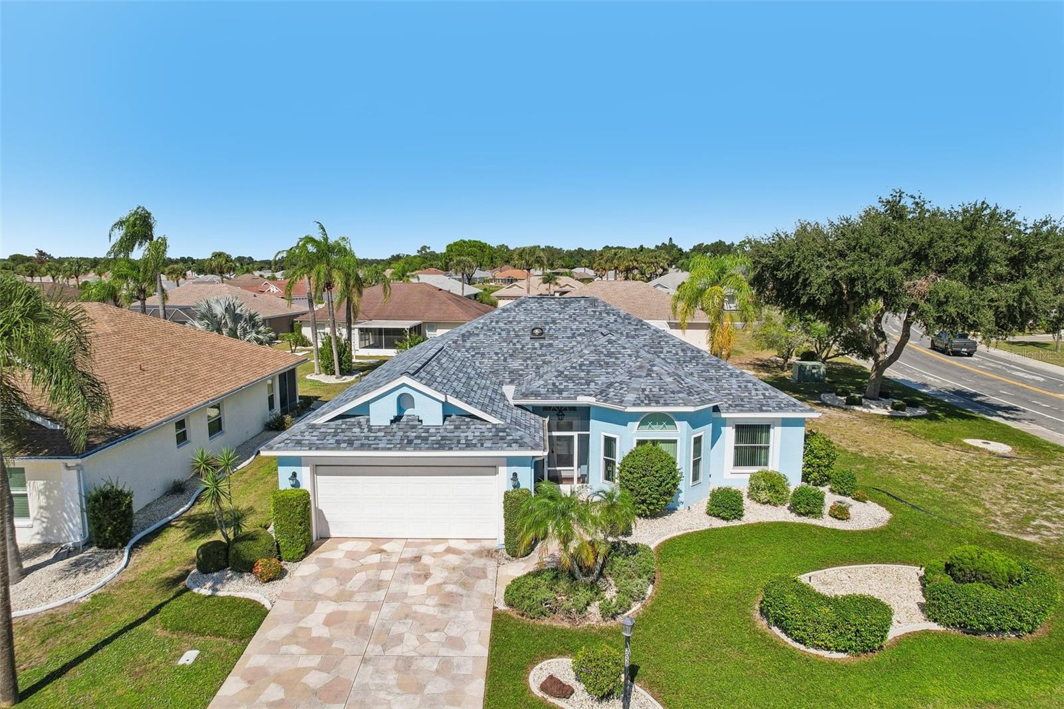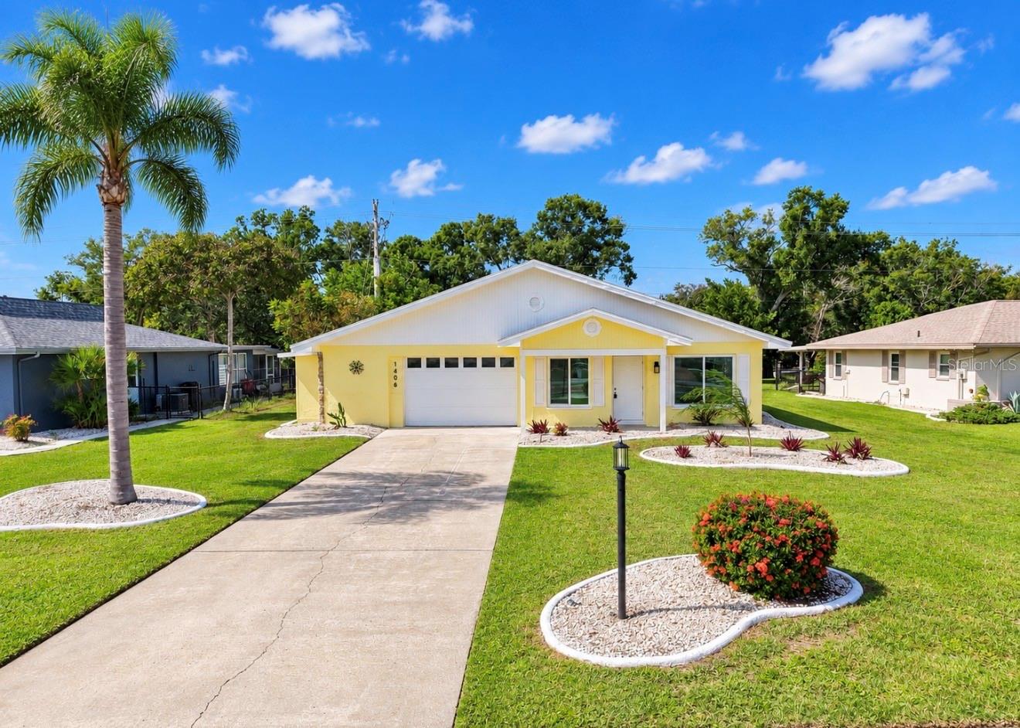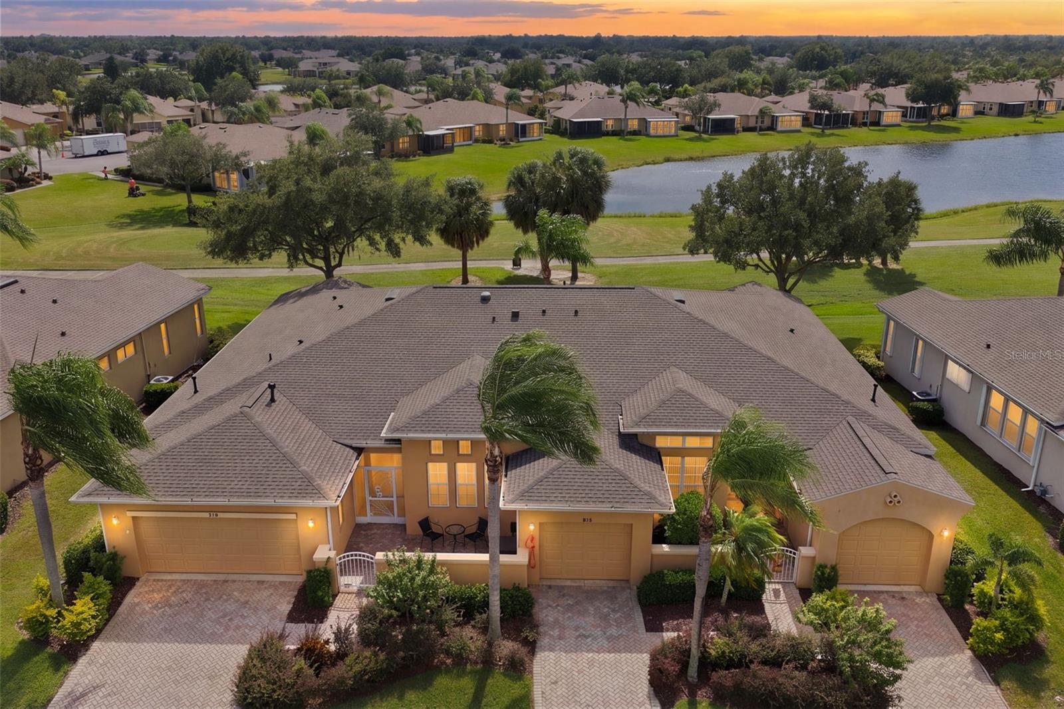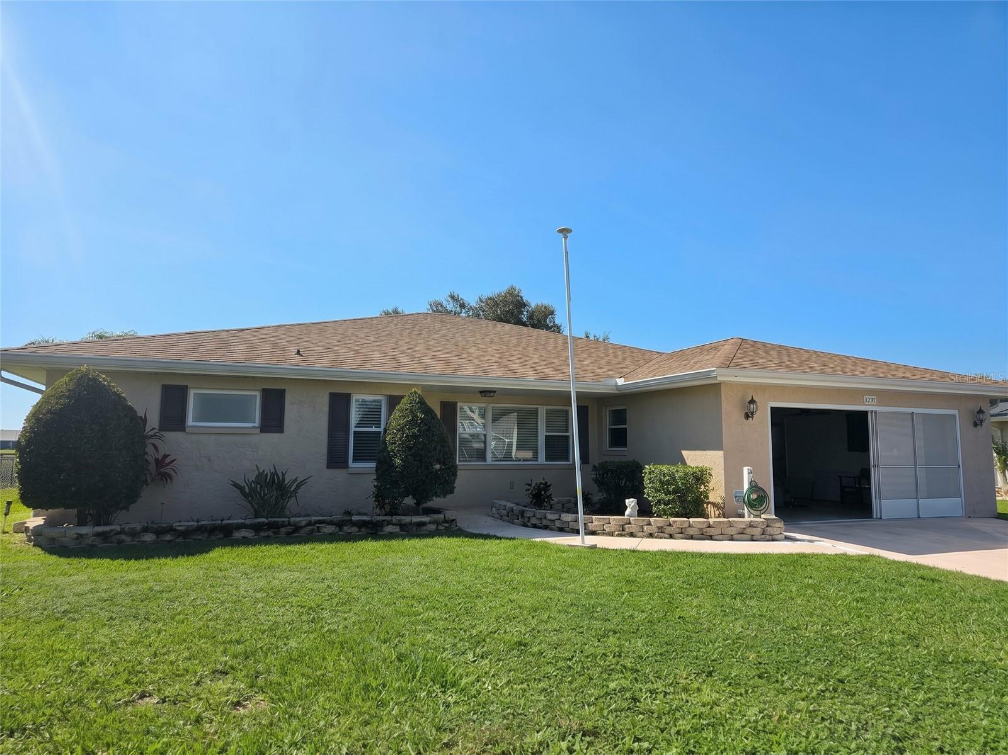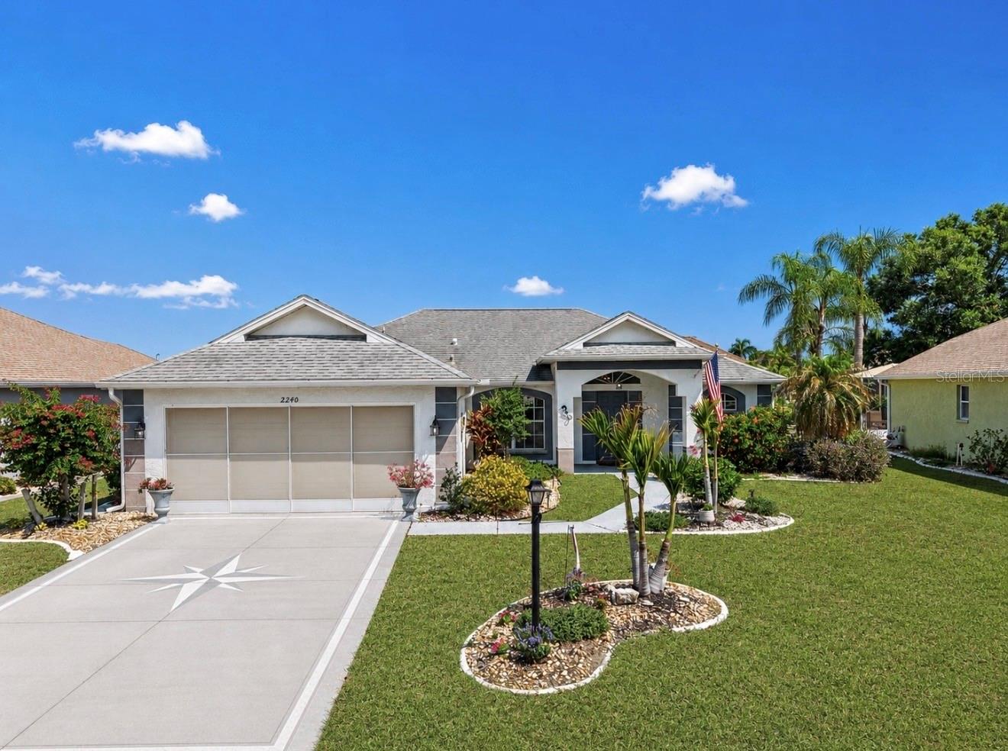
Single Family Residence at 2240 W DEL WEBB BLVD #163, SUN CITY CENTER
Single Family Residence at 2240 W DEL WEBB BLVD #163, SUN CITY CENTER, photo 2 of 53
Single Family Residence at 2240 W DEL WEBB BLVD #163, SUN CITY CENTER, photo 3 of 53
Single Family Residence at 2240 W DEL WEBB BLVD #163, SUN CITY CENTER, photo 4 of 53
Single Family Residence at 2240 W DEL WEBB BLVD #163, SUN CITY CENTER, photo 5 of 53
Single Family Residence at 2240 W DEL WEBB BLVD #163, SUN CITY CENTER, photo 6 of 53
AERIAL VIEW - 2240 W DEL WEBB BLVD #163, SUN CITY CENTER
AERIAL VIEW OF NEIGHBORHOOD - 2240 W DEL WEBB BLVD #163, SUN CITY CENTER
NEIGHBORHOOD AERIAL VIEW - 2240 W DEL WEBB BLVD #163, SUN CITY CENTER
Single Family Residence at 2240 W DEL WEBB BLVD #163, SUN CITY CENTER, photo 10 of 53
ENTRANCE - 2240 W DEL WEBB BLVD #163, SUN CITY CENTER
VIEW UPON ENTERING LIVING ROOM - 2240 W DEL WEBB BLVD #163, SUN CITY CENTER
LIVING/DINING COMBO - 2240 W DEL WEBB BLVD #163, SUN CITY CENTER
LIVING ROOM - 2240 W DEL WEBB BLVD #163, SUN CITY CENTER
LIVINGROOM - 2240 W DEL WEBB BLVD #163, SUN CITY CENTER
Single Family Residence at 2240 W DEL WEBB BLVD #163, SUN CITY CENTER, photo 16 of 53
FRONT DOOR - 2240 W DEL WEBB BLVD #163, SUN CITY CENTER
Single Family Residence at 2240 W DEL WEBB BLVD #163, SUN CITY CENTER, photo 18 of 53
Single Family Residence at 2240 W DEL WEBB BLVD #163, SUN CITY CENTER, photo 19 of 53
Single Family Residence at 2240 W DEL WEBB BLVD #163, SUN CITY CENTER, photo 20 of 53
DINING AREA - 2240 W DEL WEBB BLVD #163, SUN CITY CENTER
Single Family Residence at 2240 W DEL WEBB BLVD #163, SUN CITY CENTER, photo 22 of 53
KITCHEN VIEW - 2240 W DEL WEBB BLVD #163, SUN CITY CENTER
BREAKFAST NOOK - 2240 W DEL WEBB BLVD #163, SUN CITY CENTER
KITCHEN VIEW - 2240 W DEL WEBB BLVD #163, SUN CITY CENTER
KITCHEN VIEW FROM BREAKFAST NOOK - 2240 W DEL WEBB BLVD #163, SUN CITY CENTER
KITCHEN - 2240 W DEL WEBB BLVD #163, SUN CITY CENTER
PRIMARY BEDROOM - 2240 W DEL WEBB BLVD #163, SUN CITY CENTER
PEIMART BEDROOM - 2240 W DEL WEBB BLVD #163, SUN CITY CENTER
PRIMARY BEDROOM - 2240 W DEL WEBB BLVD #163, SUN CITY CENTER
EN-SUITE VANITY - 2240 W DEL WEBB BLVD #163, SUN CITY CENTER
Single Family Residence at 2240 W DEL WEBB BLVD #163, SUN CITY CENTER, photo 32 of 53
DOUBLE CLOSETS - 2240 W DEL WEBB BLVD #163, SUN CITY CENTER
GUEST  BEDROOM 1 - 2240 W DEL WEBB BLVD #163, SUN CITY CENTER
GUEST BATH - 2240 W DEL WEBB BLVD #163, SUN CITY CENTER
LANAI - 2240 W DEL WEBB BLVD #163, SUN CITY CENTER
VIEW OF POND - 2240 W DEL WEBB BLVD #163, SUN CITY CENTER
Single Family Residence at 2240 W DEL WEBB BLVD #163, SUN CITY CENTER, photo 40 of 53
Single Family Residence at 2240 W DEL WEBB BLVD #163, SUN CITY CENTER, photo 41 of 53
Single Family Residence at 2240 W DEL WEBB BLVD #163, SUN CITY CENTER, photo 42 of 53
Single Family Residence at 2240 W DEL WEBB BLVD #163, SUN CITY CENTER, photo 43 of 53
BACK VIEW - 2240 W DEL WEBB BLVD #163, SUN CITY CENTER
LAUNDRY ROOM - 2240 W DEL WEBB BLVD #163, SUN CITY CENTER
GARAGE - 2240 W DEL WEBB BLVD #163, SUN CITY CENTER
SUN CITY CENTER MARQUE - 2240 W DEL WEBB BLVD #163, SUN CITY CENTER
VETERANS MEMORIAL - 2240 W DEL WEBB BLVD #163, SUN CITY CENTER
PICKLE BALL & CORN HOLE - 2240 W DEL WEBB BLVD #163, SUN CITY CENTER
FITNESS CENTER - 2240 W DEL WEBB BLVD #163, SUN CITY CENTER
INDOOR WALKING POOL & HOT TUB - 2240 W DEL WEBB BLVD #163, SUN CITY CENTER
OUTDOOR POOL - 2240 W DEL WEBB BLVD #163, SUN CITY CENTER
53 photos

$329,000

2240 W DEL WEBB BLVD #163
SUN CITY CENTER, FL 33573
Listed by Carol Mennona · EXIT KING REALTY
Bedrooms
2
Bathrooms
2
Living area
1,560 sqft
Year built
1996

About this home

Welcome to 2240 W Del Webb Blvd in Sun City Center! This beautifully maintained 2-bedroom, 2-bath home with an open floor plan is ready for its new owner. Enjoy peaceful mornings and relaxing evenings on the screened, covered lanai overlooking tranquil water views, surrounded by lush tropical landscaping and vibrant flower beds. Upon entering, you’re greeted by vaulted ceilings that enhance the spacious feel of the main living area. The desirable split-bedroom layout offers privacy, with bedrooms located on opposite sides of the home. The kitchen features ample counter space, and a charming eat-in area with bay windows that showcase serene water views. The primary suite is a true retreat, offering two walk-in closets and an en-suite bath with dual vanities, a large walk-in shower with bench seating, and a separate water closet. The second bedroom is generously sized and also includes a walk-in closet, making it ideal for guests or a home office. Located in Sun City Center, a premier 55+ active community, residents enjoy a vibrant lifestyle with resort-style amenities. Cruise by golf cart to indoor and outdoor pools with hot tubs, a state-of-the-art fitness center, pickleball and tennis courts, golf courses, and dog parks. Conveniently located near medical facilities, shopping, dining, and major interstates. Experience the lifestyle you’ve been dreaming of—schedule your private showing today! Home is occupied.

Property details

MLS
Stellar MLS
MLS #
MFRA4687302
Property type
Single Family Residence
Subdivision
CALOOSA WOODS
Status
Active
Days on market
130
On market date
May 12, 2026
Stories
N/A
Total bathrooms
2
Garage spaces
2
Parking spaces
N/A
Lot size
0.14 acres
Loading map…

Nearby schools

Within 10 miles. School directory data from the National Center for Education Statistics (NCES), accessed via the Urban Institute Education Data API. Local Score is calculated by INNOVATE Real Estate; where a state rating is shown, it comes from that state's own official school report card.

Elementary
CYPRESS CREEK ELEMENTARY SCHOOL
1.16 mi away · Grades -1-5
Nearest school -- attendance-zone data not available here
3.0
Local Score (student-teacher ratio only (preliminary -- will incorporate state test-score data once available)) -- not an official state rating
Enrollment
895
Student:teacher ratio
15.4:1
District
HILLSBOROUGH
Middle
SHIELDS MIDDLE SCHOOL
1.3 mi away · Grades 6-8
Nearest school -- attendance-zone data not available here
2.0
Local Score (student-teacher ratio only (preliminary -- will incorporate state test-score data once available)) -- not an official state rating
Enrollment
1,792
Student:teacher ratio
20.8:1
District
HILLSBOROUGH
High
JULE F SUMNER HIGH SCHOOL
2.44 mi away · Grades 7-12
Nearest school -- attendance-zone data not available here
1.0
Local Score (student-teacher ratio only (preliminary -- will incorporate state test-score data once available)) -- not an official state rating
Enrollment
3,459
Student:teacher ratio
25.2:1
District
HILLSBOROUGH

Walkability

Blended score for SUN CITY CENTER's center, calculated by INNOVATE Real Estate from two sources: the EPA's National Walkability Index (street network, transit, land-use mix) and Google Places amenity data (what's actually reachable on foot from this point). 60% EPA National Walkability Index + 40% nearby-amenity density (Google Places).

20
Car-dependent
out of 100
EPA National Walkability Index
6.0 / 20 -- Below average walkable
Google Places amenity density
5 / 100
Restaurants & cafes0
Grocery stores0
Parks1
Schools0
Transit stops0
Pharmacies0

Market position

How this listing compares to current activity in SUN CITY CENTER, from live MLS data.

On the market 130 days -- 45 more days than SUN CITY CENTER's current average of 85 days.
For reference, the median list price across 458 active listings in SUN CITY CENTER right now is $236,000.

Mortgage calculator

Estimate only - actual rate and payment depend on your lender, credit, and loan program.

$
%
%
Adjust tax / insurance estimates
% / yr
$
/mo
Est. monthly payment
$2,131/mo
$65,800 down
$263,200 loan
Principal & interest$1,707
Property tax (est.)$274
Home insurance (est.)$150

Similar homes you might like

Data source: Listing information provided by Stellar MLS (mfrmls) via Trestle/CoreLogic. Last updated September 19, 2026.

Information herein deemed reliable but not guaranteed; all measurements, school assignments, HOA fees, taxes, and feature lists are approximate and should be independently verified. Equal Housing Opportunity.