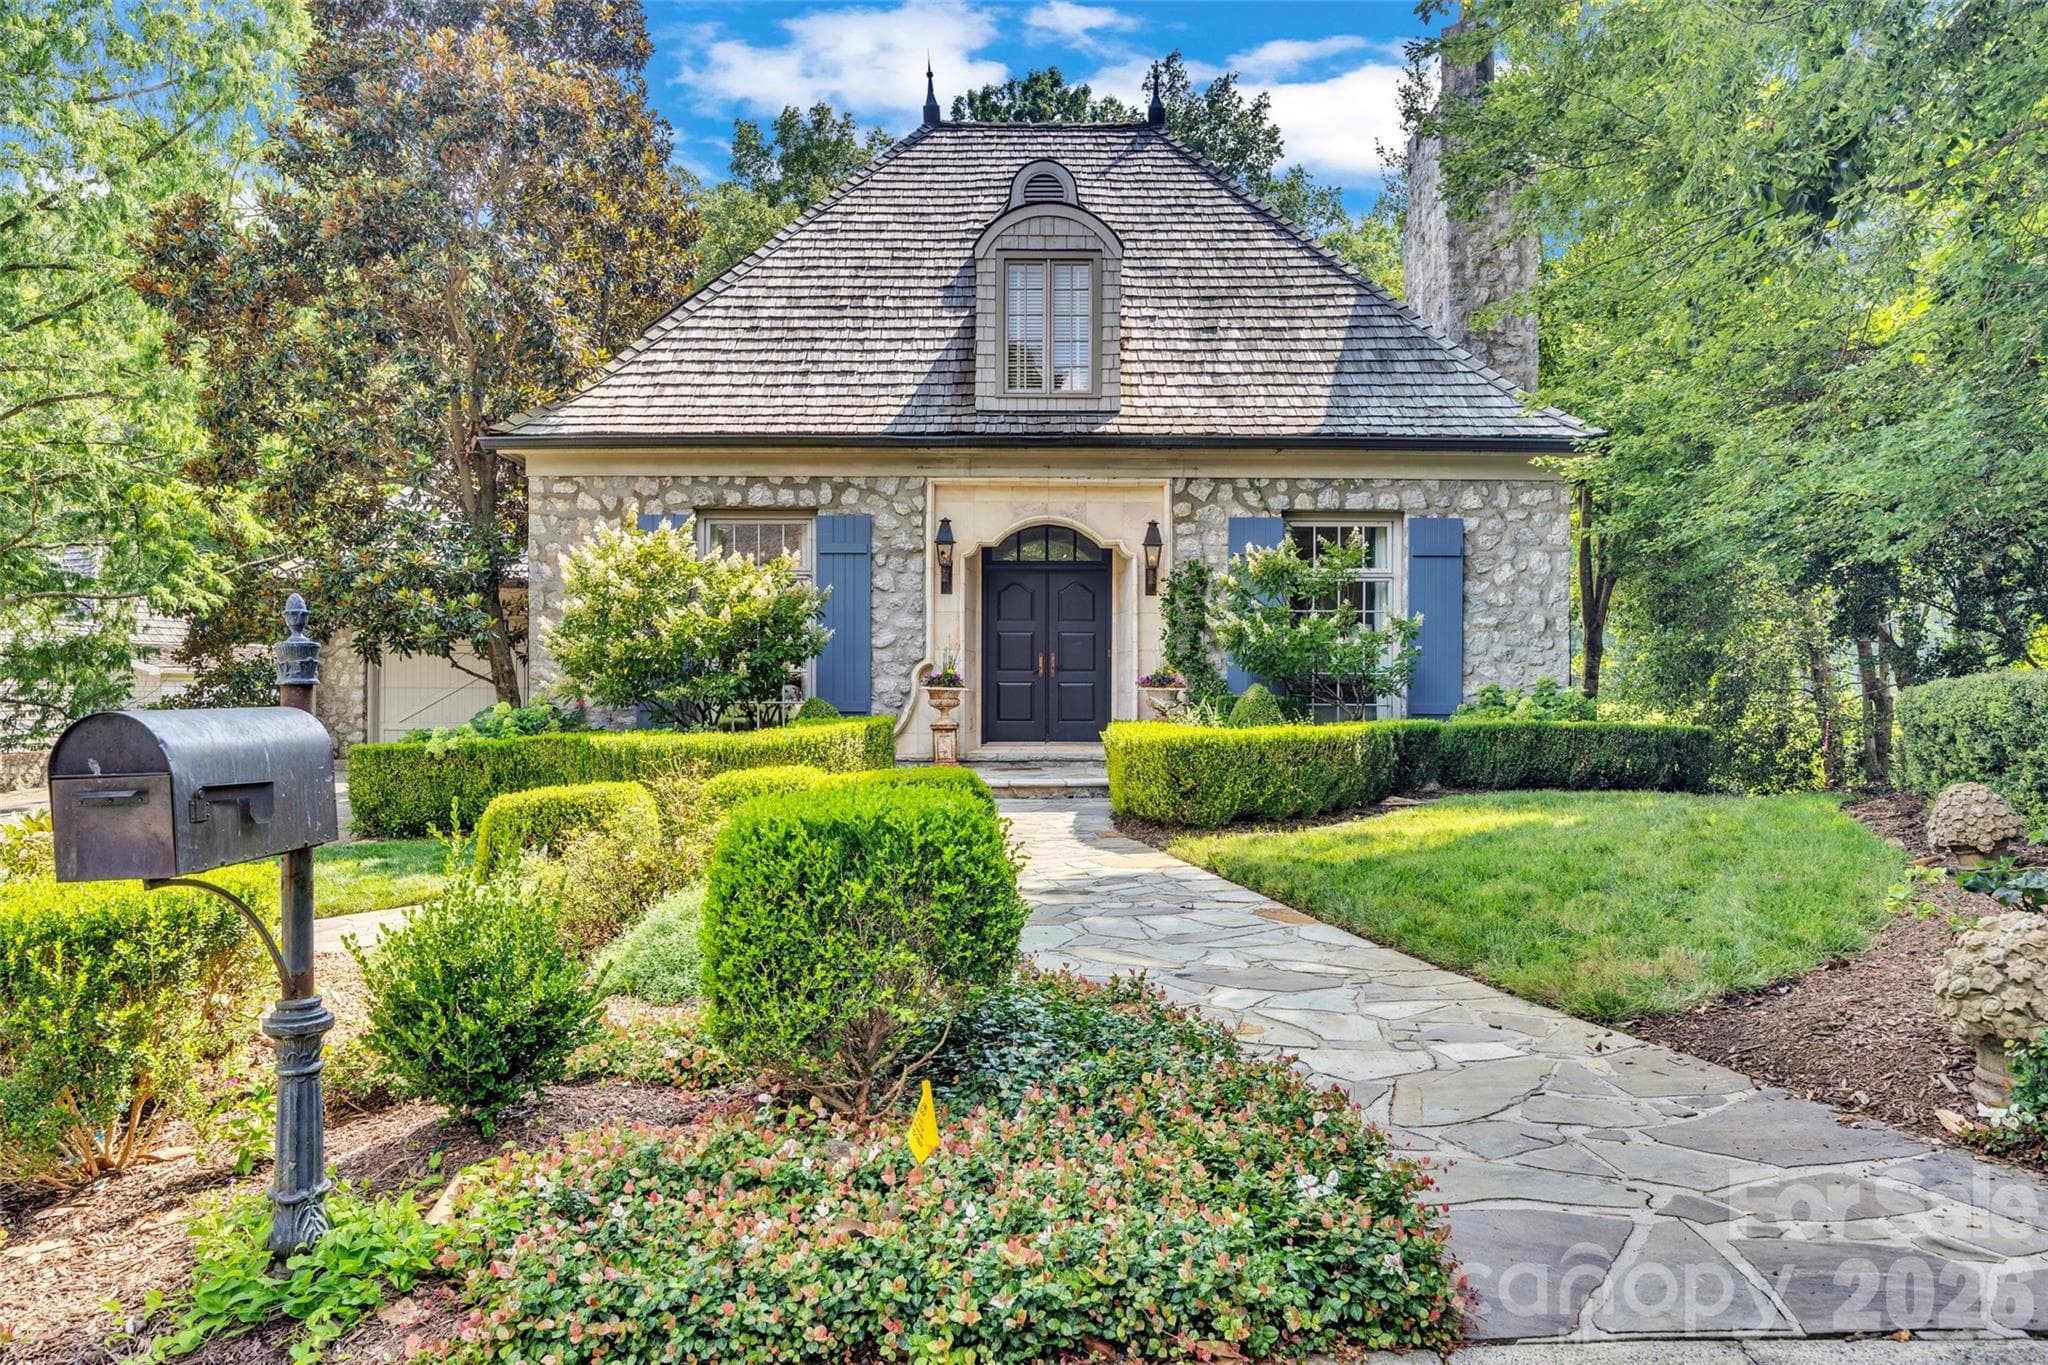
Single Family Residence at 2214 La Maison Drive, Charlotte
Single Family Residence at 2214 La Maison Drive, Charlotte, photo 2 of 43
Single Family Residence at 2214 La Maison Drive, Charlotte, photo 3 of 43
Single Family Residence at 2214 La Maison Drive, Charlotte, photo 4 of 43
Single Family Residence at 2214 La Maison Drive, Charlotte, photo 5 of 43
Single Family Residence at 2214 La Maison Drive, Charlotte, photo 6 of 43
Single Family Residence at 2214 La Maison Drive, Charlotte, photo 7 of 43
Single Family Residence at 2214 La Maison Drive, Charlotte, photo 8 of 43
Single Family Residence at 2214 La Maison Drive, Charlotte, photo 9 of 43
Single Family Residence at 2214 La Maison Drive, Charlotte, photo 10 of 43
Single Family Residence at 2214 La Maison Drive, Charlotte, photo 11 of 43
Single Family Residence at 2214 La Maison Drive, Charlotte, photo 12 of 43
Single Family Residence at 2214 La Maison Drive, Charlotte, photo 13 of 43
Single Family Residence at 2214 La Maison Drive, Charlotte, photo 14 of 43
Single Family Residence at 2214 La Maison Drive, Charlotte, photo 15 of 43
Single Family Residence at 2214 La Maison Drive, Charlotte, photo 16 of 43
Single Family Residence at 2214 La Maison Drive, Charlotte, photo 17 of 43
Single Family Residence at 2214 La Maison Drive, Charlotte, photo 18 of 43
Single Family Residence at 2214 La Maison Drive, Charlotte, photo 19 of 43
Single Family Residence at 2214 La Maison Drive, Charlotte, photo 20 of 43
Single Family Residence at 2214 La Maison Drive, Charlotte, photo 21 of 43
Single Family Residence at 2214 La Maison Drive, Charlotte, photo 22 of 43
Single Family Residence at 2214 La Maison Drive, Charlotte, photo 23 of 43
Single Family Residence at 2214 La Maison Drive, Charlotte, photo 24 of 43
Single Family Residence at 2214 La Maison Drive, Charlotte, photo 25 of 43
Single Family Residence at 2214 La Maison Drive, Charlotte, photo 26 of 43
Single Family Residence at 2214 La Maison Drive, Charlotte, photo 27 of 43
Single Family Residence at 2214 La Maison Drive, Charlotte, photo 28 of 43
Single Family Residence at 2214 La Maison Drive, Charlotte, photo 29 of 43
Single Family Residence at 2214 La Maison Drive, Charlotte, photo 30 of 43
Single Family Residence at 2214 La Maison Drive, Charlotte, photo 31 of 43
Single Family Residence at 2214 La Maison Drive, Charlotte, photo 32 of 43
Single Family Residence at 2214 La Maison Drive, Charlotte, photo 33 of 43
Single Family Residence at 2214 La Maison Drive, Charlotte, photo 34 of 43
Single Family Residence at 2214 La Maison Drive, Charlotte, photo 35 of 43
Single Family Residence at 2214 La Maison Drive, Charlotte, photo 36 of 43
Single Family Residence at 2214 La Maison Drive, Charlotte, photo 37 of 43
Single Family Residence at 2214 La Maison Drive, Charlotte, photo 38 of 43
Single Family Residence at 2214 La Maison Drive, Charlotte, photo 39 of 43
Single Family Residence at 2214 La Maison Drive, Charlotte, photo 40 of 43
Single Family Residence at 2214 La Maison Drive, Charlotte, photo 41 of 43
Single Family Residence at 2214 La Maison Drive, Charlotte, photo 42 of 43
Single Family Residence at 2214 La Maison Drive, Charlotte, photo 43 of 43
43 photos

$1,550,000

2214 La Maison Drive
Charlotte, NC 28226
Listed by Jayne Helms · Wallace Realty
Bedrooms
4
Bathrooms
3.5
Living area
5,123 sqft
Year built
1998

About this home

A French Country estate of remarkable character, craftsmanship, and provenance awaits behind the gates of Courance. Originally built as the developer’s personal residence, this home occupies a special place within this distinctive Charlotte community, offering an exceptional combination of architectural beauty, gracious living, and serene lake views. From the moment you enter, the quality is unmistakable. Handcrafted millwork, wide-plank pine floors, soaring ceilings, natural stone, and expansive windows give the home a sense of warmth and authenticity rarely replicated in newer construction. Elegant formal rooms transition naturally into comfortable gathering spaces, creating a home equally suited to quiet evenings and memorable entertaining. At its heart, the beautifully appointed kitchen opens to inviting living areas where abundant natural light and picturesque views of the lake and landscaped grounds become part of the everyday experience. The main-level owner’s retreat is a private sanctuary with direct access to the upper terrace—a wonderful place to begin the morning or unwind at day’s end. Generously proportioned guest suites provide exceptional comfort and privacy, while thoughtful architectural details throughout the home reflect the craftsmanship and care with which it was originally created. Outside, covered terraces, manicured gardens, mature landscaping, and tranquil water views create a setting that feels remarkably private and removed, yet the best of Charlotte’s dining, shopping, and amenities are only minutes away. Courance residents and their guests also enjoy access to Pellyn Wood Lake, adding another dimension to this exceptional setting.Distinctive architecture. Beautiful surroundings. An extraordinary Charlotte location. This house is more than an impressive home—it is a property with a story, a sense of place, and a character all its own.

Highlights

Fireplace

Property details

MLS
Canopy MLS
MLS #
CAR4402366
Property type
Single Family Residence
Subdivision
Courance
Status
Active
Days on market
71
On market date
July 31, 2026
Stories
N/A
Total bathrooms
3.5
Garage spaces
2
Parking spaces
N/A
Lot size
N/A
Loading map…

Nearby schools

Within 10 miles. School directory data from the National Center for Education Statistics (NCES), accessed via the Urban Institute Education Data API. Local Score is calculated by INNOVATE Real Estate; where a state rating is shown, it comes from that state's own official school report card.

Elementary
Sharon Elementary
1.99 mi away · Grades 0-5
Zoned school (attendance boundary, 2015-16 data)
4.0
Local Score (state rating (2025) blended 70/30 with student-teacher ratio) -- not an official state rating
State rating: B (2025)
Enrollment
756
Student:teacher ratio
14.8:1
District
Charlotte-Mecklenburg Schools
Middle
Carmel Middle
0.82 mi away · Grades 6-8
Zoned school (attendance boundary, 2015-16 data)
3.0
Local Score (state rating (2025) blended 70/30 with student-teacher ratio) -- not an official state rating
State rating: C (2025)
Enrollment
1,159
Student:teacher ratio
17.3:1
District
Charlotte-Mecklenburg Schools
High
Cato Middle College High School
9.65 mi away · Grades 11-13
Zoned school (attendance boundary, 2015-16 data)
3.8
Local Score (state rating (2025) blended 70/30 with student-teacher ratio) -- not an official state rating
State rating: A (2025)
Enrollment
166
Student:teacher ratio
41.5:1
District
Charlotte-Mecklenburg Schools

Walkability

Blended score for Charlotte's center, calculated by INNOVATE Real Estate from two sources: the EPA's National Walkability Index (street network, transit, land-use mix) and Google Places amenity data (what's actually reachable on foot from this point). 60% EPA National Walkability Index + 40% nearby-amenity density (Google Places).

49
Somewhat walkable
out of 100
EPA National Walkability Index
9.8 / 20 -- Below average walkable
Google Places amenity density
48 / 100
Restaurants & cafes5
Grocery stores0
Parks2
Schools14
Transit stops20
Pharmacies0

Market position

How this listing compares to current activity in Charlotte, from live MLS data.

On the market 71 days -- 3 more days than Charlotte's current average of 68 days.
For reference, the median list price across 5,694 active listings in Charlotte right now is $359,940.

Mortgage calculator

Estimate only - actual rate and payment depend on your lender, credit, and loan program.

$
%
%
Adjust tax / insurance estimates
% / yr
$
/mo
Est. monthly payment
$9,484/mo
$310,000 down
$1,240,000 loan
Principal & interest$8,043
Property tax (est.)$1,292
Home insurance (est.)$150

Similar homes you might like

Data source: Listing information provided by Canopy MLS (carolina) via Trestle/CoreLogic. Last updated 14 days ago.

Information herein deemed reliable but not guaranteed; all measurements, school assignments, HOA fees, taxes, and feature lists are approximate and should be independently verified. Equal Housing Opportunity.