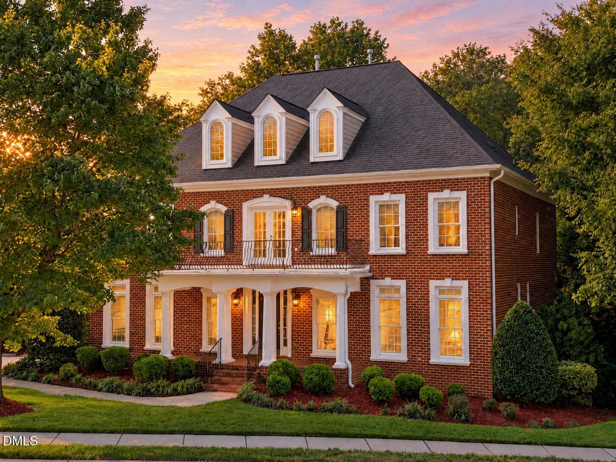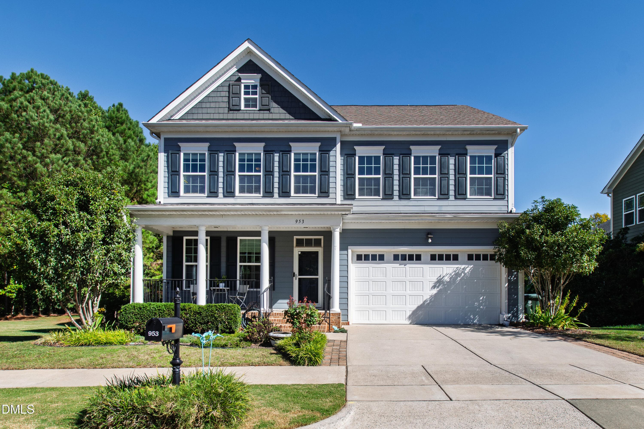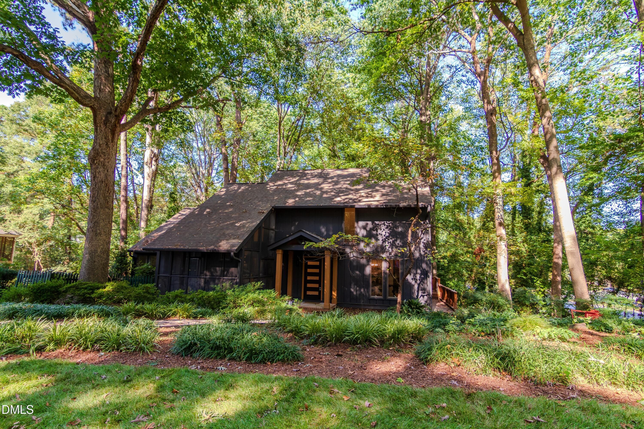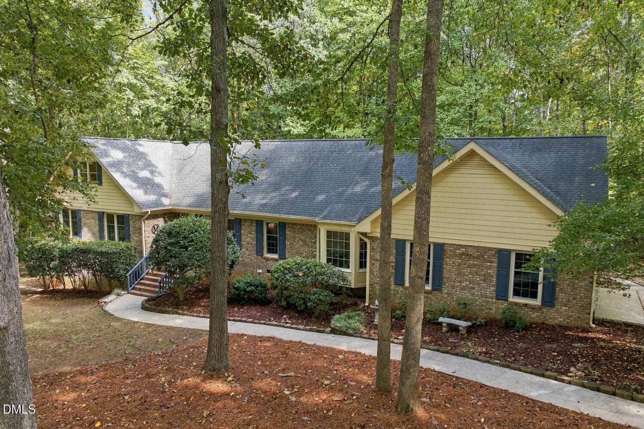
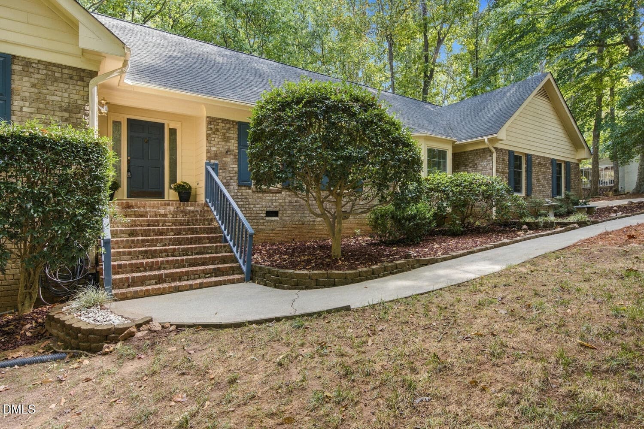
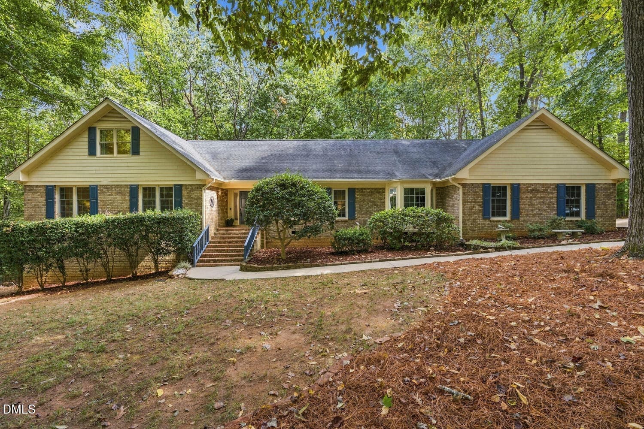
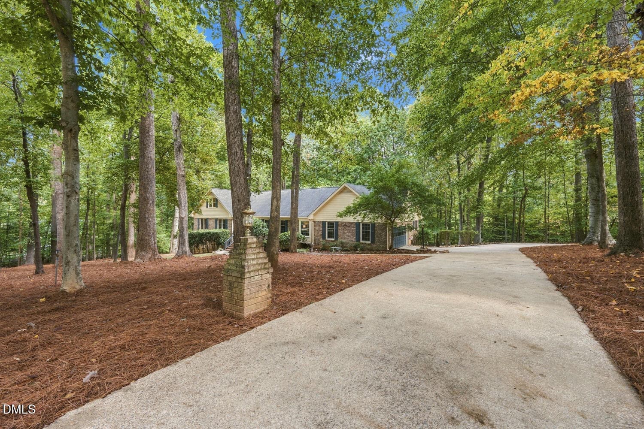
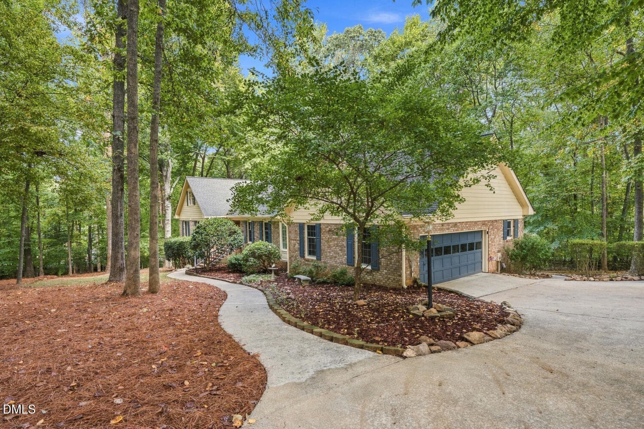
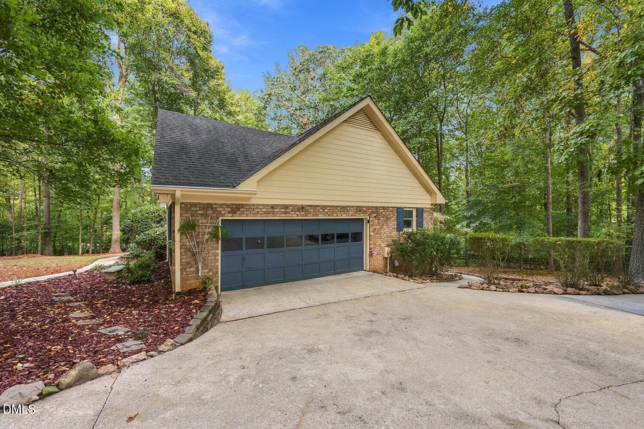
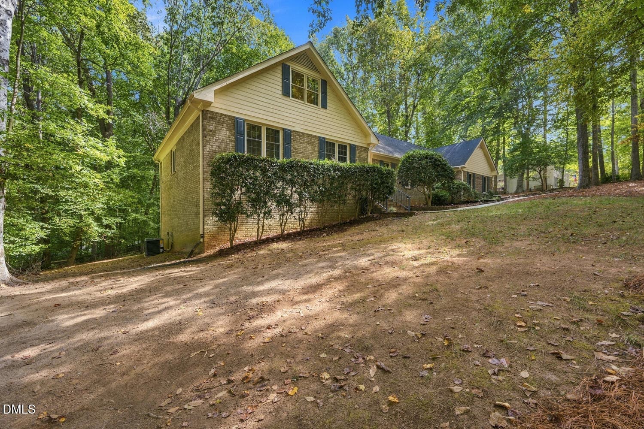
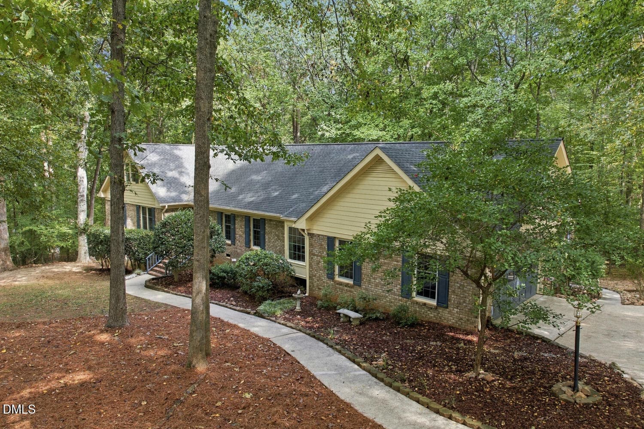
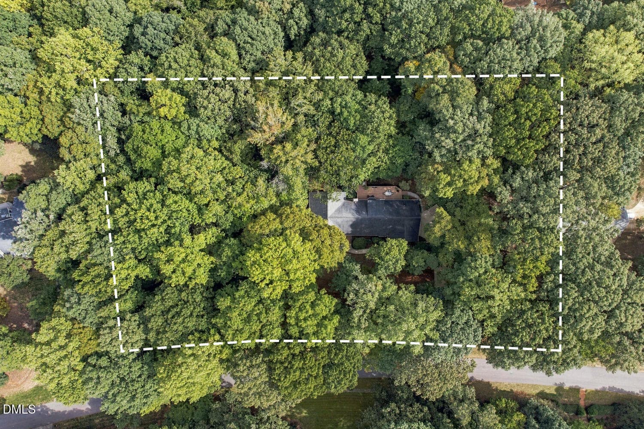
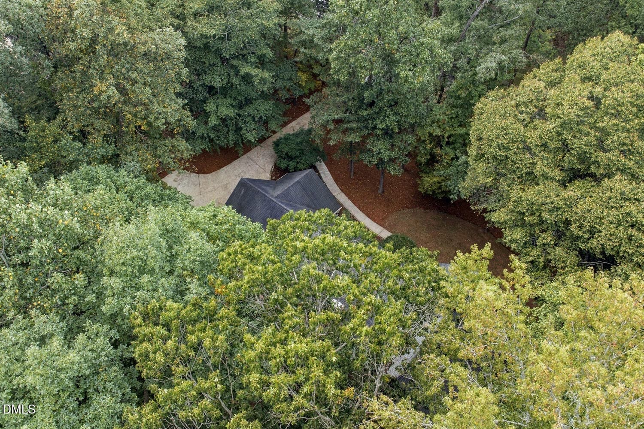
2213 Countrywood North Rd - 2213 Countrywood North Road N, Raleigh, NC 27615
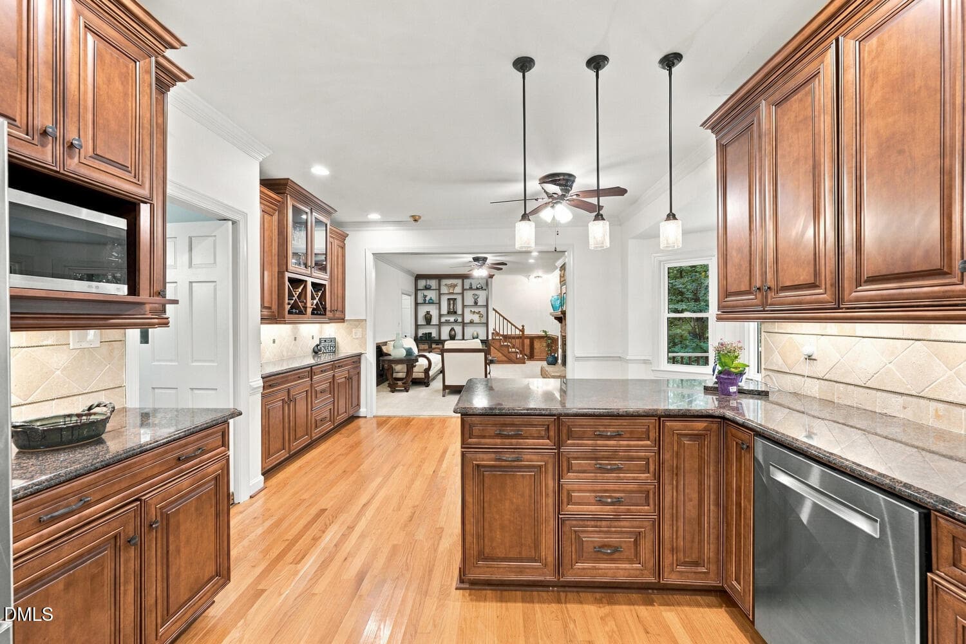
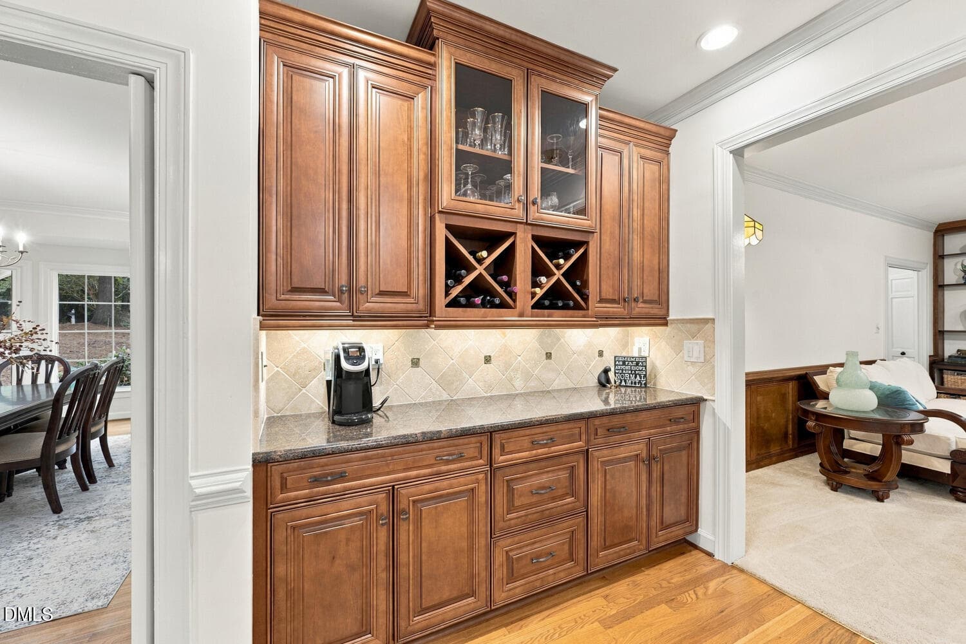
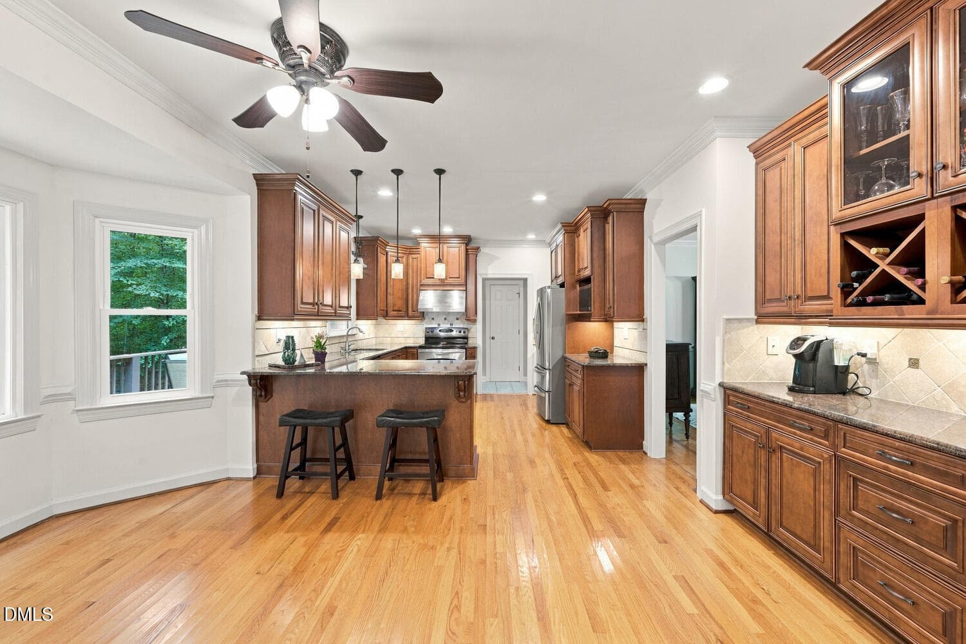
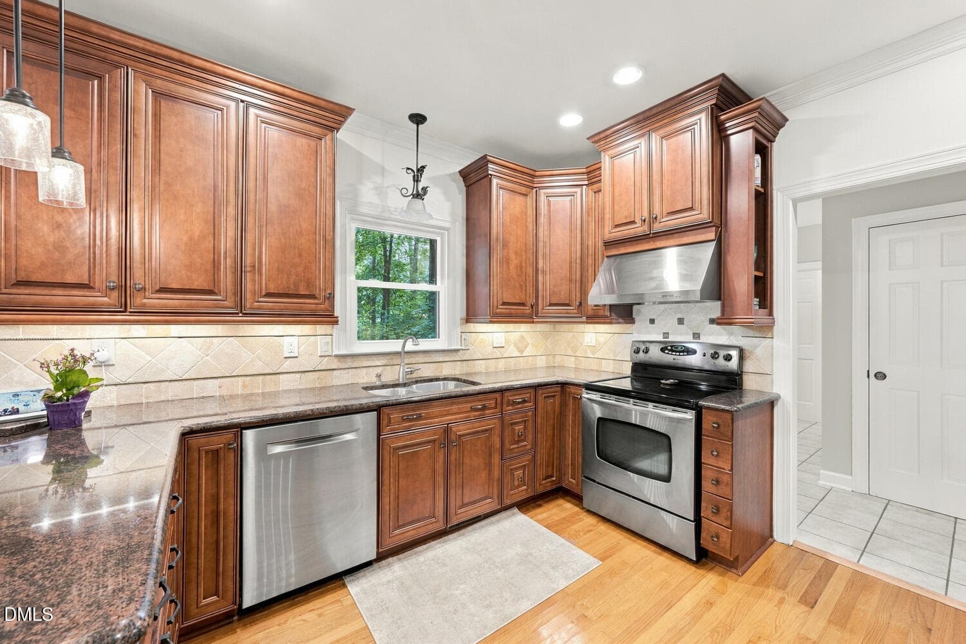
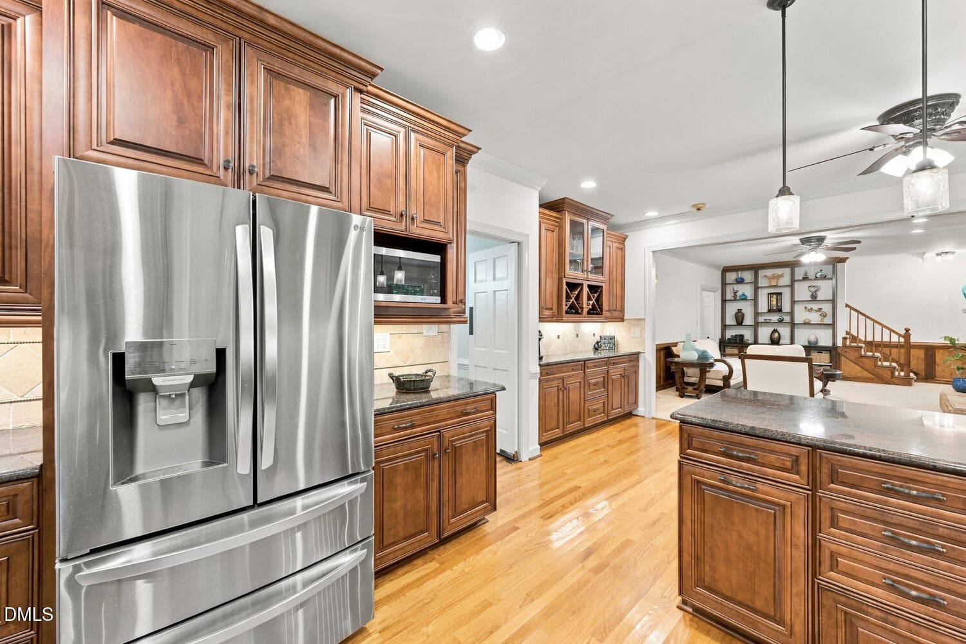
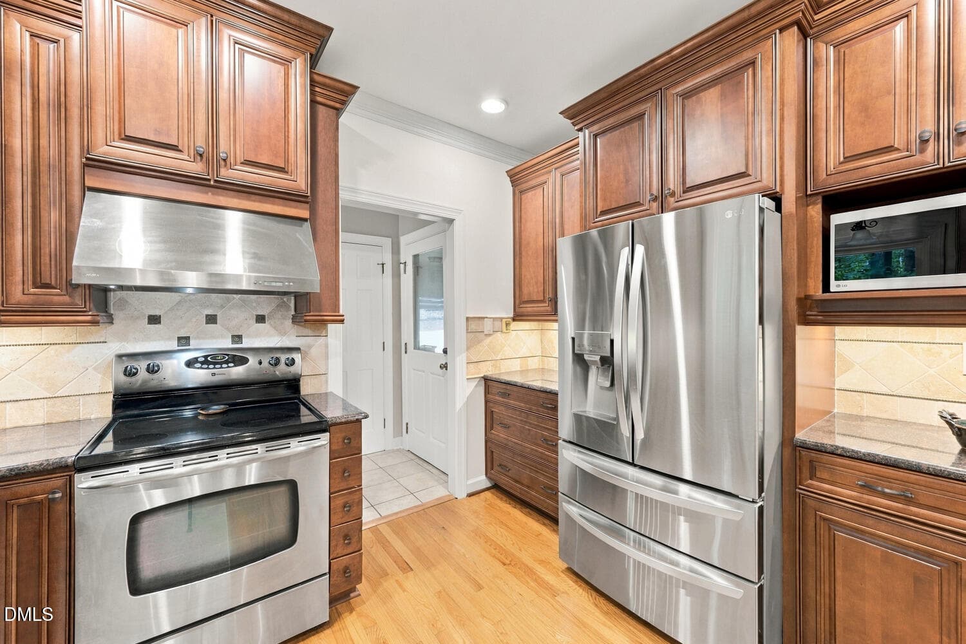
Kitchen - 2213 Countrywood North Road N, Raleigh, NC 27615
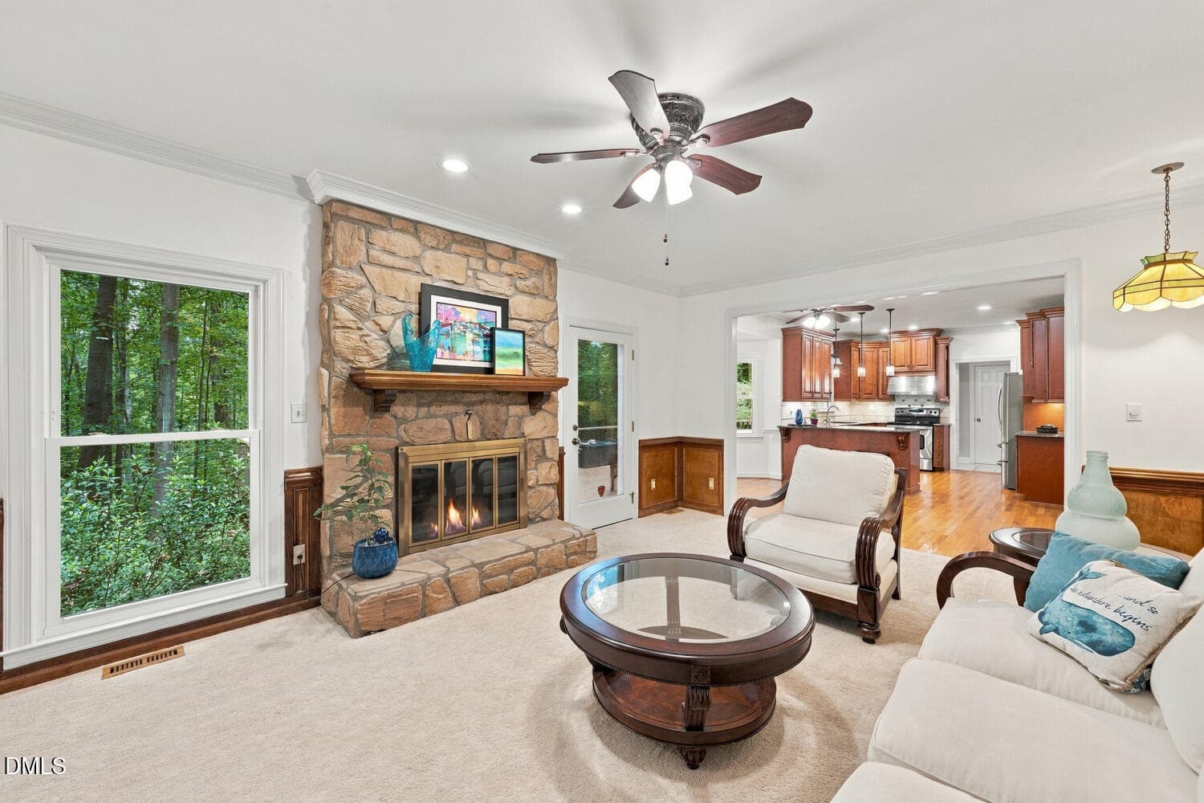
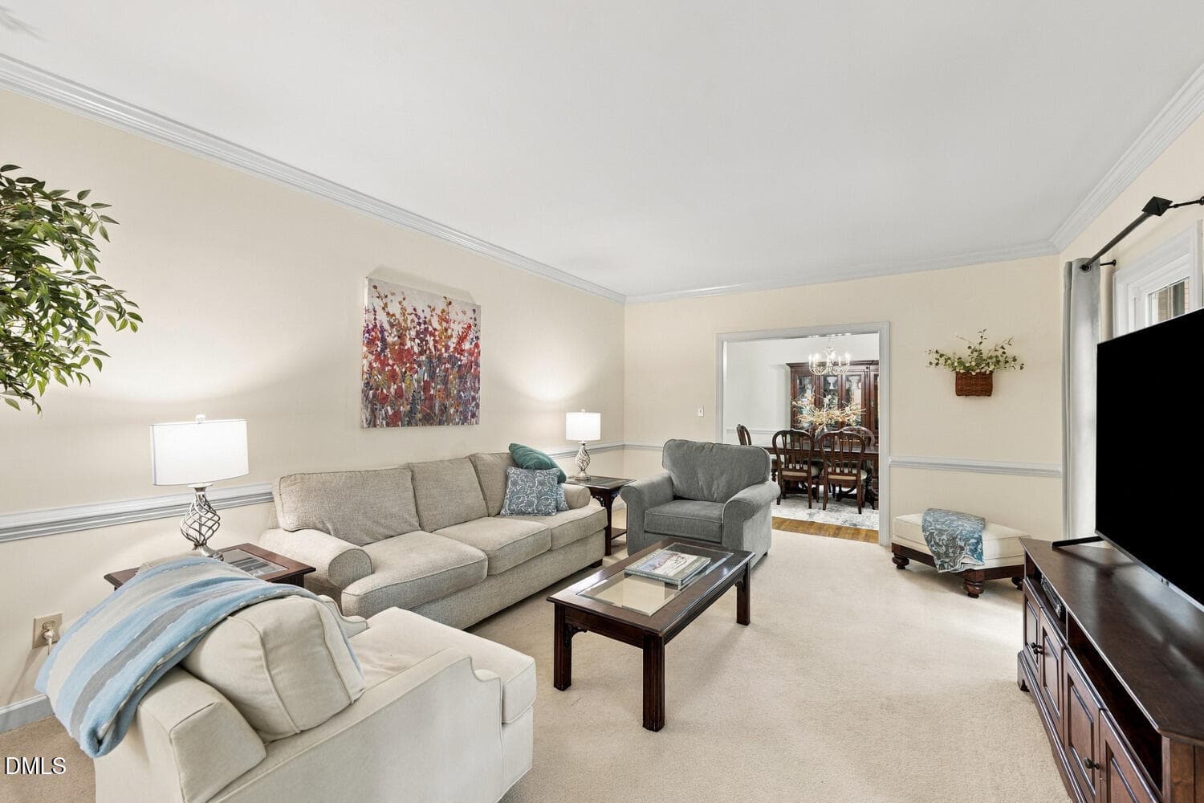
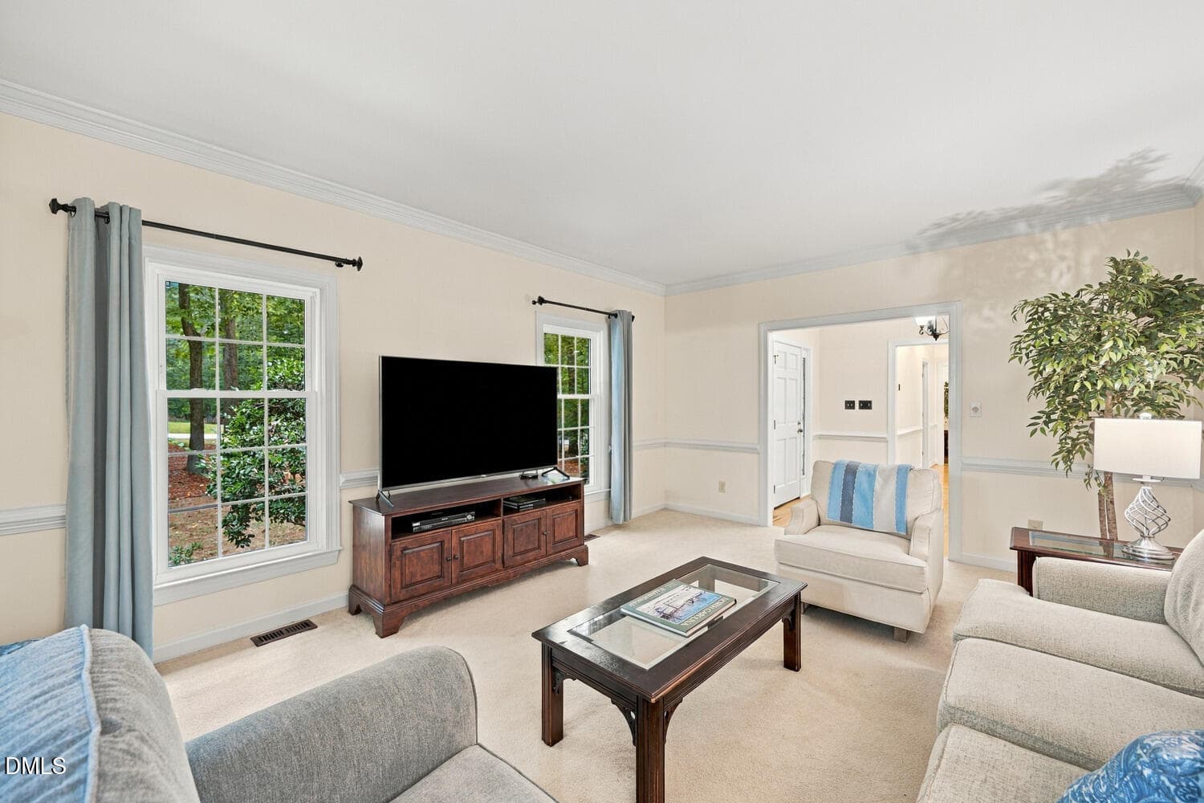
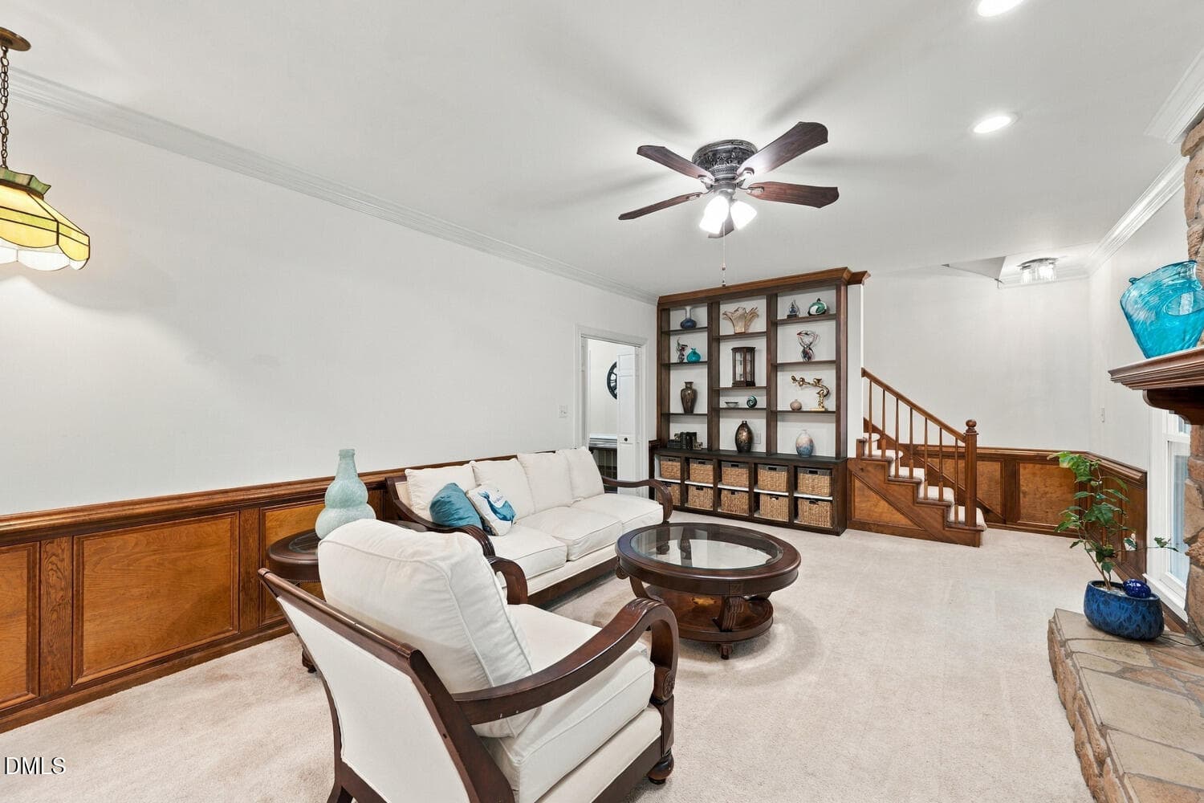
Living Room - 2213 Countrywood North Road N, Raleigh, NC 27615
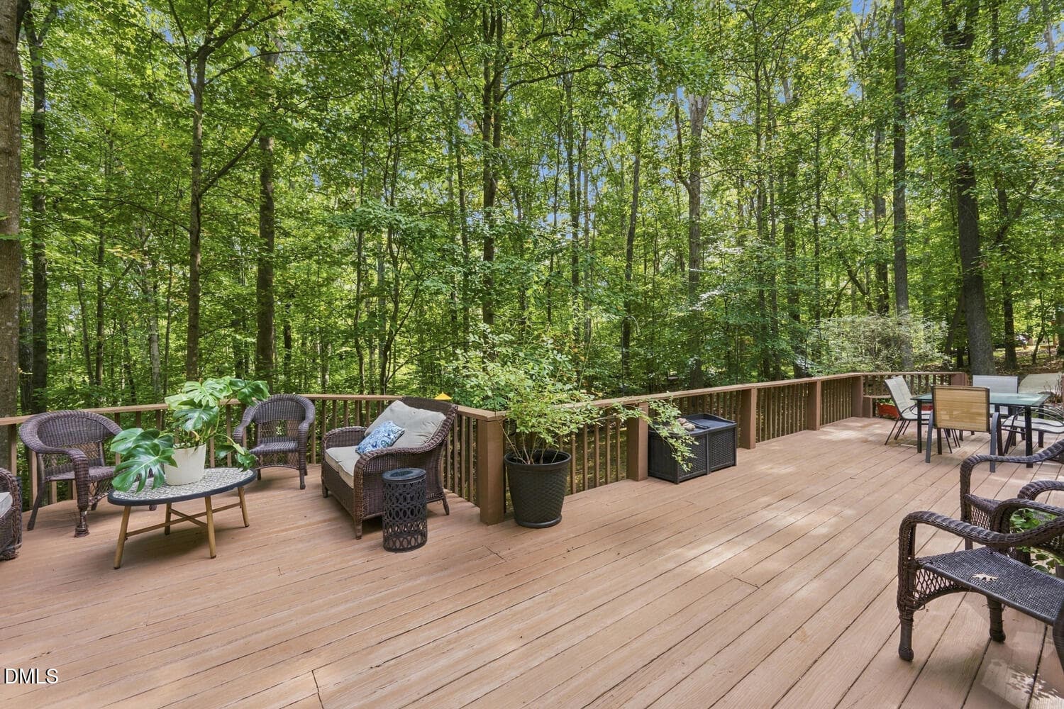
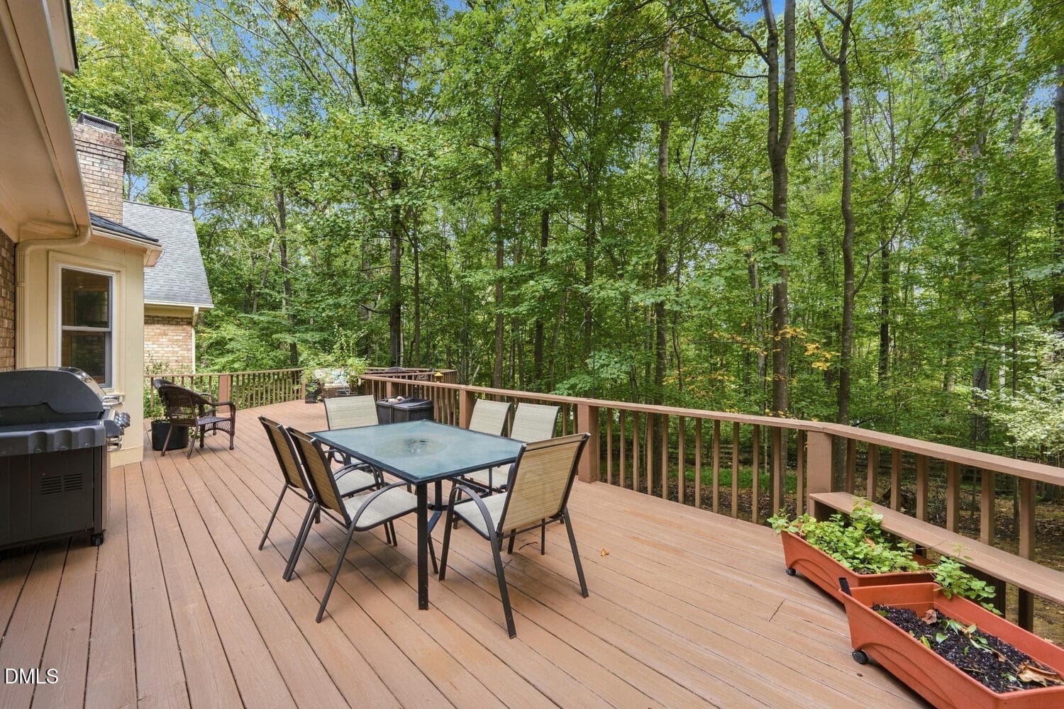
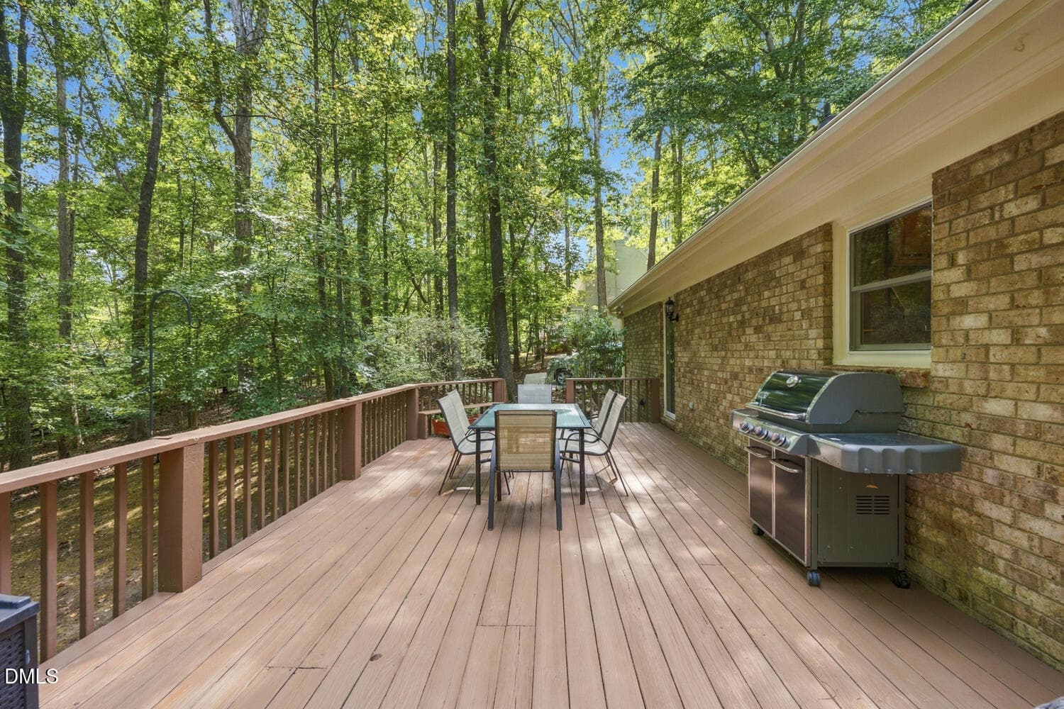
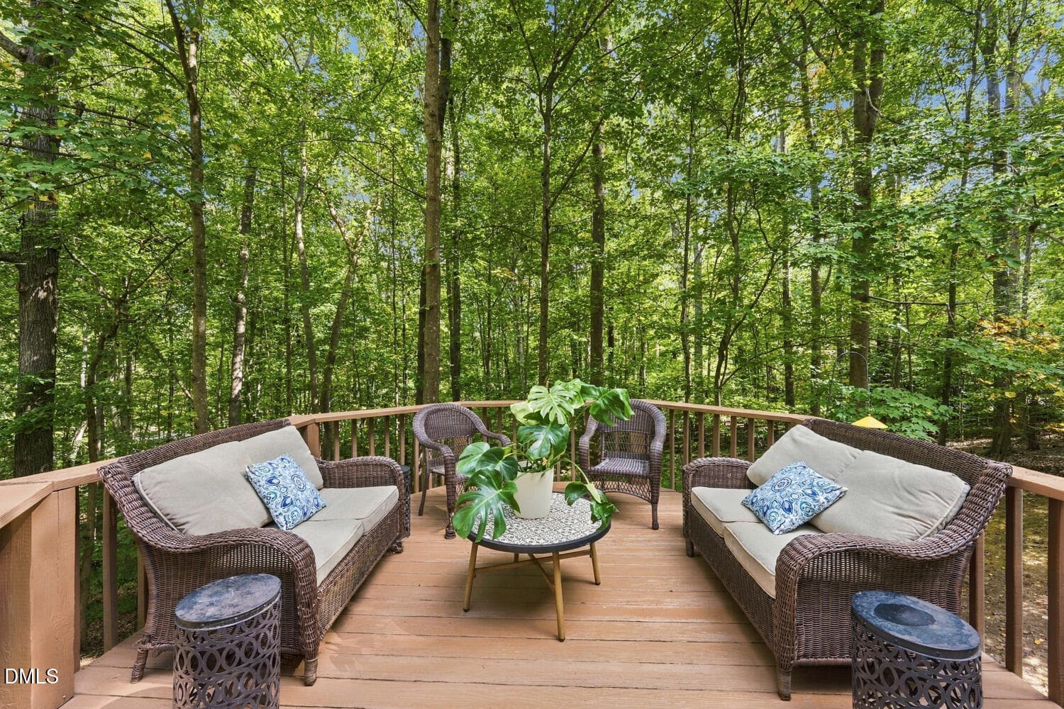
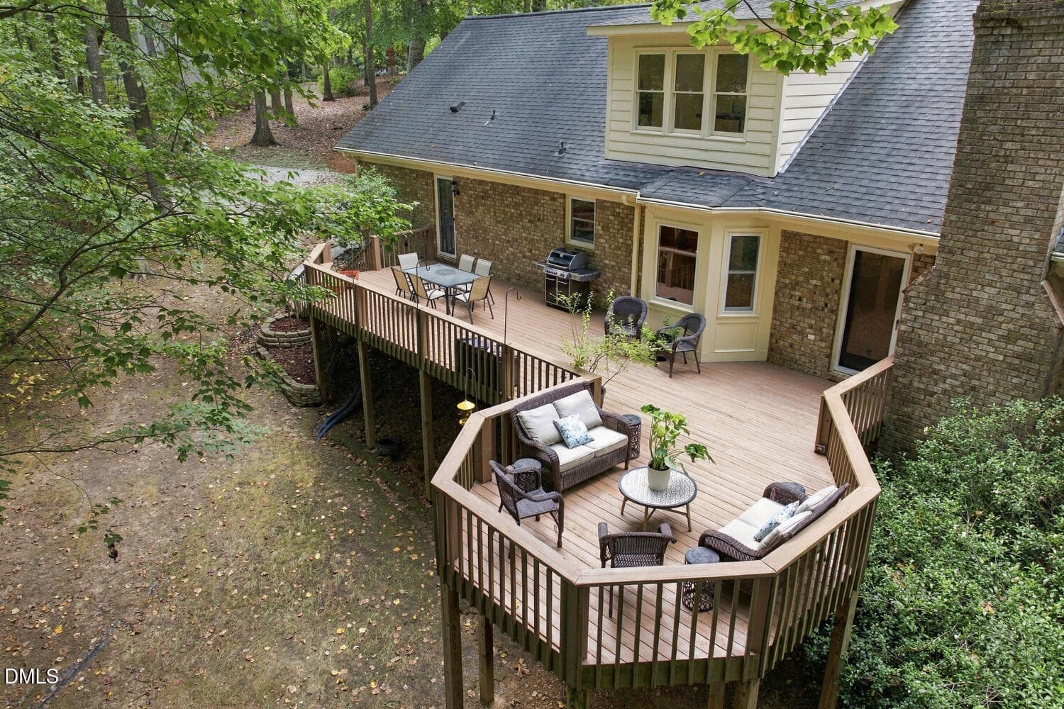
Deck - 2213 Countrywood North Road N, Raleigh, NC 27615
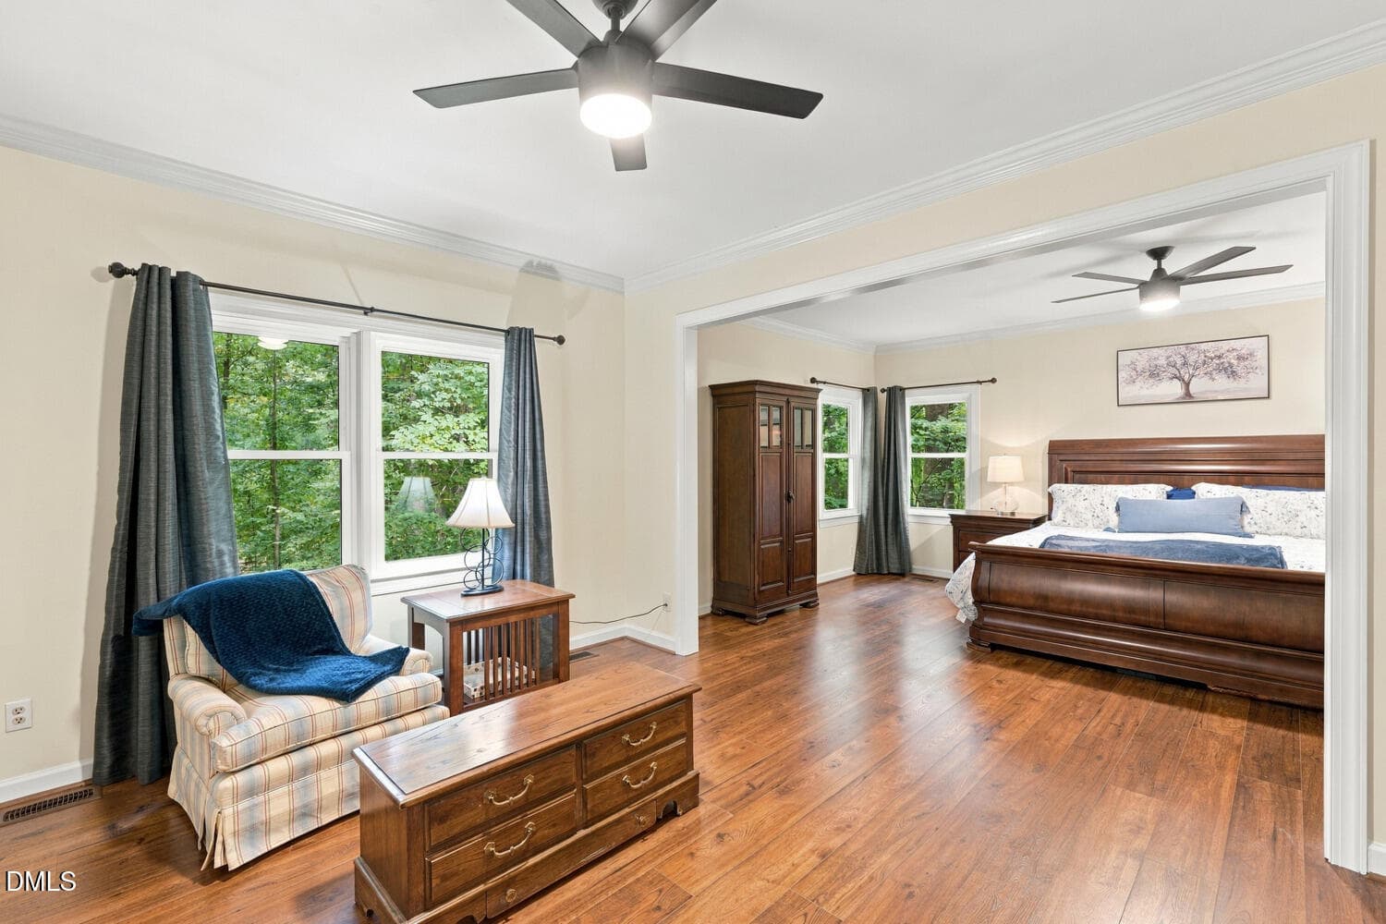
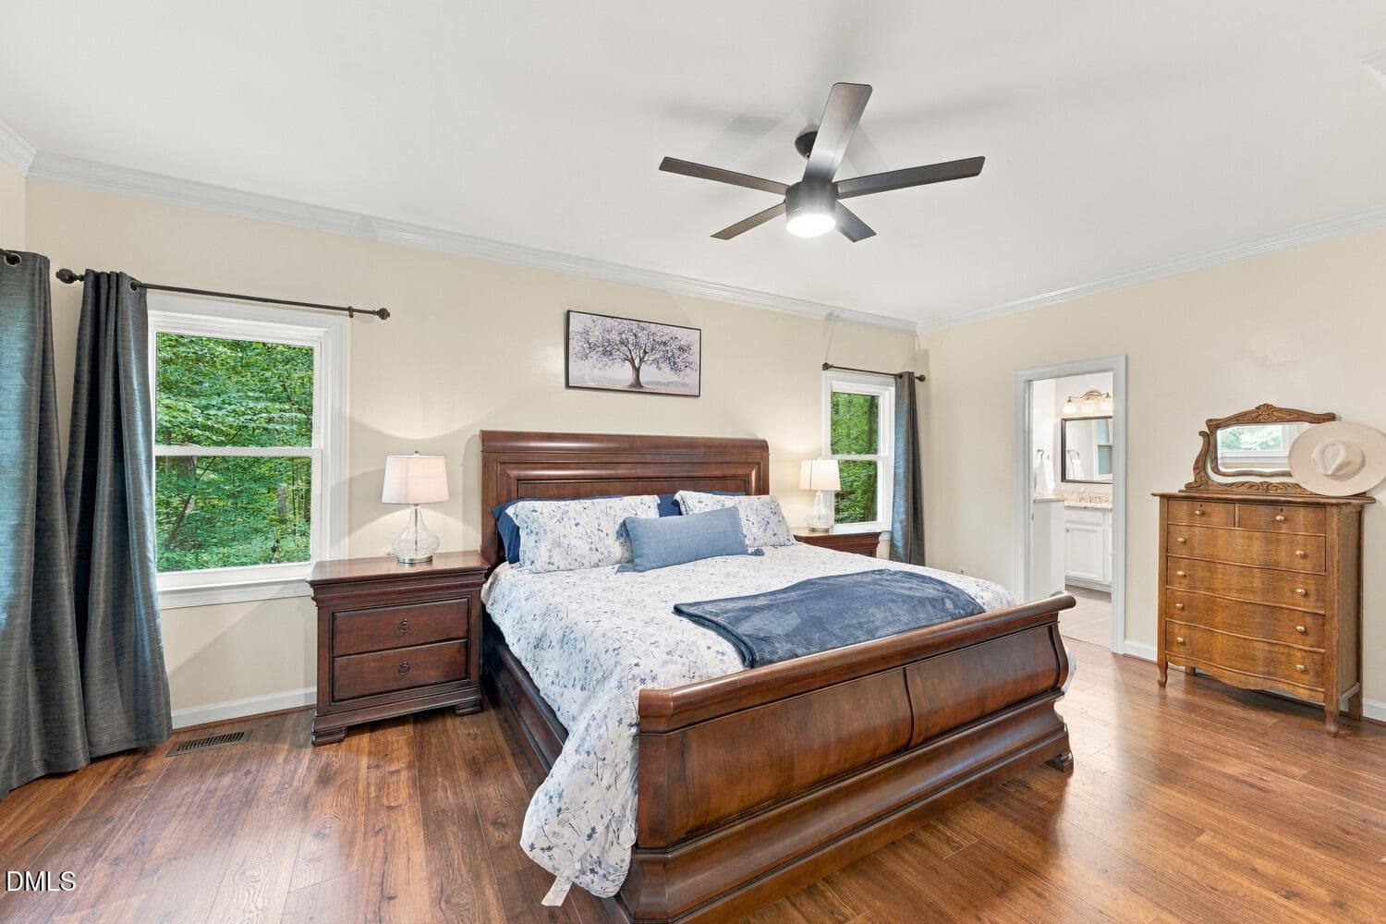
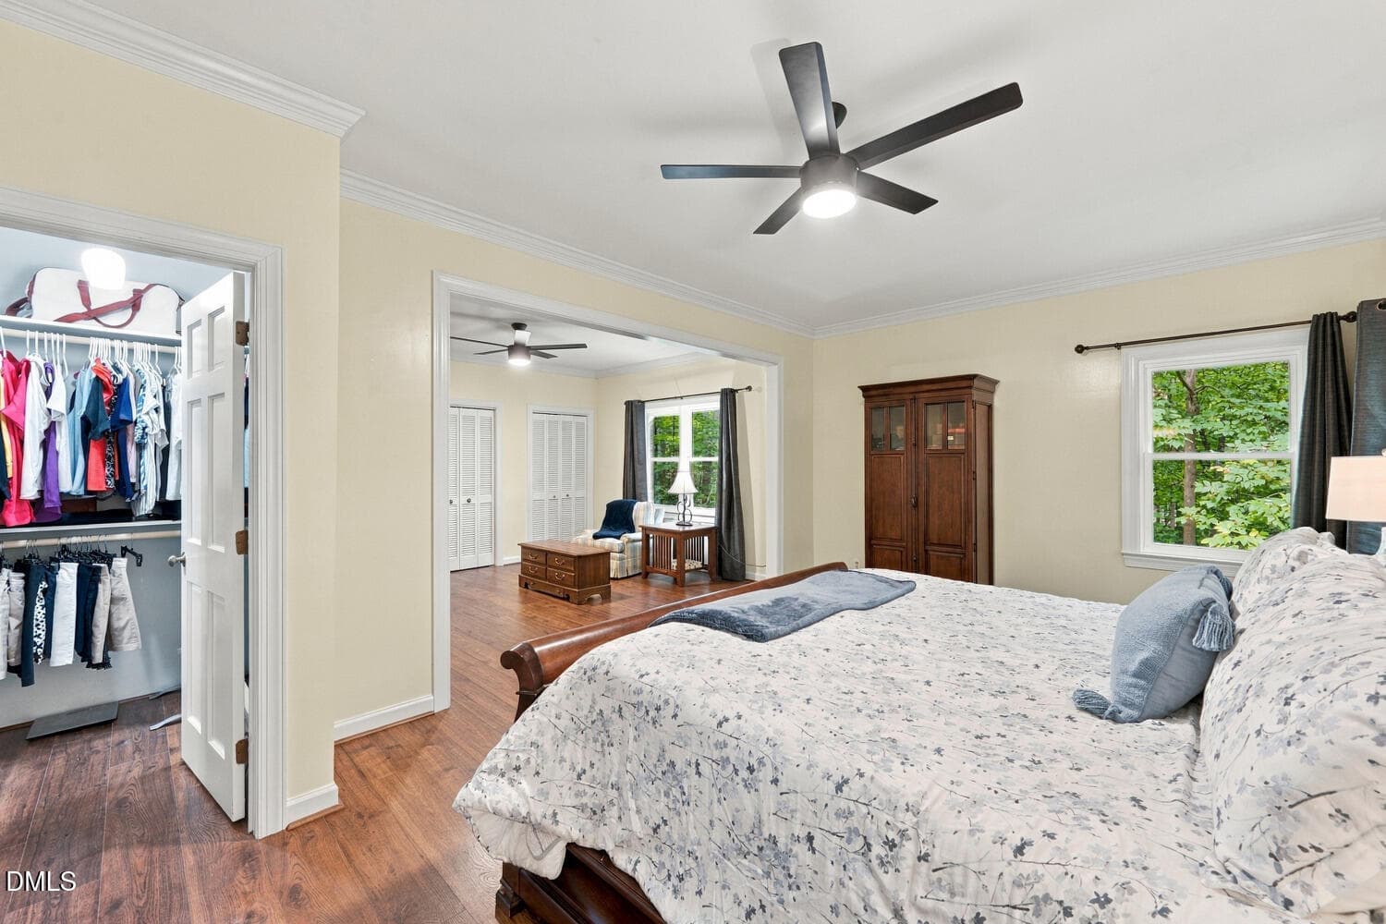
Primary Bedroom - 2213 Countrywood North Road N, Raleigh, NC 27615
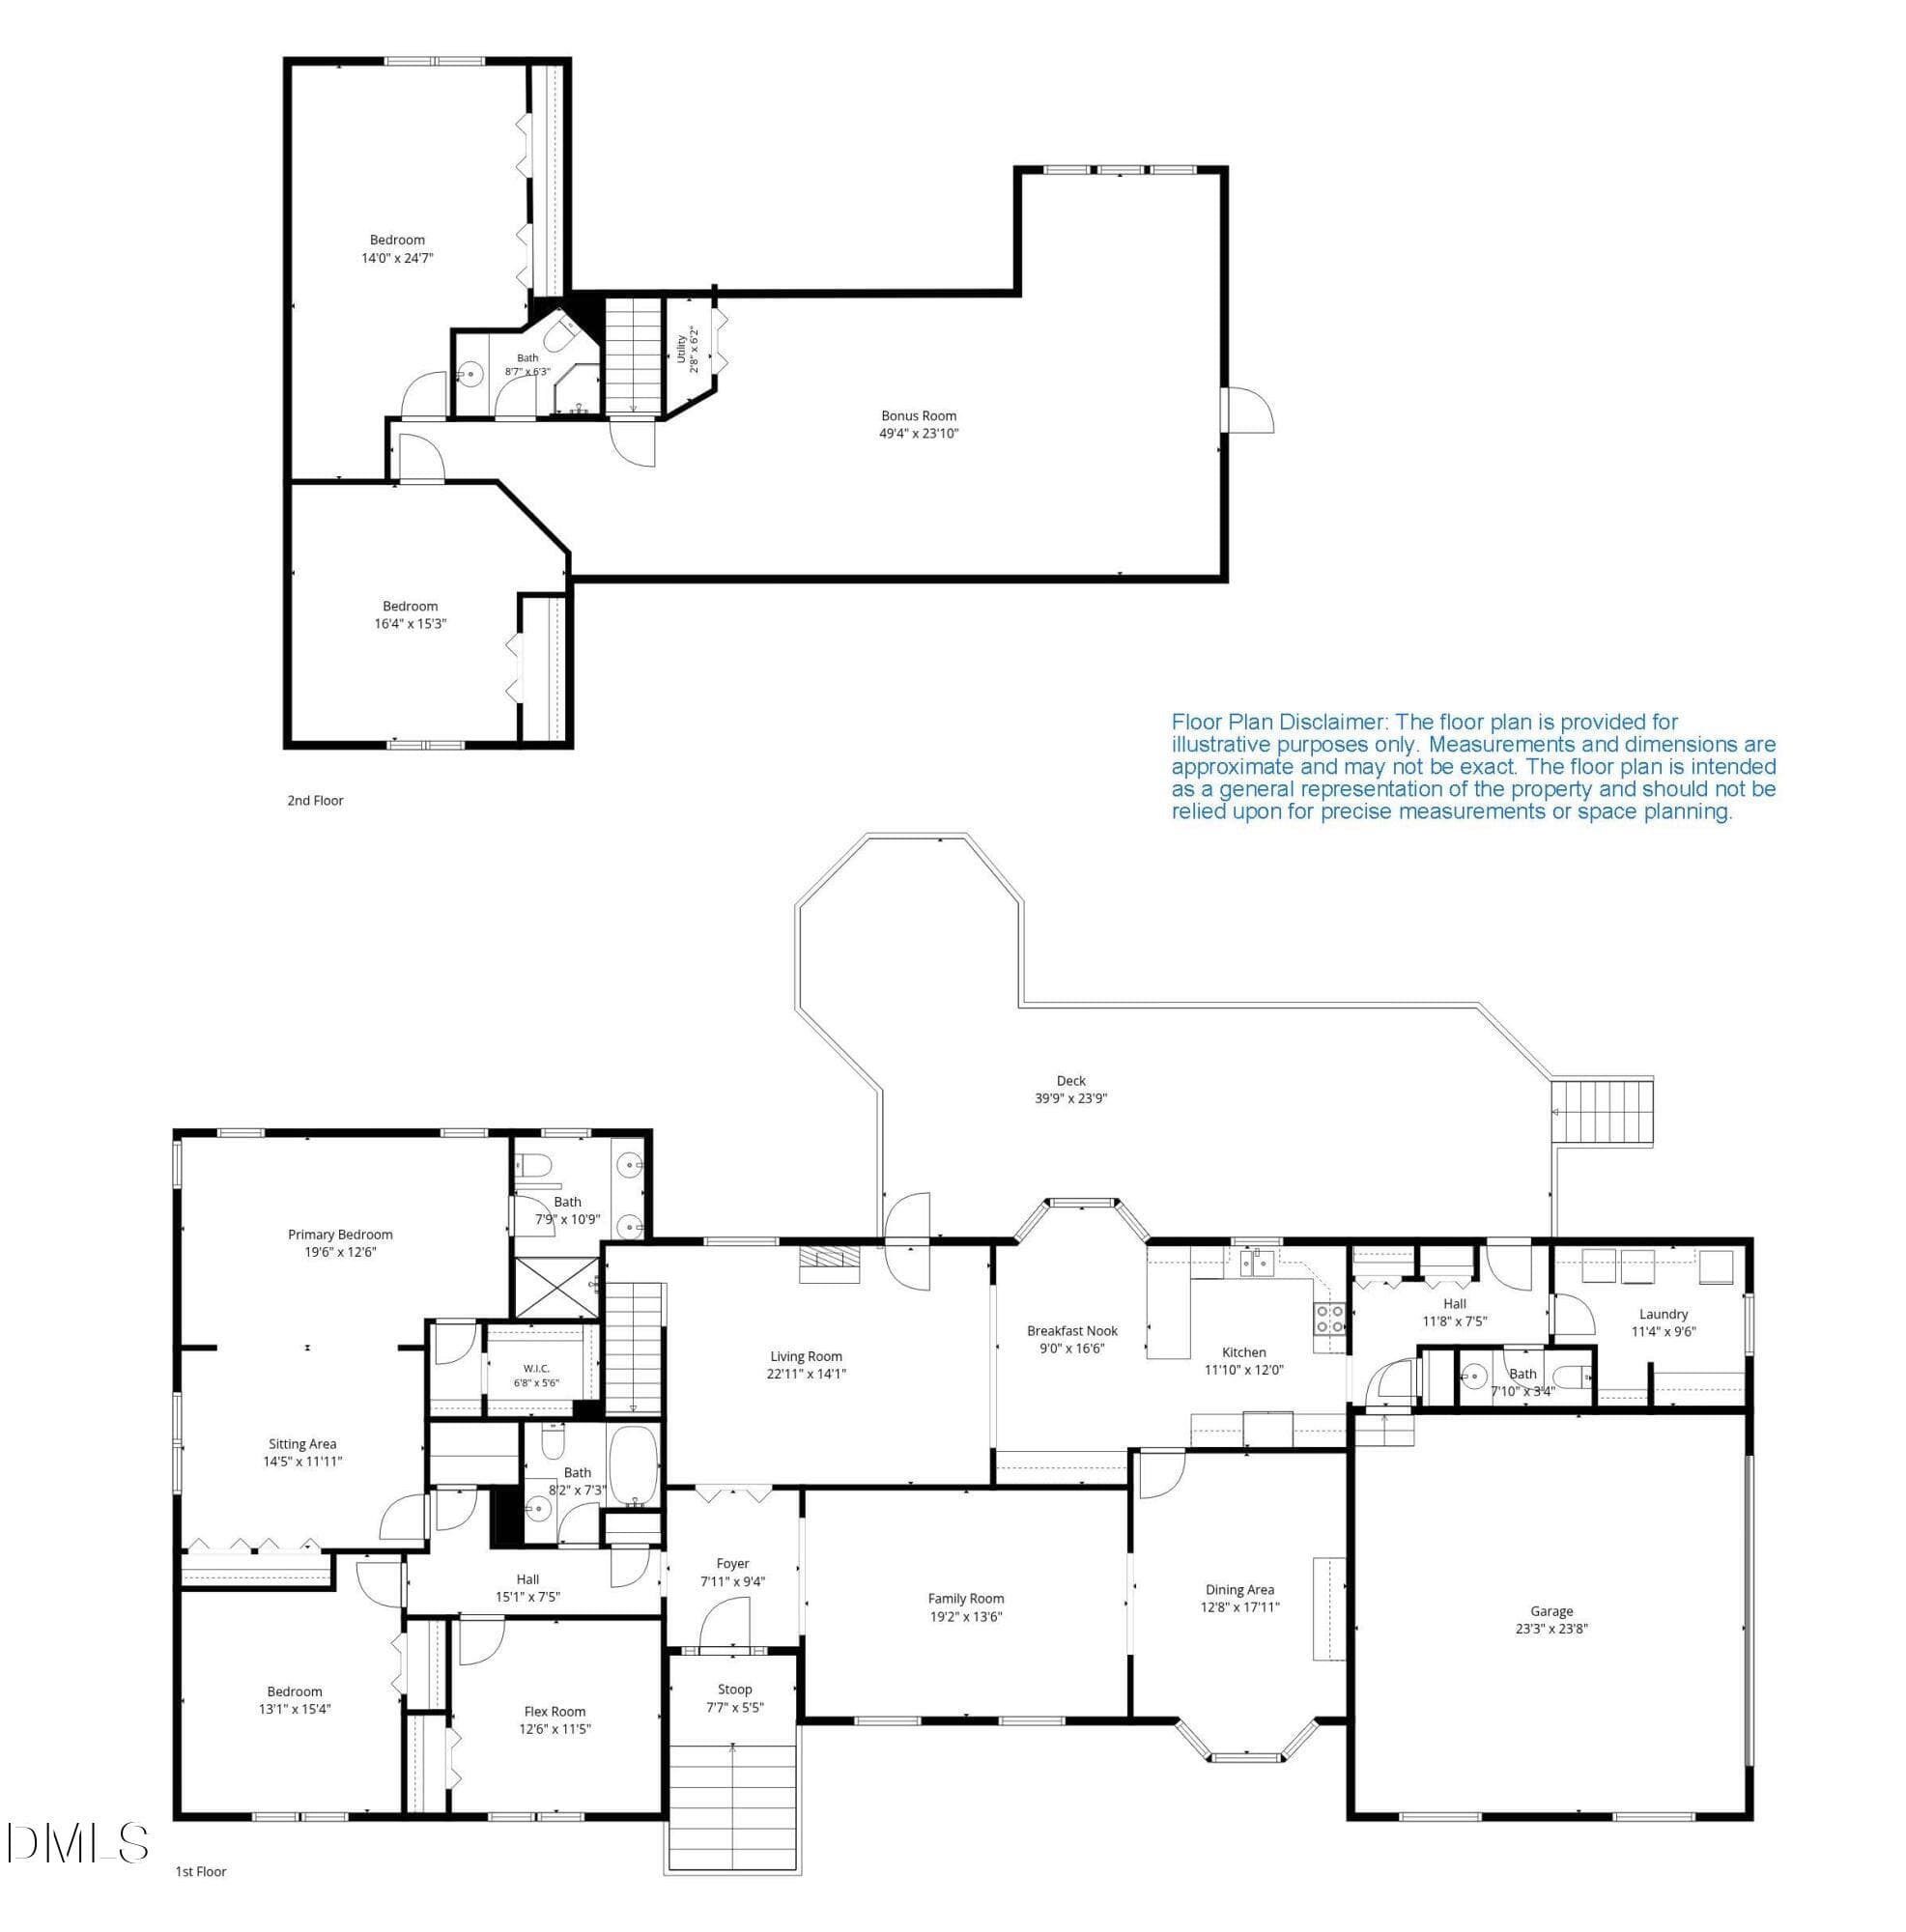
Floor Plan - 2213 Countrywood North Road N, Raleigh, NC 27615
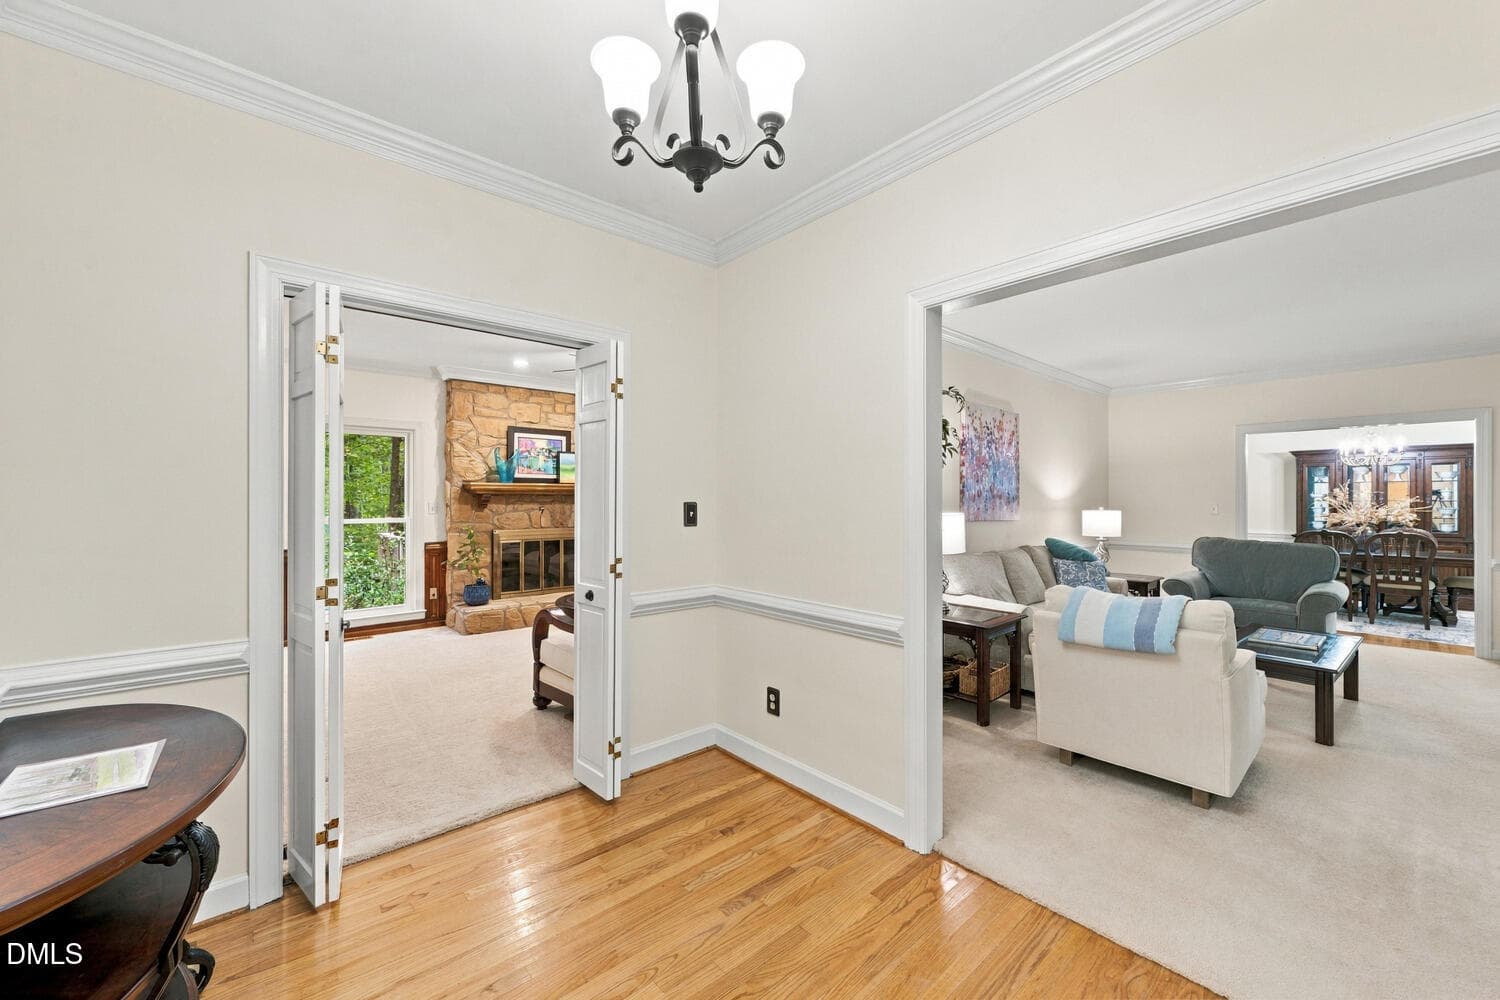
Entry Foyer - 2213 Countrywood North Road N, Raleigh, NC 27615
Family Room - 2213 Countrywood North Road N, Raleigh, NC 27615
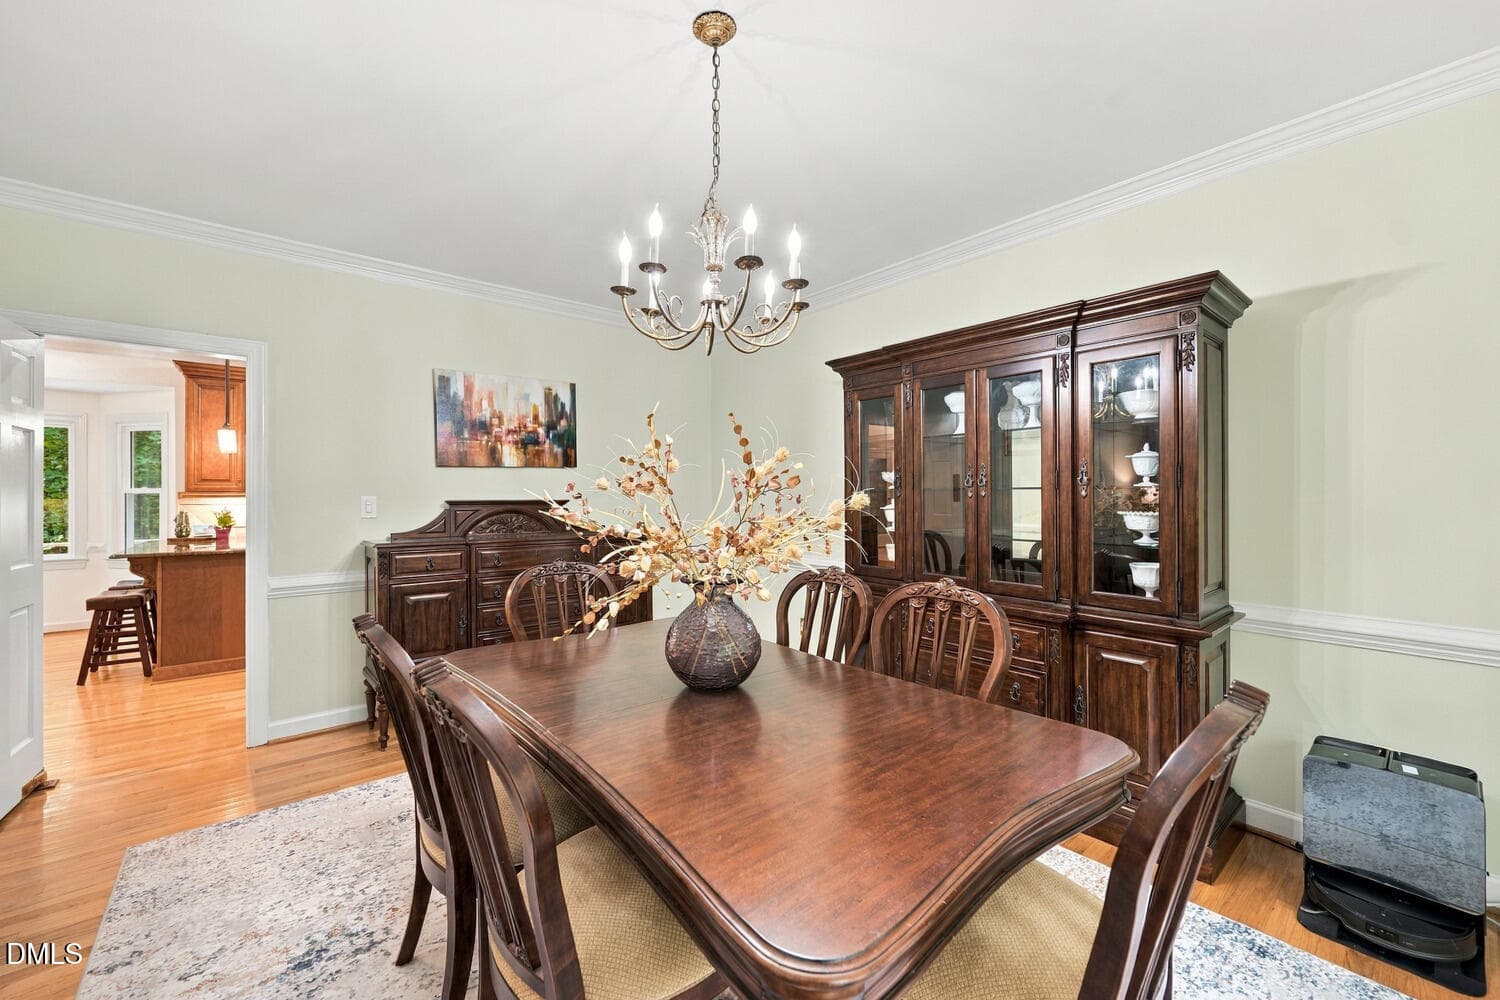
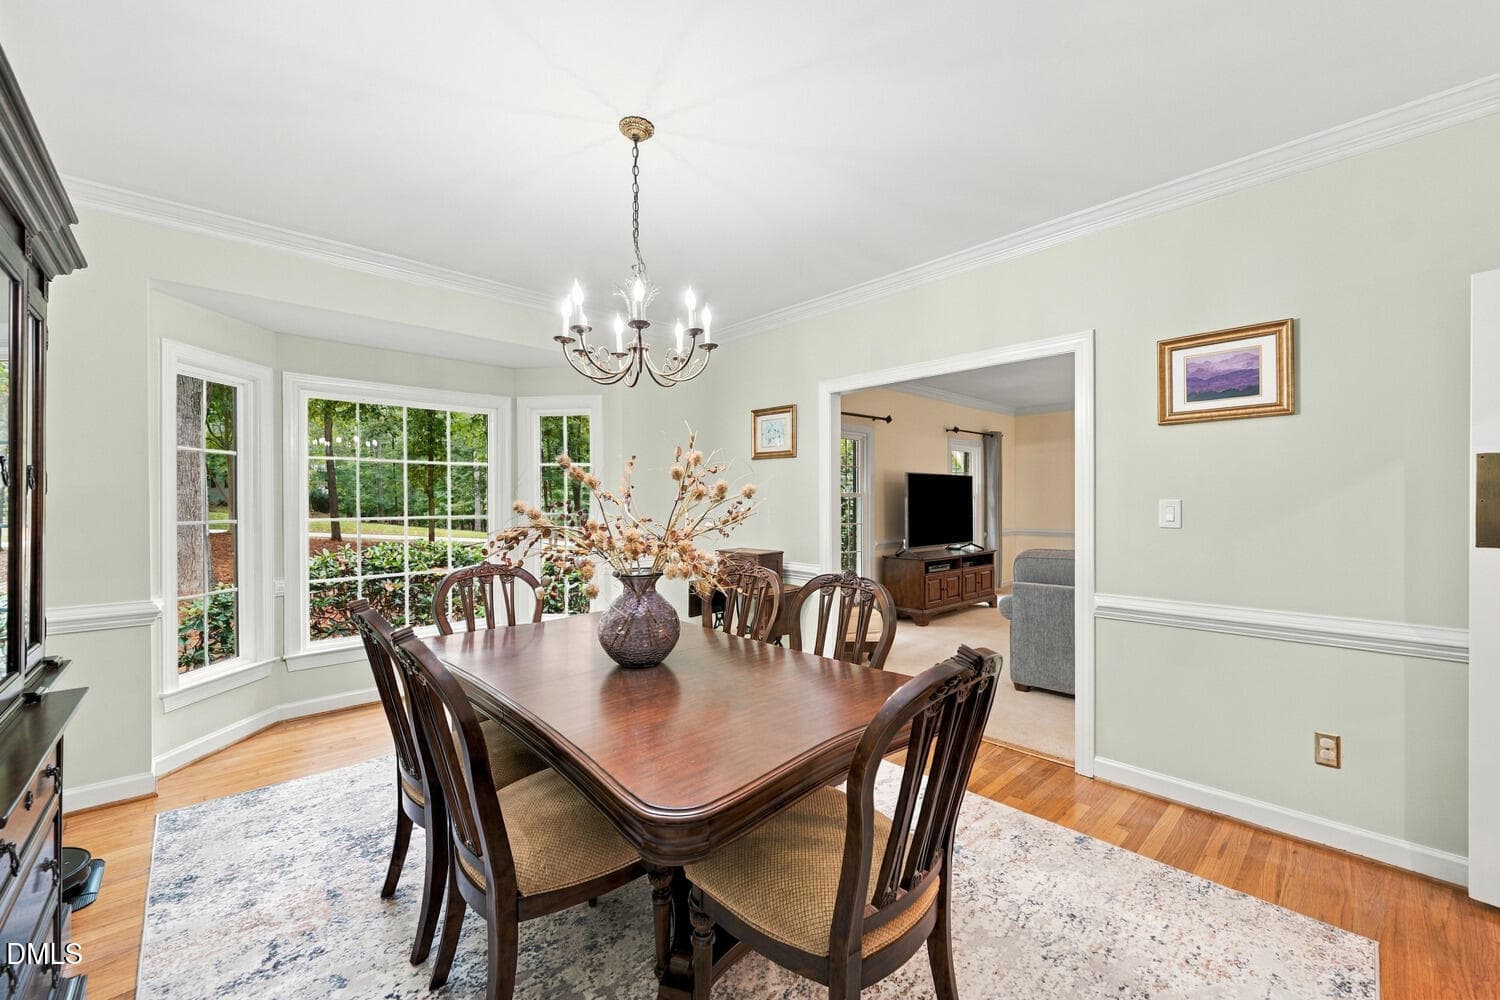
DIning Room - 2213 Countrywood North Road N, Raleigh, NC 27615
Dining Room - 2213 Countrywood North Road N, Raleigh, NC 27615
Living Room - 2213 Countrywood North Road N, Raleigh, NC 27615
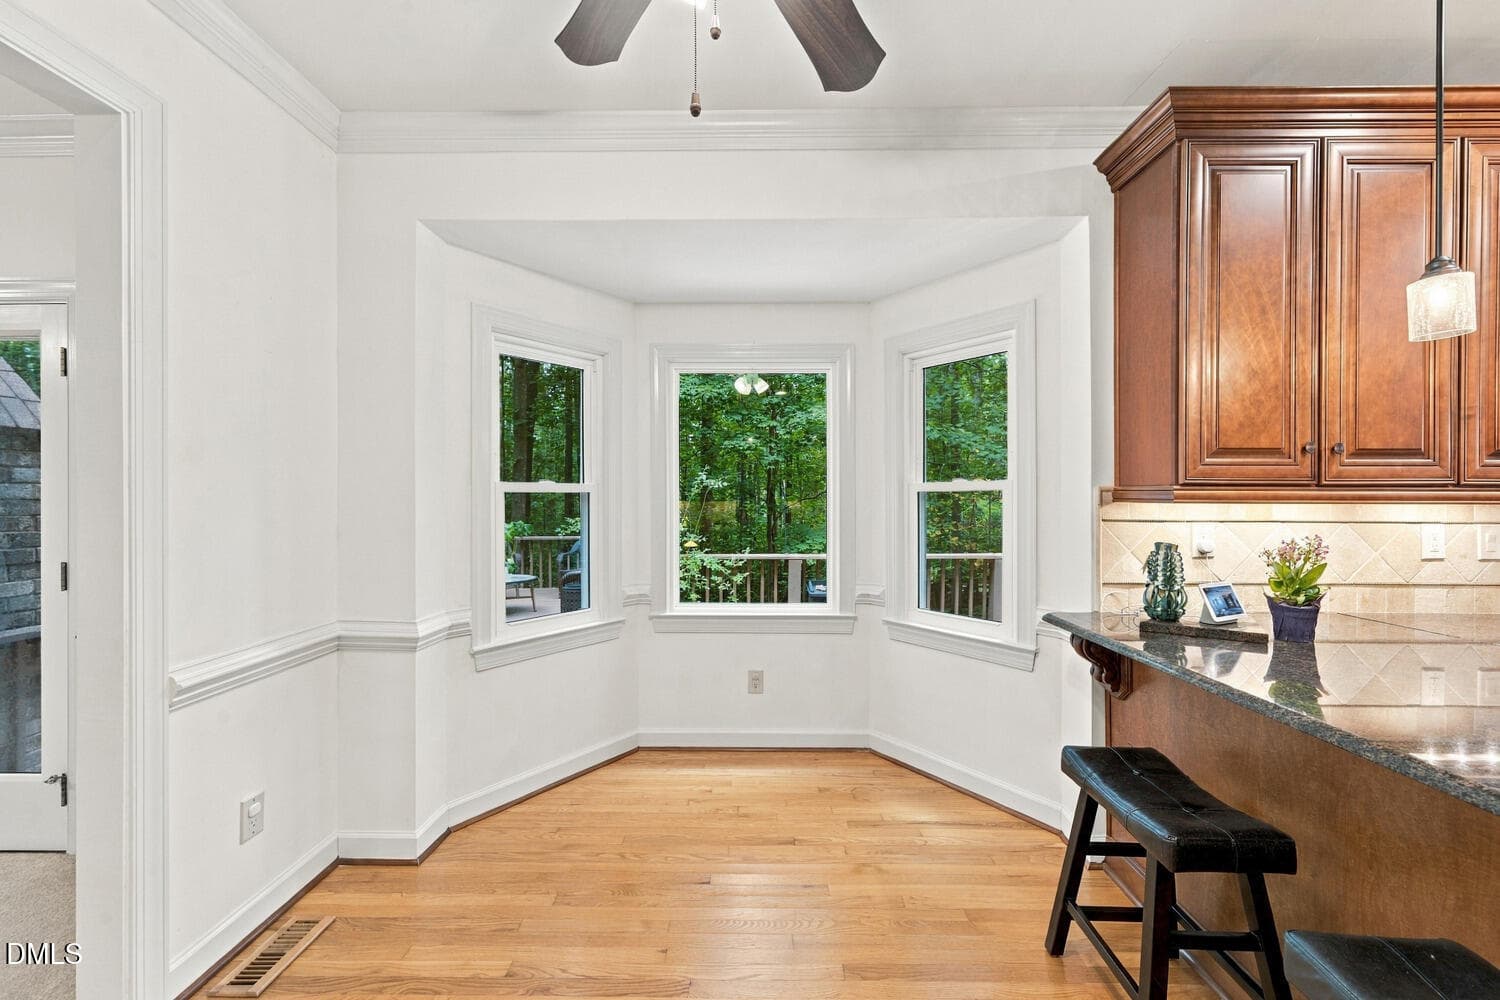
Breakfast Nook - 2213 Countrywood North Road N, Raleigh, NC 27615
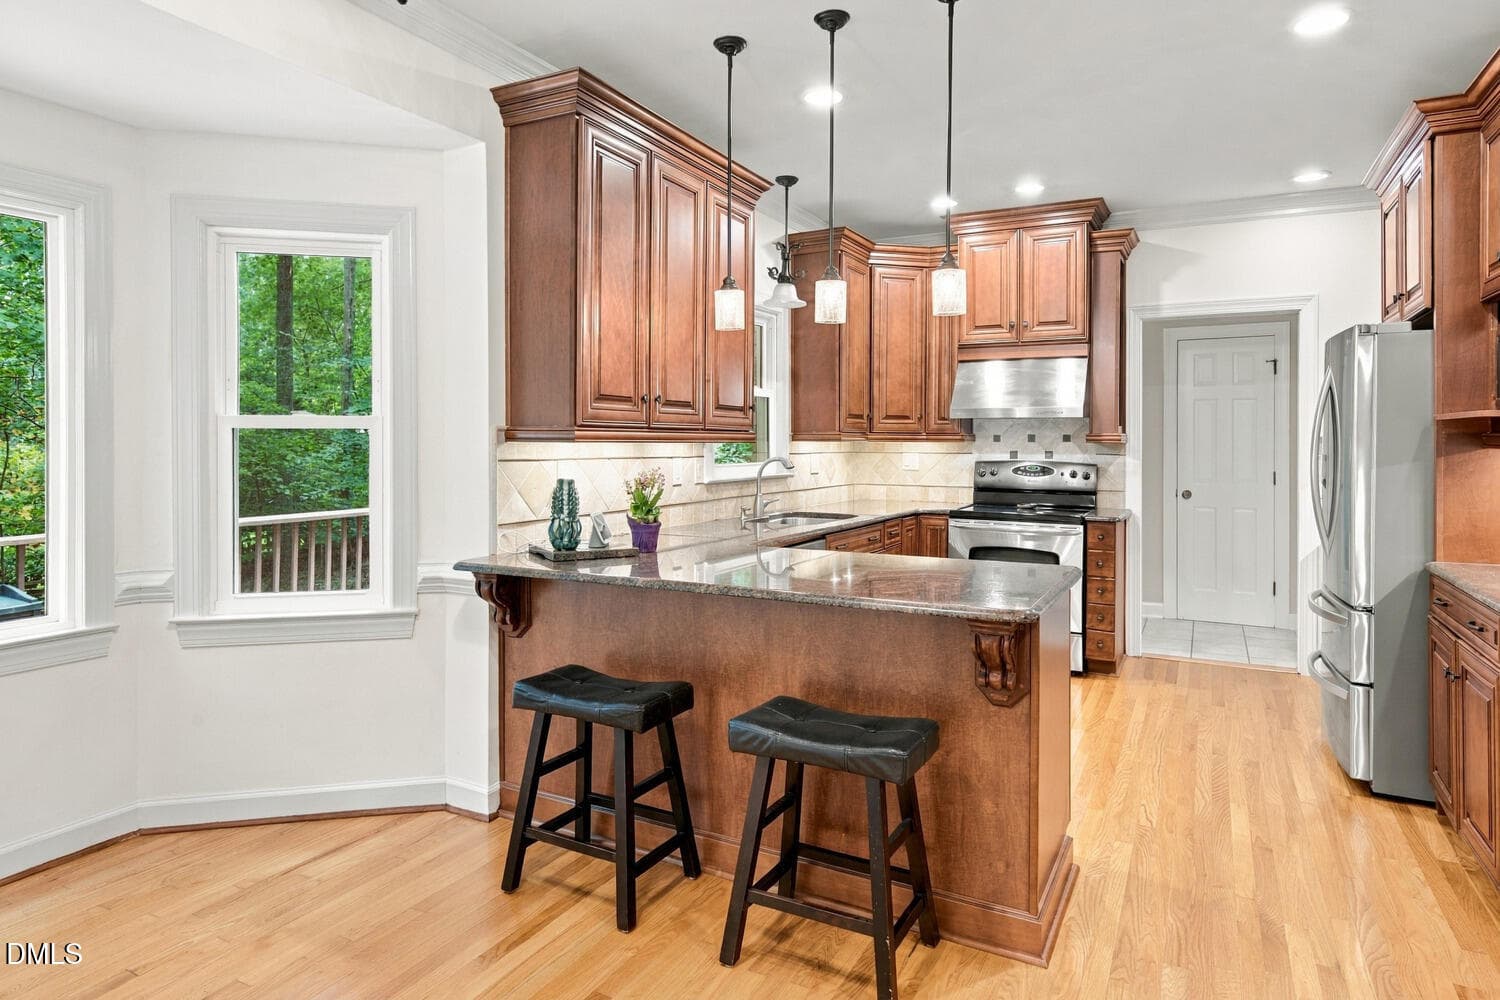
Breakfast Nook/Kitchen - 2213 Countrywood North Road N, Raleigh, NC 27615
Kitchen - 2213 Countrywood North Road N, Raleigh, NC 27615
Primary Bedroom - 2213 Countrywood North Road N, Raleigh, NC 27615
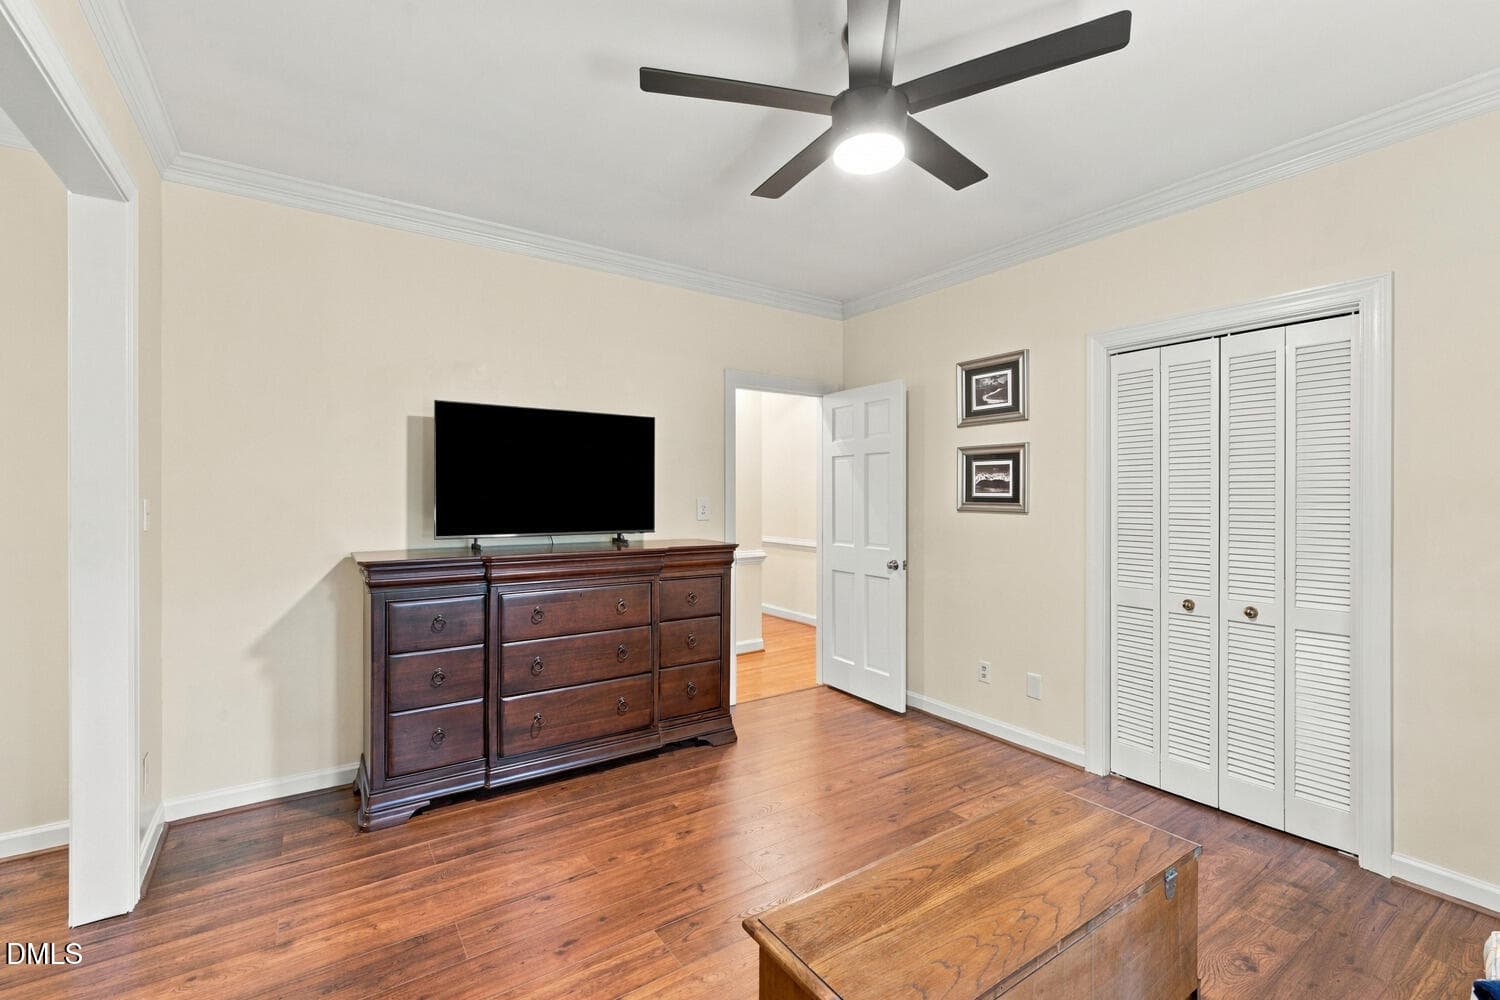
Primary Sitting Area - 2213 Countrywood North Road N, Raleigh, NC 27615
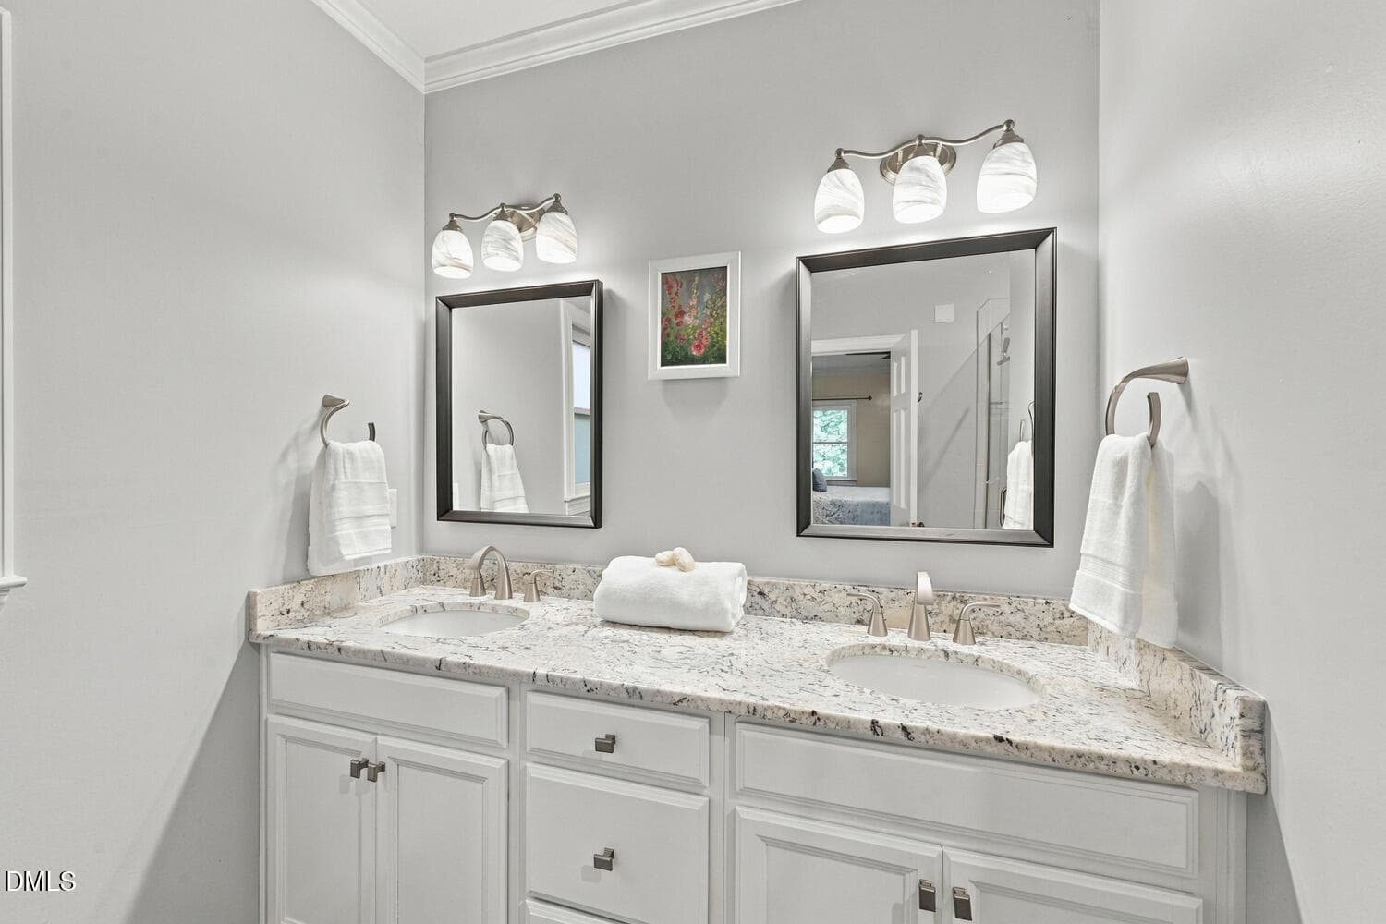
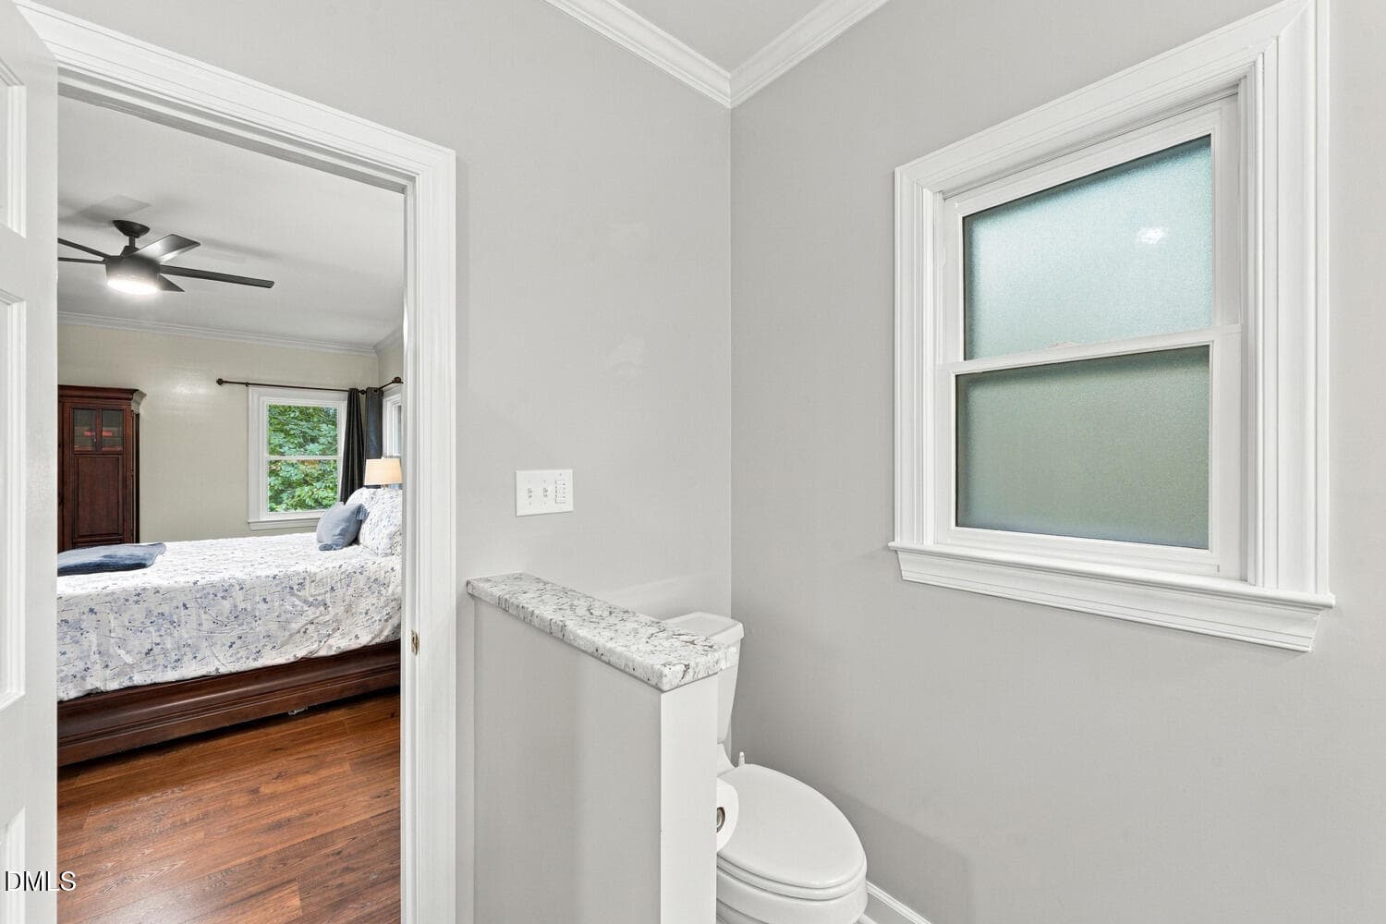
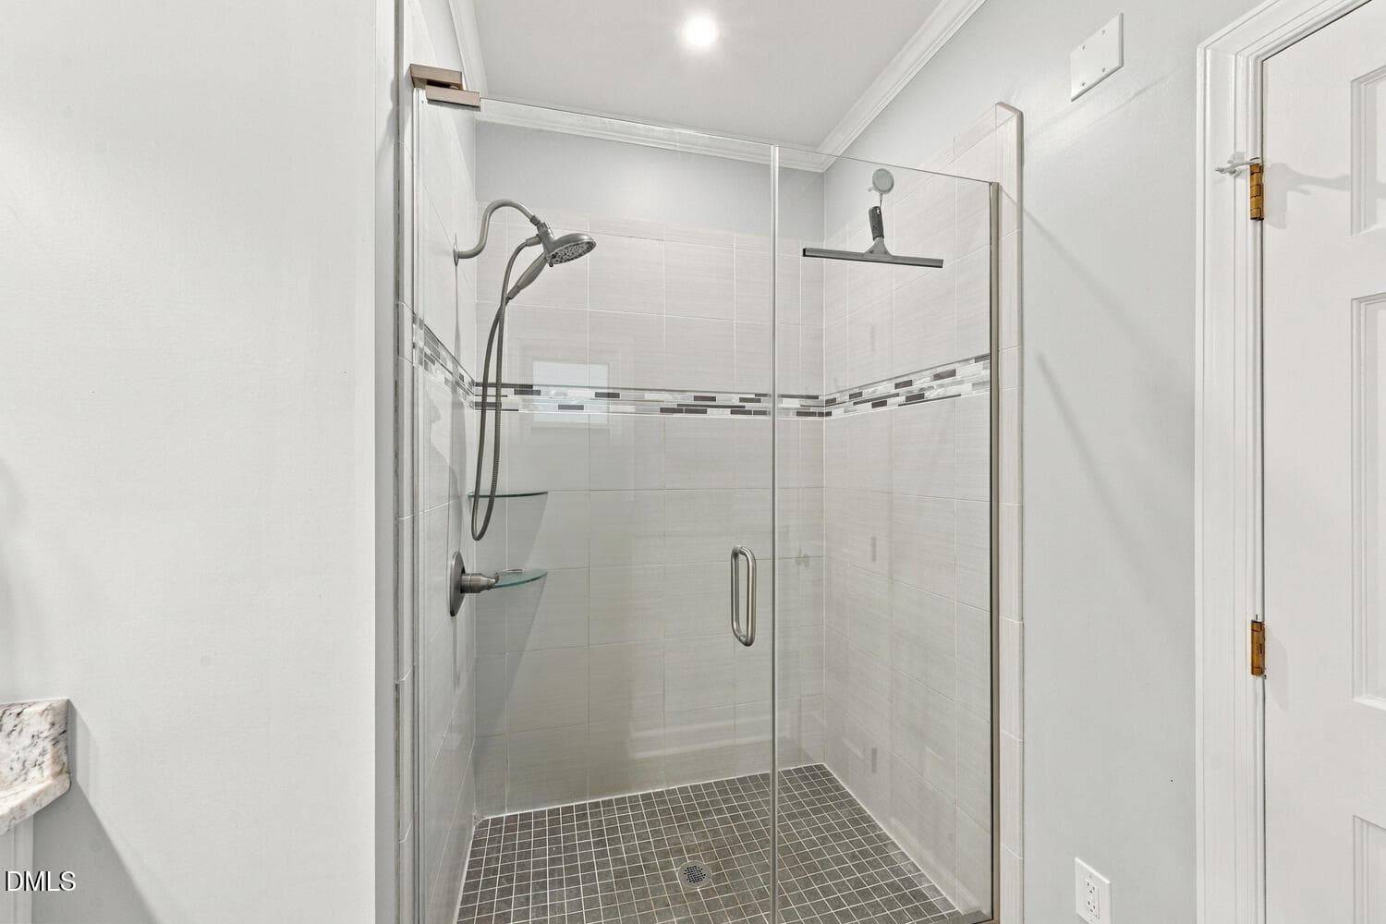
Primary Bath - 2213 Countrywood North Road N, Raleigh, NC 27615
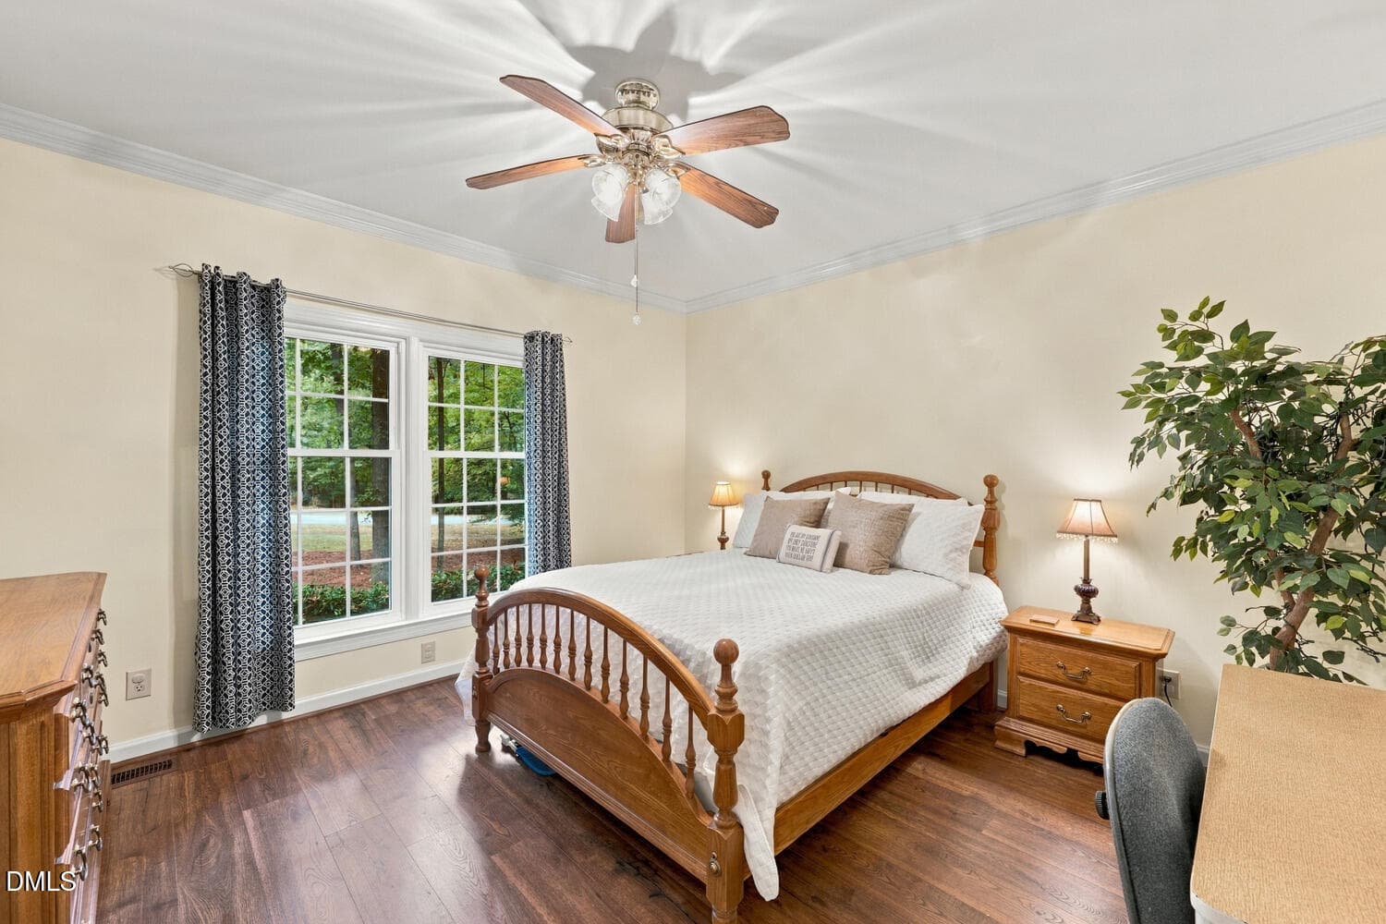
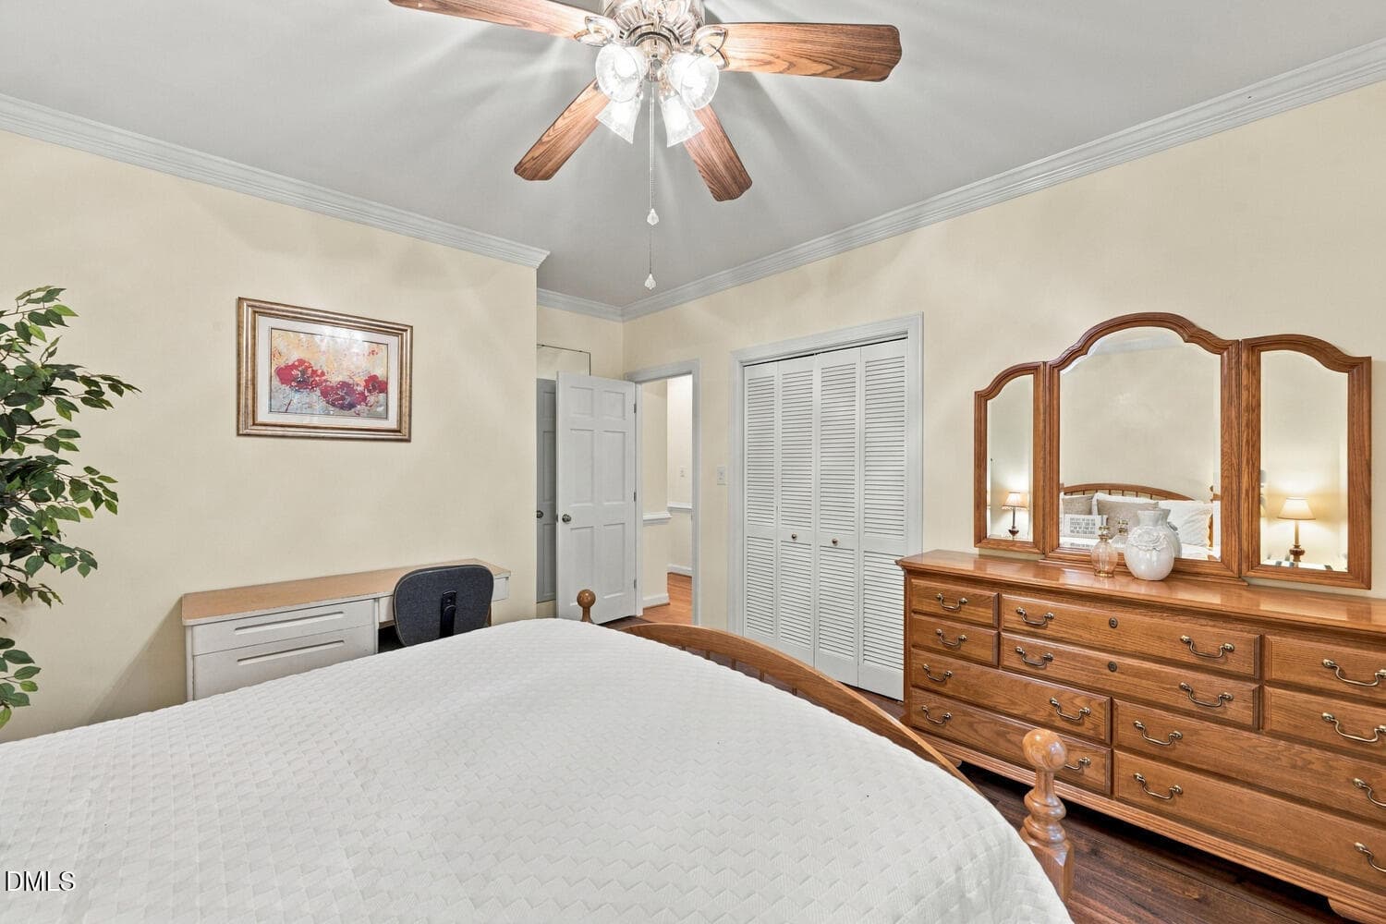
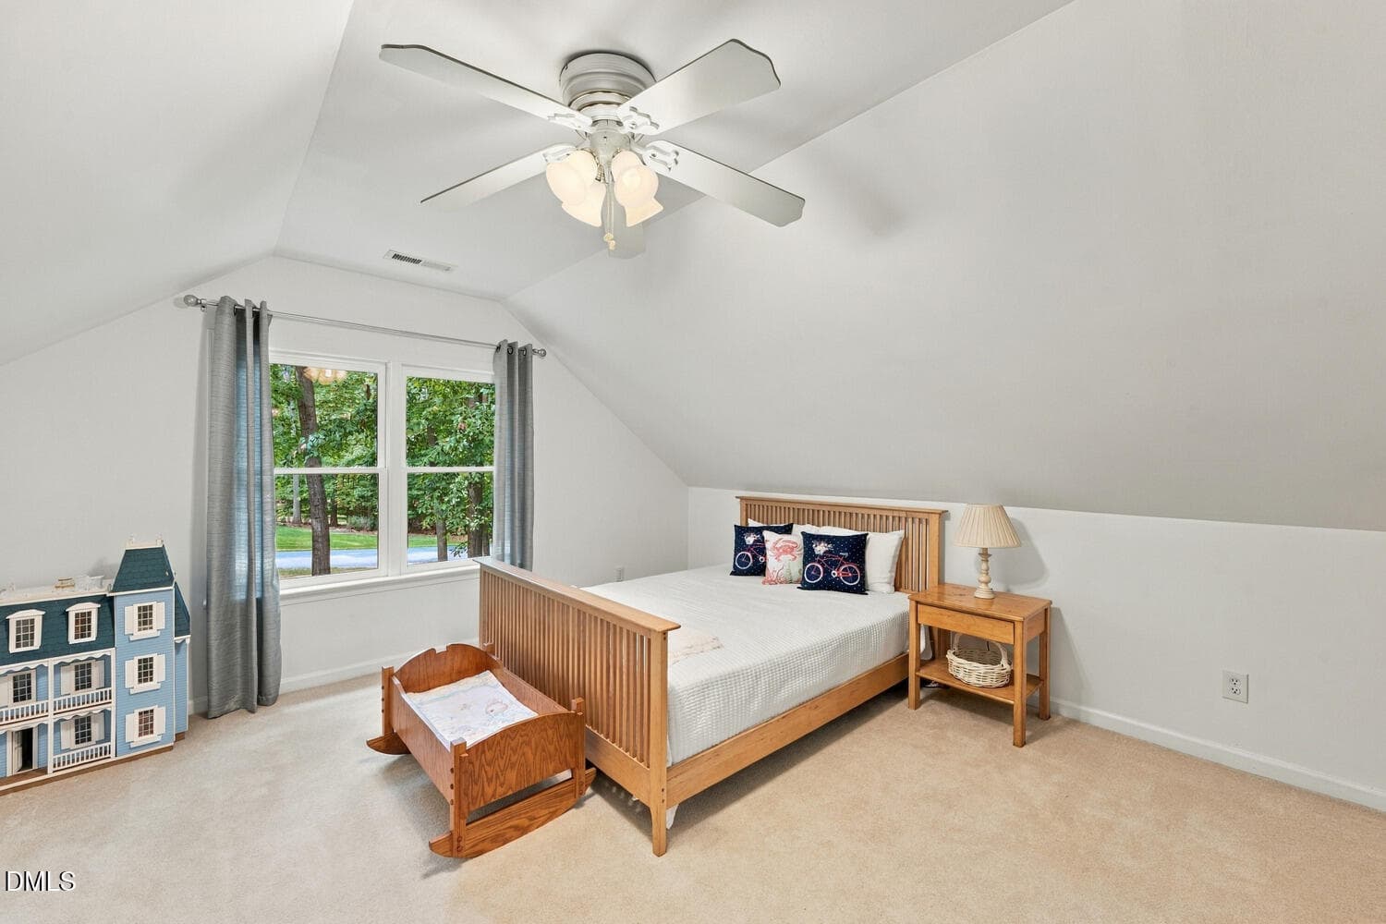
Bedroom 2 - 2213 Countrywood North Road N, Raleigh, NC 27615
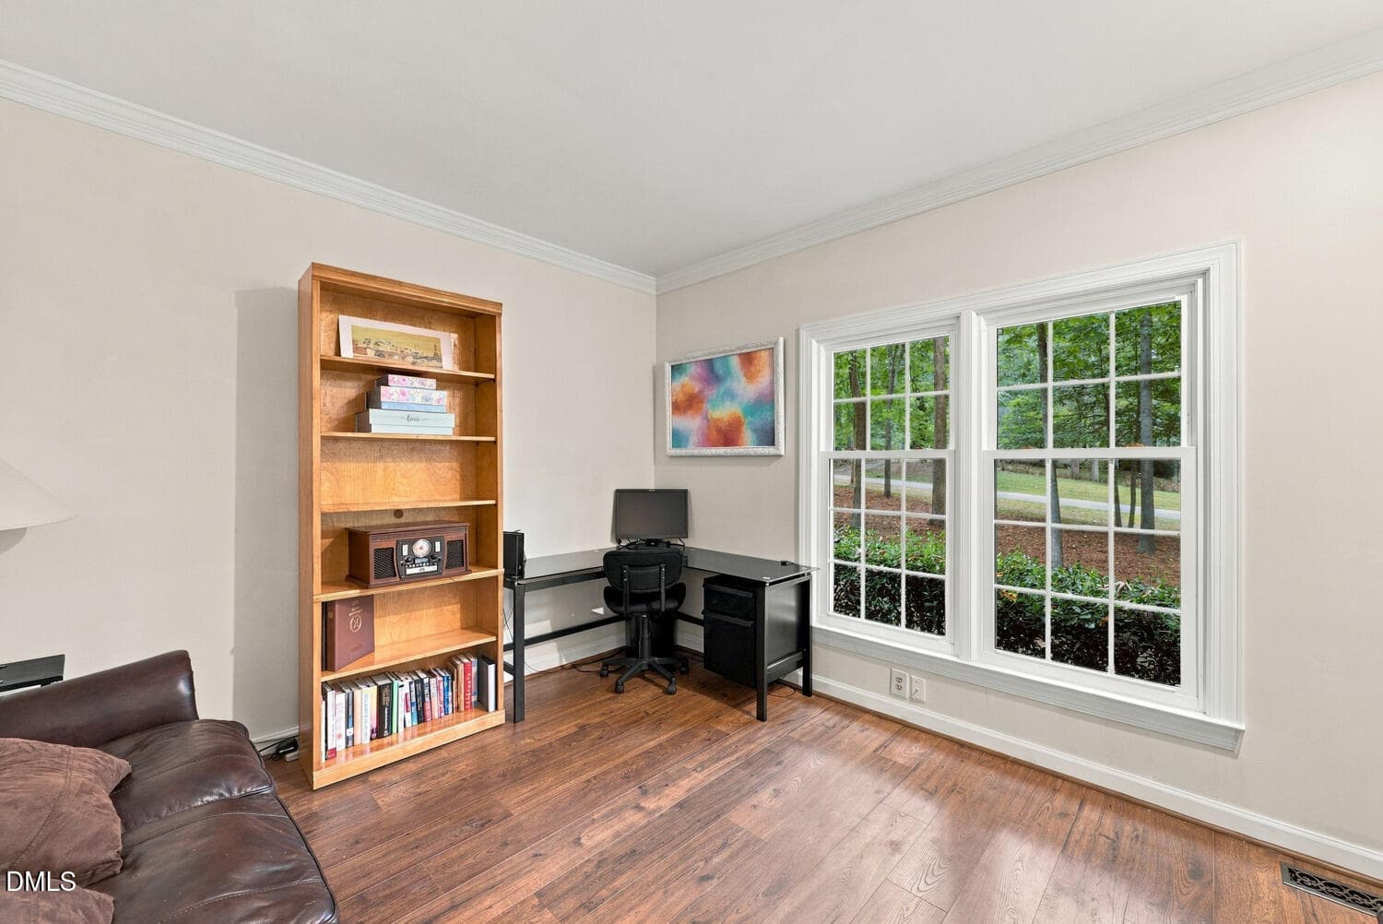
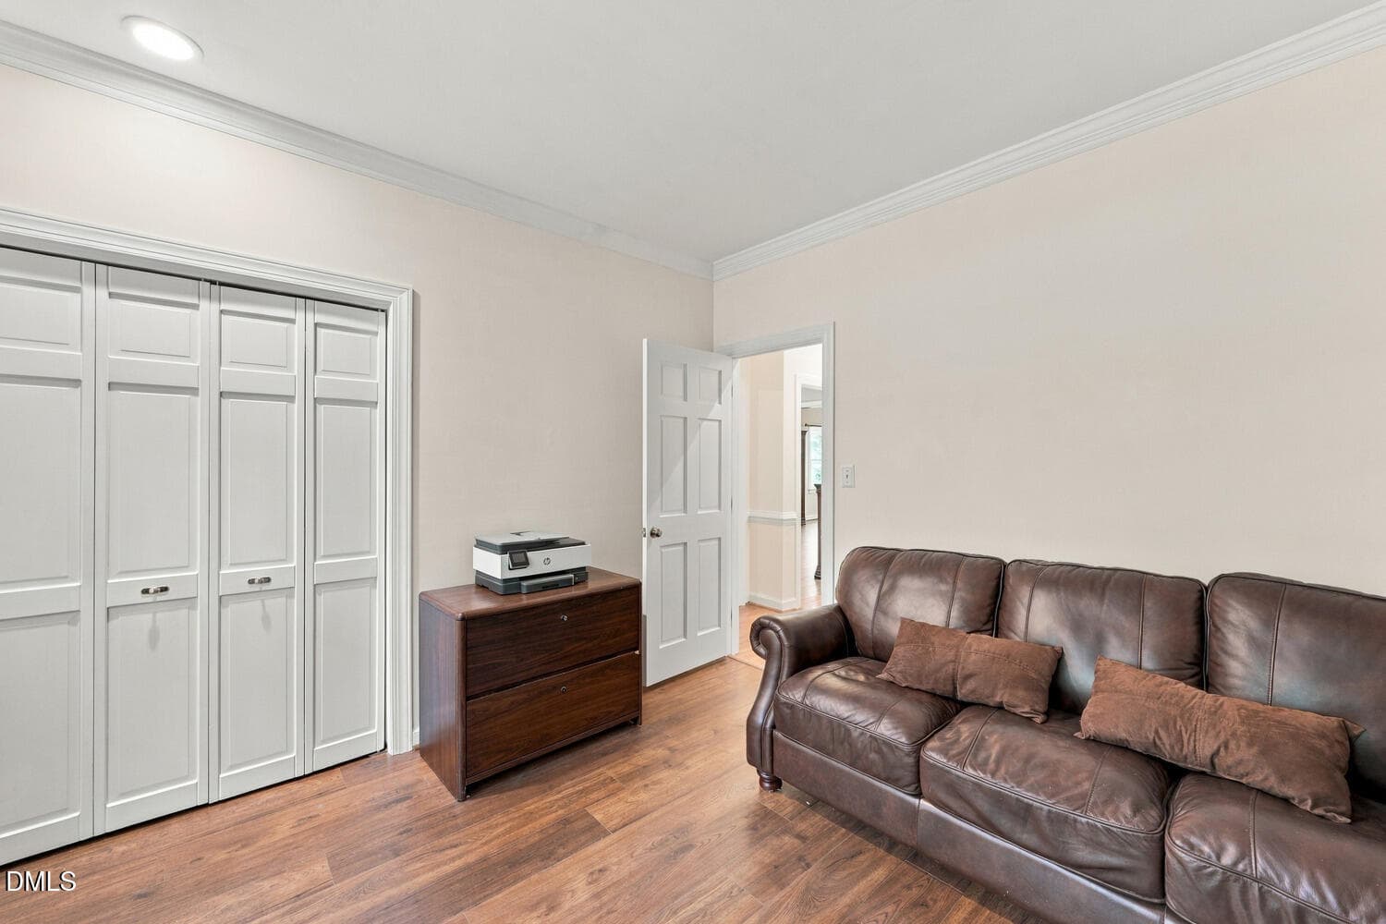
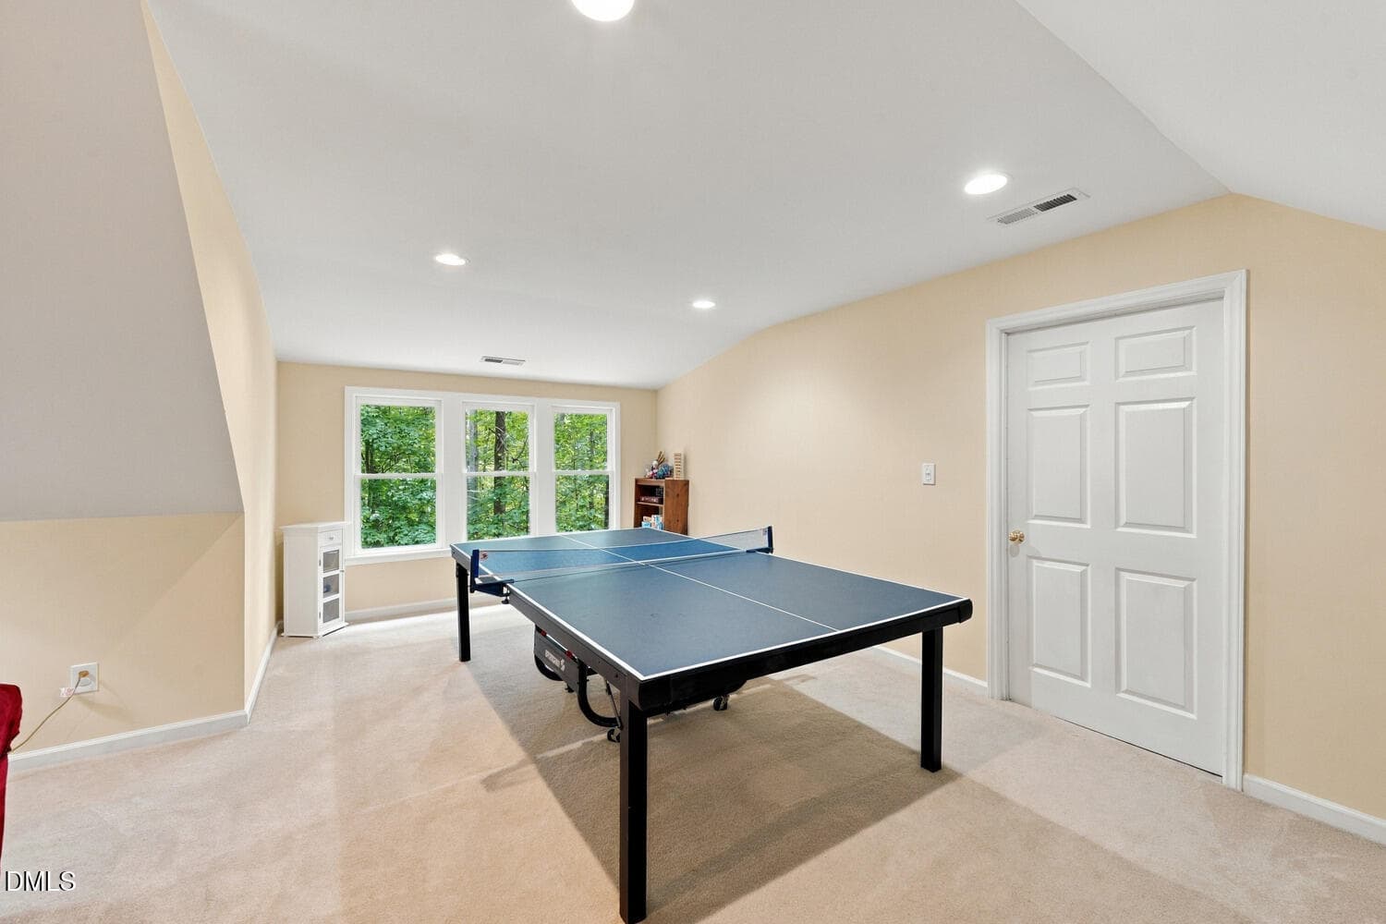
Flex Room - 2213 Countrywood North Road N, Raleigh, NC 27615
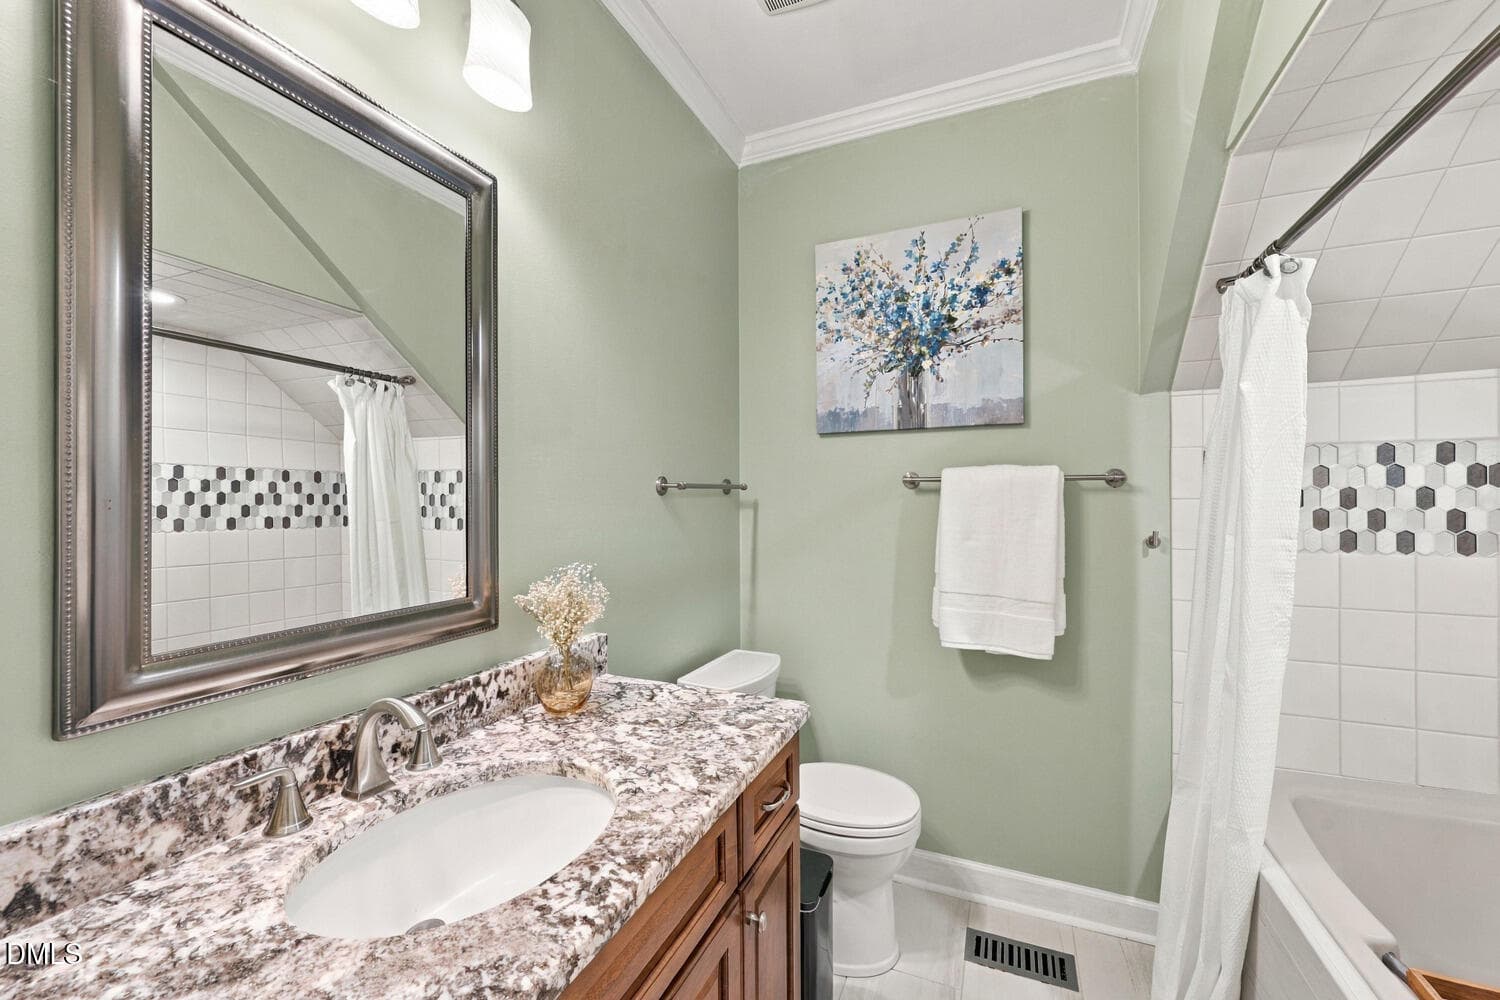
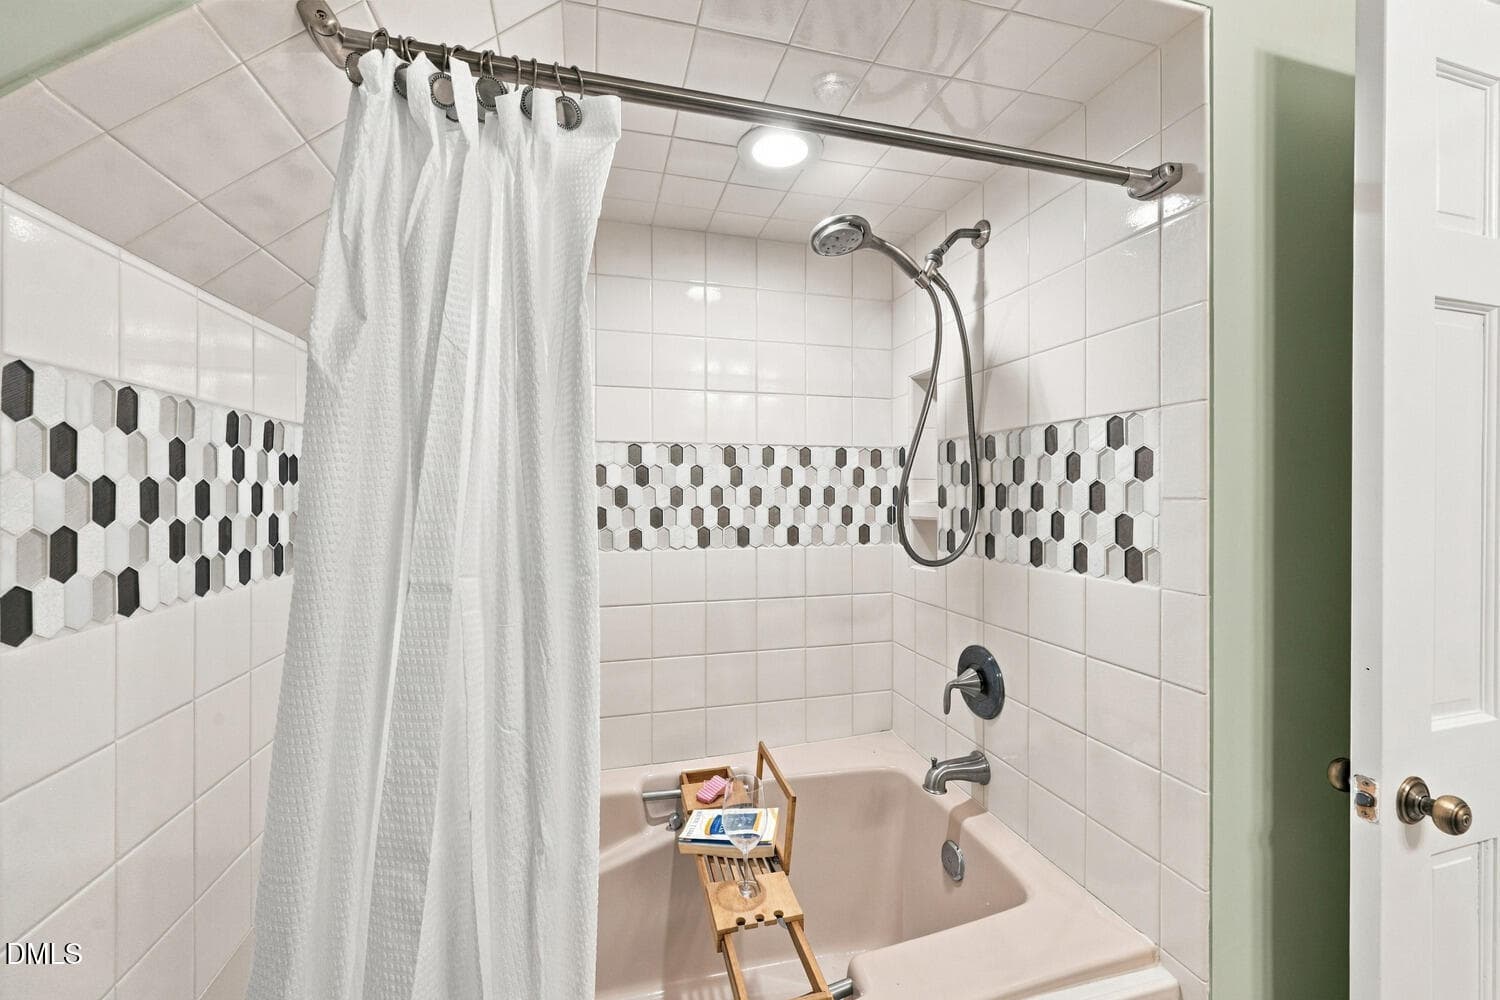
Bath 2 - 2213 Countrywood North Road N, Raleigh, NC 27615
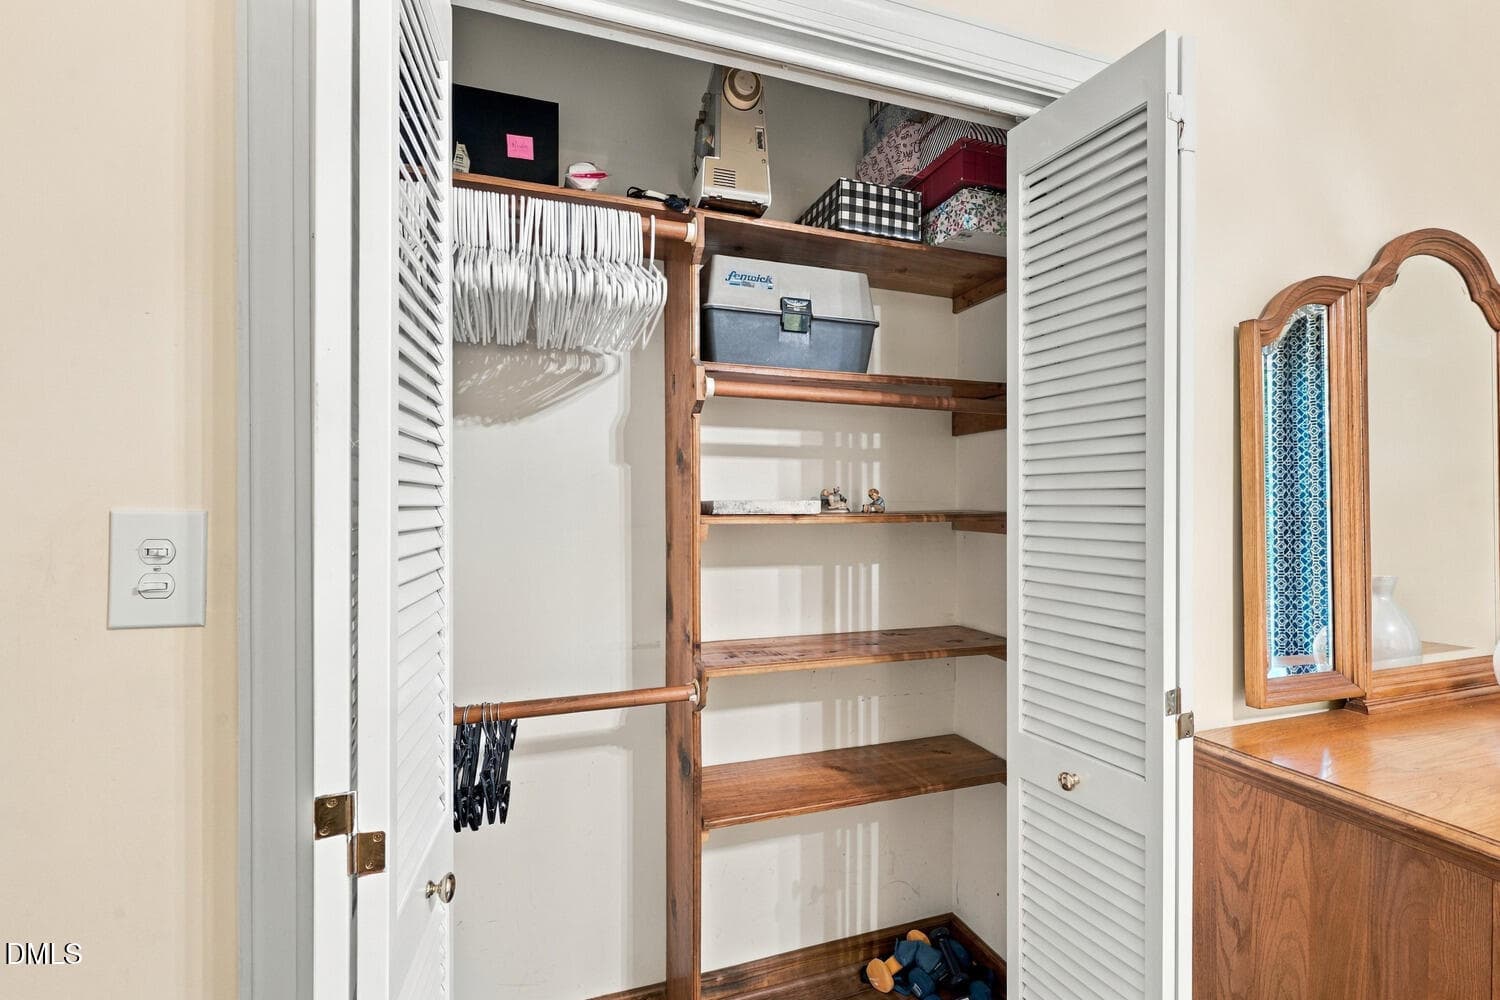
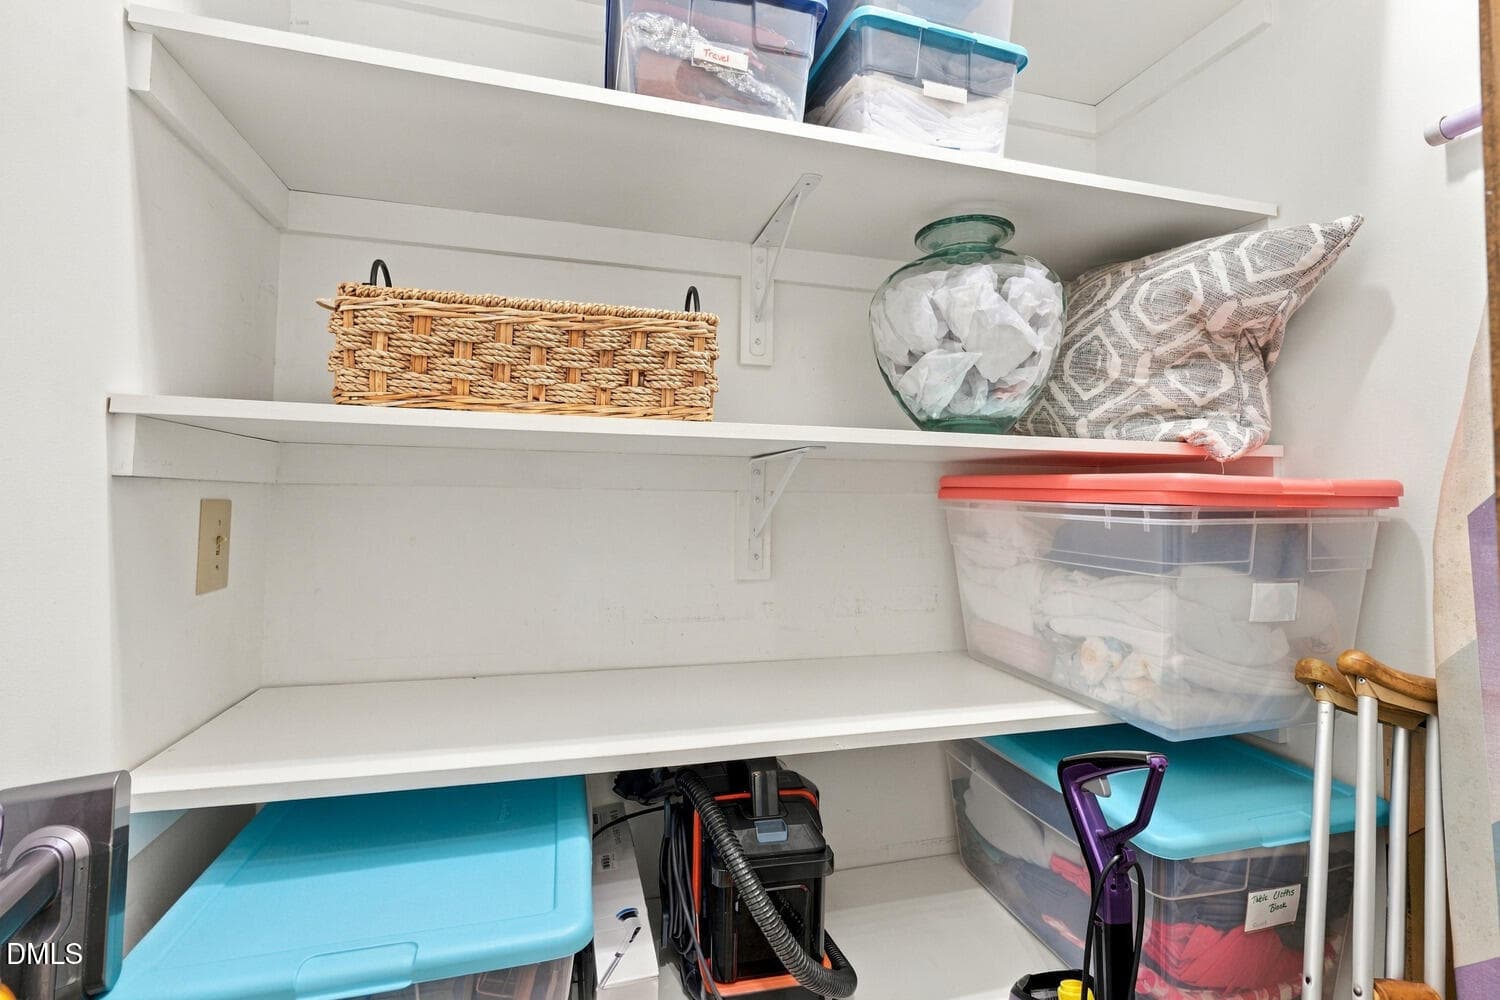
Storage Closet - 2213 Countrywood North Road N, Raleigh, NC 27615
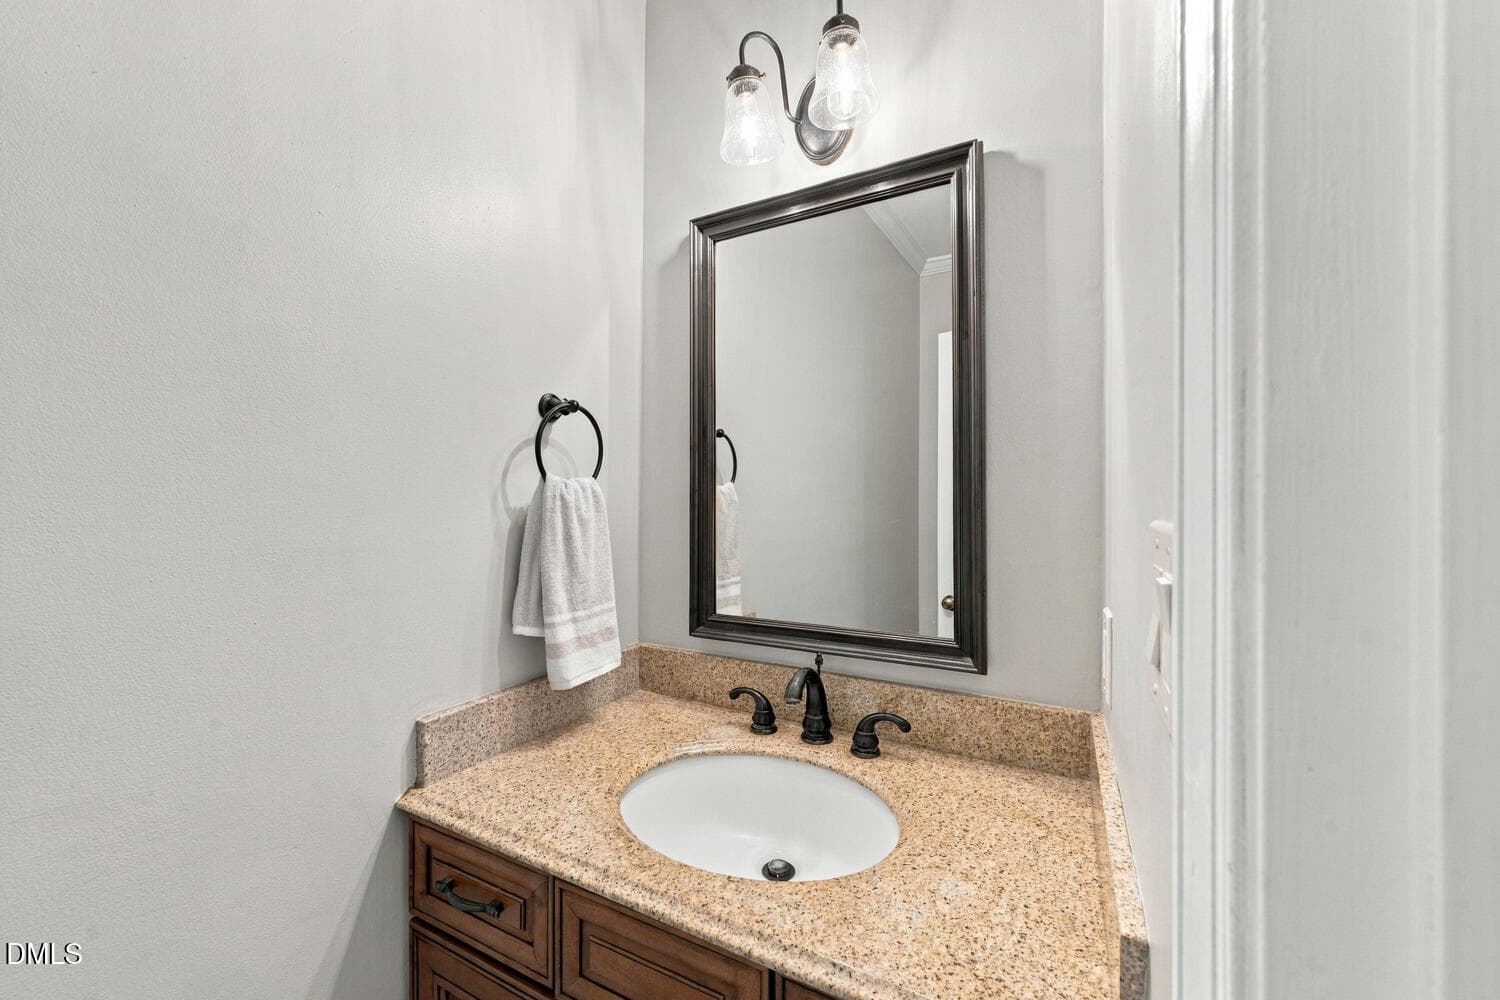
Half Bath - 2213 Countrywood North Road N, Raleigh, NC 27615
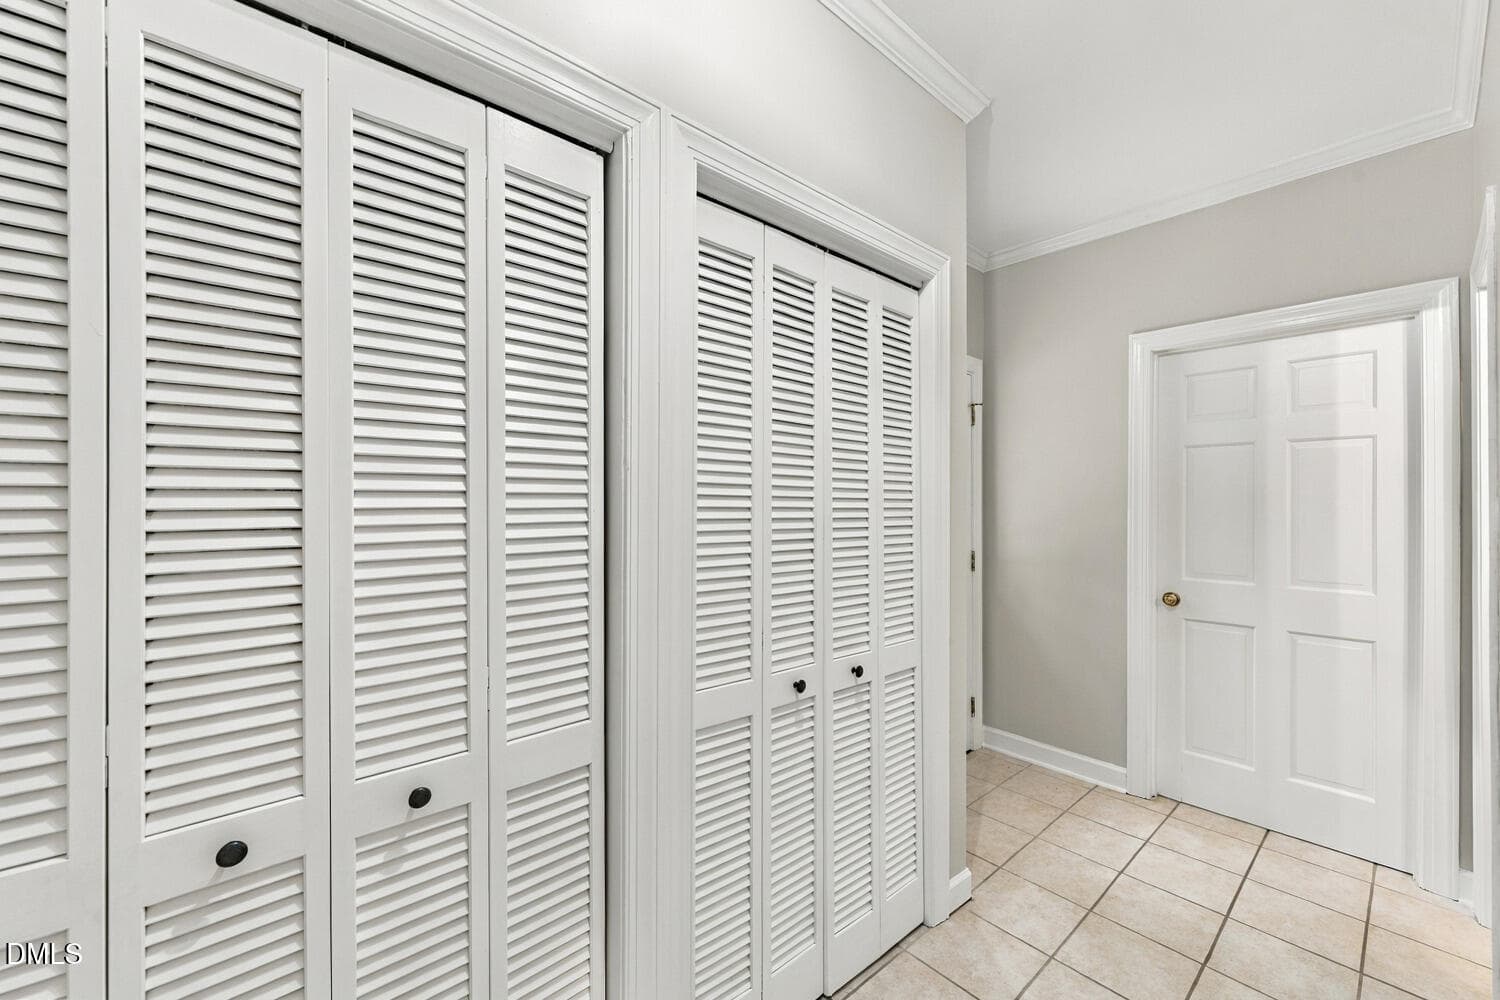
Hallway/Storage Closets - 2213 Countrywood North Road N, Raleigh, NC 27615
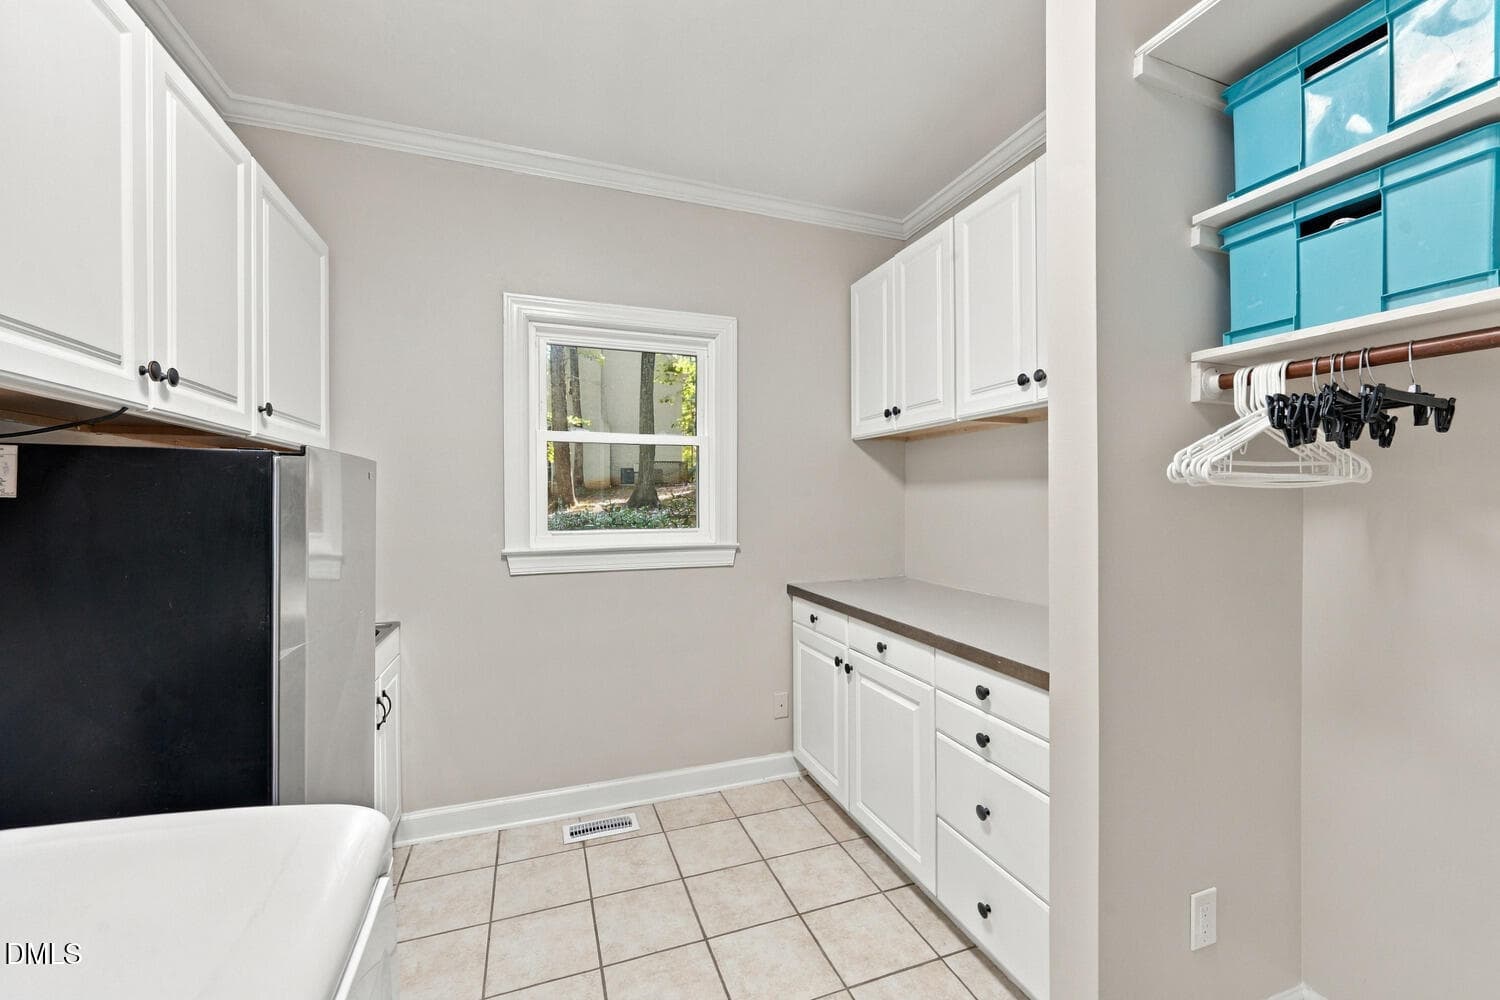
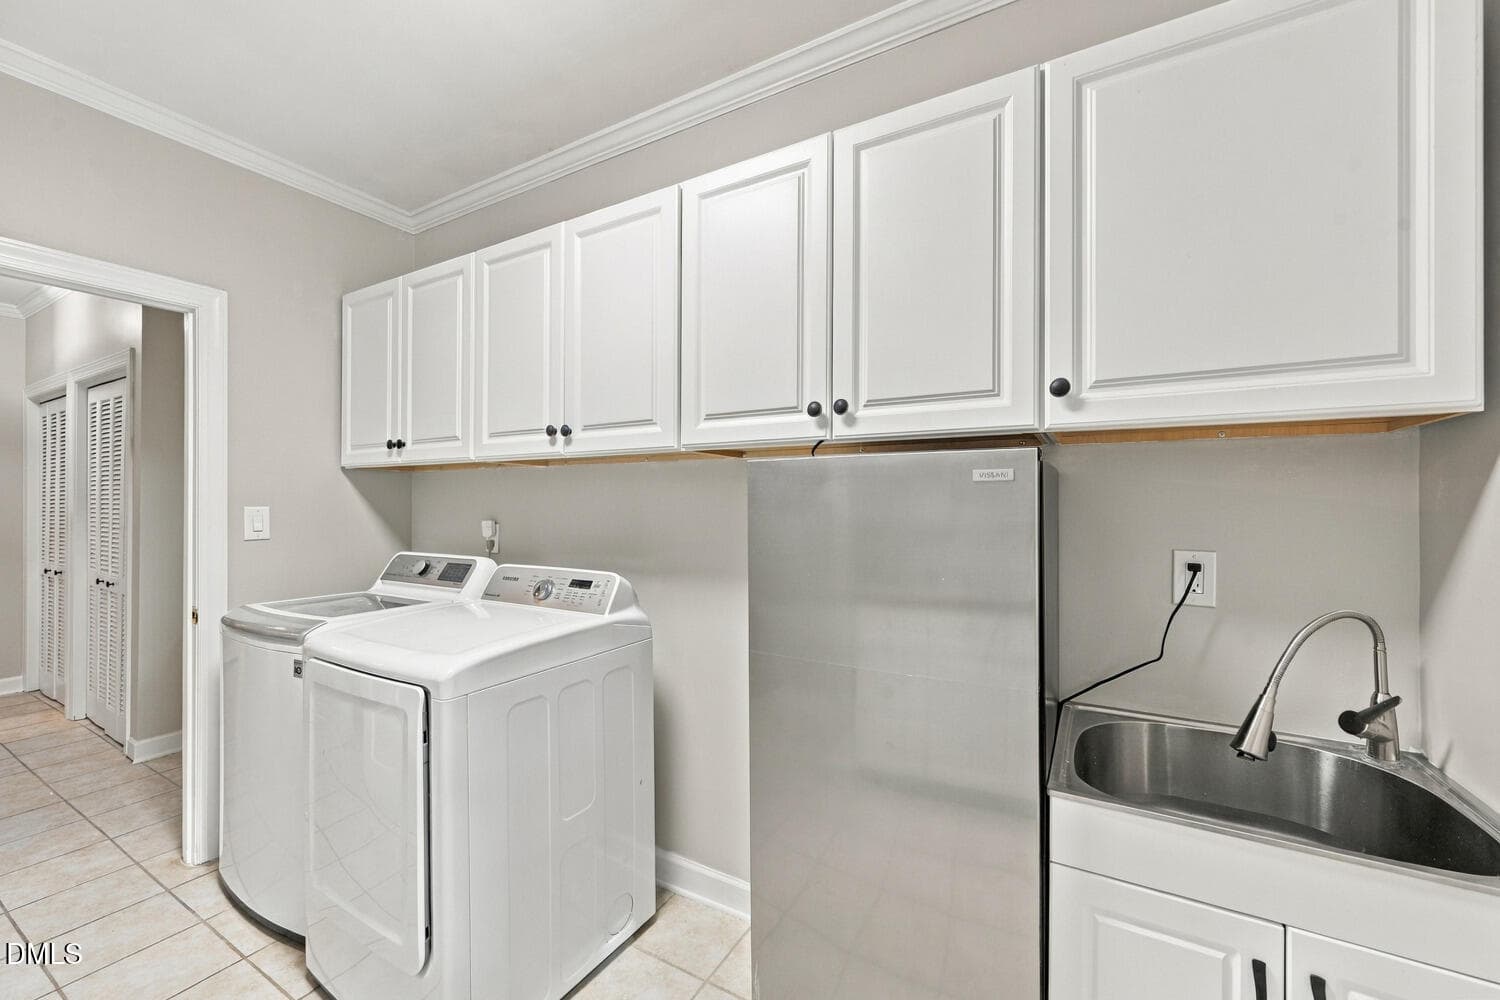
Laundry - 2213 Countrywood North Road N, Raleigh, NC 27615
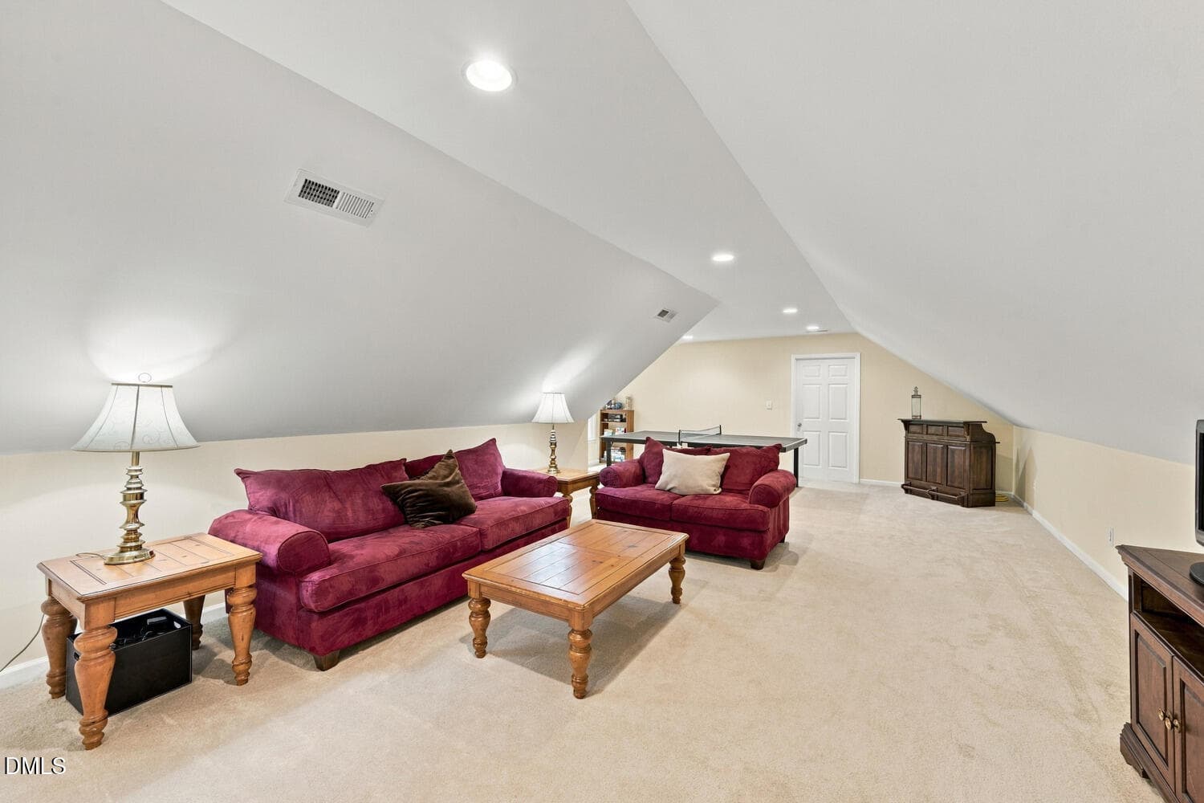
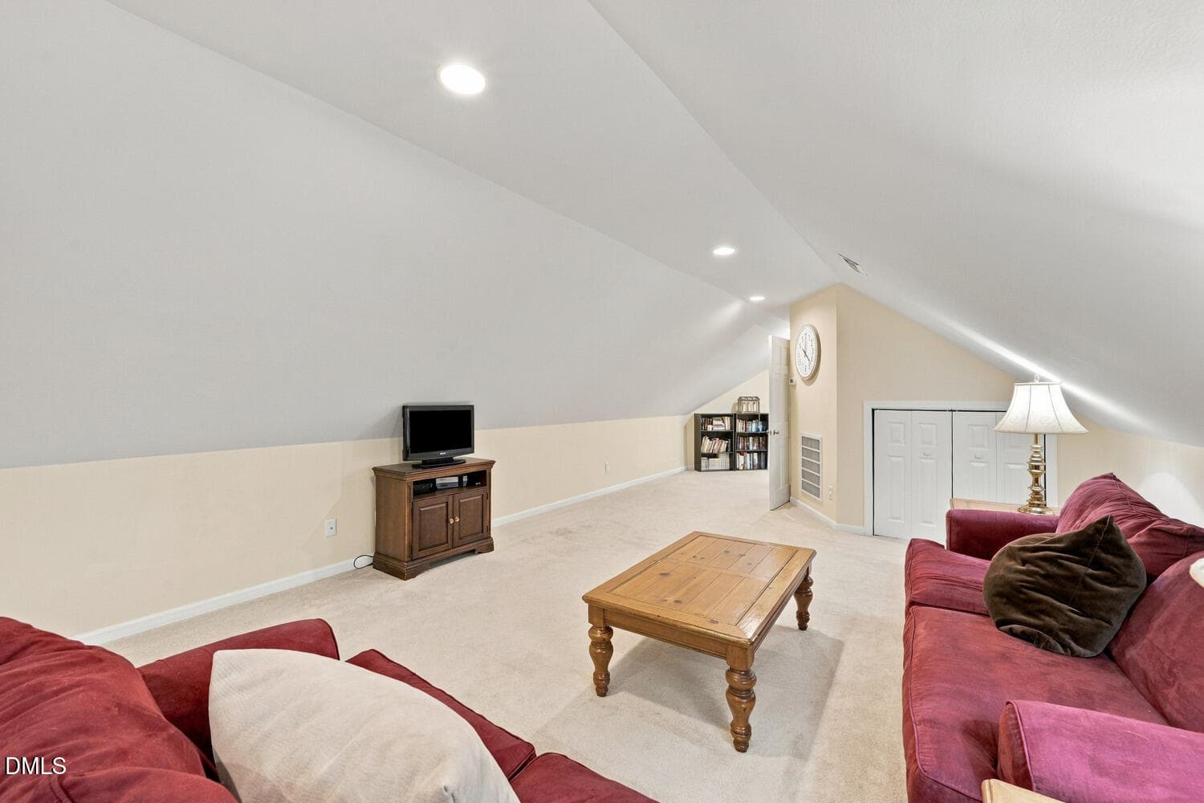
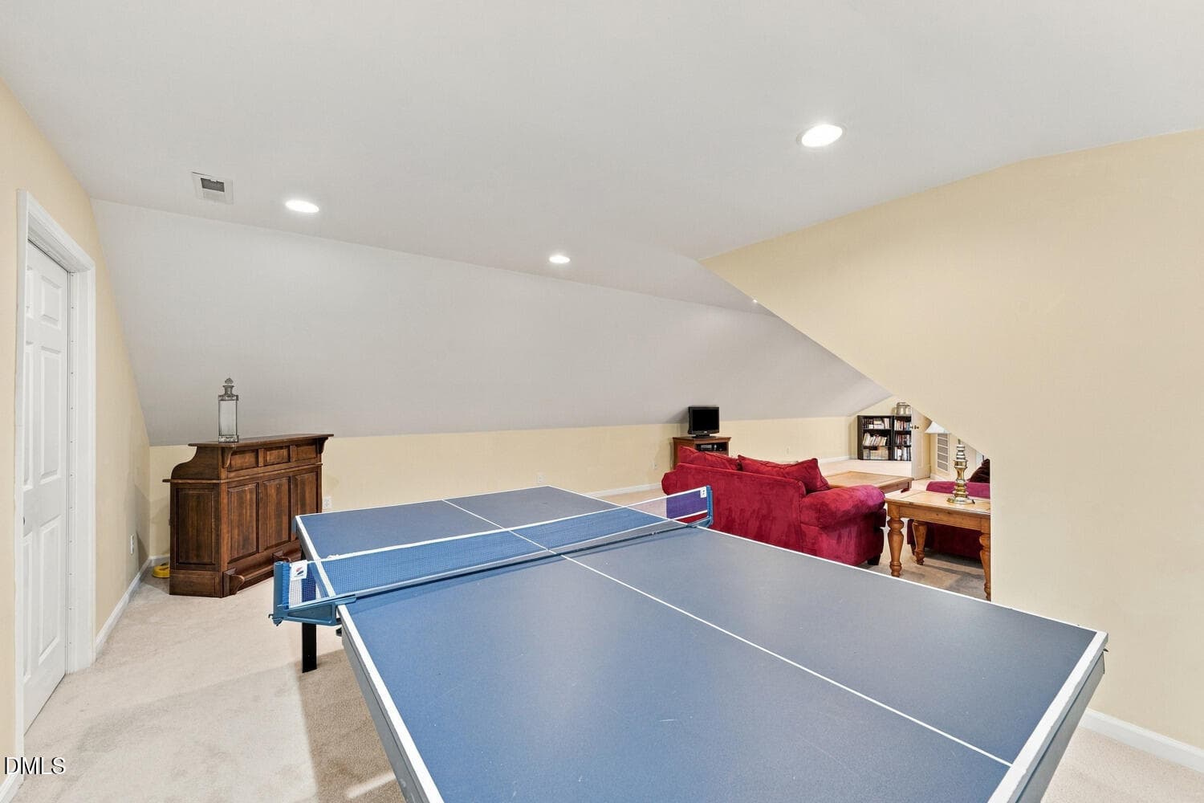
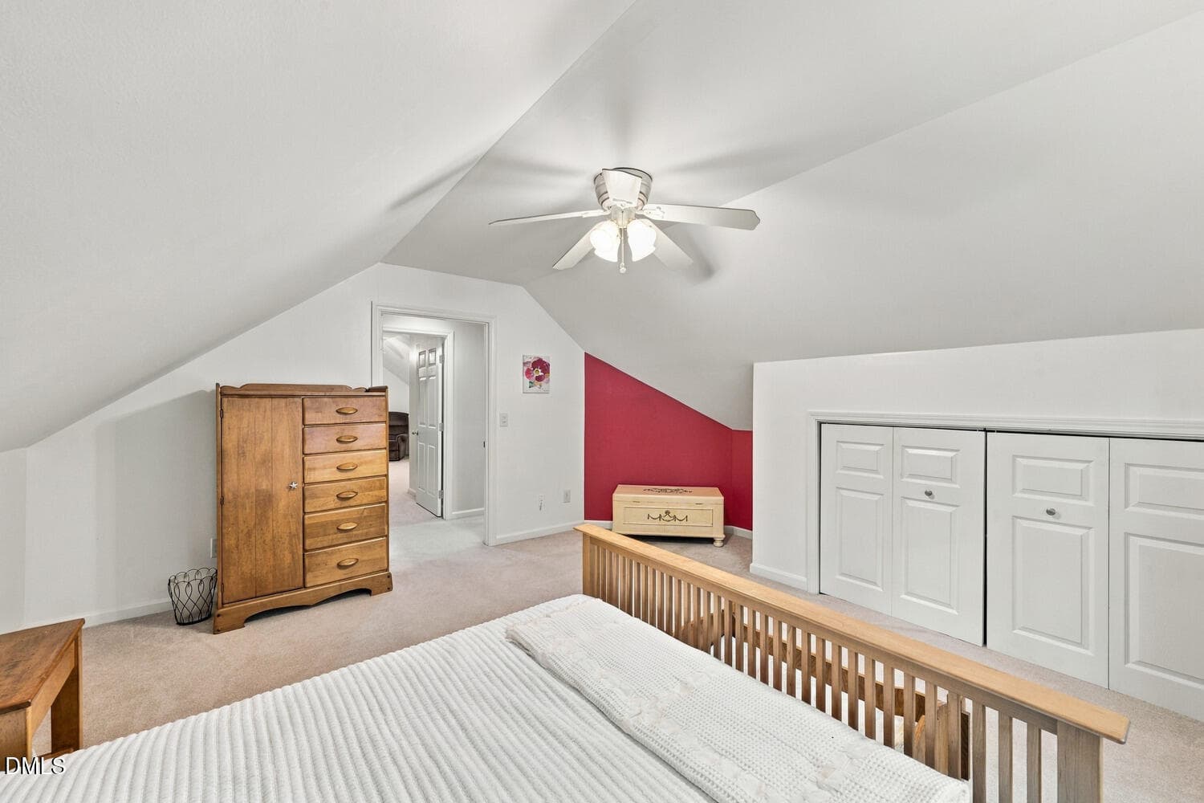
Bonus Room - 2213 Countrywood North Road N, Raleigh, NC 27615
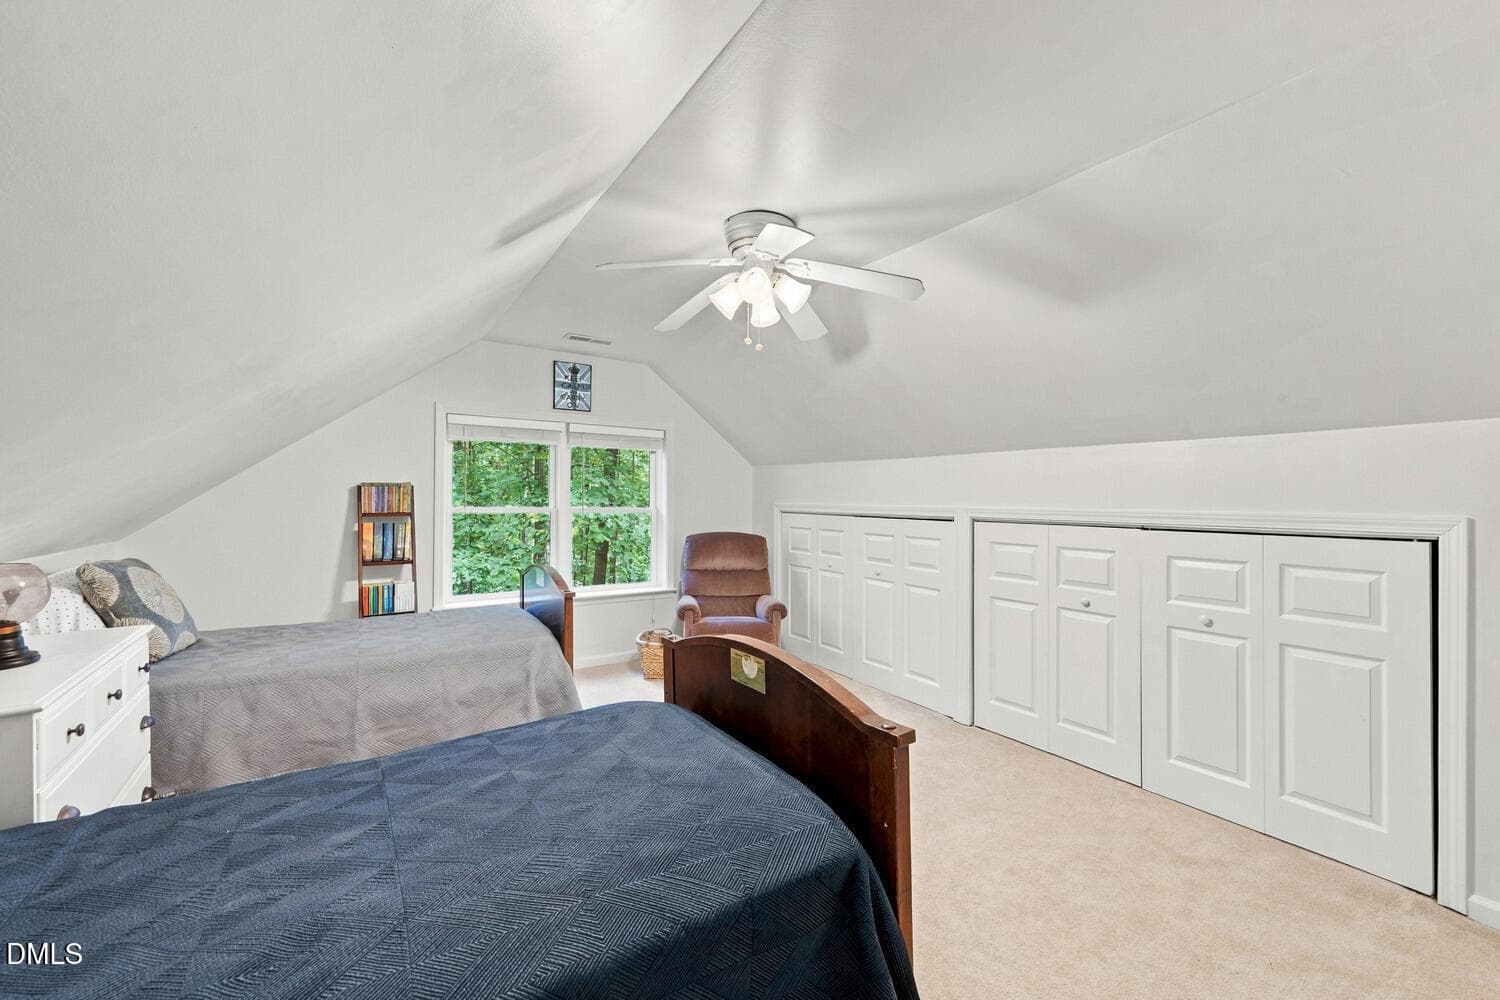
Bedroom 3 - 2213 Countrywood North Road N, Raleigh, NC 27615
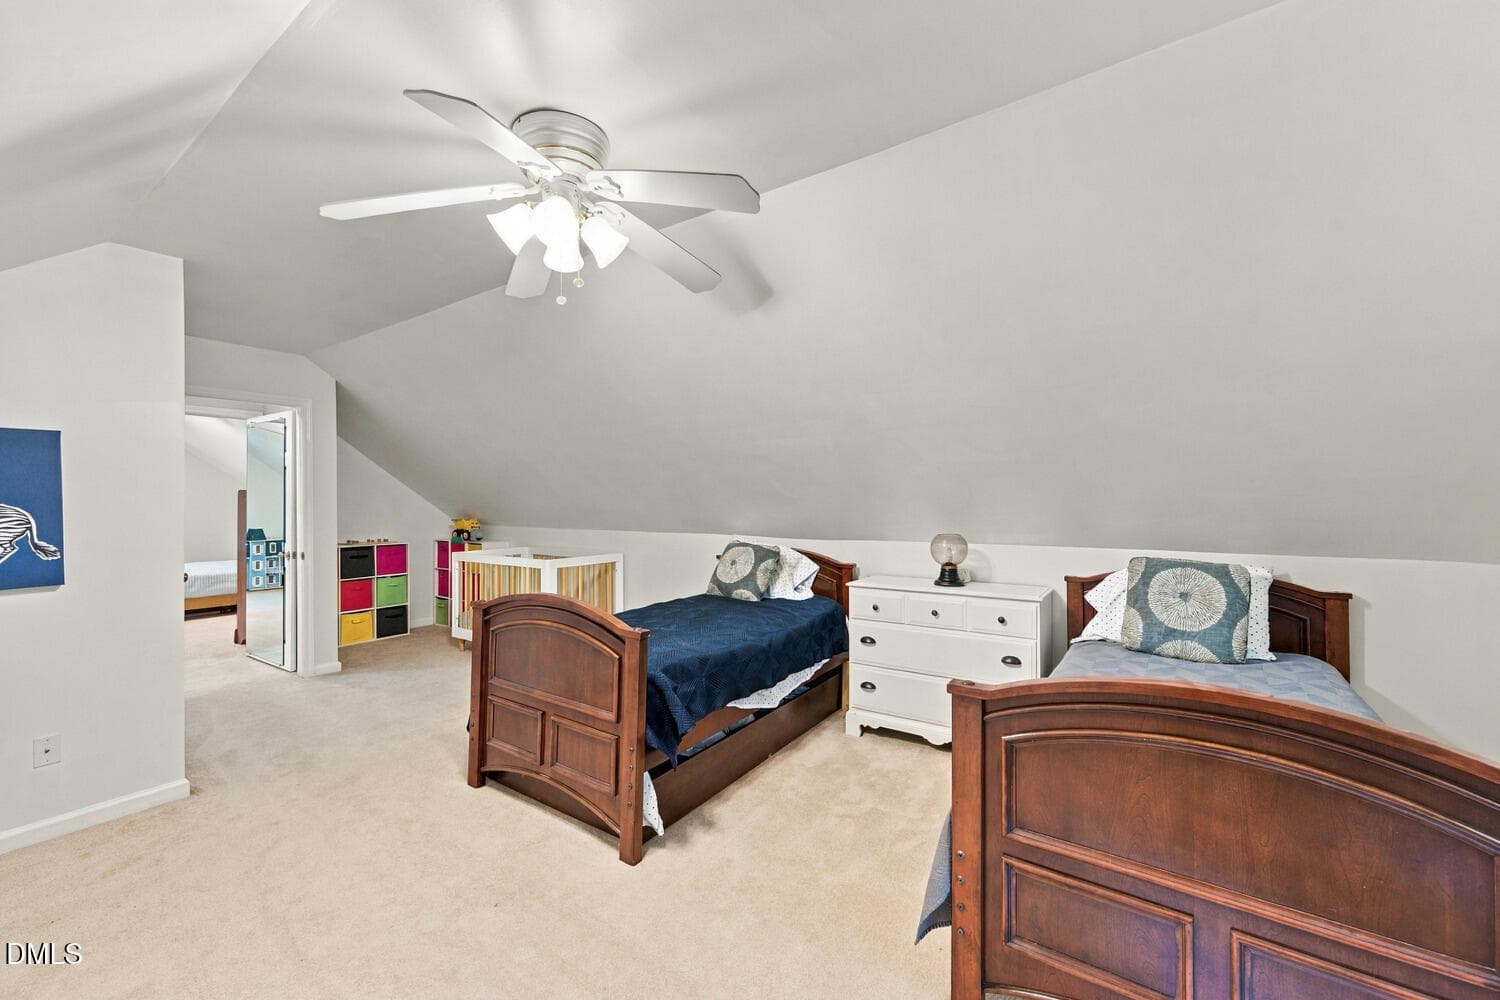
Bedroom 4 - 2213 Countrywood North Road N, Raleigh, NC 27615
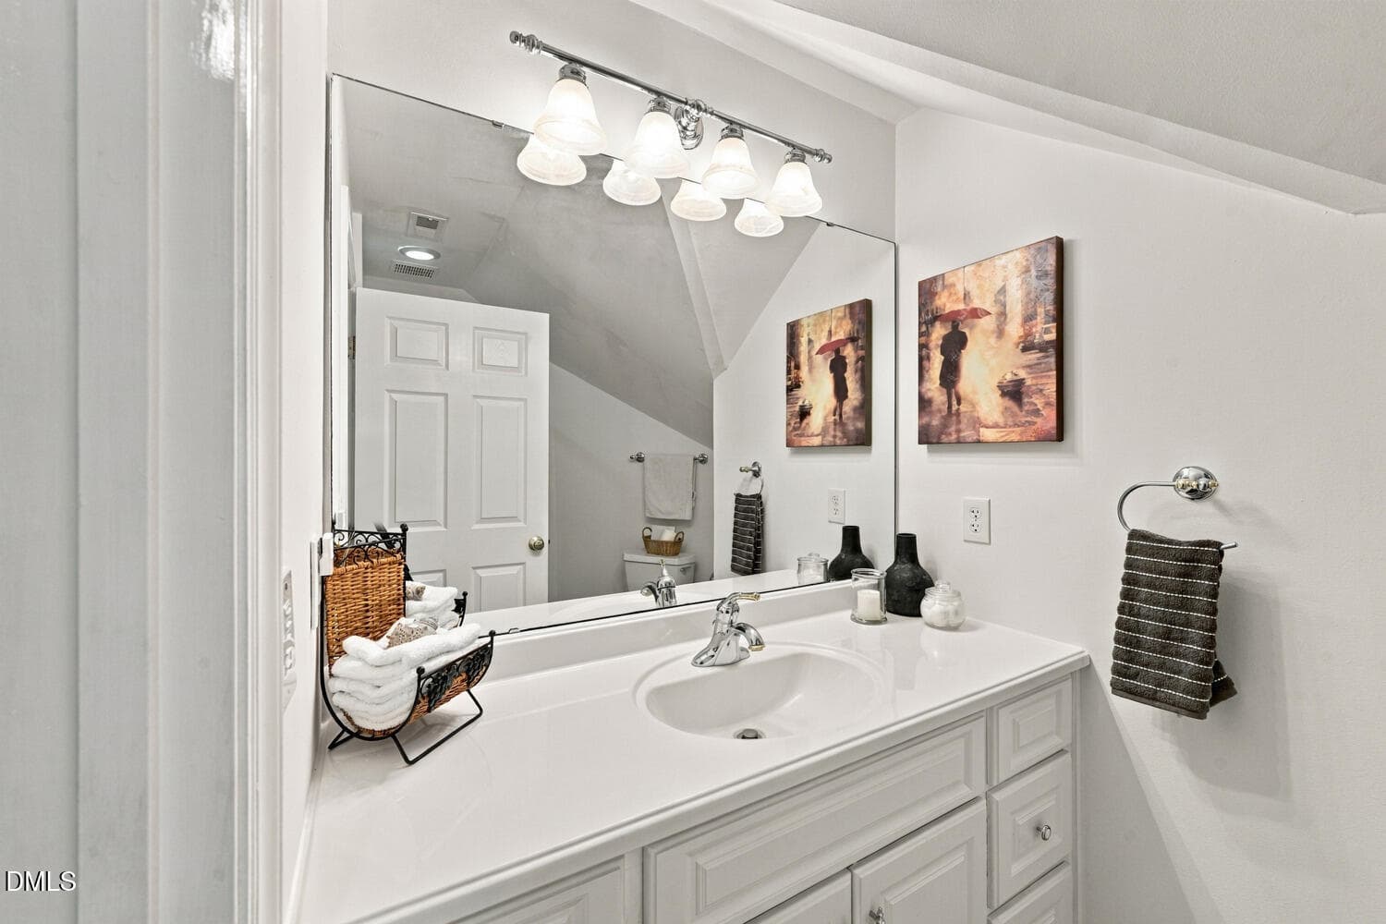
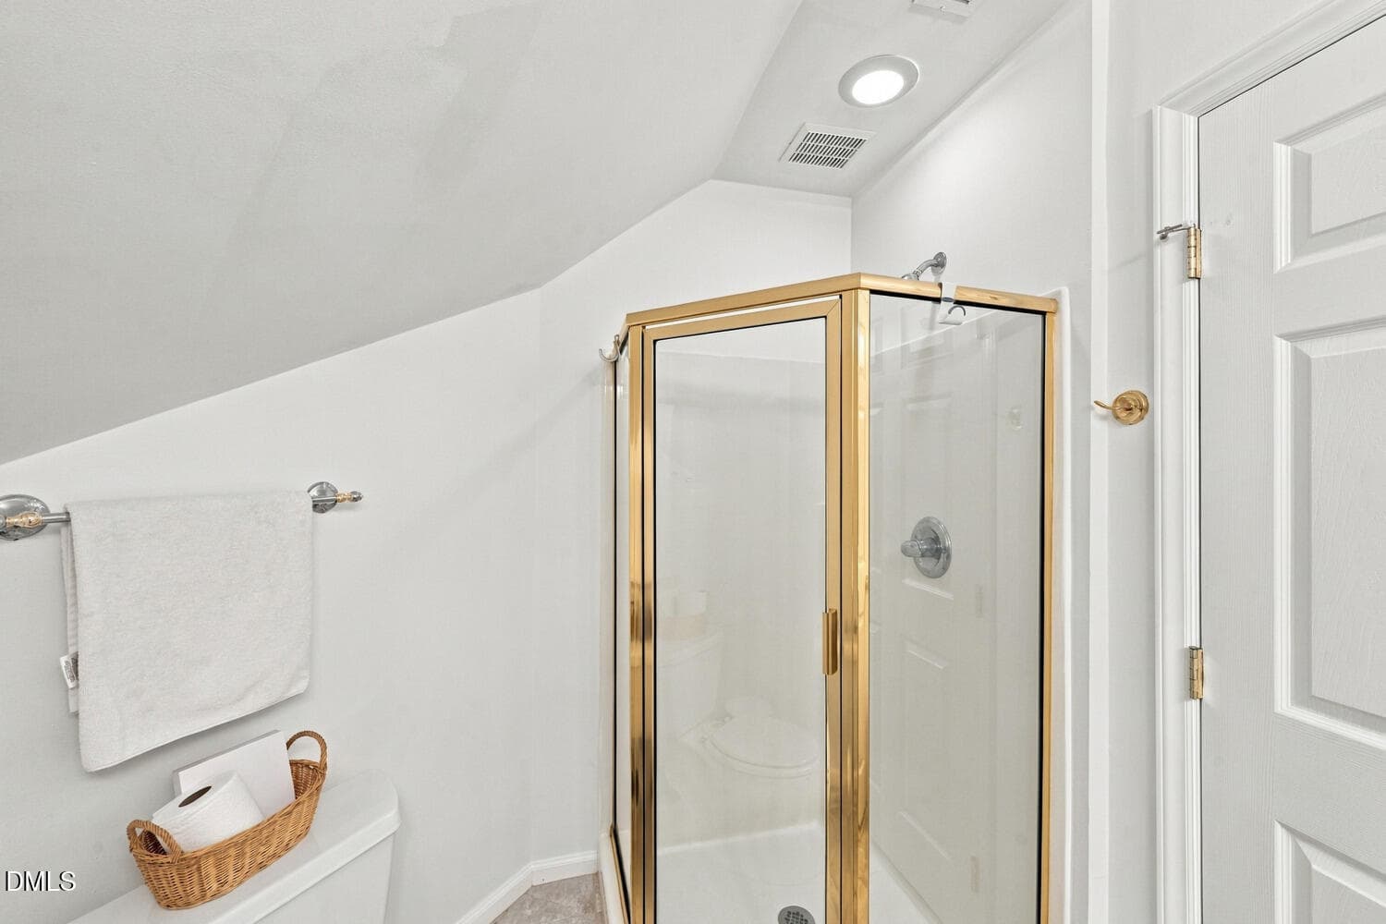
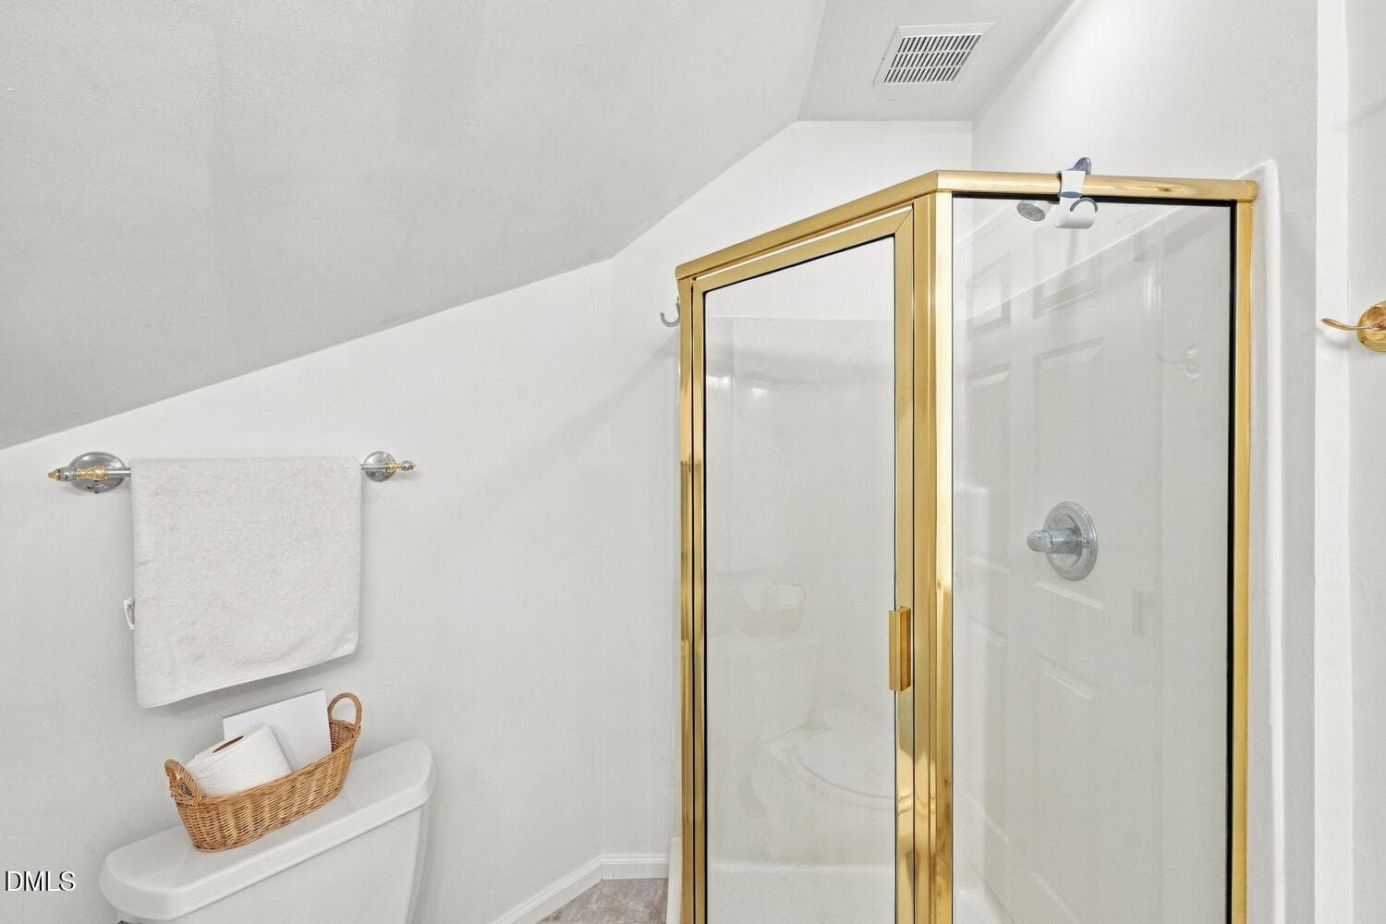
Bath 3 - 2213 Countrywood North Road N, Raleigh, NC 27615
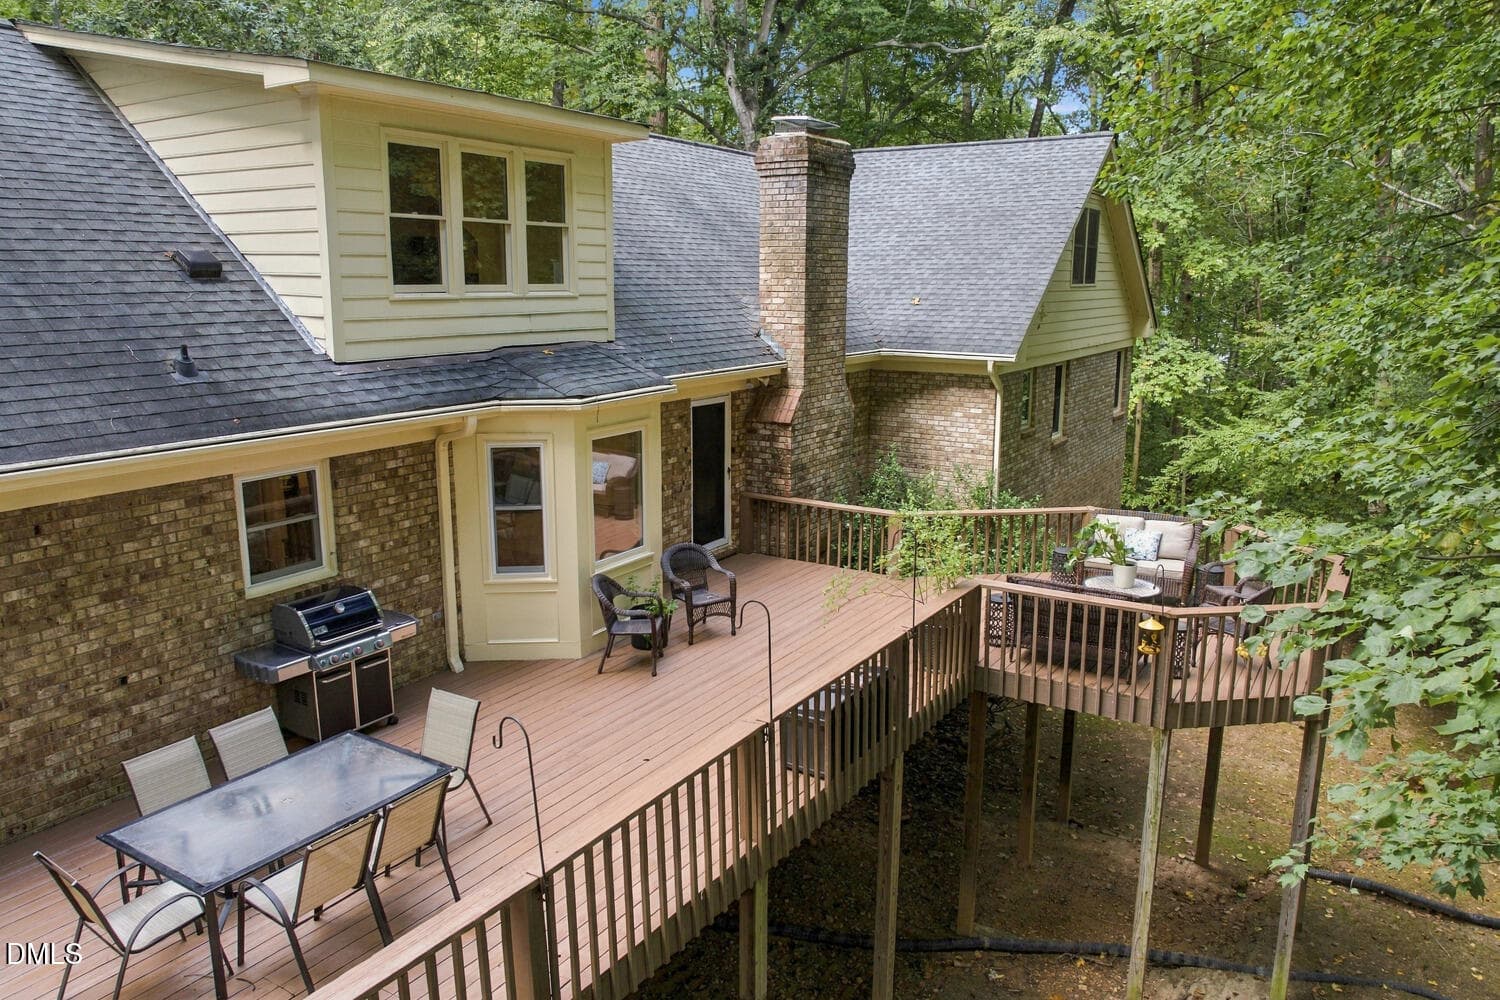
Back Deck - 2213 Countrywood North Road N, Raleigh, NC 27615
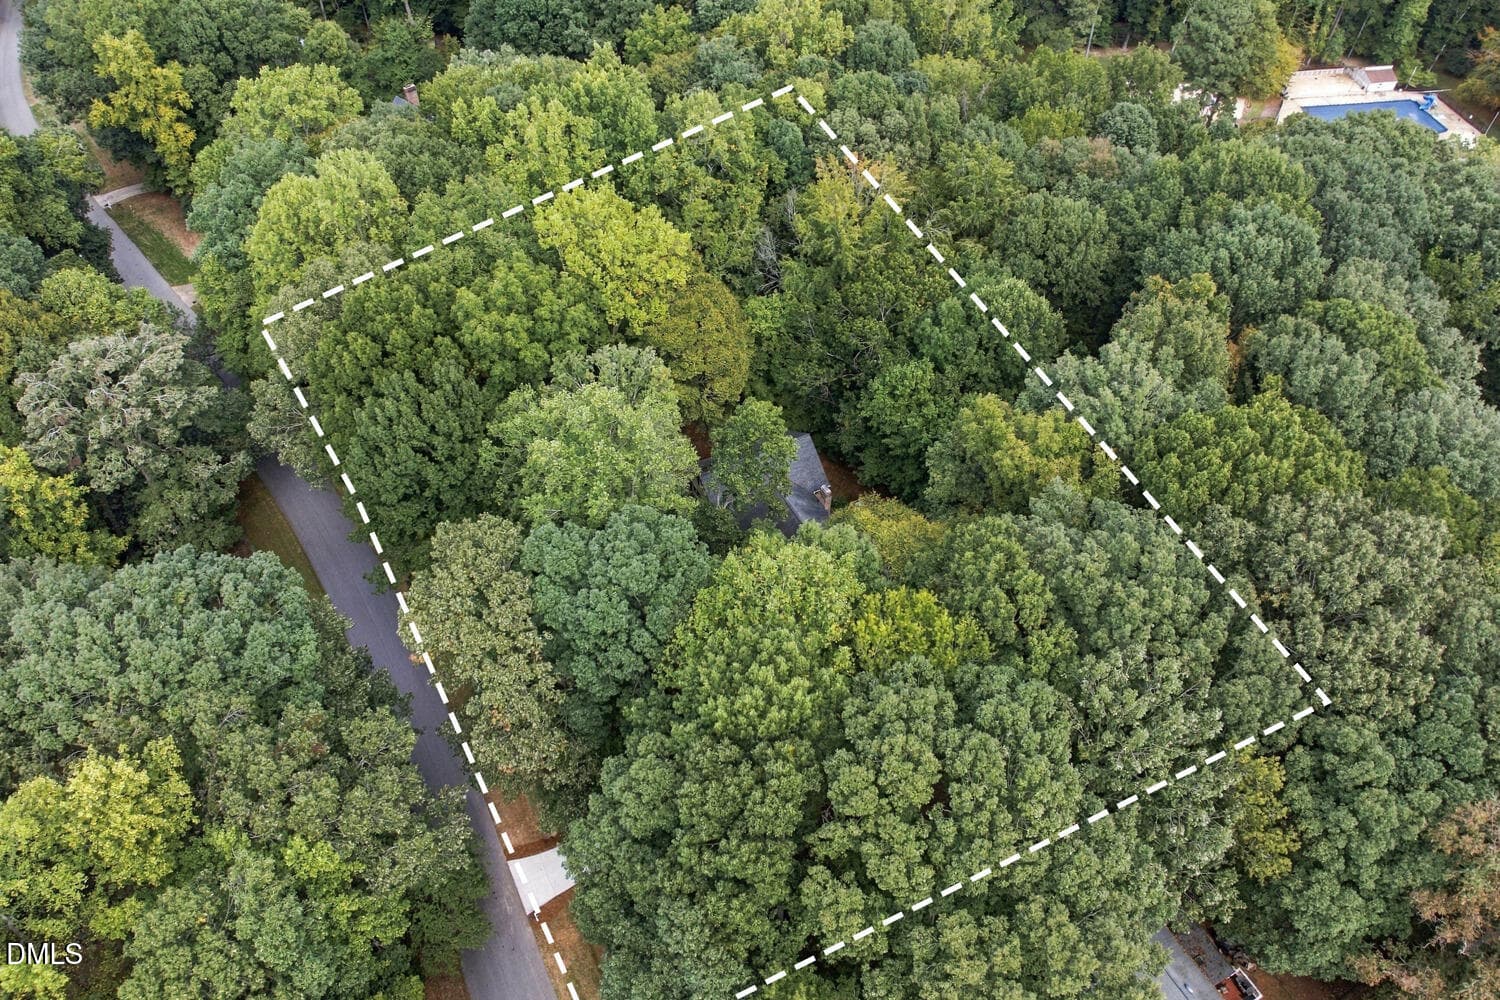
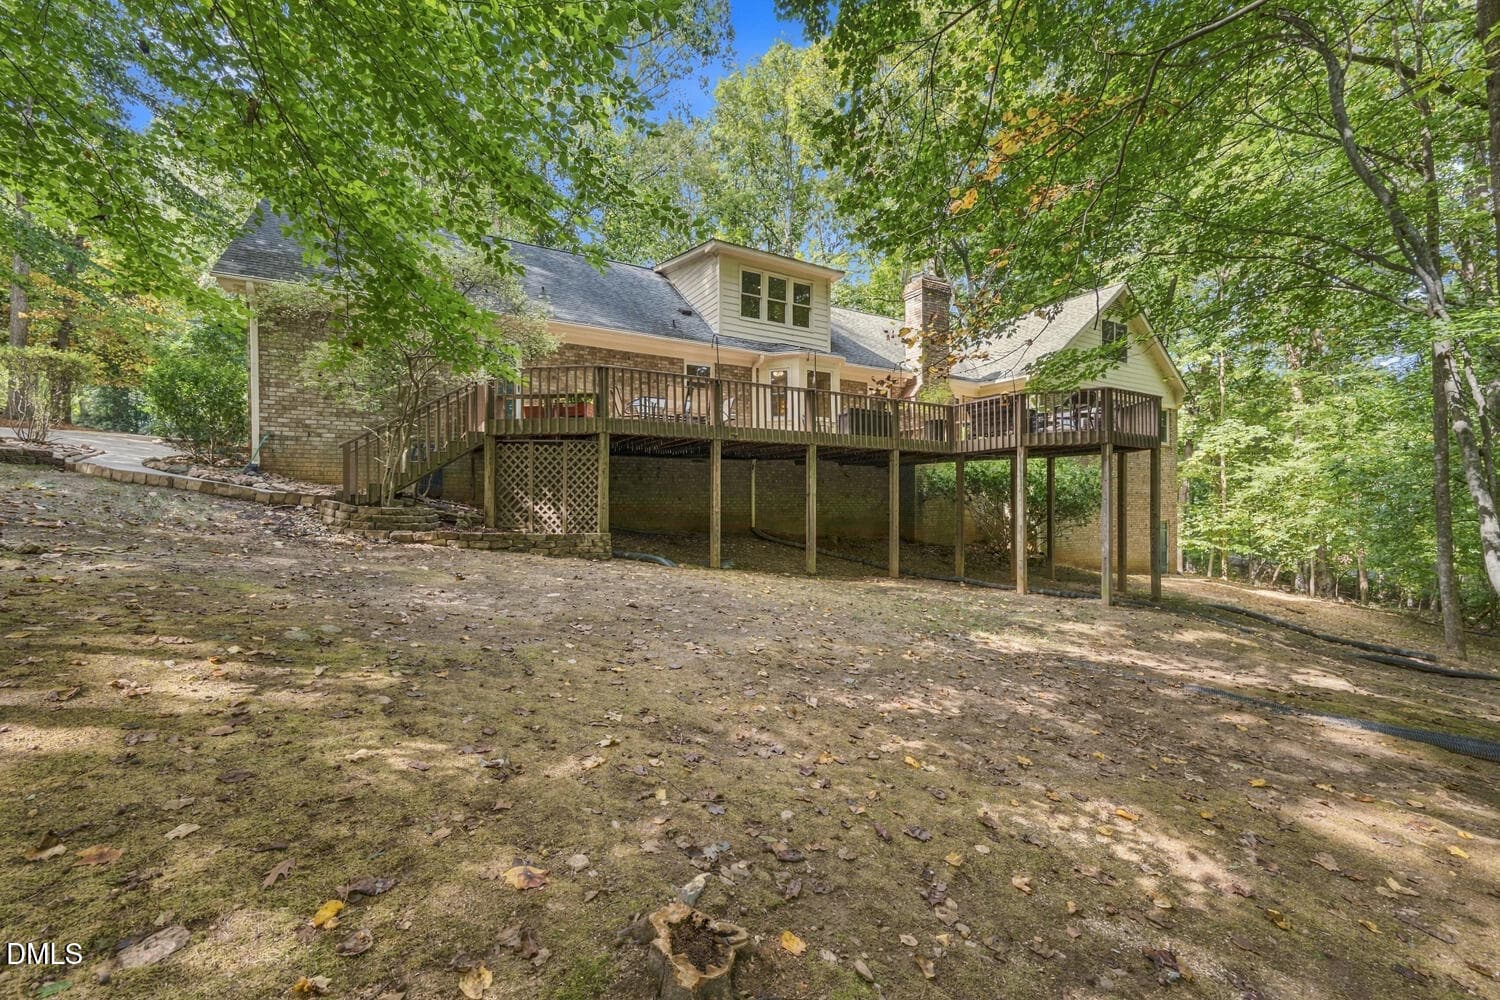
Backyard - 2213 Countrywood North Road N, Raleigh, NC 27615
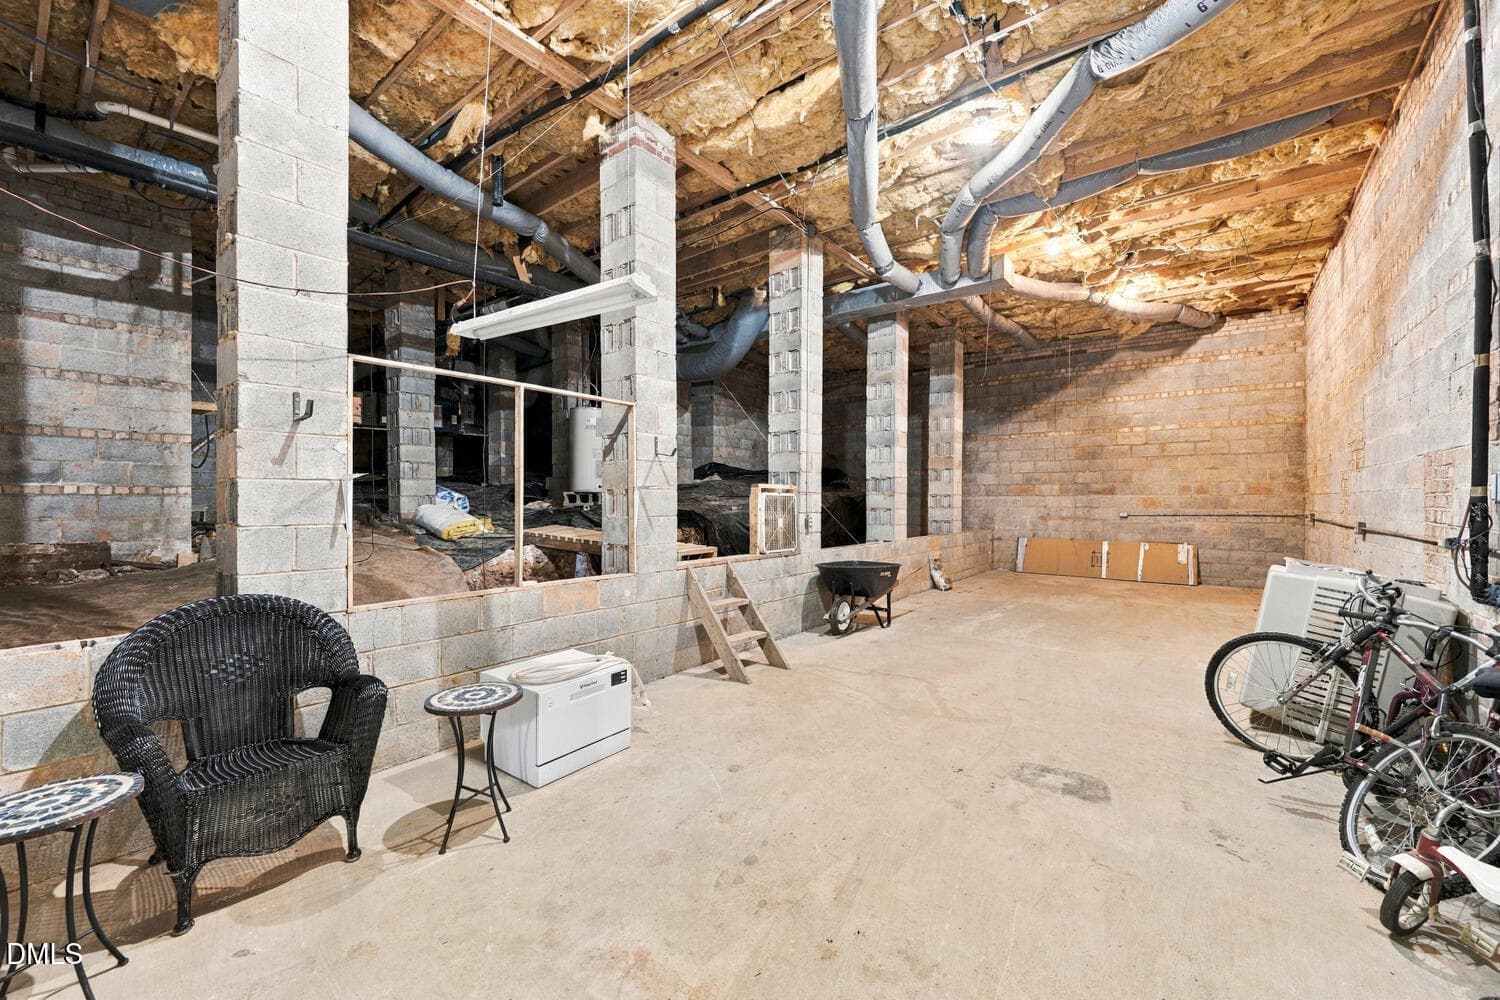
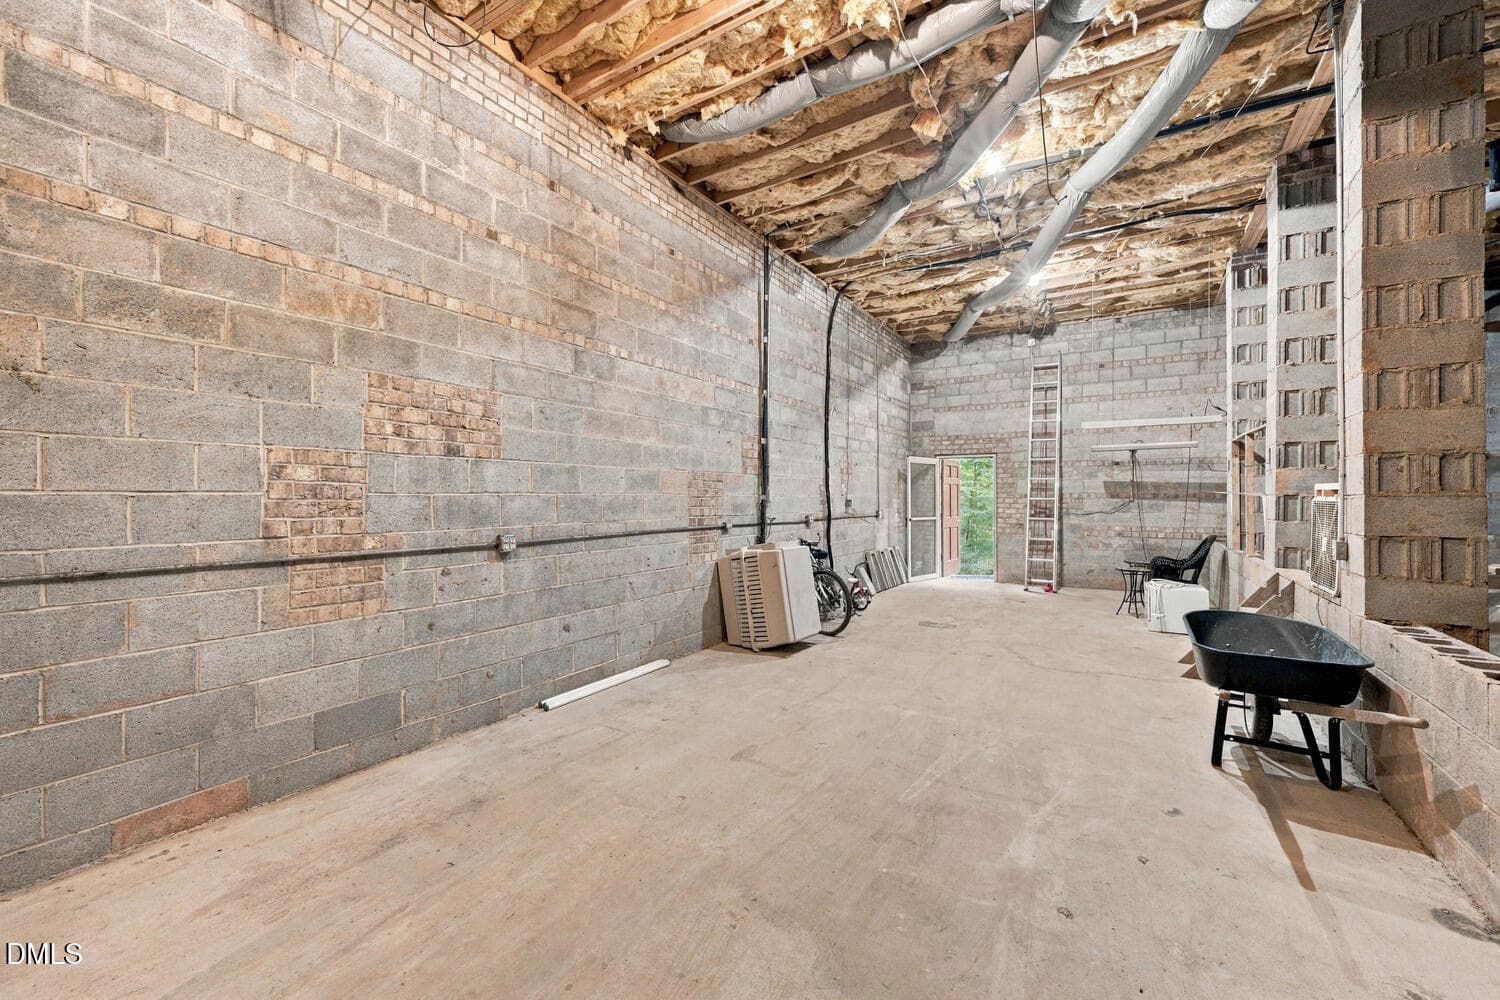
Walk-in Workshop - 2213 Countrywood North Road N, Raleigh, NC 27615
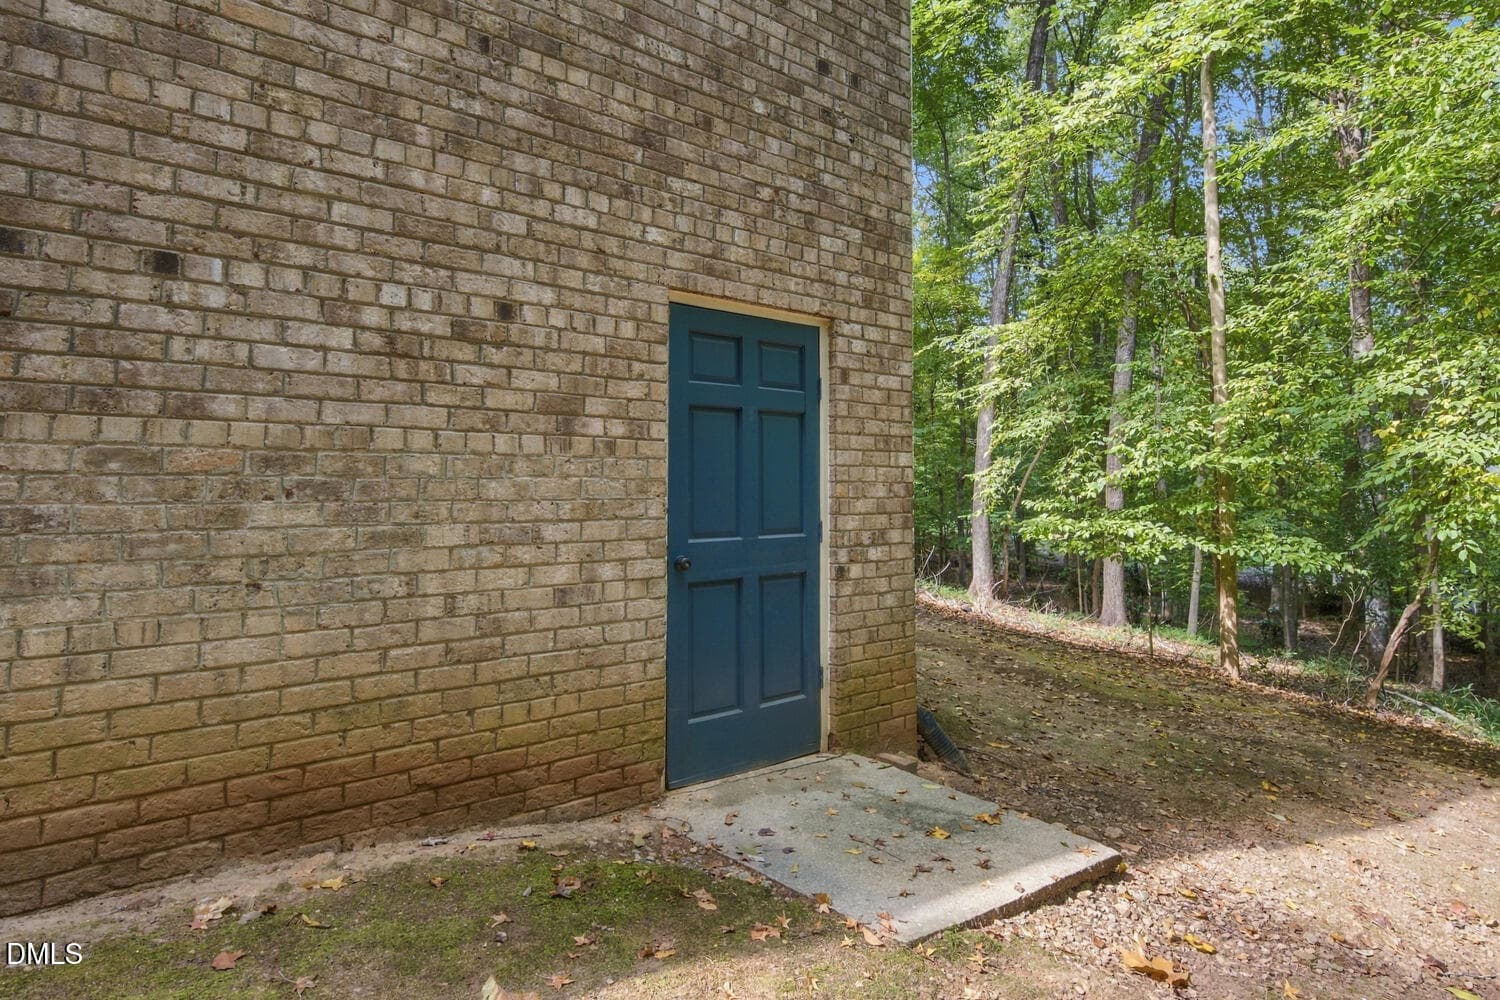
Walk-in Workshope Entrance - 2213 Countrywood North Road N, Raleigh, NC 27615
2213 Countrywood North Rd - 2213 Countrywood North Road N, Raleigh, NC 27615
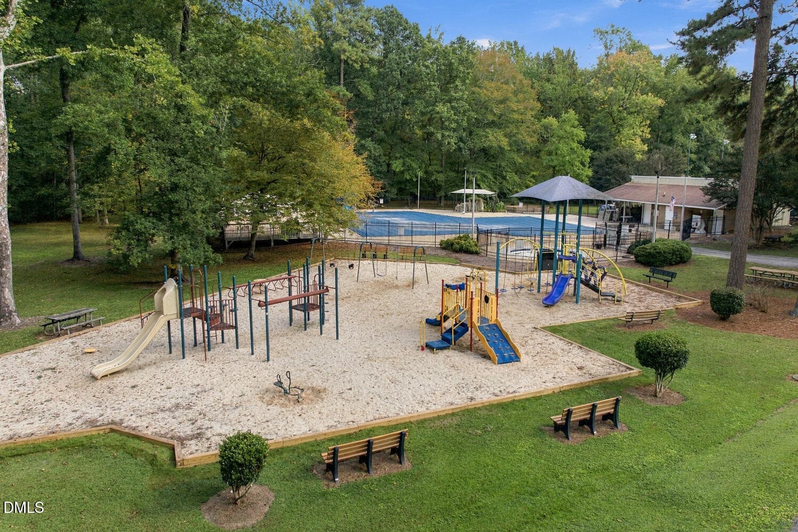
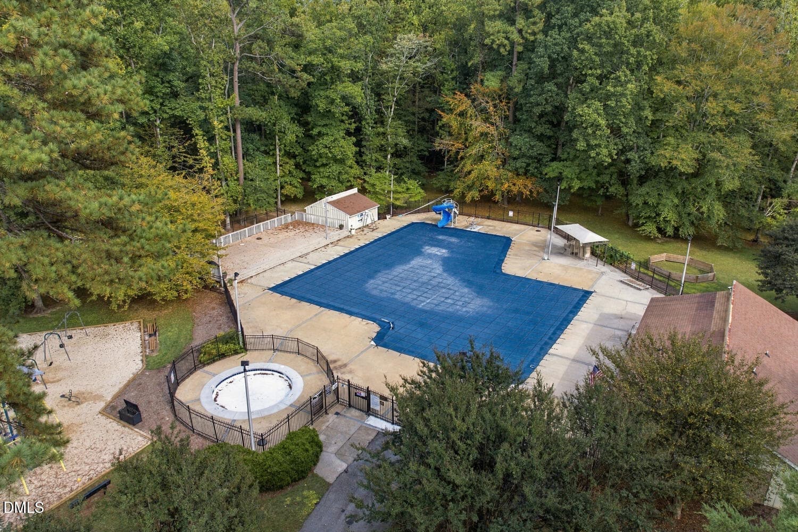
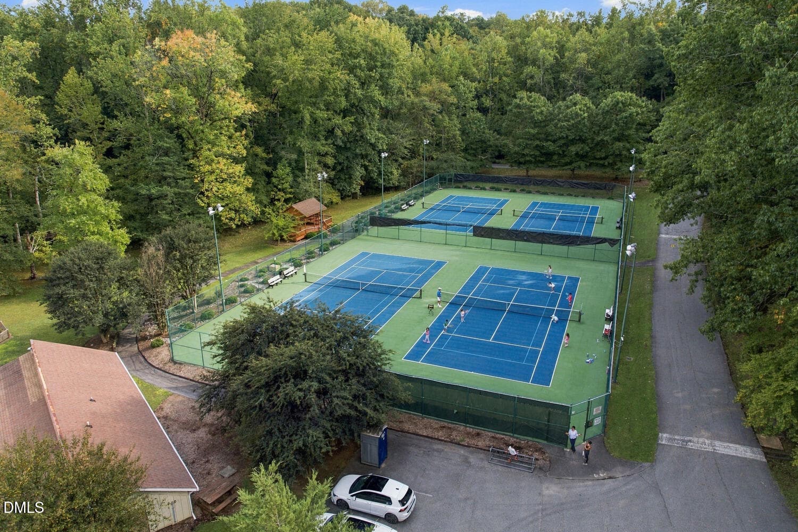
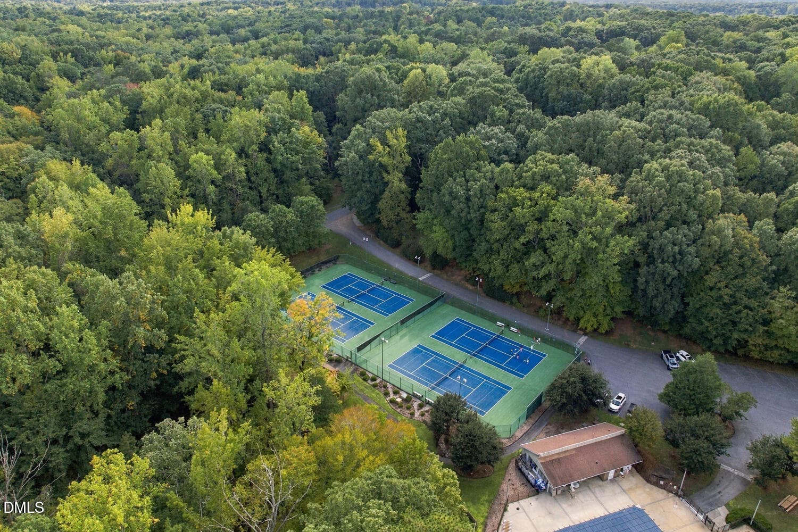
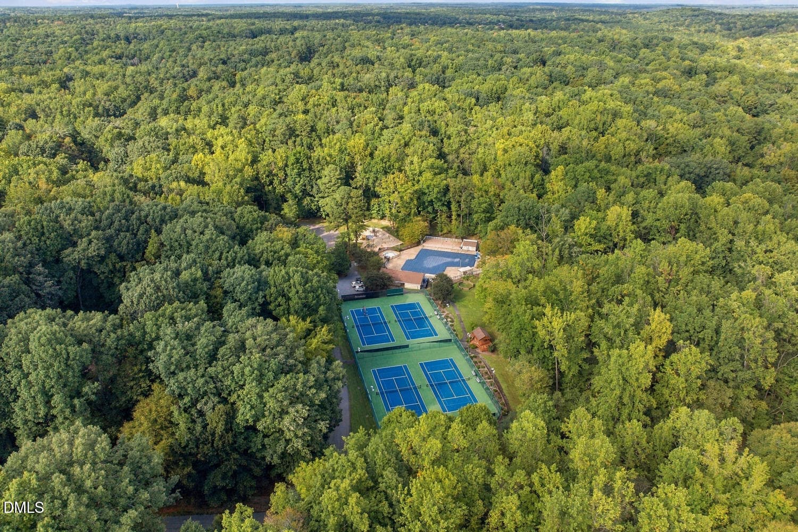
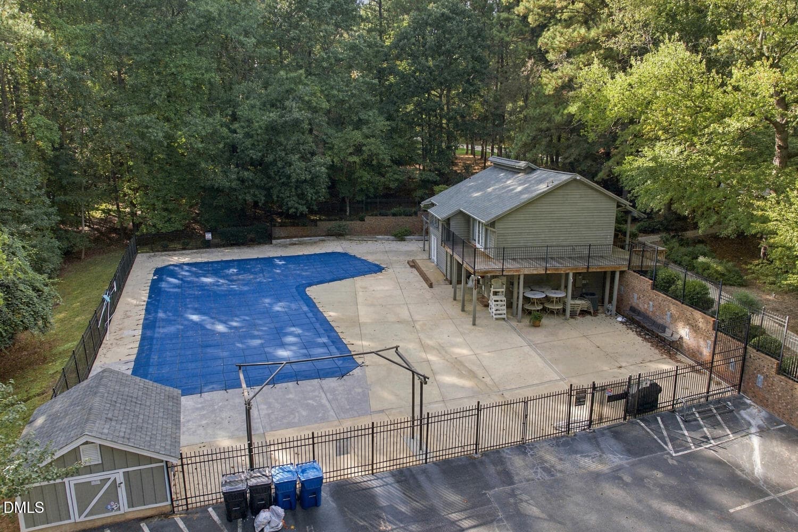
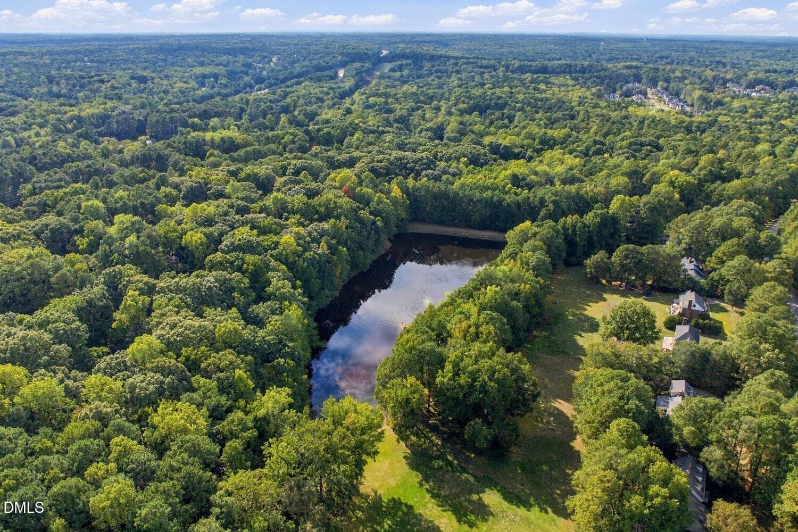
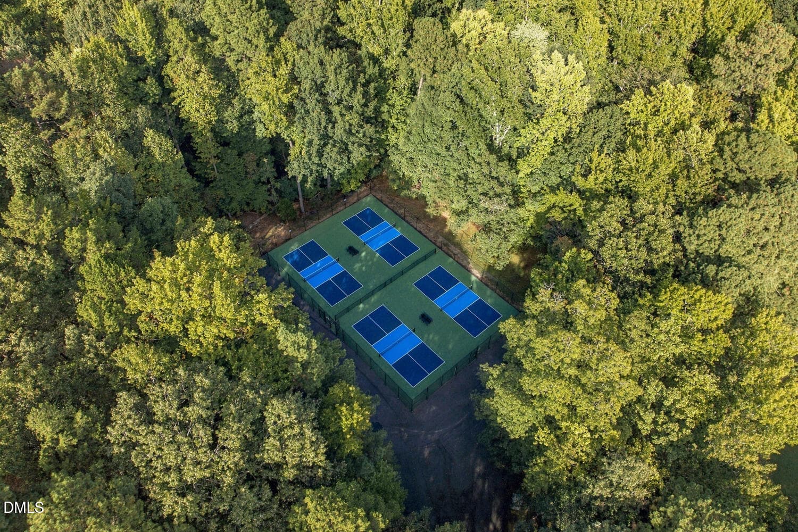
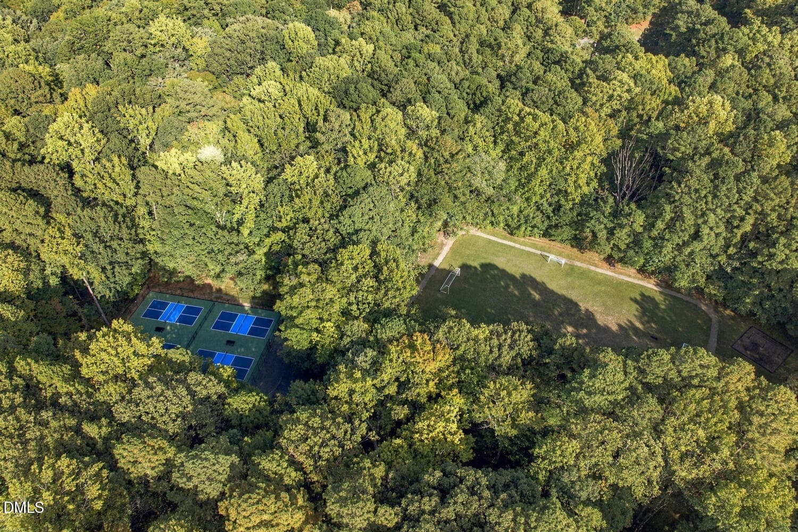
Amenities - 2213 Countrywood North Road N, Raleigh, NC 27615
76 photos

$925,000

2213 Countrywood North Road N, Raleigh, NC 27615
Raleigh, NC 27615
Listed by Liz Toth · EXP Realty LLC
Bedrooms
4
Bathrooms
3.5
Living area
N/A
Year built
1984

About this home

Set on 2 acres in North Raleigh, this beautifully updated home offers the space, flexibility and amenities that make everyday living feel a little easier. The main level provides true one-level living, with an expanded primary suite featuring a private sitting room, two separate closets and a renovated bath. An expansive laundry room with storage cabinetry adds an especially practical touch. The renovated kitchen offers a thoughtful mix of style and function, including three lazy Susans, pull-out lower-cabinet drawers and under-cabinet lighting, while the wall opened to the living room creates an inviting, more connected space for everyday living and entertaining. The finished second floor adds an exceptional layer of flexibility with two additional bedrooms, a full bath and bonus space, along with its own HVAC and additional insulation between floors. The arrangement can easily accommodate guests, hobbies, office space or multigenerational living. A large walk-in attic provides even more storage. Numerous updates and features include renovated primary, hall and half baths, newer Pella windows throughout the main level with easy-clean fold-in design, a walk-in crawl-space workshop, leafless gutters and a large deck overlooking the expansive lot. Located in the established Stonebridge community, residents enjoy two full-size pools plus a separate fenced baby pool, six tennis courts with pickleball capability, clubhouse facilities, playground, lake, trails, ballfield and basketball hoop. Seasonal lifeguards, swim and tennis programs, adult pickleball and ongoing community activities add to the neighborhood experience. The clubhouse also hosts regular adult gatherings throughout the year. The Carrington Drive pool, tennis courts and trails are located just behind the property, putting some of the neighborhood's most popular amenities remarkably close by. Convenient access to 540 makes it easy to reach shopping, dining and everyday destinations throughout North Raleigh. This is a home with room to spread out, space to make your own and a community that offers something for everyone.

Highlights

Fireplace

Property details

MLS
Doorify MLS
MLS #
10197262
Property type
Single Family Residence
Subdivision
Stonebridge
Status
Active
Days on market
10
On market date
October 8, 2026
Stories
N/A
Total bathrooms
3.5
Garage spaces
2
Parking spaces
N/A
Lot size
2.04 acres
Loading map…

Nearby schools

Within 10 miles. School directory data from the National Center for Education Statistics (NCES), accessed via the Urban Institute Education Data API. Local Score is calculated by INNOVATE Real Estate; where a state rating is shown, it comes from that state's own official school report card.

Elementary
Baileywick Road Elementary
1.51 mi away · Grades -1-5
Zoned school (attendance boundary, 2015-16 data)
2.9
Local Score (state rating (2025) blended 70/30 with student-teacher ratio) -- not an official state rating
State rating: D (2025)
Enrollment
382
Student:teacher ratio
10.1:1
District
Wake County Schools
Middle
West Millbrook Middle
3.57 mi away · Grades 6-8
Zoned school (attendance boundary, 2015-16 data)
3.0
Local Score (state rating (2025) blended 70/30 with student-teacher ratio) -- not an official state rating
State rating: C (2025)
Enrollment
1,007
Student:teacher ratio
17.7:1
District
Wake County Schools
High
Millbrook High
5.93 mi away · Grades 9-12
Zoned school (attendance boundary, 2015-16 data)
3.7
Local Score (state rating (2025) blended 70/30 with student-teacher ratio) -- not an official state rating
State rating: B (2025)
Enrollment
2,354
Student:teacher ratio
17.7:1
District
Wake County Schools

Walkability

Blended score for Raleigh's center, calculated by INNOVATE Real Estate from two sources: the EPA's National Walkability Index (street network, transit, land-use mix) and Google Places amenity data (what's actually reachable on foot from this point). 60% EPA National Walkability Index + 40% nearby-amenity density (Google Places).

25
Car-dependent
out of 100
EPA National Walkability Index
5.2 / 20 -- Least walkable
Google Places amenity density
23 / 100
Restaurants & cafes1
Grocery stores1
Parks0
Schools3
Transit stops0
Pharmacies0

Market position

How this listing compares to current activity in Raleigh, from live MLS data.

On the market 10 days -- 78 fewer days than Raleigh's current average of 88 days.
For reference, the median list price across 2,878 active listings in Raleigh right now is $377,500.

Mortgage calculator

Estimate only - actual rate and payment depend on your lender, credit, and loan program.

$
%
%
Adjust tax / insurance estimates
% / yr
$
/mo
Est. monthly payment
$5,720/mo
$185,000 down
$740,000 loan
Principal & interest$4,800
Property tax (est.)$771
Home insurance (est.)$150

Similar homes you might like

Data source: Listing information provided by Doorify MLS via Trestle/CoreLogic. Last updated 13 days ago.

Information herein deemed reliable but not guaranteed; all measurements, school assignments, HOA fees, taxes, and feature lists are approximate and should be independently verified. Equal Housing Opportunity.