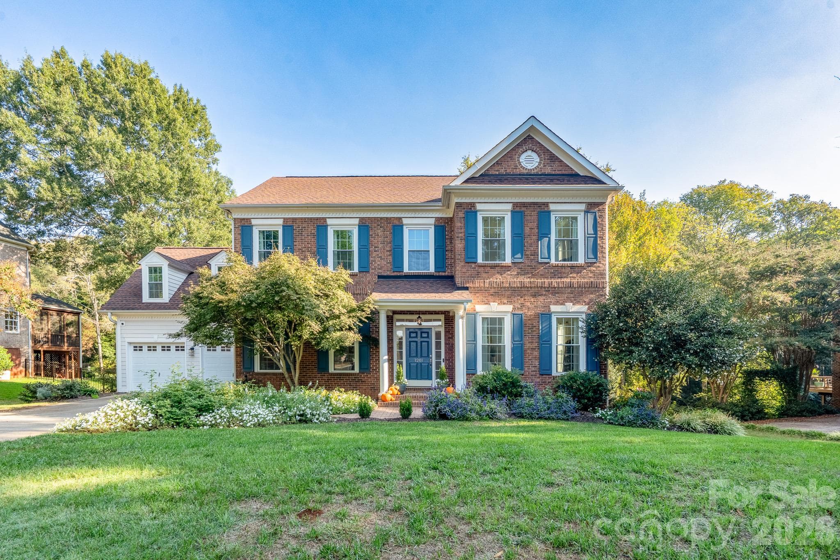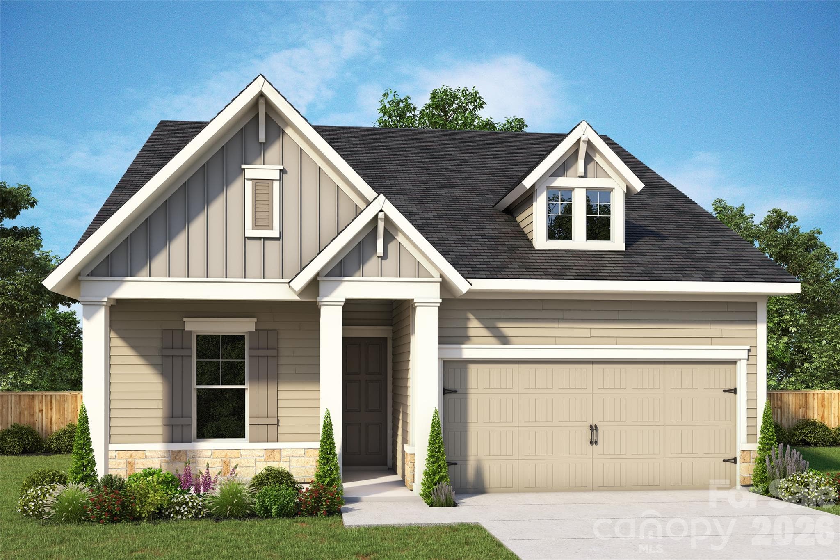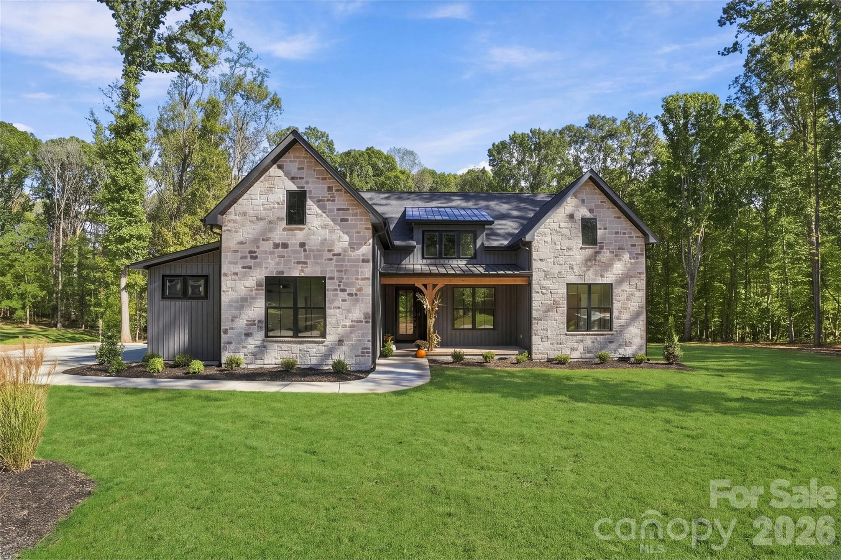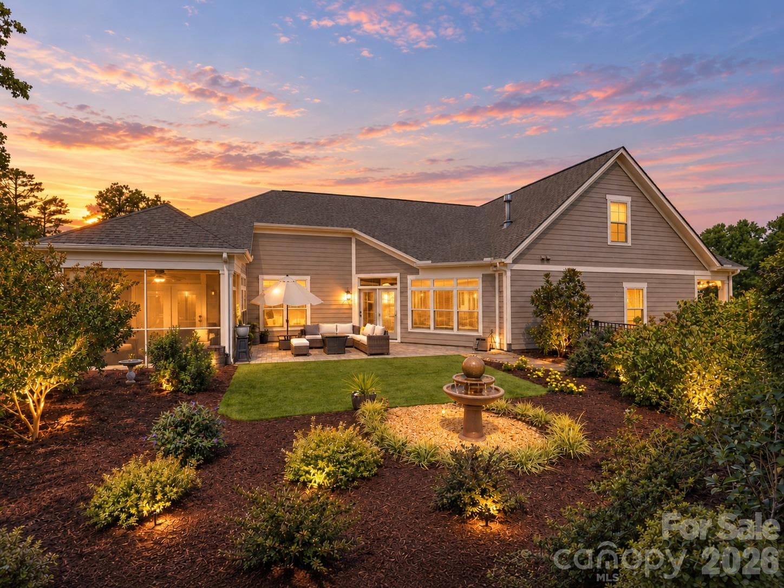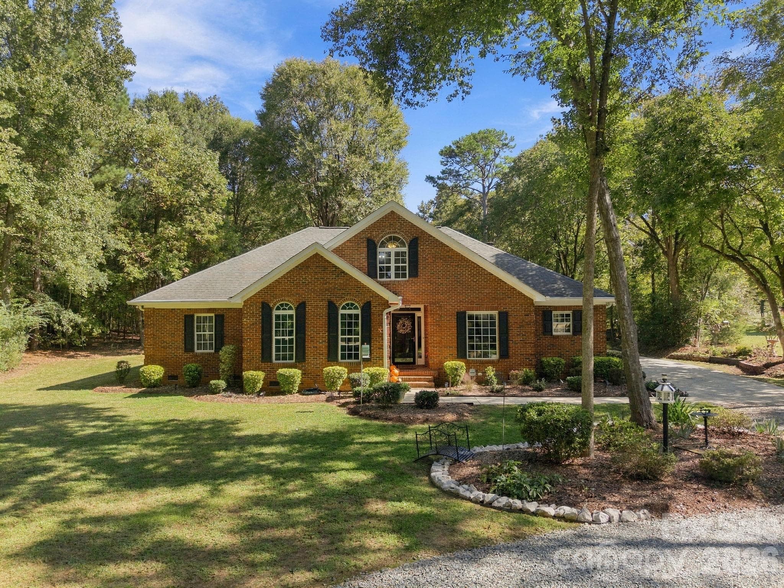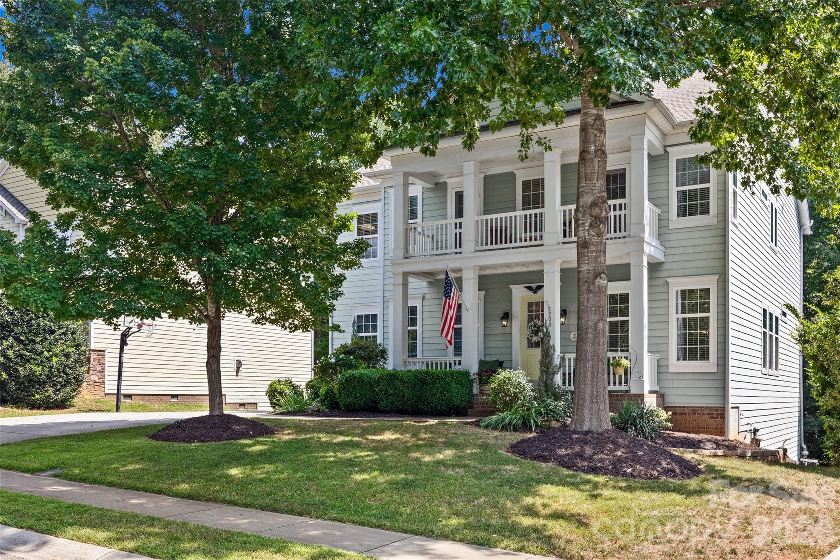
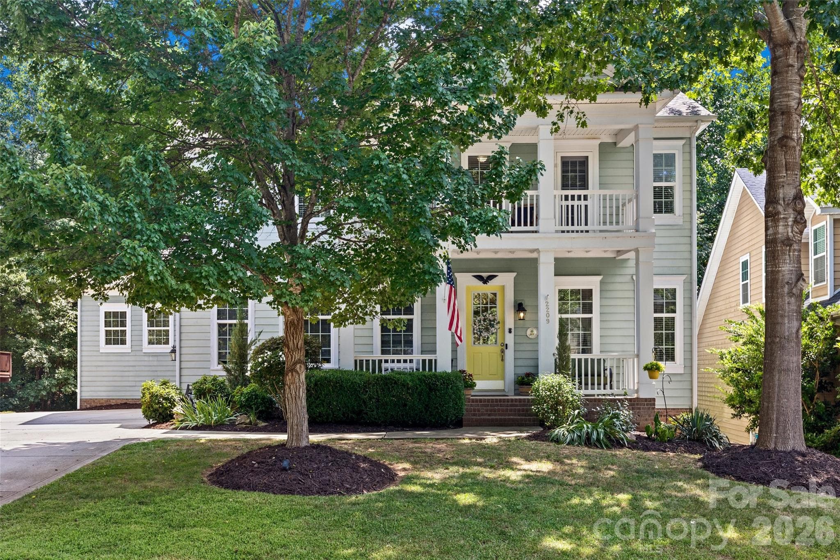
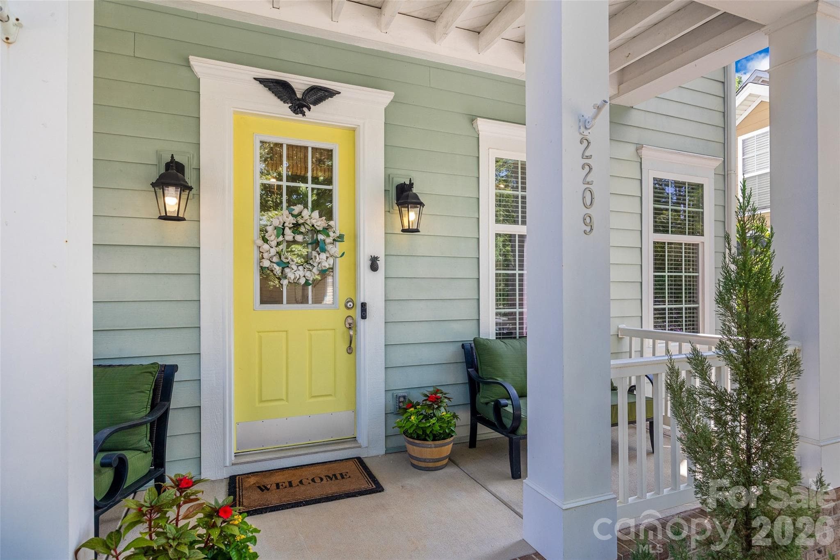
2209 Trading Ford Drive has a "Charleston style" exterior - 2209 Trading Ford Drive, Waxhaw
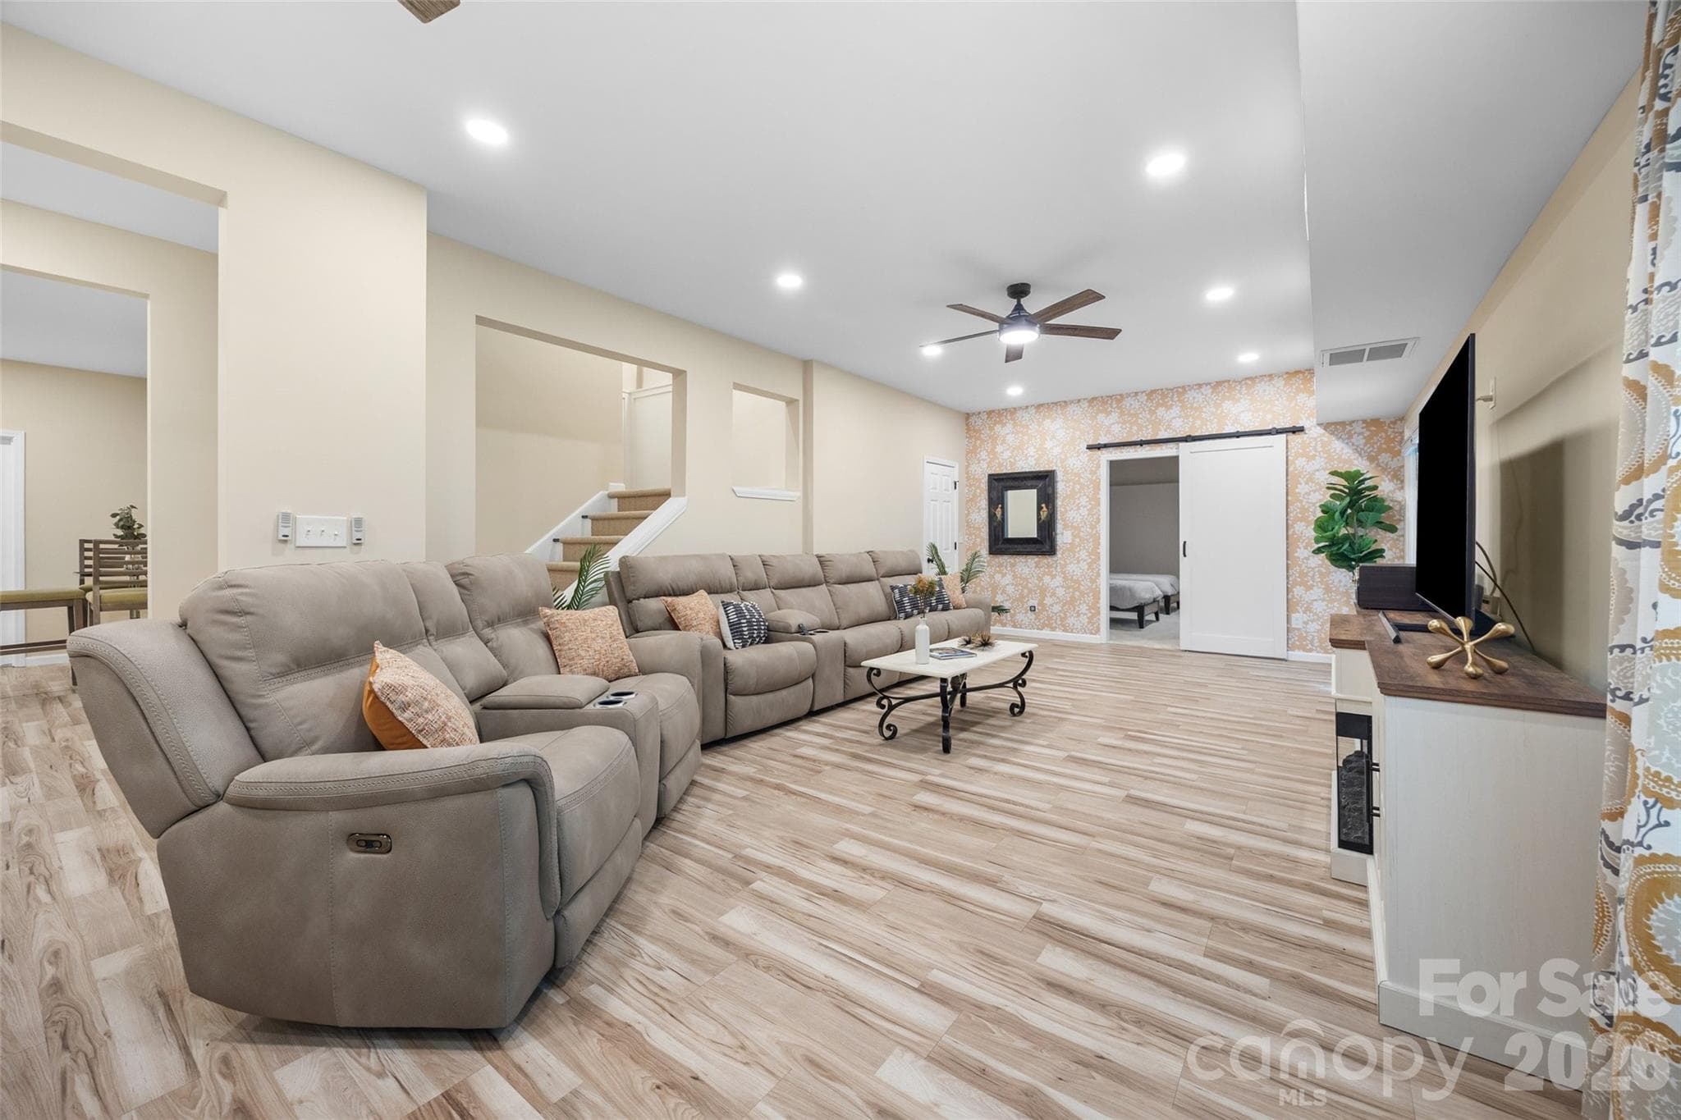
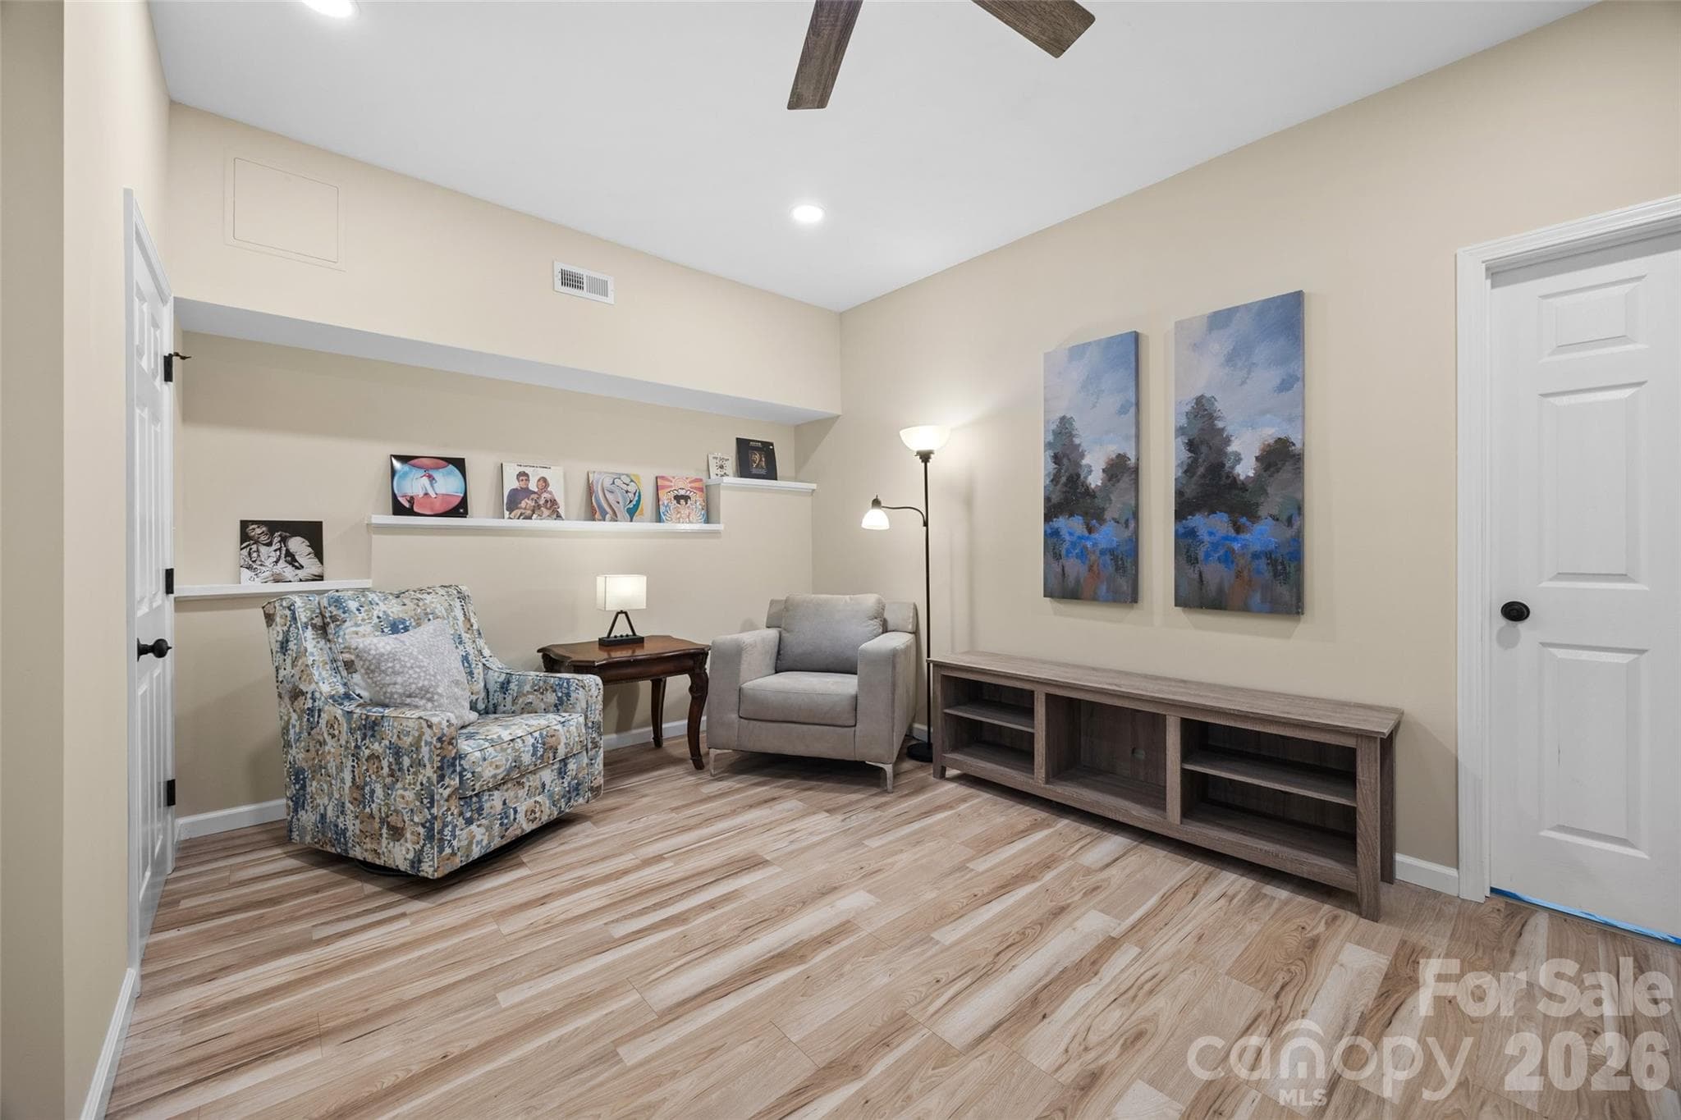
Fully finished walk-out basement is the star of the show! - 2209 Trading Ford Drive, Waxhaw
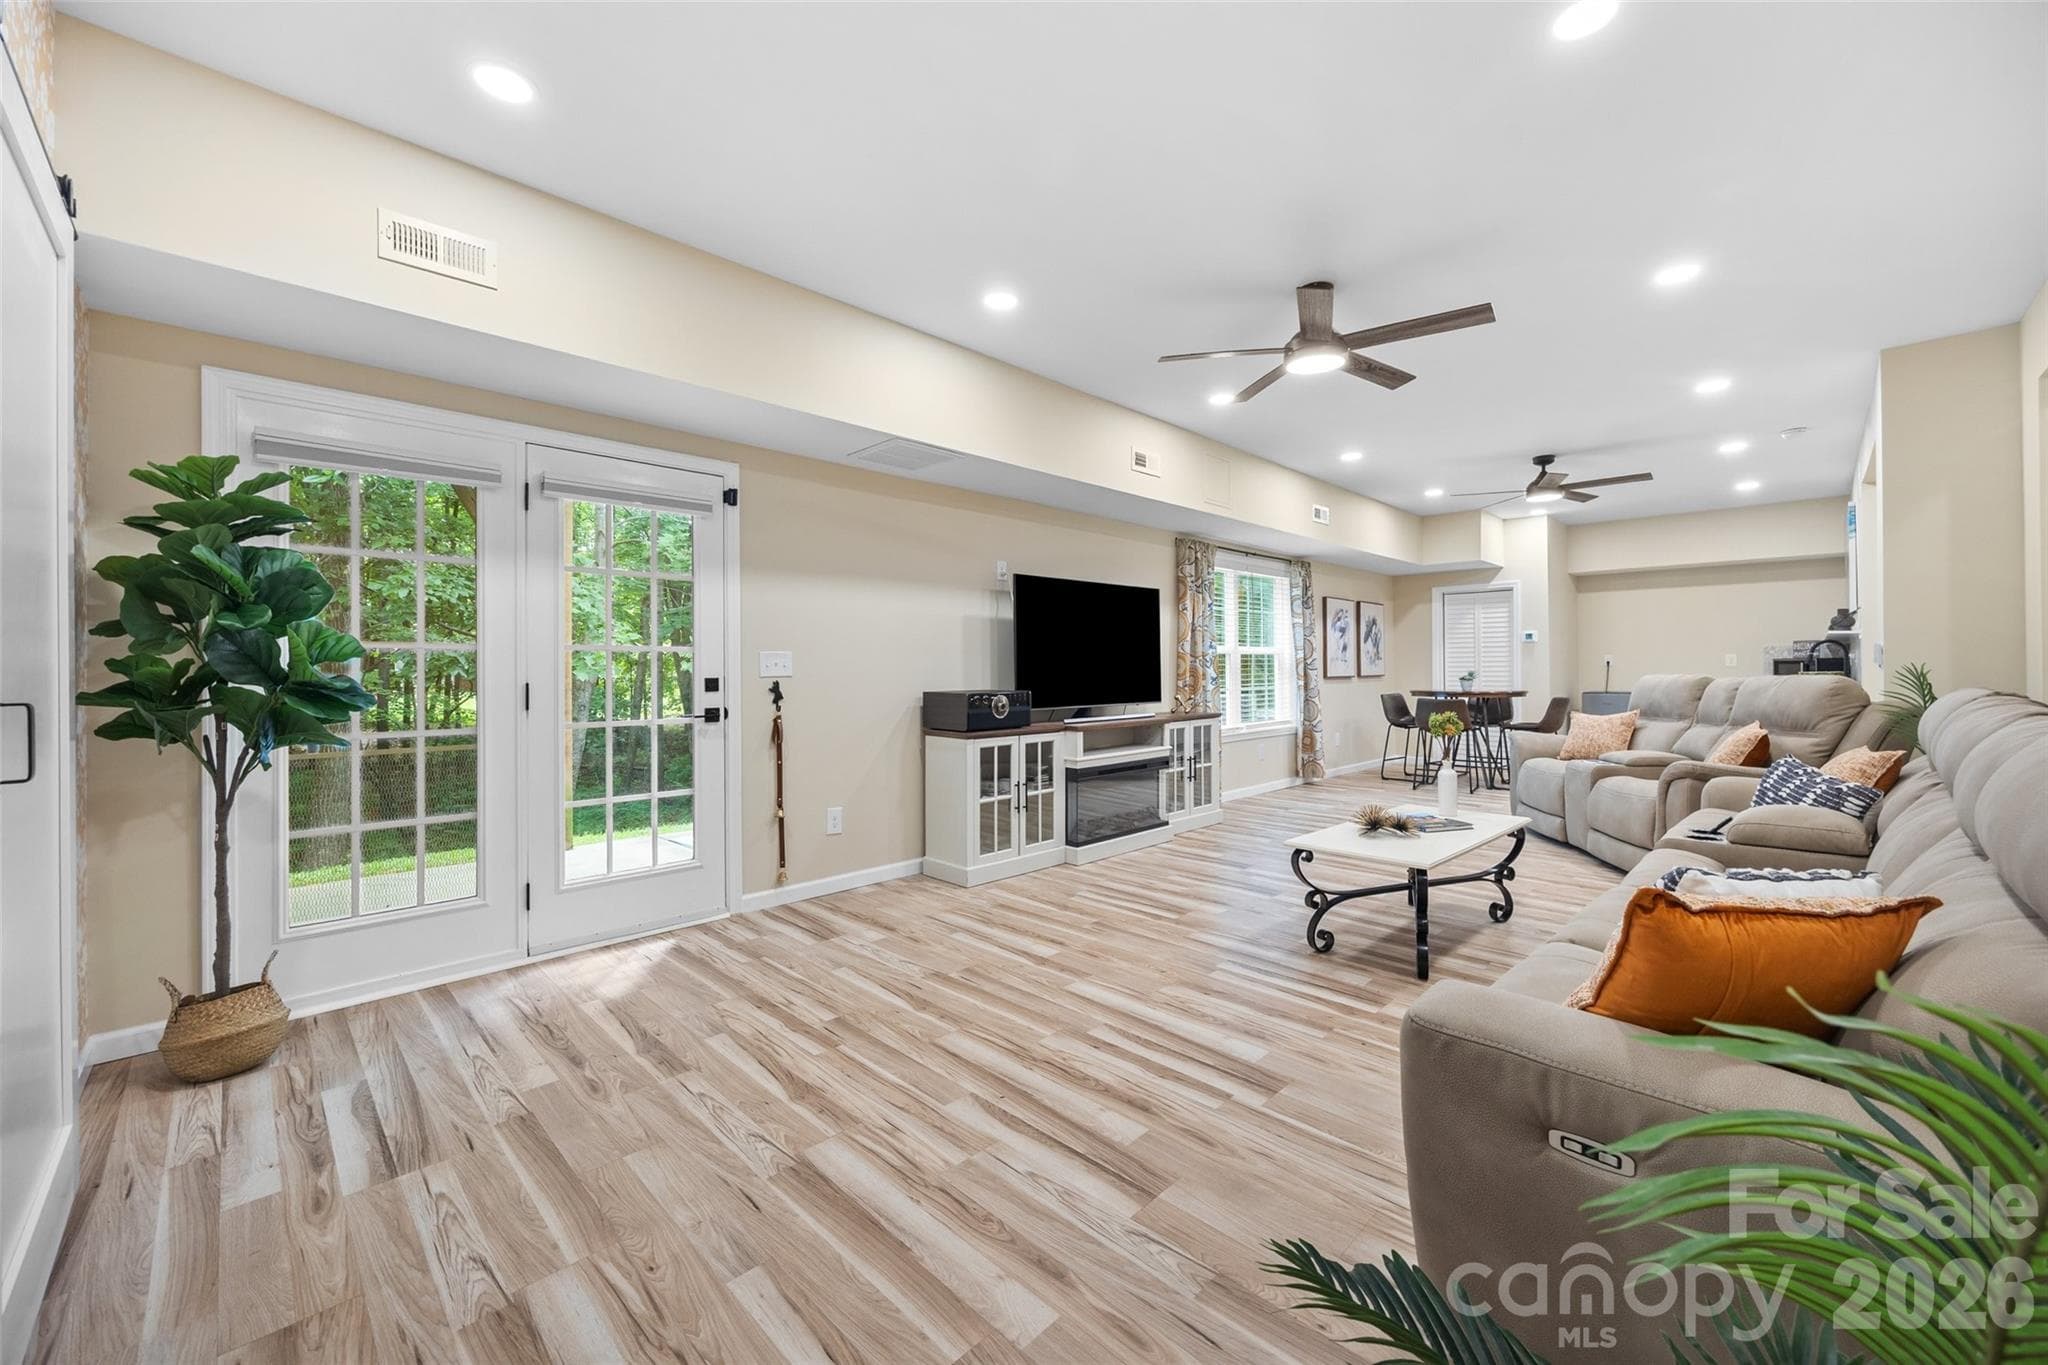
Fully finished walk-out basement w/ French doors to yard - 2209 Trading Ford Drive, Waxhaw
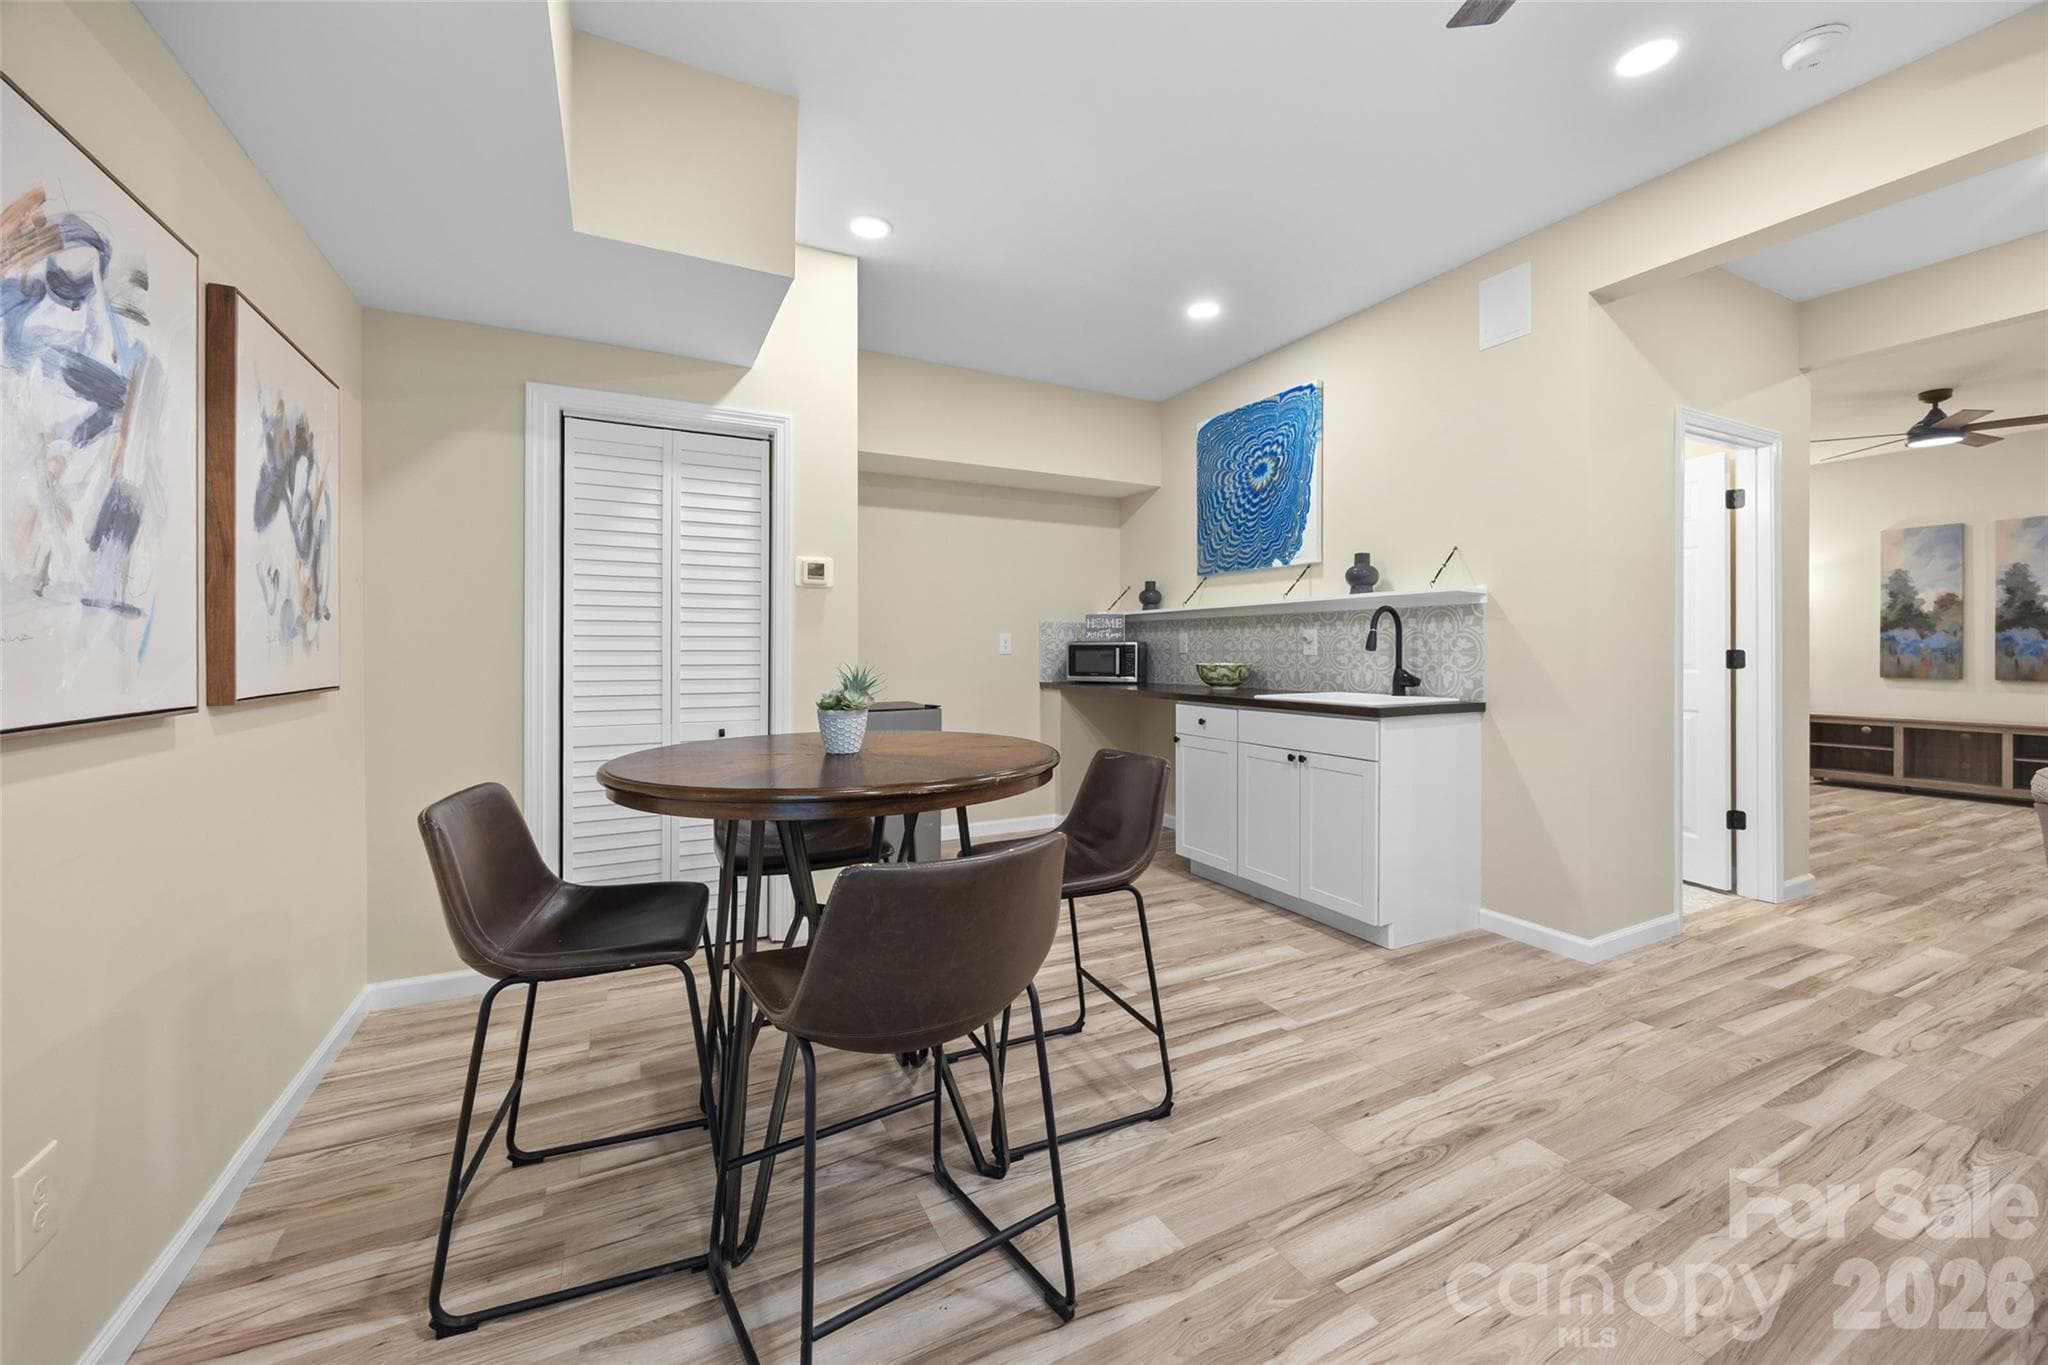
Kitchenette area in fully finished walk-out basement - 2209 Trading Ford Drive, Waxhaw
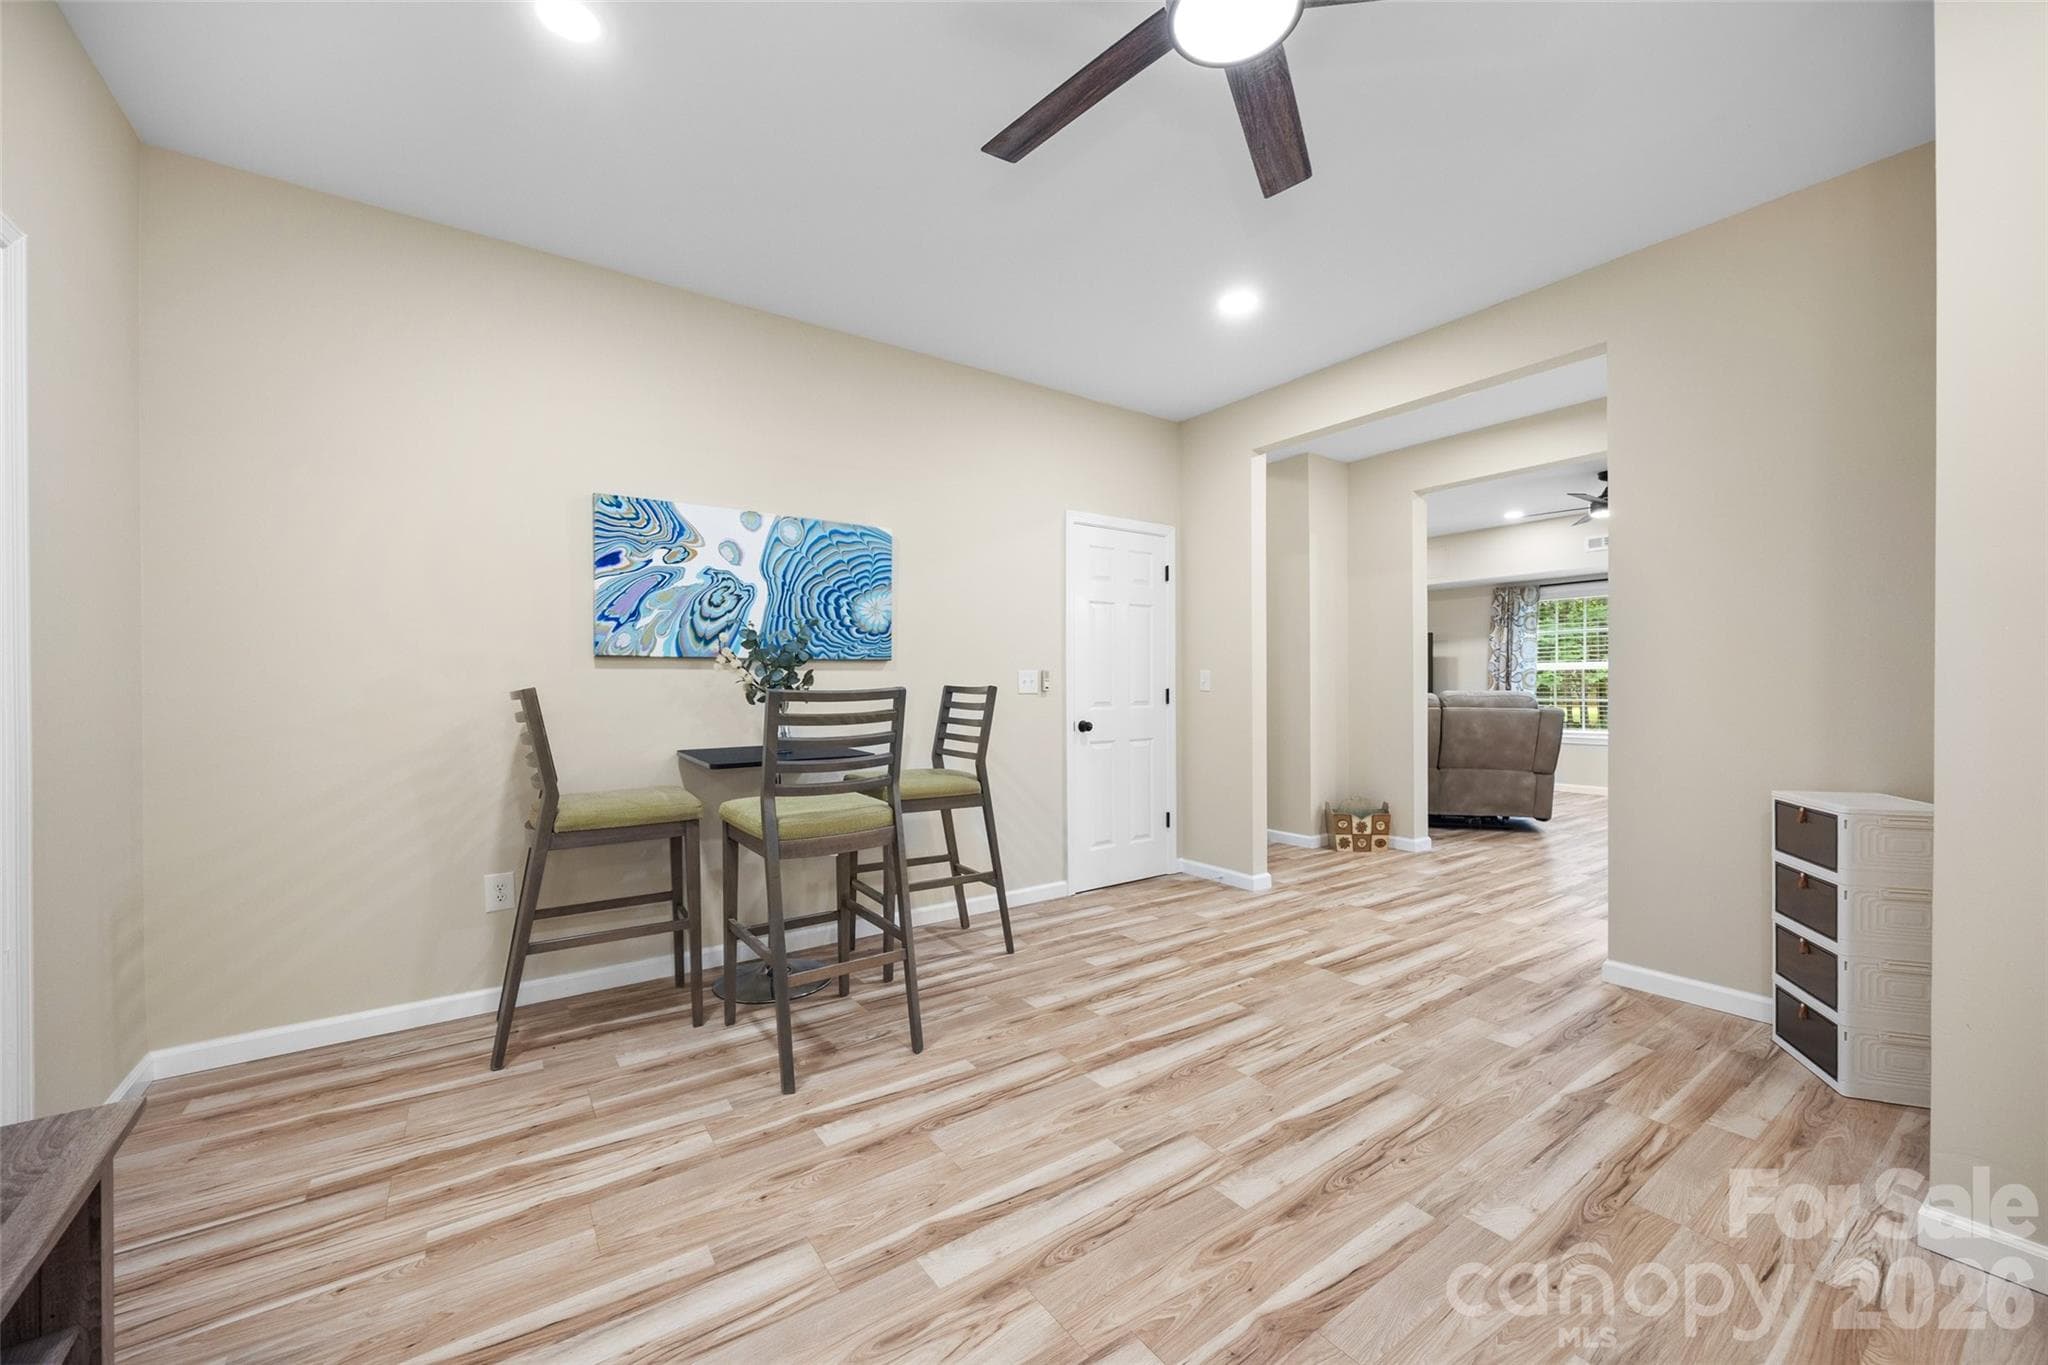
Another spot for gathering in the basement! - 2209 Trading Ford Drive, Waxhaw
Even more space in basement for entertaining - 2209 Trading Ford Drive, Waxhaw
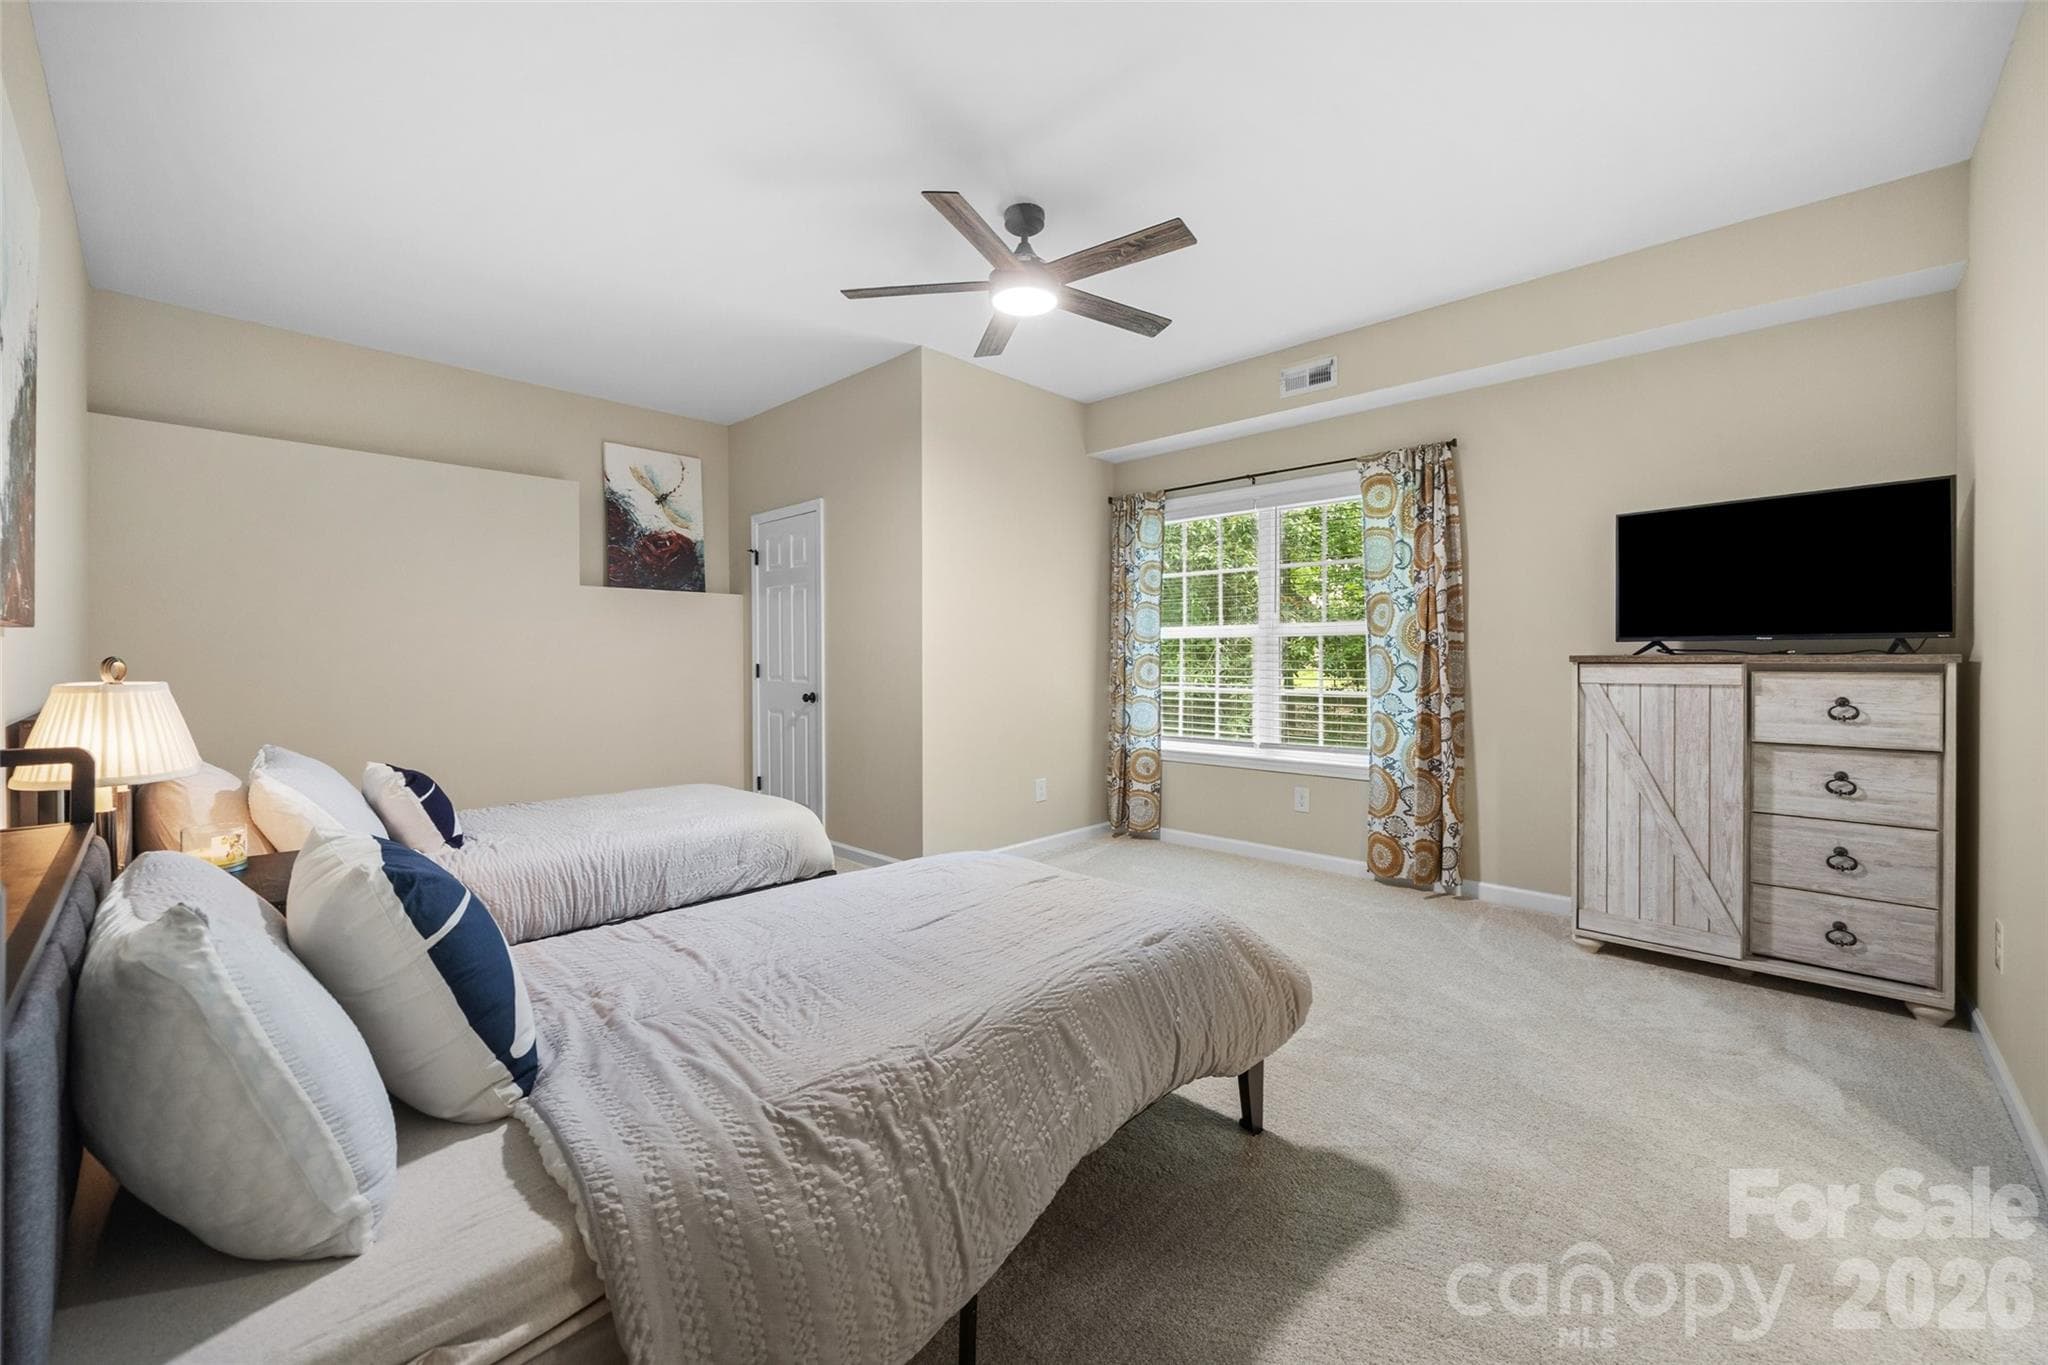
Basement level bedroom with walk in closet! - 2209 Trading Ford Drive, Waxhaw
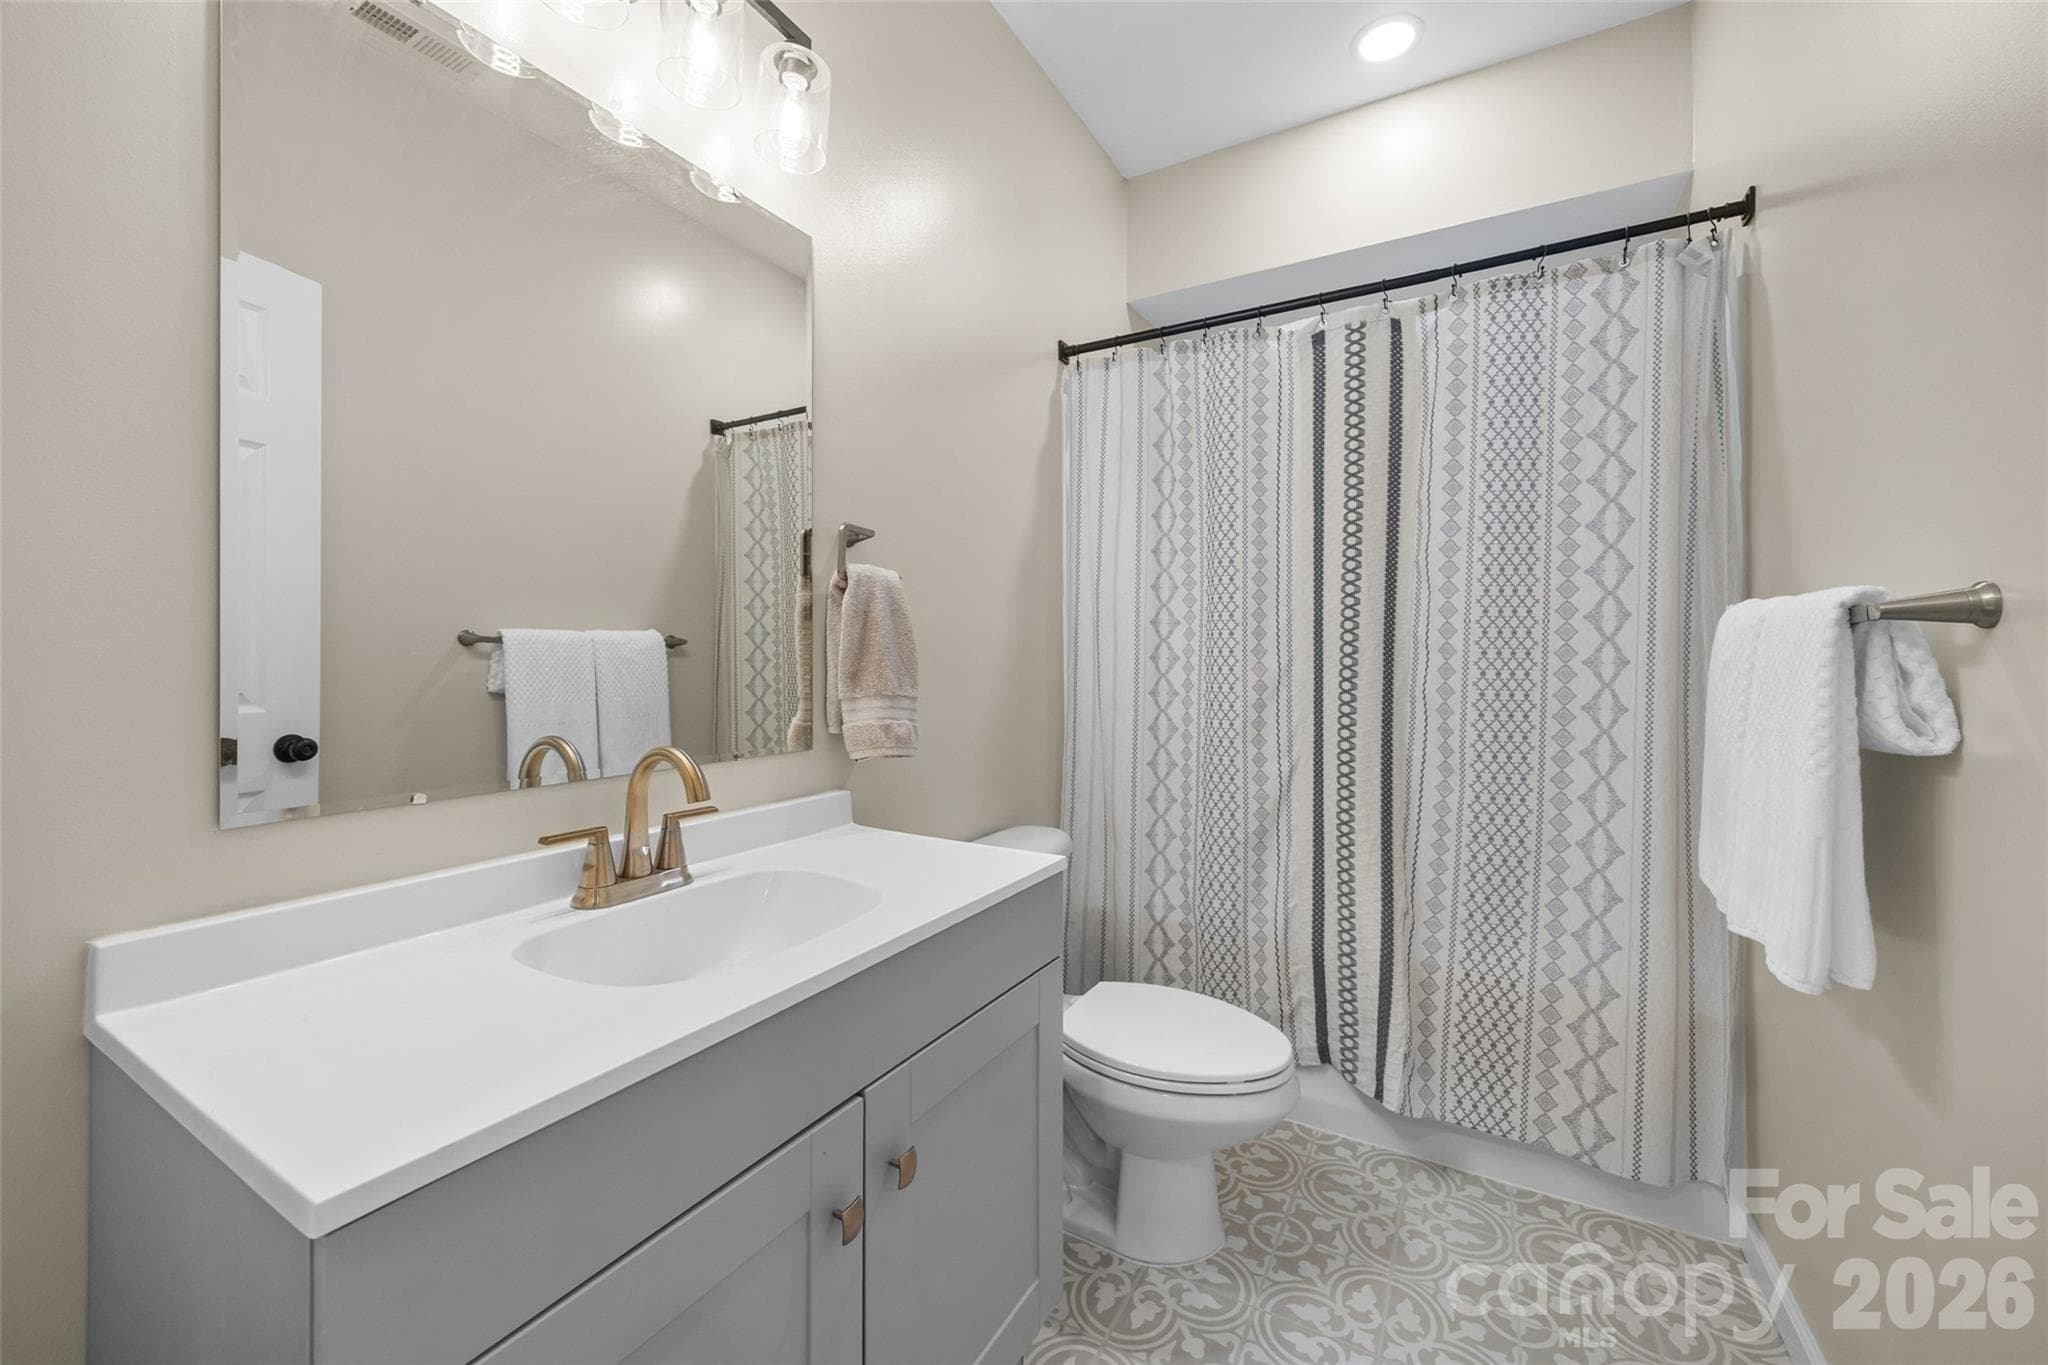
Basement level full bathroom. - 2209 Trading Ford Drive, Waxhaw
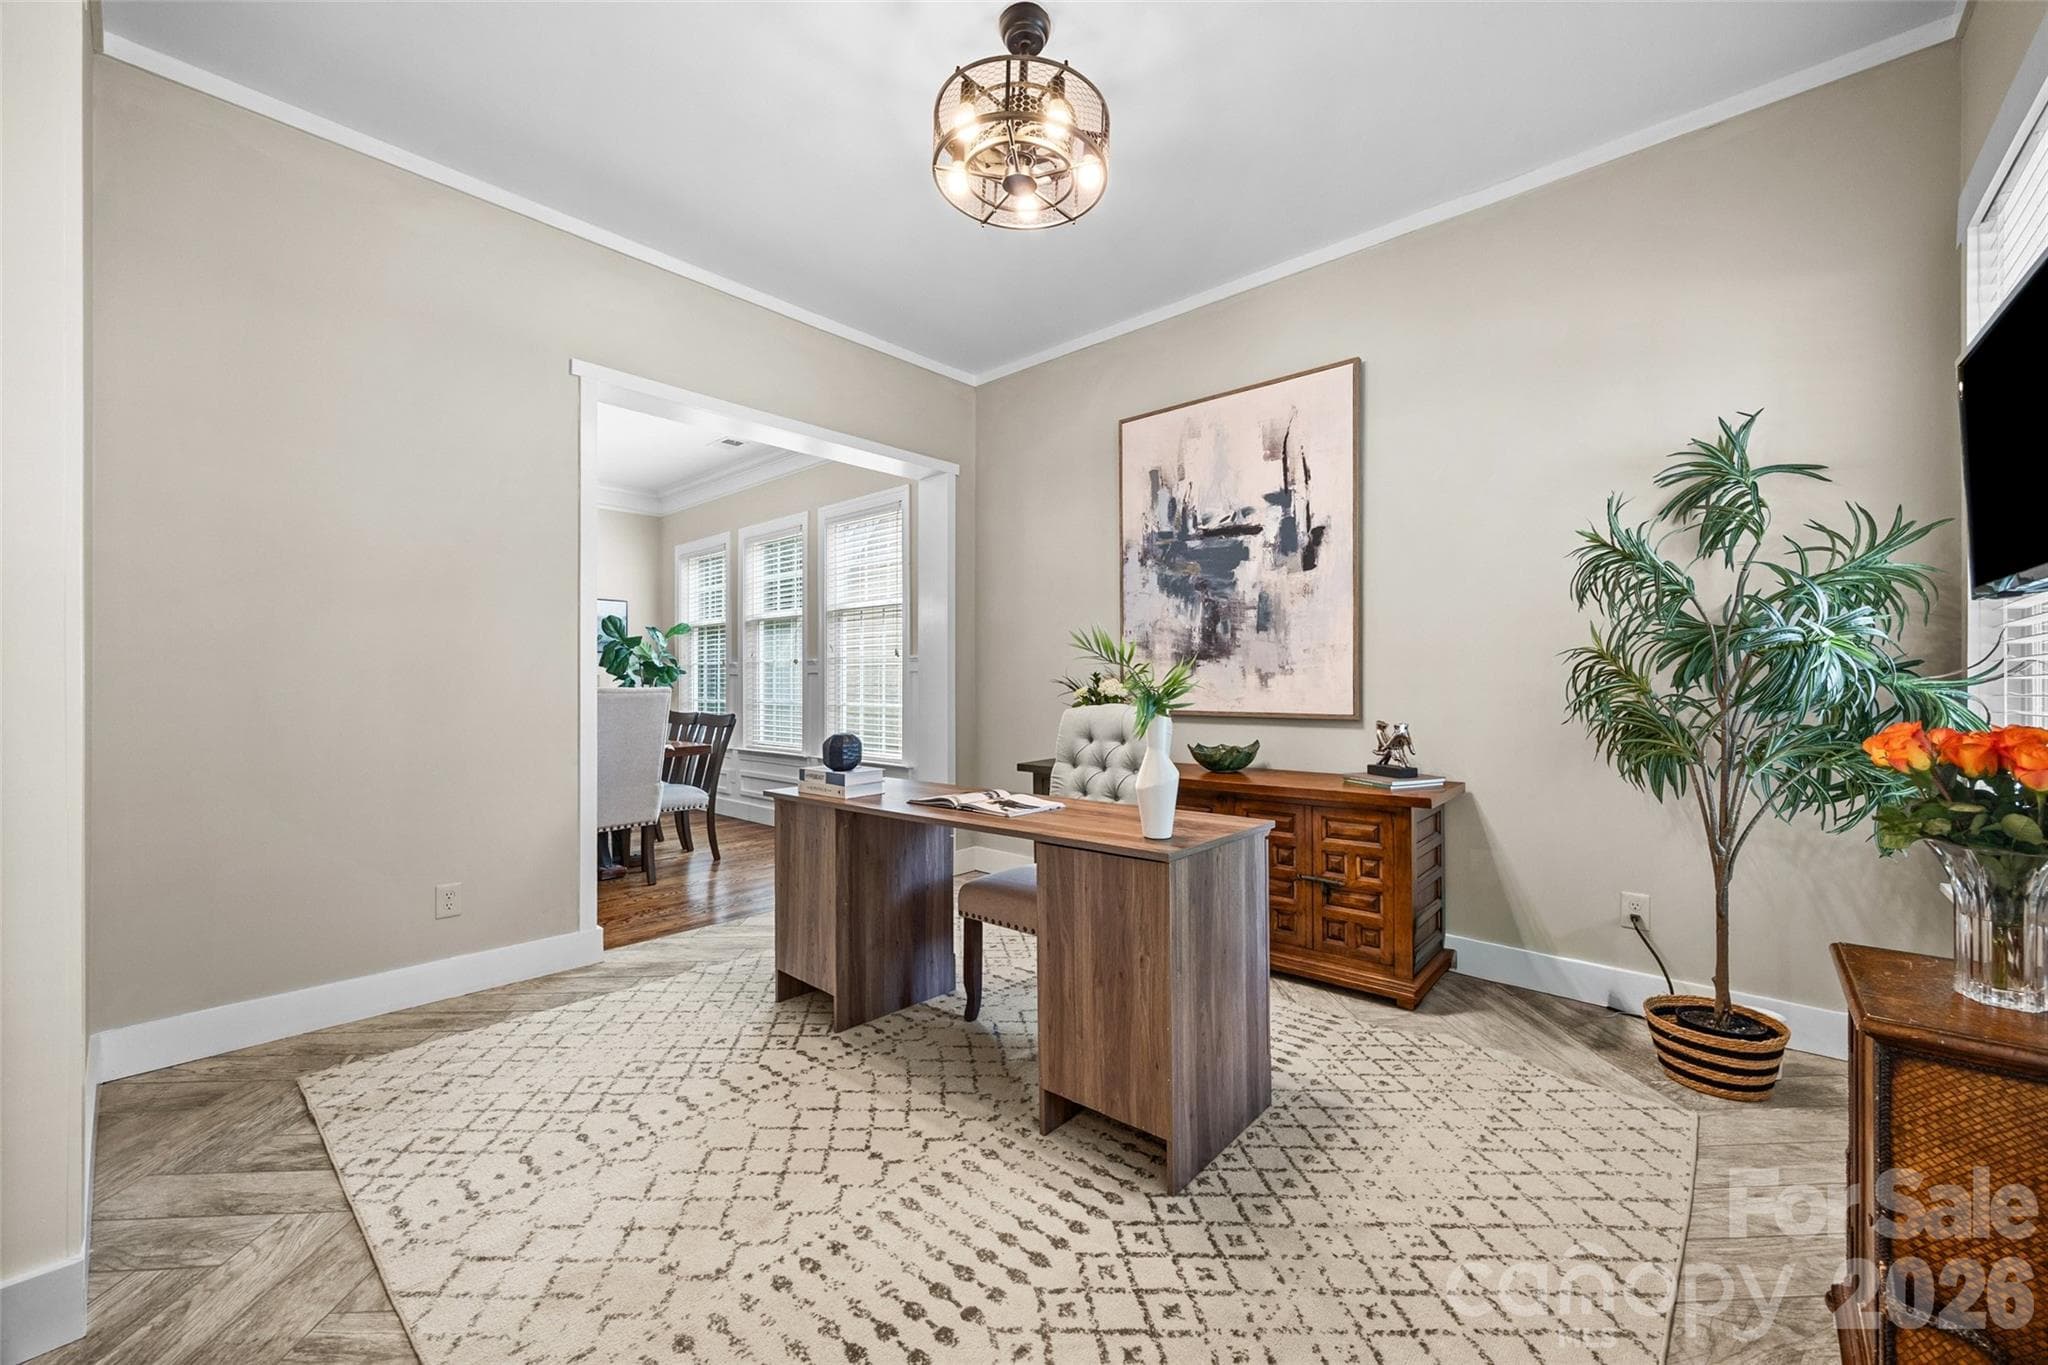
Versatile space to right of foyer-currently used as office - 2209 Trading Ford Drive, Waxhaw
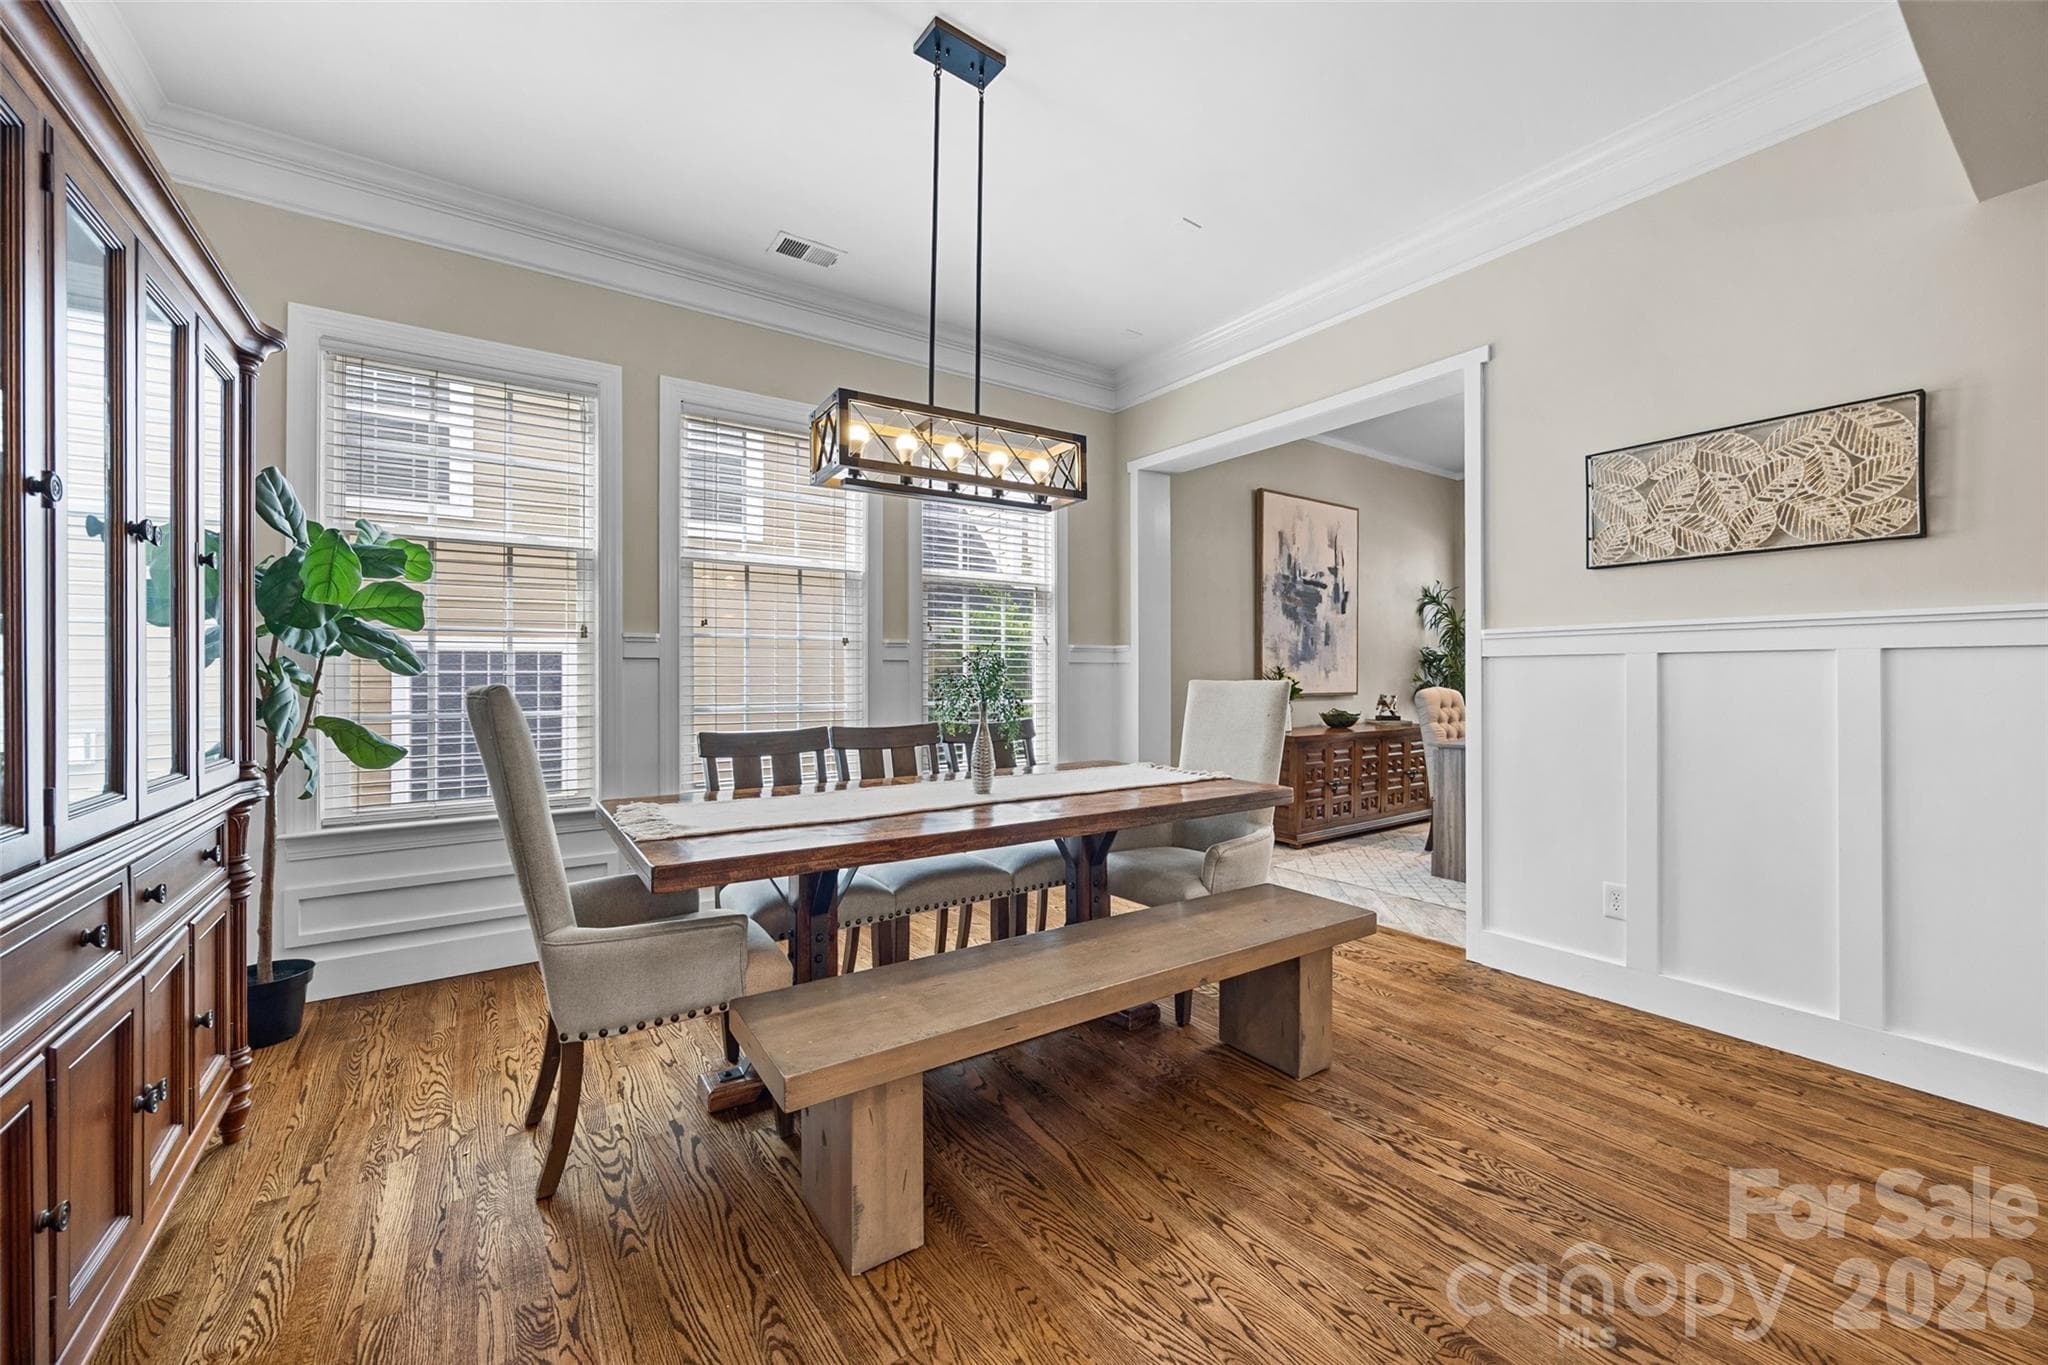
Dining room with millwork and tons of natural light - 2209 Trading Ford Drive, Waxhaw
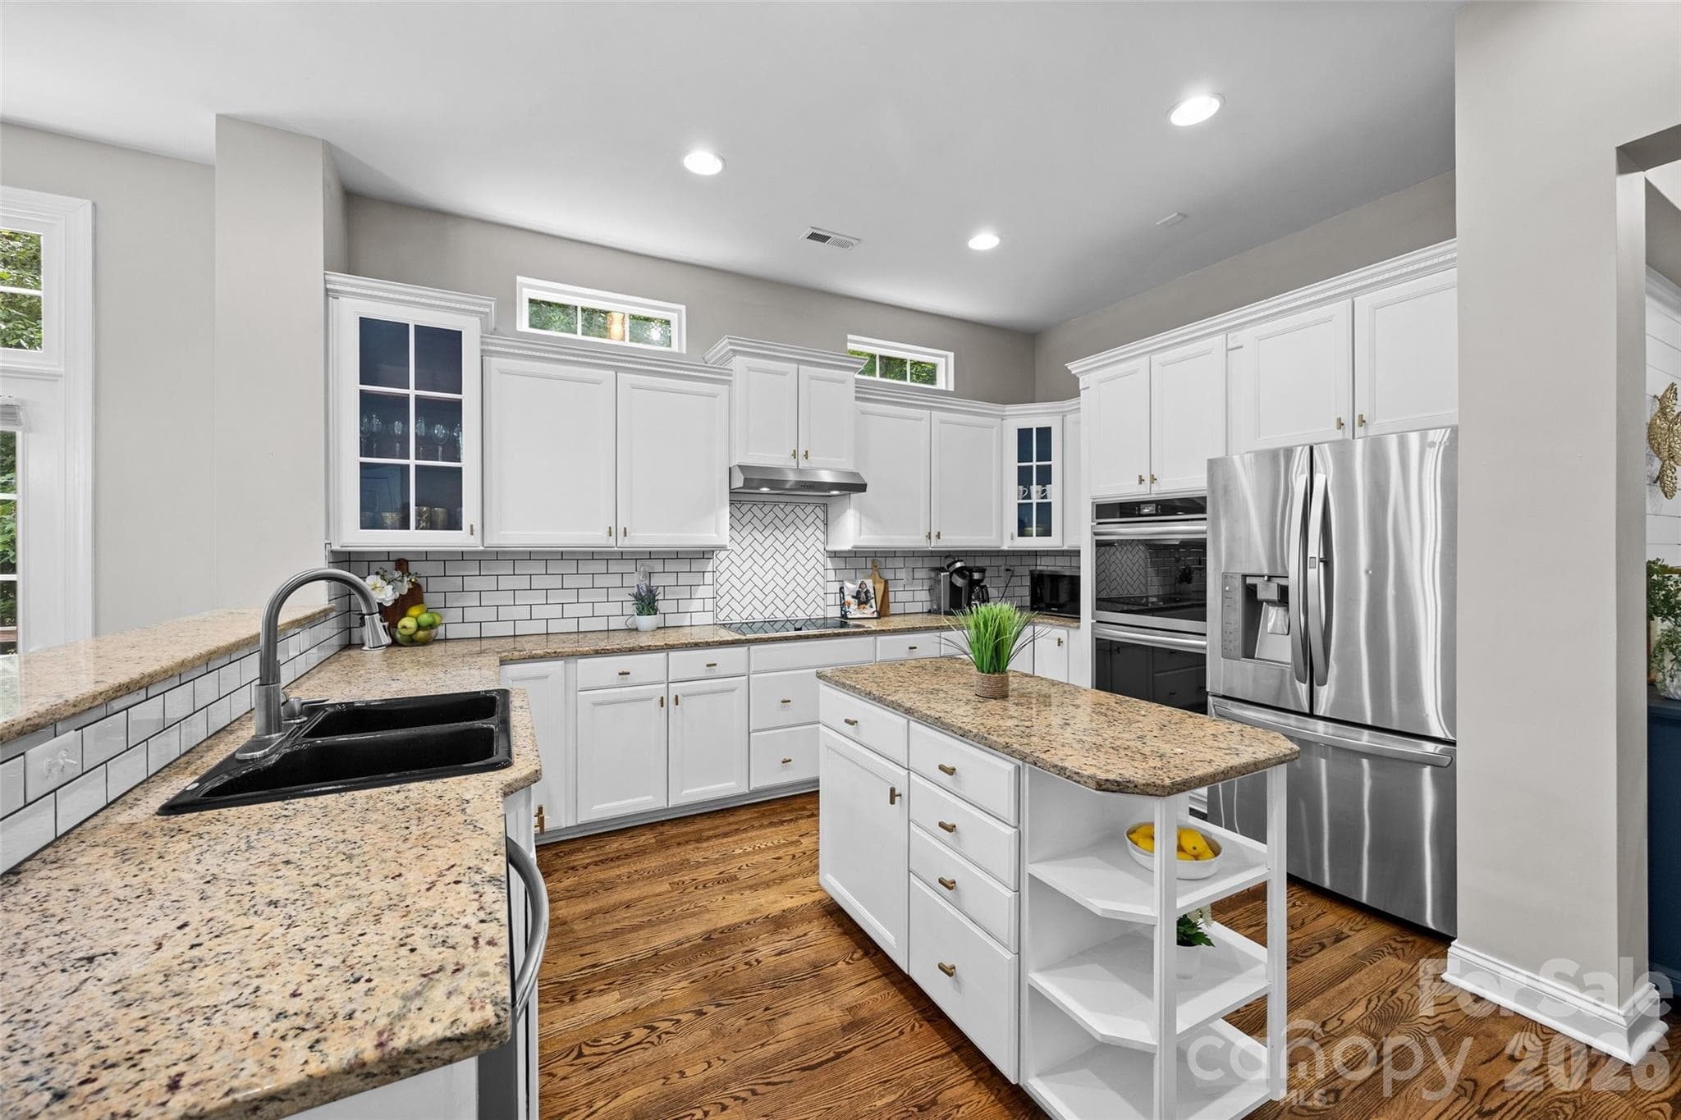
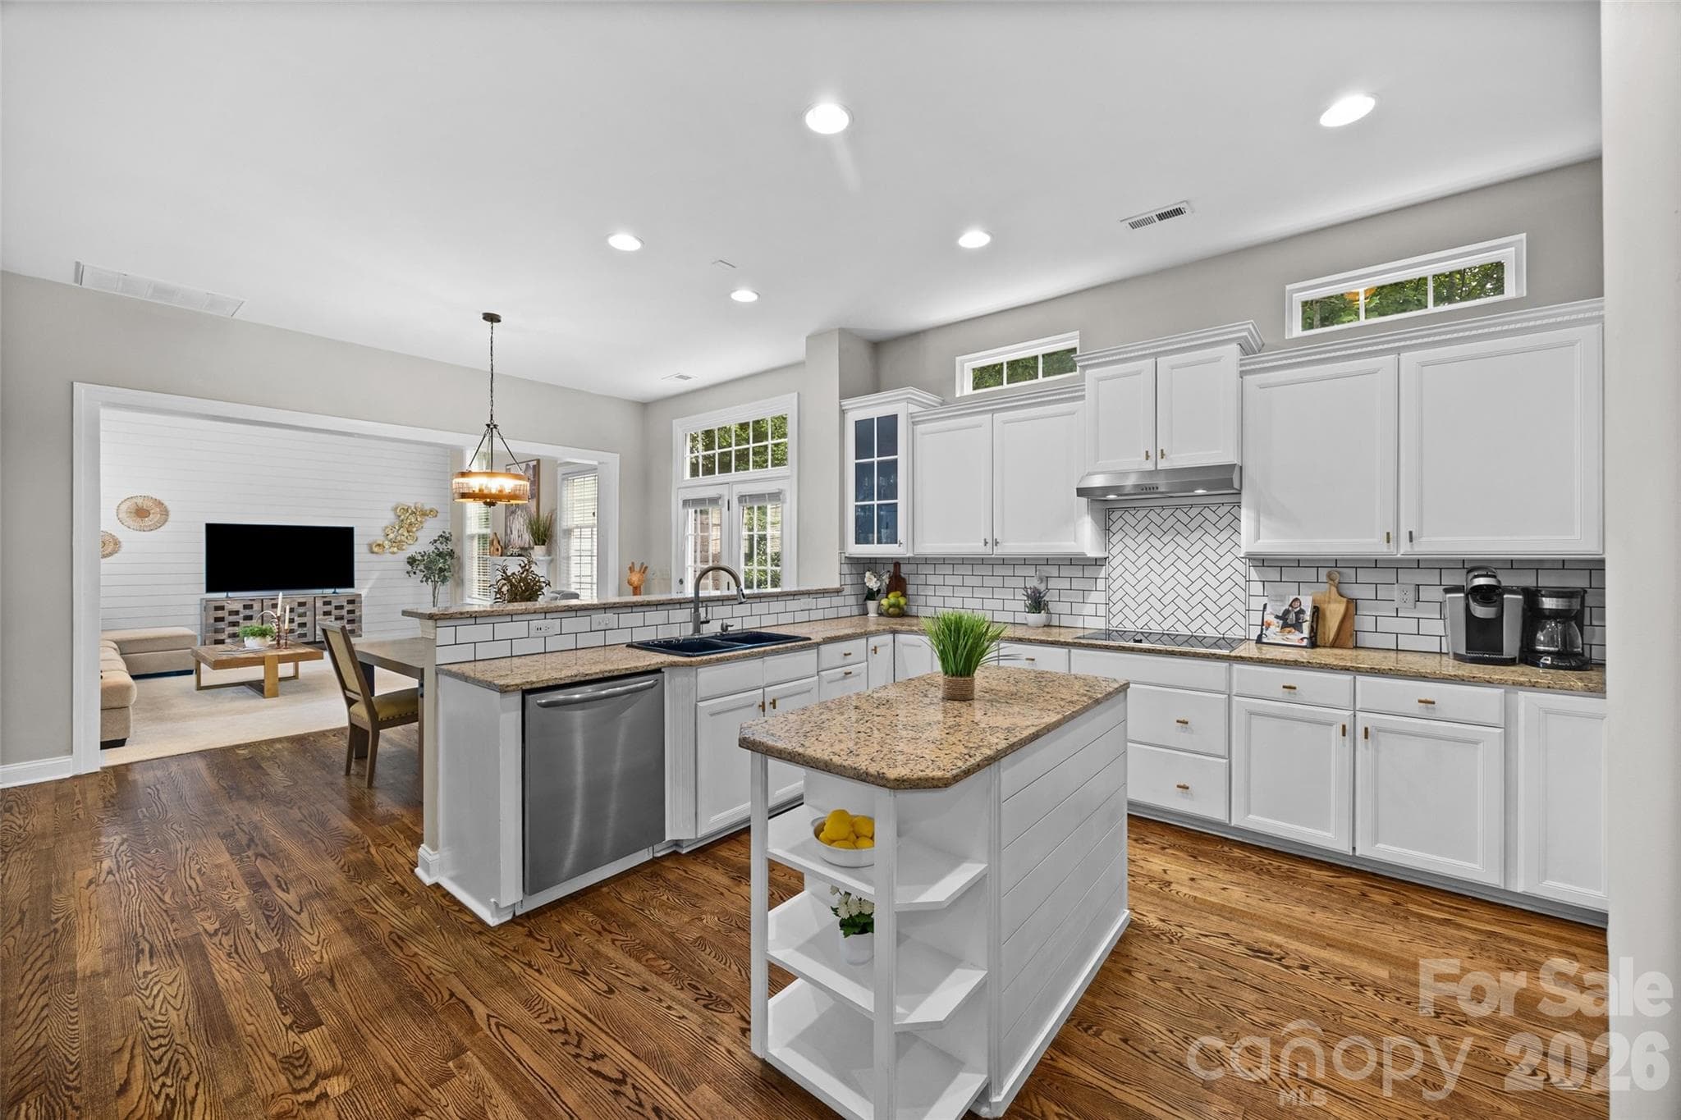
Spacious kitchen with. granite countertops, tile backsplash and SS appliances - 2209 Trading Ford Drive, Waxhaw
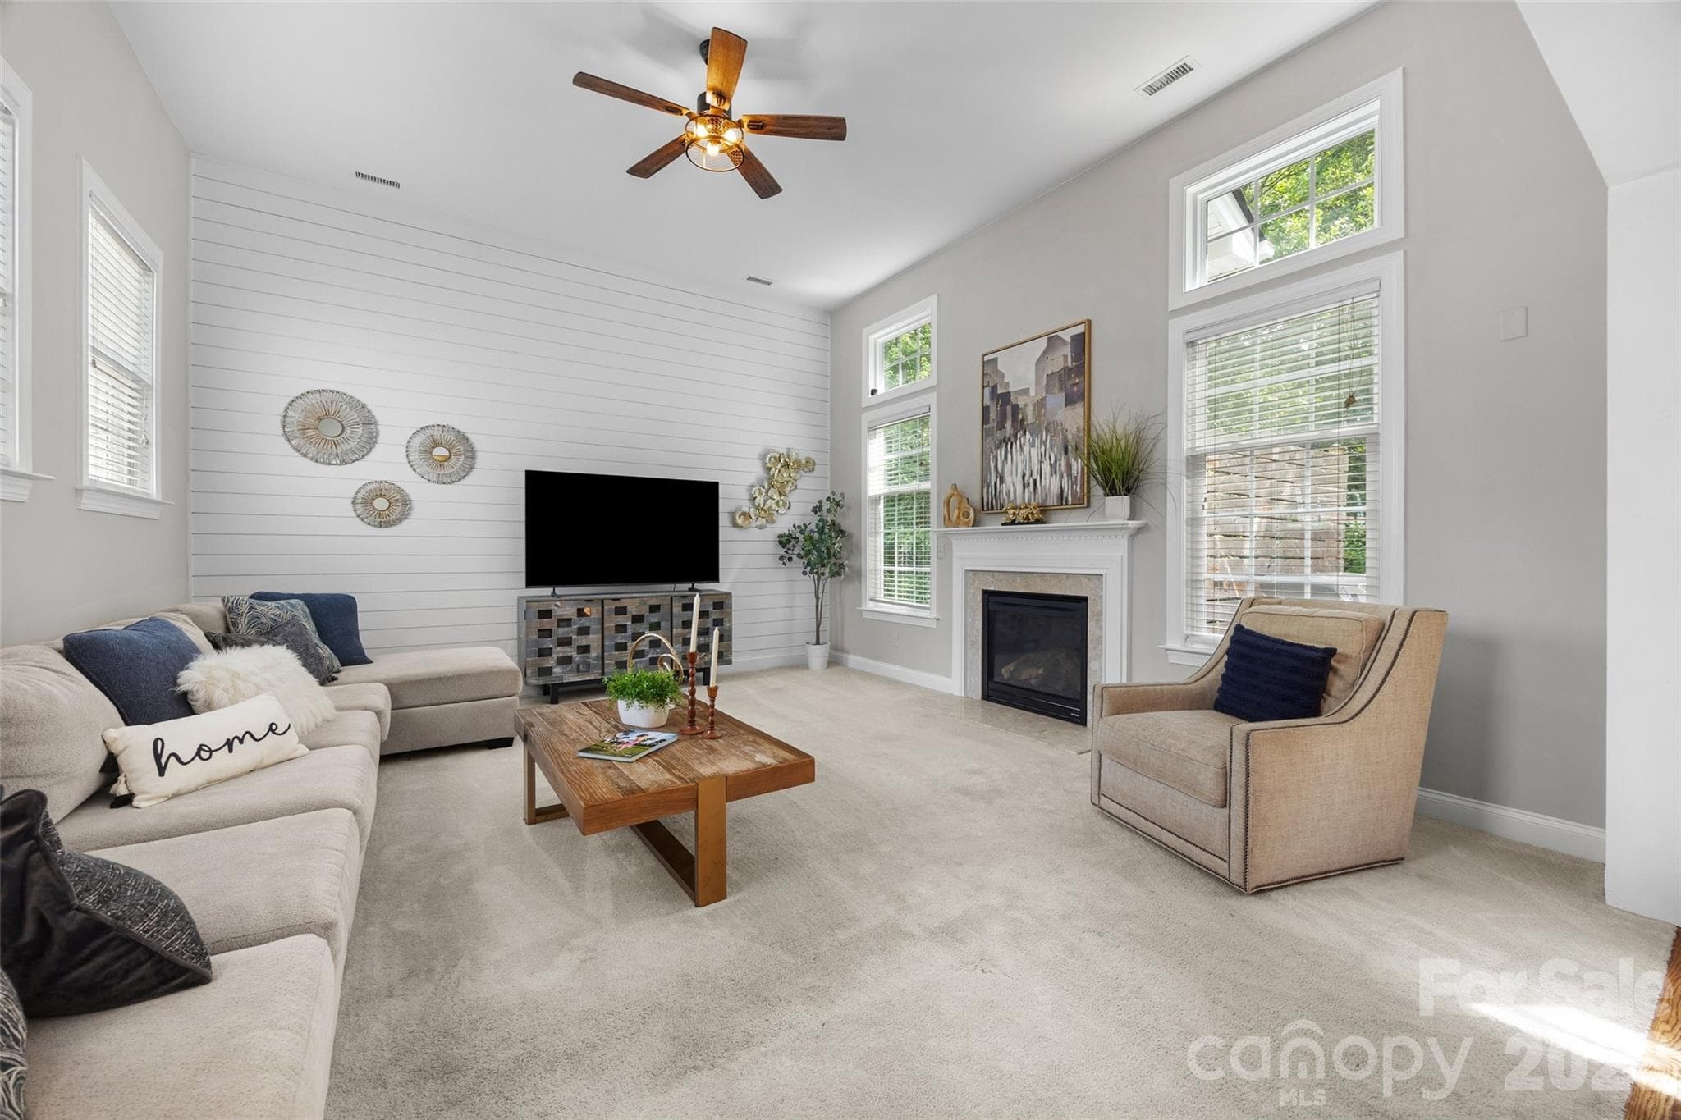
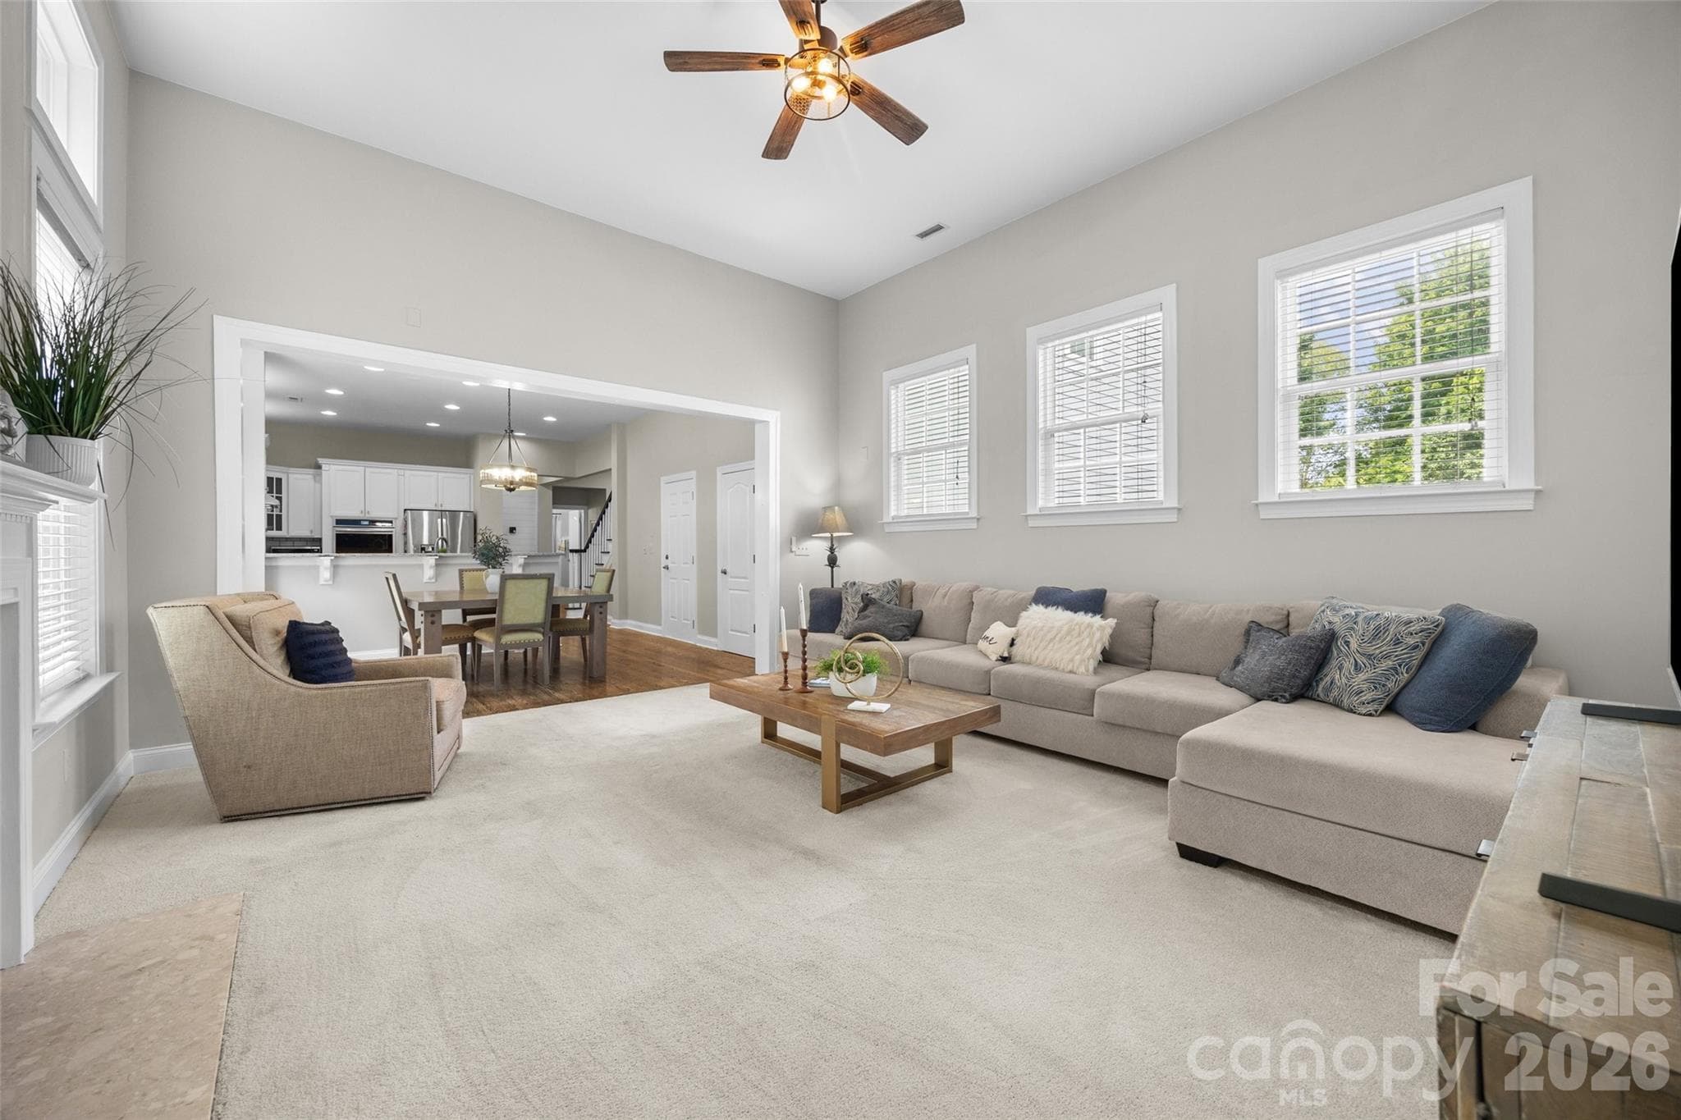
Large bright family room with fireplace and shiplap detail - 2209 Trading Ford Drive, Waxhaw
Family room has windows that allow tons of natural light - 2209 Trading Ford Drive, Waxhaw
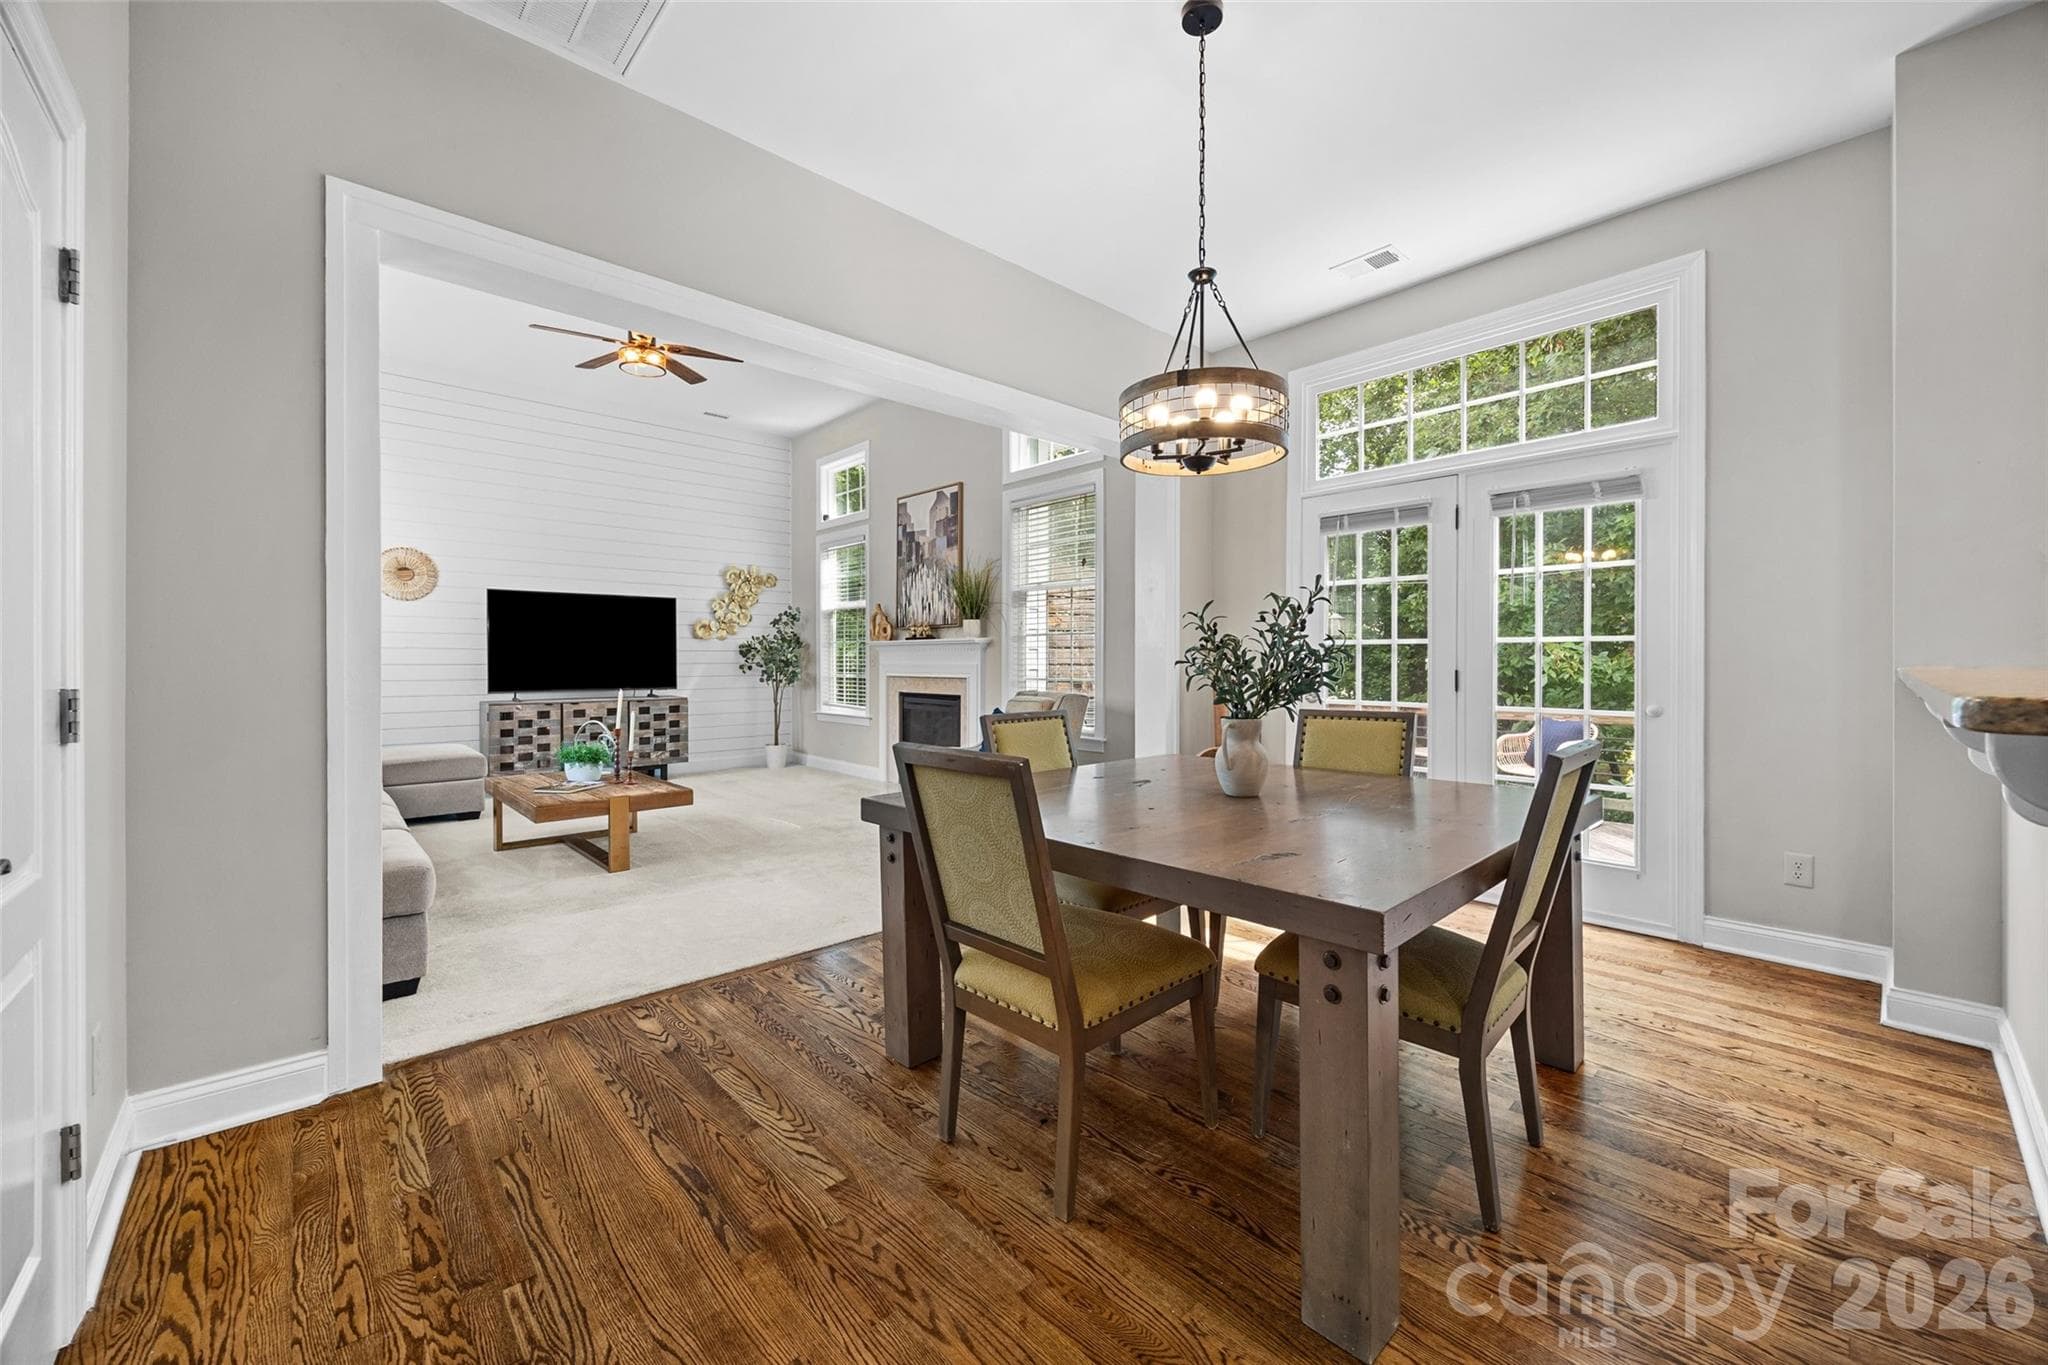
Breakfast area - 2209 Trading Ford Drive, Waxhaw
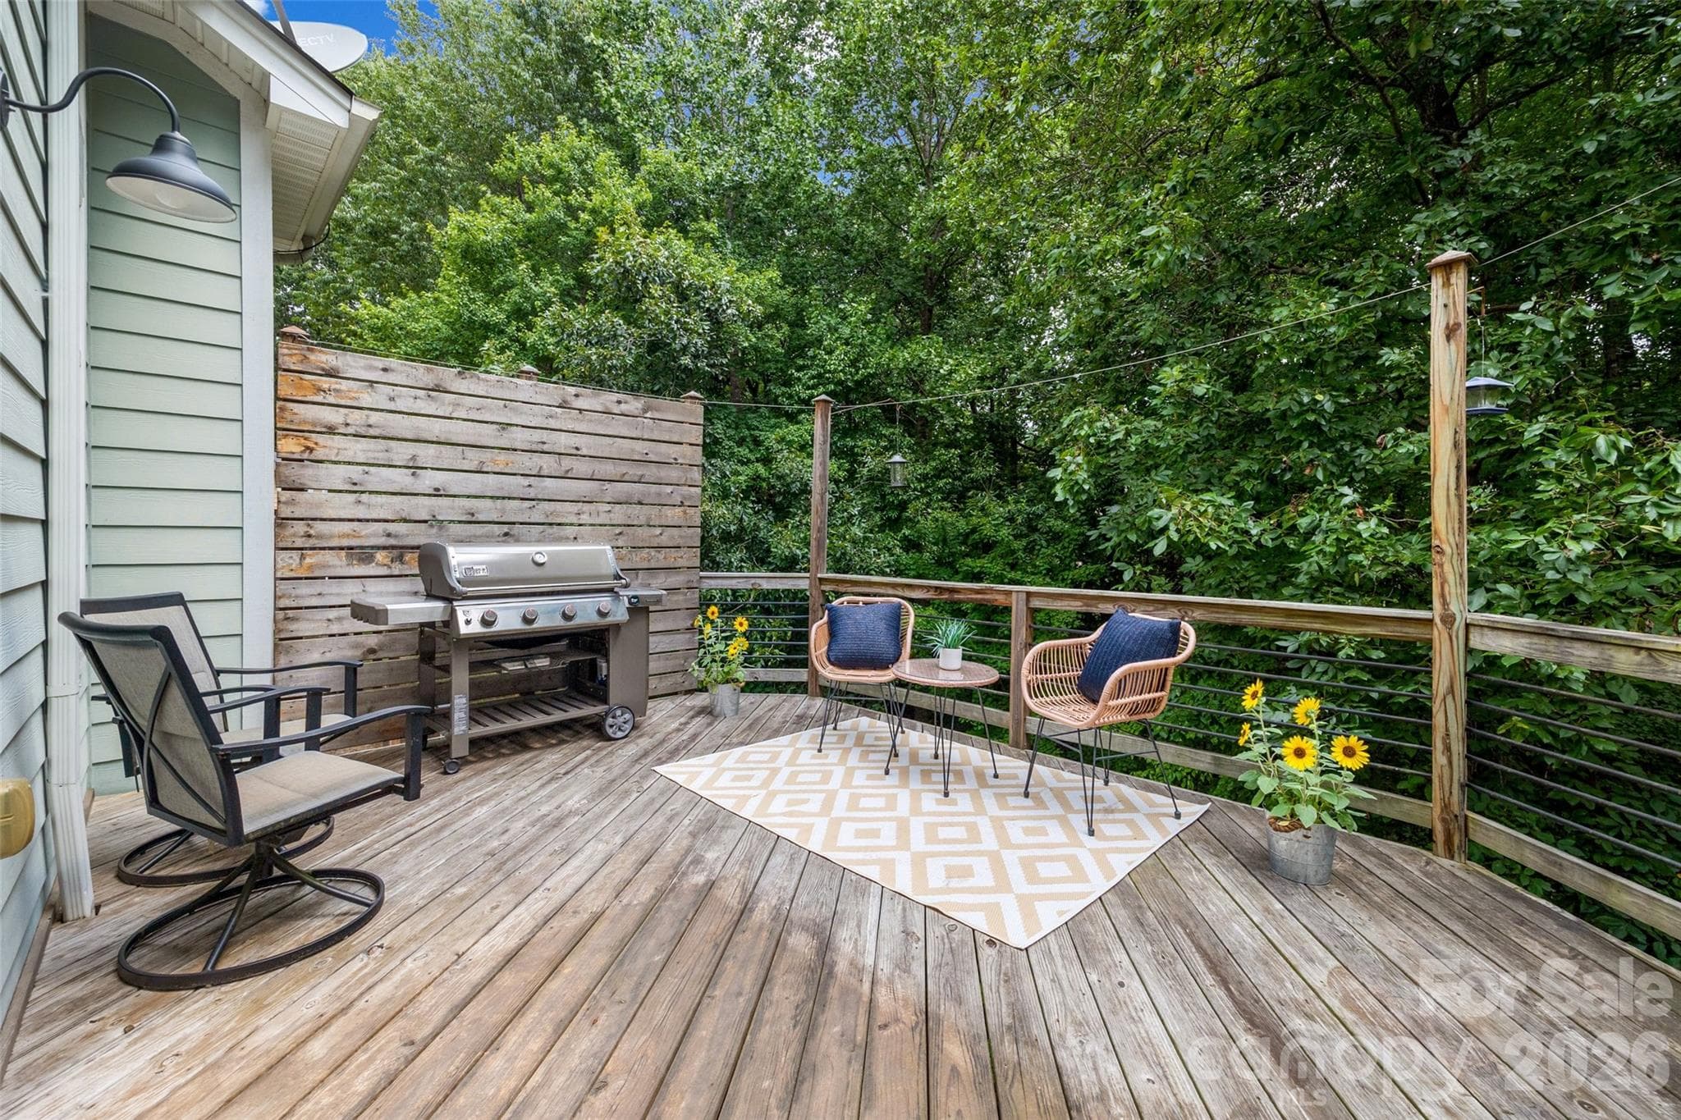
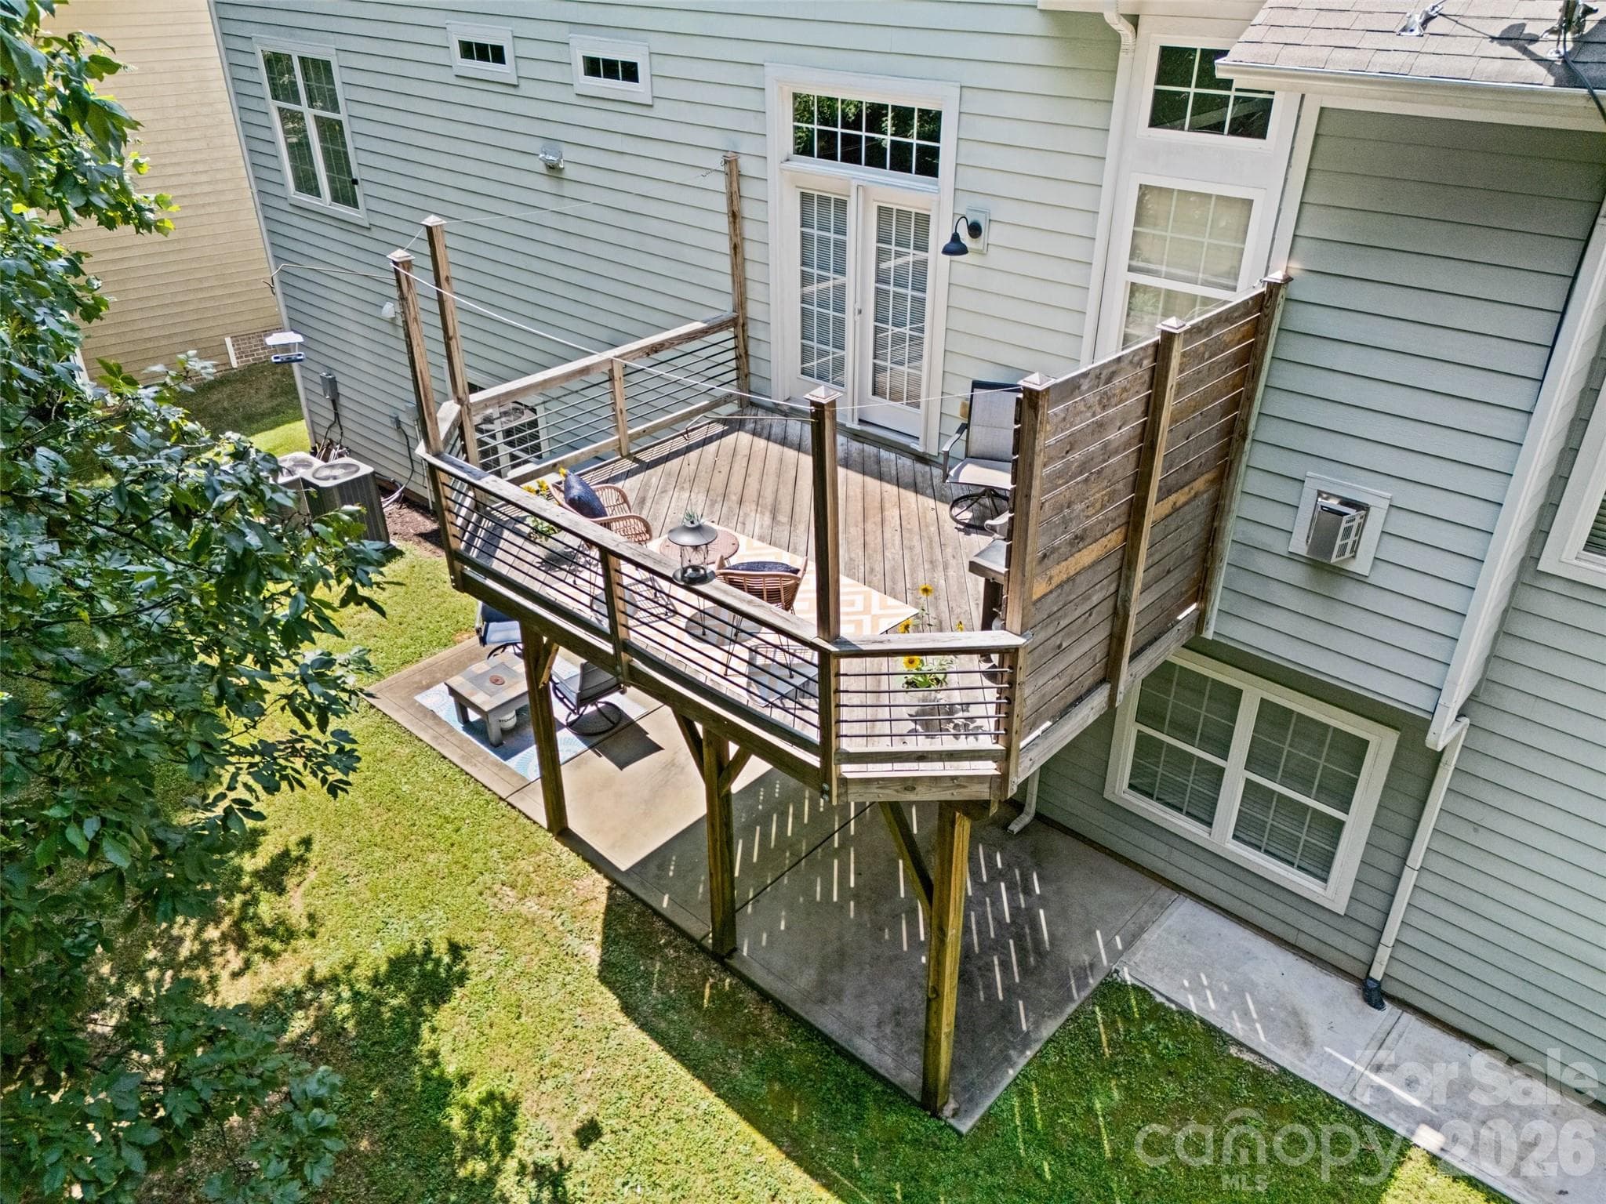
Deck off breakfast area - 2209 Trading Ford Drive, Waxhaw
Main level bedroom - 2209 Trading Ford Drive, Waxhaw
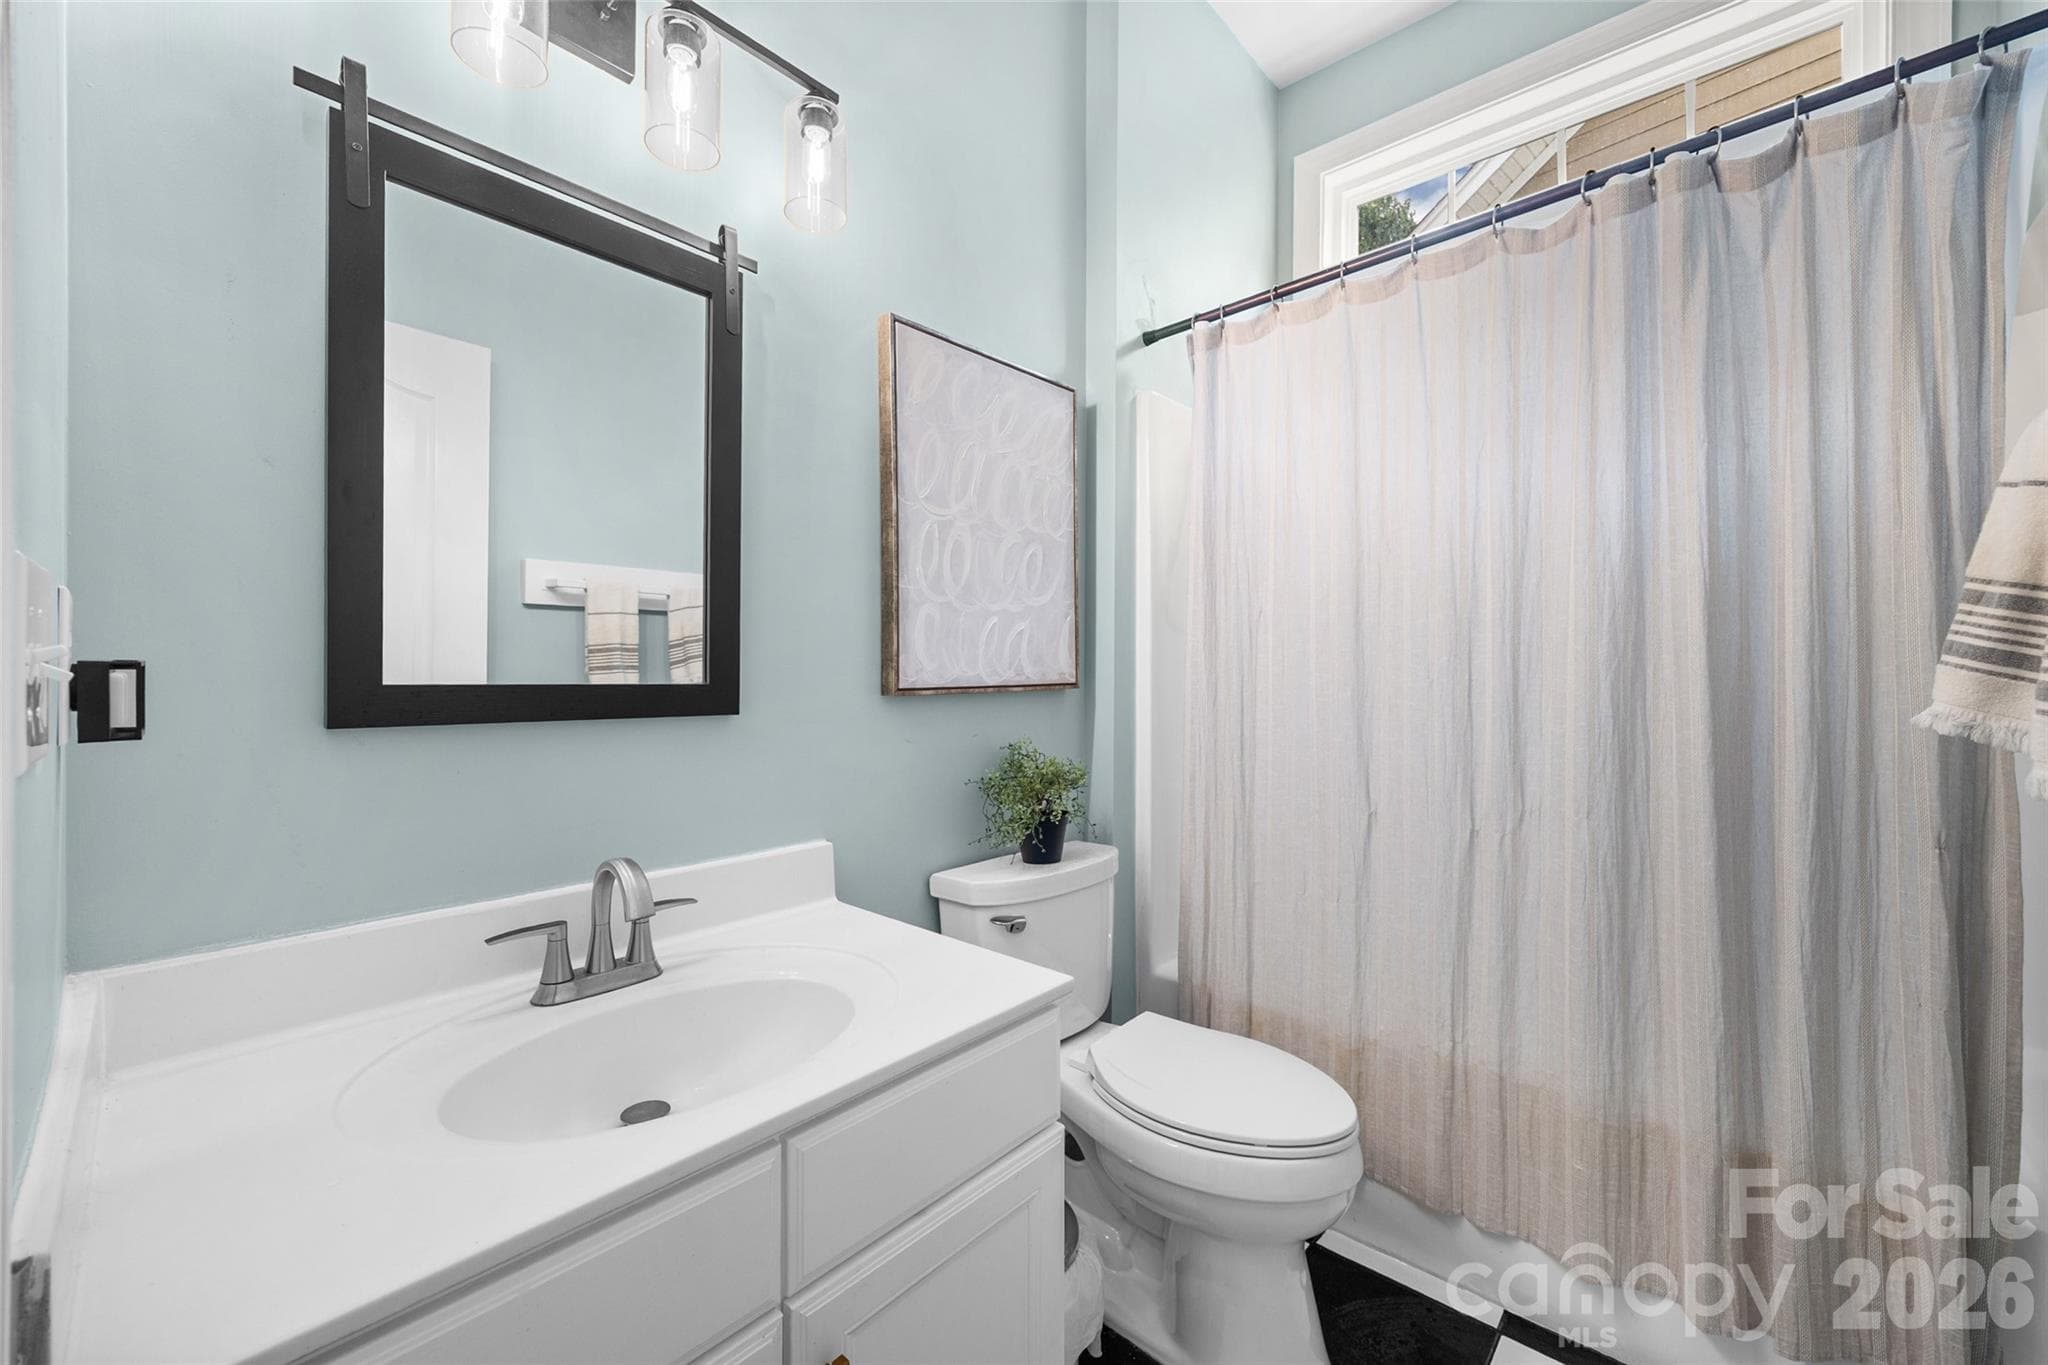
Main level full bathroom - 2209 Trading Ford Drive, Waxhaw
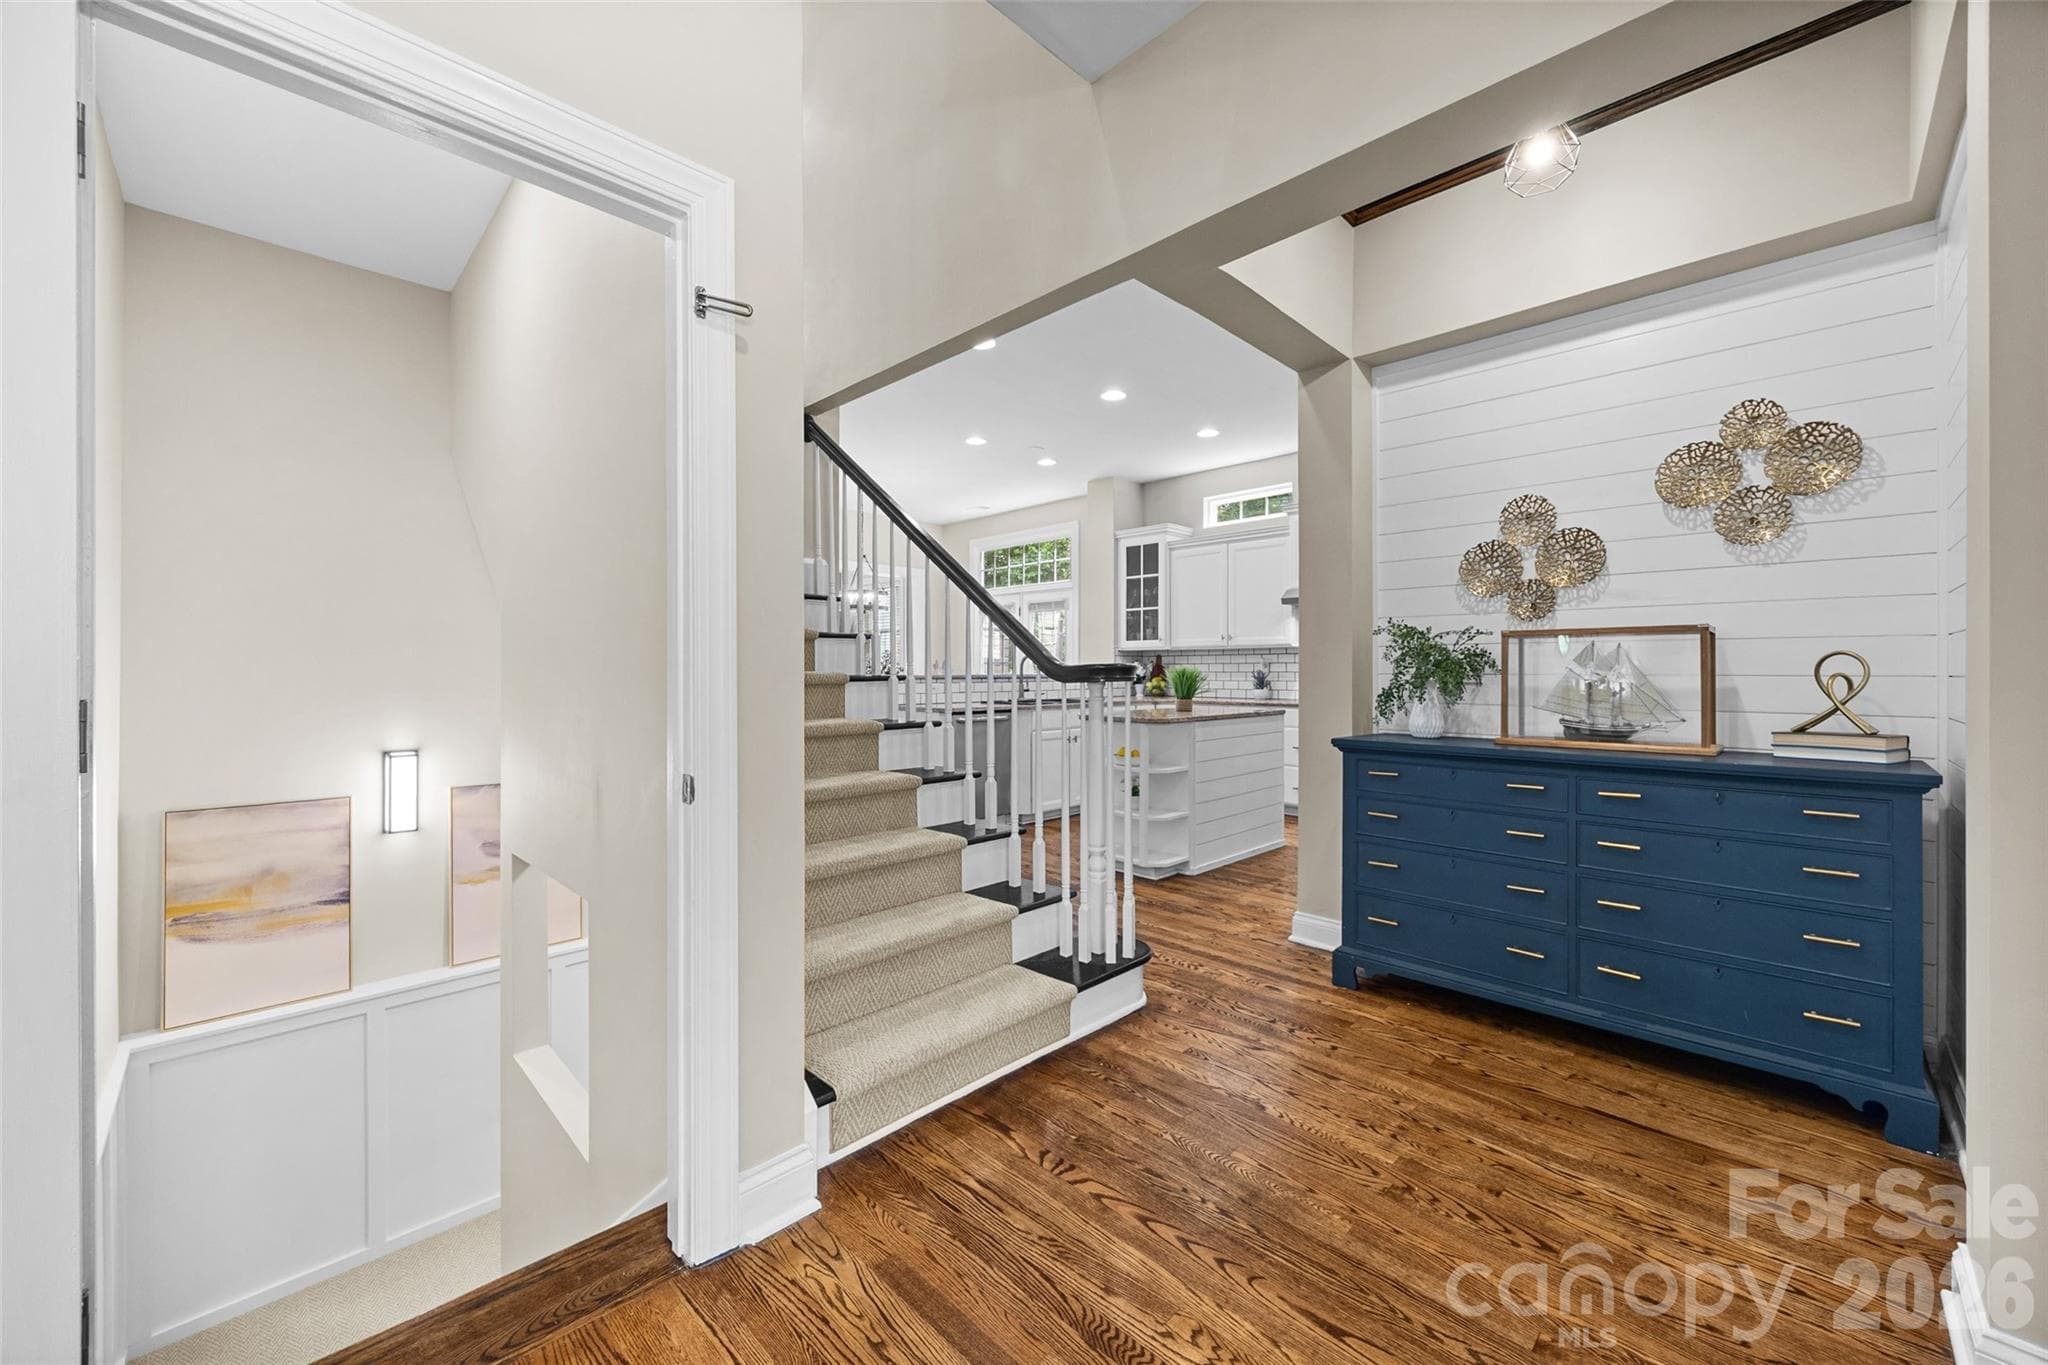
Doorway to fully finished basement at end of foyer - 2209 Trading Ford Drive, Waxhaw
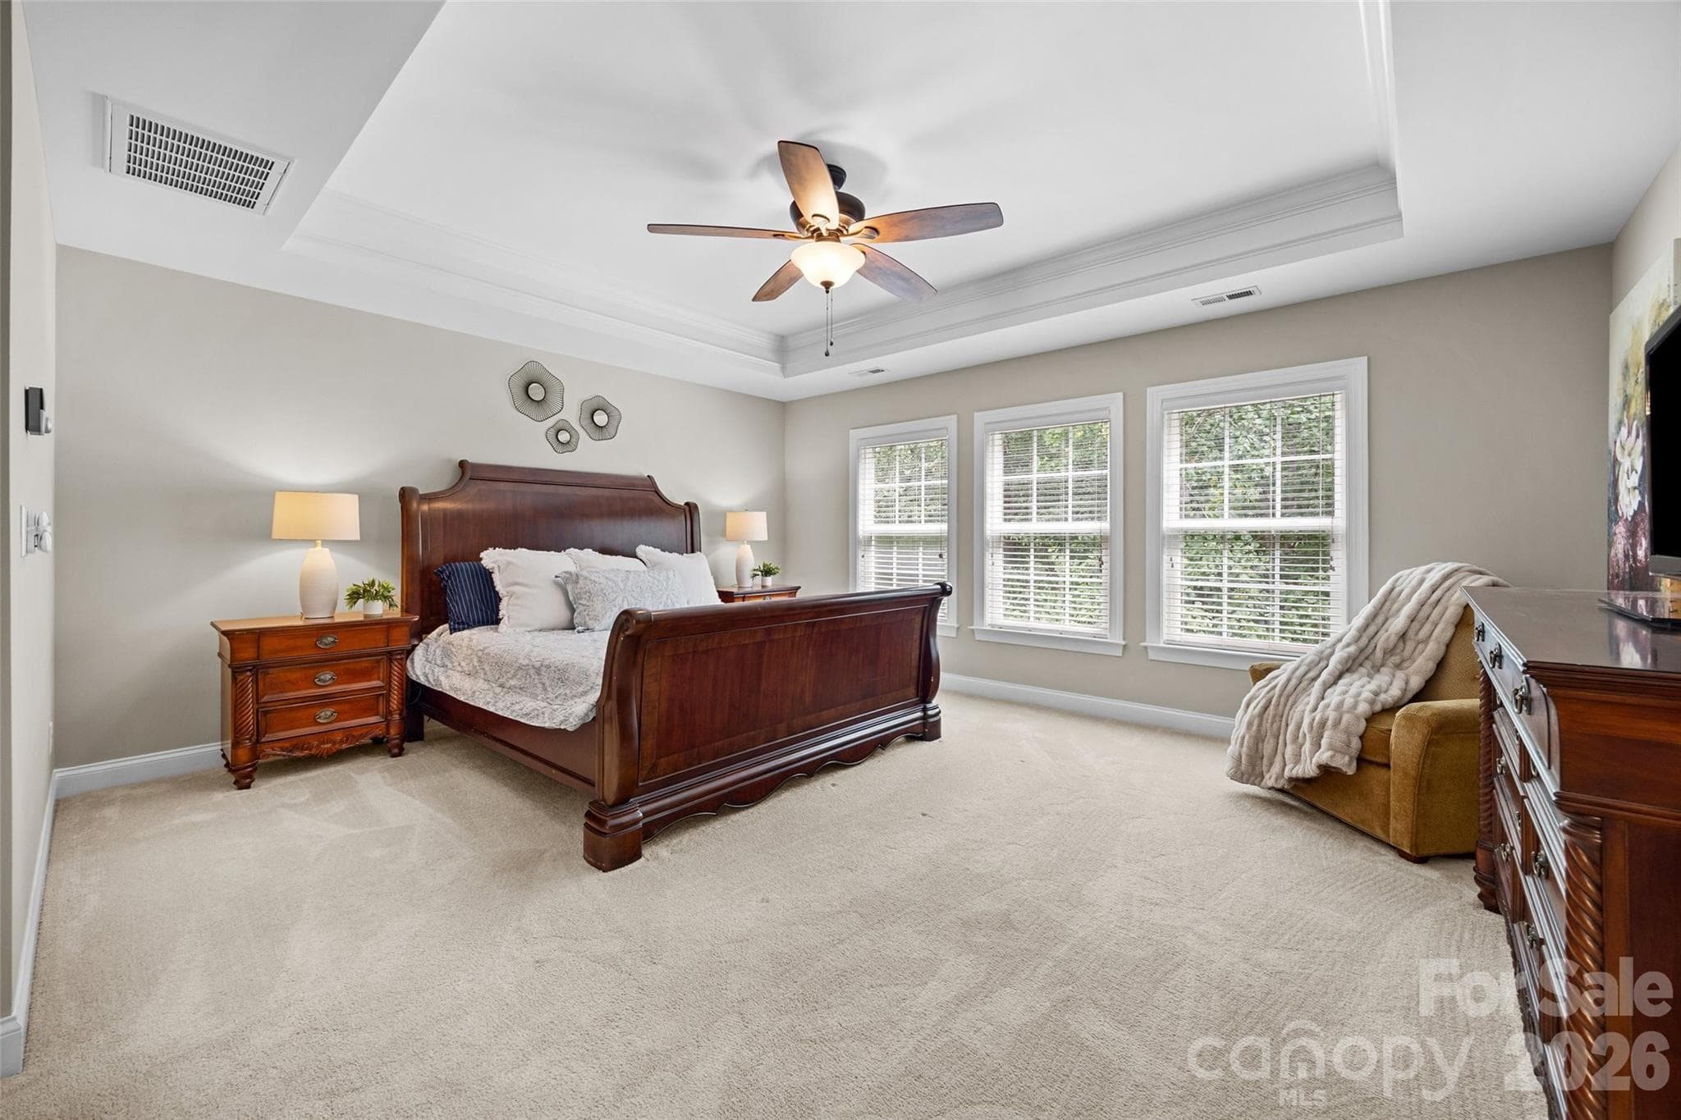
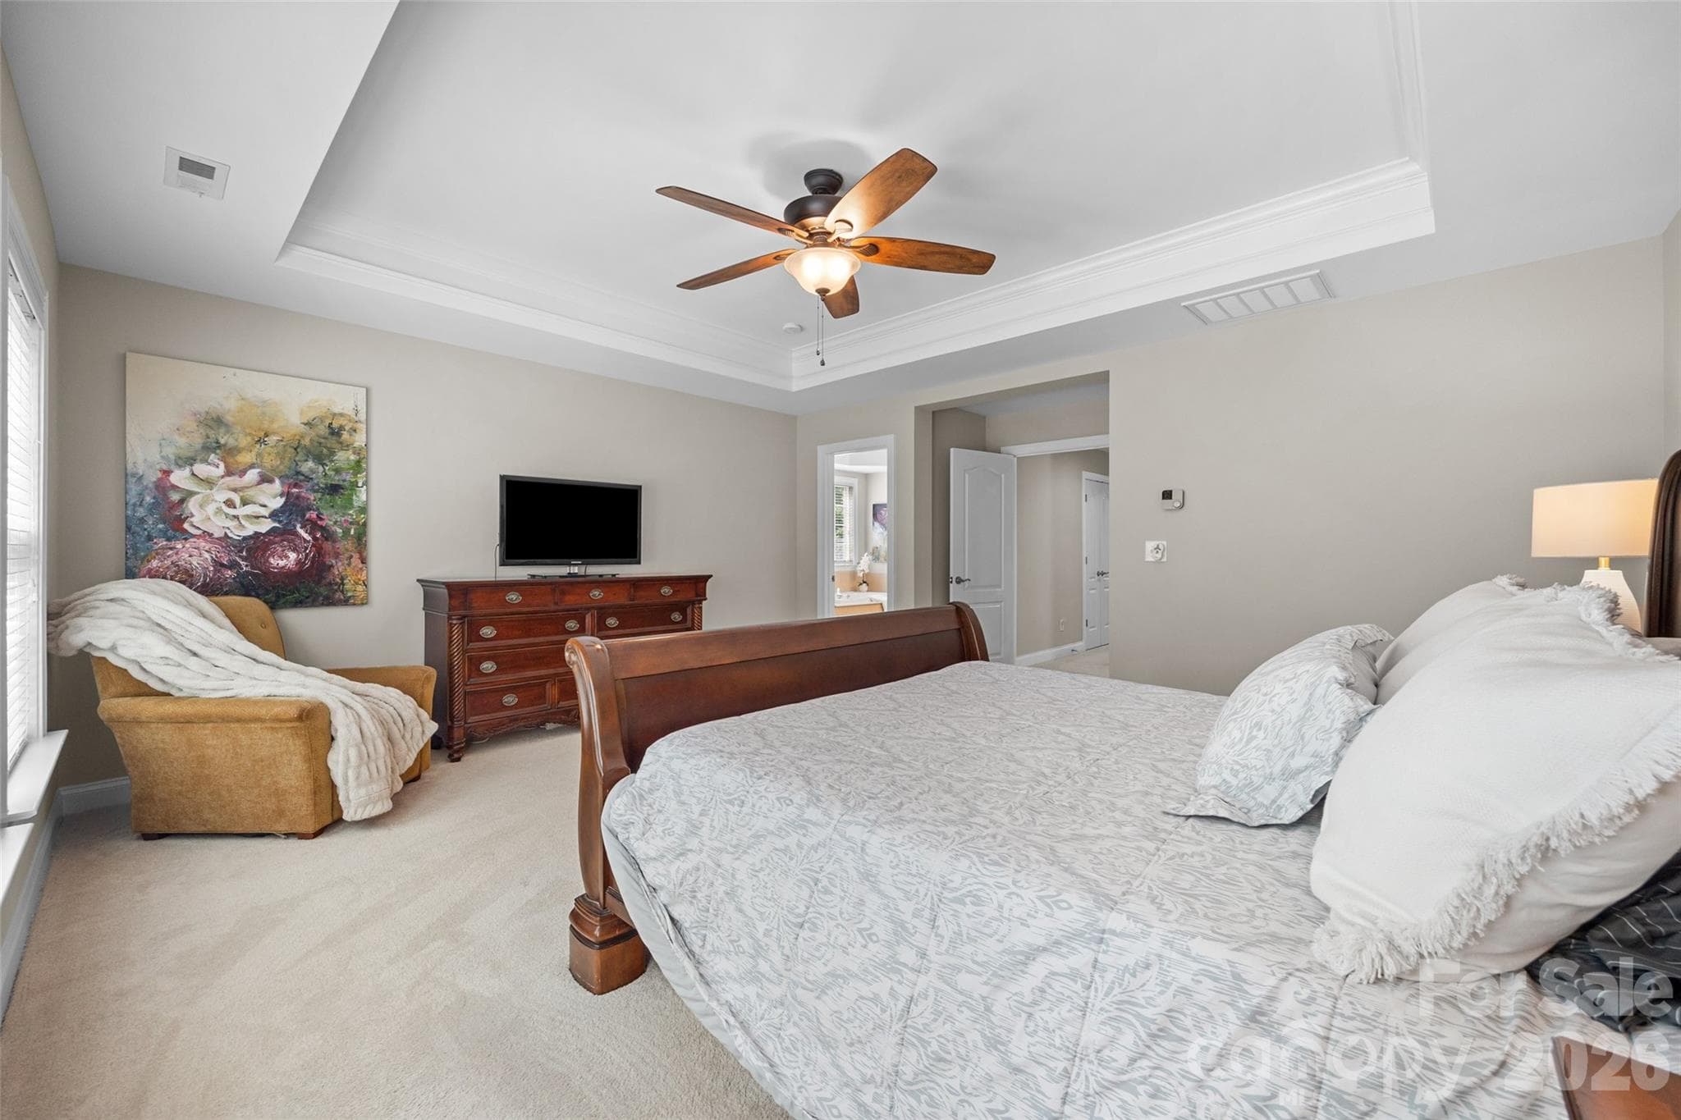
Upper level Primary bedroom w/ ensuite bathroom - 2209 Trading Ford Drive, Waxhaw
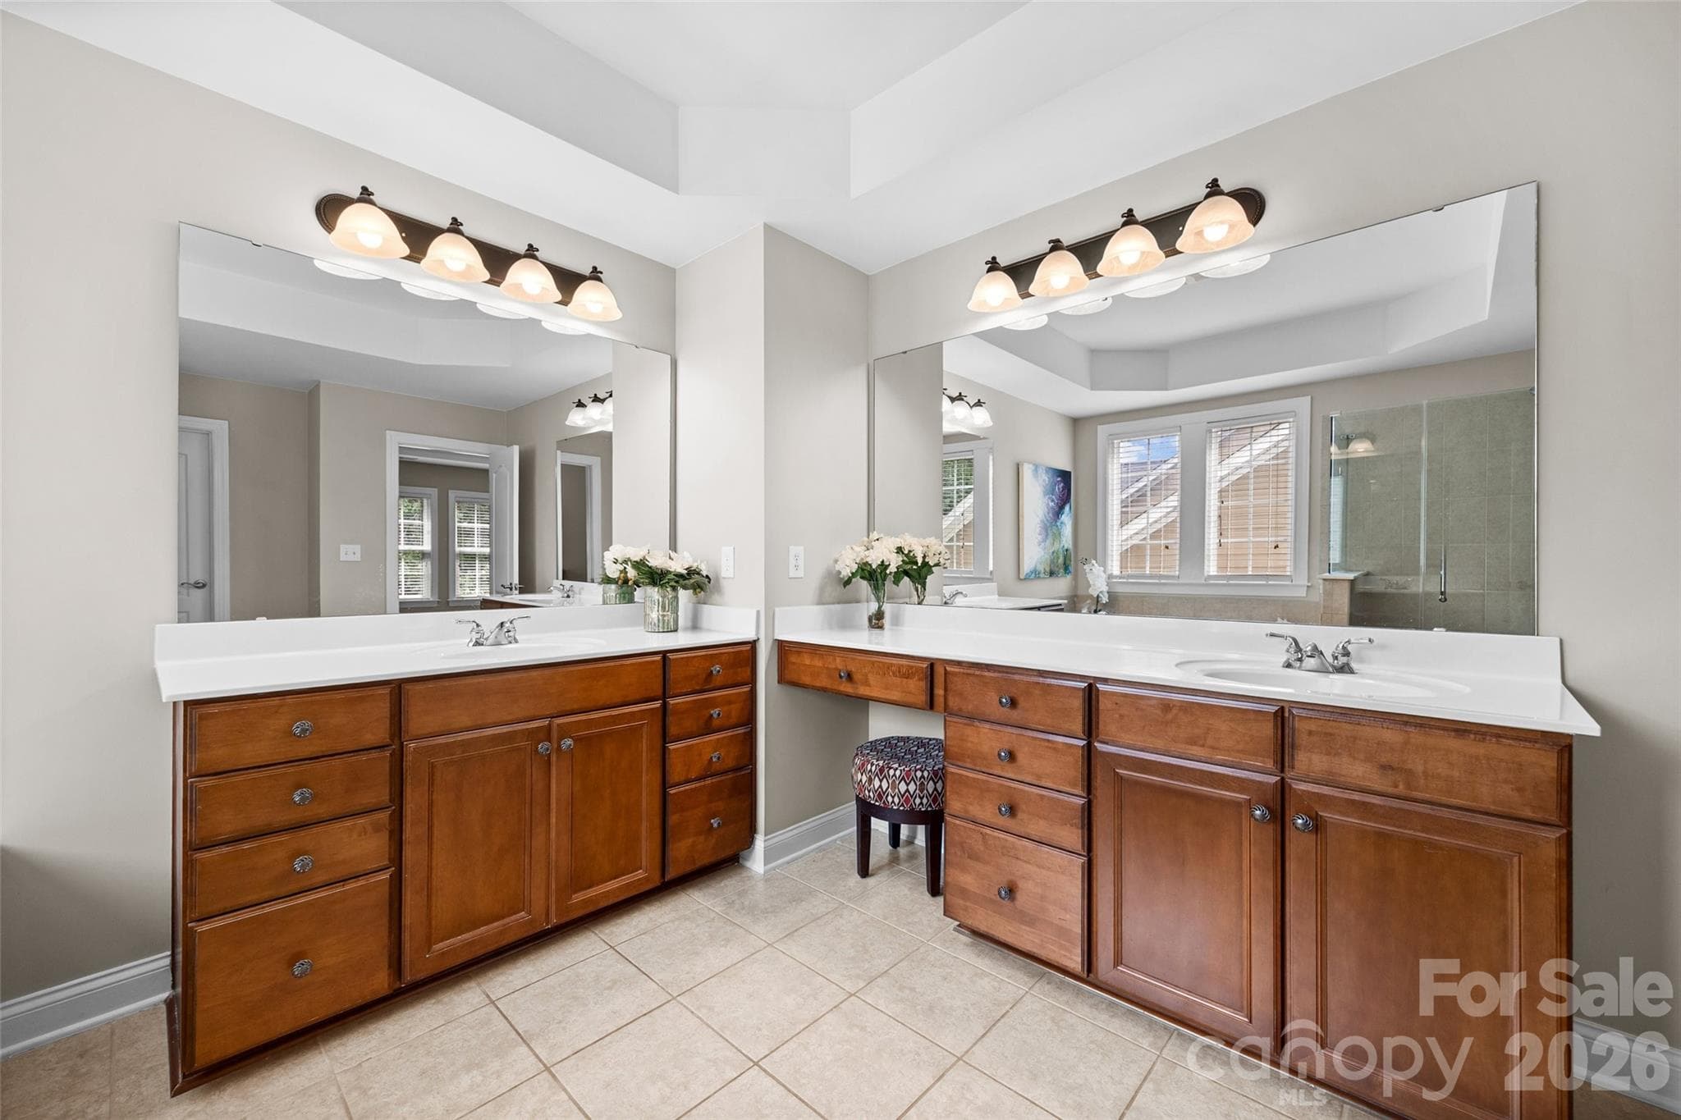
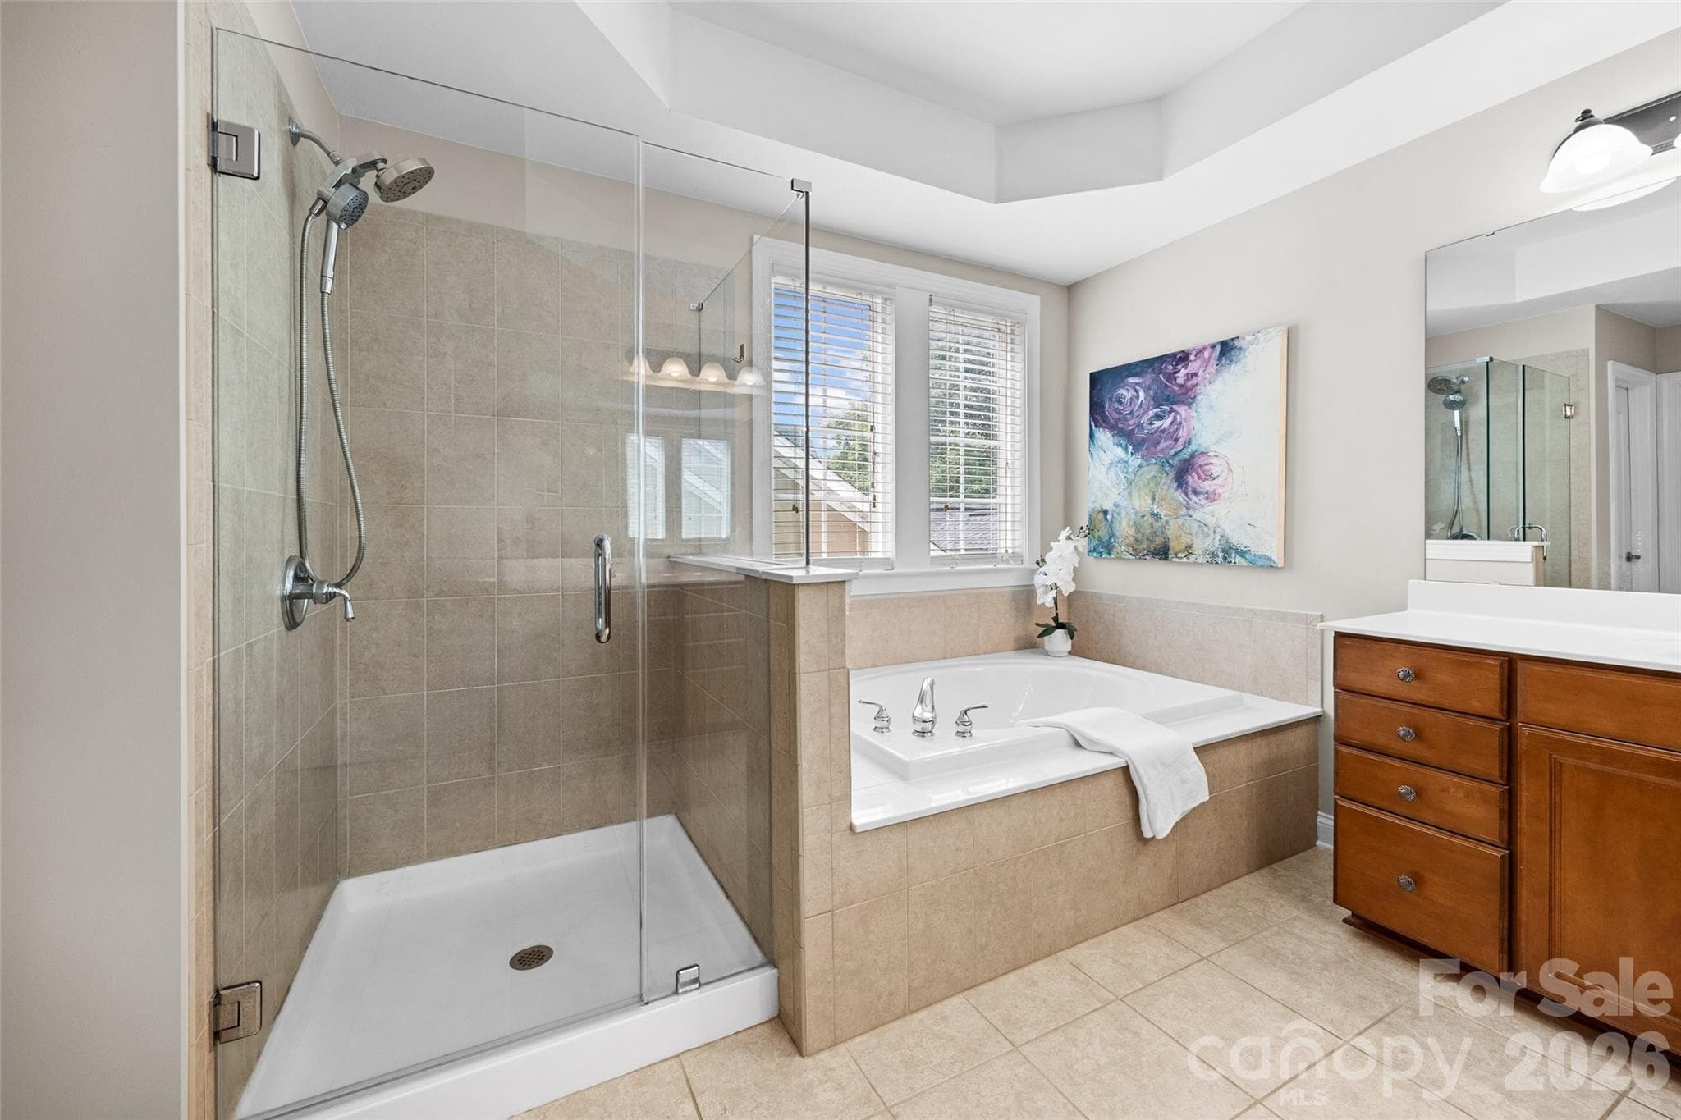
Upper level Primary ensuite bathroom - 2209 Trading Ford Drive, Waxhaw
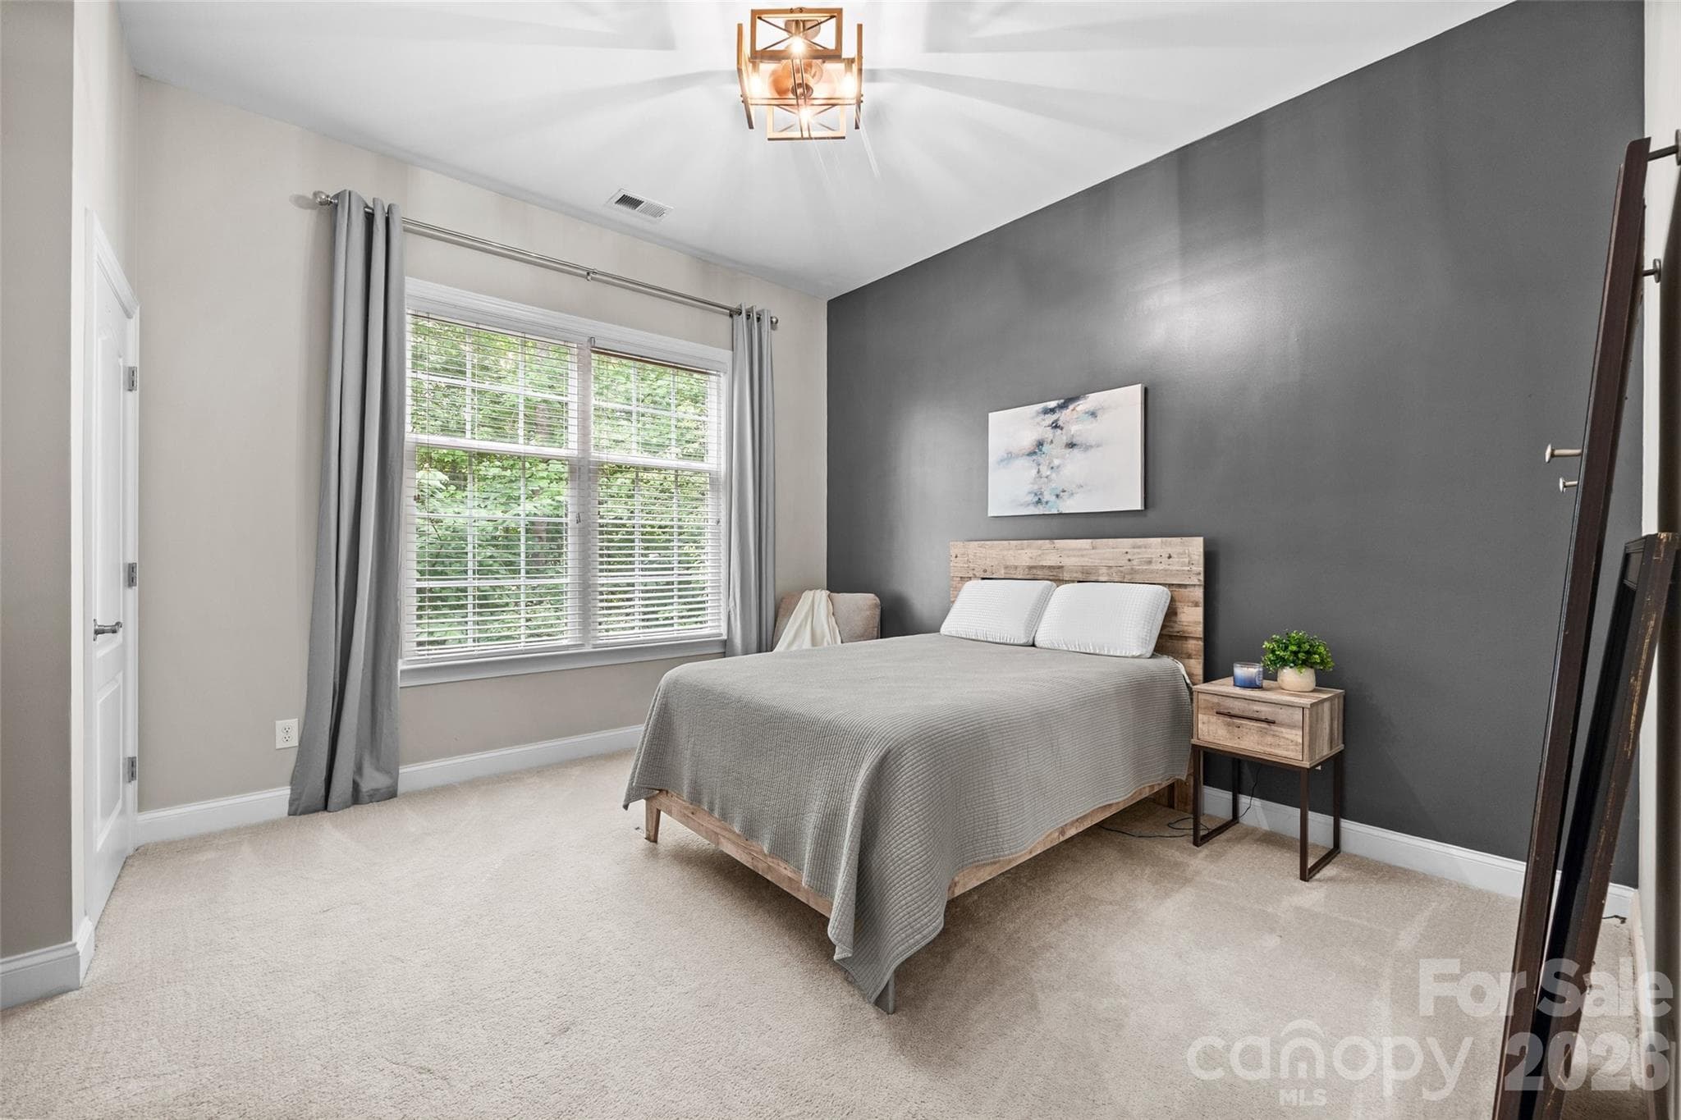
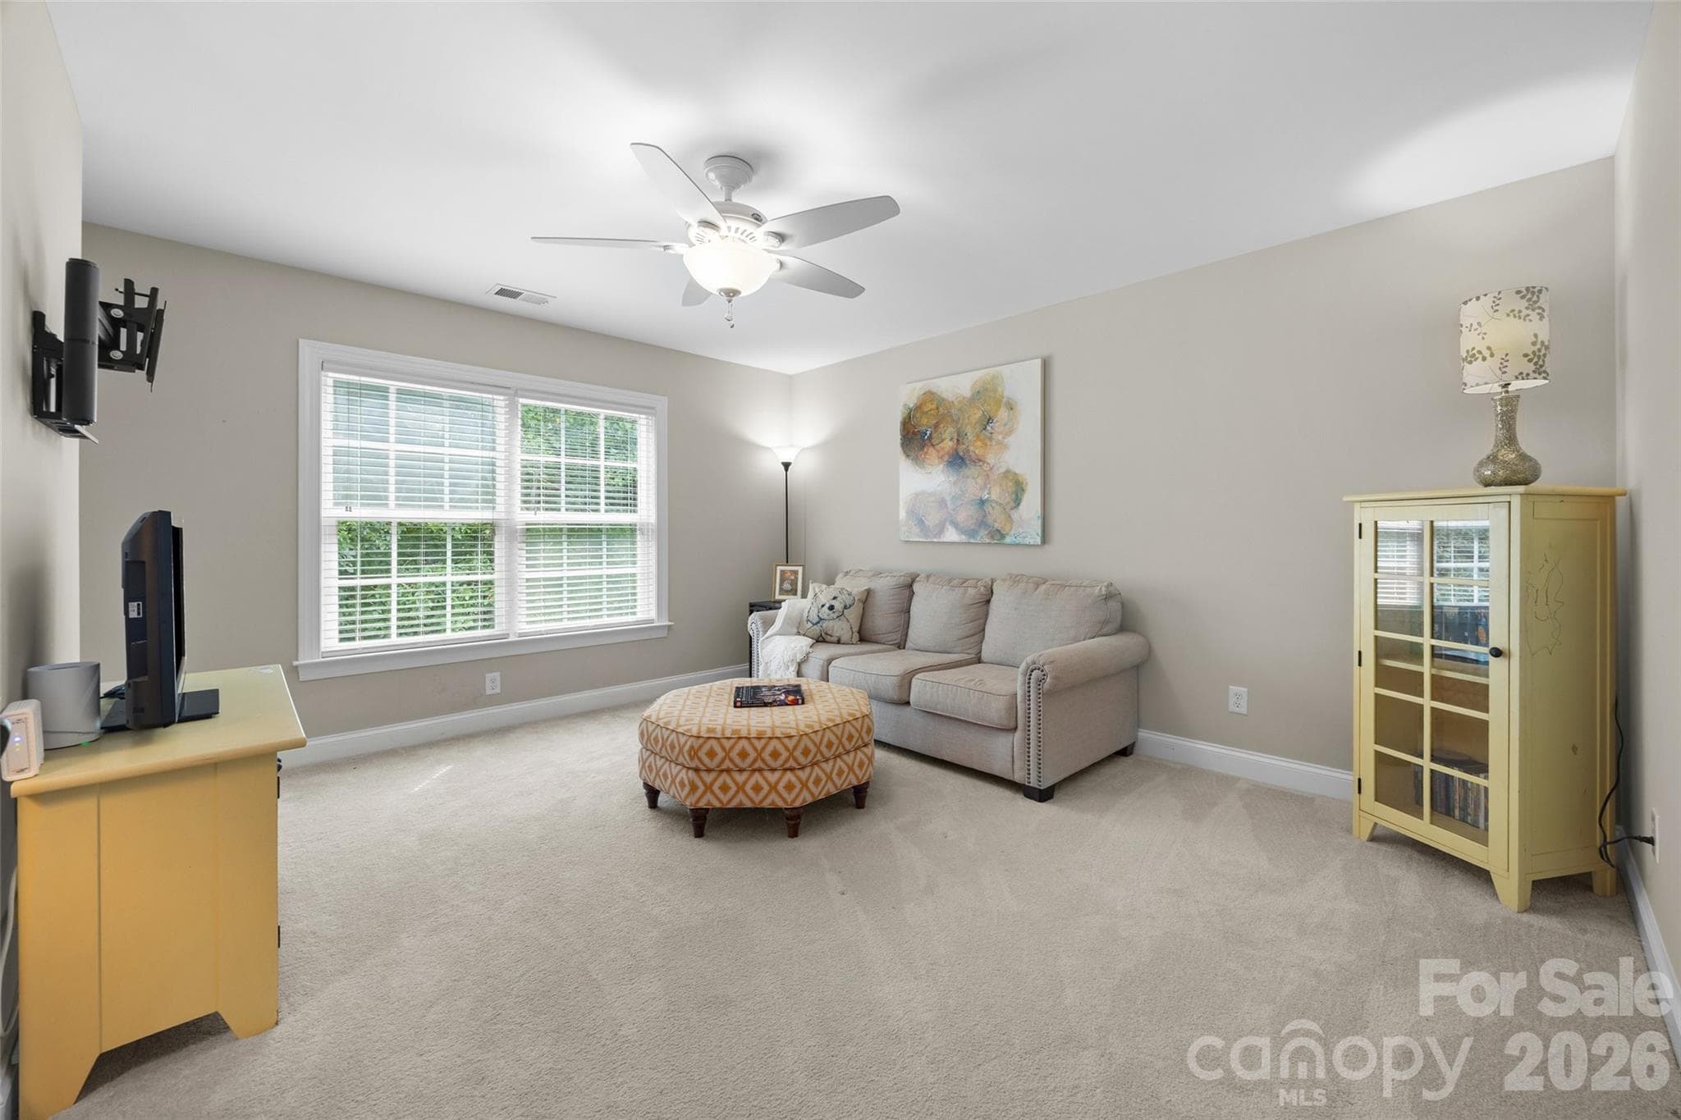
Upper level bedroom #3 - 2209 Trading Ford Drive, Waxhaw
Upper level bedroom #4 - 2209 Trading Ford Drive, Waxhaw
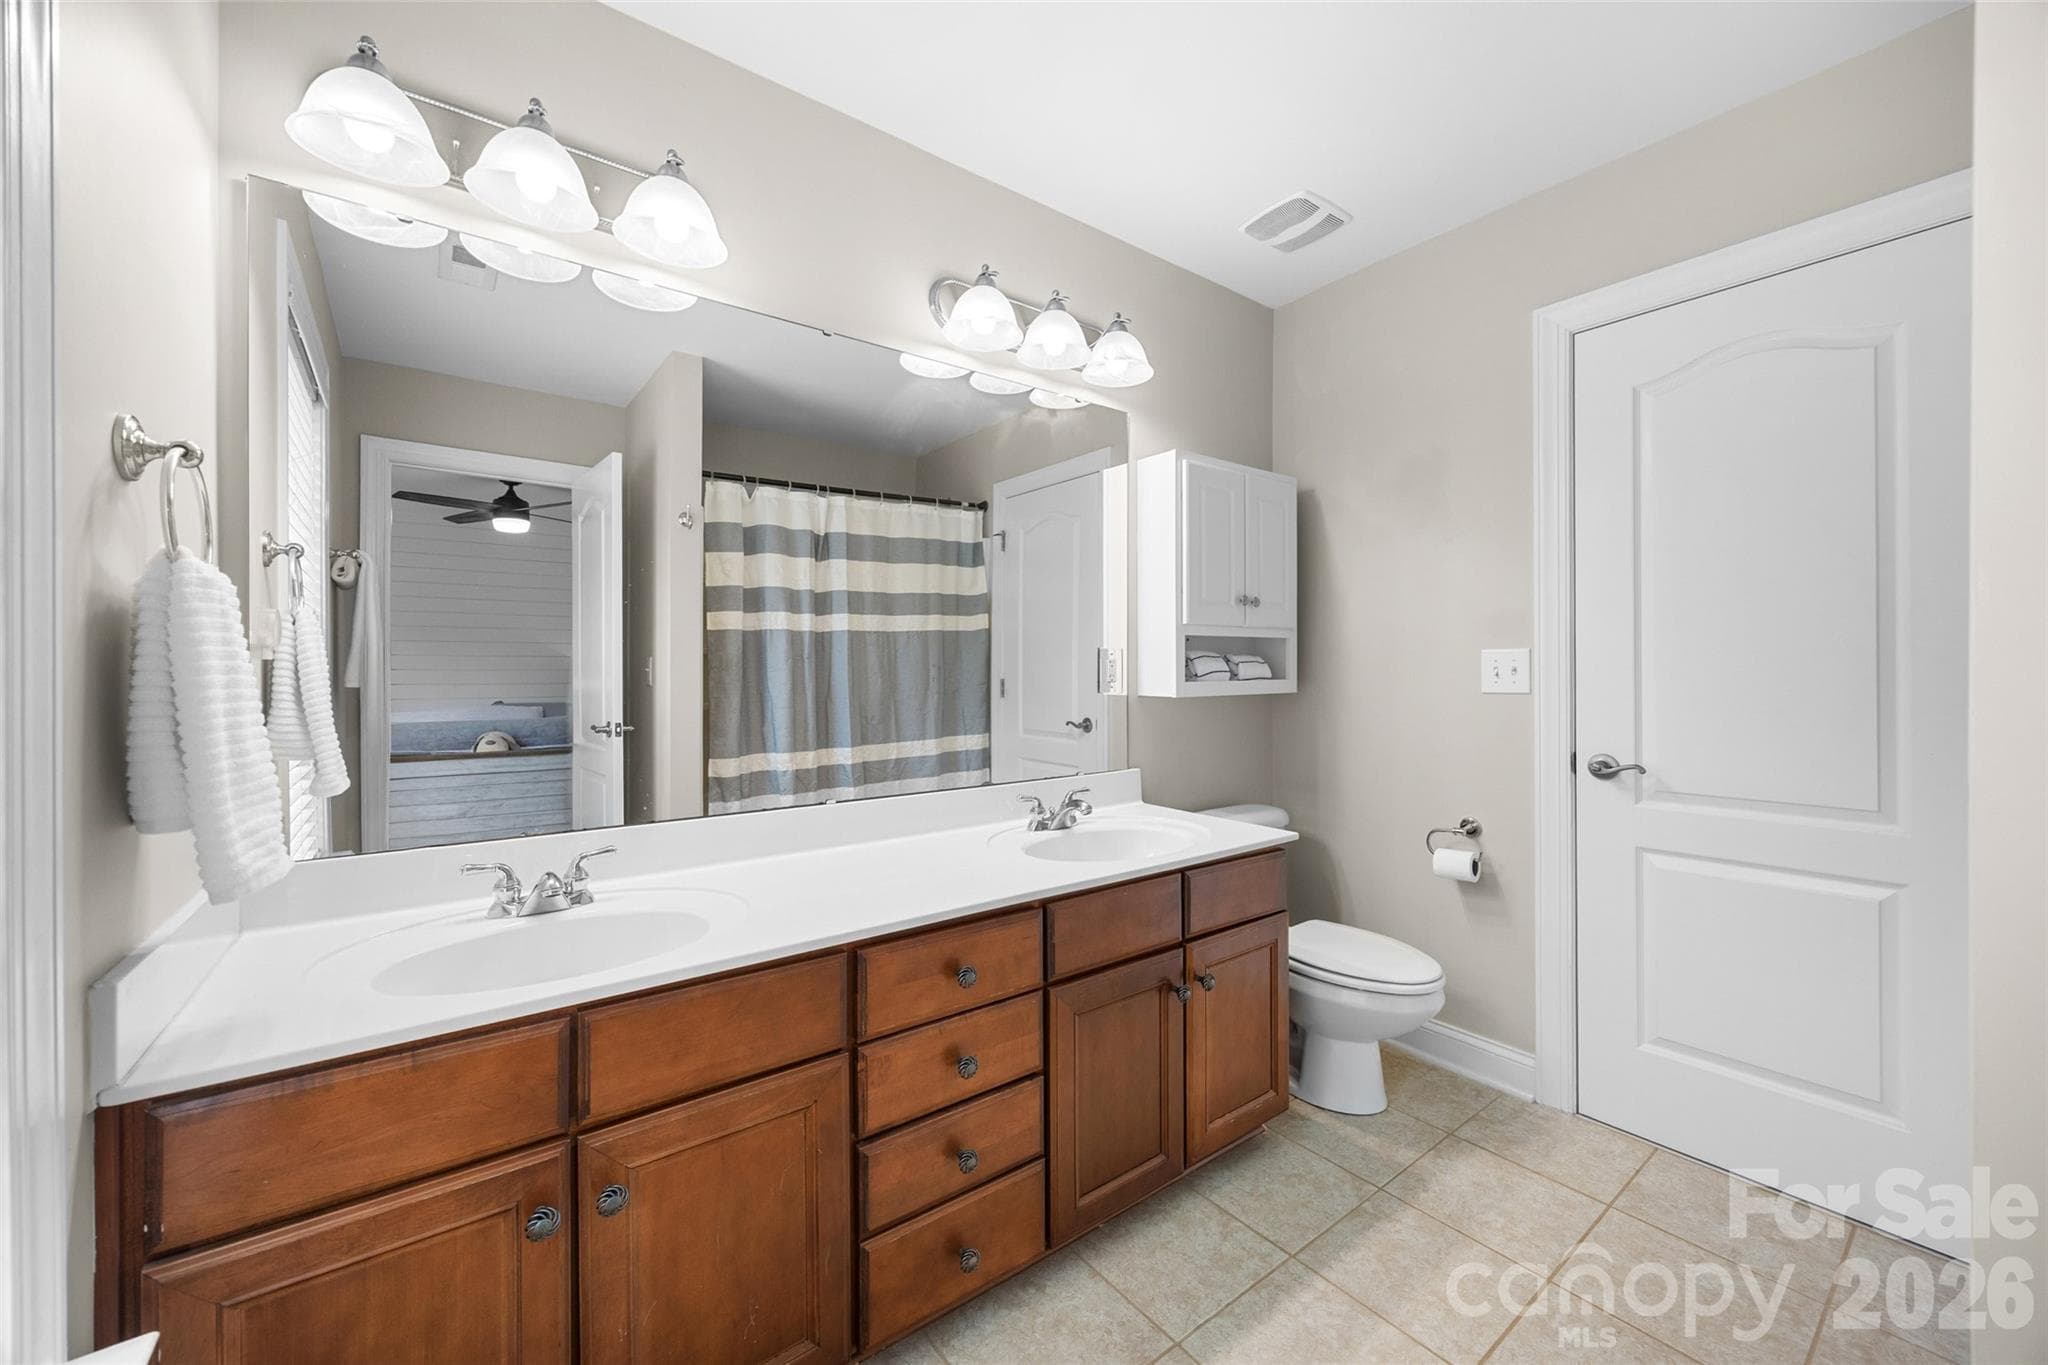
Upper level Jack and Jill bathroom between bedrooms 4 and 5 - 2209 Trading Ford Drive, Waxhaw
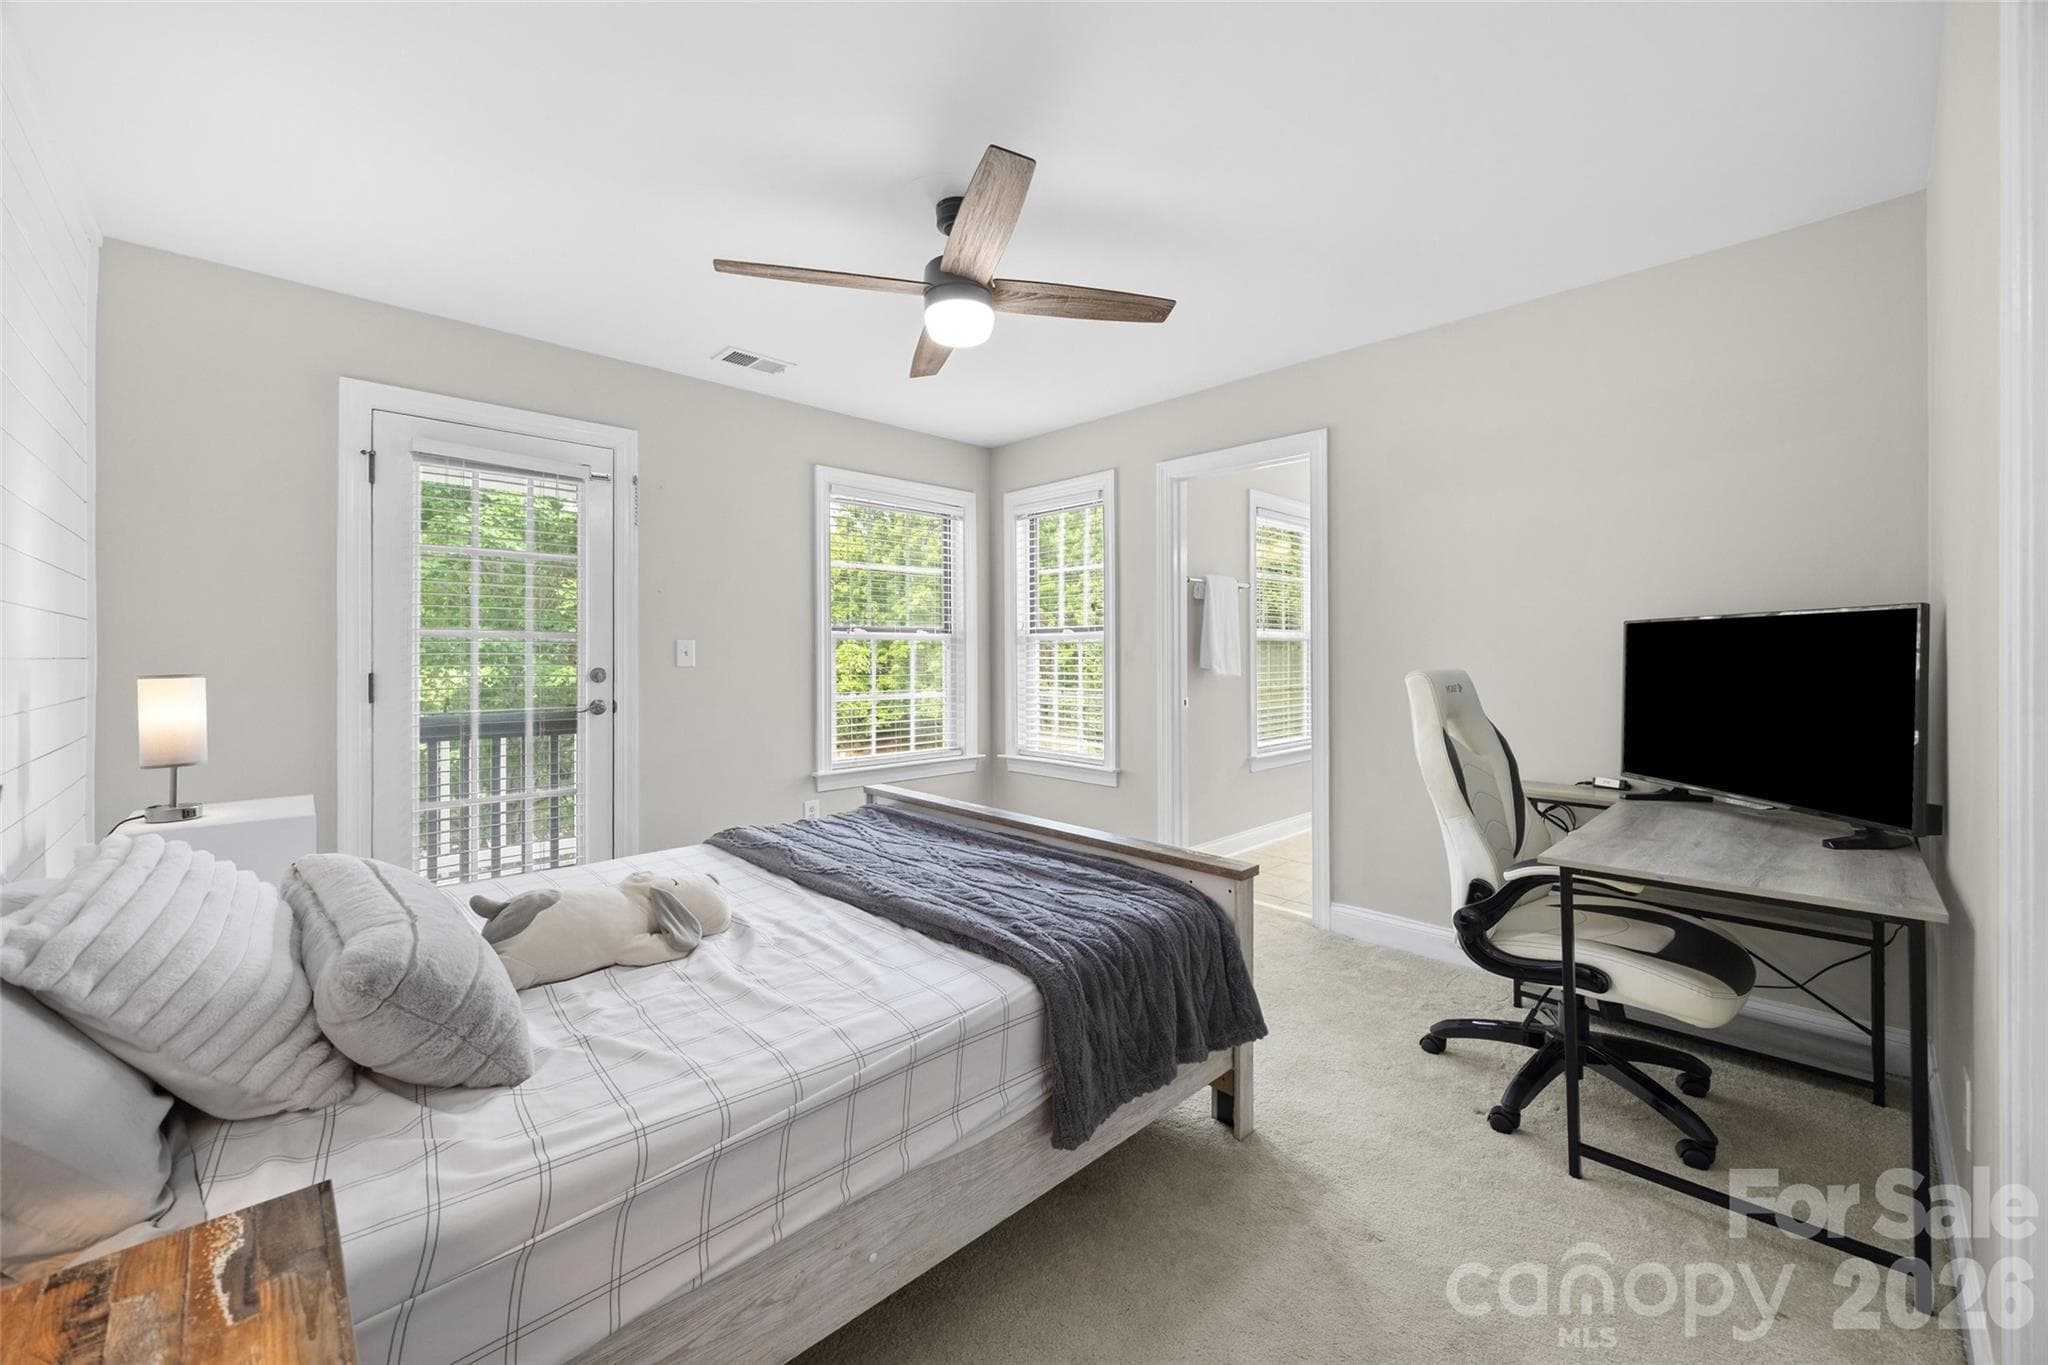
Upper level bedroom #5 - 2209 Trading Ford Drive, Waxhaw
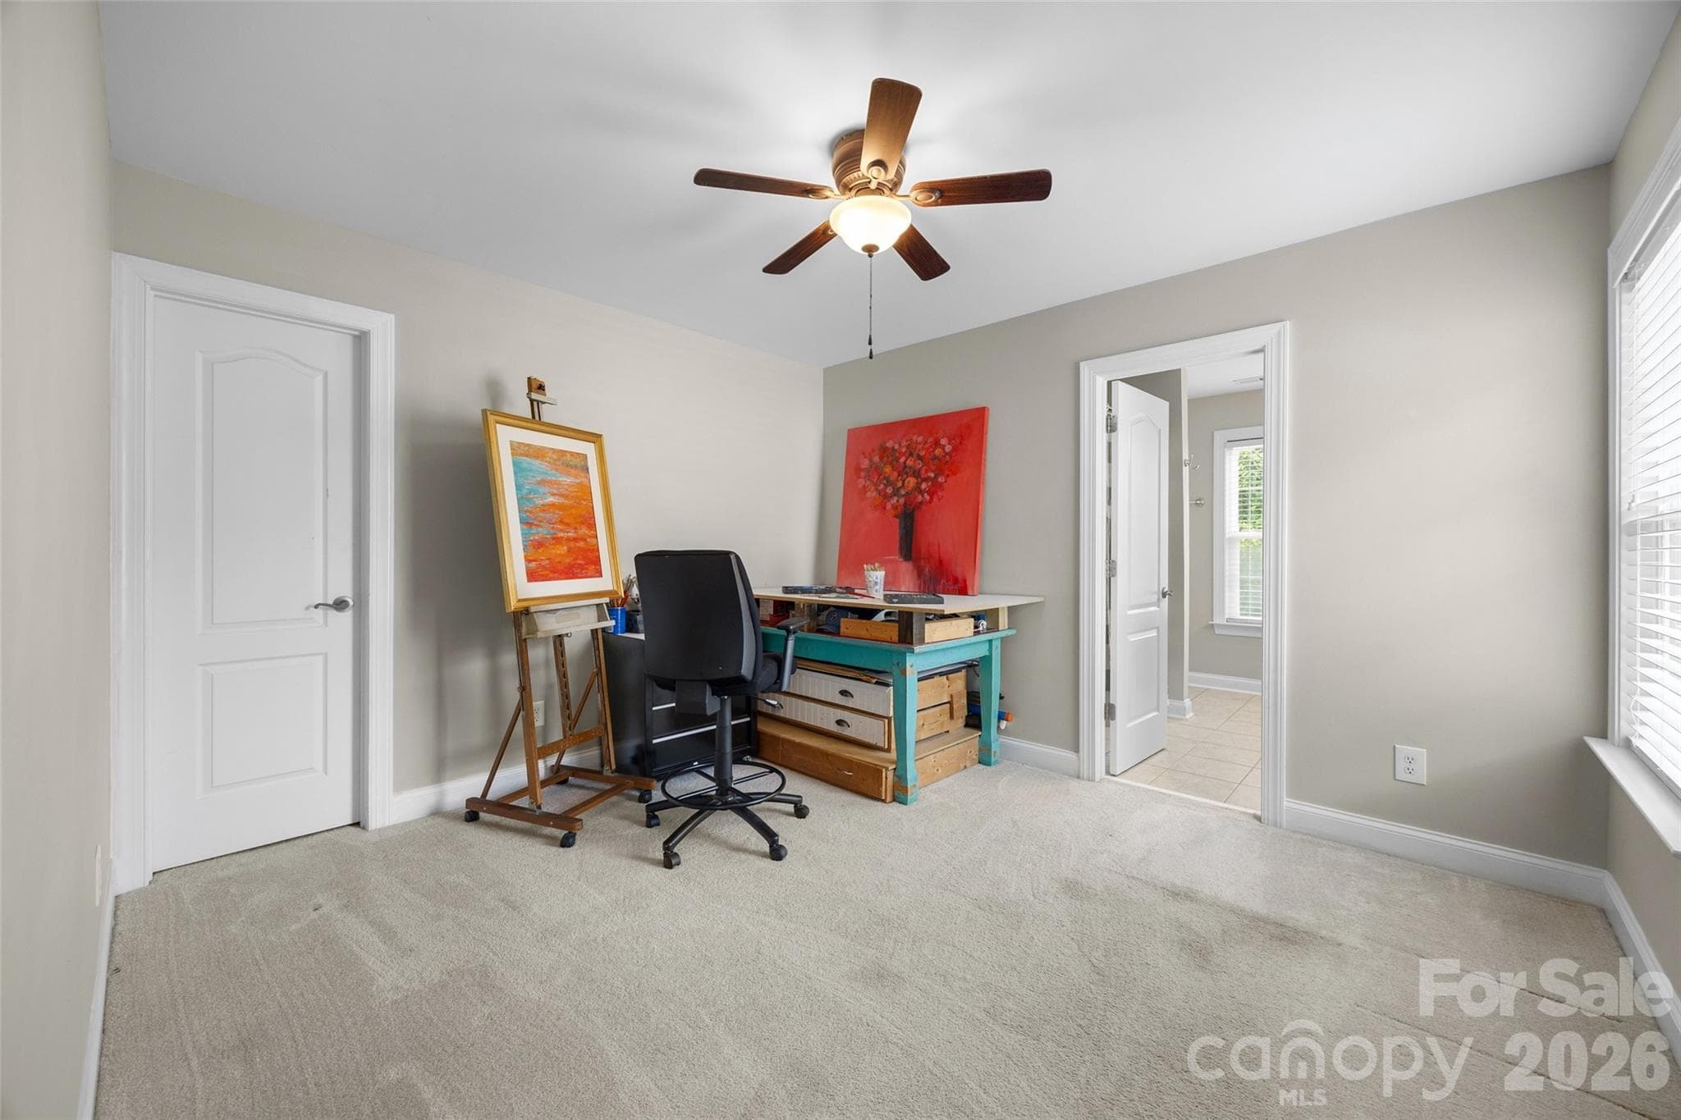
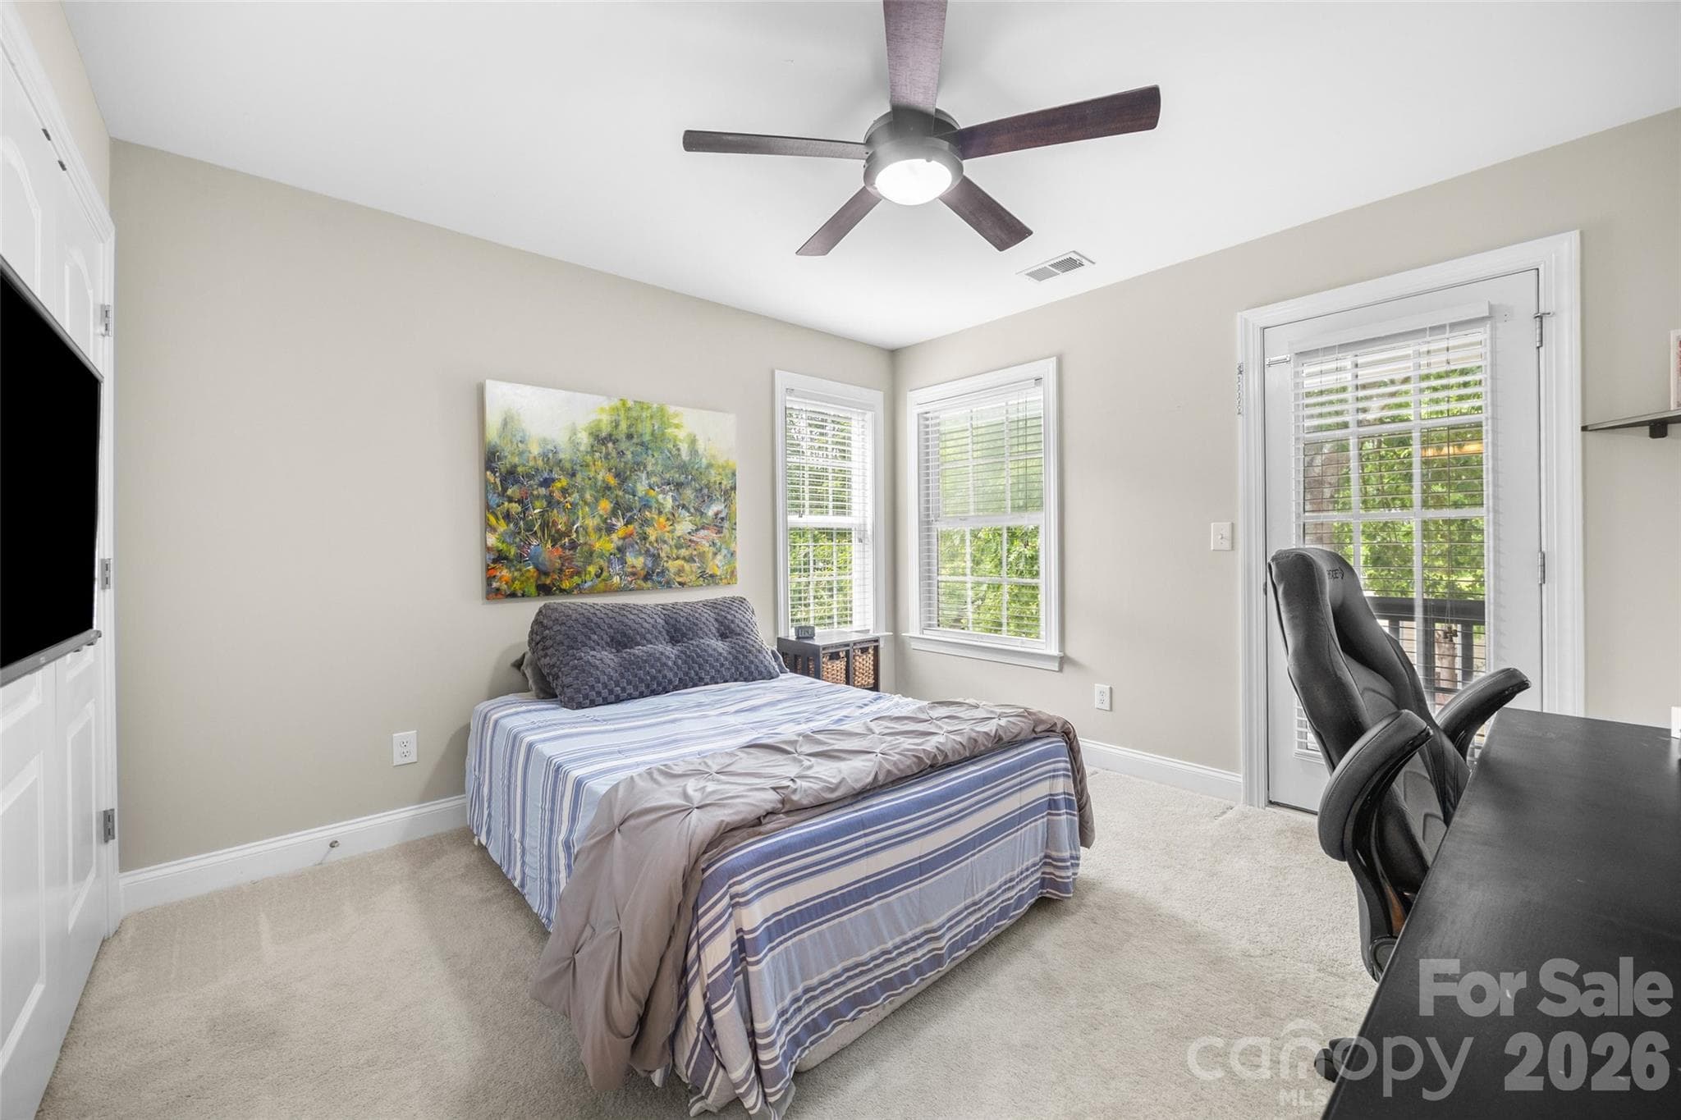
Upper level bedroom #6 - 2209 Trading Ford Drive, Waxhaw
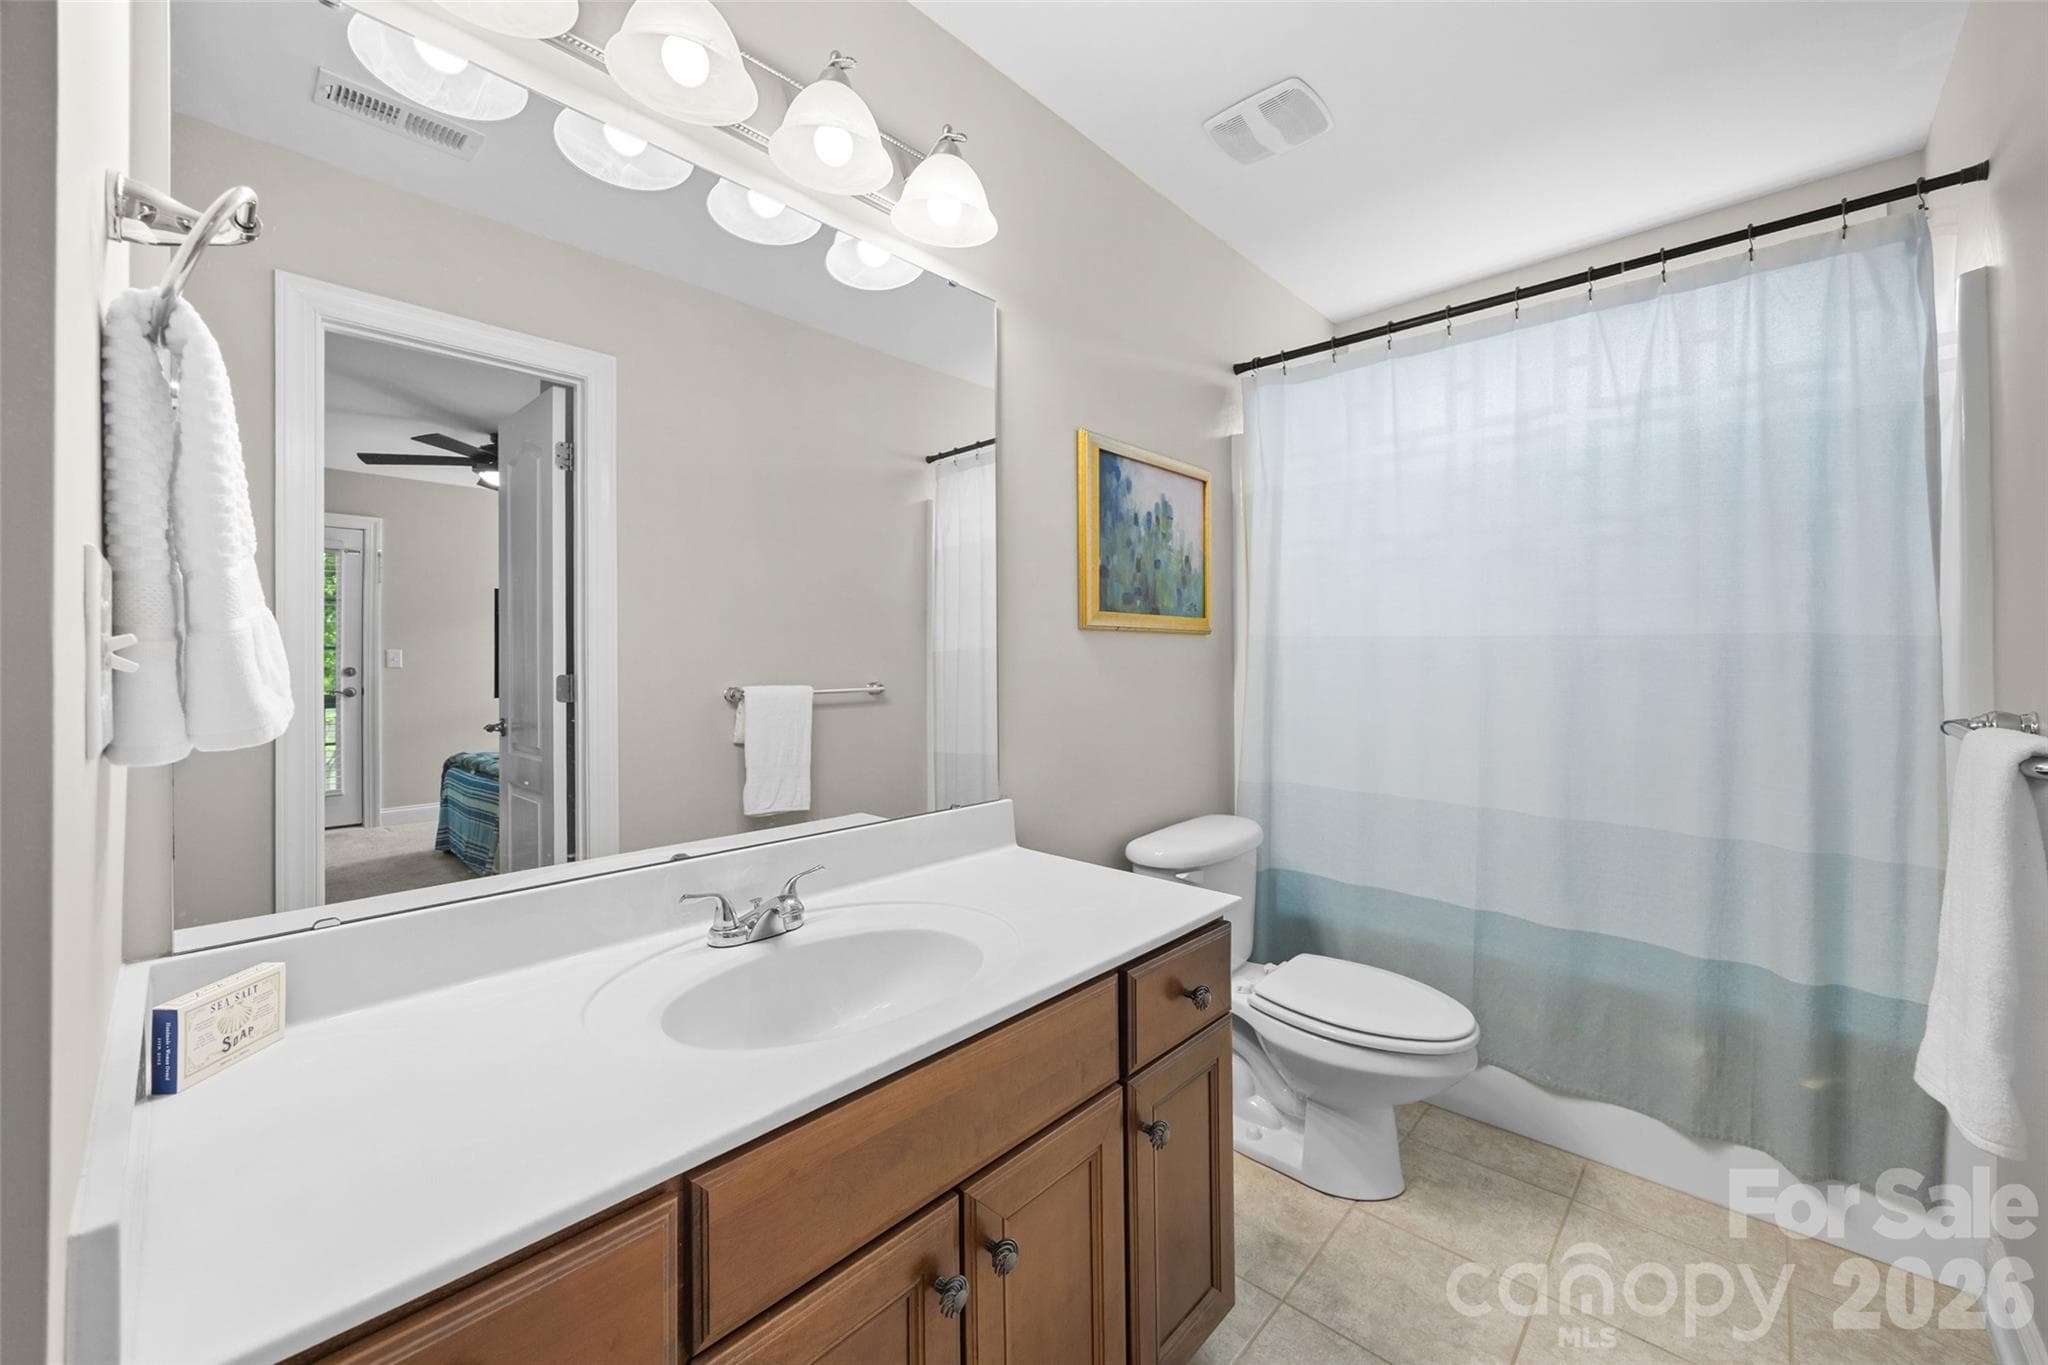
Upper level hall bathroom - 2209 Trading Ford Drive, Waxhaw
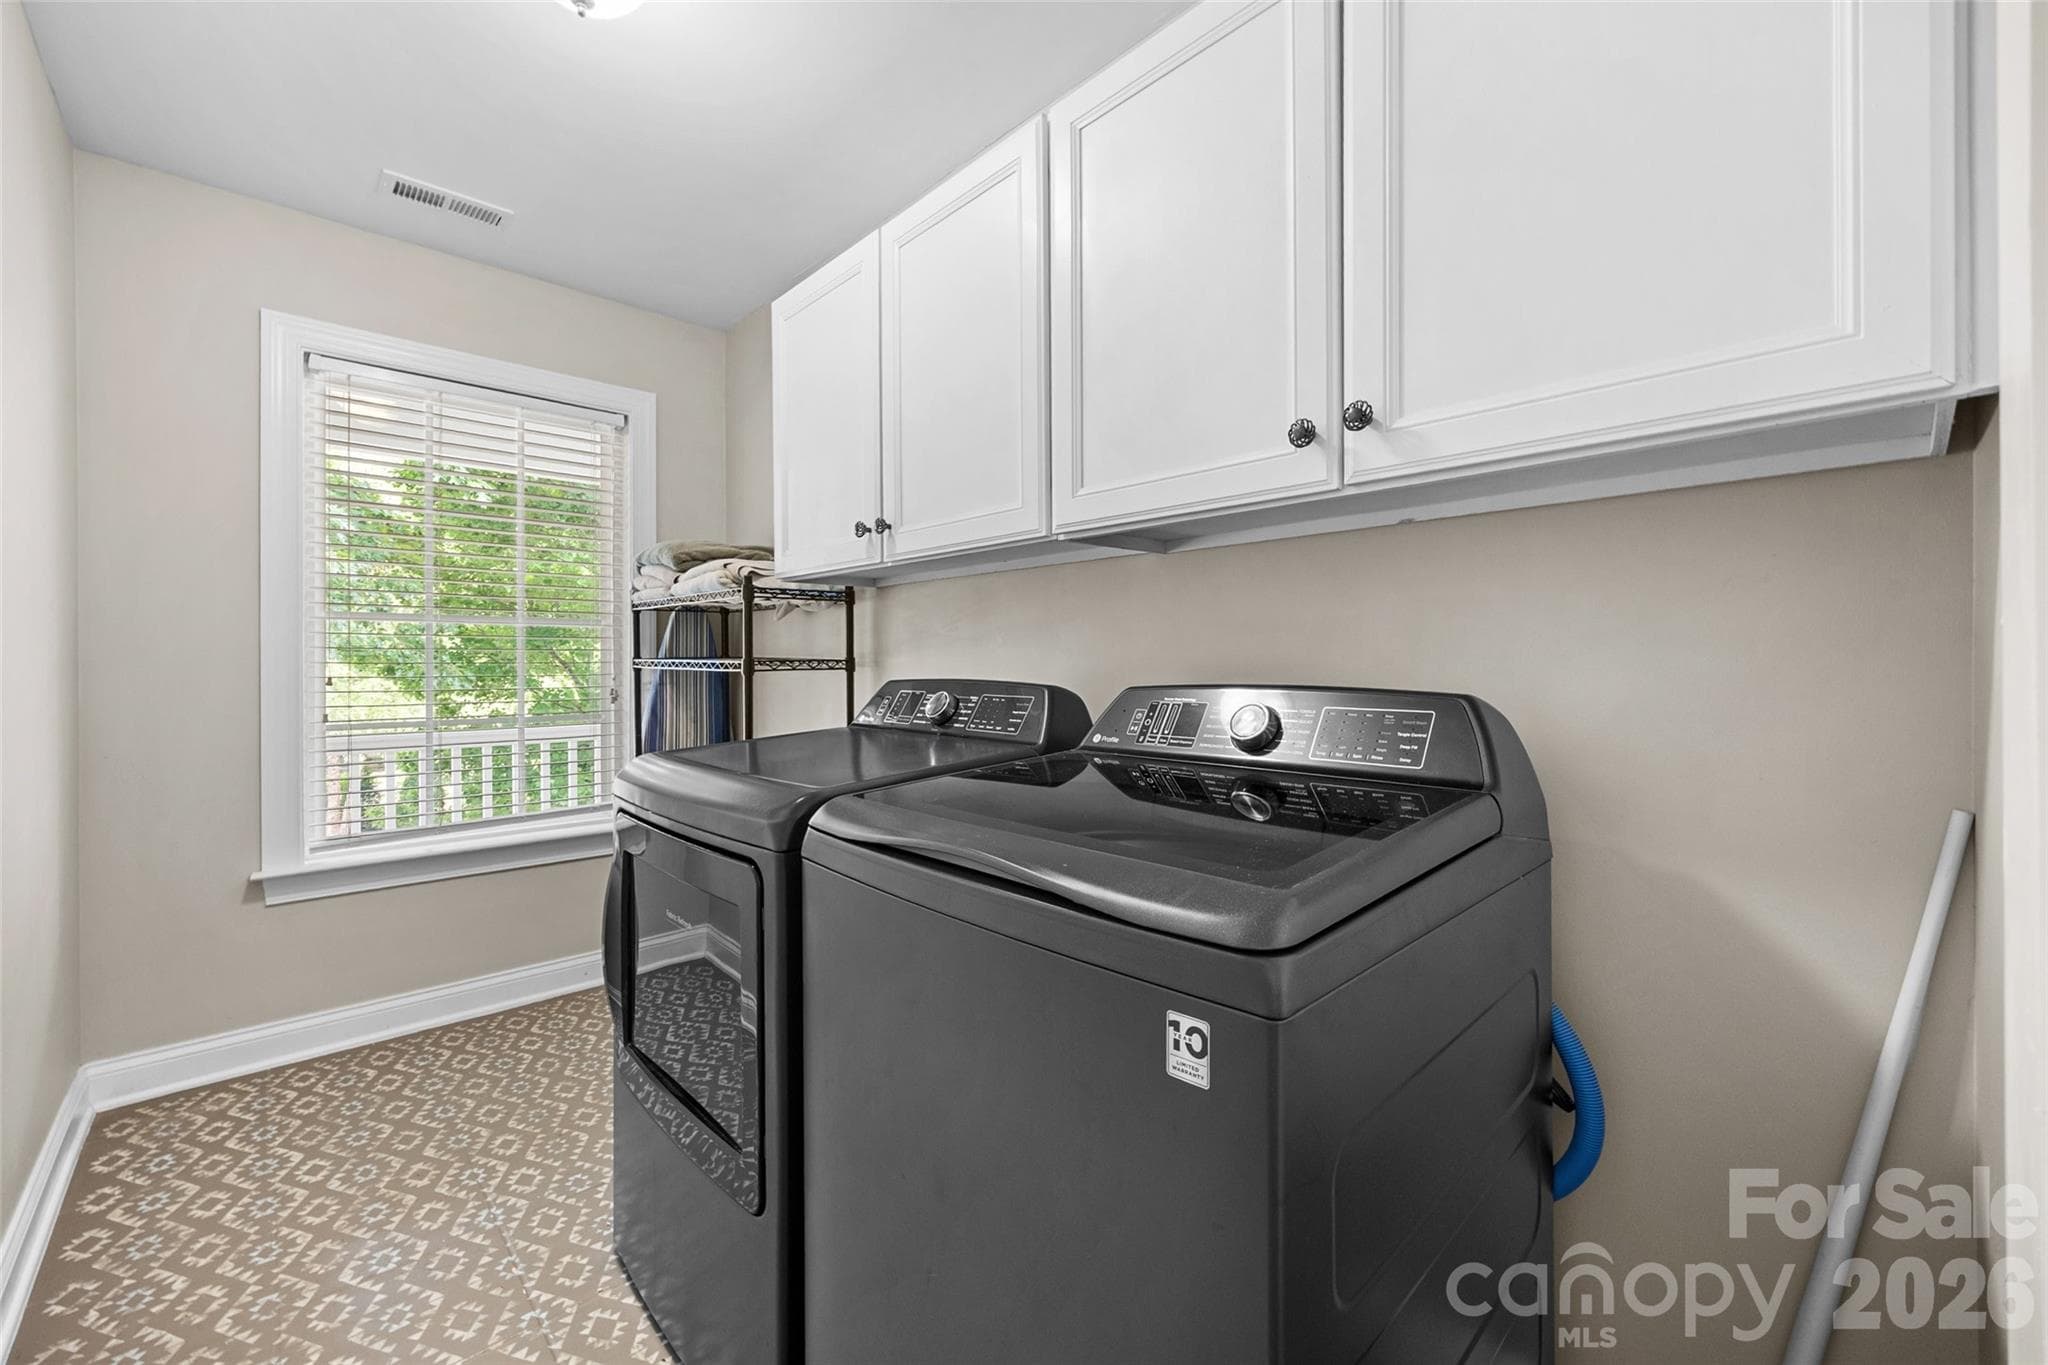
Upper level laundry room - 2209 Trading Ford Drive, Waxhaw
Charming balcony on front of house accessible from bedrooms 5 and 6 - 2209 Trading Ford Drive, Waxhaw
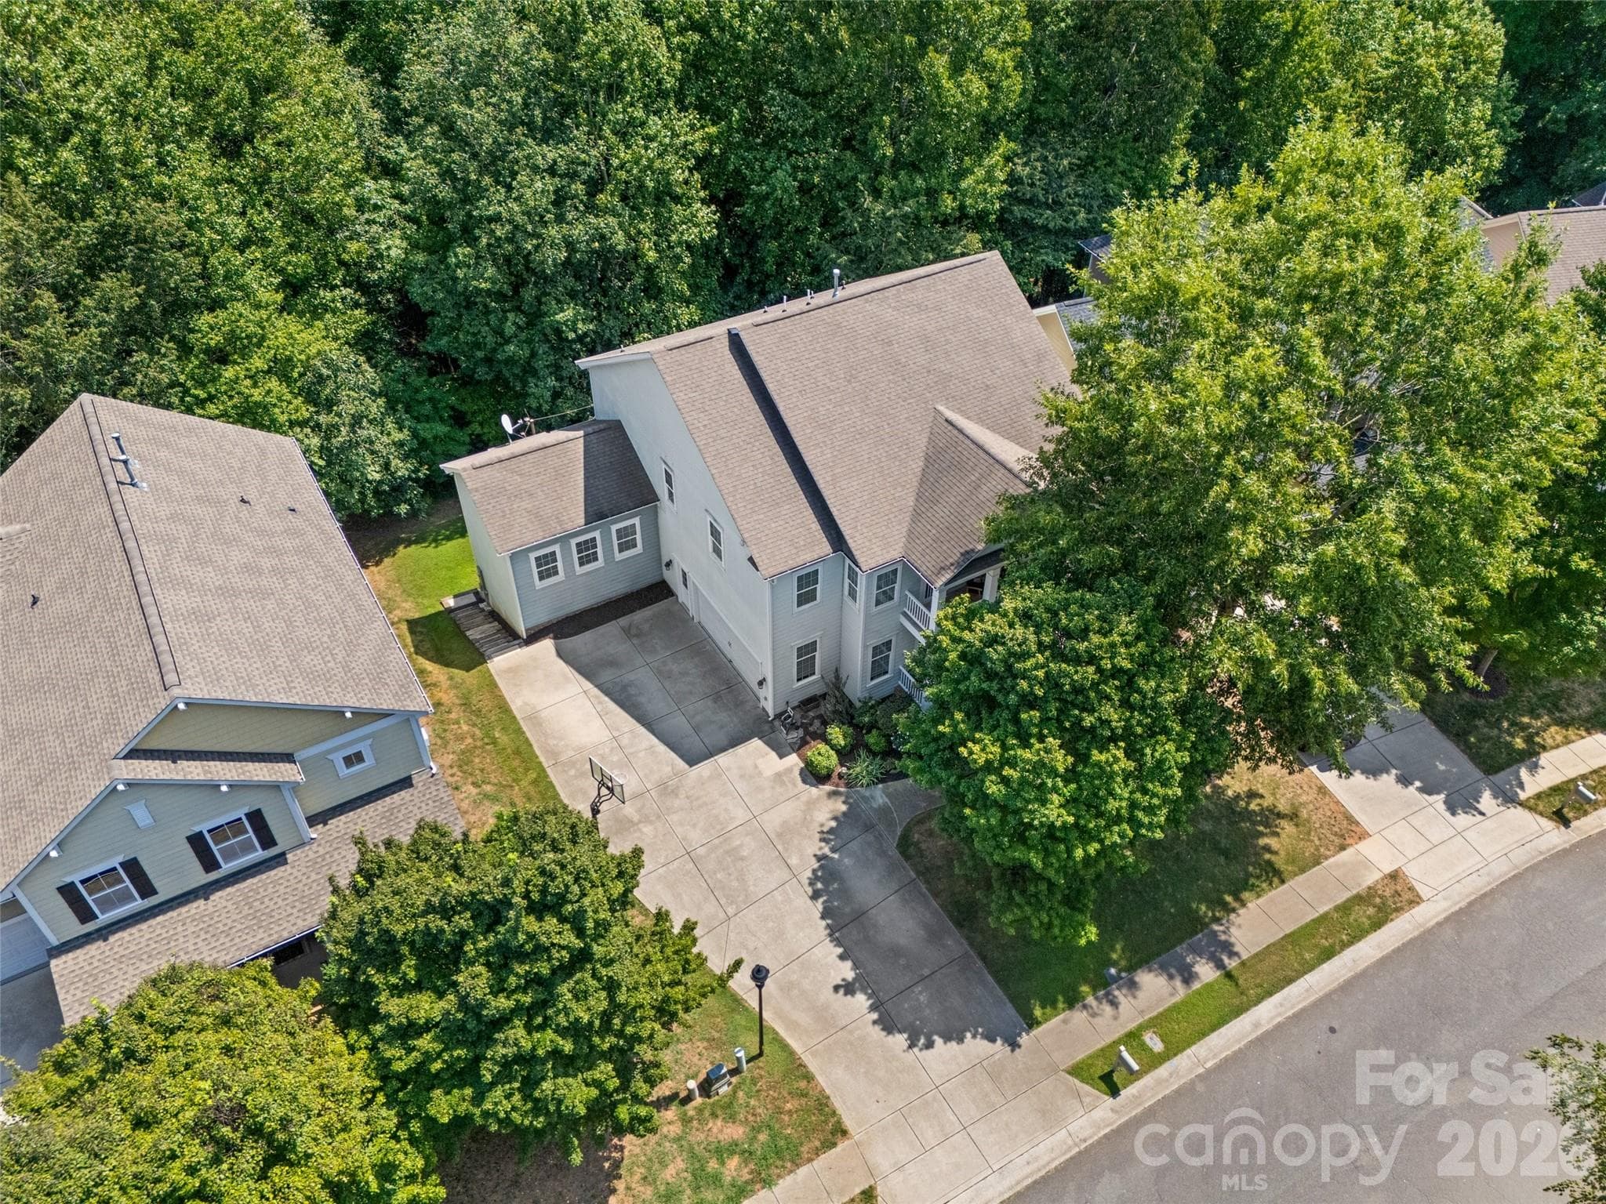
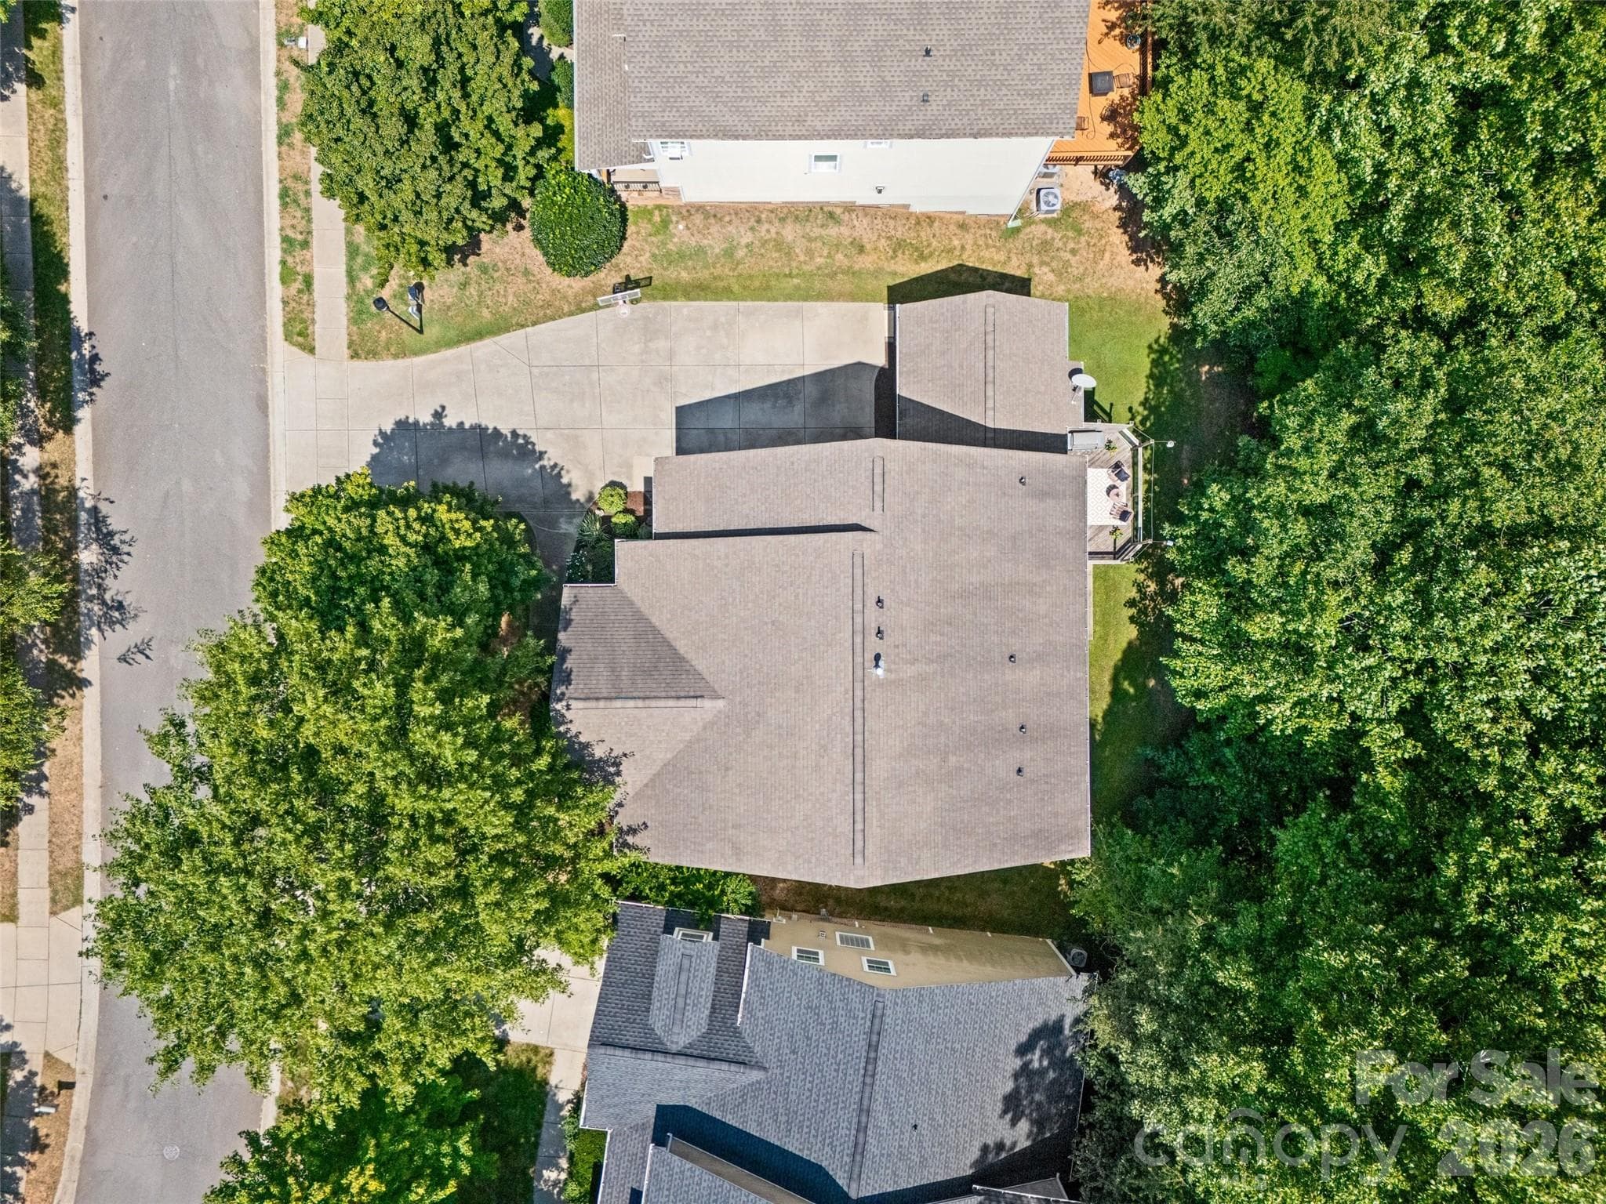
Aerial views show mature trees and large driveway - 2209 Trading Ford Drive, Waxhaw
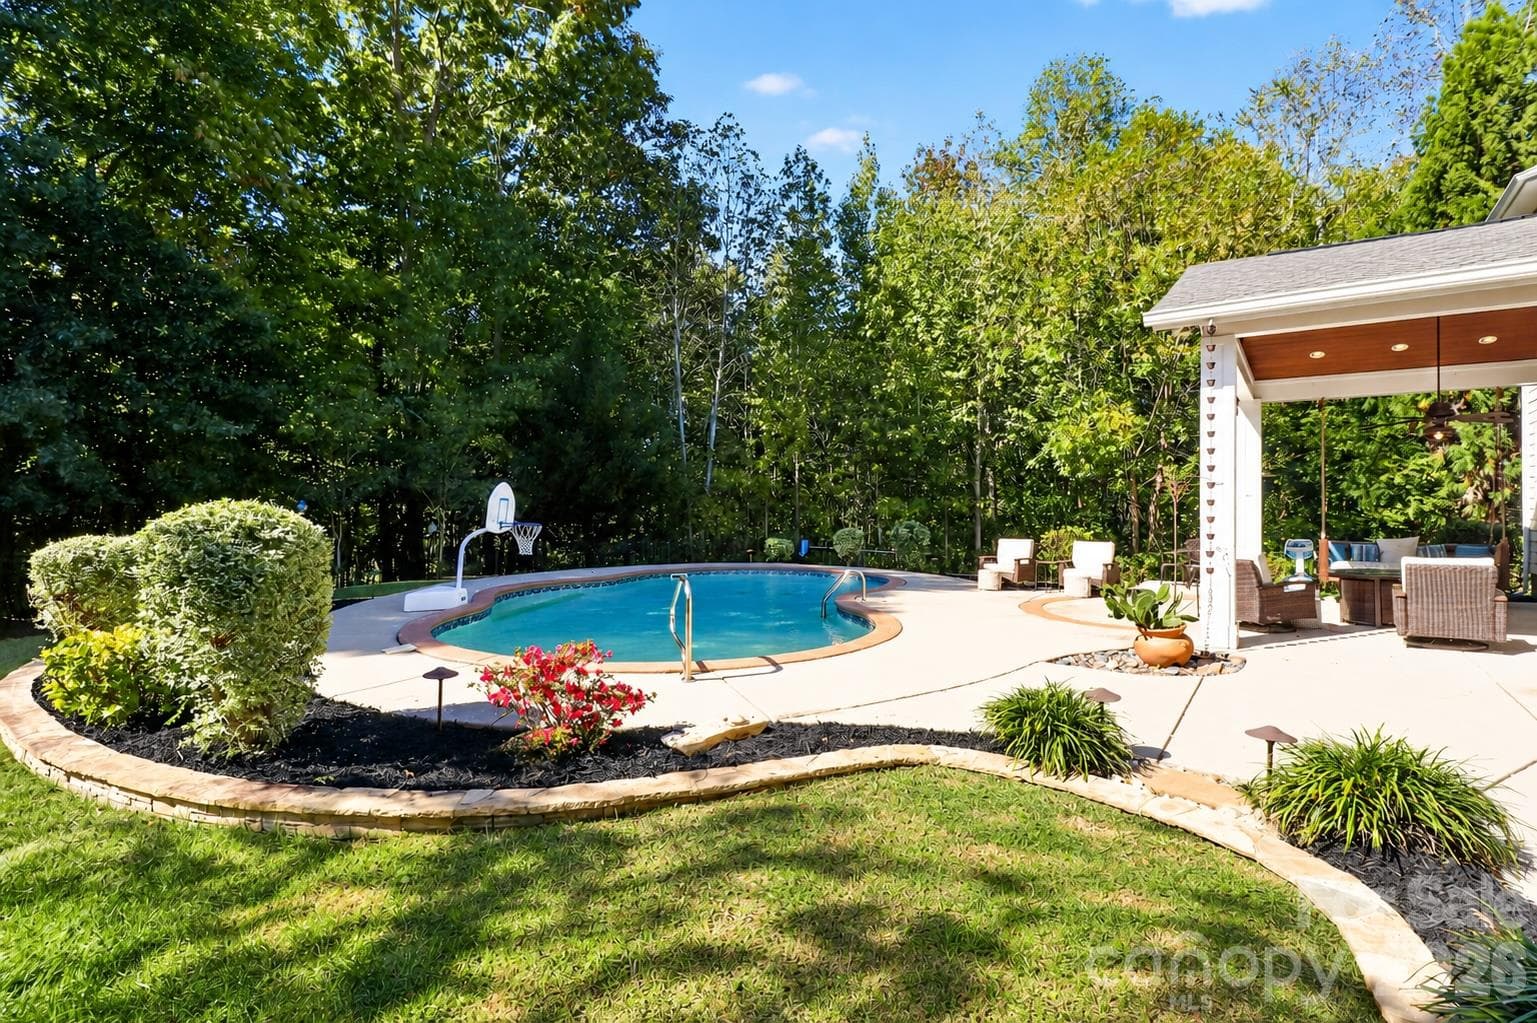
Deck and patio area in rear of home - 2209 Trading Ford Drive, Waxhaw
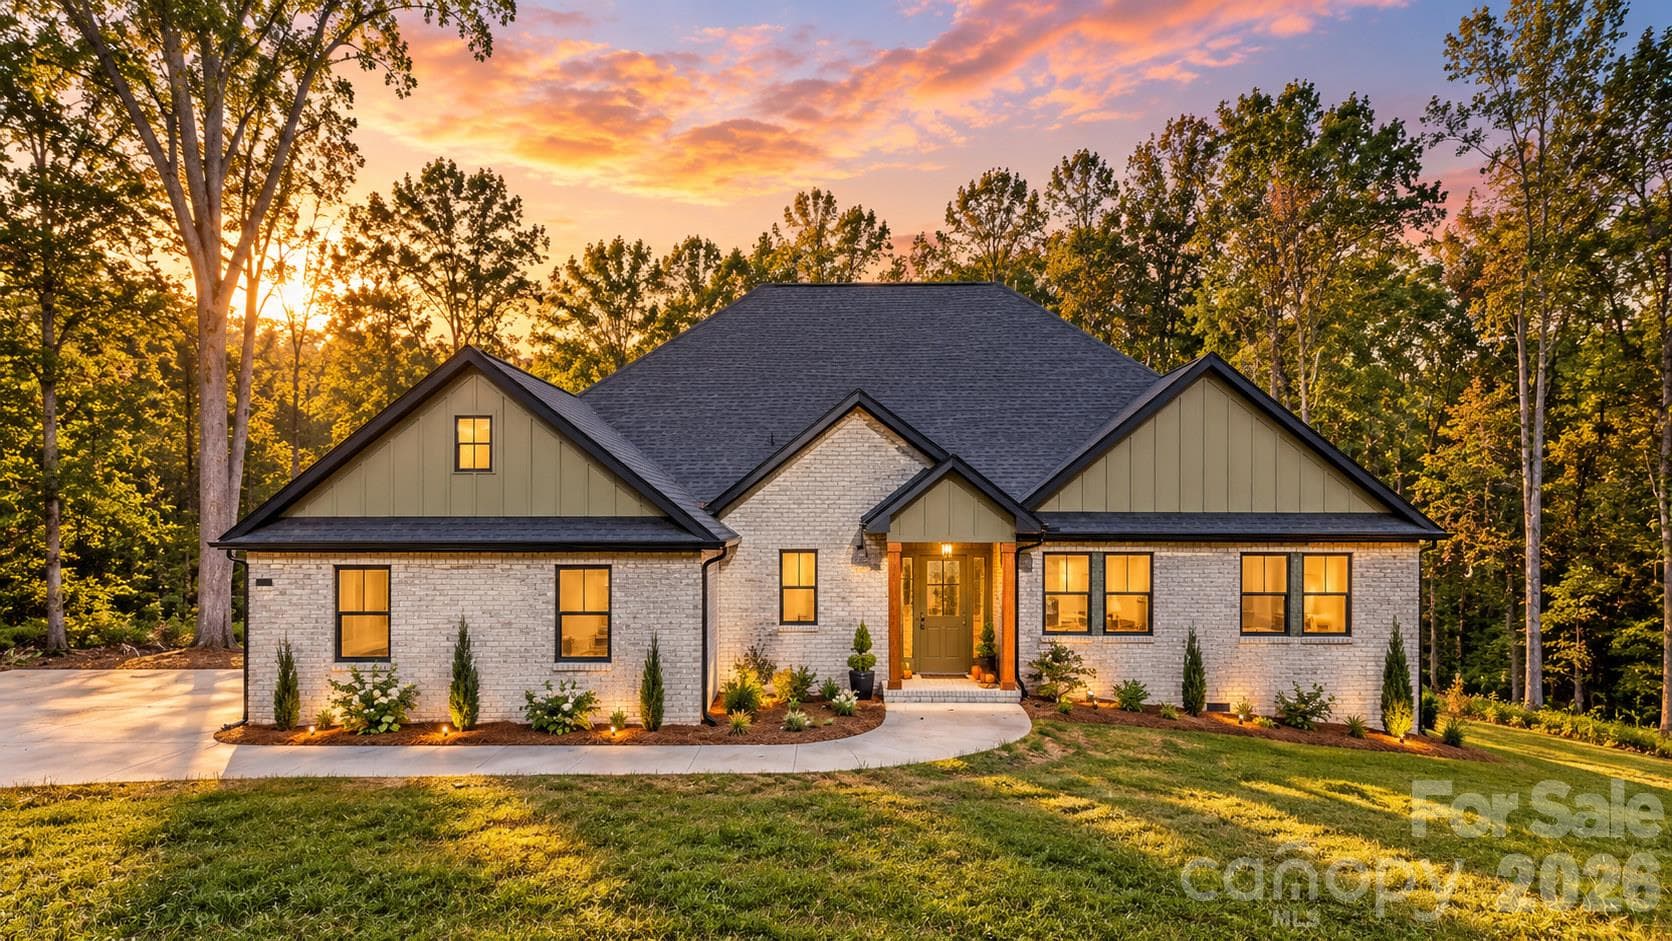
Curb appeal galore with front porch, balcony and mature trees - 2209 Trading Ford Drive, Waxhaw
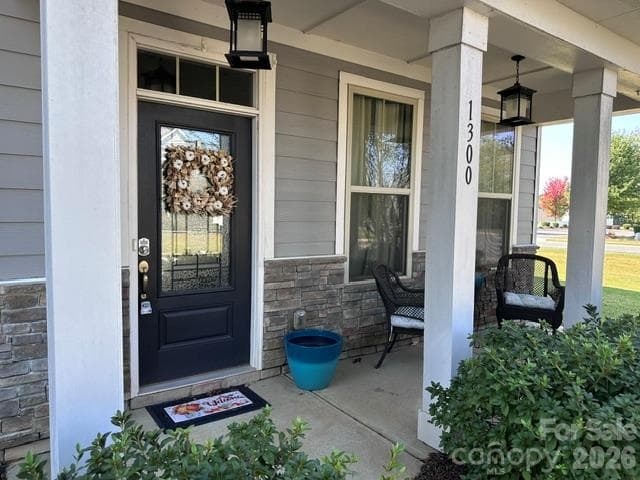
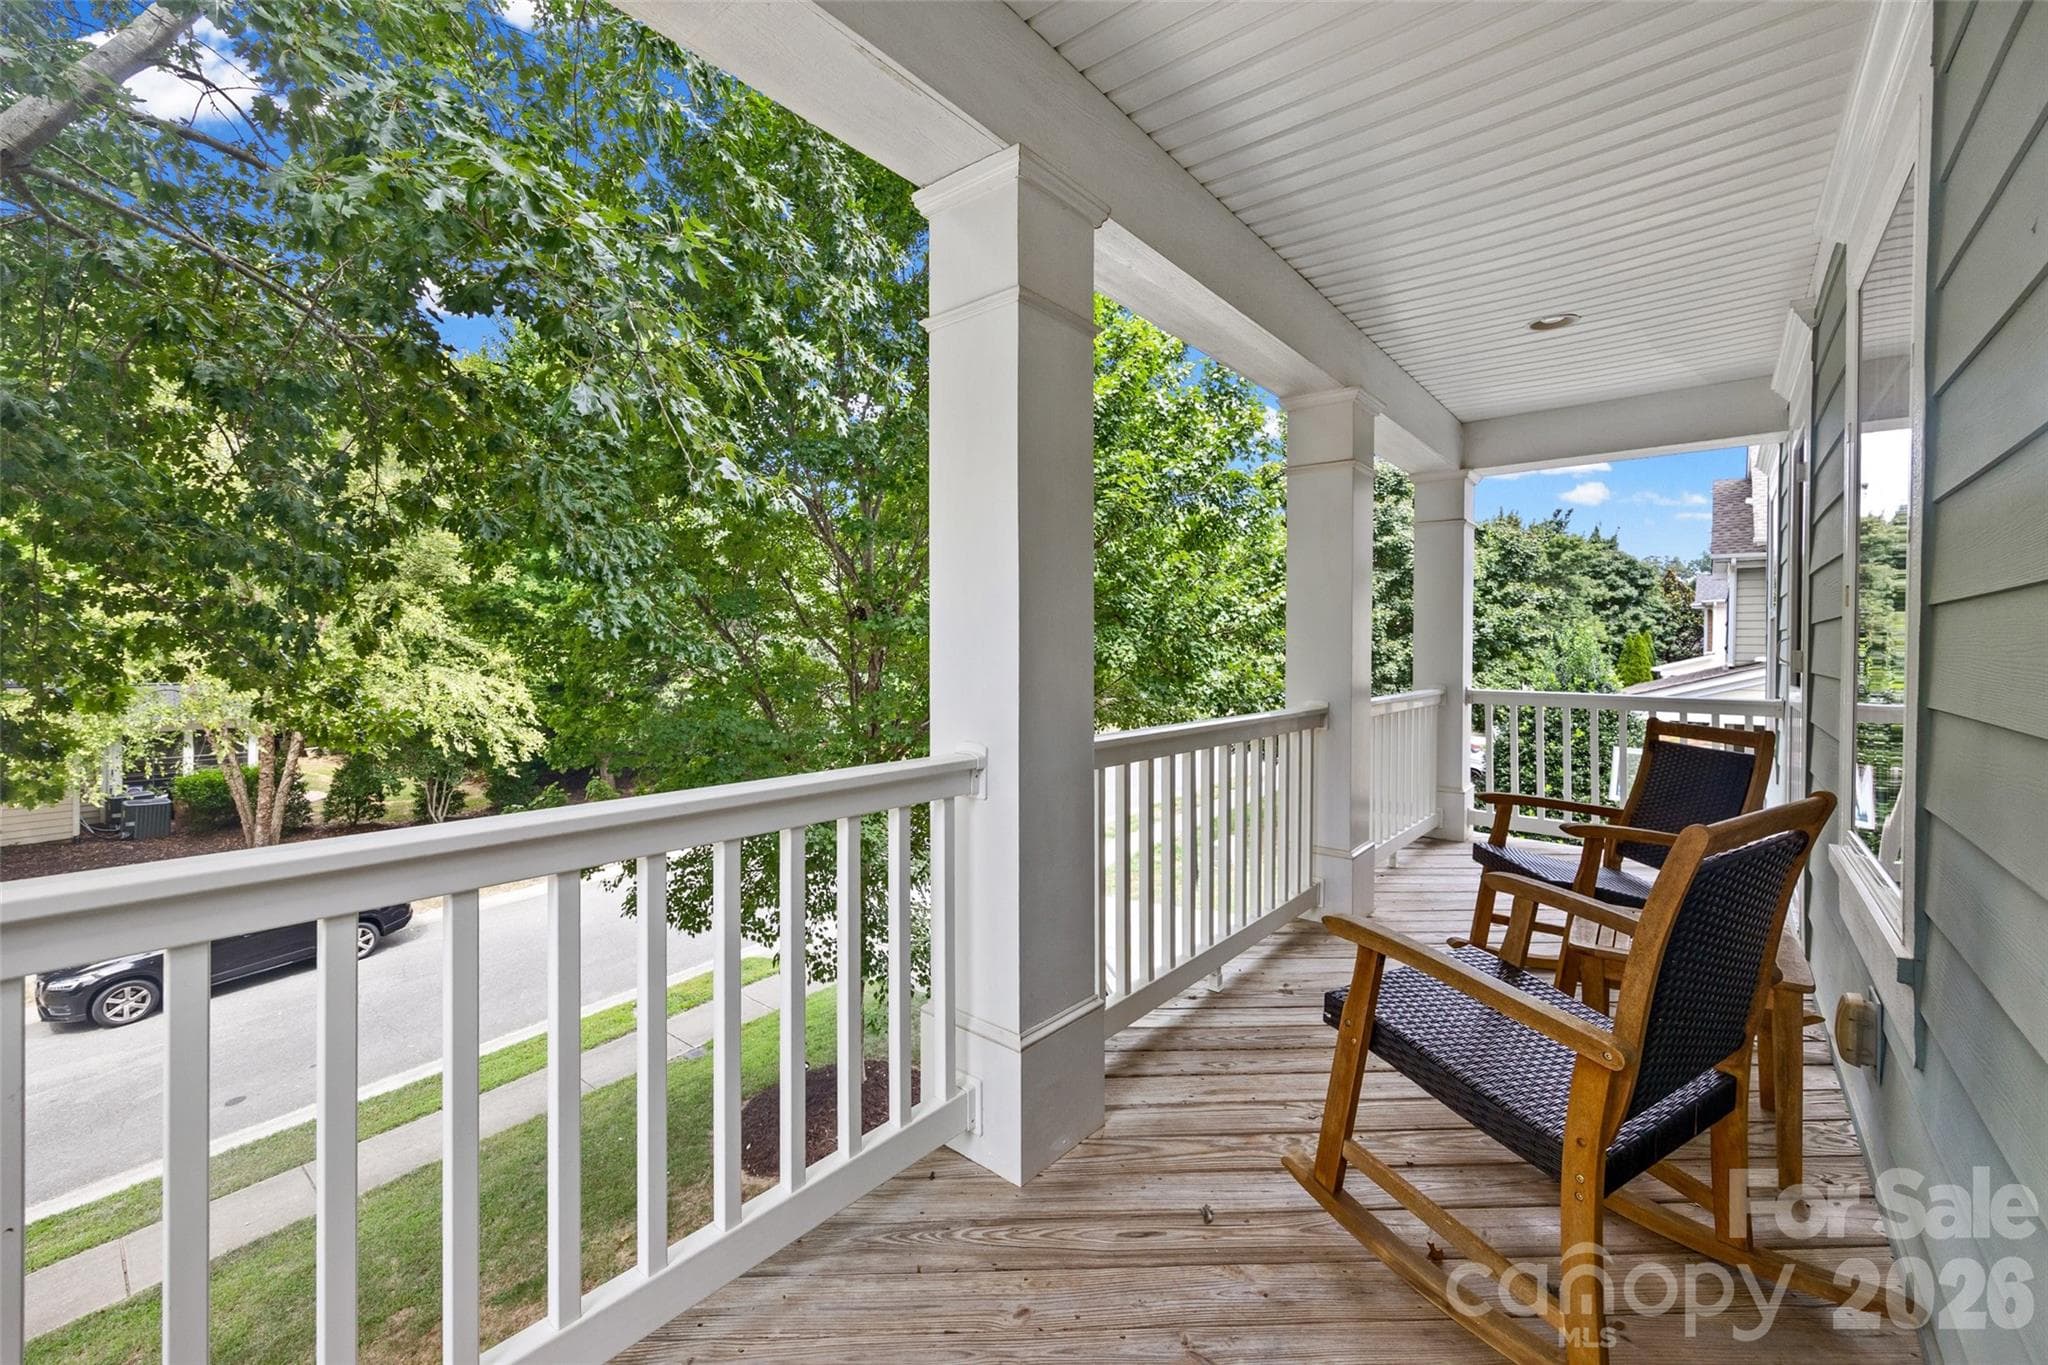
Charming rocking chair front porch welcomes you! - 2209 Trading Ford Drive, Waxhaw
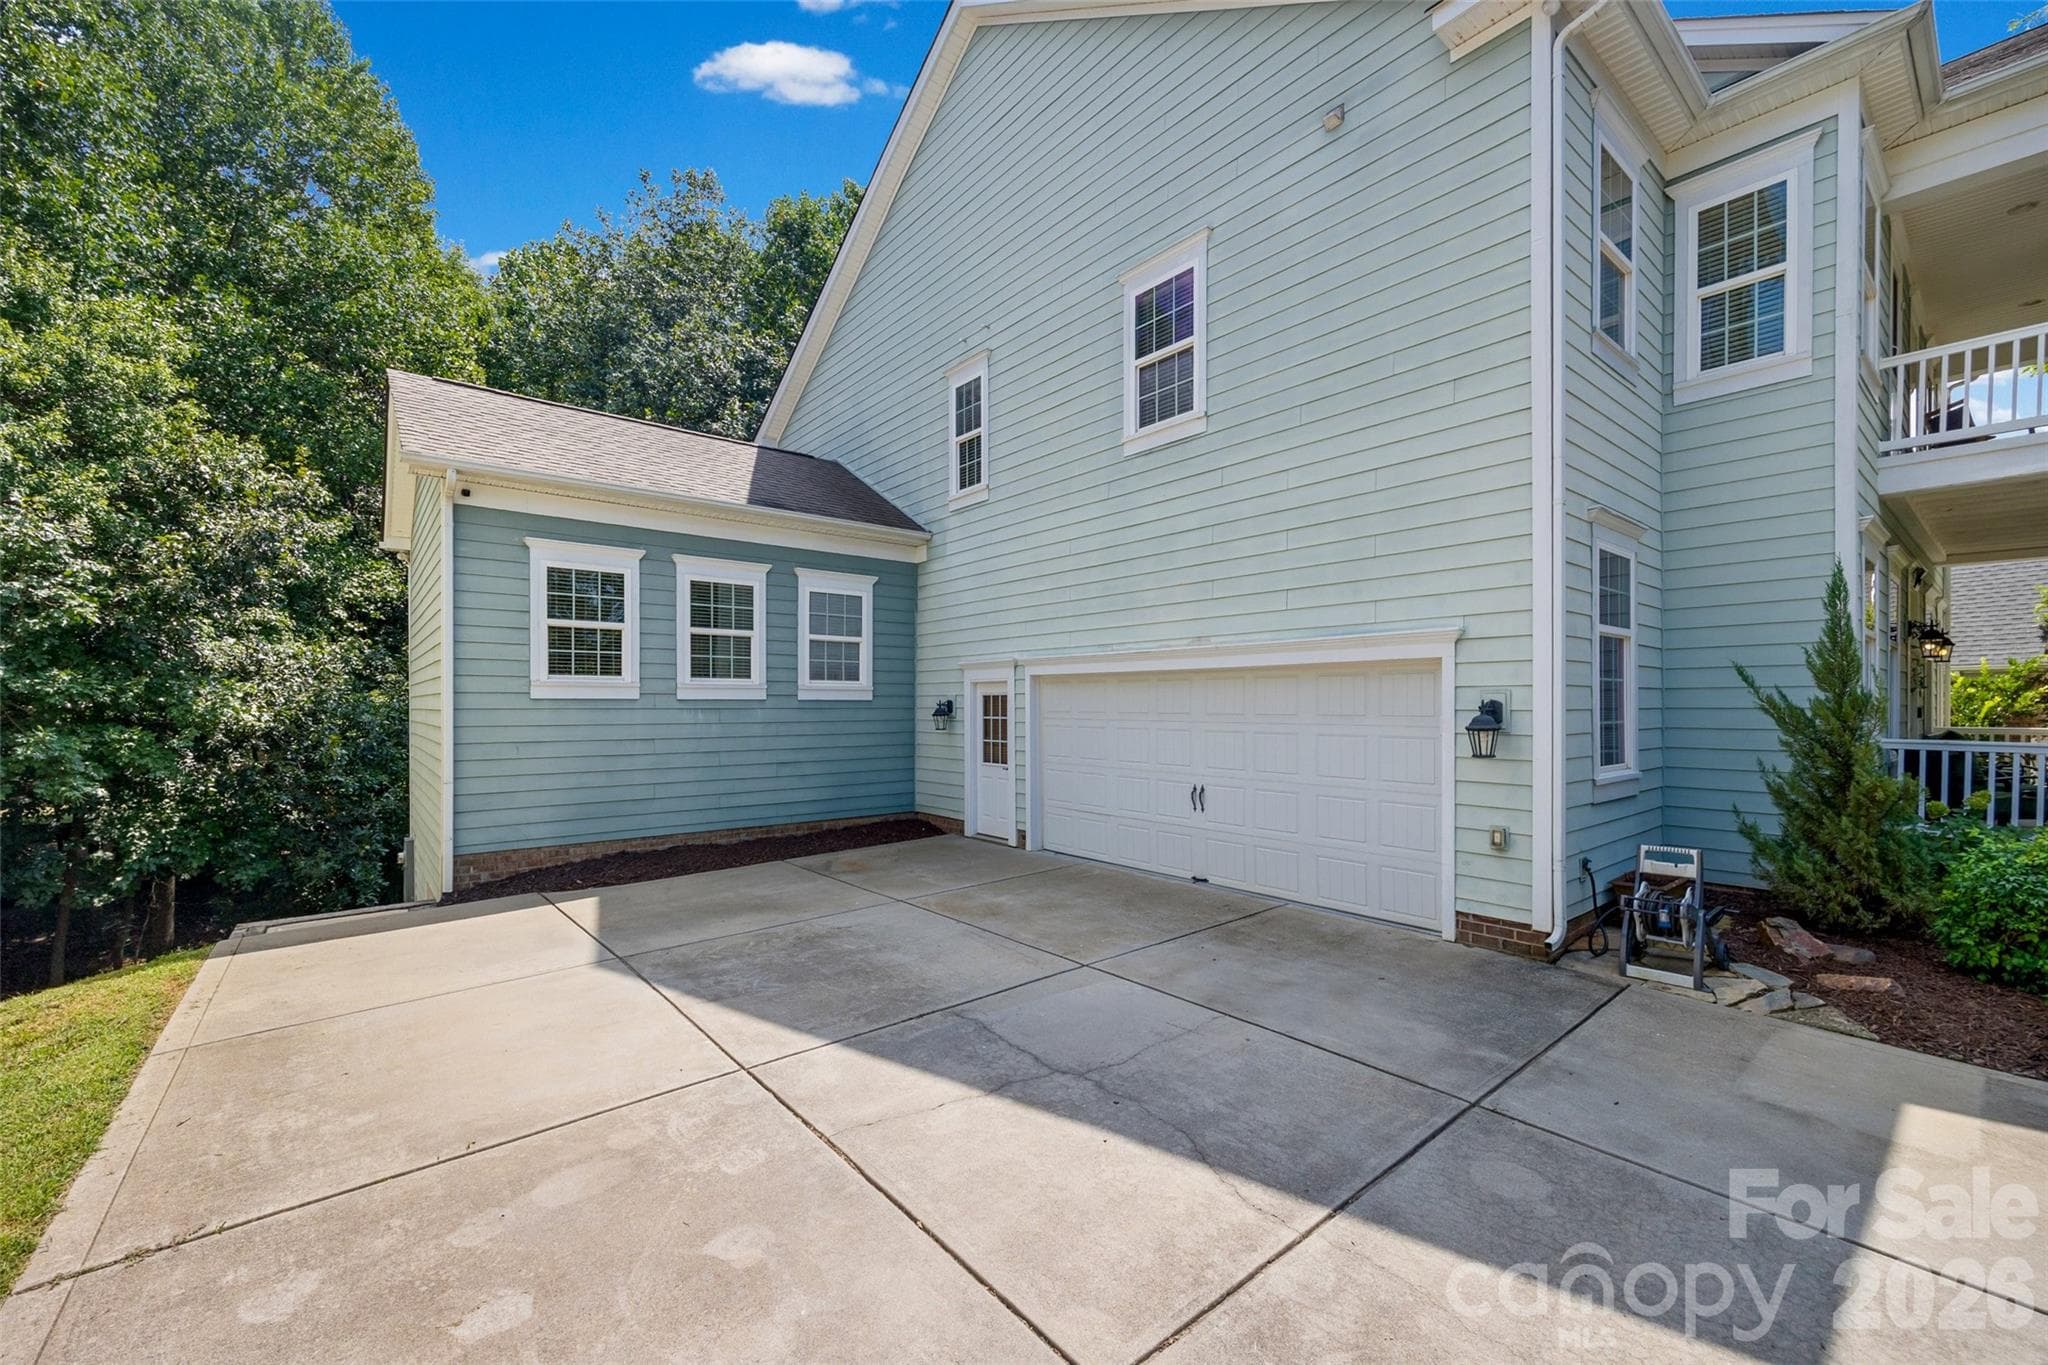
2 car garage and large driveway offer lots of parking - 2209 Trading Ford Drive, Waxhaw
Mature trees offer shade and privacy - 2209 Trading Ford Drive, Waxhaw
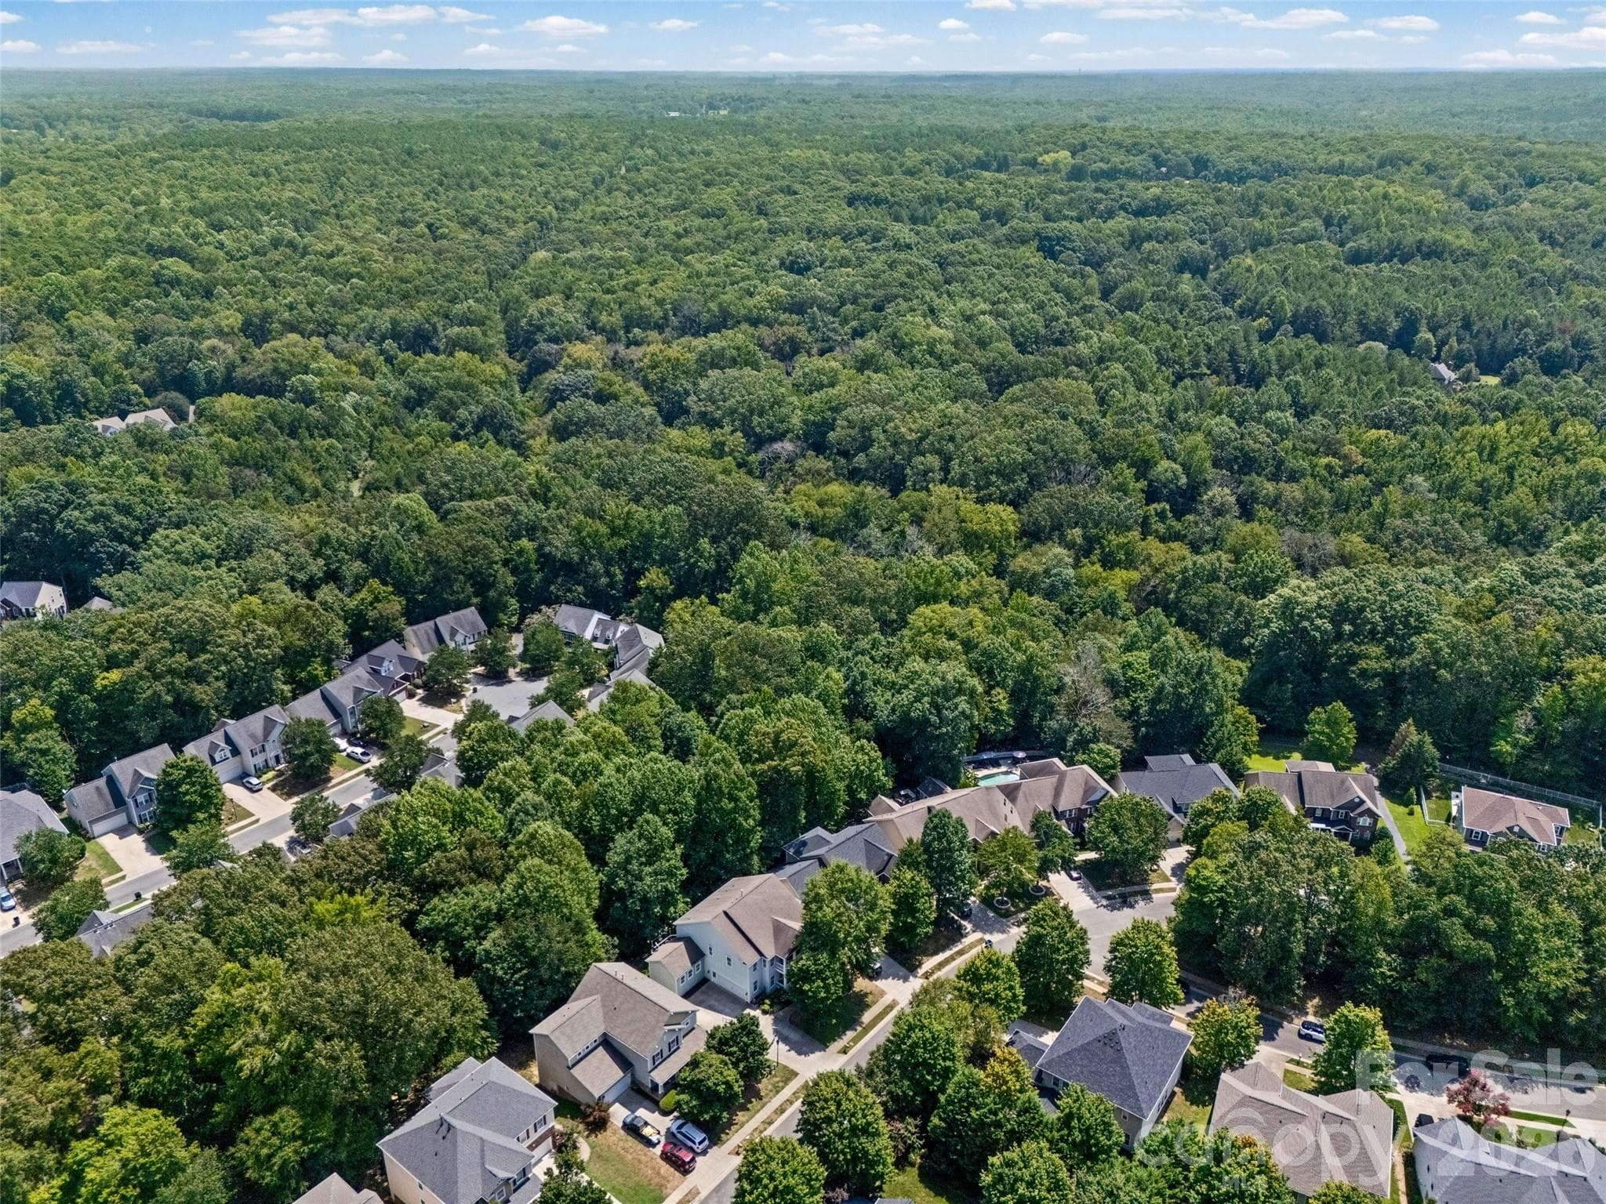
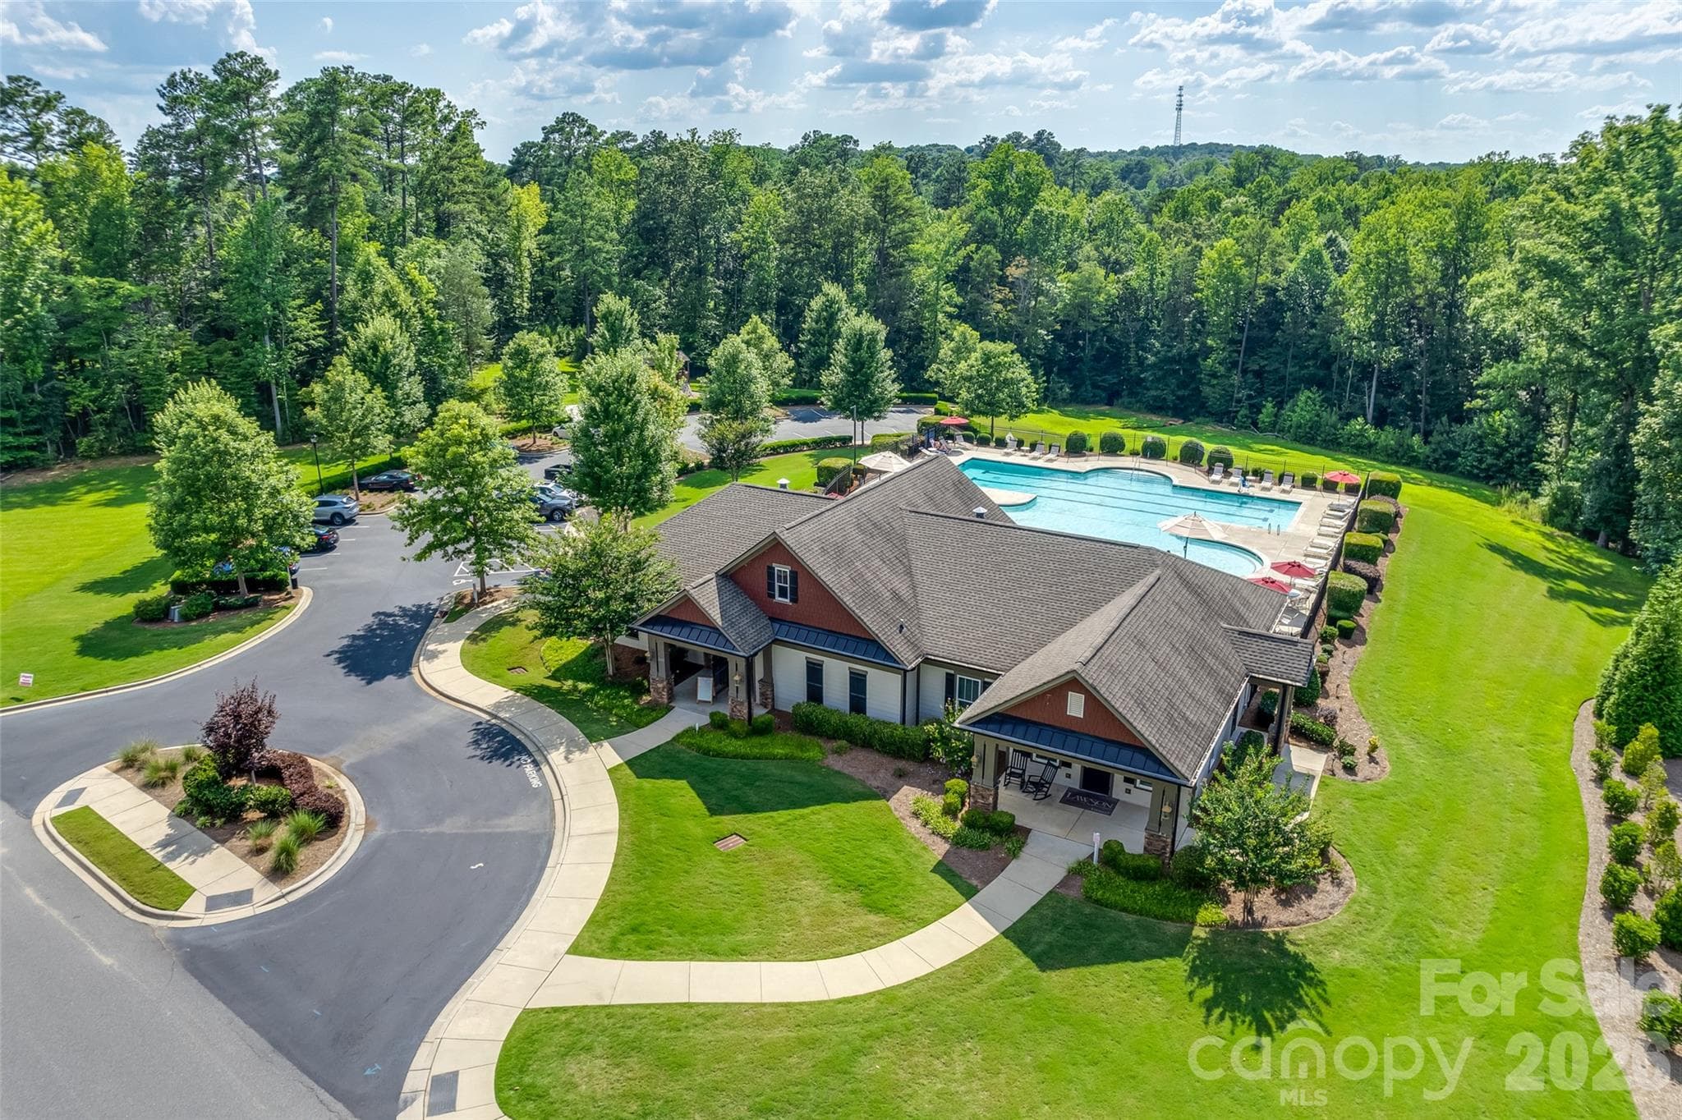
Lawson offers miles of walking trails and mature trees - 2209 Trading Ford Drive, Waxhaw
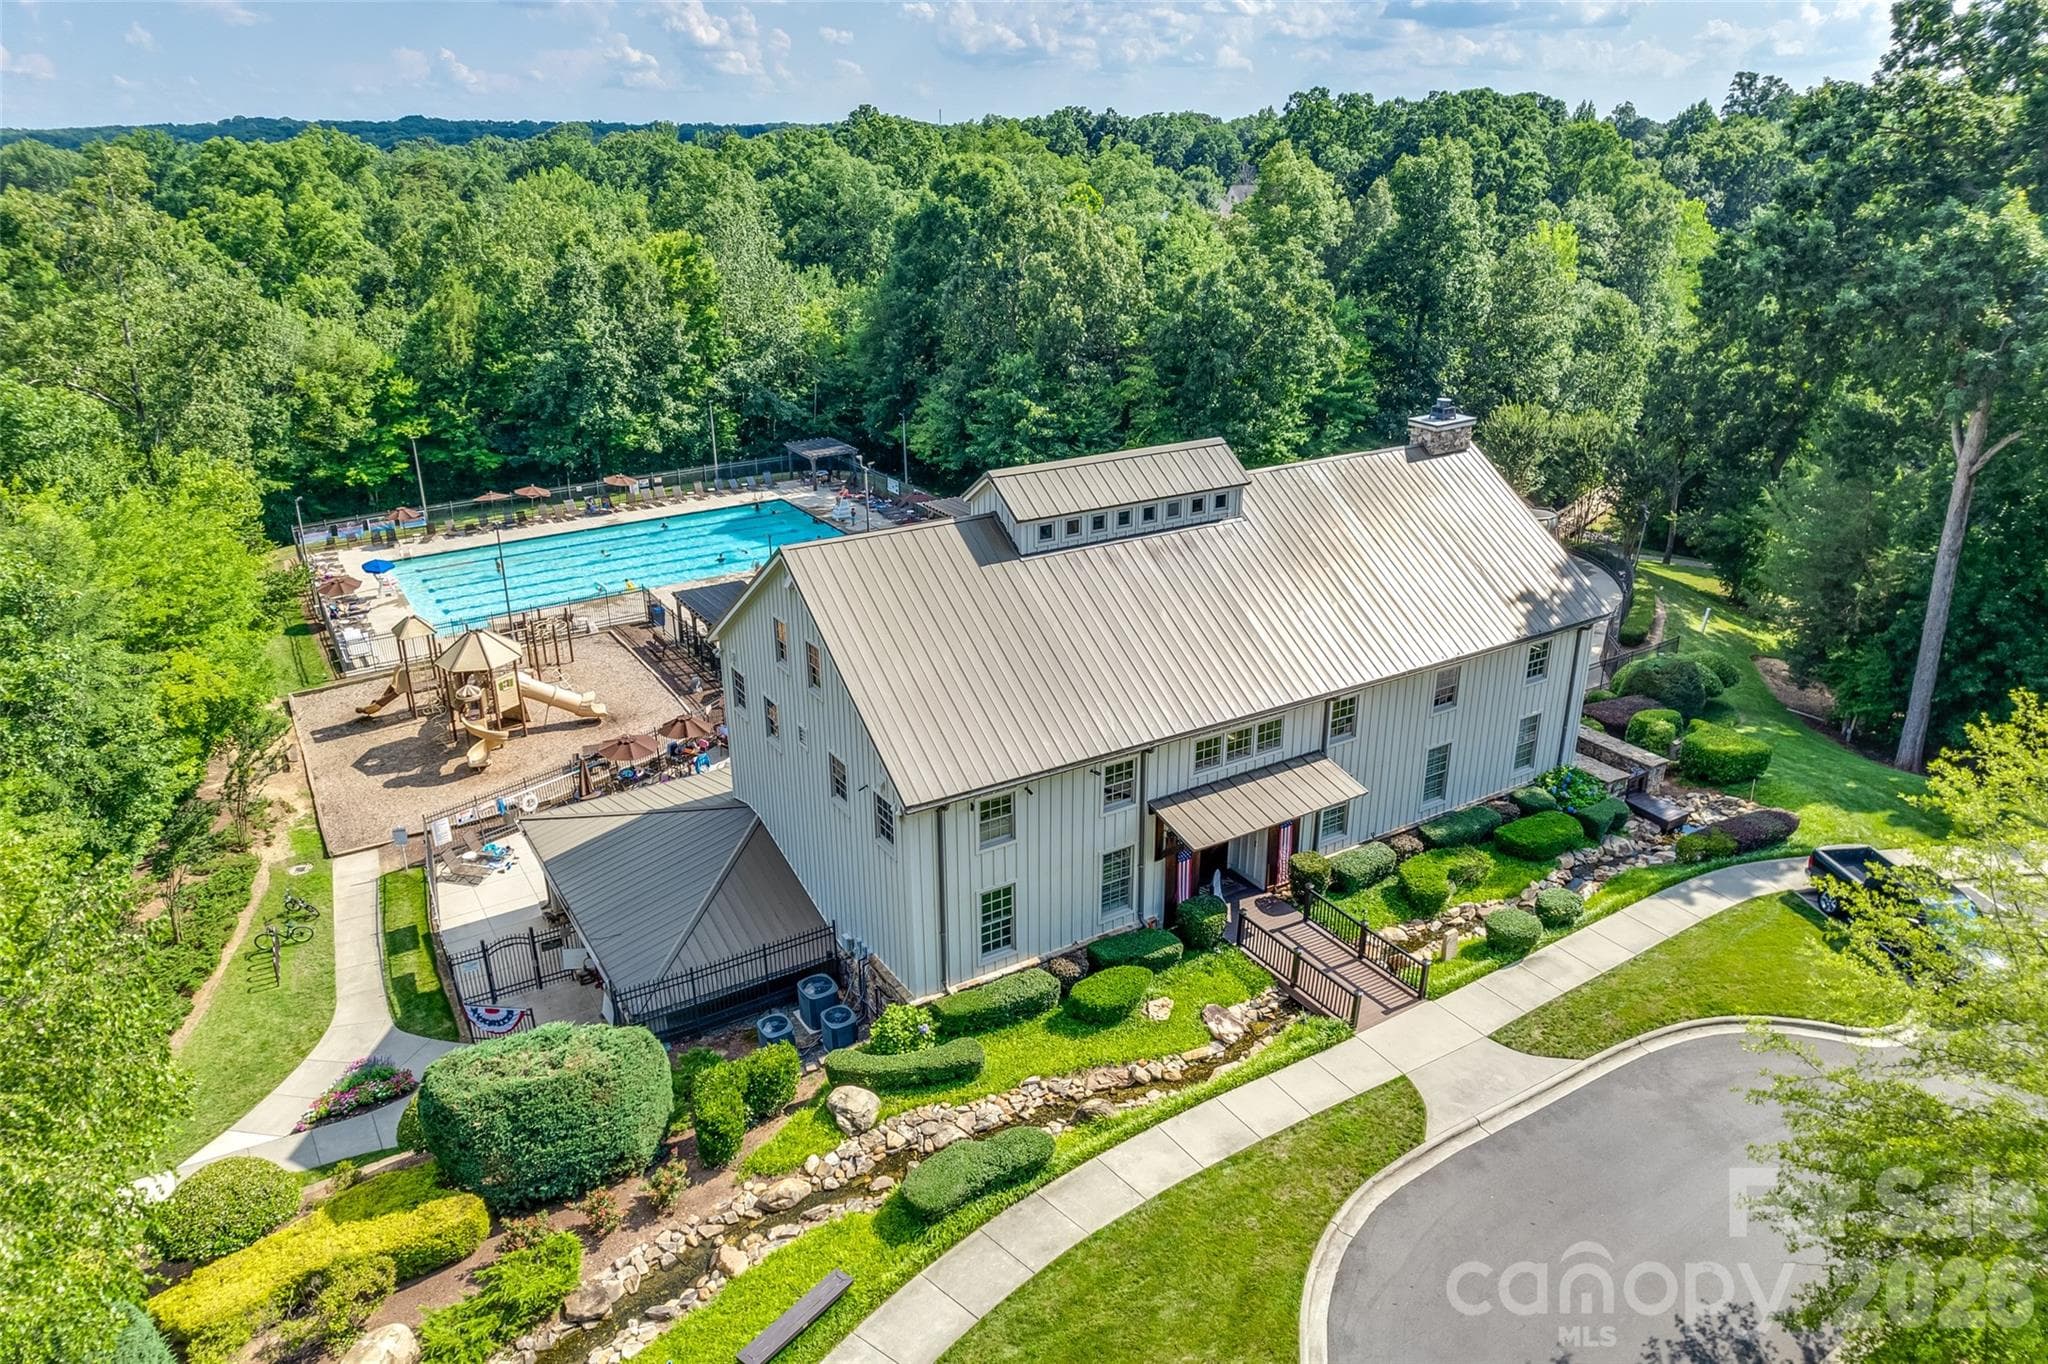
The Millhouse has pools, waterslides, playground and fitness center - 2209 Trading Ford Drive, Waxhaw
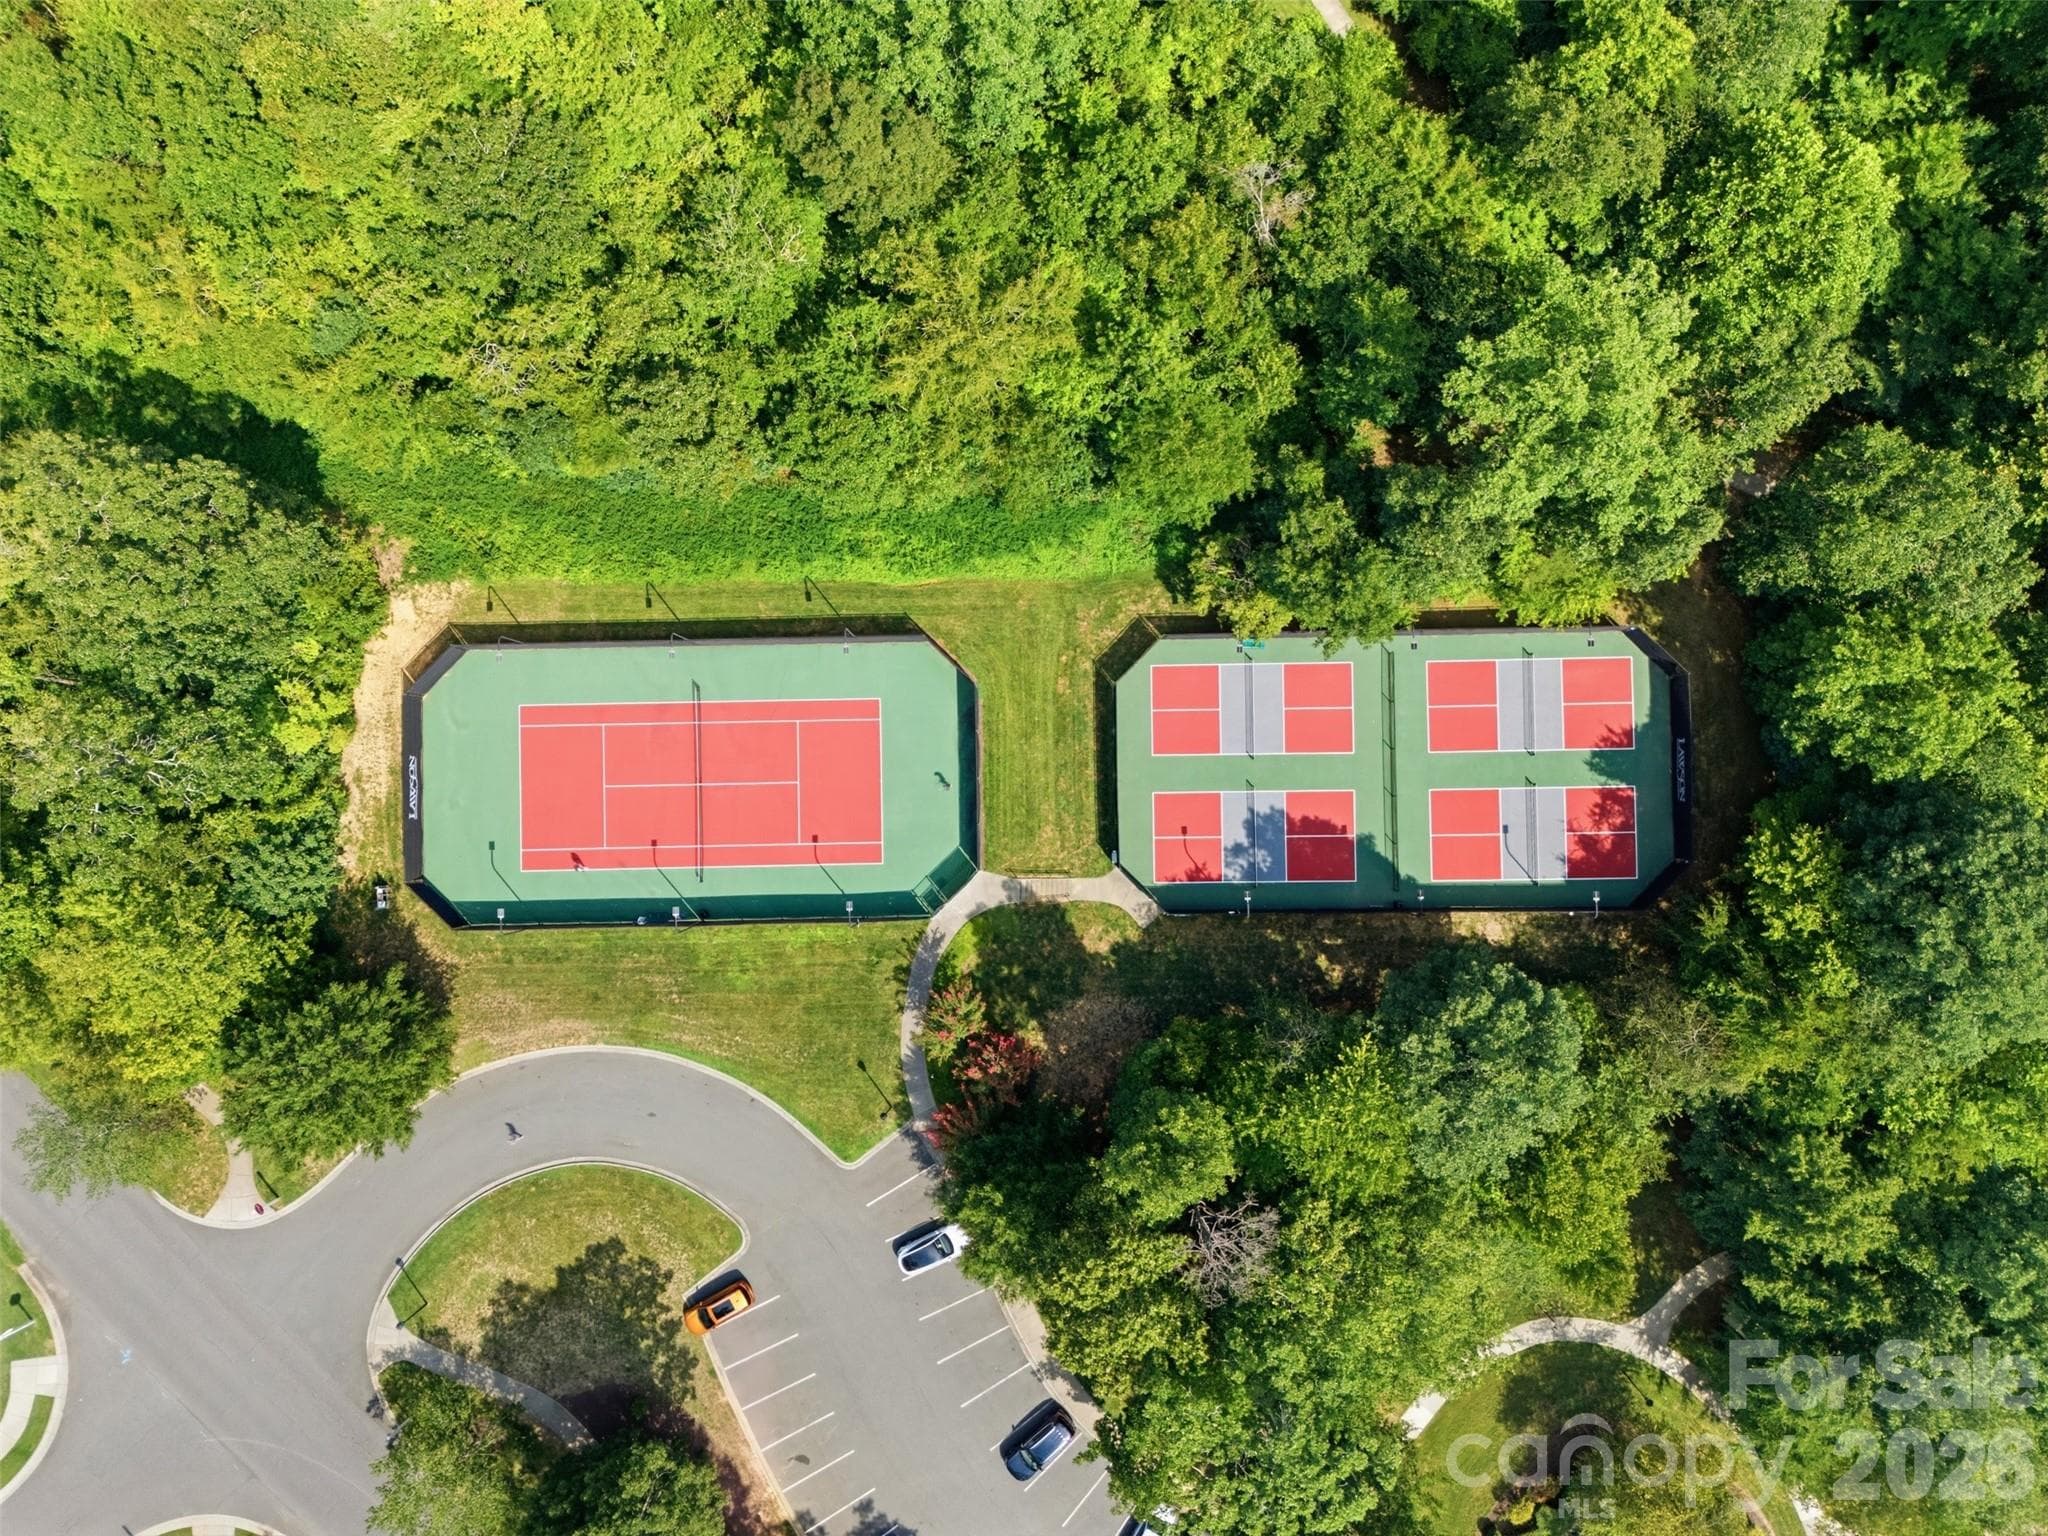
Tennis and pickleball are located near the Millhouse too! - 2209 Trading Ford Drive, Waxhaw
An additional pool, fitness center and playground are available to residents of Lawson - 2209 Trading Ford Drive, Waxhaw
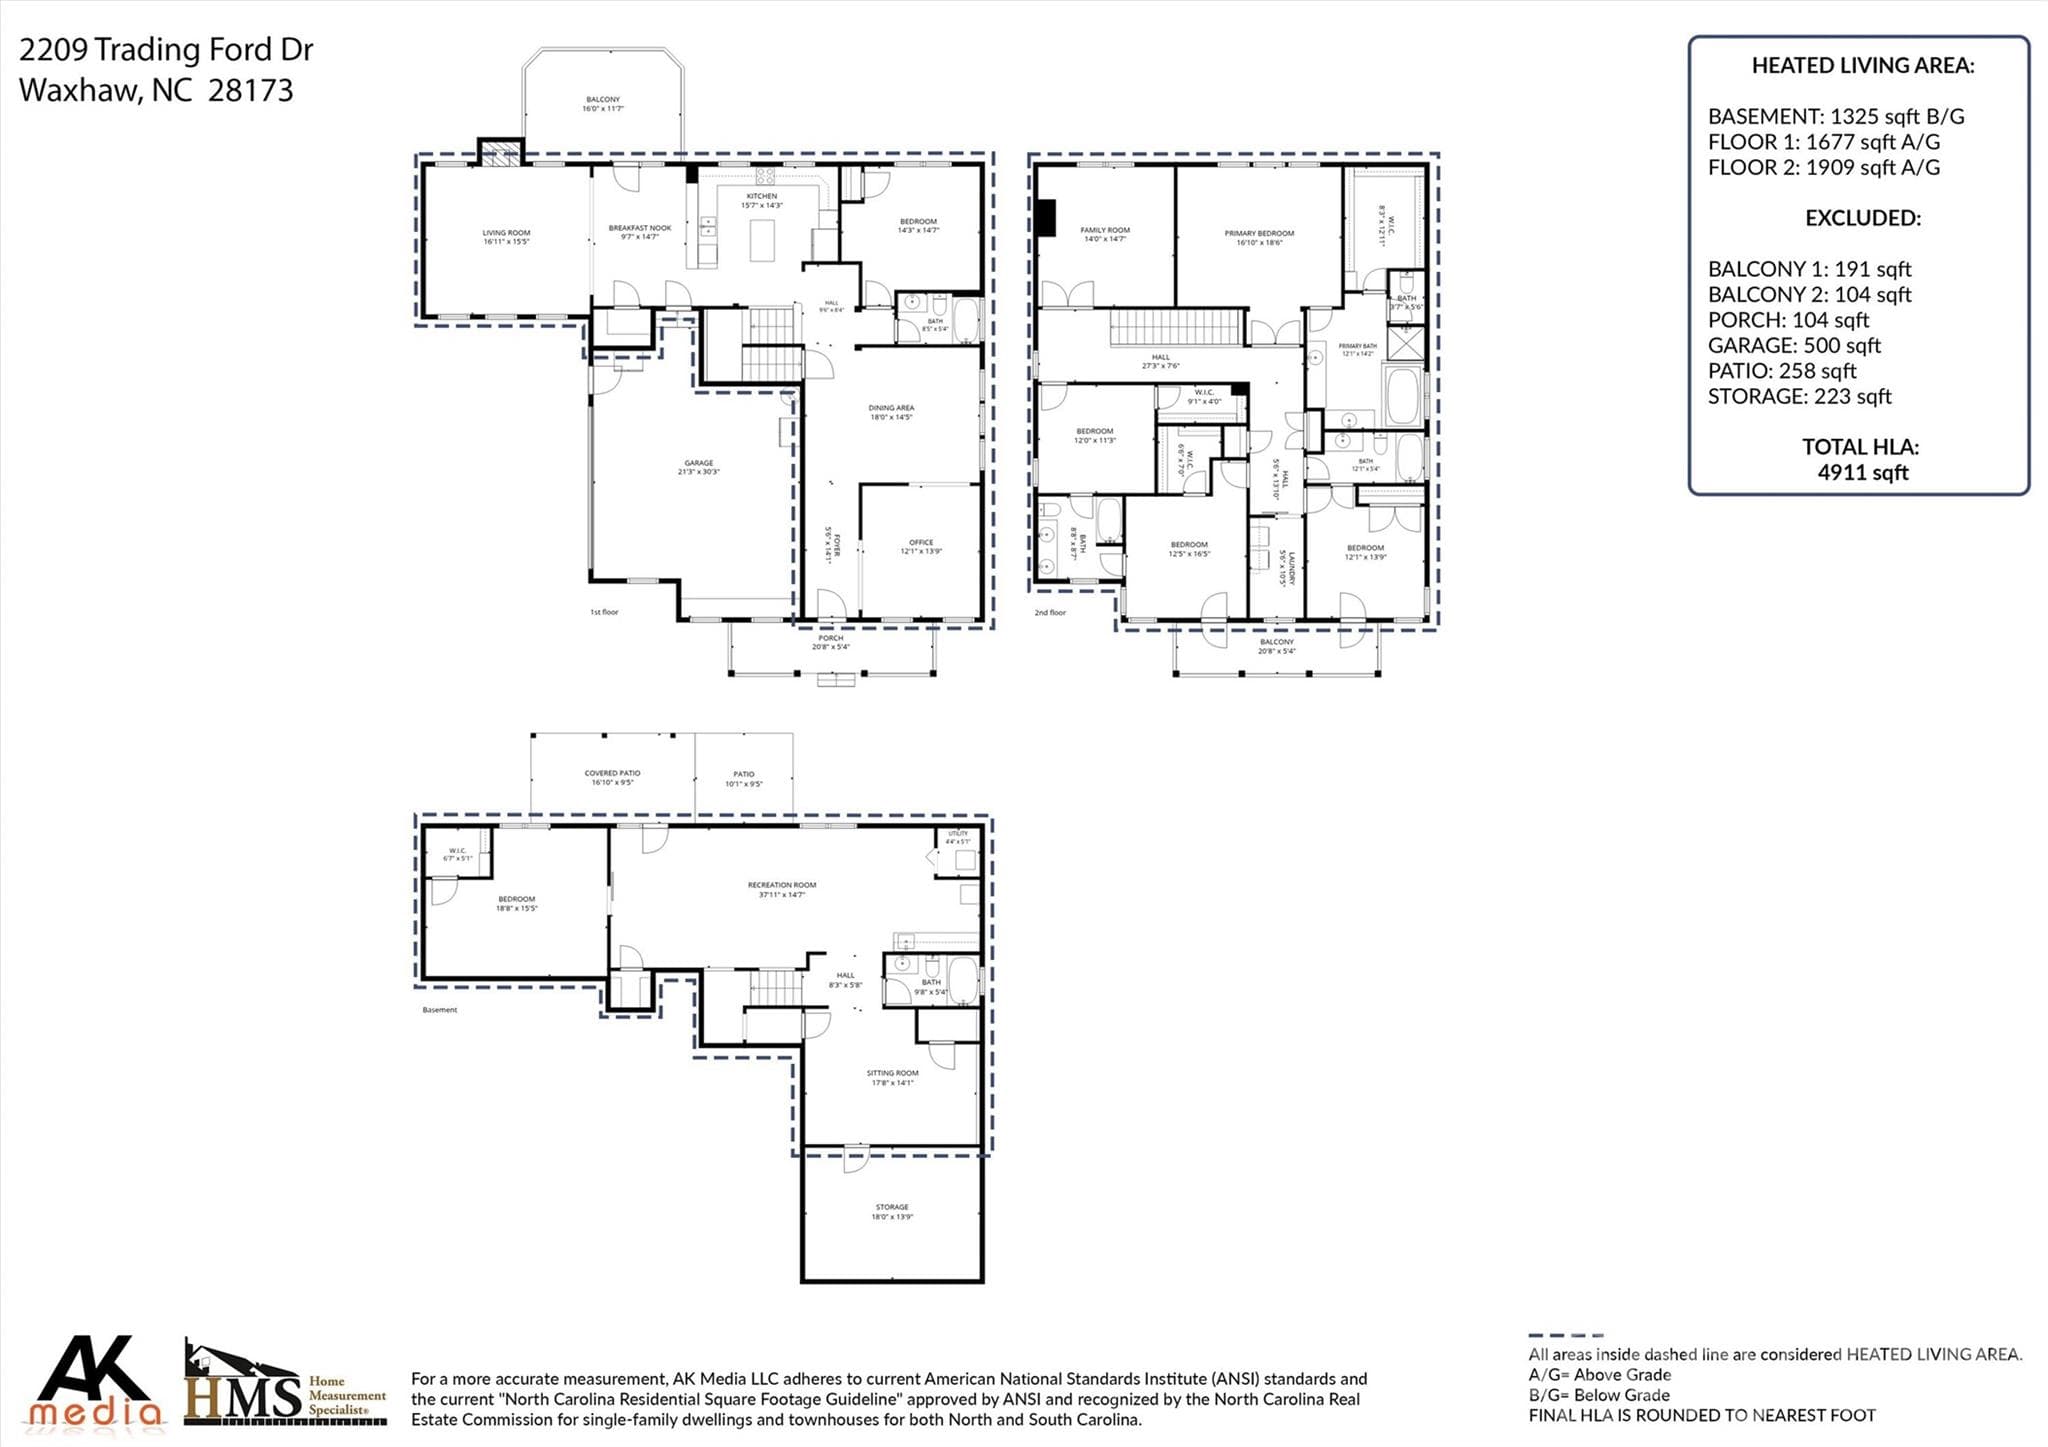
Floorplan for 2209 Trading Ford Drive - 2209 Trading Ford Drive, Waxhaw
42 photos

$775,000

2209 Trading Ford Drive
Waxhaw, NC 28173
Listed by Christine Tweddle · Keller Williams Ballantyne Area
Bedrooms
6
Bathrooms
5
Living area
4,911 sqft
Year built
2008

About this home

Charming Charleston style walk-out BASEMENT home in sought after Lawson! 4,911 sq feet across 3 levels. 6 bed/5 bath w/ 2 car side-load garage. Zoned for Cuthbertson schools! 1,325 sq ft fully finished walk-out basement w/ bedroom, full bathroom, kitchenette area, and MULTIPLE spaces for relaxing or entertaining- you choose! There is additional unfinished space in the basement for even more storage! Walk out the back doors to the patio and private backyard. On the main level the spacious kitchen features granite countertops, tile backsplash and stainless steel appliances. The breakfast area is light and bright and leads to the adjoining family room with fireplace and shiplap detail - the perfect spot for unwinding after a long day. Step out onto the private back deck to relax and enjoy the shade and privacy of mature trees. There is also a bedroom and full bathroom on main level. The upper level of the home is where you will find the Primary bedroom and ensuite bathroom w/ double vanity, soaking tub, stall shower, separate water closet and large walk-in closet. 3 additional spacious bedrooms, PLUS bonus room and 2 full bathrooms- one Jack and Jill style -are also on this level- along with the laundry room. The serene balcony on the front of the home is accessible from the two front bedrooms on the upper level. Lawson residents enjoy resort style amenities including a clubhouse, multiple pools, waterslides, fitness centers, tennis and pickleball courts, playgrounds, walking trails and more!

Highlights

Fireplace

Property details

MLS
Canopy MLS
MLS #
CAR4413447
Property type
Single Family Residence
Subdivision
Lawson
Status
Active
Days on market
47
On market date
August 27, 2026
Stories
N/A
Total bathrooms
5
Garage spaces
2
Parking spaces
N/A
Lot size
N/A
Loading map…

Nearby schools

Within 10 miles. School directory data from the National Center for Education Statistics (NCES), accessed via the Urban Institute Education Data API. Local Score is calculated by INNOVATE Real Estate; where a state rating is shown, it comes from that state's own official school report card.

Elementary
Benton Heights Elementary
10.87 mi away · Grades -1-5
Zoned school (attendance boundary, 2015-16 data)
3.6
Local Score (state rating (2025) blended 70/30 with student-teacher ratio) -- not an official state rating
State rating: C (2025)
Enrollment
500
Student:teacher ratio
10.6:1
District
Union County Public Schools
Middle
Cuthbertson Middle
0.96 mi away · Grades 6-8
Zoned school (attendance boundary, 2015-16 data)
3.4
Local Score (state rating (2025) blended 70/30 with student-teacher ratio) -- not an official state rating
State rating: B (2025)
Enrollment
1,353
Student:teacher ratio
21.5:1
District
Union County Public Schools
High
Central Academy of Technology and Arts
9.84 mi away · Grades 9-12
Zoned school (attendance boundary, 2015-16 data)
4.1
Local Score (state rating (2025) blended 70/30 with student-teacher ratio) -- not an official state rating
State rating: A (2025)
Enrollment
809
Student:teacher ratio
18.4:1
District
Union County Public Schools

Walkability

Blended score for Waxhaw's center, calculated by INNOVATE Real Estate from two sources: the EPA's National Walkability Index (street network, transit, land-use mix) and Google Places amenity data (what's actually reachable on foot from this point). 60% EPA National Walkability Index + 40% nearby-amenity density (Google Places).

17
Very car-dependent
out of 100
EPA National Walkability Index
5.7 / 20 -- Least walkable
Google Places amenity density
0 / 100
Restaurants & cafes0
Grocery stores0
Parks0
Schools0
Transit stops0
Pharmacies0

Market position

How this listing compares to current activity in Waxhaw, from live MLS data.

On the market 47 days -- 36 fewer days than Waxhaw's current average of 83 days.
For reference, the median list price across 381 active listings in Waxhaw right now is $650,000.

Mortgage calculator

Estimate only - actual rate and payment depend on your lender, credit, and loan program.

$
%
%
Adjust tax / insurance estimates
% / yr
$
/mo
Est. monthly payment
$4,817/mo
$155,000 down
$620,000 loan
Principal & interest$4,021
Property tax (est.)$646
Home insurance (est.)$150

Similar homes you might like

Data source: Listing information provided by Canopy MLS (carolina) via Trestle/CoreLogic. Last updated 11 days ago.

Information herein deemed reliable but not guaranteed; all measurements, school assignments, HOA fees, taxes, and feature lists are approximate and should be independently verified. Equal Housing Opportunity.