
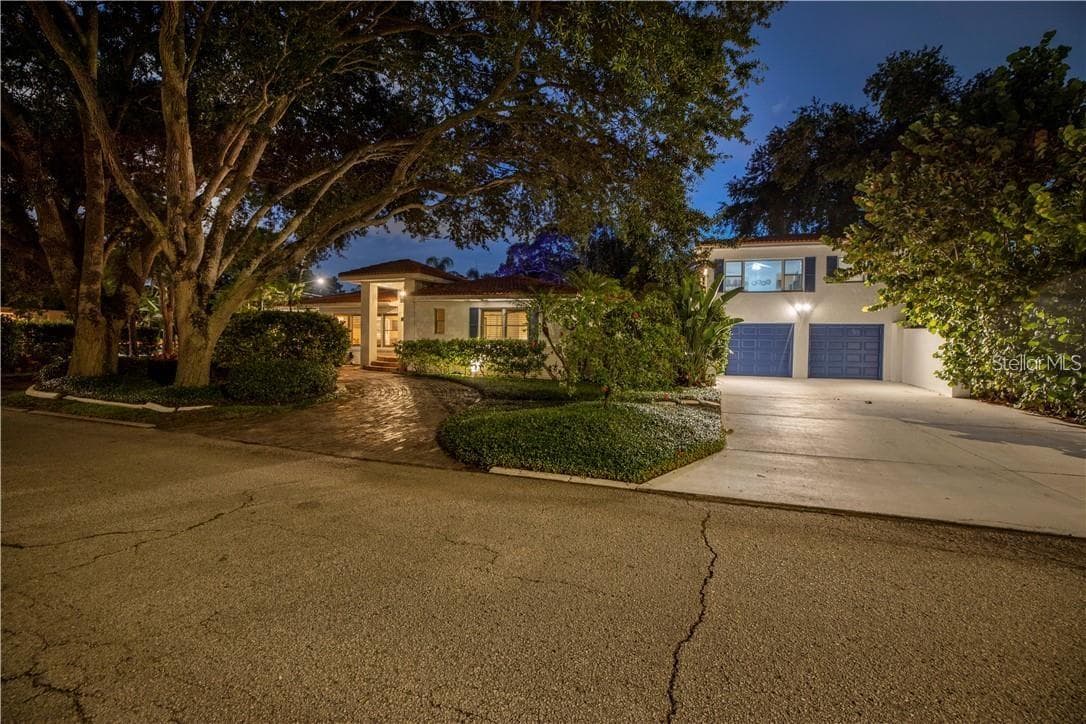


$1,679,000
About this home
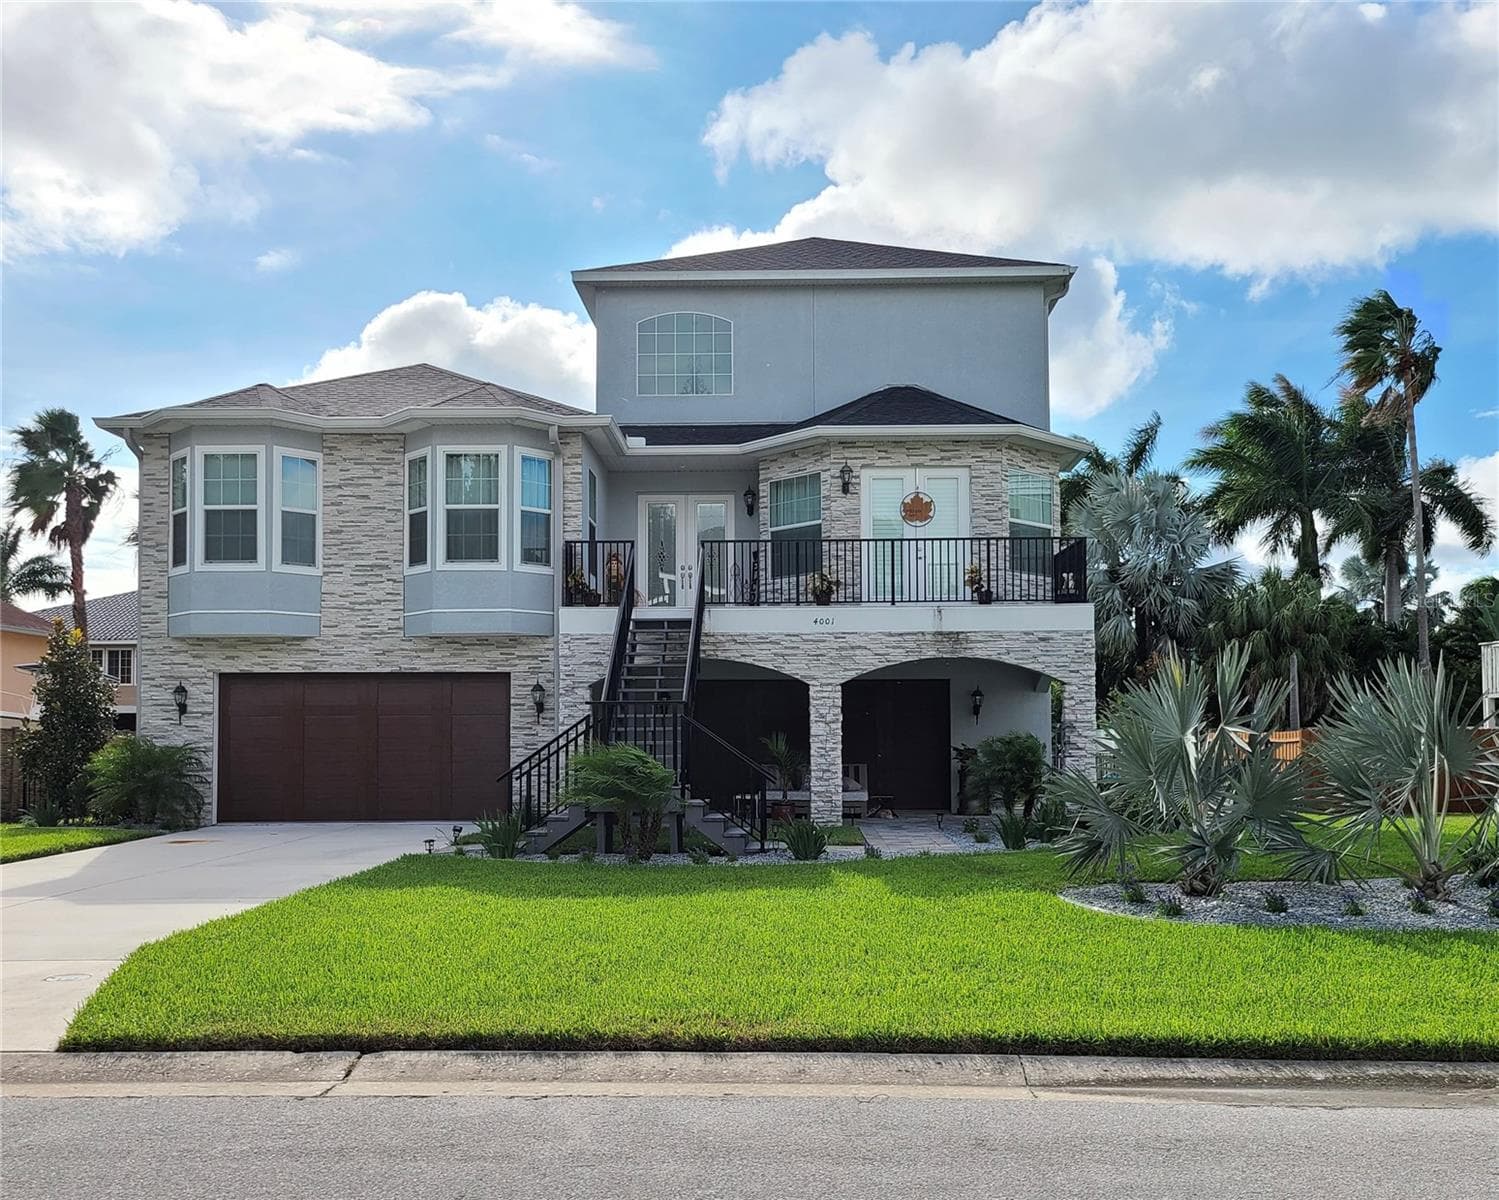
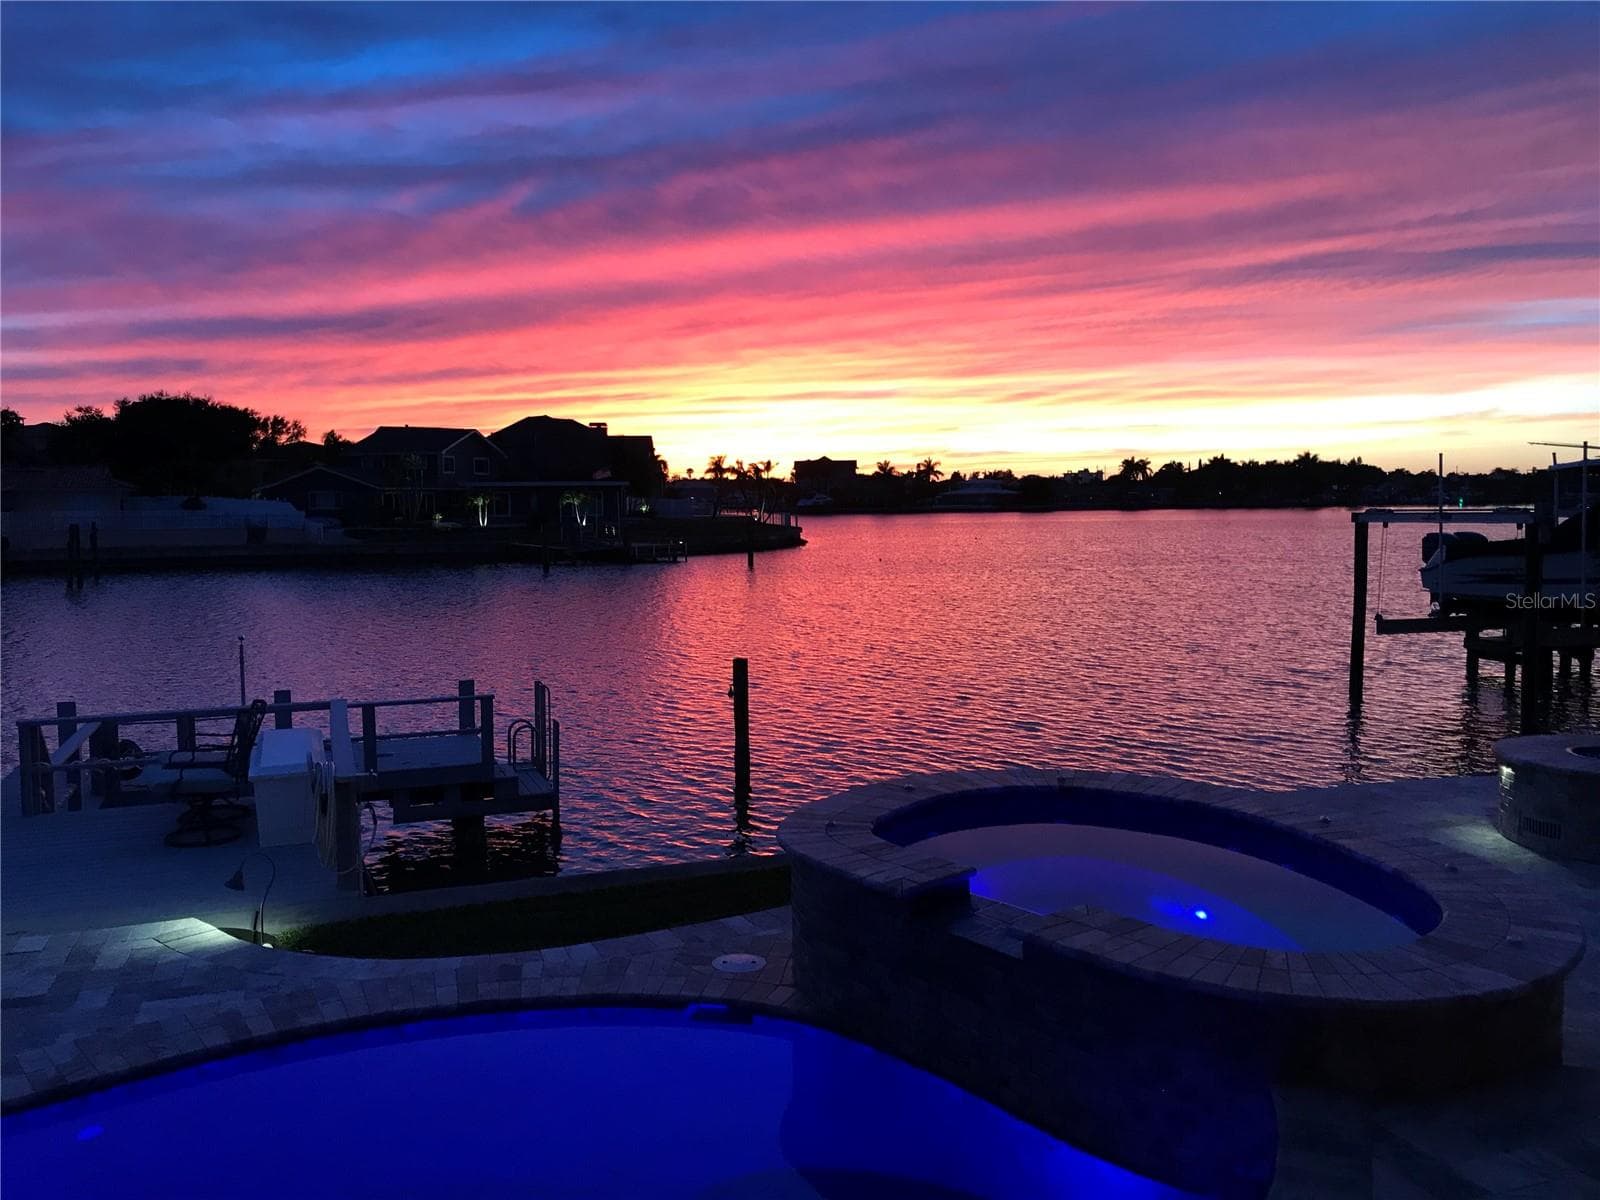
OVERSIZED LOT NOT IN FLOOD ZONE INCOME PRODUCING LARGE SEPARATE 1 BR APARTMENT CONCRETE WALL SURROUNDS RESORT STYLE PRIVATE COURTYARD WITH LARGE POOL, GARDEN, OUTDOOR LIVING & BASKETBALL LARGE 2 CAR GARAGE w/laundry & workshop Convenient Bus Stops ONE BLOCK TO POPULAR 4TH STREET & WALKING DISTANCE to brand name restaurants, bars, retail stores, professional offices, personal & health care services. Publix, Trader Joe's, BayCare Urgent Care, Vinoy Golf Club, Sunken Gardens, Crescent Lake Park, all nearby. 1.4 miles to downtown center, Vinoy and The Pier. EXCELLENT LIVING SPACE: 2,222 SF MAIN HOUSE with 2BR/3B, PLUS 528 SF APARTMENT above garage with 1BR/1B. TOTAL LIVING AREA 2,750 SF. Huge Master Bedroom: 4' wide wall to ceiling mirror, HUGE ENSUITE BATHROOM with separate shower plus spa style tub. 2nd BR with ensuite bathroom. Third full bathroom for guests. Huge living room. Dining room has chandelier. Kitchen has high quality newer appliances. Hardwood and ceramic tile floors. Den overlooks 12 meter pool (2018). Apartment is fully furnished including quality appliances, separate electric meter. High block wall completely surrounds courtyard including brick pizza oven plus BBQ grill, a shaded area, garden/agricultural center, basketball… All of this on a 1/4 acre corner lot. No flood insurance required, no flood damage occurred. It's a beautiful stroll easterly along brick-paved 23rd Avenue passing fine homes and lush landscaping toward Coffee Pot Bayou Lookout.
Highlights
Property details
- MLS
- Stellar MLS
- MLS #
- MFRTB8471387
- Property type
- Single Family Residence
- Subdivision
- FUTCH-WOOD-KNOWLTON SUB
- Status
- Active
- Days on market
- 208
- On market date
- February 2, 2026
- Stories
- N/A
- Total bathrooms
- 4
- Garage spaces
- 2
- Parking spaces
- N/A
- Lot size
- 0.25 acres
Location
Get directions →Nearby schools
Within 10 miles. School directory data from the National Center for Education Statistics (NCES), accessed via the Urban Institute Education Data API. Local Score is calculated by INNOVATE Real Estate; where a state rating is shown, it comes from that state's own official school report card.
- Enrollment
- 446
- Student:teacher ratio
- 12.1:1
- District
- PINELLAS
- Enrollment
- 681
- Student:teacher ratio
- 17.0:1
- District
- PINELLAS
- Enrollment
- 140
- Student:teacher ratio
- 35.0:1
- District
- PINELLAS
Walkability
Blended score for ST PETERSBURG's center, calculated by INNOVATE Real Estate from two sources: the EPA's National Walkability Index (street network, transit, land-use mix) and Google Places amenity data (what's actually reachable on foot from this point). 60% EPA National Walkability Index + 40% nearby-amenity density (Google Places).
Market position
How this listing compares to current activity in ST PETERSBURG, from live MLS data.
Mortgage calculator
Estimate only - actual rate and payment depend on your lender, credit, and loan program.
Adjust tax / insurance estimates
Similar homes you might like
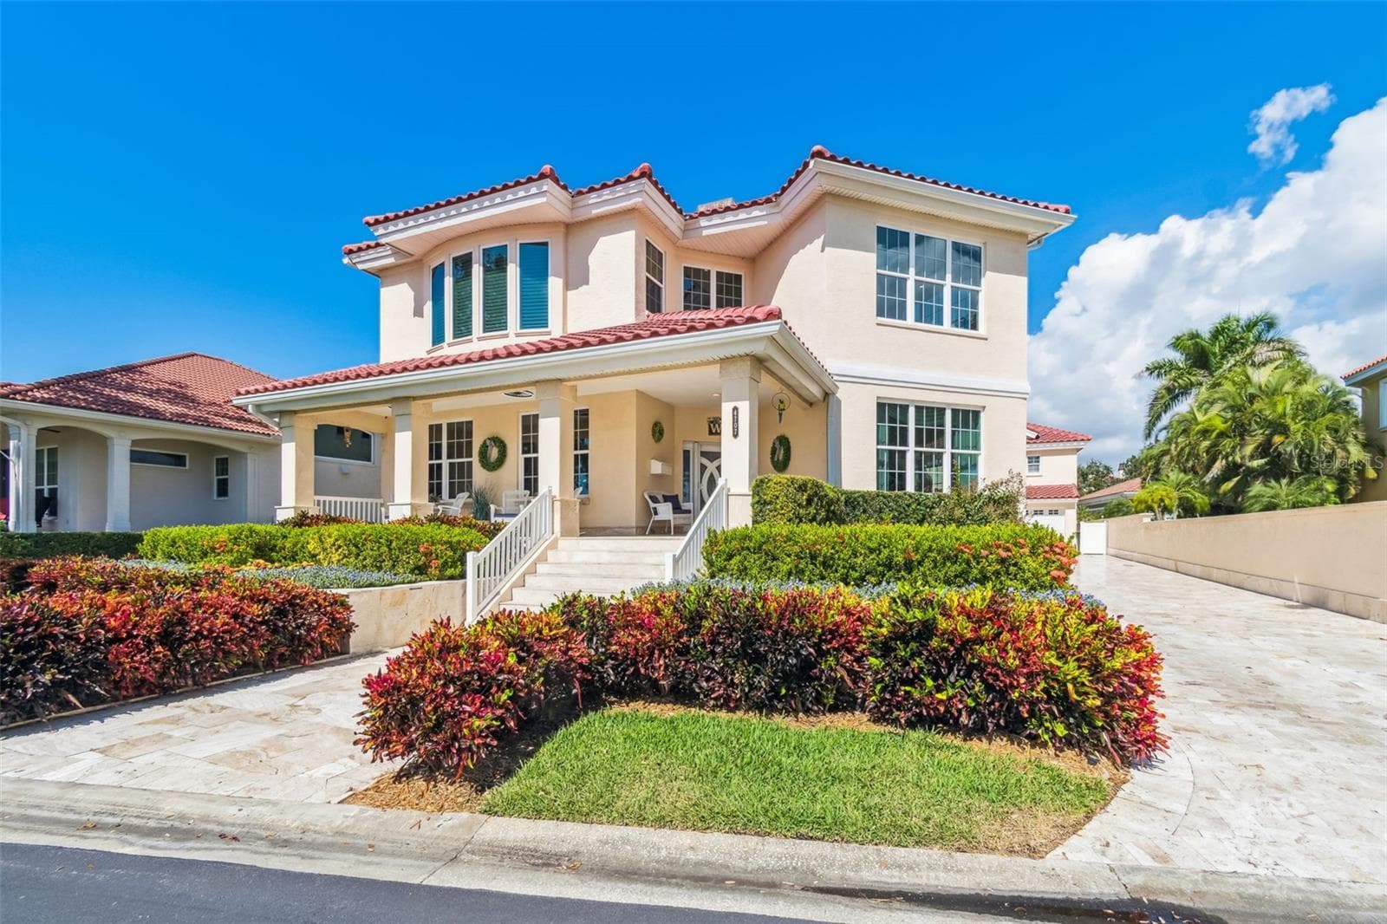


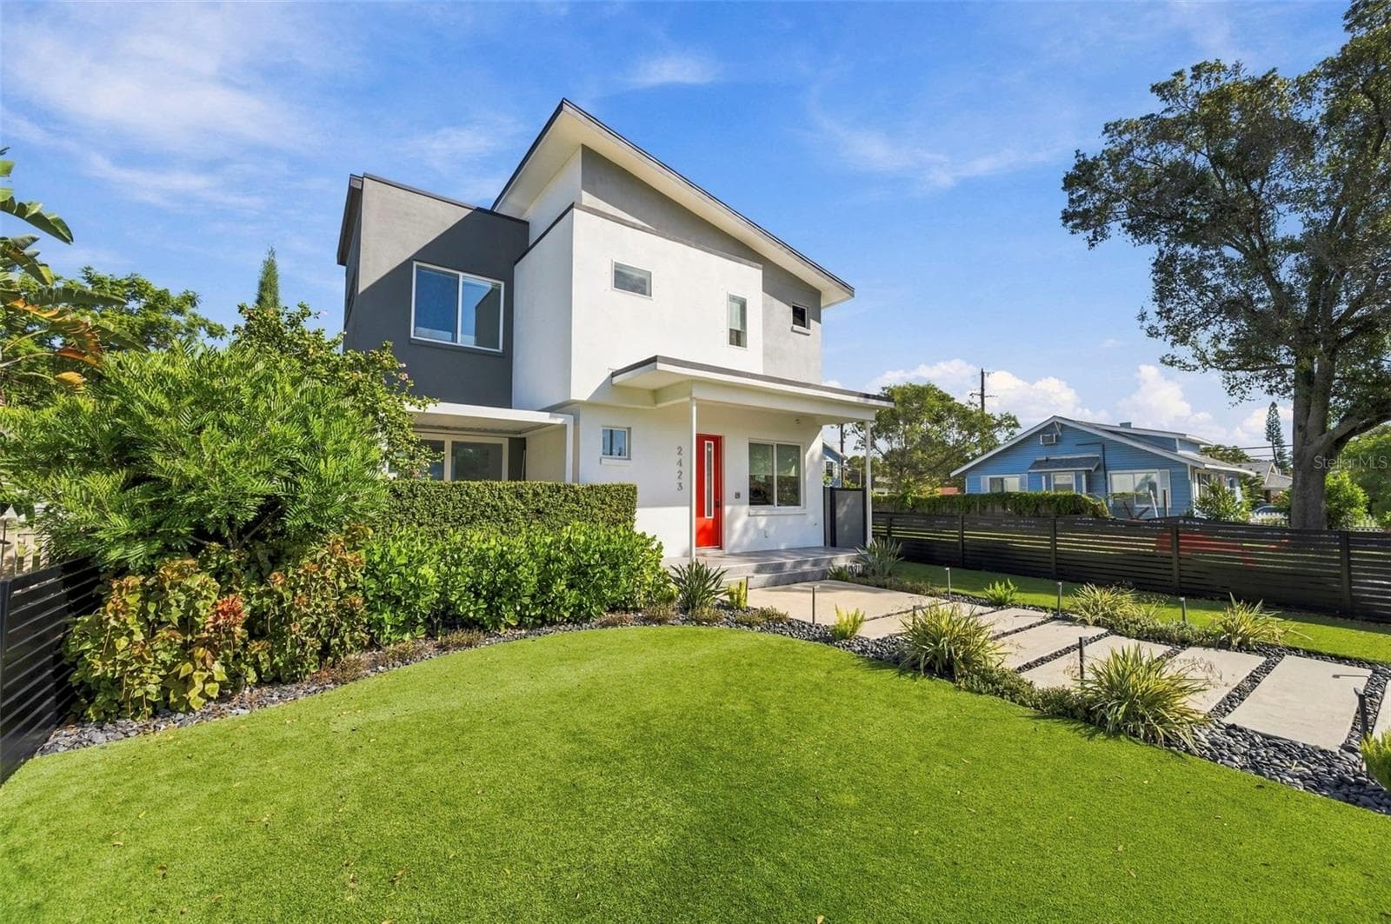
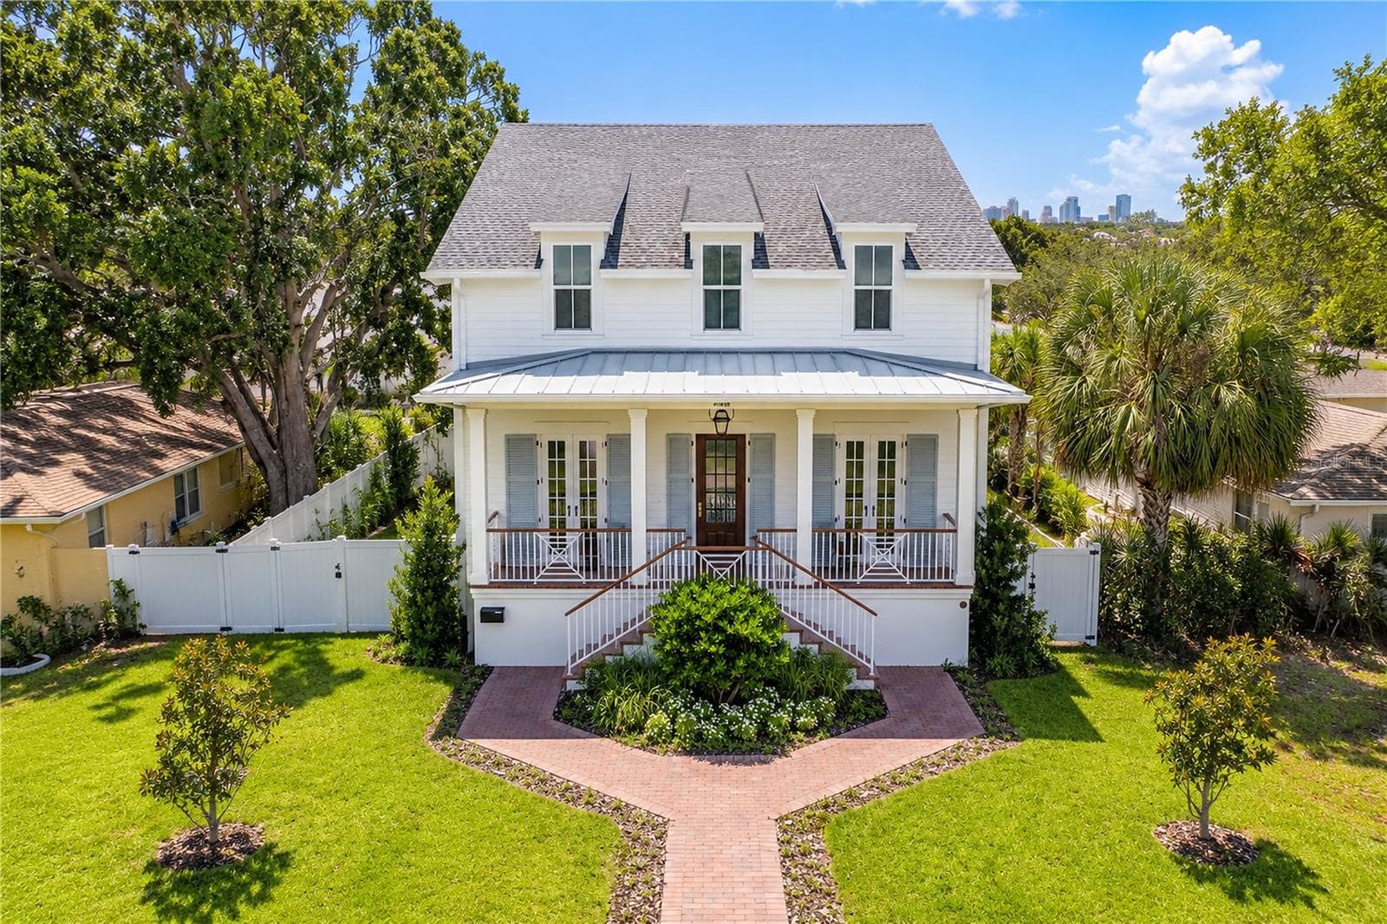
Data source: Listing information provided by Stellar MLS (mfrmls) via Trestle/CoreLogic. Last updated August 30, 2026.
Information herein deemed reliable but not guaranteed; all measurements, school assignments, HOA fees, taxes, and feature lists are approximate and should be independently verified. Equal Housing Opportunity.