


$575,000
About this home
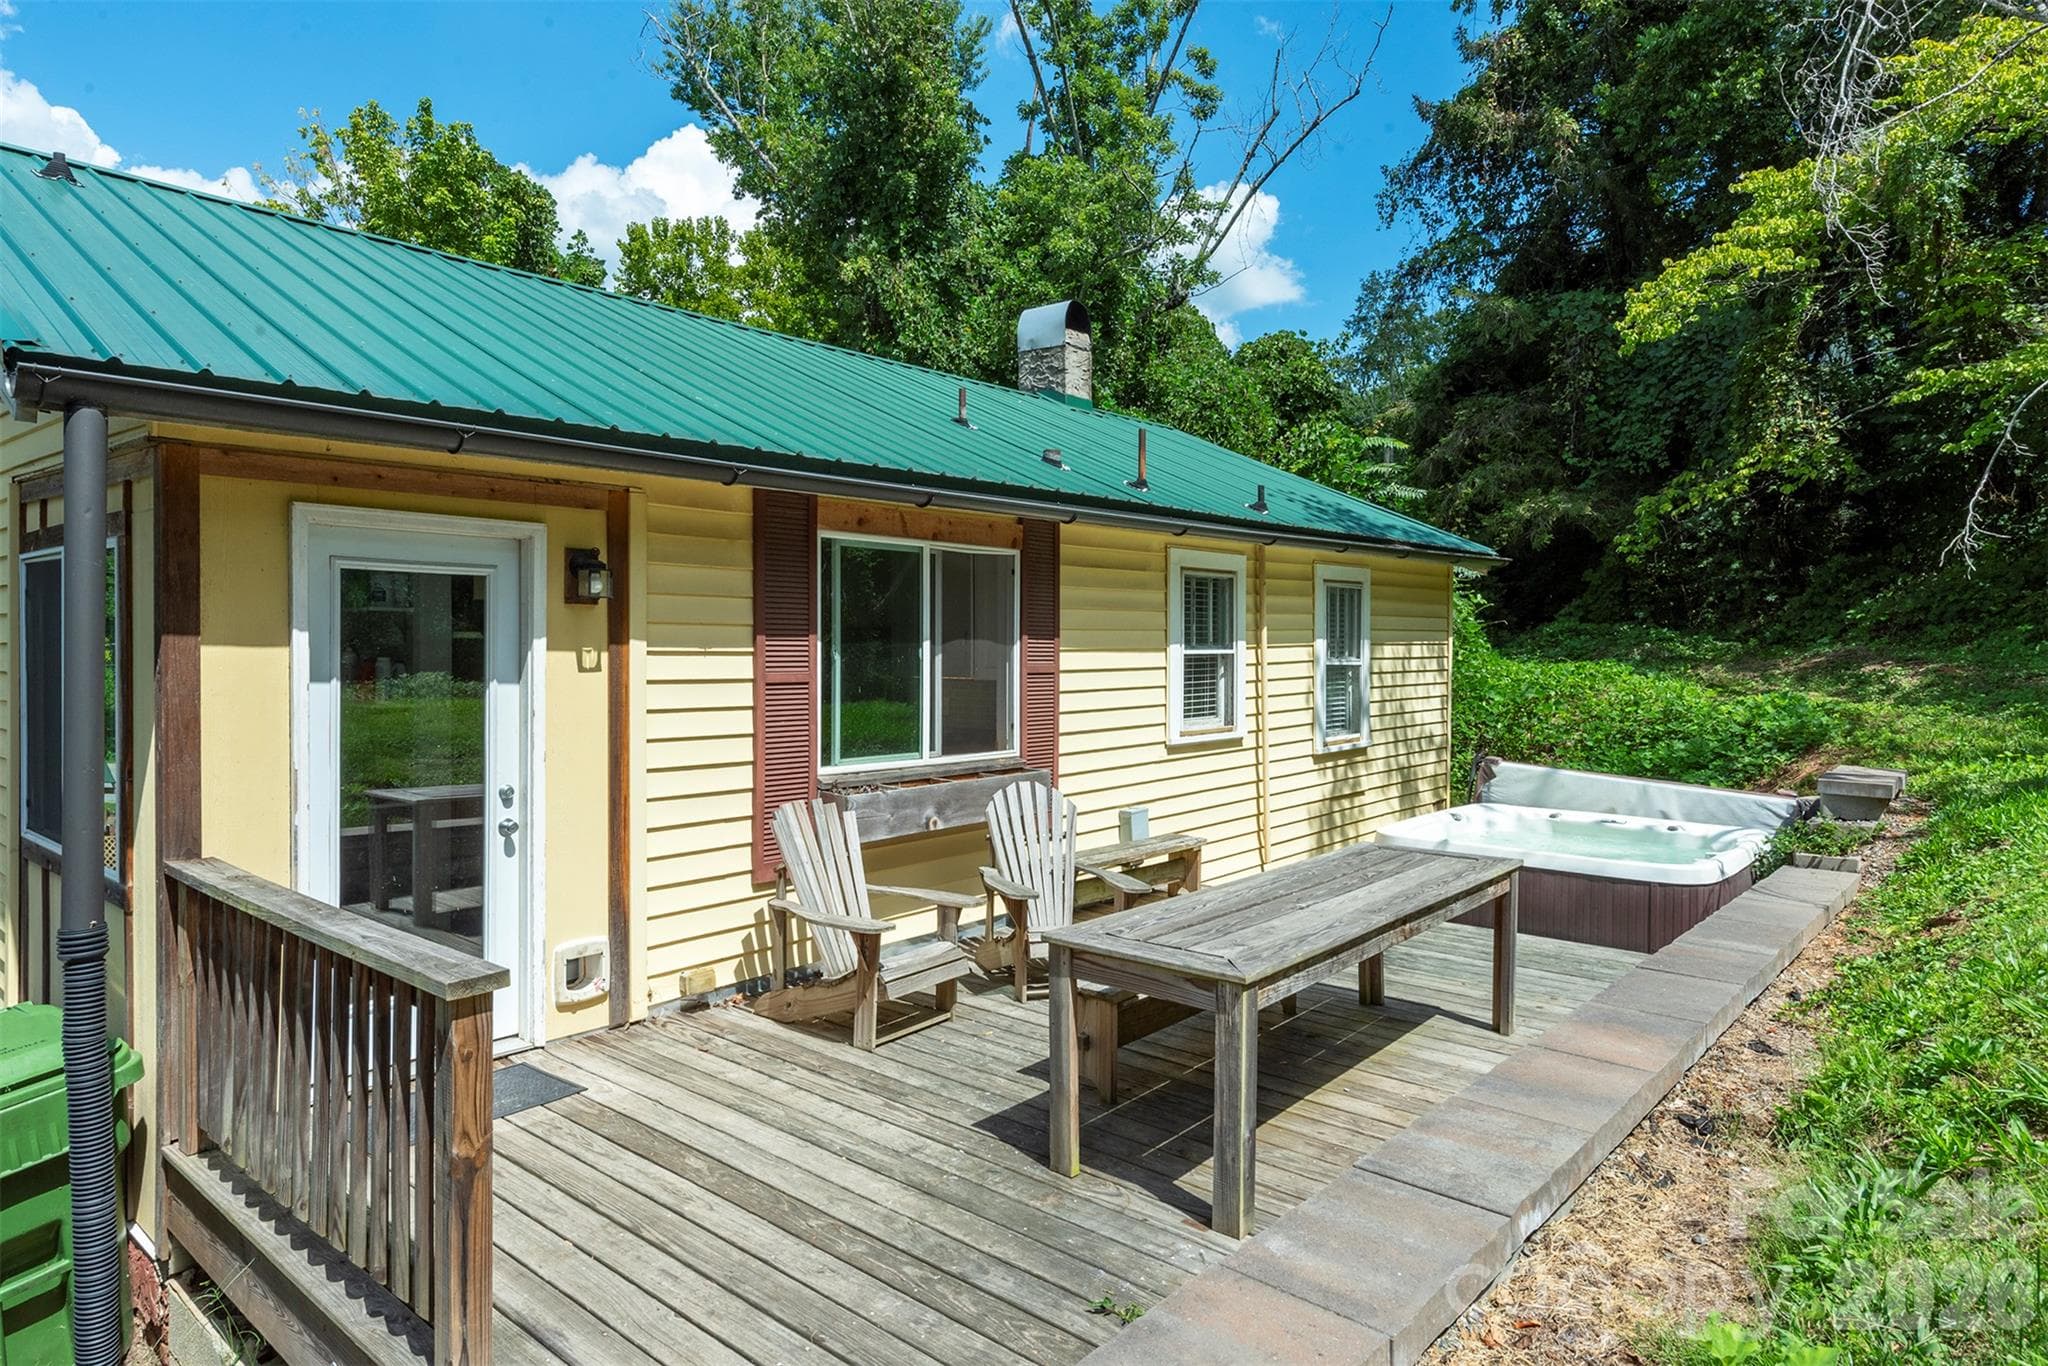
Discover the perfect blend of vintage character and modern comfort in this classic Craftsman 1920's cottage. Tucked away on a hillside, this property offers a private sanctuary located in downtown Asheville. Step inside to a cozy living room centered around a gas fireplace that provides inviting warmth during cooler months. A sunny bay window fills the space with natural light, highlighting the warm hardwood floors throughout. Wide cased openings lead into the dining area and kitchen, creating an open, seamless flow designed for easy everyday living. The renovated gourmet kitchen features rich butcher block countertops, modern cabinetry, a bright subway tile backsplash, and durable slate tile floors. Built for cooking and entertaining the kitchen includes stainless steel double ovens, a gas cooktop set against an exposed historic brick feature wall, a stainless chimney hood, and a pass-through bar to the living room. The updated full bathroom blends vintage-inspired charm with clean, modern finishes, highlighted by classic mosaic tile flooring. For maximum privacy, both bedrooms are conveniently situated on opposite ends of the home. Out back, the grounds are built for relaxation and entertaining. The fully private backyard offers ample space for gardening or pets, while the spacious open deck provides plenty of room for outdoor dining and lounge seating. Integrated along the deck and a sparkling hot tub offers a quiet spot to unwind under the mountain sky. Surrounded by mature greenery and an elevated tree canopy, the back yard also includes an open lawn and a detached wooden outbuilding for extra storage. Combining historic craftsmanship, thoughtful updates, and an unbeatable location near downtown. Schedule your tour today to experience cozy mountain living at its finest! Agent Note: Parcel B (approved by zoning for a well/ buyers agent to verify). Refer to the attached survey for parcels A & B. This listing includes both parcels. Parcel A & B is listed together and separately. Parcel A / MLS#: 4398356. Parcel B / MLS#: 4425067
Highlights
Property details
- MLS
- Canopy MLS
- MLS #
- CAR4430414
- Property type
- Single Family Residence
- Subdivision
- None
- Status
- Active
- Days on market
- 1
- On market date
- October 1, 2026
- Stories
- N/A
- Total bathrooms
- 1
- Garage spaces
- N/A
- Parking spaces
- N/A
- Lot size
- N/A
Location
Get directions →Nearby schools
Within 10 miles. School directory data from the National Center for Education Statistics (NCES), accessed via the Urban Institute Education Data API. Local Score is calculated by INNOVATE Real Estate; where a state rating is shown, it comes from that state's own official school report card.
- Enrollment
- 407
- Student:teacher ratio
- 14.0:1
- District
- Asheville City Schools
- Enrollment
- 623
- Student:teacher ratio
- 11.5:1
- District
- Asheville City Schools
- Enrollment
- 1,135
- Student:teacher ratio
- 13.2:1
- District
- Asheville City Schools
Walkability
Blended score for Asheville's center, calculated by INNOVATE Real Estate from two sources: the EPA's National Walkability Index (street network, transit, land-use mix) and Google Places amenity data (what's actually reachable on foot from this point). 60% EPA National Walkability Index + 40% nearby-amenity density (Google Places).
Market position
How this listing compares to current activity in Asheville, from live MLS data.
Mortgage calculator
Estimate only - actual rate and payment depend on your lender, credit, and loan program.
Adjust tax / insurance estimates
Similar homes you might like








Data source: Listing information provided by Canopy MLS (carolina) via Trestle/CoreLogic. Last updated 23 days ago.
Information herein deemed reliable but not guaranteed; all measurements, school assignments, HOA fees, taxes, and feature lists are approximate and should be independently verified. Equal Housing Opportunity.