


$399,000
About this home
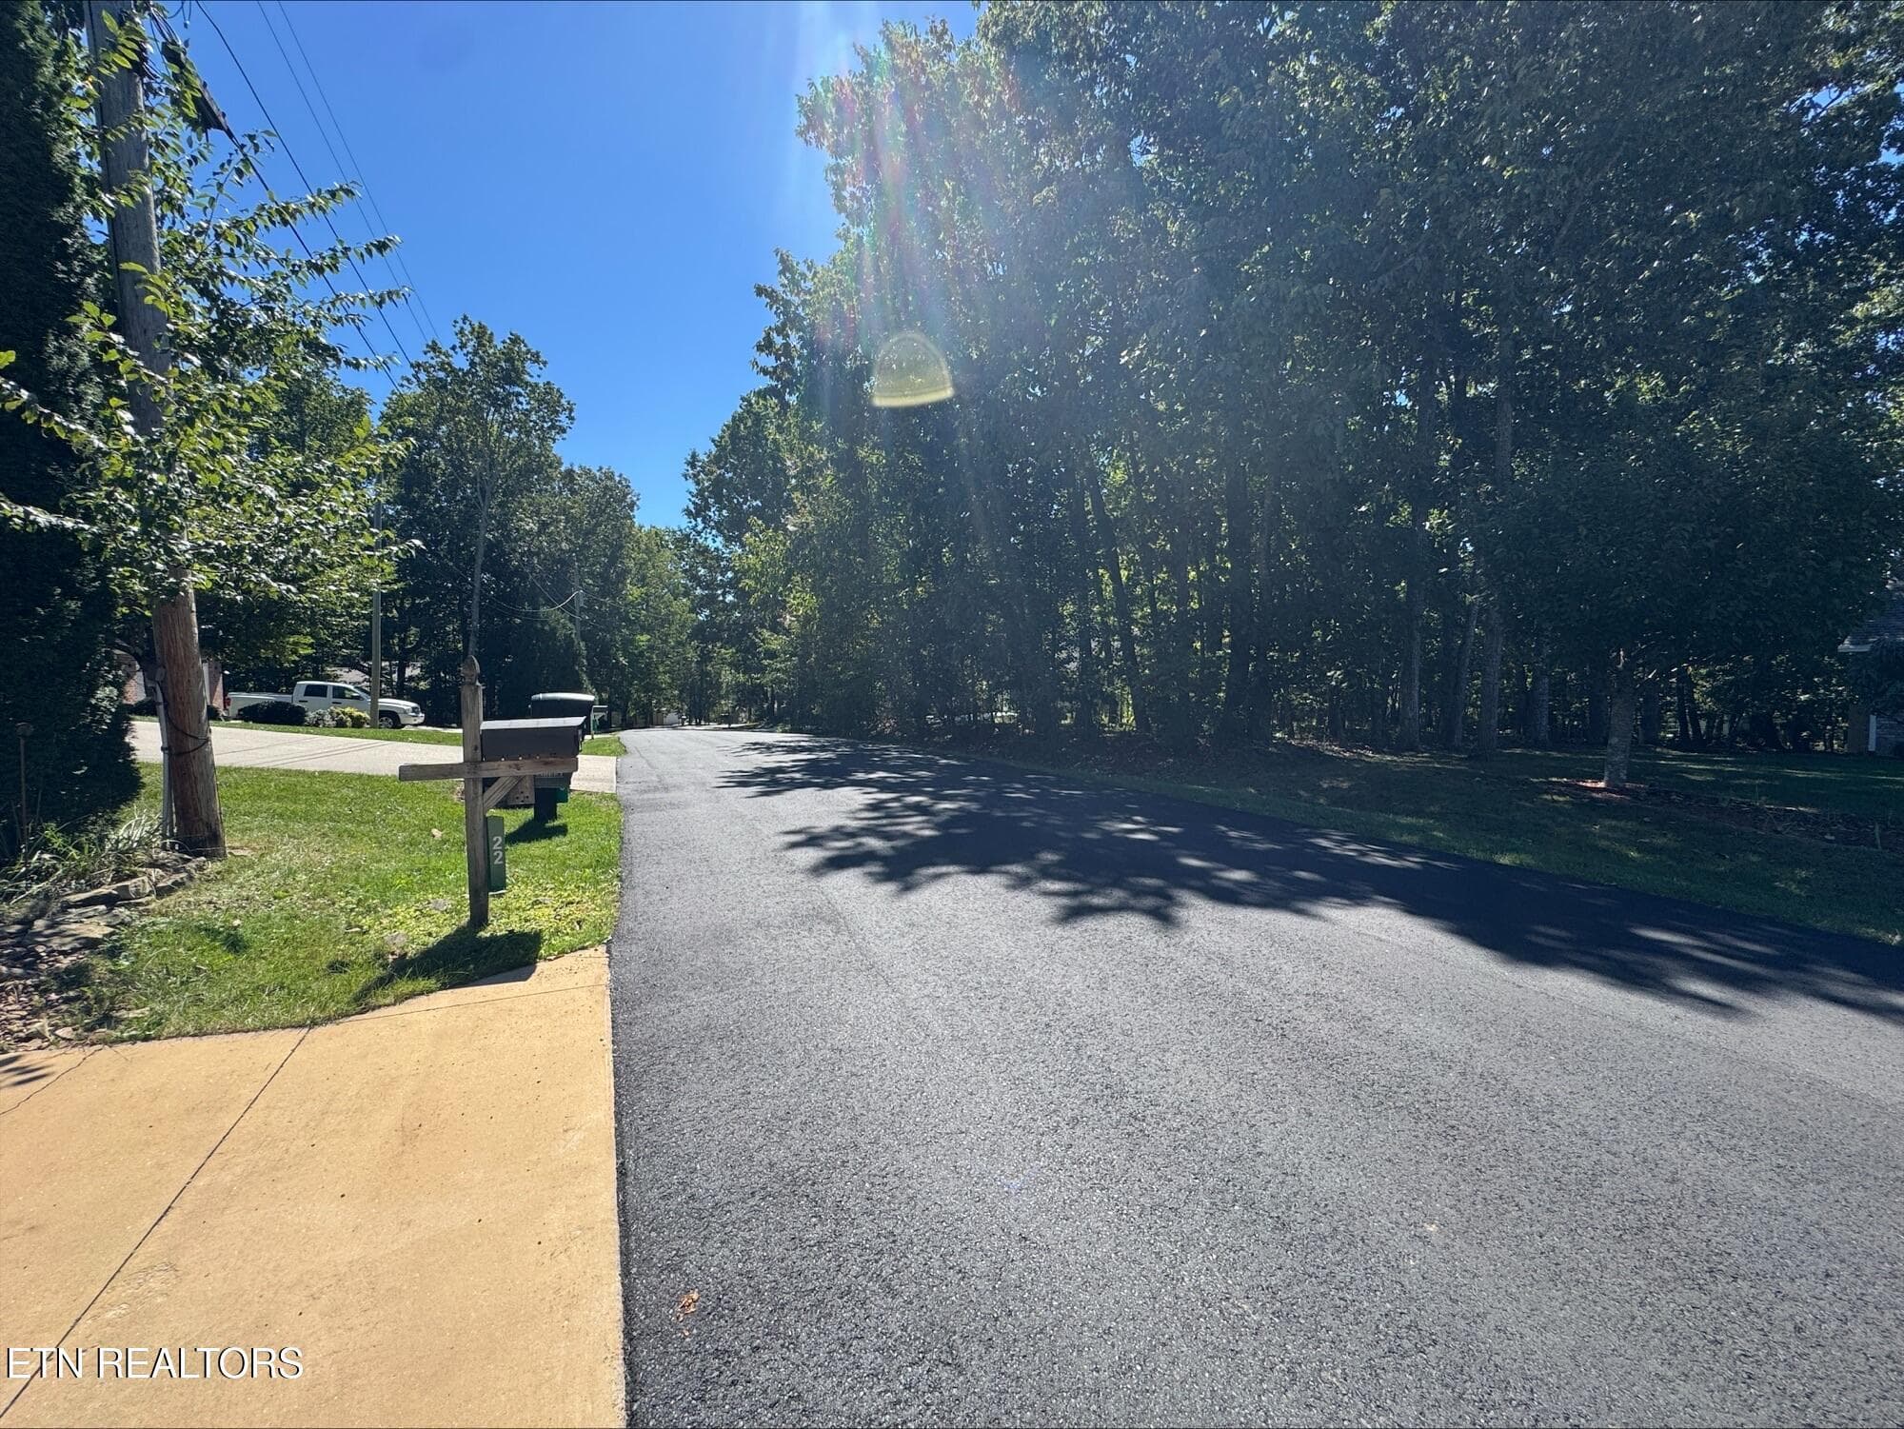
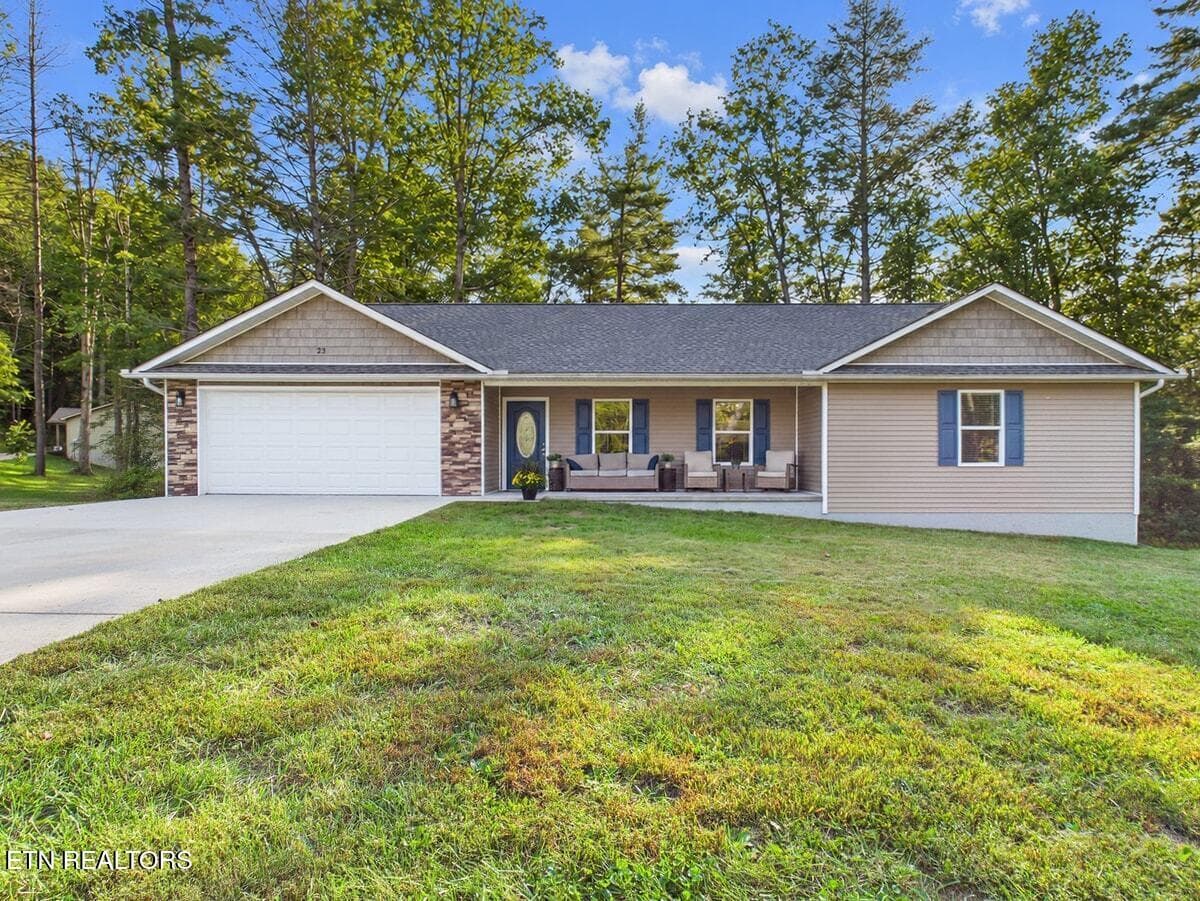
Fairfield Glade is consistently recognized as one of Tennessee's premier active lifestyle communities, offering 5 championship golf courses, 11 lakes, 3 swimming pools, a racquet center, fitness facilities, marinas, beaches, over 25 miles of walking trails, and a full calendar of community activities. Extensively remodeled and beautifully reimagined, this west-facing 3-bedroom, 2.5-bath one level home offers the open-concept design that today's buyers crave in the highly desirable Fairfield Glade Community Club. Step through the front door into a stunning living, dining, and kitchen space designed for both everyday comfort and effortless entertaining. The completely renovated kitchen showcases quartz countertops, ceiling-height cabinetry, a farmhouse sink positioned beneath a new window, and a suite of LG ThinQ stainless steel appliances. An electric fireplace creates an inviting focal point, while modern finishes and thoughtful design elements tie the entire space together. The spacious primary suite serves as a private retreat, featuring direct access to the back deck through picture window doors, plush carpeting, and a generous walk-in closet with custom shelving. The en-suite bath includes dual vanities, abundant storage, and a beautifully appointed walk-in shower with decorative tile and stone accents. Two additional bedrooms occupy a separate wing of the home, providing privacy for family members or guests. A well-appointed hall bath, plus a convenient half bath in the oversized laundry and mudroom, enhance the home's functionality. Multiple indoor and outdoor living spaces make this home truly special. Relax year-round in the climate-controlled four-season sunroom surrounded by windows on three sides, or step outside to enjoy the spacious deck overlooking a peaceful, level backyard with walking paths. The flat lot offers plenty of room for outdoor activities, gardening, or simply enjoying the natural surroundings. Recent improvements include a fully remodeled kitchen and bathrooms, new flooring, light fixtures, deck, railings, doors, fireplace, garage door, sidewalks, appliances, and exterior landscaping. Additional major updates include a roof and water heater installed in 2023, HVAC system installed in 2021, and garage door opener installed in 2024. The crawl space has been enhanced with a vapor barrier and dehumidification system for added peace of mind. The streets were just repaved, giving the neighborhood a fresh look. Conveniently located near shopping, dining, healthcare, and Interstate 40, you'll enjoy easy access to Nashville, Knoxville, and the Great Smoky Mountains. This is more than a home - it's an opportunity to enjoy the Fairfield Glade lifestyle in a thoughtfully renovated, move-in-ready setting. The sellers own the adjacent buildable lot at 24 Overlook Terrace and are open to a possible sale if you prefer more land and privacy.
Highlights
Property details
- MLS
- East Tennessee REALTORS® MLS
- MLS #
- 1350136
- Property type
- Single Family Residence
- Subdivision
- Canterbury
- Status
- Active
- Days on market
- 82
- On market date
- July 31, 2026
- Stories
- N/A
- Total bathrooms
- 2.5
- Garage spaces
- 2
- Parking spaces
- N/A
- Lot size
- 0.24 acres
Location
Get directions →Nearby schools
Within 10 miles. School directory data from the National Center for Education Statistics (NCES), accessed via the Urban Institute Education Data API. Local Score is calculated by INNOVATE Real Estate; where a state rating is shown, it comes from that state's own official school report card.
- Enrollment
- 647
- Student:teacher ratio
- 17.5:1
- District
- Cumberland County
- Enrollment
- 1,004
- Student:teacher ratio
- 17.3:1
- District
- Cumberland County
Walkability
Blended score for Crossville's center, calculated by INNOVATE Real Estate from two sources: the EPA's National Walkability Index (street network, transit, land-use mix) and Google Places amenity data (what's actually reachable on foot from this point). 60% EPA National Walkability Index + 40% nearby-amenity density (Google Places).
Market position
How this listing compares to current activity in Crossville, from live MLS data.
Mortgage calculator
Estimate only - actual rate and payment depend on your lender, credit, and loan program.
Adjust tax / insurance estimates
Similar homes you might like




Data source: Listing information provided by East Tennessee REALTORS® MLS via Trestle/CoreLogic. Last updated 6 days ago.
Information herein deemed reliable but not guaranteed; all measurements, school assignments, HOA fees, taxes, and feature lists are approximate and should be independently verified. Equal Housing Opportunity.