
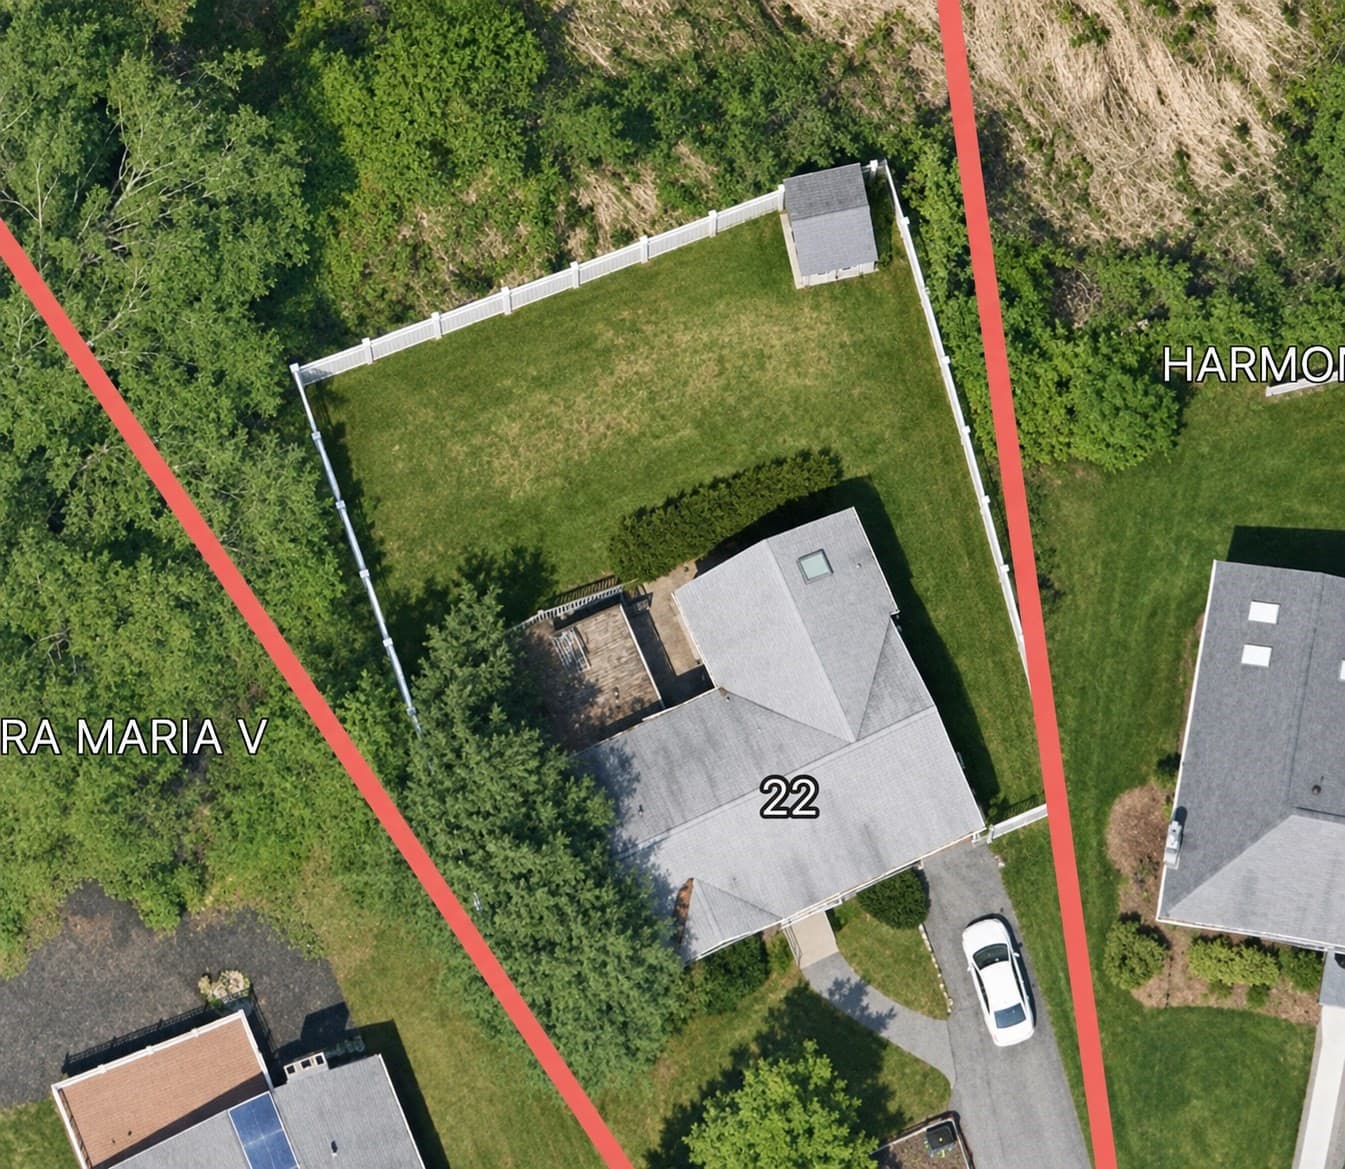
$719,900
About this home
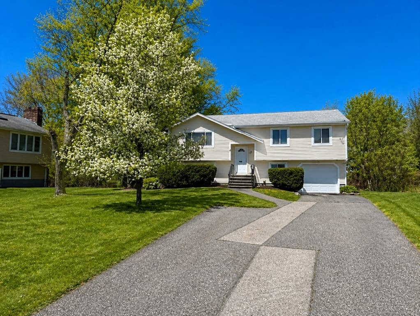
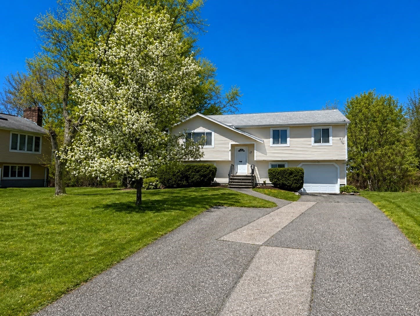
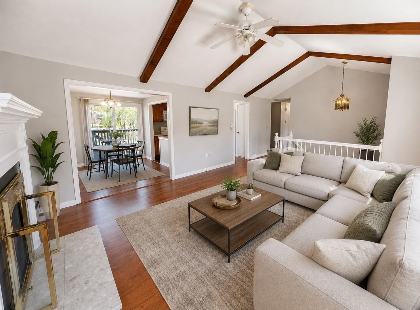
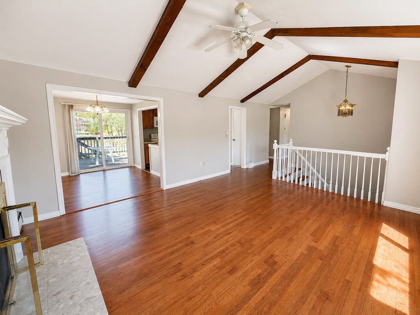
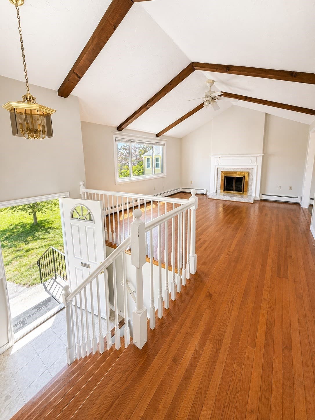
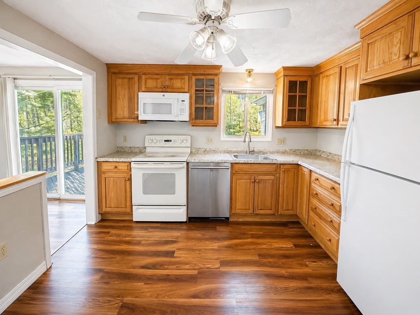
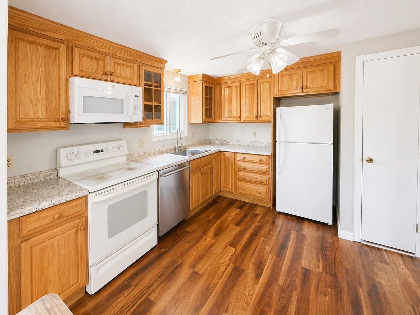
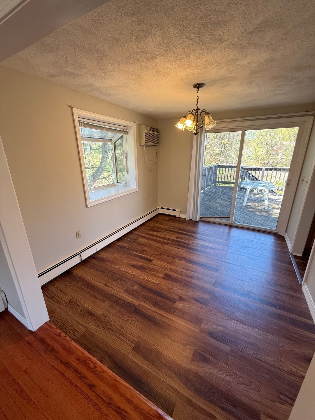
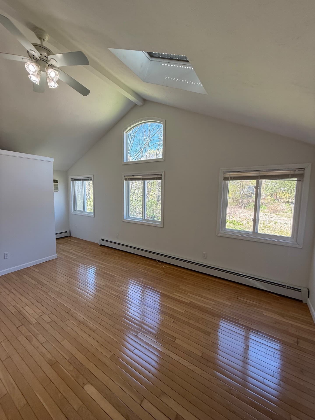
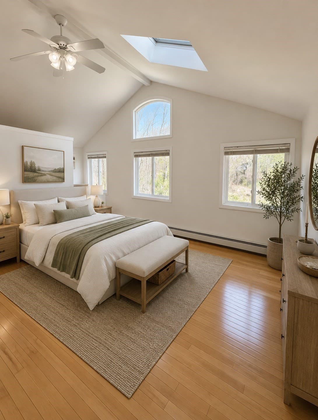
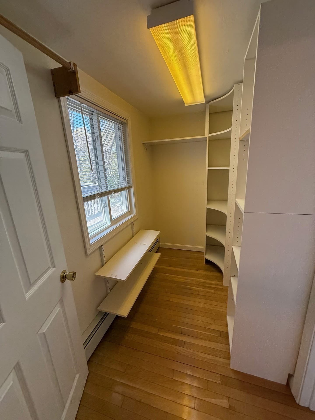
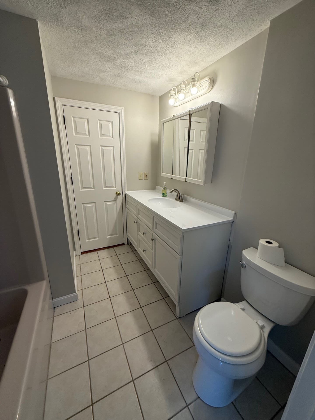
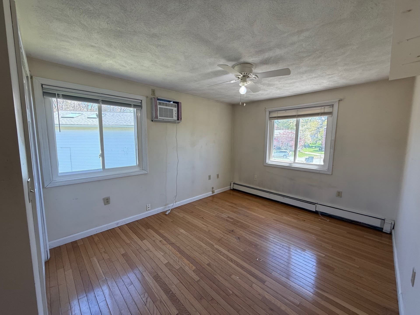
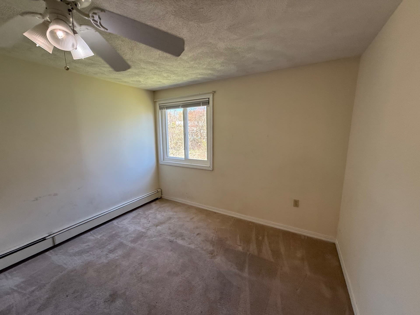
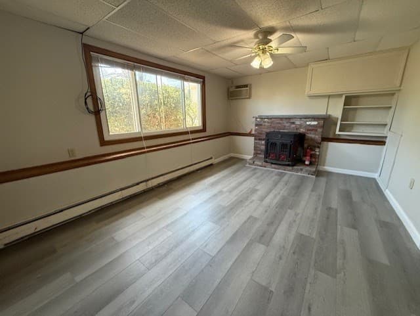
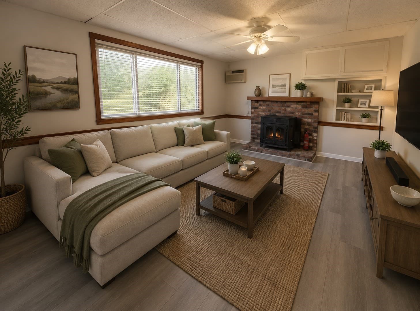
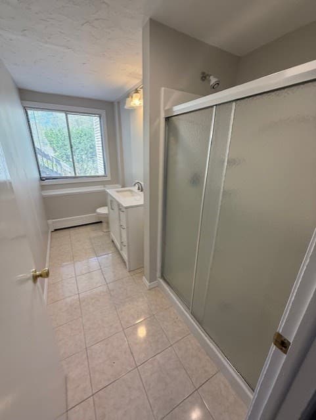
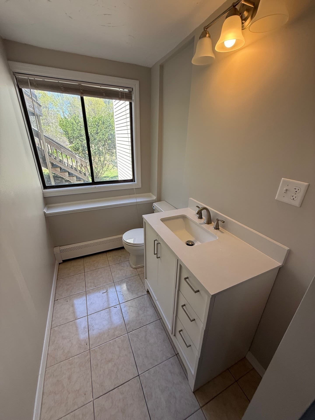
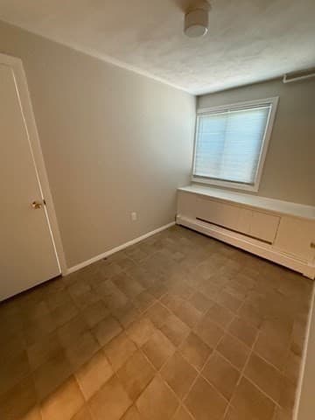
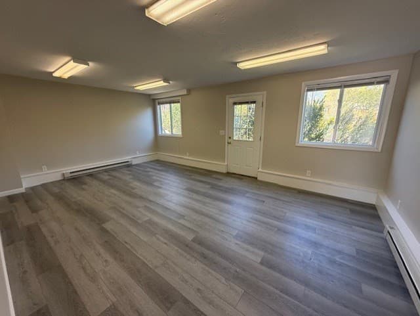
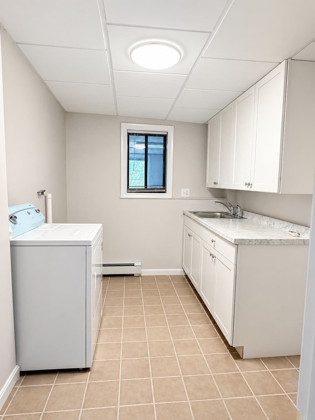
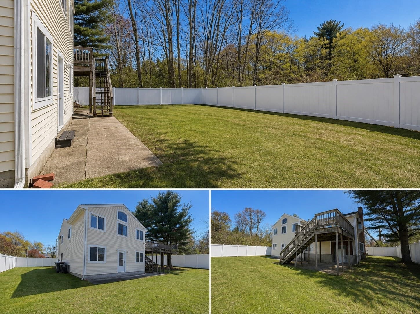
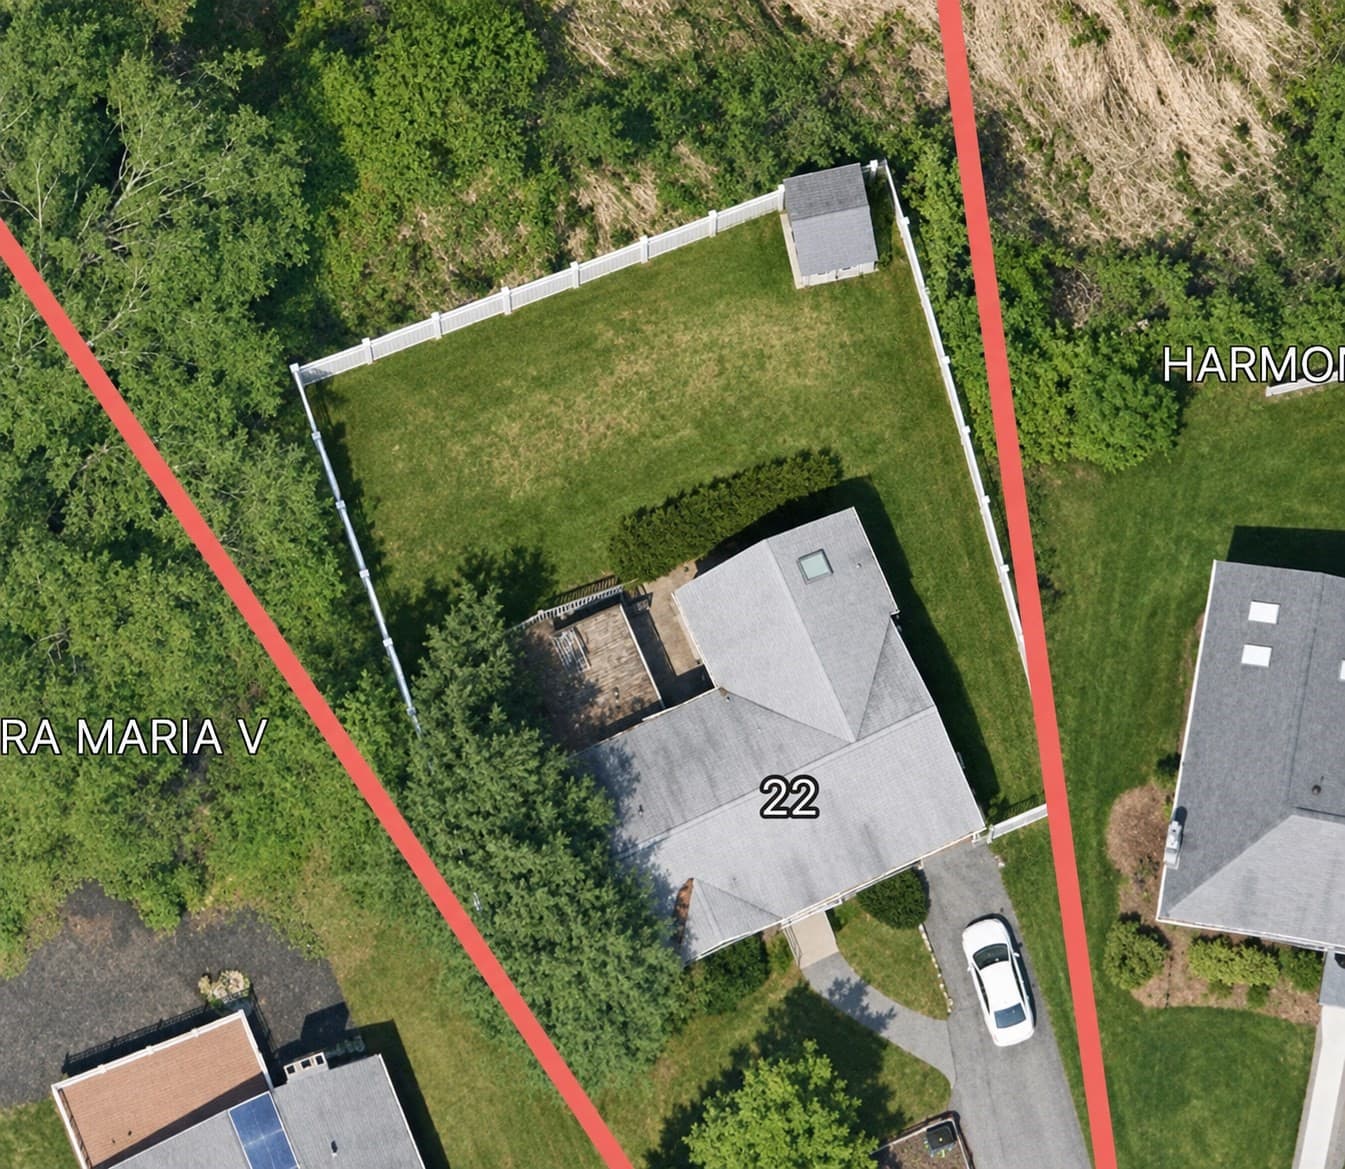
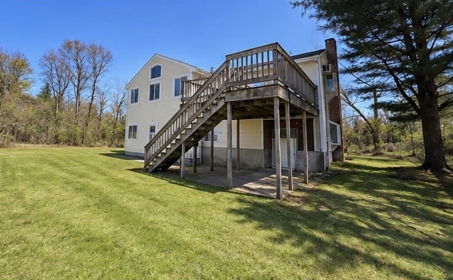
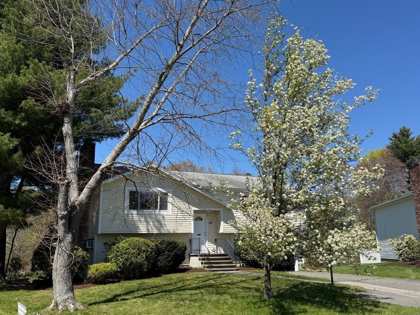
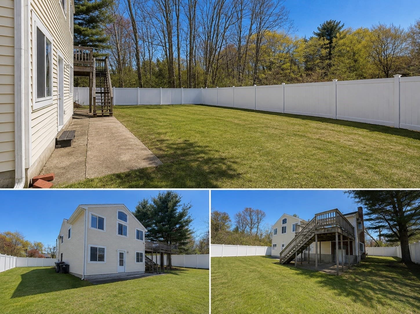
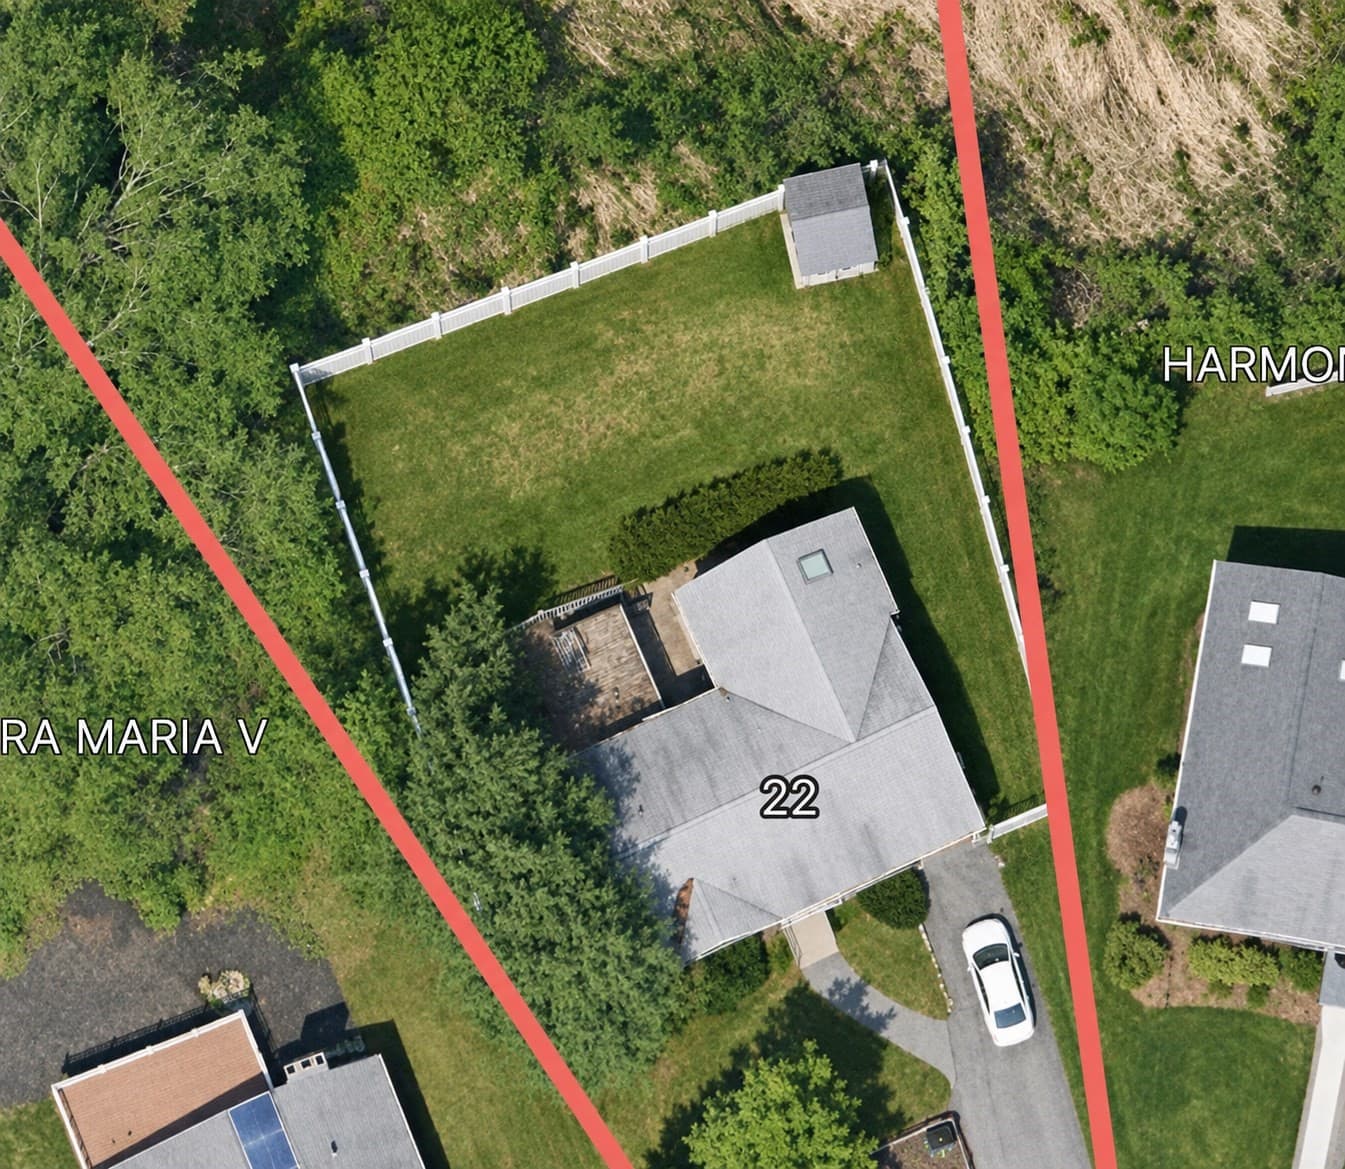
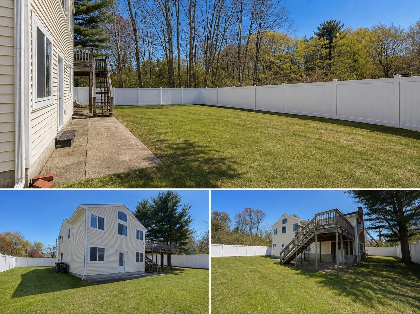
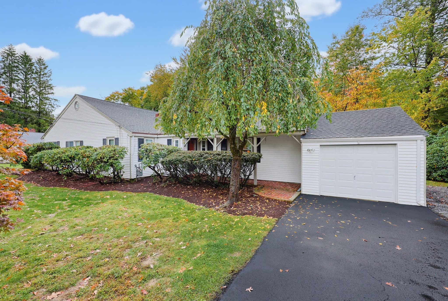
Get into this home at a 5,5% intro interest rate. Call for details! This spacious 2,460+ sq. ft. split level home, tucked away on a desirable cul-de-sac, features an amazing layout that offers incredible flexibility & endless possibilities for extended family space, ADU, separate teen or in-law suite, private studio or home office, while boasting 5 additional bedrooms! For living space and flexibility in this price range it is unbeatable. The thoughtfully designed layout features 4 bedrooms on the main level with a stunning 13' x 20' primary suite with hardwood floors, cathedral ceiling, & walk-in closet. The main level living room offers a bright cathedral-ceiling with wood-burning fireplace, adjacent to an open-concept kitchen & dining area, perfect for everyday living & entertaining. The lower level includes a cozy family room with wood/pellet stove, a useful 5th bedroom off the family room, a bright, windowed full bath, laundry room with ample new cabinets and counter space (could easily serve as a kitchen), mudroom entry area off the garage & an impressive new 13' x 20' bonus family room that could be ideal for a rental ADU, in-law, or teen suite making this a 6 bed home! It also offers rentable ADU unit potential, home office, or business space for a day care, etc. with a separate entrance off the driveway. The potential for a rented main level and lower lever ADU unit could be ready quickly with minimal work to offer a great mortgage helper for the house hackers out there or 10%+ positve cash flow rental property. Add a fence (shown in ai renderings) and you will have plenty of yard space for your year long enjoyment. Bring your ideas and finishing touches to make this versatile home the best move you ever made. Call for a showing today!
Highlights
Property details
- MLS
- MLS Property Information Network
- MLS #
- 73510023
- Property type
- Single Family Residence
- Subdivision
- N/A
- Status
- Active
- Days on market
- 177
- On market date
- April 29, 2026
- Stories
- N/A
- Total bathrooms
- 2
- Garage spaces
- 1
- Parking spaces
- 5
- Lot size
- 0.84 acres
Location
Get directions →Nearby schools
Within 10 miles. School directory data from the National Center for Education Statistics (NCES), accessed via the Urban Institute Education Data API. Local Score is calculated by INNOVATE Real Estate; where a state rating is shown, it comes from that state's own official school report card.
- Enrollment
- 467
- Student:teacher ratio
- 10.6:1
- District
- Framingham
- Enrollment
- 388
- Student:teacher ratio
- 10.8:1
- District
- Christa McAuliffe Charter Public (District)
- Enrollment
- 2,422
- Student:teacher ratio
- 13.8:1
- District
- Framingham
Walkability
Blended score for Framingham's center, calculated by INNOVATE Real Estate from two sources: the EPA's National Walkability Index (street network, transit, land-use mix) and Google Places amenity data (what's actually reachable on foot from this point). 60% EPA National Walkability Index + 40% nearby-amenity density (Google Places).
Market position
How this listing compares to current activity in Framingham, from live MLS data.
Mortgage calculator
Estimate only - actual rate and payment depend on your lender, credit, and loan program.
Adjust tax / insurance estimates
Similar homes you might like
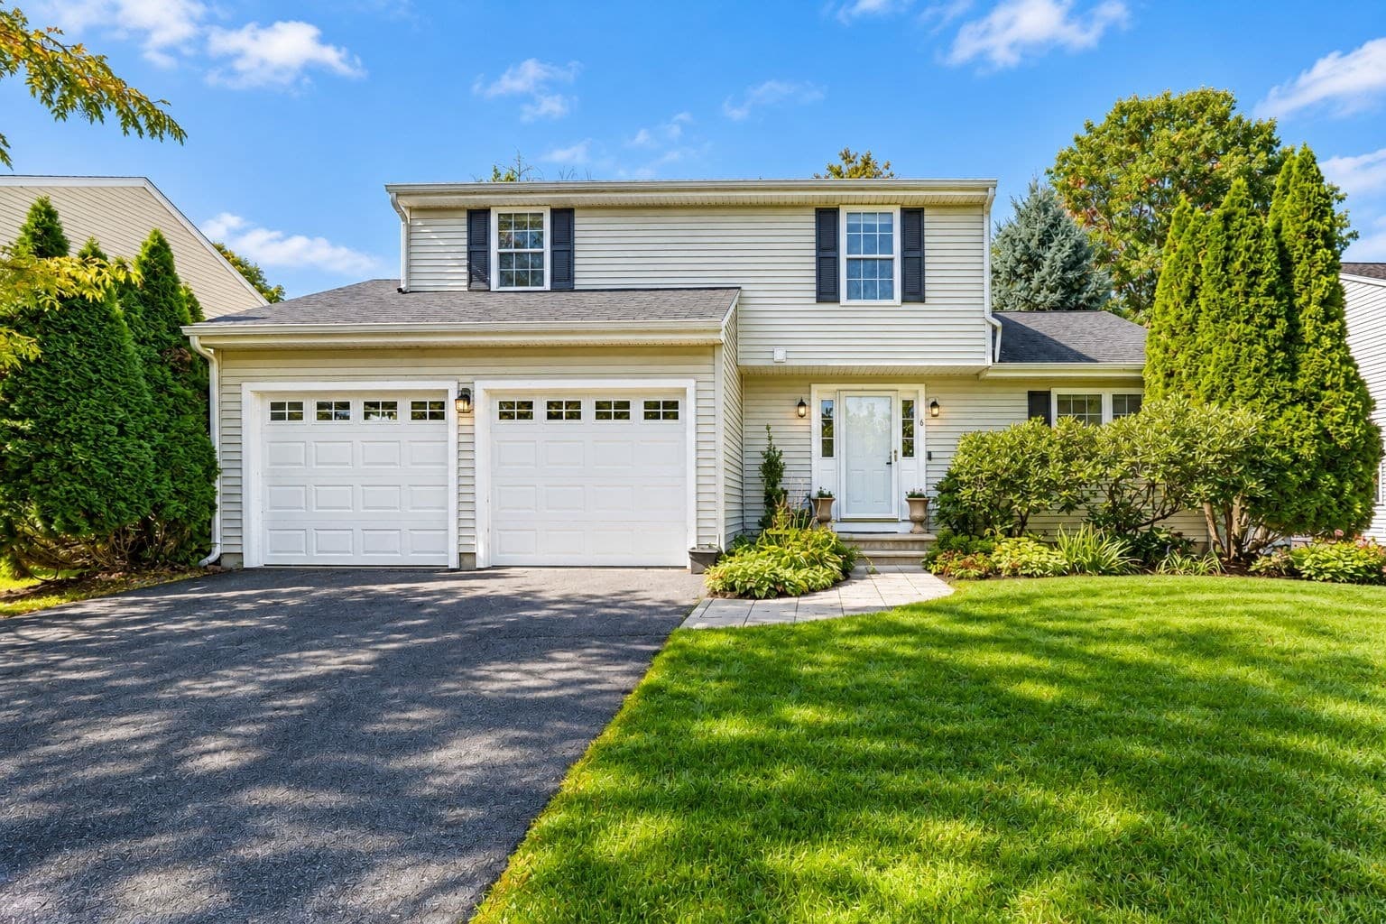
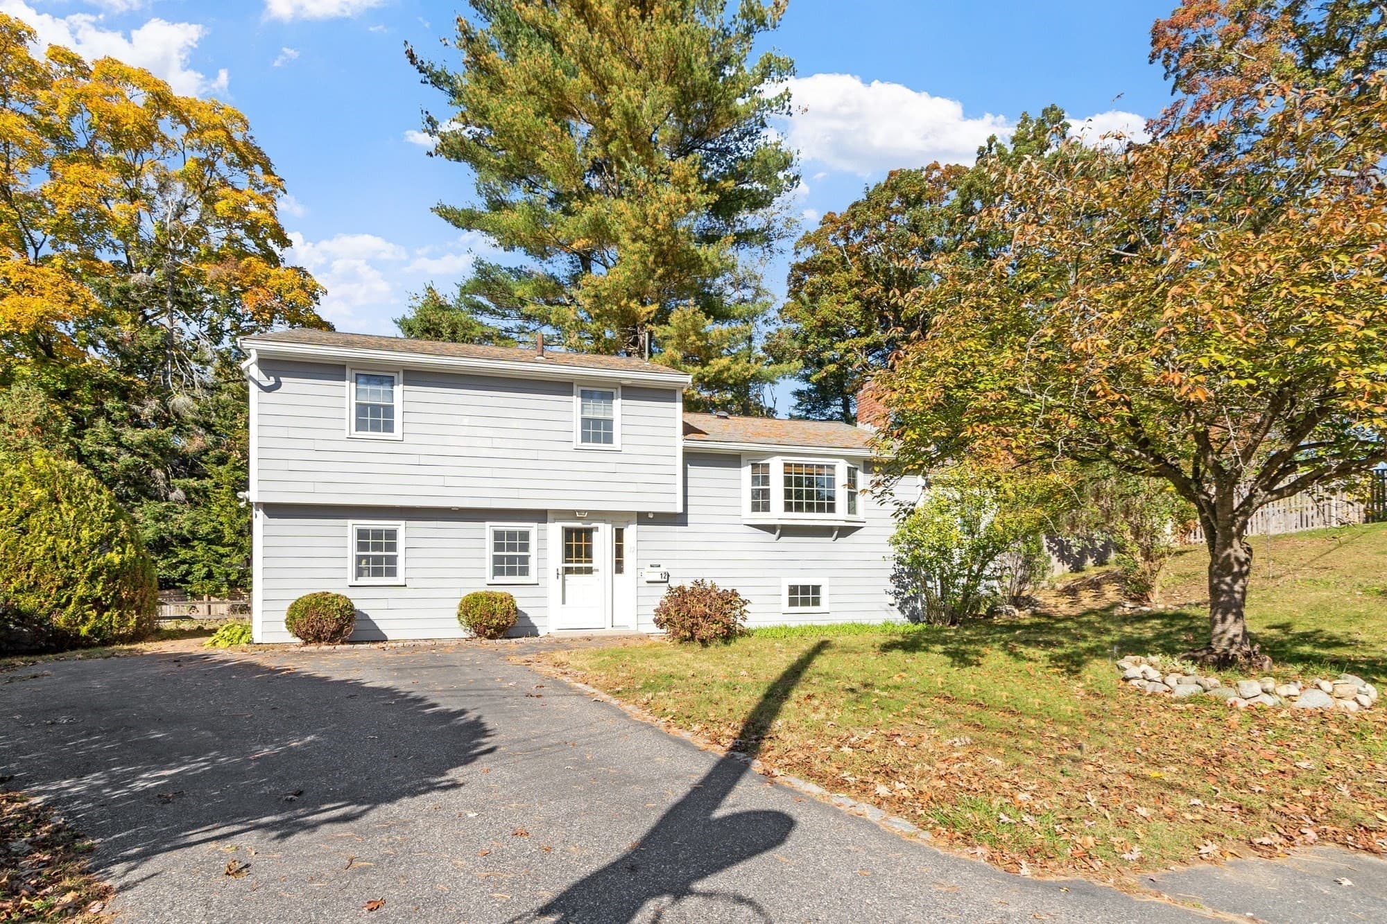
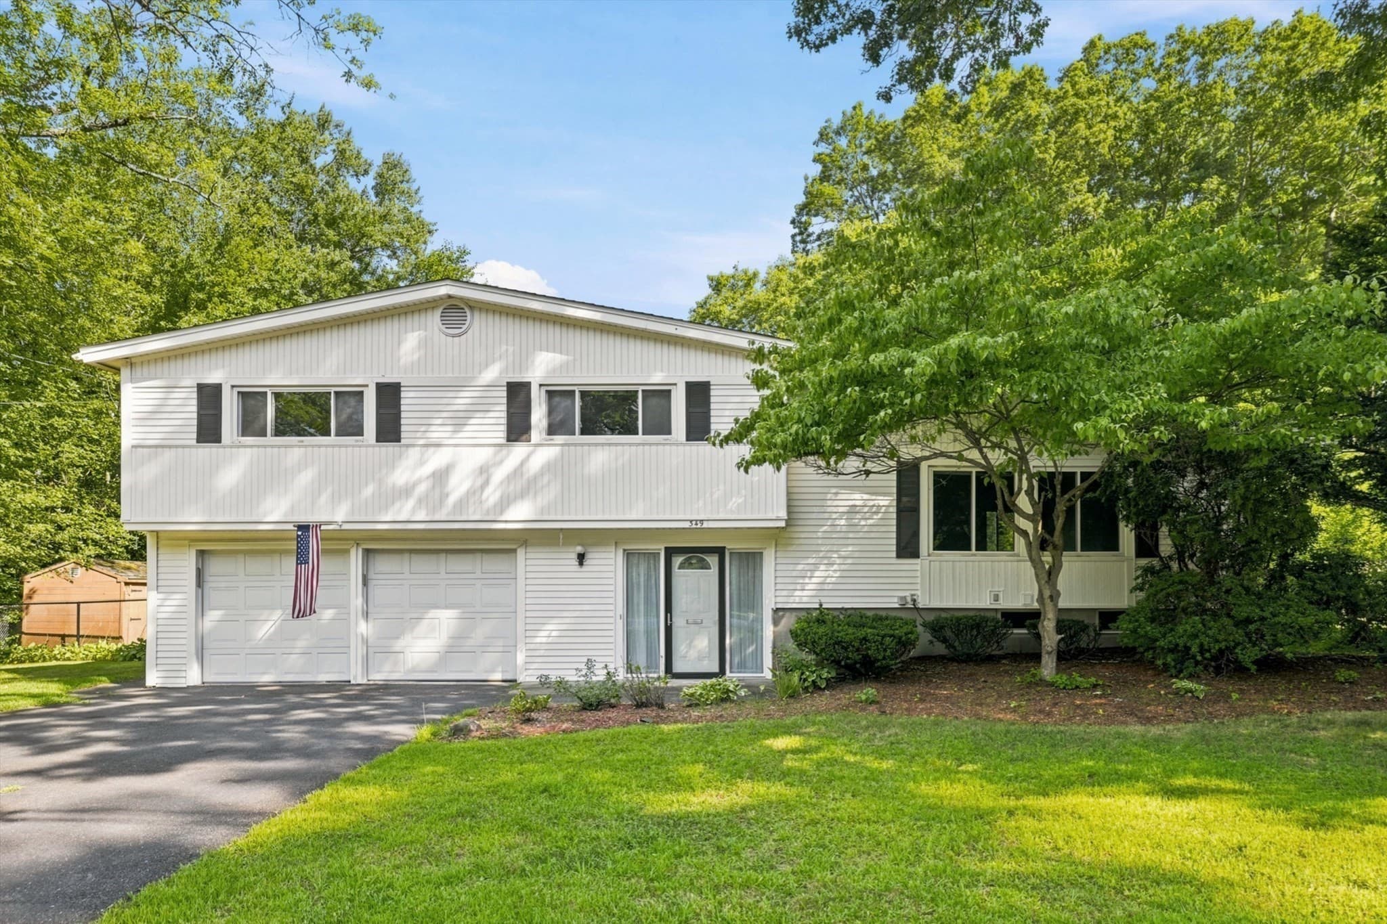
Data source: Listing information provided by MLS Property Information Network via Trestle/CoreLogic. Last updated 20 days ago.
Information herein deemed reliable but not guaranteed; all measurements, school assignments, HOA fees, taxes, and feature lists are approximate and should be independently verified. Equal Housing Opportunity.