
$699,000
About this home
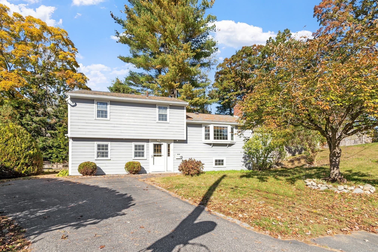
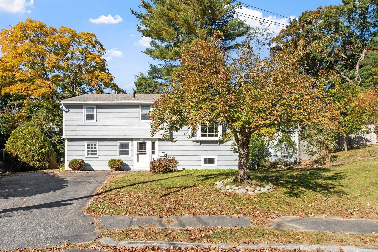
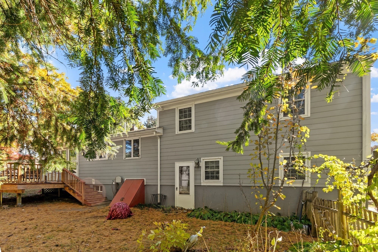
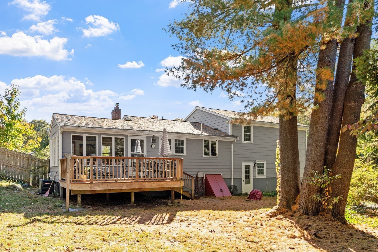
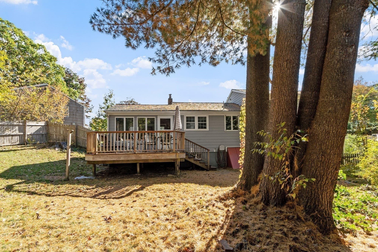
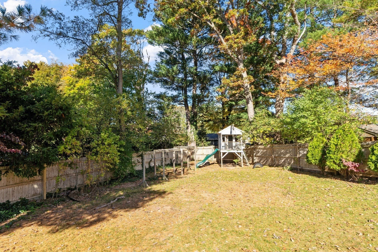
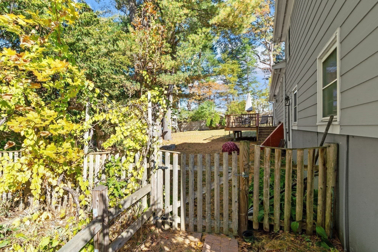
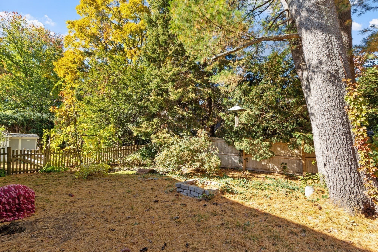
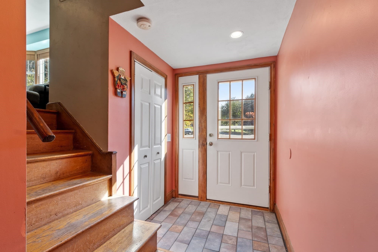
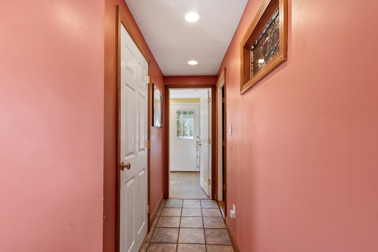
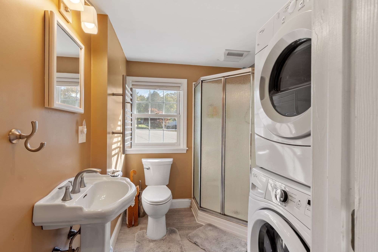
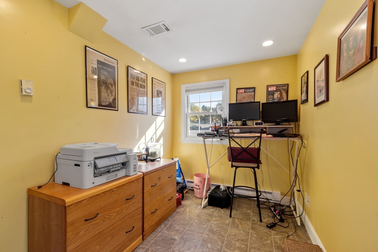
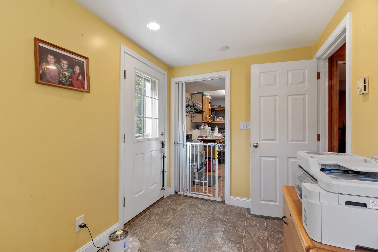
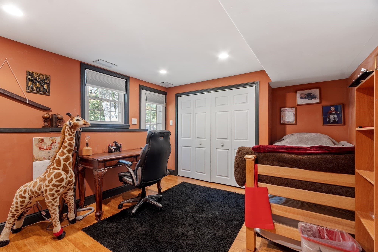
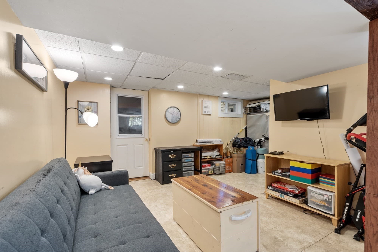
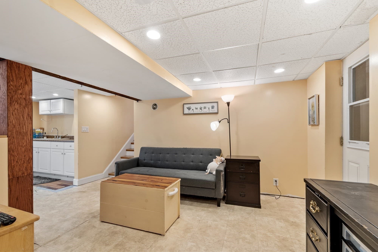
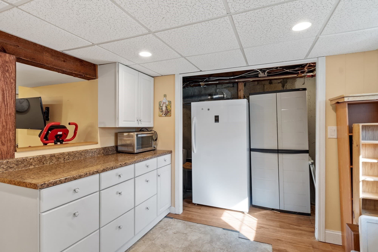
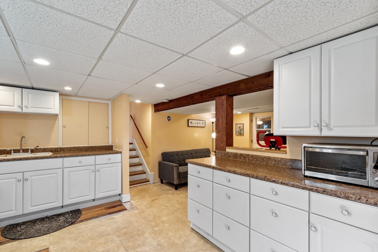
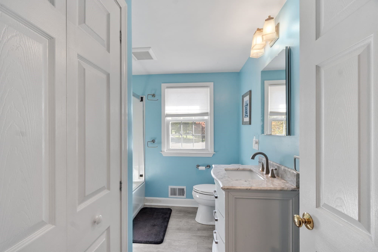
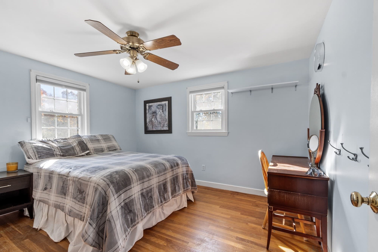
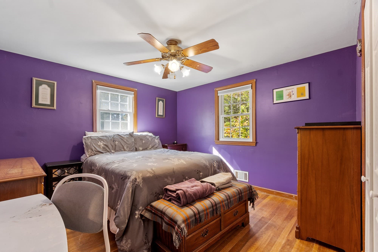
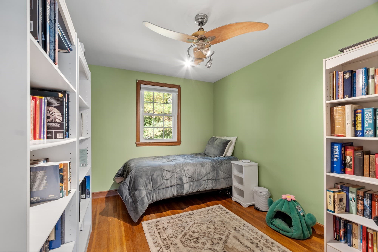
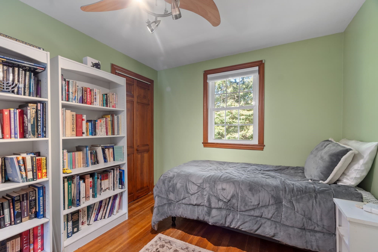
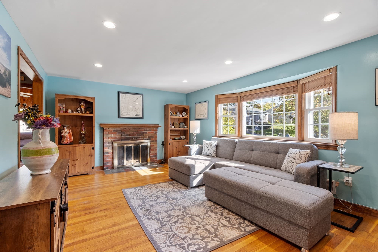
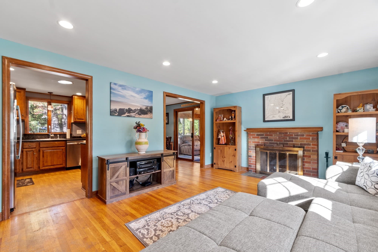
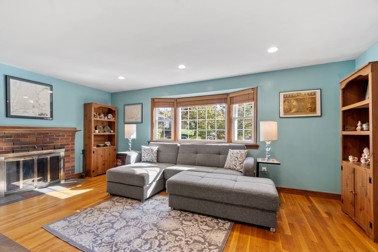
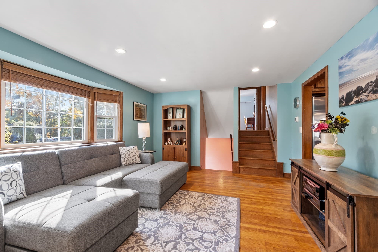
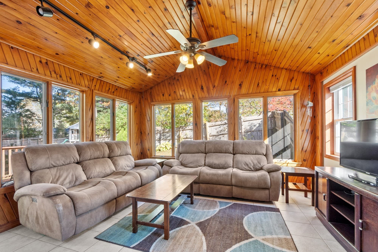
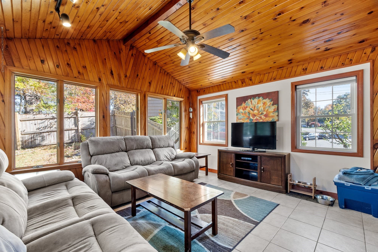
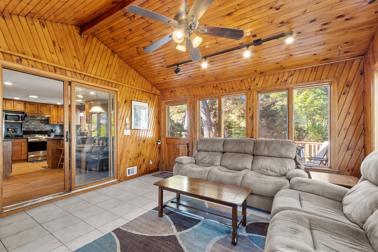
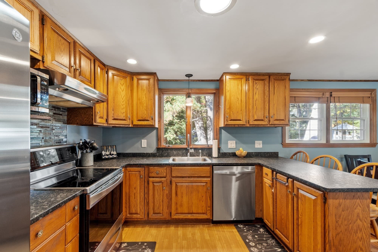
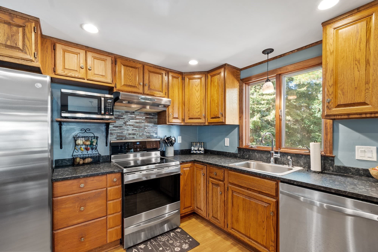
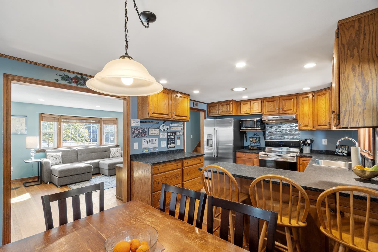
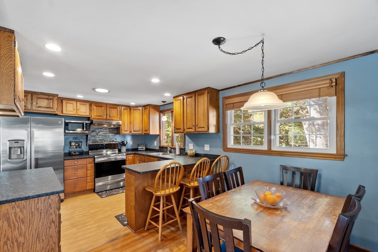
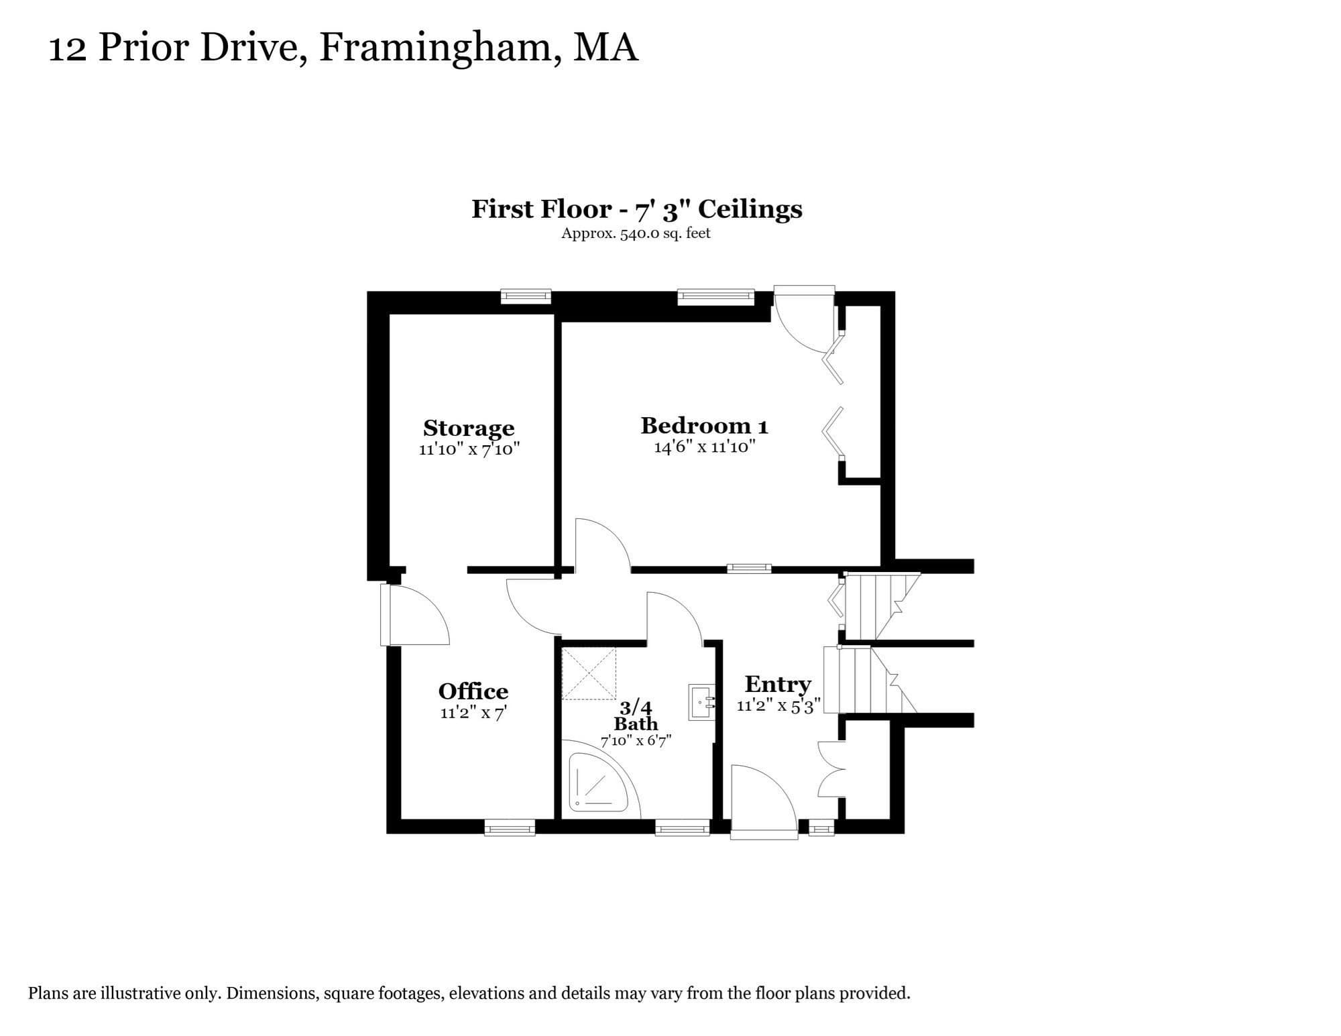
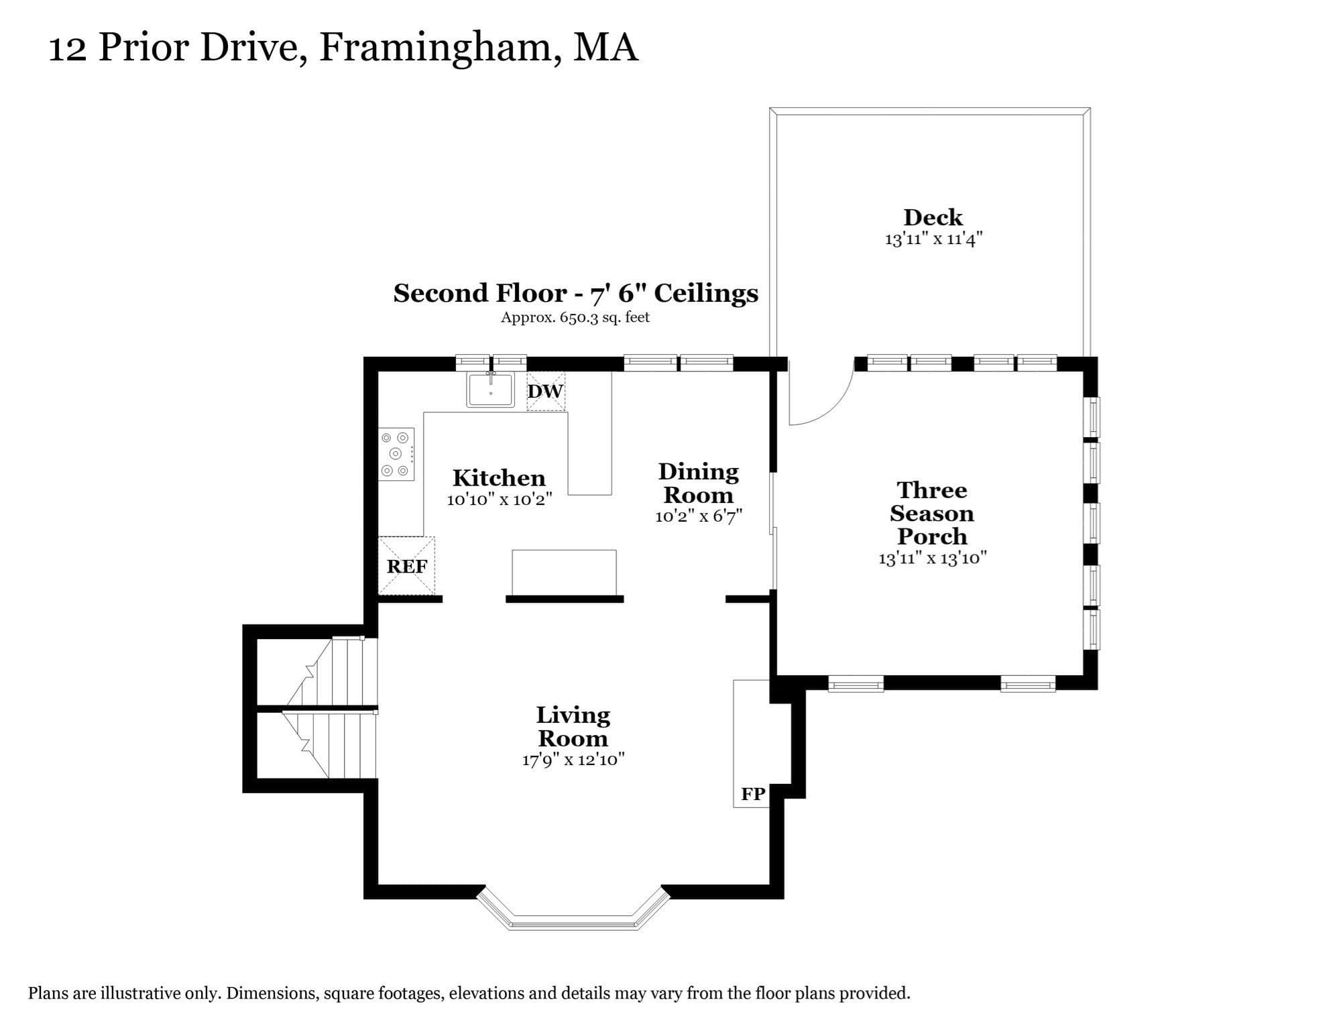
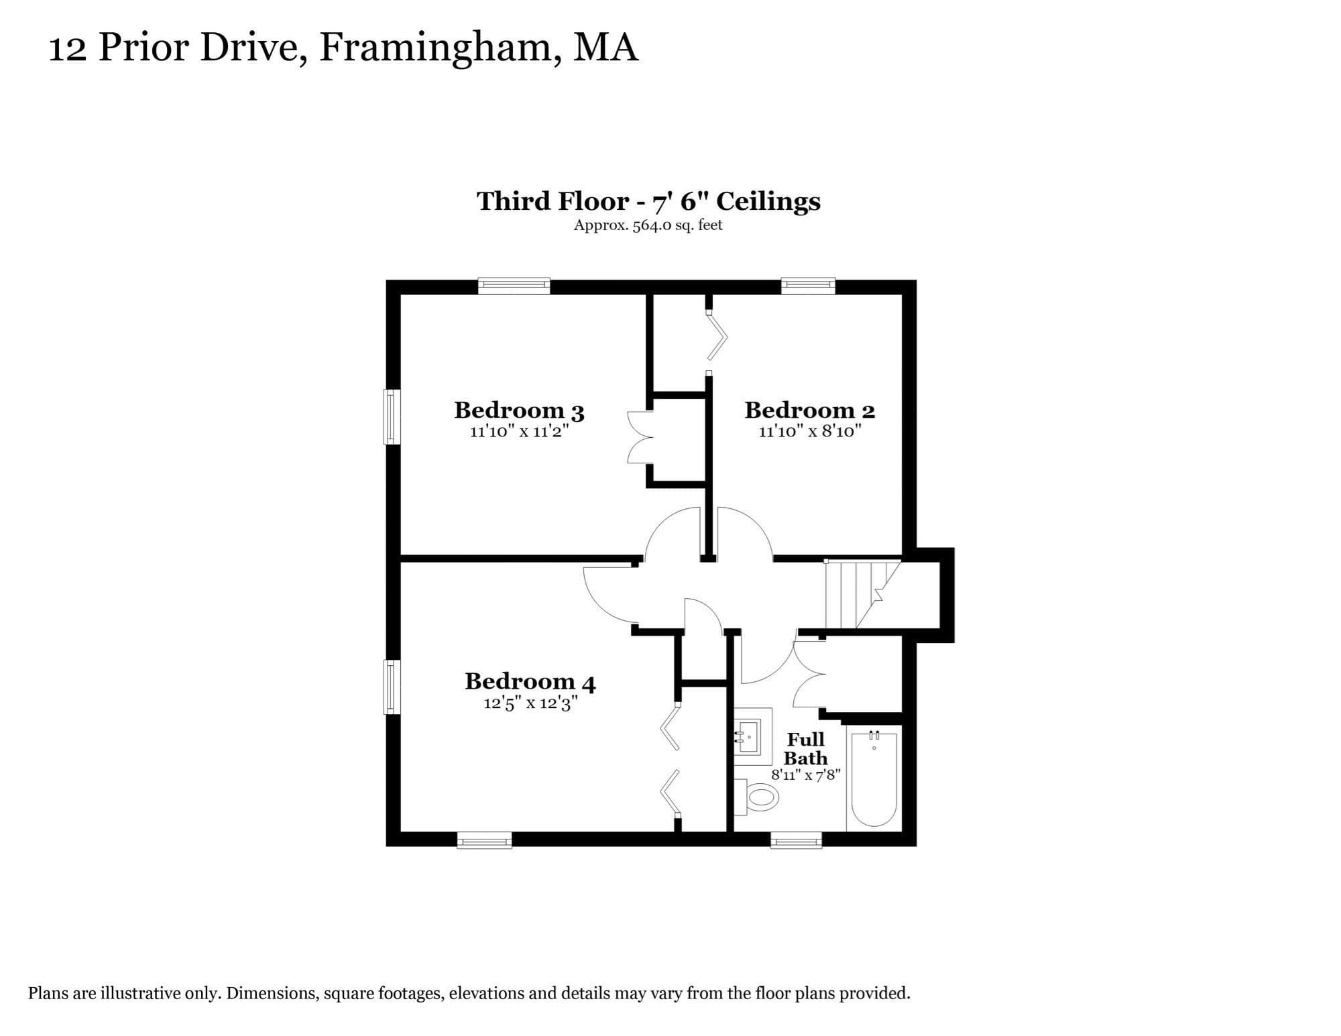
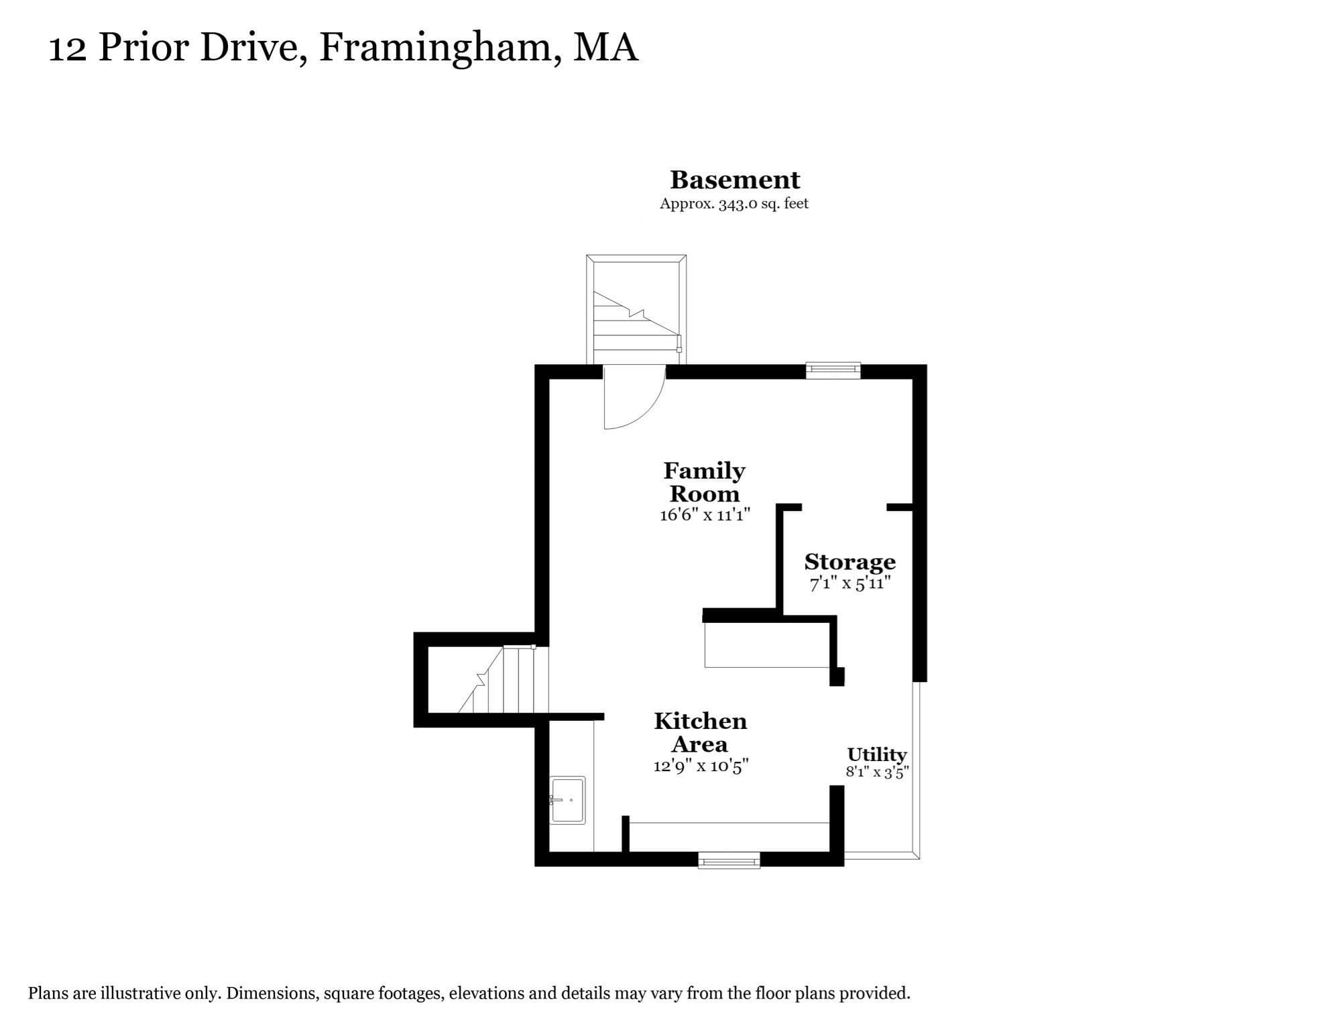
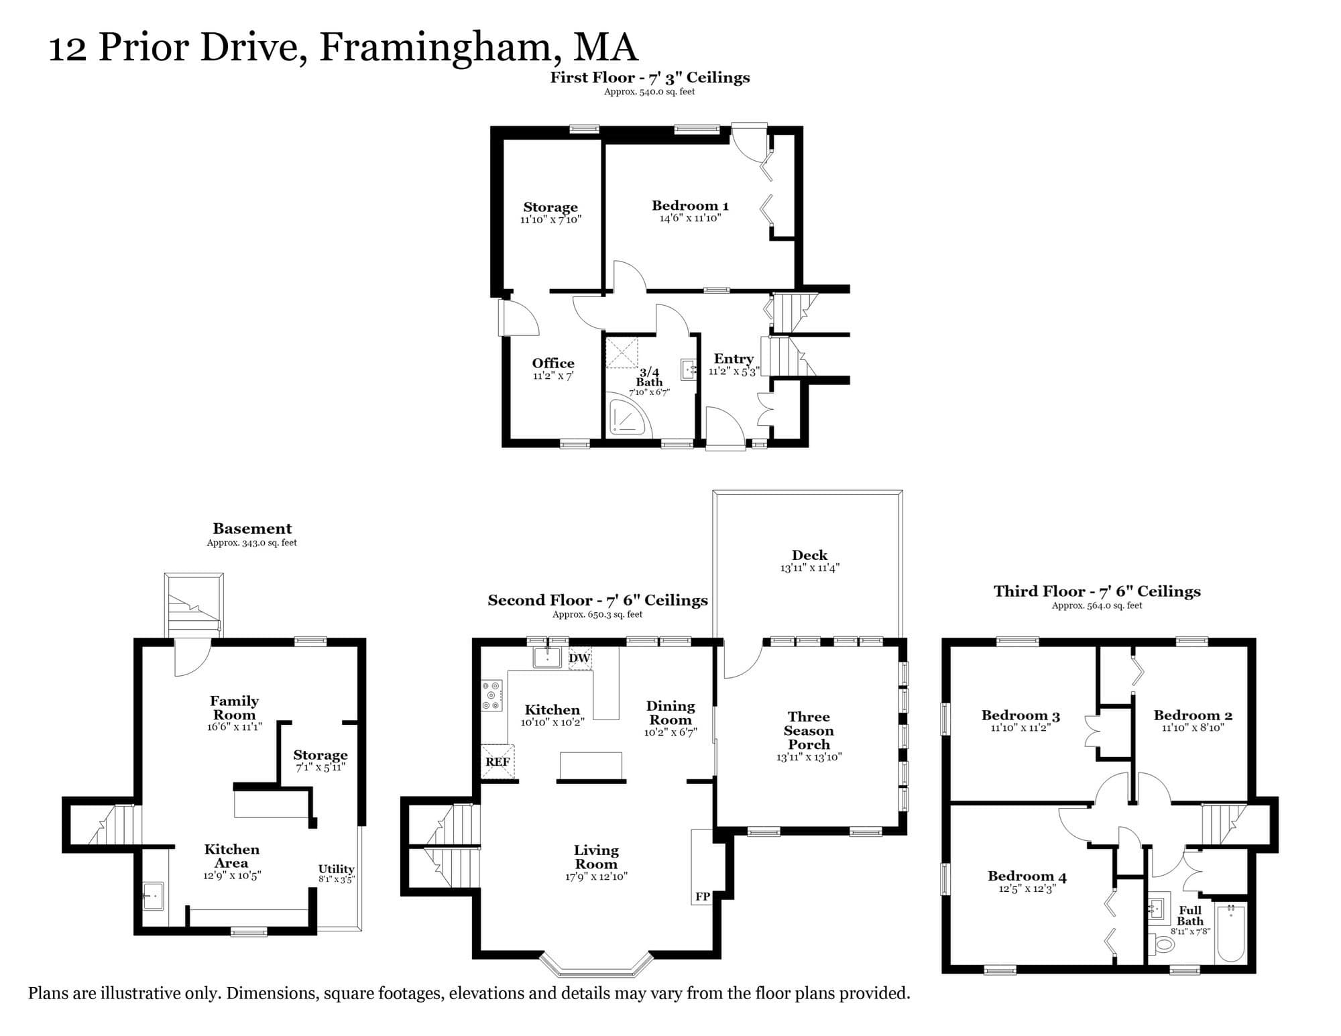
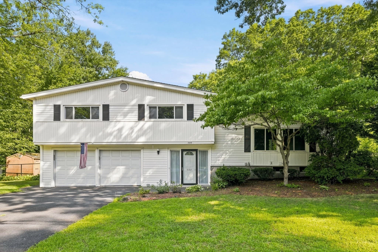
Nestled at the end of a quiet cul de sac, this expanded four bedroom, two bath multilevel home offers a refreshing blend of versatile living spaces and thoughtful updates. The welcoming entry draws you into a cozy living room anchored by a classic fireplace, leading seamlessly into an inviting kitchen outfitted with sleek leathered granite countertops(2018) and stainless steel appliances. The heart of the home is the stunning four season sunroom just off the kitchen. With its soaring vaulted ceiling, radiant heat, and windows on every side, this space stays drenched in natural light and offers a front row seat to the changing seasons. From here, step directly out onto the Trex deck and into the fully fenced yard perfect for morning coffee or weekend gatherings. The upper level features three generously sized bedrooms and a full bathroom beautifully remodeled in 2019. The lower levels provide incredible flexibility, featuring a fourth bedroom and a second full bathroom that conveniently houses the laundry area. This floor also includes a private office with its own exterior access and a dedicated workshop or storage area located just off the office ideal for keeping projects organized or gear tucked away. The basement level features a comfortable secondary living area centered around a functional setup of cabinetry and a sink. Whether you envision a creative studio or a private en suite for an extended living arrangement, this adaptable layout provides the perfect footprint to suit your needs. Peace of mind comes standard with extensive updates, including a brand new Rinnai on demand water heater installed in 2025. Significant improvements completed in 2012 include a new roof, Harvey windows, and durable Hardie Plank fiber cement siding with PVC trim. The exterior has been further streamlined by relocating all utilities underground and removing overhead wiring. This is a rare opportunity to enjoy a bright, adaptable home in a fantastic location.
Highlights
Property details
- MLS
- MLS Property Information Network
- MLS #
- 73593877
- Property type
- Single Family Residence
- Subdivision
- N/A
- Status
- Active
- Days on market
- 1
- On market date
- October 22, 2026
- Stories
- N/A
- Total bathrooms
- 2
- Garage spaces
- N/A
- Parking spaces
- 4
- Lot size
- 0.26 acres
Location
Get directions →Nearby schools
Within 10 miles. School directory data from the National Center for Education Statistics (NCES), accessed via the Urban Institute Education Data API. Local Score is calculated by INNOVATE Real Estate; where a state rating is shown, it comes from that state's own official school report card.
- Enrollment
- 360
- Student:teacher ratio
- 12.4:1
- District
- Framingham
- Enrollment
- 733
- Student:teacher ratio
- 9.8:1
- District
- Framingham
- Enrollment
- 2,422
- Student:teacher ratio
- 13.8:1
- District
- Framingham
Walkability
Blended score for Framingham's center, calculated by INNOVATE Real Estate from two sources: the EPA's National Walkability Index (street network, transit, land-use mix) and Google Places amenity data (what's actually reachable on foot from this point). 60% EPA National Walkability Index + 40% nearby-amenity density (Google Places).
Market position
How this listing compares to current activity in Framingham, from live MLS data.
Mortgage calculator
Estimate only - actual rate and payment depend on your lender, credit, and loan program.
Adjust tax / insurance estimates
Similar homes you might like
Data source: Listing information provided by MLS Property Information Network via Trestle/CoreLogic. Last updated 10 hr ago.
Information herein deemed reliable but not guaranteed; all measurements, school assignments, HOA fees, taxes, and feature lists are approximate and should be independently verified. Equal Housing Opportunity.