
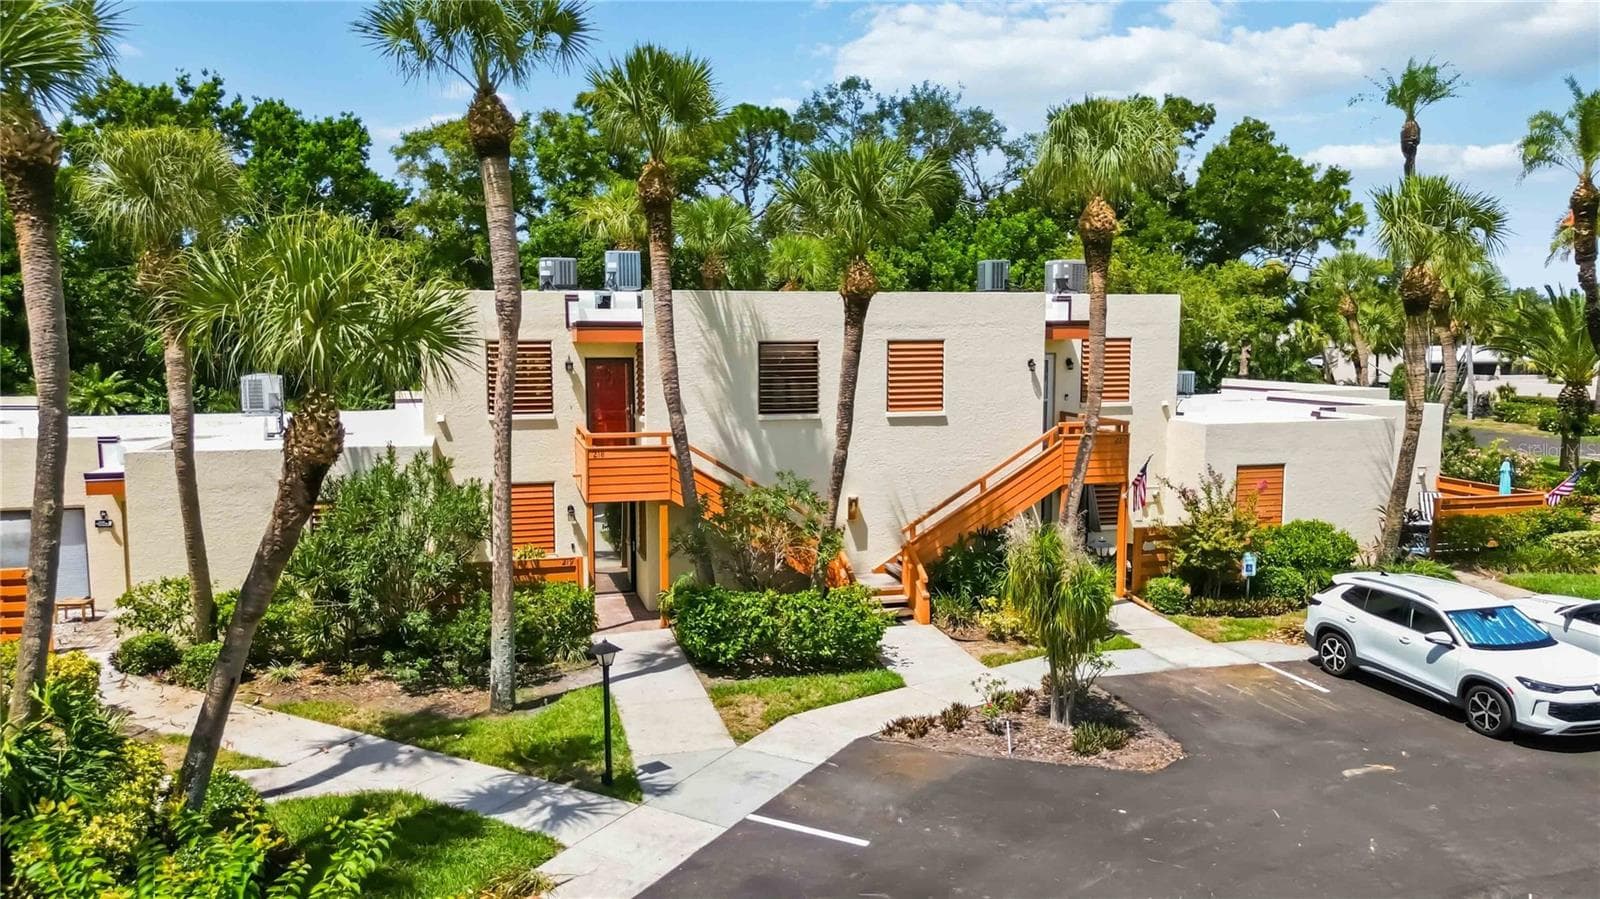


$223,000
About this home
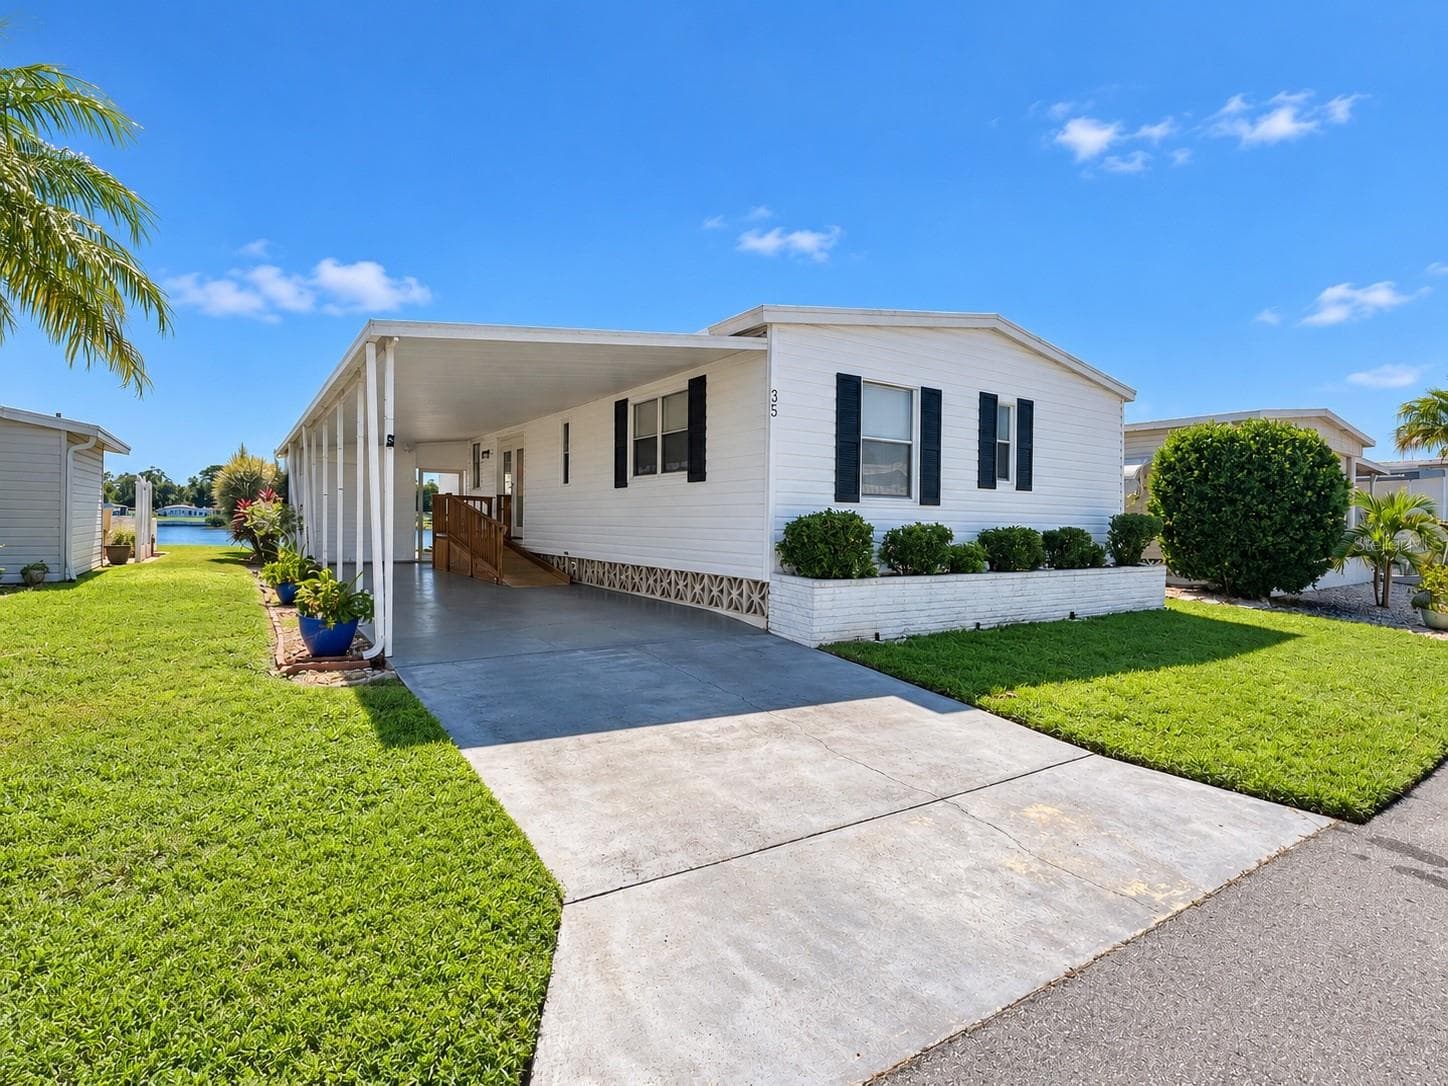
Tucked among the lush landscaping of Wildewood Springs, this beautifully updated upstairs condo feels fresh, stylish, and move-in ready. The two-bedroom, two-bath layout features neutral luxury vinyl flooring throughout—no carpet—and both bedrooms have their own ensuite bathrooms. The renovated kitchen includes new cabinetry, quartz countertops, stainless steel appliances, and a coastal-inspired backsplash. Thoughtful design details give the home plenty of character, including shiplap in the guest bathroom, custom wall paneling in the living room and primary bedroom, and modern light fixtures throughout. Both bathrooms have updated vanities and mirrors, while the primary bath also features a stylish vessel sink and glass shower doors. The spacious, window-enclosed lanai overlooks mature trees, providing a peaceful and private setting. Currently used as a home office, it connects to both the living room and primary bedroom through sliding glass doors. The space is easily cooled by the home’s HVAC system, allowing the doors to remain open and making the lanai feel like a natural extension of the living area. A new roof adds extra peace of mind. Wildewood Springs is a lush, beautifully maintained bird sanctuary offering heated community pools and spas, tennis and pickleball courts, and scenic walking paths surrounded by mature tropical landscaping. Conveniently located near IMG Academy, shopping, dining, and everyday essentials, the community is also just a short drive from the beautiful beaches of Anna Maria Island.
Property details
- MLS
- Stellar MLS
- MLS #
- MFRA4700430
- Property type
- Condominium
- Subdivision
- WILDEWOOD SPGS II-B
- Status
- Active
- Days on market
- 28
- On market date
- July 23, 2026
- Stories
- N/A
- Total bathrooms
- 2
- Garage spaces
- N/A
- Parking spaces
- N/A
- Lot size
- N/A
Location
Get directions →Nearby schools
Within 10 miles. School directory data from the National Center for Education Statistics (NCES), accessed via the Urban Institute Education Data API. Local Score is calculated by INNOVATE Real Estate; where a state rating is shown, it comes from that state's own official school report card.
- Enrollment
- 114
- Student:teacher ratio
- 11.4:1
- District
- MANATEE
- Enrollment
- 780
- Student:teacher ratio
- 16.6:1
- District
- MANATEE
- Enrollment
- 1,385
- Student:teacher ratio
- 19.2:1
- District
- MANATEE
Walkability
Blended score for BRADENTON's center, calculated by INNOVATE Real Estate from two sources: the EPA's National Walkability Index (street network, transit, land-use mix) and Google Places amenity data (what's actually reachable on foot from this point). 60% EPA National Walkability Index + 40% nearby-amenity density (Google Places).
Market position
How this listing compares to current activity in BRADENTON, from live MLS data.
Mortgage calculator
Estimate only - actual rate and payment depend on your lender, credit, and loan program.
Adjust tax / insurance estimates
Similar homes you might like
Data source: Listing information provided by Stellar MLS (mfrmls) via Trestle/CoreLogic. Last updated August 20, 2026.
Information herein deemed reliable but not guaranteed; all measurements, school assignments, HOA fees, taxes, and feature lists are approximate and should be independently verified. Equal Housing Opportunity.