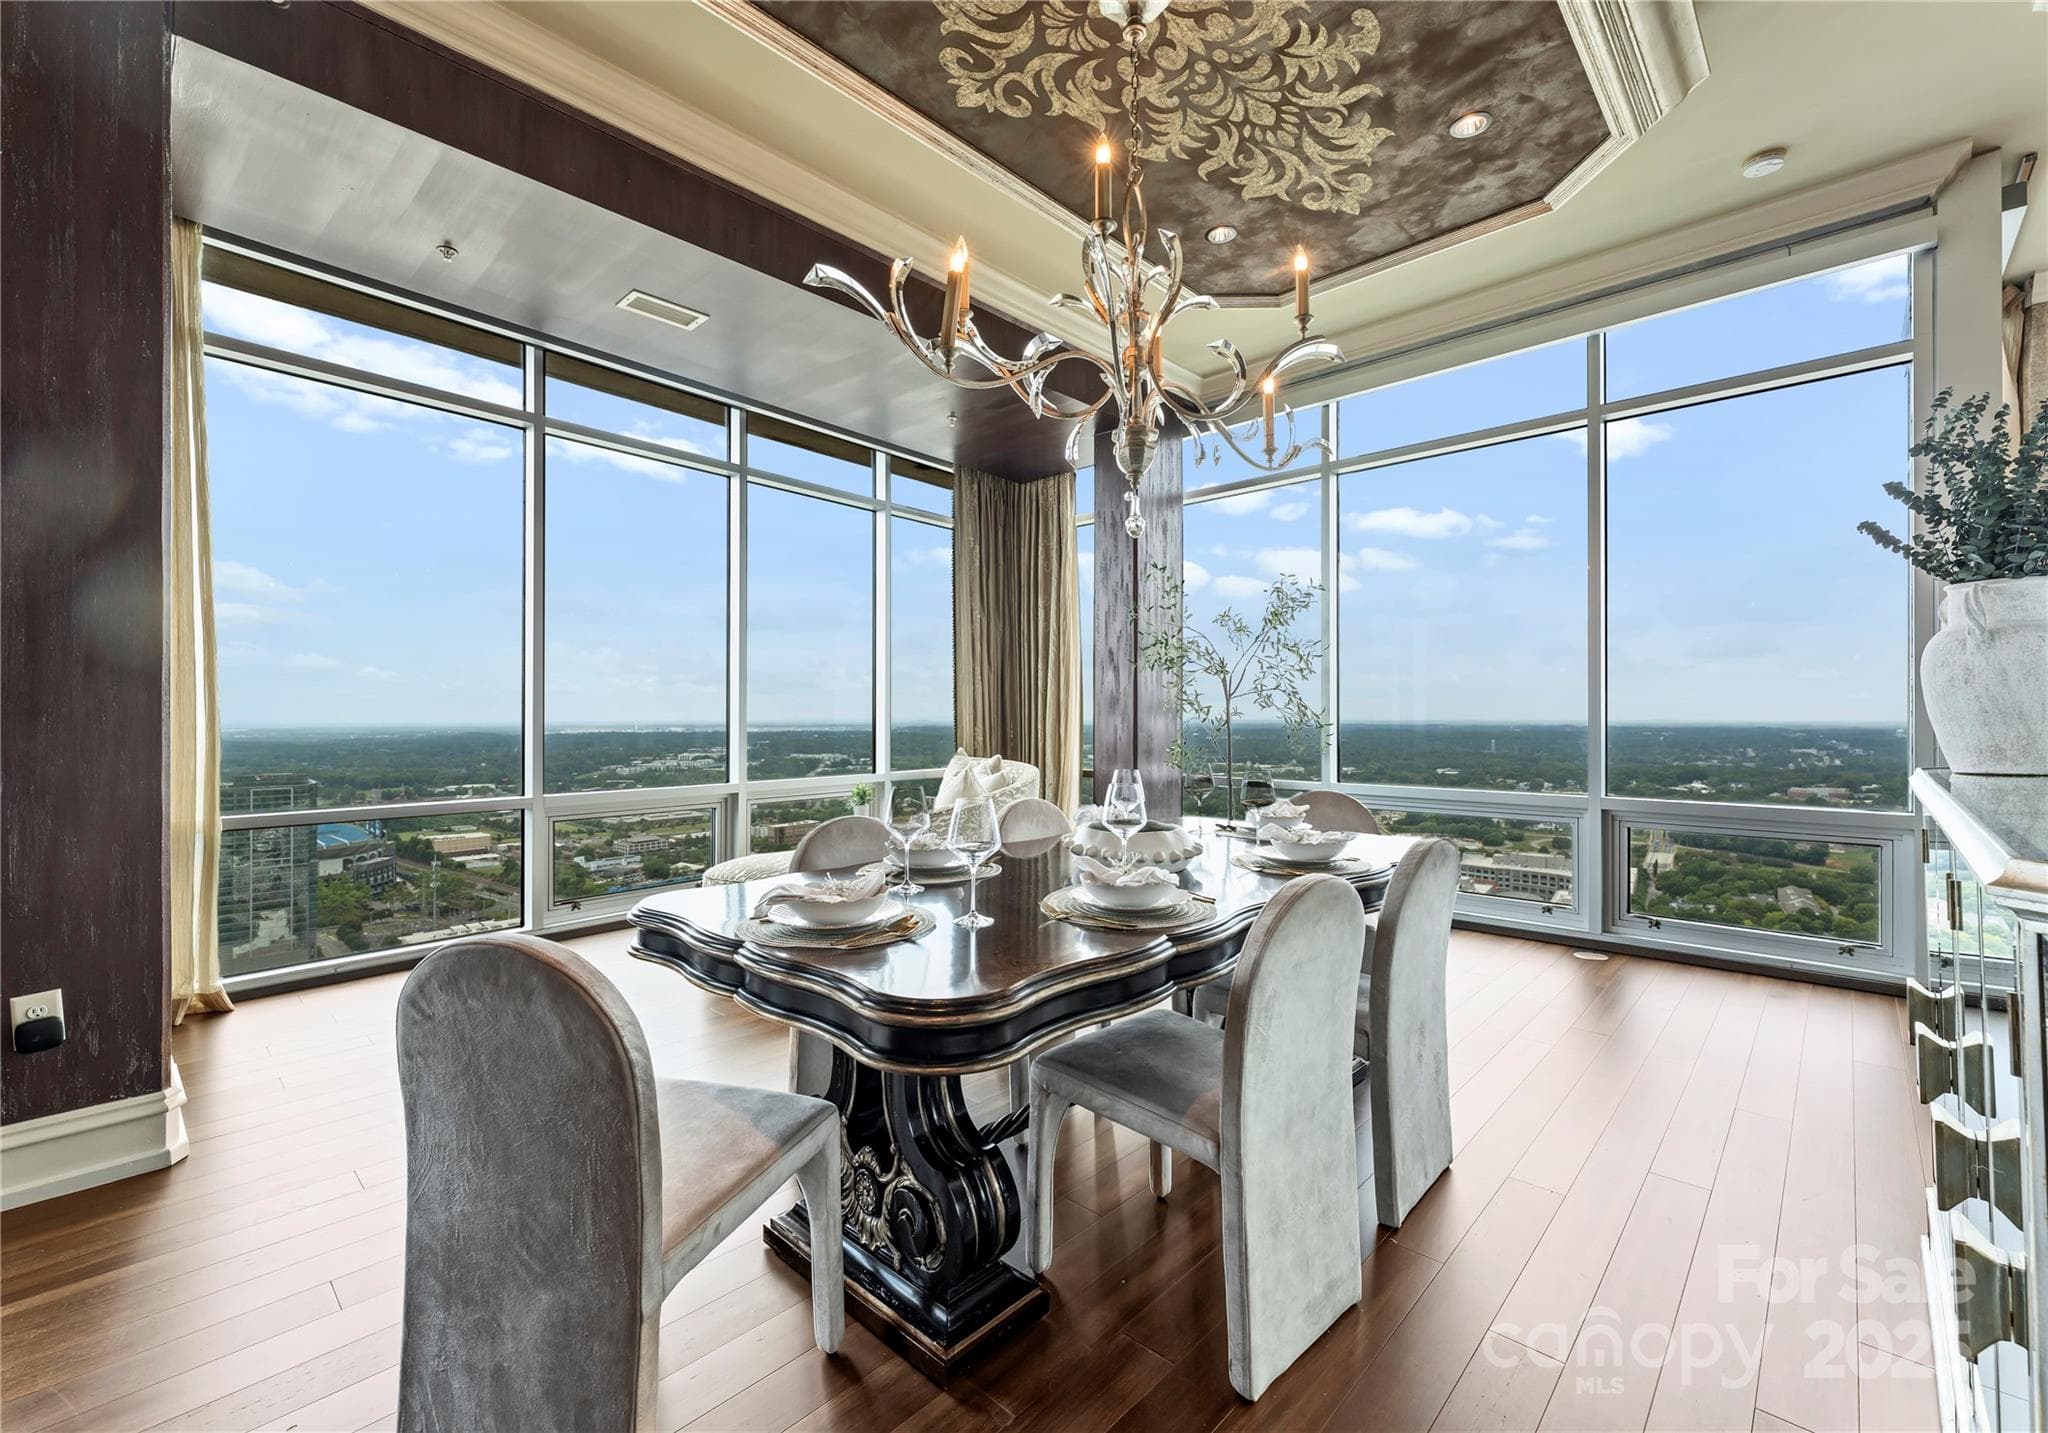
Dining Room - 215 N Pine Street, Charlotte
Condominium at 215 N Pine Street, Charlotte, photo 2 of 42
Condominium at 215 N Pine Street, Charlotte, photo 3 of 42
The VUE Charlotte - 215 N Pine Street, Charlotte
Condominium at 215 N Pine Street, Charlotte, photo 5 of 42
Living Room - 215 N Pine Street, Charlotte
Condominium at 215 N Pine Street, Charlotte, photo 7 of 42
Bar - 215 N Pine Street, Charlotte
Laundry - 215 N Pine Street, Charlotte
Bedroom - 215 N Pine Street, Charlotte
Full Bathroom - 215 N Pine Street, Charlotte
Bedroom - 215 N Pine Street, Charlotte
Primary Bathroom - 215 N Pine Street, Charlotte
Secondary Bathroom - 215 N Pine Street, Charlotte
Coffee Bar - 215 N Pine Street, Charlotte
Kitchen - 215 N Pine Street, Charlotte
Condominium at 215 N Pine Street, Charlotte, photo 18 of 42
Private terrace - 215 N Pine Street, Charlotte
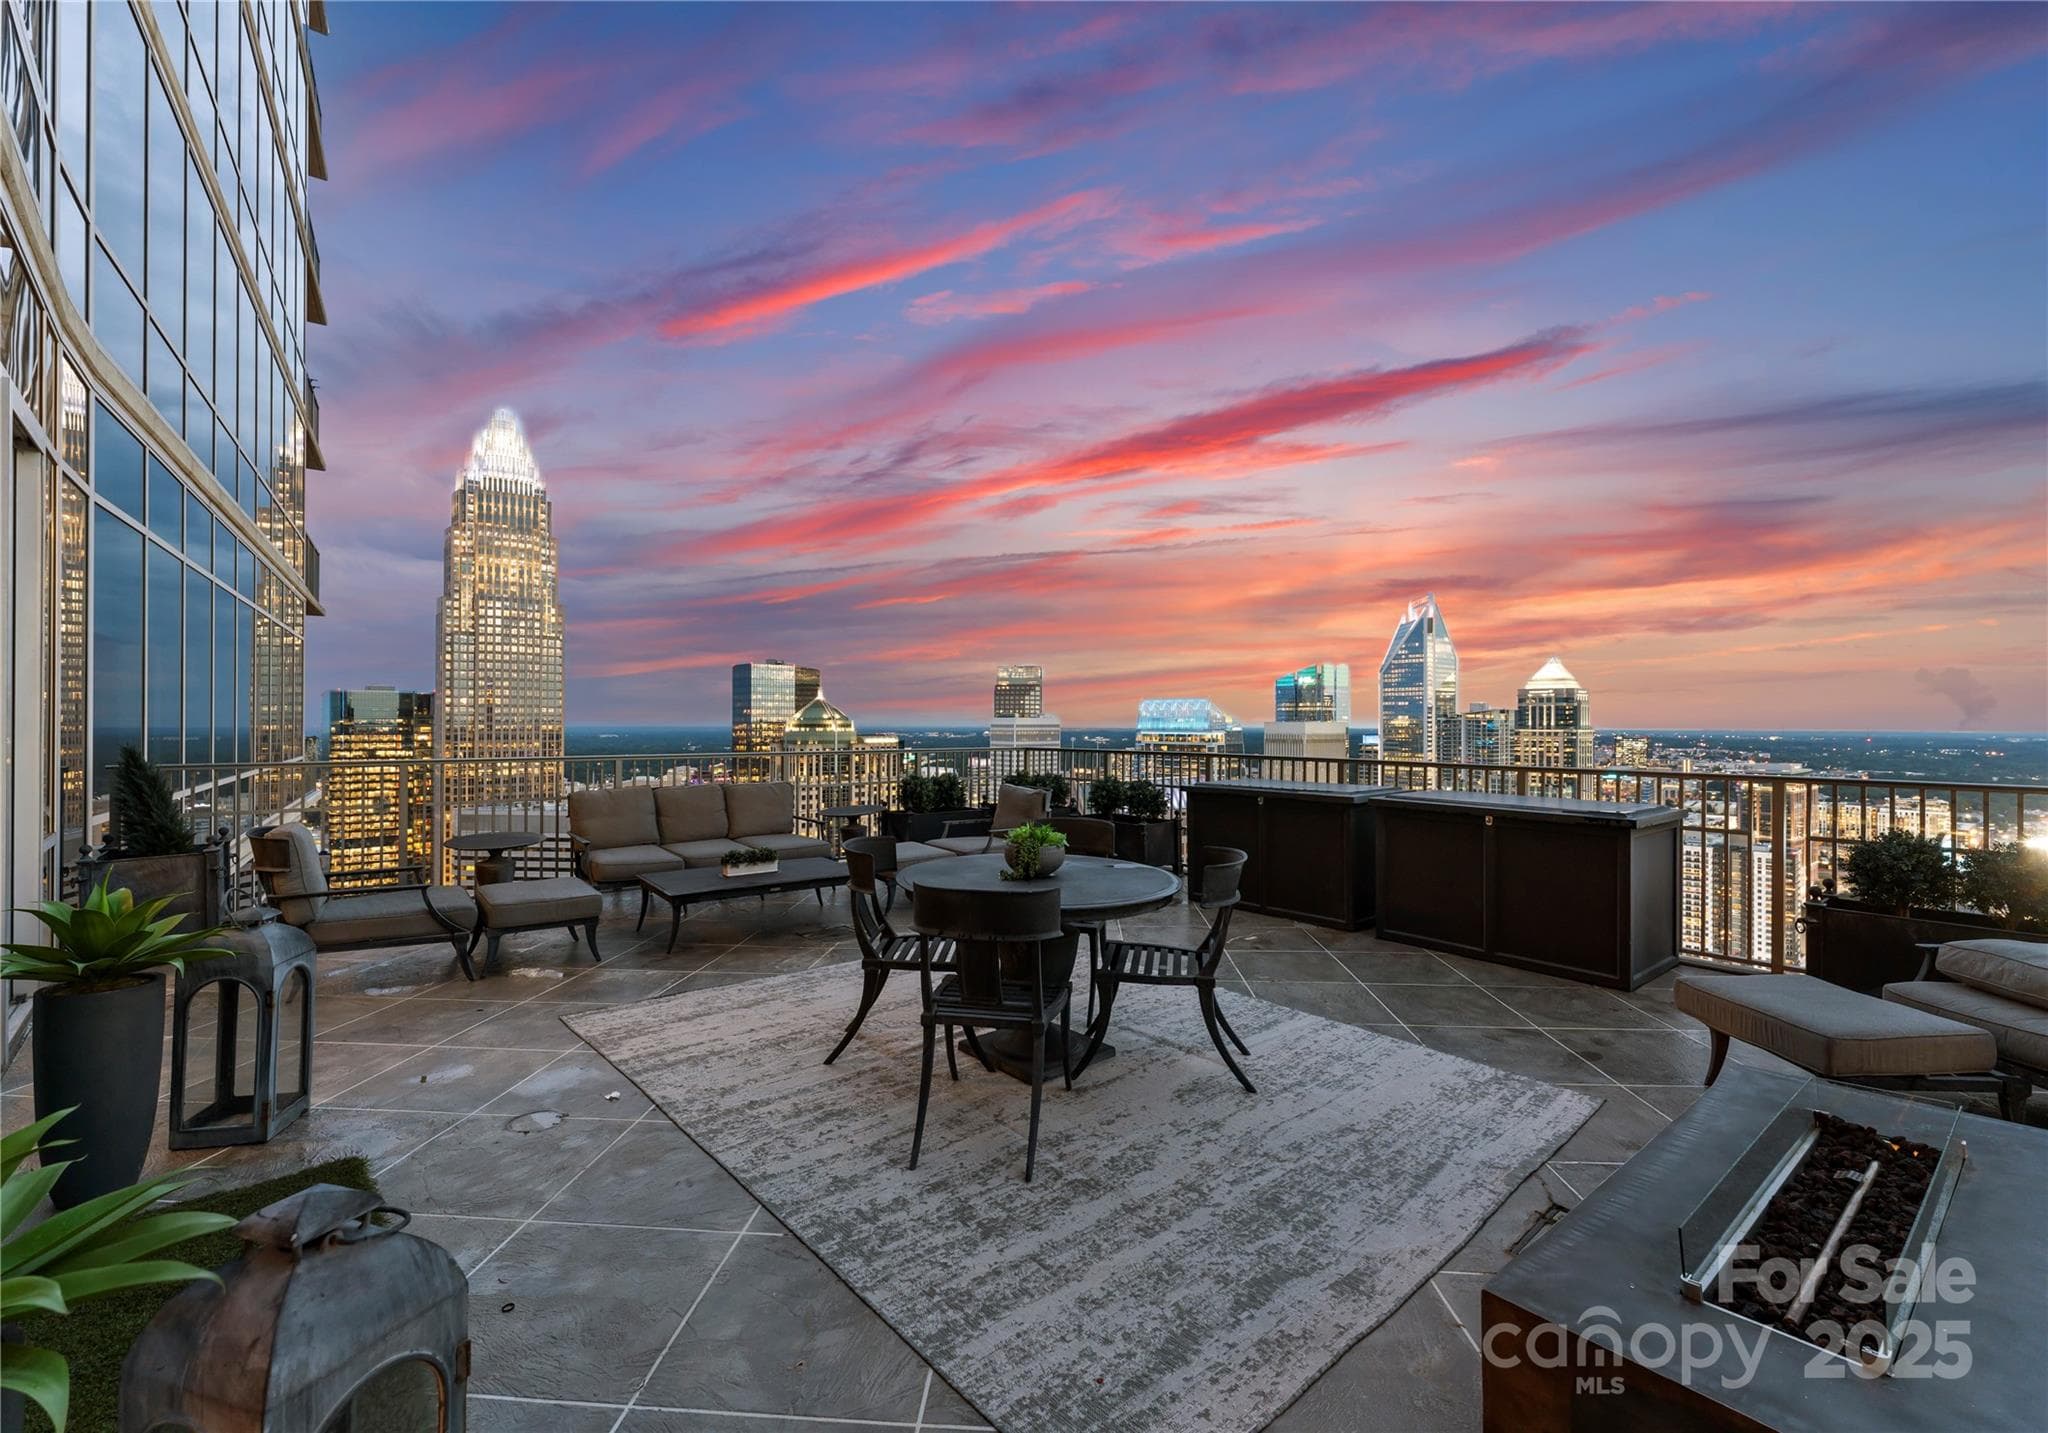
Oversized Terrace - 215 N Pine Street, Charlotte
Livingroom - 215 N Pine Street, Charlotte
Condominium at 215 N Pine Street, Charlotte, photo 23 of 42
Condominium at 215 N Pine Street, Charlotte, photo 24 of 42
Condominium at 215 N Pine Street, Charlotte, photo 25 of 42
Sky Lounge - 215 N Pine Street, Charlotte
Sky Lounge Bar - 215 N Pine Street, Charlotte
8th Floor - 215 N Pine Street, Charlotte
Gym - 215 N Pine Street, Charlotte
8th Floor - 215 N Pine Street, Charlotte
Sky Lounge - 215 N Pine Street, Charlotte
Golf Simulator - 215 N Pine Street, Charlotte
Rooftop pool - 215 N Pine Street, Charlotte
Condominium at 215 N Pine Street, Charlotte, photo 38 of 42
Tennis Court - 215 N Pine Street, Charlotte
Condominium at 215 N Pine Street, Charlotte, photo 40 of 42
Condominium at 215 N Pine Street, Charlotte, photo 41 of 42
Condominium at 215 N Pine Street, Charlotte, photo 42 of 42
42 photos

$1,950,000

215 N Pine Street
Charlotte, NC 28202
Listed by Nilou Henderson · Engel & Volkers Charlotte
Bedrooms
3
Bathrooms
4
Living area
2,736 sqft
Year built
2010

About this home

Rare opportunity at The VUE, Uptown Charlotte’s tallest and most iconic high-rise. This one-of-a-kind 43rd floor residence combines two premier units into an expansive, custom-designed home with floor-to-ceiling glass, soaring ceilings, built-in cabinetry, and Swarovski crystal wall accents. Enjoy an oversized terrace with panoramic views of Uptown, BOA Stadium, and Truist Field, plus a private terrace off the primary suite. Includes 4 secured, assigned parking spaces on the 3rd floor, 1 garage space on the 2nd floor, and 2 oversized storage units—an exceptional convenience. Resort-style amenities feature a Sky Lounge and cocktail bar, junior Olympic pool with cabanas, 35,000 sq. ft. sundeck, 24/7 concierge, state-of-the-art fitness center, spa with sauna/steam, basketball and tennis courts, VR sports simulator, pet park, guest suites, barista bar, and curated resident events. Experience the ultimate in luxury high-rise living at The VUE.

Property details

MLS
Canopy MLS
MLS #
CAR4294172
Property type
Condominium
Subdivision
The Vue Charlotte
Status
Active
Days on market
367
On market date
August 29, 2025
Stories
N/A
Total bathrooms
4
Garage spaces
1
Parking spaces
N/A
Lot size
N/A
Loading map…

Nearby schools

Within 10 miles. School directory data from the National Center for Education Statistics (NCES), accessed via the Urban Institute Education Data API. Local Score is calculated by INNOVATE Real Estate; where a state rating is shown, it comes from that state's own official school report card.

Elementary
Ashley Park PreK-8 School
2.59 mi away · Grades -1-8
Zoned school (attendance boundary, 2015-16 data)
2.9
Local Score (state rating (2025) blended 70/30 with student-teacher ratio) -- not an official state rating
State rating: D (2025)
Enrollment
365
Student:teacher ratio
10.7:1
District
Charlotte-Mecklenburg Schools
Middle
Piedmont Middle School
1.31 mi away · Grades 6-8
Nearest school -- attendance-zone data not available here
3.1
Local Score (state rating (2025) blended 70/30 with student-teacher ratio) -- not an official state rating
State rating: B (2025)
Enrollment
1,090
Student:teacher ratio
22.7:1
District
Charlotte-Mecklenburg Schools
High
Cato Middle College High School
6.84 mi away · Grades 11-13
Zoned school (attendance boundary, 2015-16 data)
3.8
Local Score (state rating (2025) blended 70/30 with student-teacher ratio) -- not an official state rating
State rating: A (2025)
Enrollment
166
Student:teacher ratio
41.5:1
District
Charlotte-Mecklenburg Schools

Walkability

Blended score for Charlotte's center, calculated by INNOVATE Real Estate from two sources: the EPA's National Walkability Index (street network, transit, land-use mix) and Google Places amenity data (what's actually reachable on foot from this point). EPA National Walkability Index only -- nearby-amenity data not cached yet for this area.

87
Highly walkable
out of 100
EPA National Walkability Index
17.3 / 20 -- Most walkable

Market position

How this listing compares to current activity in Charlotte, from live MLS data.

On the market 367 days -- 299 more days than Charlotte's current average of 68 days.
For reference, the median list price across 5,694 active listings in Charlotte right now is $359,940.

Mortgage calculator

Estimate only - actual rate and payment depend on your lender, credit, and loan program.

$
%
%
Adjust tax / insurance estimates
% / yr
$
/mo
Est. monthly payment
$11,893/mo
$390,000 down
$1,560,000 loan
Principal & interest$10,118
Property tax (est.)$1,625
Home insurance (est.)$150

Similar homes you might like

Data source: Listing information provided by Canopy MLS (carolina) via Trestle/CoreLogic. Last updated September 6, 2026.

Information herein deemed reliable but not guaranteed; all measurements, school assignments, HOA fees, taxes, and feature lists are approximate and should be independently verified. Equal Housing Opportunity.