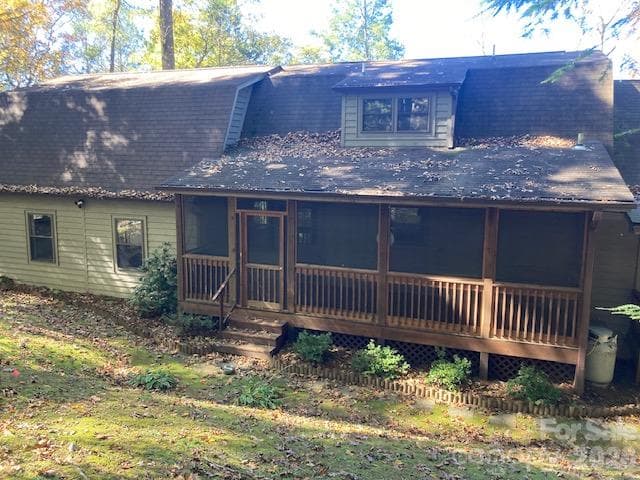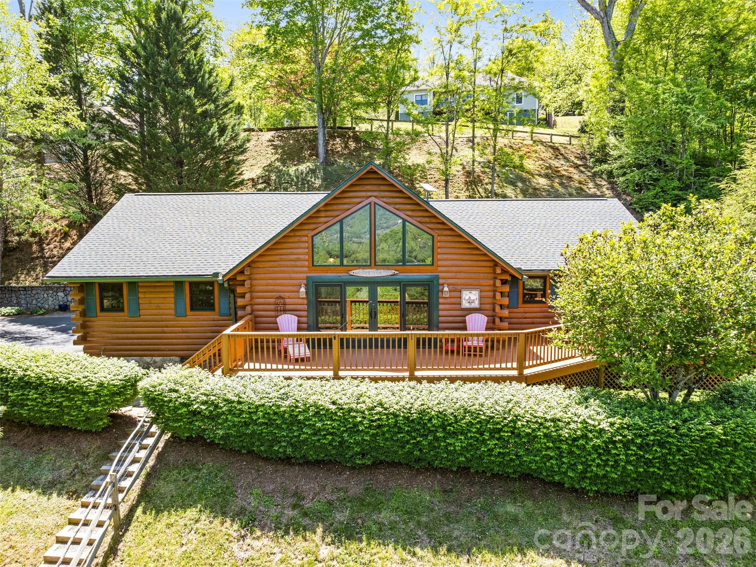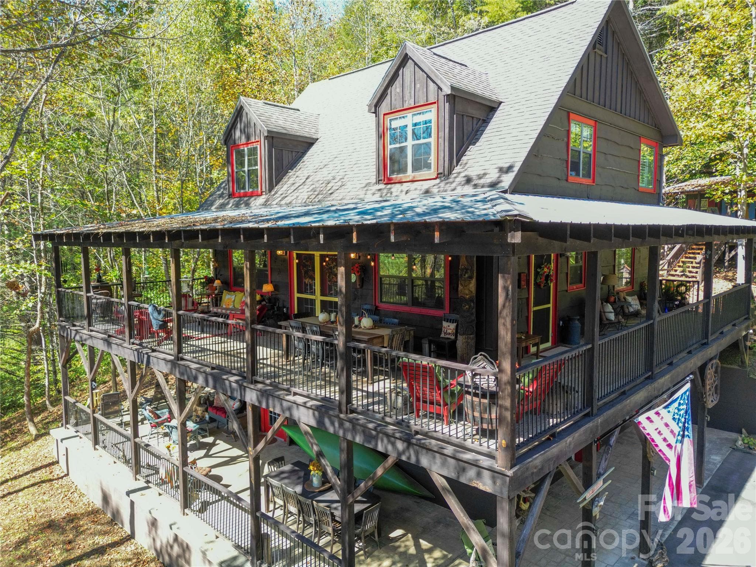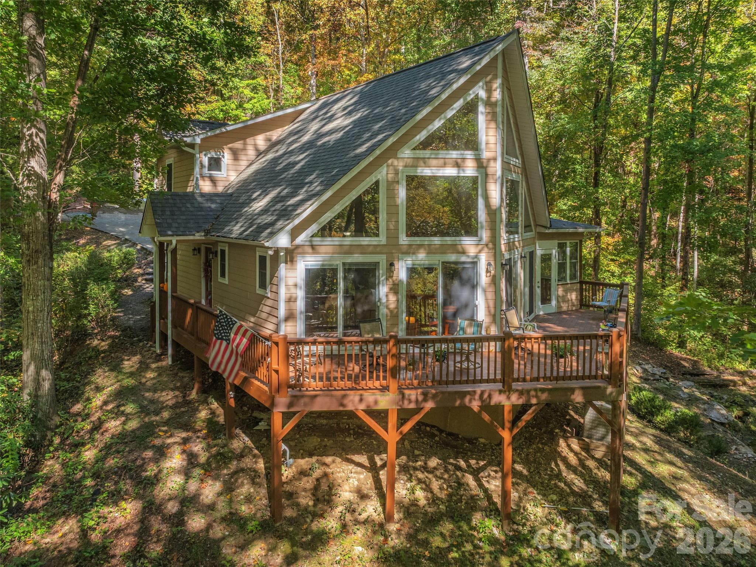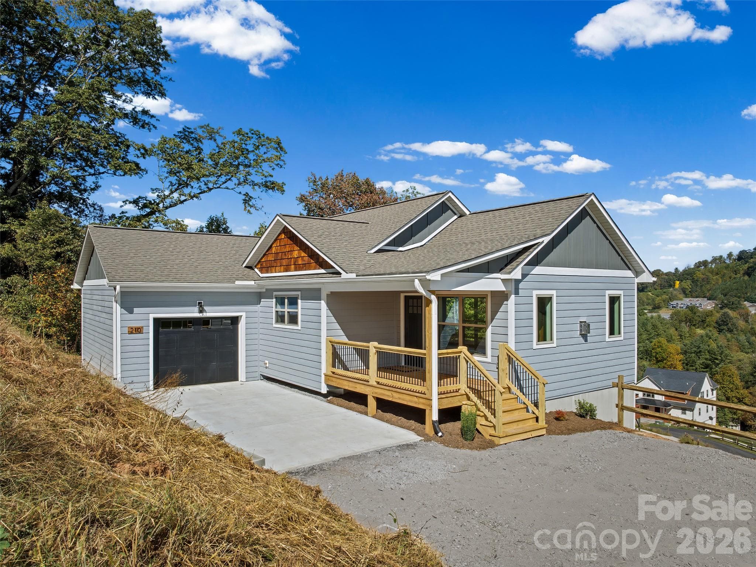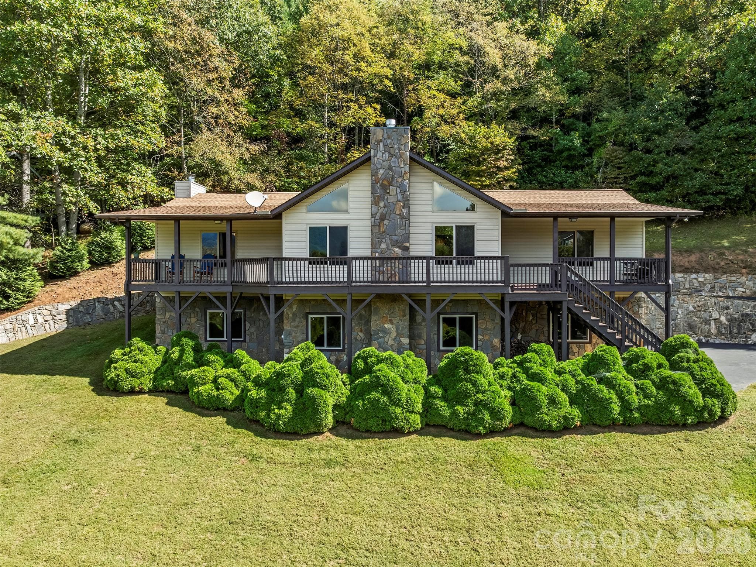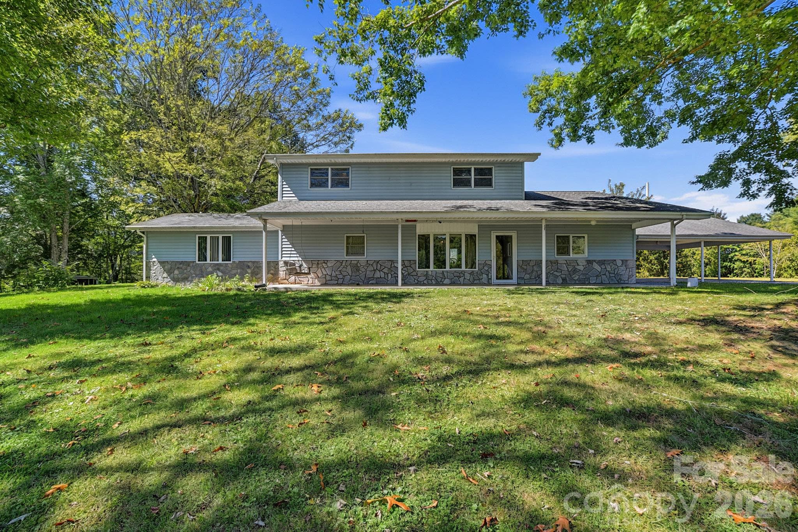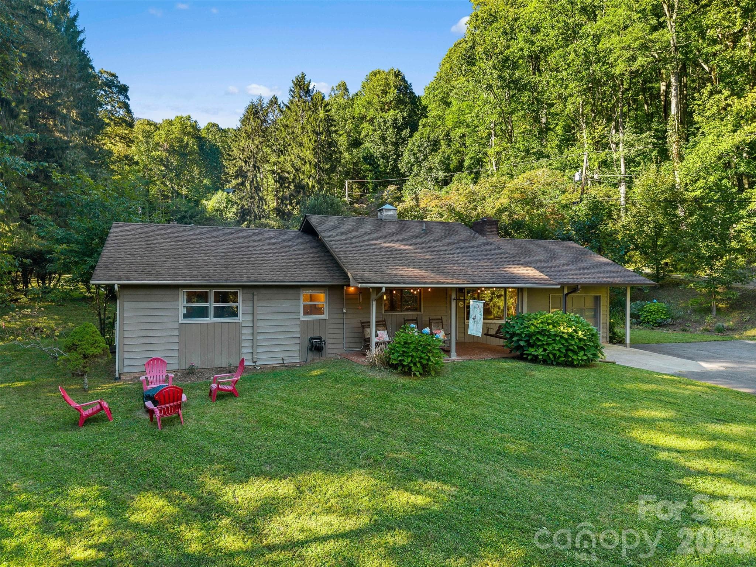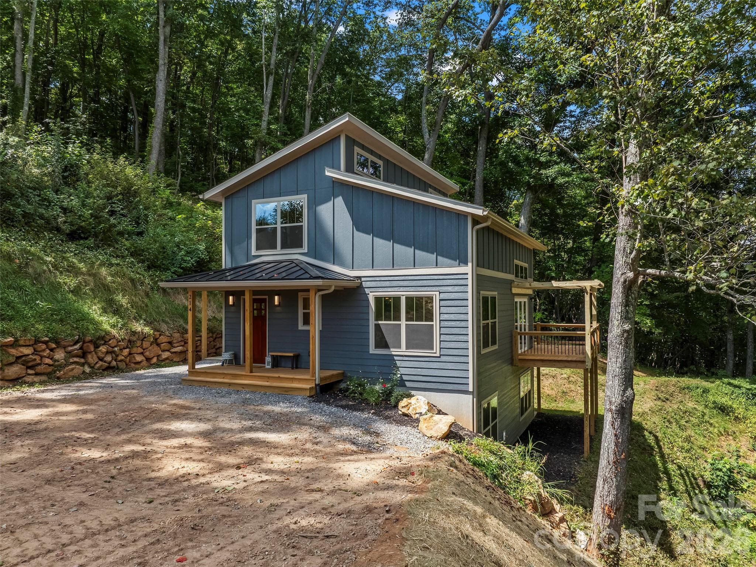
Single Family Residence at 214 Aster Ridge Drive, Waynesville
Single Family Residence at 214 Aster Ridge Drive, Waynesville, photo 2 of 39
Single Family Residence at 214 Aster Ridge Drive, Waynesville, photo 3 of 39
Back yard has space for fire pit - 214 Aster Ridge Drive, Waynesville
Single Family Residence at 214 Aster Ridge Drive, Waynesville, photo 5 of 39
Single Family Residence at 214 Aster Ridge Drive, Waynesville, photo 6 of 39
Single Family Residence at 214 Aster Ridge Drive, Waynesville, photo 7 of 39
Whole wall accordion door to invite the nature in. - 214 Aster Ridge Drive, Waynesville
Single Family Residence at 214 Aster Ridge Drive, Waynesville, photo 9 of 39
Single Family Residence at 214 Aster Ridge Drive, Waynesville, photo 10 of 39
Luxury two tone granite, polished finishing around stove. - 214 Aster Ridge Drive, Waynesville
Lethered finishing granite island. - 214 Aster Ridge Drive, Waynesville
Single Family Residence at 214 Aster Ridge Drive, Waynesville, photo 13 of 39
Single Family Residence at 214 Aster Ridge Drive, Waynesville, photo 14 of 39
Single Family Residence at 214 Aster Ridge Drive, Waynesville, photo 15 of 39
Single Family Residence at 214 Aster Ridge Drive, Waynesville, photo 16 of 39
Primary suite with year round view - 214 Aster Ridge Drive, Waynesville
Single Family Residence at 214 Aster Ridge Drive, Waynesville, photo 18 of 39
Single Family Residence at 214 Aster Ridge Drive, Waynesville, photo 19 of 39
Single Family Residence at 214 Aster Ridge Drive, Waynesville, photo 20 of 39
Loft, great space for home office - 214 Aster Ridge Drive, Waynesville
Single Family Residence at 214 Aster Ridge Drive, Waynesville, photo 22 of 39
Single Family Residence at 214 Aster Ridge Drive, Waynesville, photo 23 of 39
Single Family Residence at 214 Aster Ridge Drive, Waynesville, photo 24 of 39
Single Family Residence at 214 Aster Ridge Drive, Waynesville, photo 25 of 39
Single Family Residence at 214 Aster Ridge Drive, Waynesville, photo 26 of 39
2nd big living room in basement for entertainment - 214 Aster Ridge Drive, Waynesville
Single Family Residence at 214 Aster Ridge Drive, Waynesville, photo 28 of 39
Single Family Residence at 214 Aster Ridge Drive, Waynesville, photo 29 of 39
Single Family Residence at 214 Aster Ridge Drive, Waynesville, photo 30 of 39
Single Family Residence at 214 Aster Ridge Drive, Waynesville, photo 31 of 39
Single Family Residence at 214 Aster Ridge Drive, Waynesville, photo 32 of 39
Carport that is wired to be easily converted to garage - 214 Aster Ridge Drive, Waynesville
Year round mountain view from front porch - 214 Aster Ridge Drive, Waynesville
Private setting, convinient location - 214 Aster Ridge Drive, Waynesville
Beautiful highend pocket neighborhood - 214 Aster Ridge Drive, Waynesville
End of the road privacy - 214 Aster Ridge Drive, Waynesville
Single Family Residence at 214 Aster Ridge Drive, Waynesville, photo 38 of 39
Single Family Residence at 214 Aster Ridge Drive, Waynesville, photo 39 of 39
39 photos

$615,000

214 Aster Ridge Drive
Waynesville, NC 28786
Listed by Joka Daly · Howard Hanna Beverly-Hanks Waynesville
Bedrooms
3
Bathrooms
3
Living area
2,286 sqft
Year built
2026

About this home

Your very own piece of paradise where high-end living meets natural beauty. Nestled in serene surroundings yet conveniently close to town, this newly constructed, custom-designed masterpiece boasts impeccable craftsmanship and premium finishes throughout. Positioned in a private setting at the end of an exclusive pocket neighborhood, the property offers the perfect balance of peaceful seclusion and accessibility. Inside, the light-filled open floor plan features soaring ceilings, a cozy gas fireplace, and premium granite countertops. Handcrafted built-in shelving, a custom mantel, and open railings—beautifully milled from trees harvested directly from this land—all quietly speak of subtle luxury. This interior elegance flows effortlessly into the outdoors through a dramatic wall of three-panel accordion patio doors that blur the line between indoors and out, inviting nature right into your living space. Situated on nearly 1.5 acres of mostly wooded land, the property features expansive decking to immerse yourself in the landscape, a welcoming front porch with mountain views, and a cleared backyard ideal for an evening fire pit. The home's thoughtful layout provides maximum privacy and versatility, featuring a bedroom and a full bath on every level. The entire upper level is dedicated to the primary suite, complete with a versatile loft perfect for a home office or hobby space. Below, a massive lower-level recreation room offers an exceptional second living area. On the technical side, the home is engineered for sustainability and longevity, featuring a Superior Walls concrete basement, spray-foam ceiling insulation, LP SmartSide engineered wood composite siding, underground utilities, and high-speed fiber-optic internet. Boasting a central location, this property places the very best of the region right at your doorstep. The beautiful Lake Junaluska is just around the corner with its scenic lakeside walking trails. Local conveniences—including grocery stores, Lowe's, a fitness center, and the hospital—are all just minutes away. Quaint downtown Waynesville offers excellent dining and shopping nearby, and vibrant Asheville is an easy 25-minute drive.Whether you are seeking a peaceful sanctuary, an ideal space for entertaining, a beautiful place to raise a family, or an easily accessible mountain retreat—this home truly has it all. Come experience it for yourself and fall in love.

Highlights

FireplaceNew construction

Property details

MLS
Canopy MLS
MLS #
CAR4421869
Property type
Single Family Residence
Subdivision
Aster Ridge
Status
Active
Days on market
21
On market date
September 5, 2026
Stories
N/A
Total bathrooms
3
Garage spaces
N/A
Parking spaces
N/A
Lot size
N/A
Loading map…

Nearby schools

Within 10 miles. School directory data from the National Center for Education Statistics (NCES), accessed via the Urban Institute Education Data API. Local Score is calculated by INNOVATE Real Estate; where a state rating is shown, it comes from that state's own official school report card.

Elementary
Junaluska Elementary
0.65 mi away · Grades 0-5
Zoned school (attendance boundary, 2015-16 data)
4.0
Local Score (state rating (2025) blended 70/30 with student-teacher ratio) -- not an official state rating
State rating: B (2025)
Enrollment
409
Student:teacher ratio
13.6:1
District
Haywood County Schools
Middle
Waynesville Middle
3.1 mi away · Grades 6-8
Zoned school (attendance boundary, 2015-16 data)
2.6
Local Score (state rating (2025) blended 70/30 with student-teacher ratio) -- not an official state rating
State rating: D (2025)
Enrollment
767
Student:teacher ratio
14.5:1
District
Haywood County Schools
High
Haywood Early College
1.84 mi away · Grades 9-13
Zoned school (attendance boundary, 2015-16 data)
3.8
Local Score (state rating (2025) blended 70/30 with student-teacher ratio) -- not an official state rating
State rating: A (2025)
Enrollment
191
Student:teacher ratio
23.9:1
District
Haywood County Schools

Walkability

Blended score for Waynesville's center, calculated by INNOVATE Real Estate from two sources: the EPA's National Walkability Index (street network, transit, land-use mix) and Google Places amenity data (what's actually reachable on foot from this point). 60% EPA National Walkability Index + 40% nearby-amenity density (Google Places).

27
Car-dependent
out of 100
EPA National Walkability Index
5.7 / 20 -- Least walkable
Google Places amenity density
25 / 100
Restaurants & cafes2
Grocery stores0
Parks1
Schools2
Transit stops0
Pharmacies1

Market position

How this listing compares to current activity in Waynesville, from live MLS data.

On the market 21 days -- 173 fewer days than Waynesville's current average of 194 days.
For reference, the median list price across 599 active listings in Waynesville right now is $309,900.

Mortgage calculator

Estimate only - actual rate and payment depend on your lender, credit, and loan program.

$
%
%
Adjust tax / insurance estimates
% / yr
$
/mo
Est. monthly payment
$3,854/mo
$123,000 down
$492,000 loan
Principal & interest$3,191
Property tax (est.)$513
Home insurance (est.)$150

Similar homes you might like

Data source: Listing information provided by Canopy MLS (carolina) via Trestle/CoreLogic. Last updated 26 days ago.

Information herein deemed reliable but not guaranteed; all measurements, school assignments, HOA fees, taxes, and feature lists are approximate and should be independently verified. Equal Housing Opportunity.