


$624,900
About this home
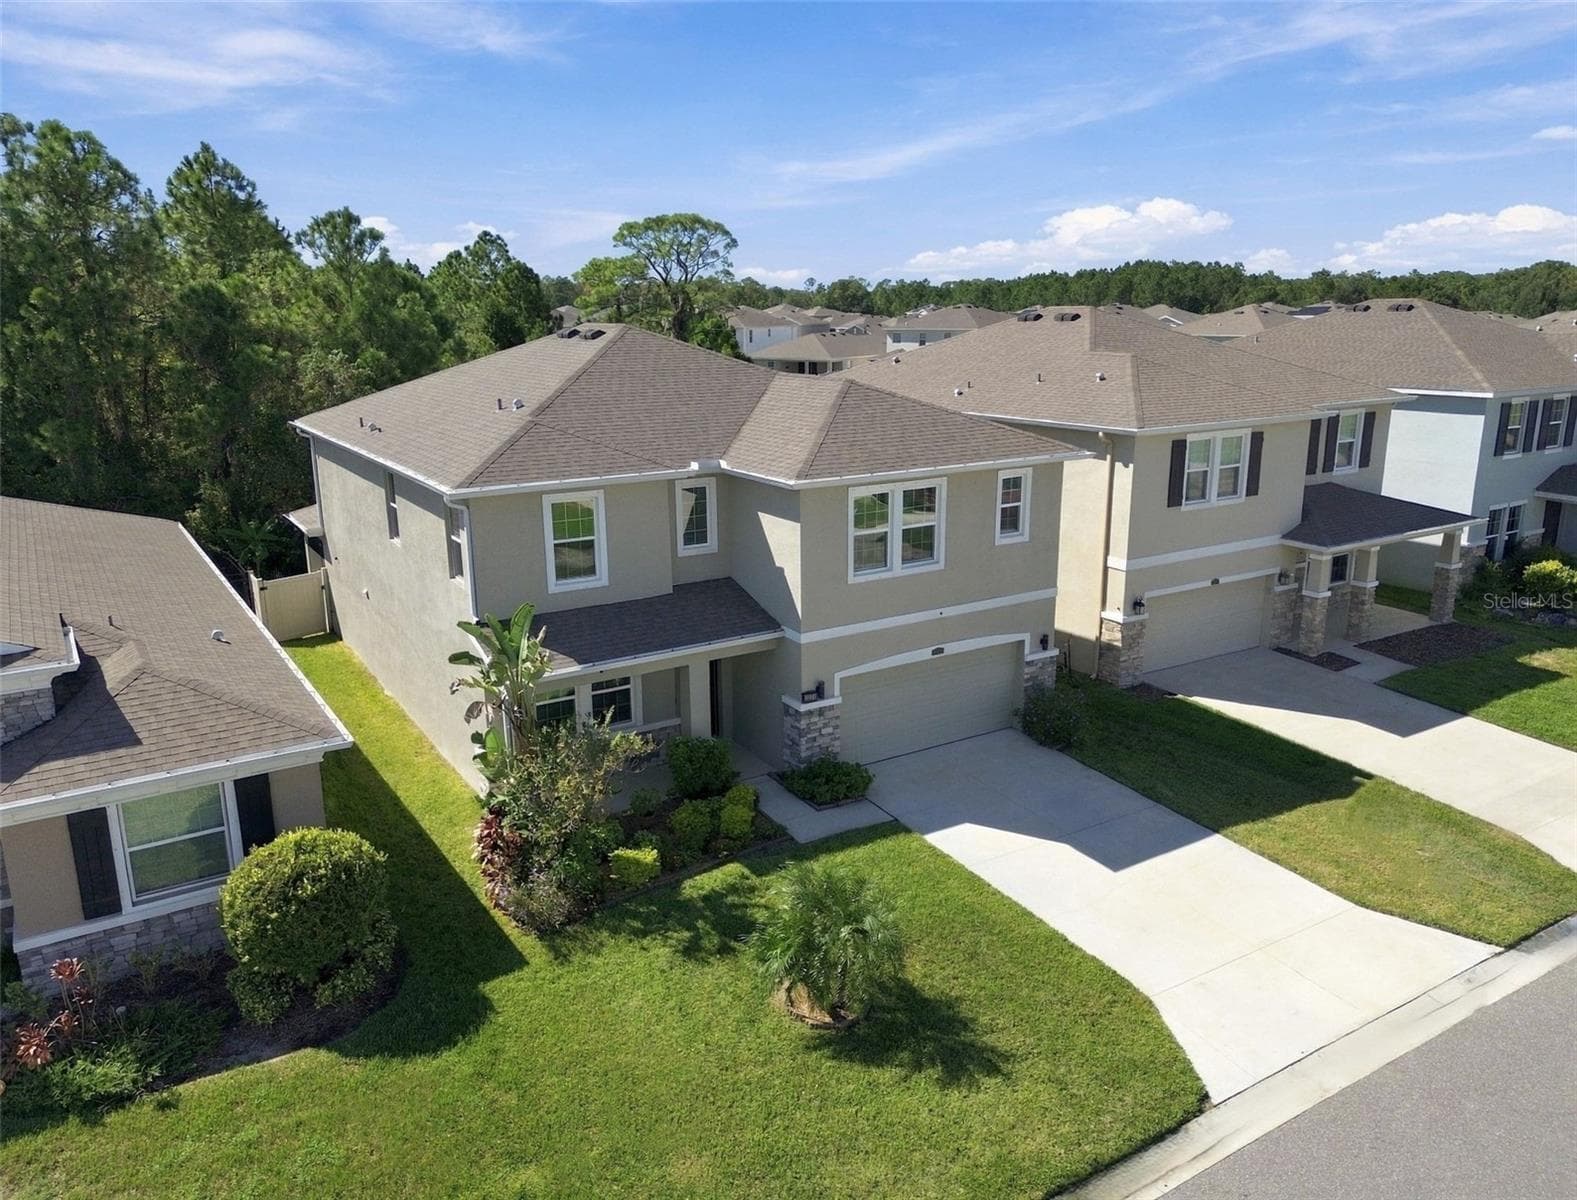
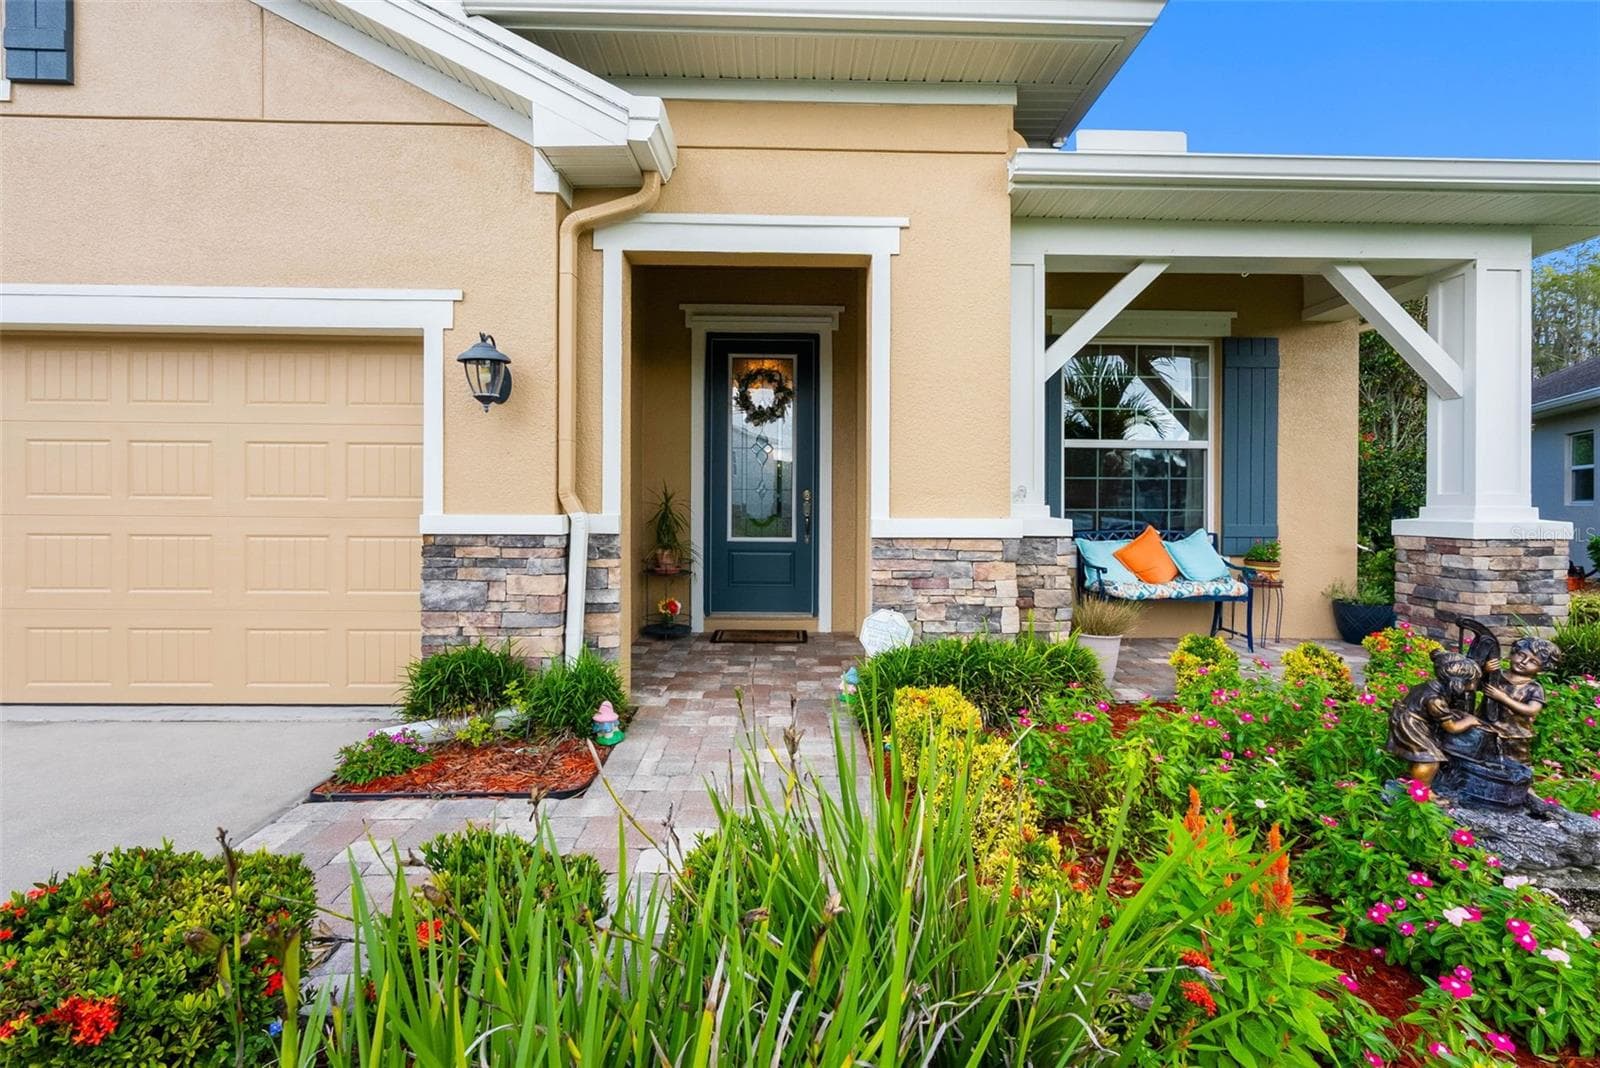
***Motivated seller, now offering a 1 point permanent buy down on Buyer's financing. Additional credits available if you use our preferred lender.*** Welcome to your dream home in the highly sought, idyllic neighborhood of Starkey Ranch! This spacious two-story greets you with stone archways, a charming front porch, and a large foyer that flows into the open concept kitchen and living space that's flooded with natural light. The kitchen features quartz countertops, a luxurious island, upgraded stainless steel appliances, and stylish butler's pantry and bar area with a formal dining room just off of the kitchen itself. The spacious living room leads to a screened in lanai, complete with a relaxing hot tub and fully fenced in backyard. Enjoy private access to your driveway and two-car garage from the exclusive alley access behind the home. The first floor also features a home office, bathroom, and additional bedroom. Upstairs you'll find two more spacious bedrooms, a full-size laundry room, another full bath, a loft space, and the gorgeous primary suite with high-end finishings. This home is a storage dream, complete with no less than 14 closets! It also features energy efficient windows, a water softener system, and tankless water heater. You'll enjoy all that beautiful Starkey Ranch has to offer, from 12-miles of paved trails, to the multiple parks, community pools, dog park, and kayak launch site. Come see this stunning home today and start living your dream! Hot tub can either convey or removed at buyers request.
Property details
- MLS
- Stellar MLS
- MLS #
- MFRTB8487782
- Property type
- Single Family Residence
- Subdivision
- STARKEY RANCH
- Status
- Active
- Days on market
- 160
- On market date
- March 22, 2026
- Stories
- N/A
- Total bathrooms
- 2.5
- Garage spaces
- 2
- Parking spaces
- N/A
- Lot size
- 0.13 acres
Location
Get directions →Nearby schools
Within 10 miles. School directory data from the National Center for Education Statistics (NCES), accessed via the Urban Institute Education Data API. Local Score is calculated by INNOVATE Real Estate; where a state rating is shown, it comes from that state's own official school report card.
- Enrollment
- 887
- Student:teacher ratio
- 17.1:1
- District
- PASCO
- Enrollment
- 1,656
- Student:teacher ratio
- 20.4:1
- District
- PASCO
- Enrollment
- 2,172
- Student:teacher ratio
- 22.6:1
- District
- PASCO
Walkability
Blended score for ODESSA's center, calculated by INNOVATE Real Estate from two sources: the EPA's National Walkability Index (street network, transit, land-use mix) and Google Places amenity data (what's actually reachable on foot from this point). EPA National Walkability Index only -- nearby-amenity data not cached yet for this area.
Market position
How this listing compares to current activity in ODESSA, from live MLS data.
Mortgage calculator
Estimate only - actual rate and payment depend on your lender, credit, and loan program.
Adjust tax / insurance estimates
Similar homes you might like
Data source: Listing information provided by Stellar MLS (mfrmls) via Trestle/CoreLogic. Last updated August 29, 2026.
Information herein deemed reliable but not guaranteed; all measurements, school assignments, HOA fees, taxes, and feature lists are approximate and should be independently verified. Equal Housing Opportunity.