
$189,900
About this home
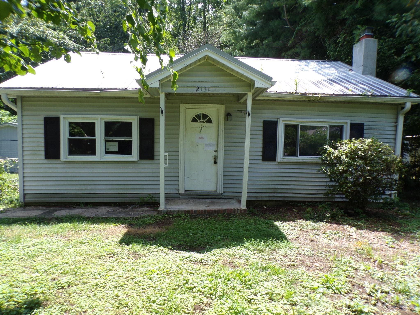
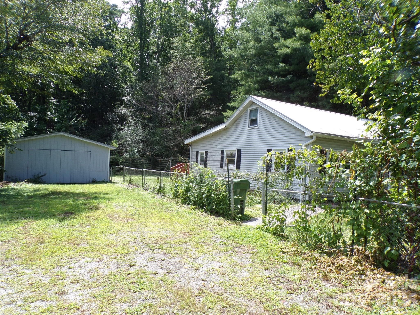
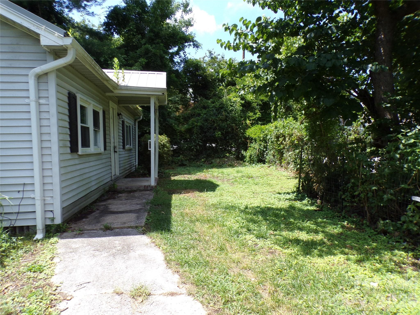
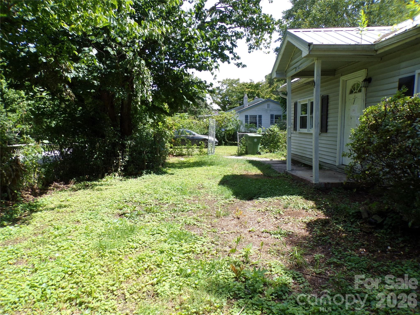
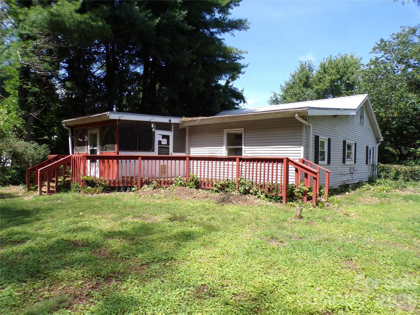
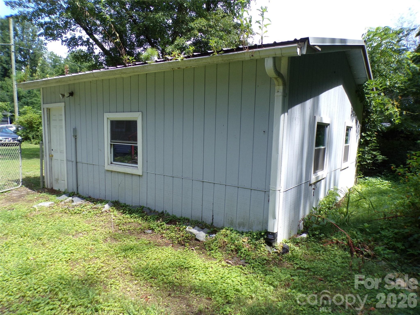
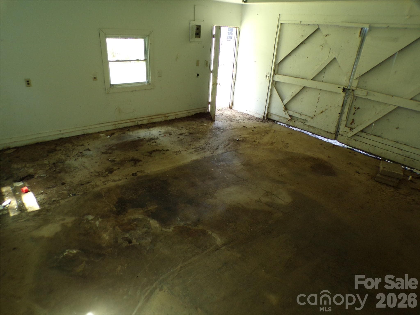
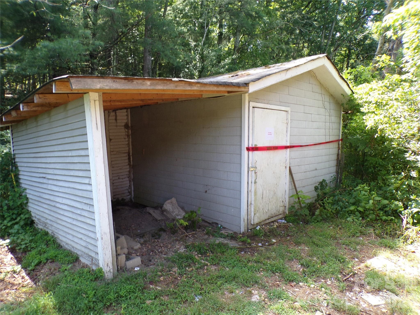
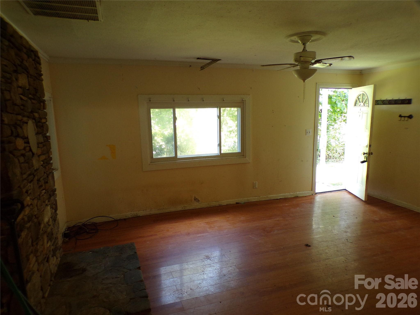
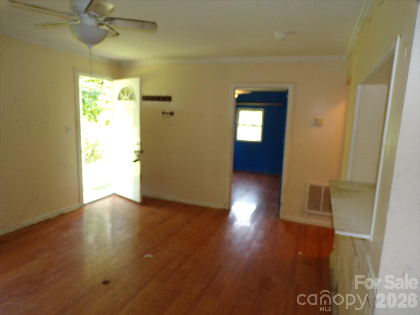
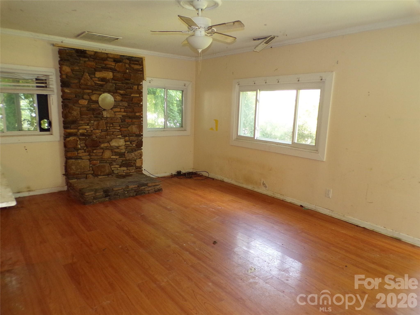
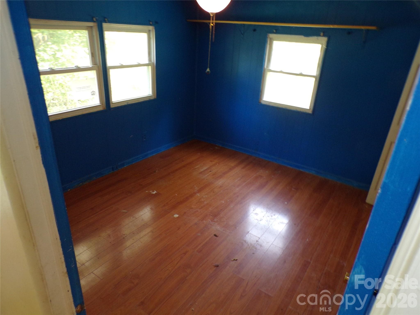
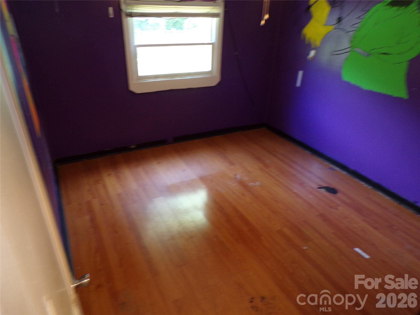
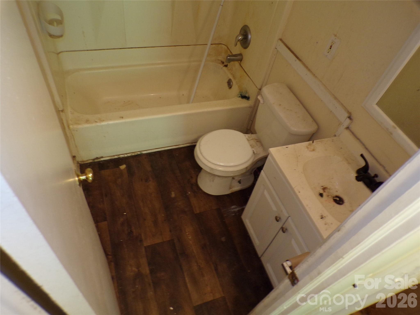
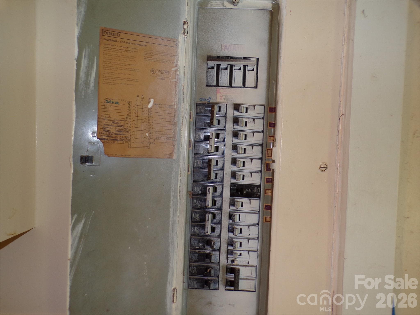
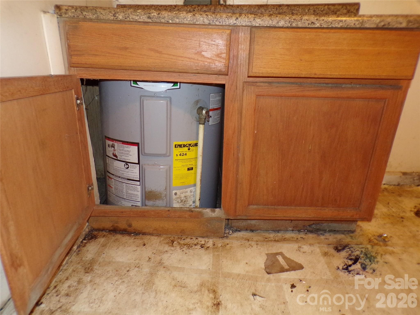
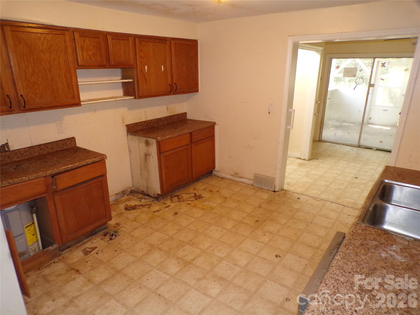
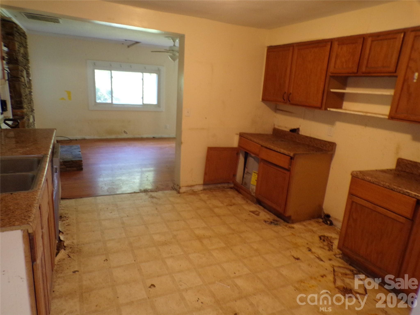
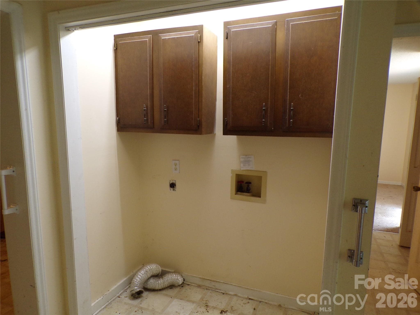
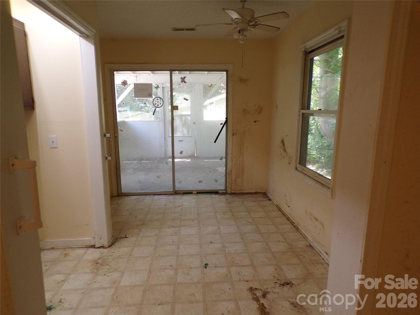
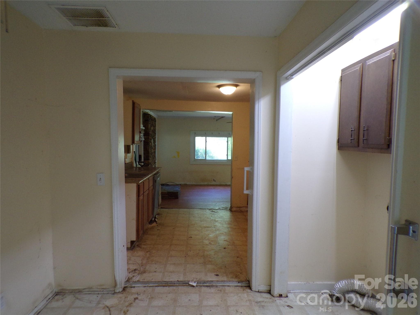
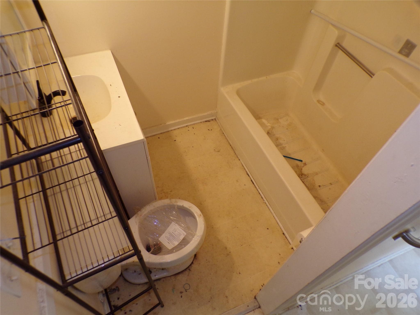
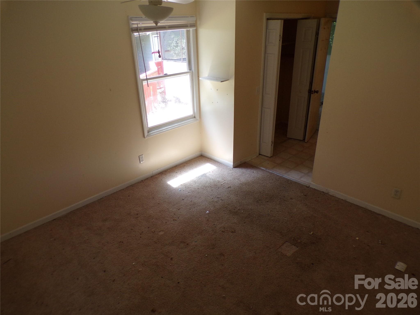
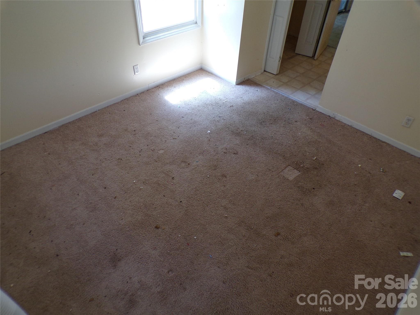
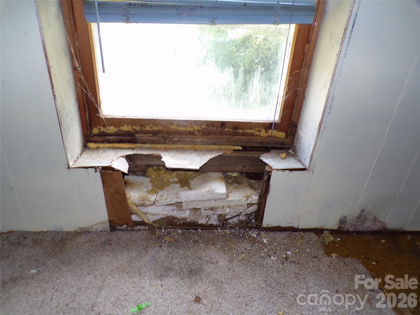
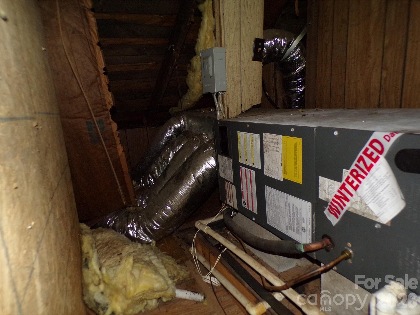
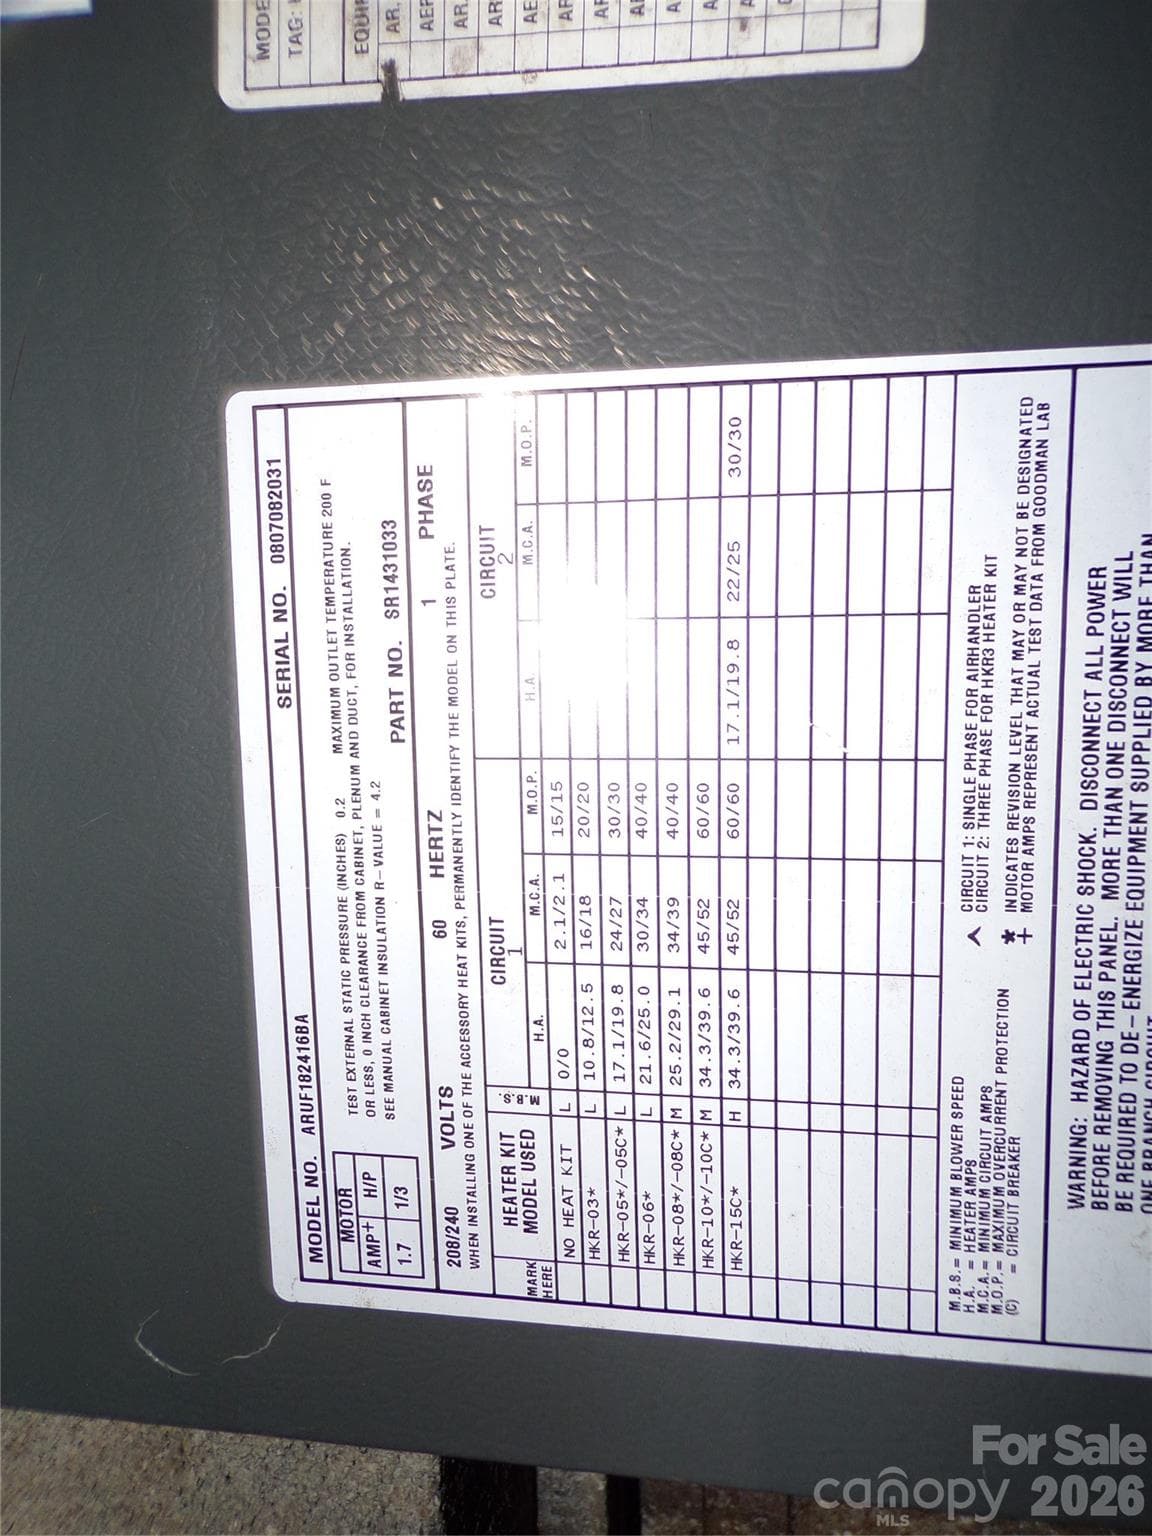
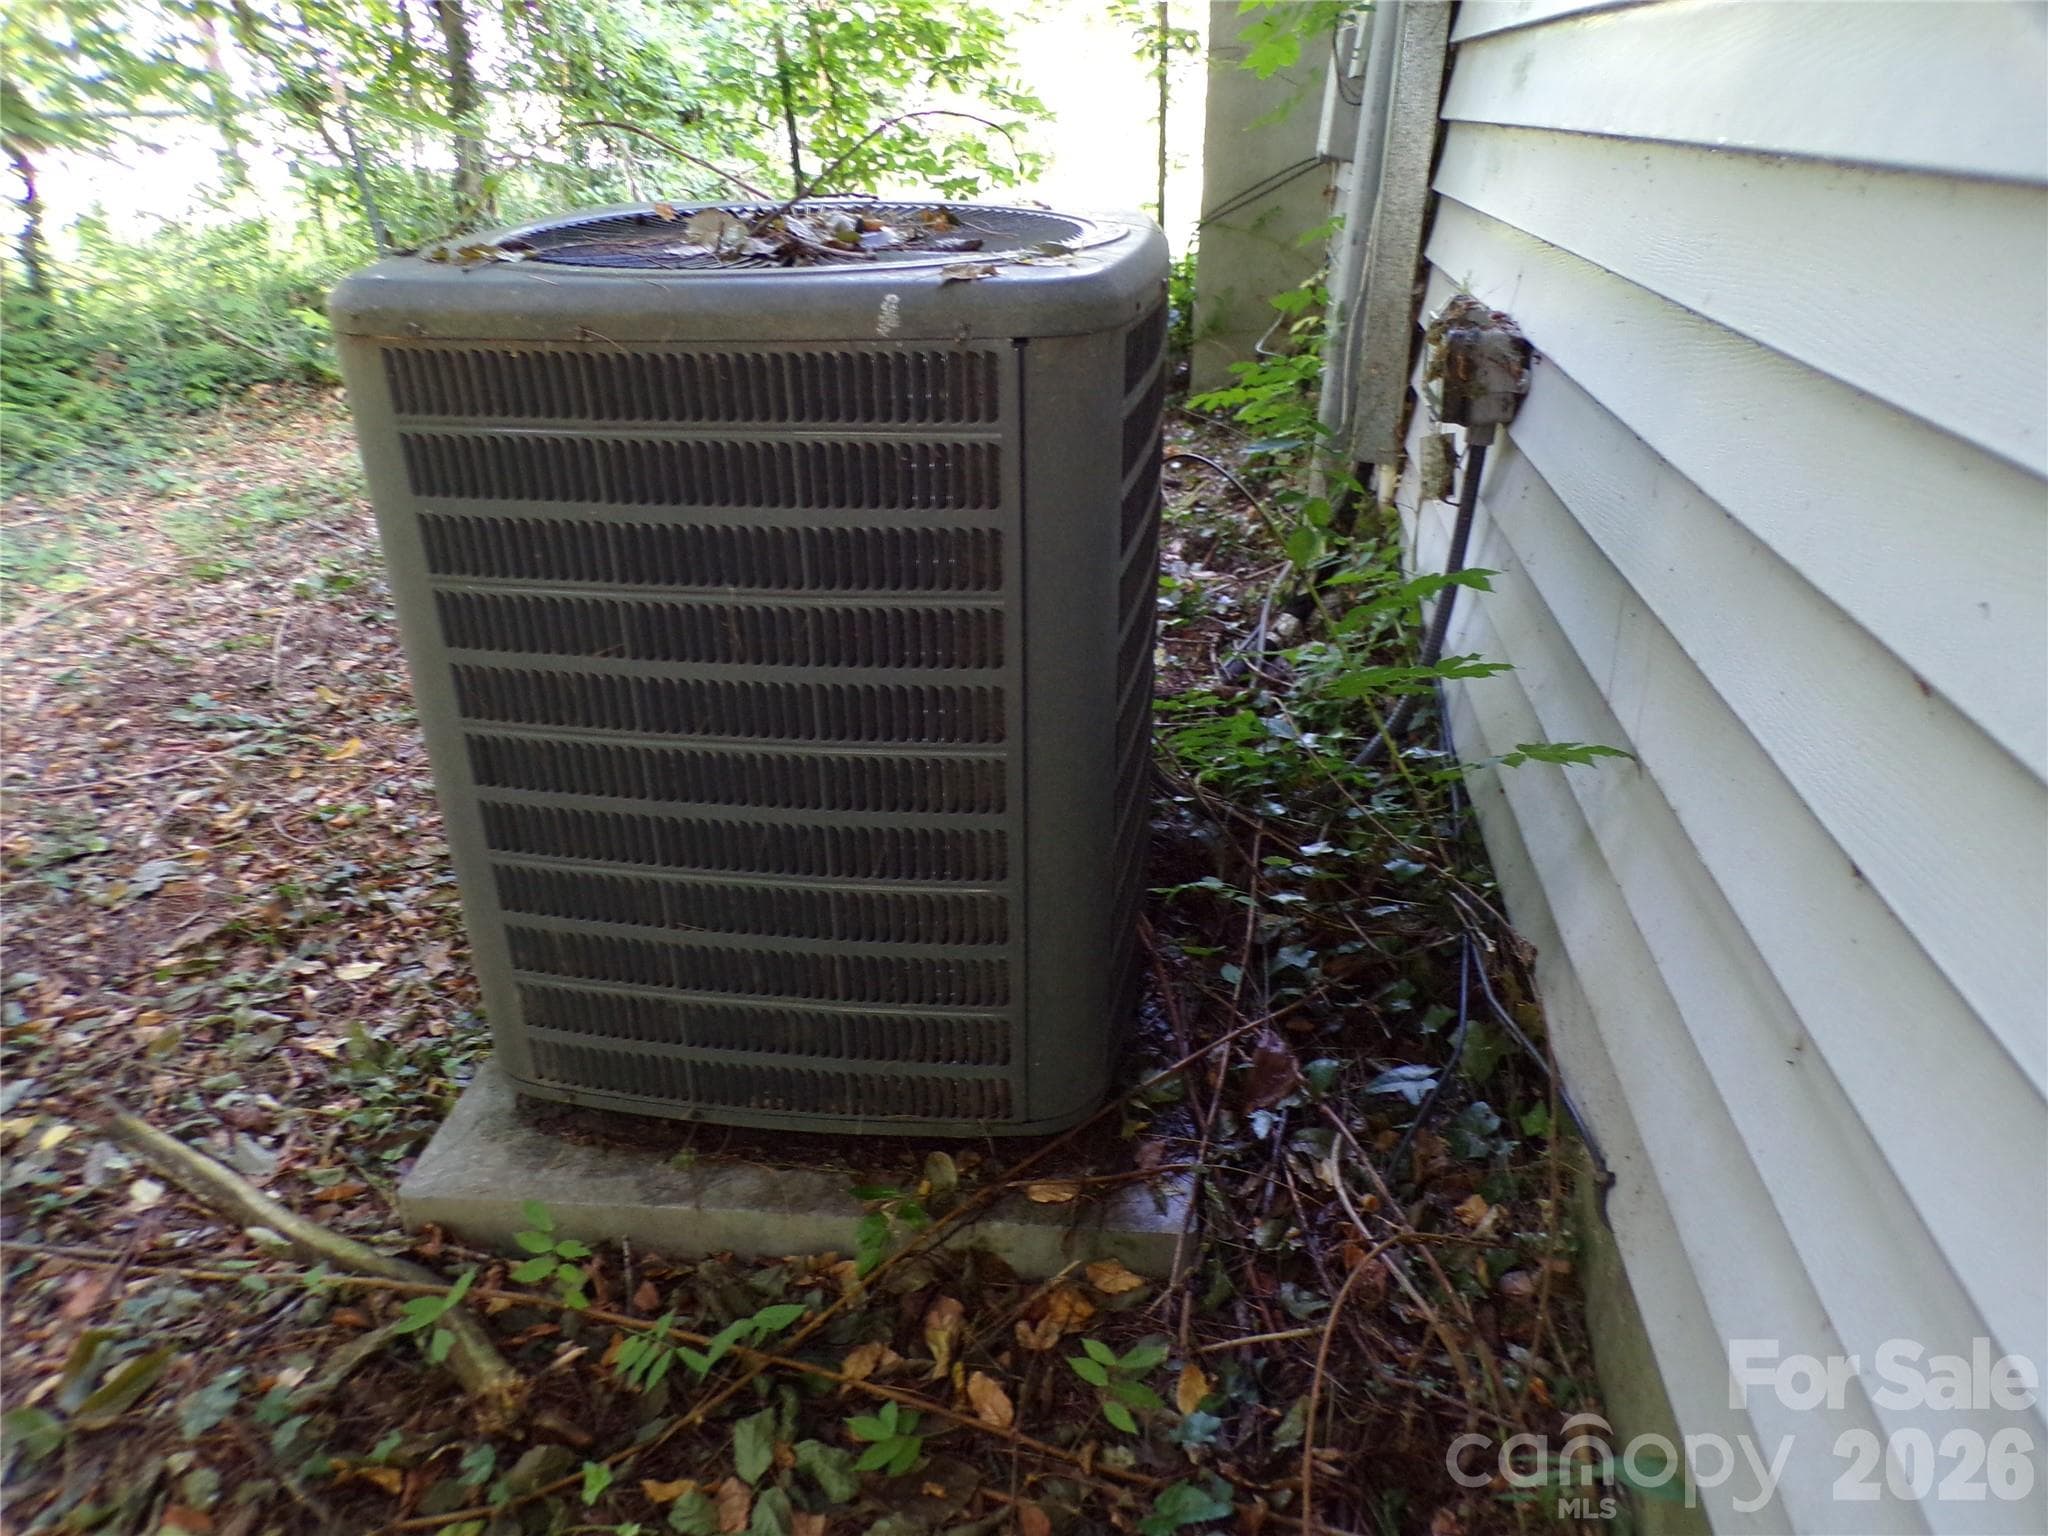
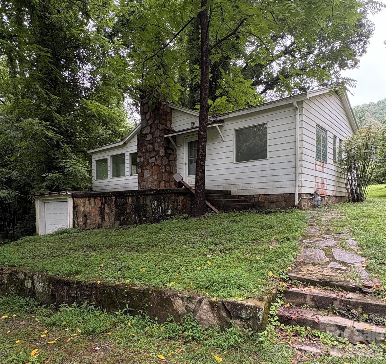
Investment property. This post-WWII traditional home offers two front bedrooms off the living room, a full hall bathroom, and a primary bedroom with an en suite bathroom located near the rear entrance. The walk-through kitchen provides access to the dining area and laundry closet, and offers a spacious layout. The floor plan is suitable for late-shift occupants or typical rental use. The property also includes an oversized 1-car detached garage with classic side-hinged carriage doors and a driveway that accommodates up to 4 additional vehicles. Other features include a chain-link fence, a rear deck, and a creek (Pond Creek). Located near the intersection of Asheville Highway and Stoney Mountain Road, this property provides convenient access to Hendersonville’s commercial, medical, and educational amenities, as well as nearby employment centers. The location also offers an easy commute to I-26 and Asheville Regional Airport, about a 12-15 minute drive, with occasional aircraft activity visible due to the airport’s proximity. This home shows visible signs of neglect and will require repairs, including kitchen cabinets and flooring. The 1950 utility shed with asbestos siding is in disrepair, with several large holes in the roof. It’s unknown if the property was directly affected by Tropical Storm Helene or if water infiltrated the crawlspace. Due to the rodent infestation, the HVAC status is unknown and will remain off for health reasons. PROPERTY IS BEING OFFERED SIGHT UNSEEN (LSU) DUE TO A CONFIRMED RODENT INFESTATION PRESENTING HEALTH AND SAFETY RISKS. INTERIOR ACCESS AND SHOWINGS ARE SUSPENDED UNTIL FURTHER NOTICE. The sale of the property is made on an "As Is", Where Is", with all Faults basis, and the seller makes no warranty or representation as to all Faults implied, of merchantability or fitness. A proof-of-funds letter is required to submit an offer.
Property details
- MLS
- Canopy MLS
- MLS #
- CAR4417277
- Property type
- Single Family Residence
- Subdivision
- Druid Hills
- Status
- Active
- Days on market
- 55
- On market date
- August 24, 2026
- Stories
- N/A
- Total bathrooms
- 2
- Garage spaces
- 1
- Parking spaces
- N/A
- Lot size
- N/A
Location
Get directions →Nearby schools
Within 10 miles. School directory data from the National Center for Education Statistics (NCES), accessed via the Urban Institute Education Data API. Local Score is calculated by INNOVATE Real Estate; where a state rating is shown, it comes from that state's own official school report card.
- Enrollment
- 427
- Student:teacher ratio
- 12.6:1
- District
- Henderson County Schools
- Enrollment
- 560
- Student:teacher ratio
- 13.7:1
- District
- Henderson County Schools
- Enrollment
- 204
- Student:teacher ratio
- 34.0:1
- District
- Henderson County Schools
Walkability
Blended score for Hendersonville's center, calculated by INNOVATE Real Estate from two sources: the EPA's National Walkability Index (street network, transit, land-use mix) and Google Places amenity data (what's actually reachable on foot from this point). 60% EPA National Walkability Index + 40% nearby-amenity density (Google Places).
Market position
How this listing compares to current activity in Hendersonville, from live MLS data.
Mortgage calculator
Estimate only - actual rate and payment depend on your lender, credit, and loan program.
Adjust tax / insurance estimates
Similar homes you might like
Data source: Listing information provided by Canopy MLS (carolina) via Trestle/CoreLogic. Last updated 7 days ago.
Information herein deemed reliable but not guaranteed; all measurements, school assignments, HOA fees, taxes, and feature lists are approximate and should be independently verified. Equal Housing Opportunity.