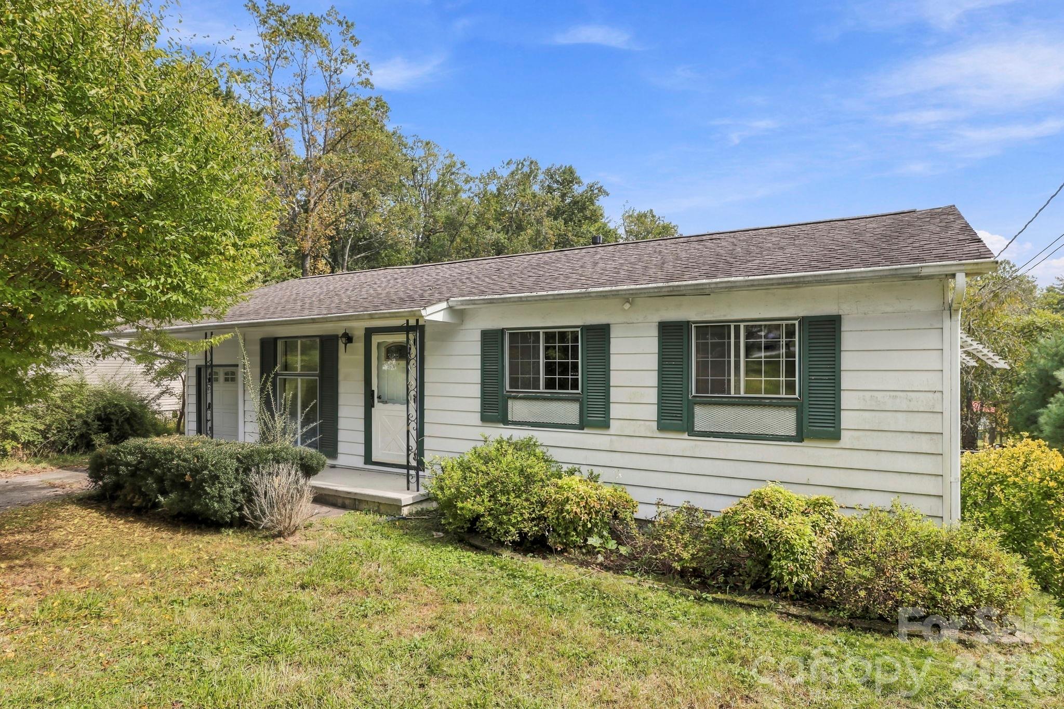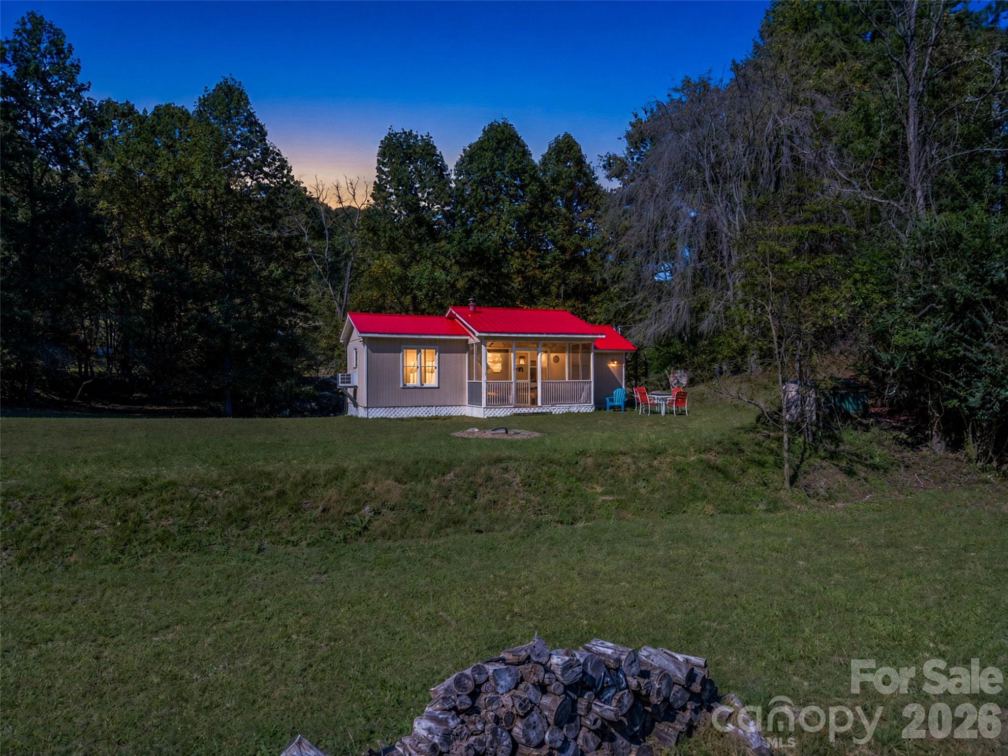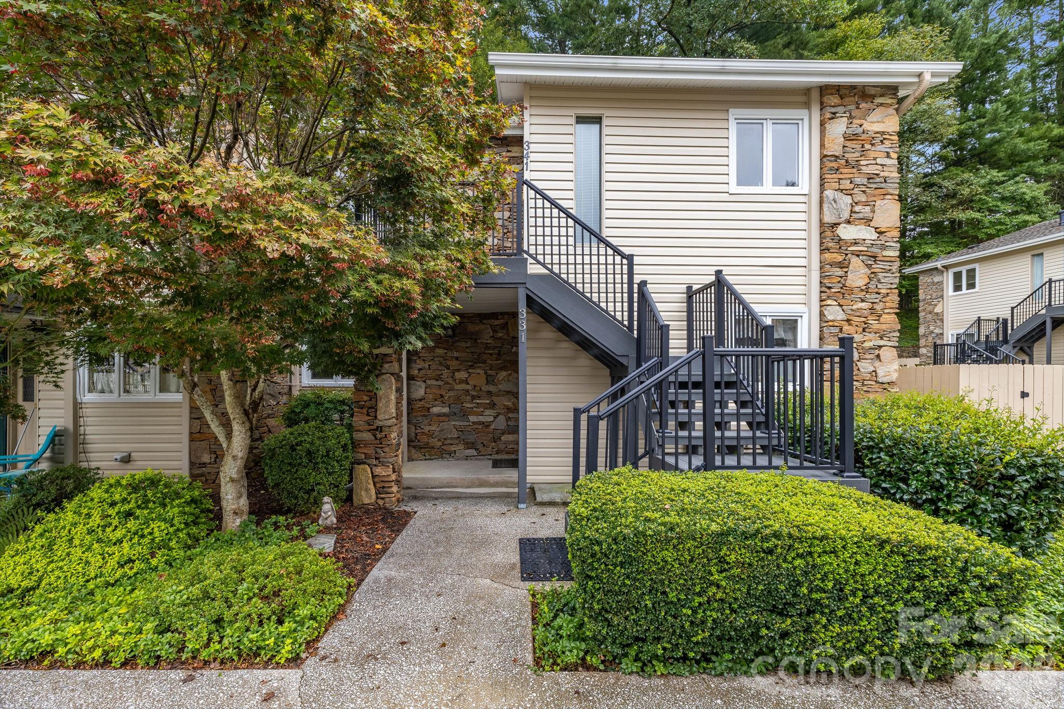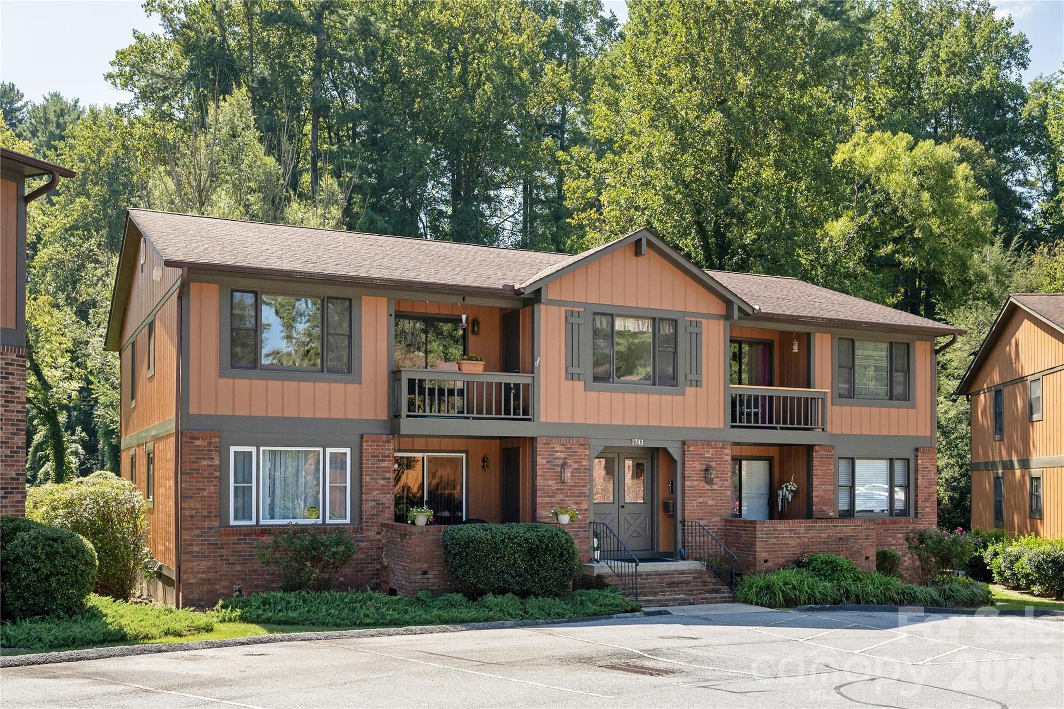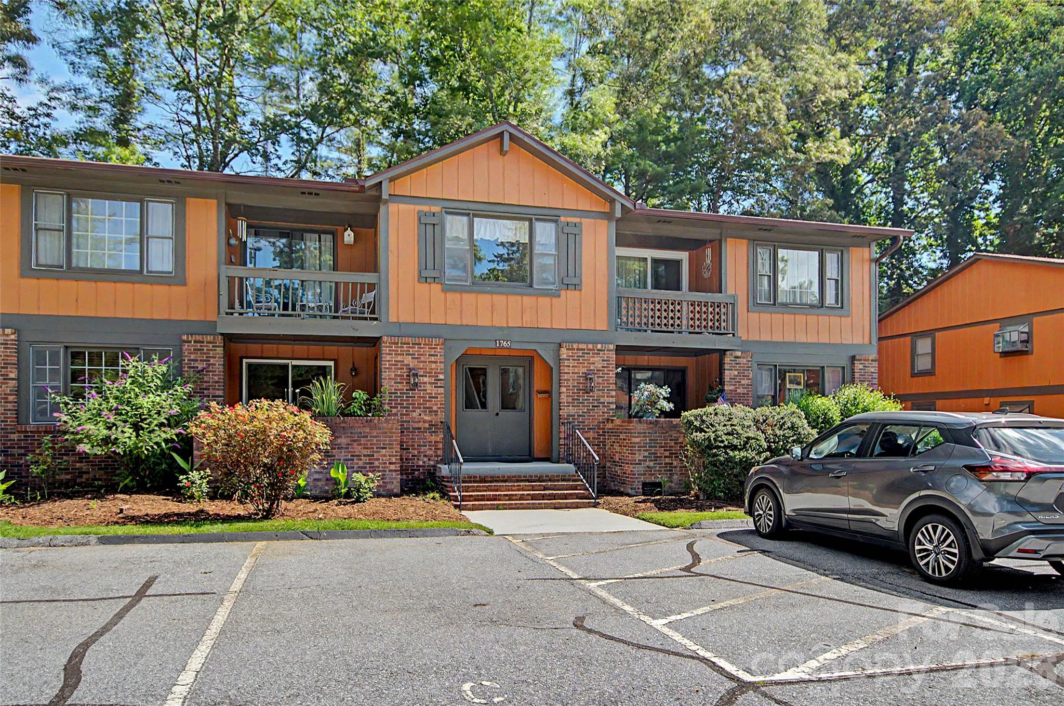
Front of Building - 1765 Haywood Manor Road, Hendersonville
Entrance - 1765 Haywood Manor Road, Hendersonville
Stairs to upstairs unit - 1765 Haywood Manor Road, Hendersonville
Living Room - 1765 Haywood Manor Road, Hendersonville
Dining Room - 1765 Haywood Manor Road, Hendersonville
Kitchen - 1765 Haywood Manor Road, Hendersonville
Kitchen Laundry Closet and Pantry - 1765 Haywood Manor Road, Hendersonville
Front Porch - 1765 Haywood Manor Road, Hendersonville
Hallway with storage - 1765 Haywood Manor Road, Hendersonville
Primary Bedroom - 1765 Haywood Manor Road, Hendersonville
Back Porch - 1765 Haywood Manor Road, Hendersonville
Primary Bedroom - 1765 Haywood Manor Road, Hendersonville
Primary Bathroom - 1765 Haywood Manor Road, Hendersonville
Bedroom #2 - 1765 Haywood Manor Road, Hendersonville
Guest Bathroom - 1765 Haywood Manor Road, Hendersonville
Welcome Home! - 1765 Haywood Manor Road, Hendersonville
Mail Boxes - 1765 Haywood Manor Road, Hendersonville
35 photos

$222,500

1765 Haywood Manor Road
Hendersonville, NC 28791
Listed by Jerri McCombs · Dogwood Real Estate Services
Bedrooms
2
Bathrooms
2
Living area
1,015 sqft
Year built
1981

About this home

Ideally located, this inviting upper-level condo is just minutes from the hospital, grocery stores, pharmacies, and Historic Downtown Hendersonville. Filled with natural light, the home offers a warm, welcoming atmosphere and comfortable living spaces throughout. Enjoy both front and rear covered porches, providing the perfect spots to relax, entertain, or enjoy beautiful sunny days. With more than $30,000 in recent upgrades, this home is truly move-in ready. Improvements include new flooring, a beautifully updated primary bathroom featuring a walk-in shower, a new mirror and toilet, a new water heater, both new sliding glass doors, a new entry door, a refrigerator, a washer, and much more. (See the attached list for a complete summary of improvements.) The spacious bedrooms, generous storage, and thoughtful updates make this condo an exceptional opportunity in a highly desirable location. The HOA has maintained these properties very well. Stair carpet will be professionally cleaned as soon as they have completed the current project. Measurements and floor plans will be added by the end of the week.

Property details

MLS
Canopy MLS
MLS #
CAR4399869
Property type
Condominium
Subdivision
Haywood Manor
Status
Active
Days on market
58
On market date
July 14, 2026
Stories
N/A
Total bathrooms
2
Garage spaces
N/A
Parking spaces
N/A
Lot size
N/A
Loading map…

Nearby schools

Within 10 miles. School directory data from the National Center for Education Statistics (NCES), accessed via the Urban Institute Education Data API. Local Score is calculated by INNOVATE Real Estate; where a state rating is shown, it comes from that state's own official school report card.

Elementary
Bruce Drysdale Elementary
0.92 mi away · Grades -1-5
Zoned school (attendance boundary, 2015-16 data)
3.3
Local Score (state rating (2025) blended 70/30 with student-teacher ratio) -- not an official state rating
State rating: C (2025)
Enrollment
427
Student:teacher ratio
12.6:1
District
Henderson County Schools
Middle
Hendersonville Middle
0.51 mi away · Grades 6-8
Zoned school (attendance boundary, 2015-16 data)
3.3
Local Score (state rating (2025) blended 70/30 with student-teacher ratio) -- not an official state rating
State rating: C (2025)
Enrollment
560
Student:teacher ratio
13.7:1
District
Henderson County Schools
High
Henderson County Early College
3.48 mi away · Grades 9-13
Zoned school (attendance boundary, 2015-16 data)
3.8
Local Score (state rating (2025) blended 70/30 with student-teacher ratio) -- not an official state rating
State rating: A (2025)
Enrollment
204
Student:teacher ratio
34.0:1
District
Henderson County Schools

Walkability

Blended score for Hendersonville's center, calculated by INNOVATE Real Estate from two sources: the EPA's National Walkability Index (street network, transit, land-use mix) and Google Places amenity data (what's actually reachable on foot from this point). 60% EPA National Walkability Index + 40% nearby-amenity density (Google Places).

66
Walkable
out of 100
EPA National Walkability Index
8.7 / 20 -- Below average walkable
Google Places amenity density
100 / 100
Restaurants & cafes20
Grocery stores4
Parks11
Schools13
Transit stops20
Pharmacies9

Market position

How this listing compares to current activity in Hendersonville, from live MLS data.

On the market 58 days -- 77 fewer days than Hendersonville's current average of 135 days.
For reference, the median list price across 813 active listings in Hendersonville right now is $399,900.

Mortgage calculator

Estimate only - actual rate and payment depend on your lender, credit, and loan program.

$
%
%
Adjust tax / insurance estimates
% / yr
$
/mo
Est. monthly payment
$1,490/mo
$44,500 down
$178,000 loan
Principal & interest$1,155
Property tax (est.)$185
Home insurance (est.)$150

Similar homes you might like

Data source: Listing information provided by Canopy MLS (carolina) via Trestle/CoreLogic. Last updated September 10, 2026.

Information herein deemed reliable but not guaranteed; all measurements, school assignments, HOA fees, taxes, and feature lists are approximate and should be independently verified. Equal Housing Opportunity.