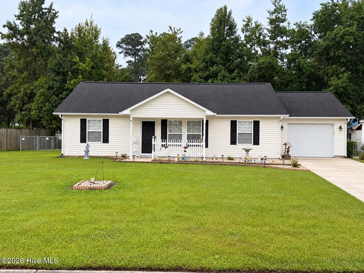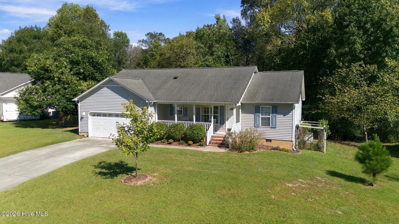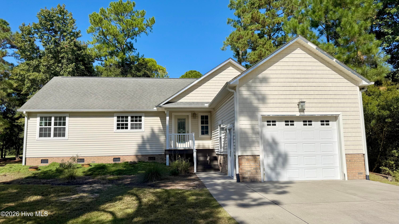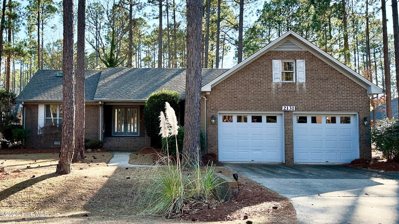
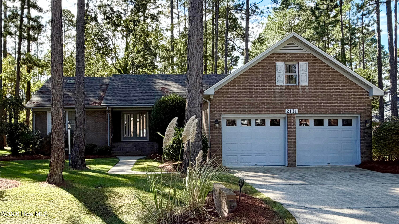
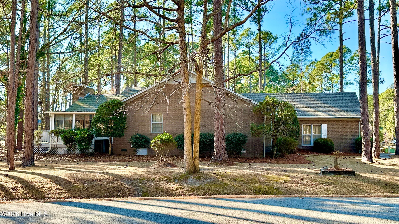
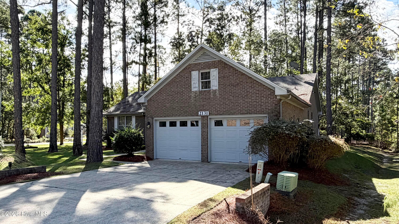
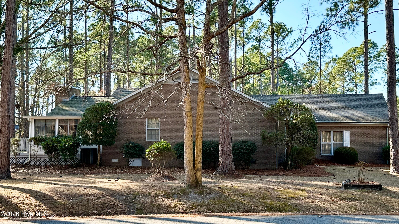
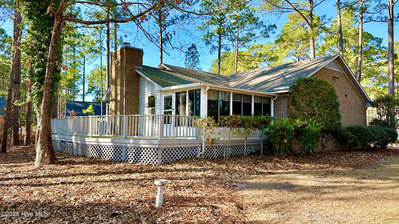
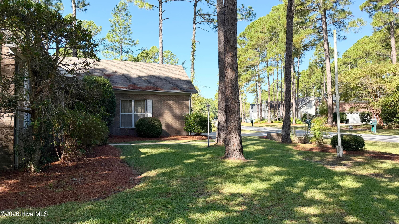
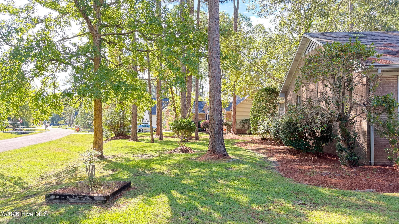
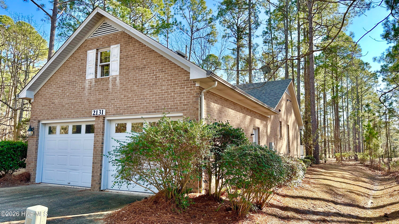
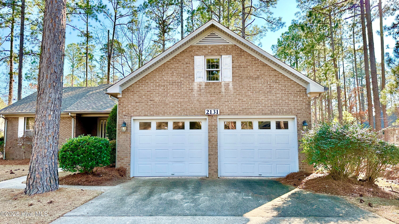
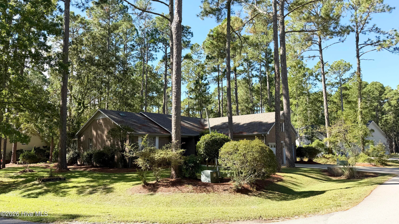
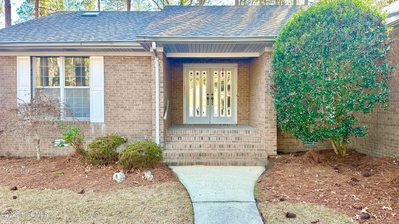
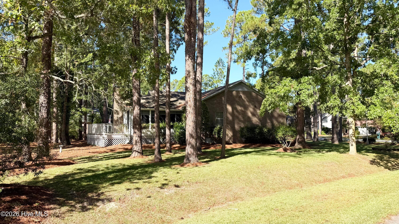
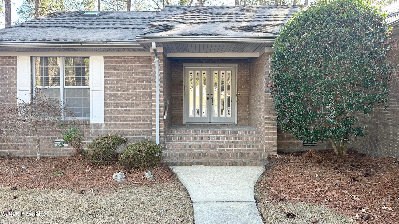
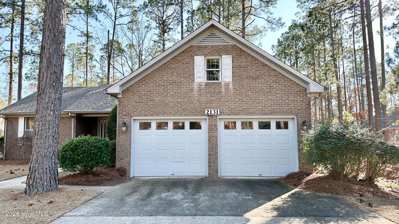
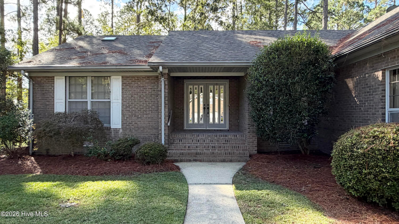
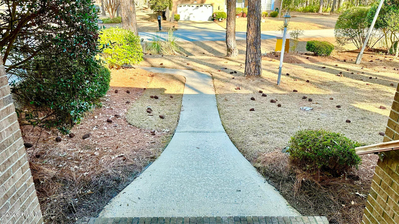
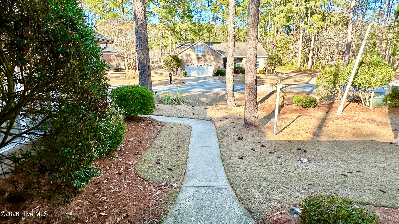
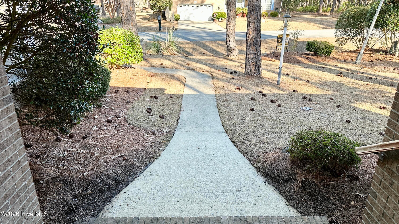
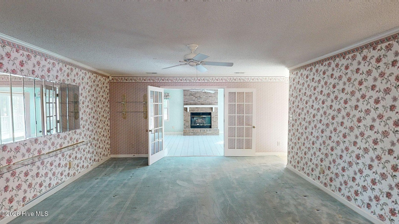
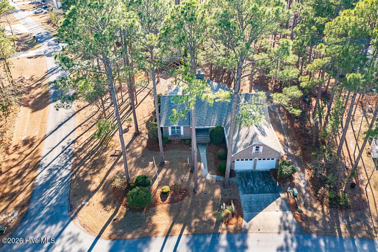
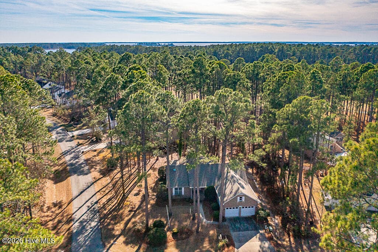
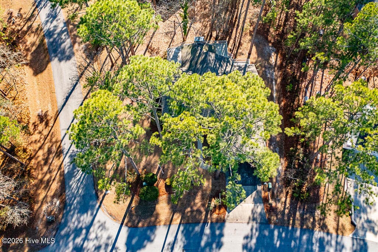
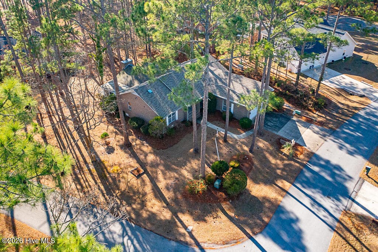
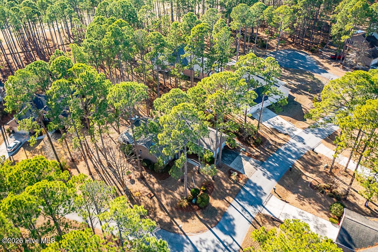
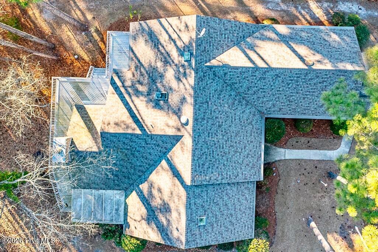
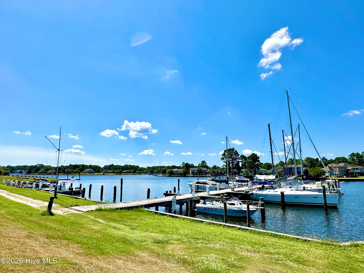
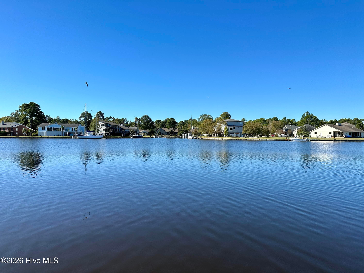
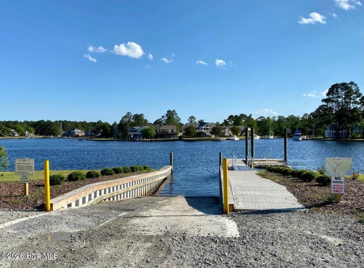
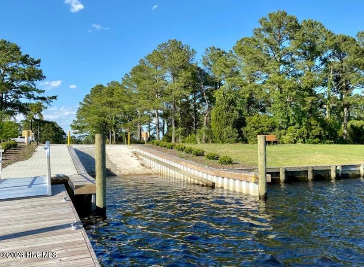

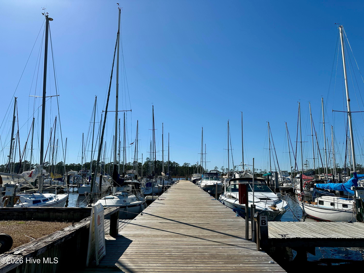
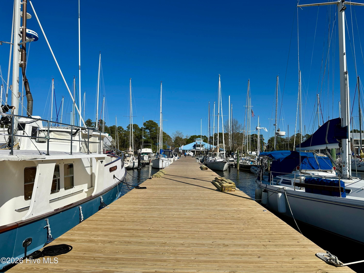
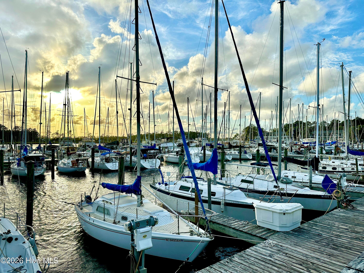
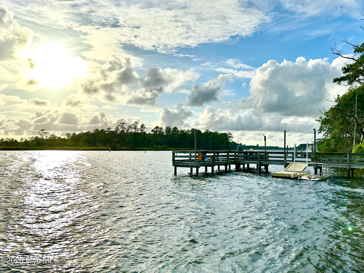
Single Family Residence at 2131 Royal Pines Drive, New Bern, NC 28560
Single Family Residence at 2131 Royal Pines Drive, New Bern, NC 28560, photo 2 of 117
Single Family Residence at 2131 Royal Pines Drive, New Bern, NC 28560, photo 3 of 117
Single Family Residence at 2131 Royal Pines Drive, New Bern, NC 28560, photo 4 of 117
Single Family Residence at 2131 Royal Pines Drive, New Bern, NC 28560, photo 5 of 117
Single Family Residence at 2131 Royal Pines Drive, New Bern, NC 28560, photo 6 of 117
Single Family Residence at 2131 Royal Pines Drive, New Bern, NC 28560, photo 7 of 117
Single Family Residence at 2131 Royal Pines Drive, New Bern, NC 28560, photo 8 of 117
Single Family Residence at 2131 Royal Pines Drive, New Bern, NC 28560, photo 9 of 117
Single Family Residence at 2131 Royal Pines Drive, New Bern, NC 28560, photo 10 of 117
Single Family Residence at 2131 Royal Pines Drive, New Bern, NC 28560, photo 11 of 117
Single Family Residence at 2131 Royal Pines Drive, New Bern, NC 28560, photo 12 of 117
Single Family Residence at 2131 Royal Pines Drive, New Bern, NC 28560, photo 13 of 117
Single Family Residence at 2131 Royal Pines Drive, New Bern, NC 28560, photo 14 of 117
Single Family Residence at 2131 Royal Pines Drive, New Bern, NC 28560, photo 15 of 117
Single Family Residence at 2131 Royal Pines Drive, New Bern, NC 28560, photo 16 of 117
Single Family Residence at 2131 Royal Pines Drive, New Bern, NC 28560, photo 17 of 117
Single Family Residence at 2131 Royal Pines Drive, New Bern, NC 28560, photo 18 of 117
Single Family Residence at 2131 Royal Pines Drive, New Bern, NC 28560, photo 19 of 117
Single Family Residence at 2131 Royal Pines Drive, New Bern, NC 28560, photo 20 of 117
Single Family Residence at 2131 Royal Pines Drive, New Bern, NC 28560, photo 21 of 117
Single Family Residence at 2131 Royal Pines Drive, New Bern, NC 28560, photo 22 of 117
Single Family Residence at 2131 Royal Pines Drive, New Bern, NC 28560, photo 23 of 117
Single Family Residence at 2131 Royal Pines Drive, New Bern, NC 28560, photo 24 of 117
Single Family Residence at 2131 Royal Pines Drive, New Bern, NC 28560, photo 25 of 117
Single Family Residence at 2131 Royal Pines Drive, New Bern, NC 28560, photo 26 of 117
Single Family Residence at 2131 Royal Pines Drive, New Bern, NC 28560, photo 27 of 117
Single Family Residence at 2131 Royal Pines Drive, New Bern, NC 28560, photo 28 of 117
Single Family Residence at 2131 Royal Pines Drive, New Bern, NC 28560, photo 29 of 117
Single Family Residence at 2131 Royal Pines Drive, New Bern, NC 28560, photo 30 of 117
Single Family Residence at 2131 Royal Pines Drive, New Bern, NC 28560, photo 31 of 117
Single Family Residence at 2131 Royal Pines Drive, New Bern, NC 28560, photo 32 of 117
Single Family Residence at 2131 Royal Pines Drive, New Bern, NC 28560, photo 33 of 117
Single Family Residence at 2131 Royal Pines Drive, New Bern, NC 28560, photo 34 of 117
Single Family Residence at 2131 Royal Pines Drive, New Bern, NC 28560, photo 35 of 117
Single Family Residence at 2131 Royal Pines Drive, New Bern, NC 28560, photo 36 of 117
Single Family Residence at 2131 Royal Pines Drive, New Bern, NC 28560, photo 37 of 117
Single Family Residence at 2131 Royal Pines Drive, New Bern, NC 28560, photo 38 of 117
Single Family Residence at 2131 Royal Pines Drive, New Bern, NC 28560, photo 39 of 117
Single Family Residence at 2131 Royal Pines Drive, New Bern, NC 28560, photo 40 of 117
Single Family Residence at 2131 Royal Pines Drive, New Bern, NC 28560, photo 41 of 117
Single Family Residence at 2131 Royal Pines Drive, New Bern, NC 28560, photo 42 of 117
Single Family Residence at 2131 Royal Pines Drive, New Bern, NC 28560, photo 43 of 117
Single Family Residence at 2131 Royal Pines Drive, New Bern, NC 28560, photo 44 of 117
Single Family Residence at 2131 Royal Pines Drive, New Bern, NC 28560, photo 45 of 117
Single Family Residence at 2131 Royal Pines Drive, New Bern, NC 28560, photo 46 of 117
Single Family Residence at 2131 Royal Pines Drive, New Bern, NC 28560, photo 47 of 117
Single Family Residence at 2131 Royal Pines Drive, New Bern, NC 28560, photo 48 of 117
Single Family Residence at 2131 Royal Pines Drive, New Bern, NC 28560, photo 49 of 117
Single Family Residence at 2131 Royal Pines Drive, New Bern, NC 28560, photo 50 of 117
Single Family Residence at 2131 Royal Pines Drive, New Bern, NC 28560, photo 51 of 117
Single Family Residence at 2131 Royal Pines Drive, New Bern, NC 28560, photo 52 of 117
Single Family Residence at 2131 Royal Pines Drive, New Bern, NC 28560, photo 53 of 117
Single Family Residence at 2131 Royal Pines Drive, New Bern, NC 28560, photo 54 of 117
Single Family Residence at 2131 Royal Pines Drive, New Bern, NC 28560, photo 55 of 117
Single Family Residence at 2131 Royal Pines Drive, New Bern, NC 28560, photo 56 of 117
Single Family Residence at 2131 Royal Pines Drive, New Bern, NC 28560, photo 57 of 117
Single Family Residence at 2131 Royal Pines Drive, New Bern, NC 28560, photo 58 of 117
Single Family Residence at 2131 Royal Pines Drive, New Bern, NC 28560, photo 59 of 117
Single Family Residence at 2131 Royal Pines Drive, New Bern, NC 28560, photo 60 of 117
Single Family Residence at 2131 Royal Pines Drive, New Bern, NC 28560, photo 61 of 117
Single Family Residence at 2131 Royal Pines Drive, New Bern, NC 28560, photo 62 of 117
Single Family Residence at 2131 Royal Pines Drive, New Bern, NC 28560, photo 63 of 117
Single Family Residence at 2131 Royal Pines Drive, New Bern, NC 28560, photo 64 of 117
Single Family Residence at 2131 Royal Pines Drive, New Bern, NC 28560, photo 65 of 117
Single Family Residence at 2131 Royal Pines Drive, New Bern, NC 28560, photo 66 of 117
Single Family Residence at 2131 Royal Pines Drive, New Bern, NC 28560, photo 67 of 117
Single Family Residence at 2131 Royal Pines Drive, New Bern, NC 28560, photo 68 of 117
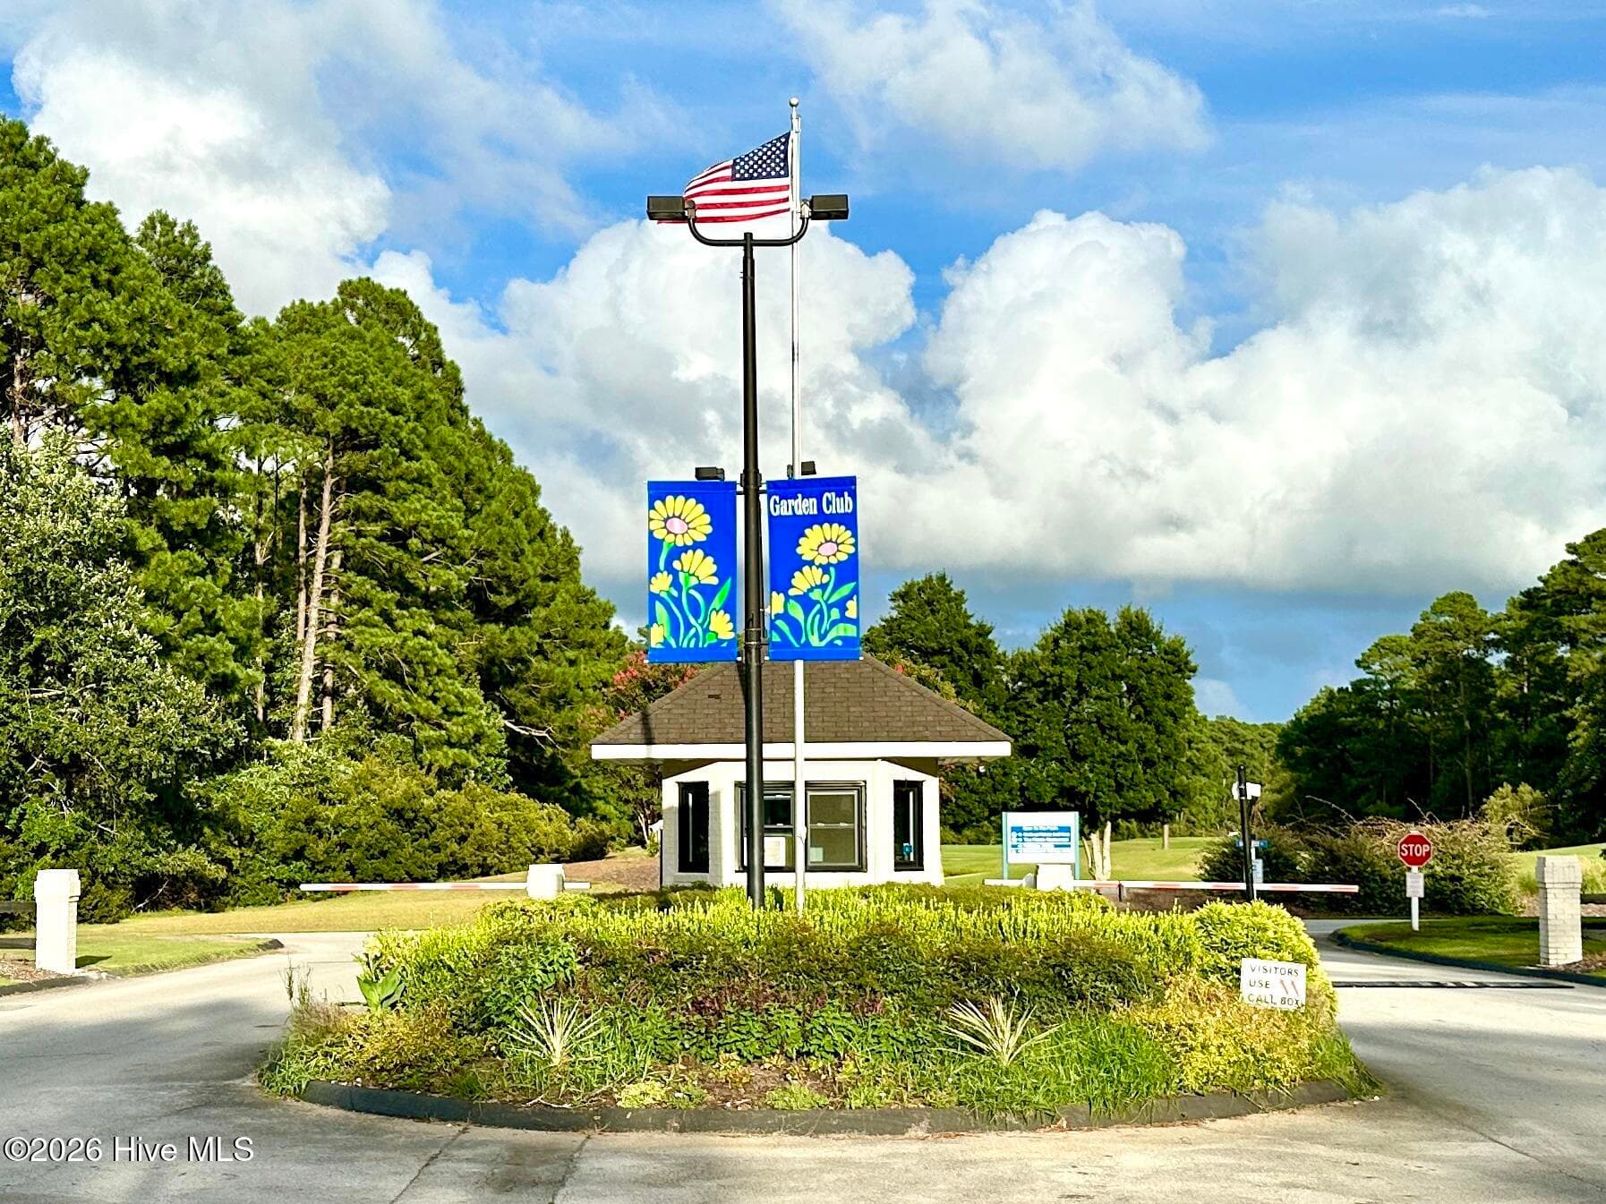
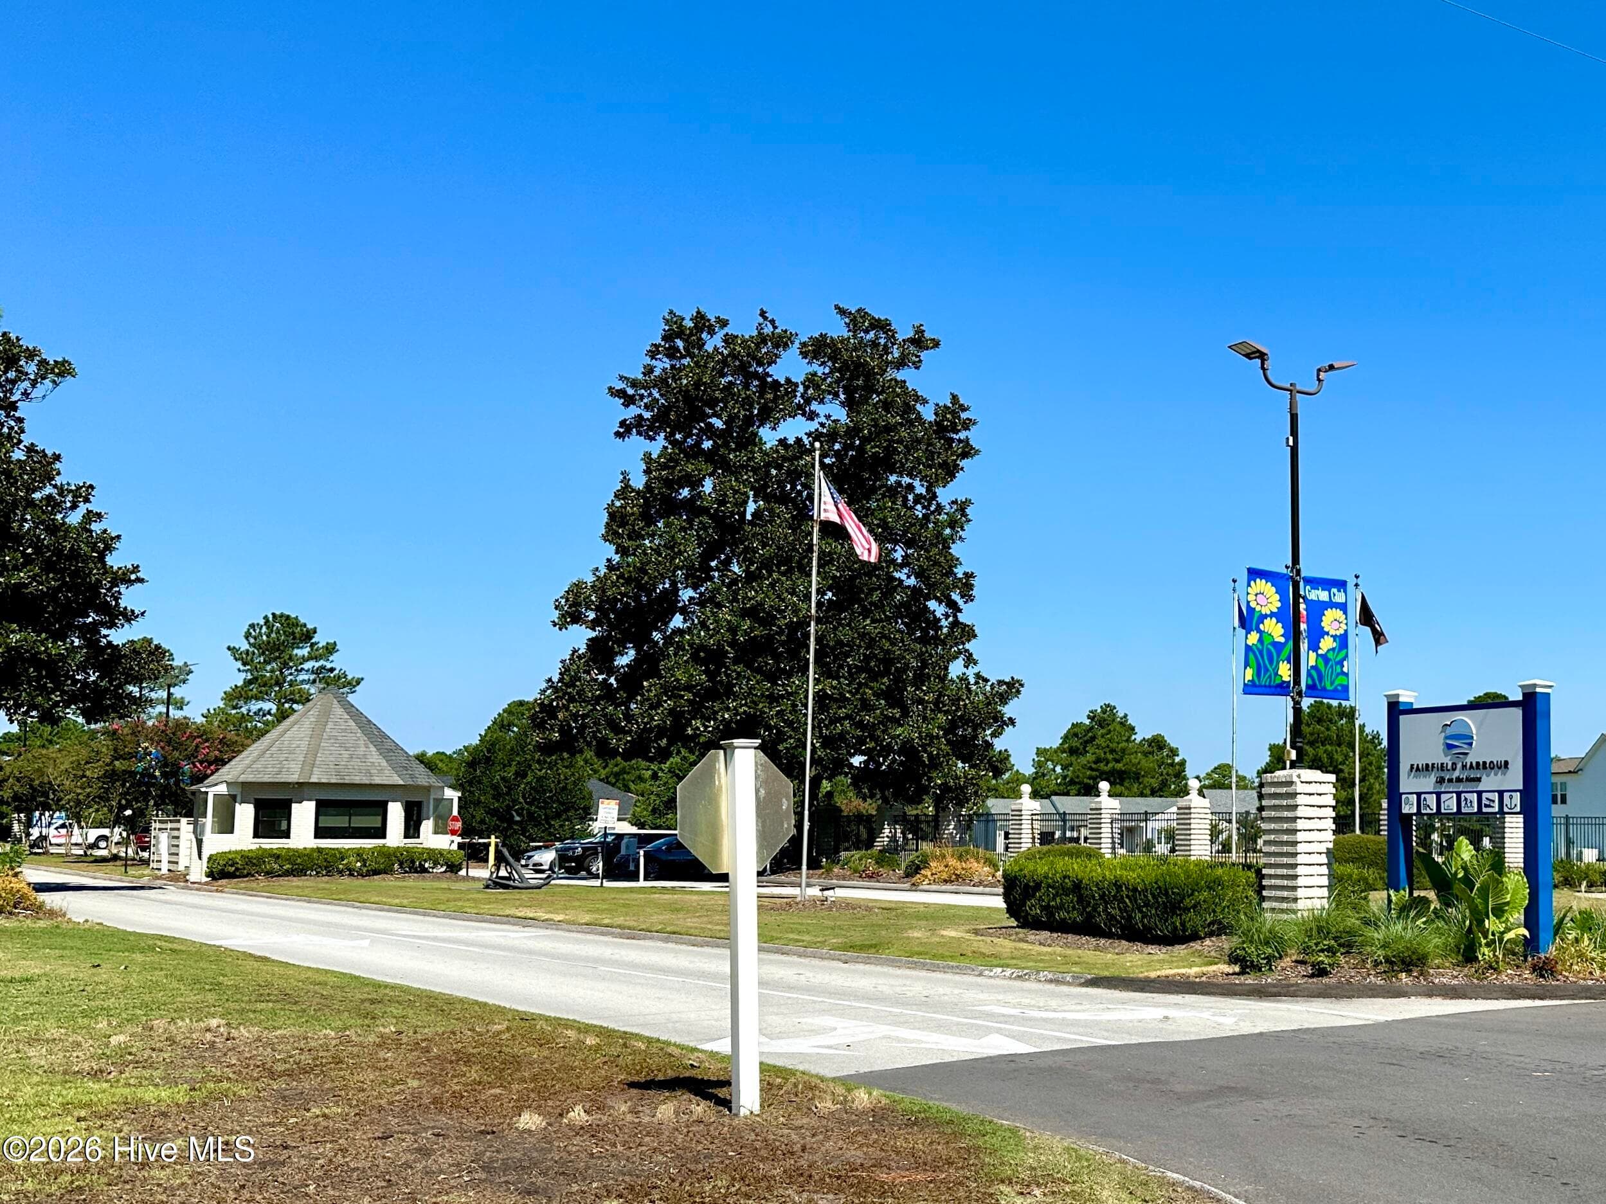
This is your Gate to get to 2131 Royal Pines Dr! - 2131 Royal Pines Drive, New Bern, NC 28560
Manned Gate 24/7/365! - 2131 Royal Pines Drive, New Bern, NC 28560
In Birdland off of Caracara Dr. - 2131 Royal Pines Drive, New Bern, NC 28560
Single Family Residence at 2131 Royal Pines Drive, New Bern, NC 28560, photo 72 of 117
Single Family Residence at 2131 Royal Pines Drive, New Bern, NC 28560, photo 73 of 117
Single Family Residence at 2131 Royal Pines Drive, New Bern, NC 28560, photo 74 of 117
Single Family Residence at 2131 Royal Pines Drive, New Bern, NC 28560, photo 75 of 117
Single Family Residence at 2131 Royal Pines Drive, New Bern, NC 28560, photo 76 of 117
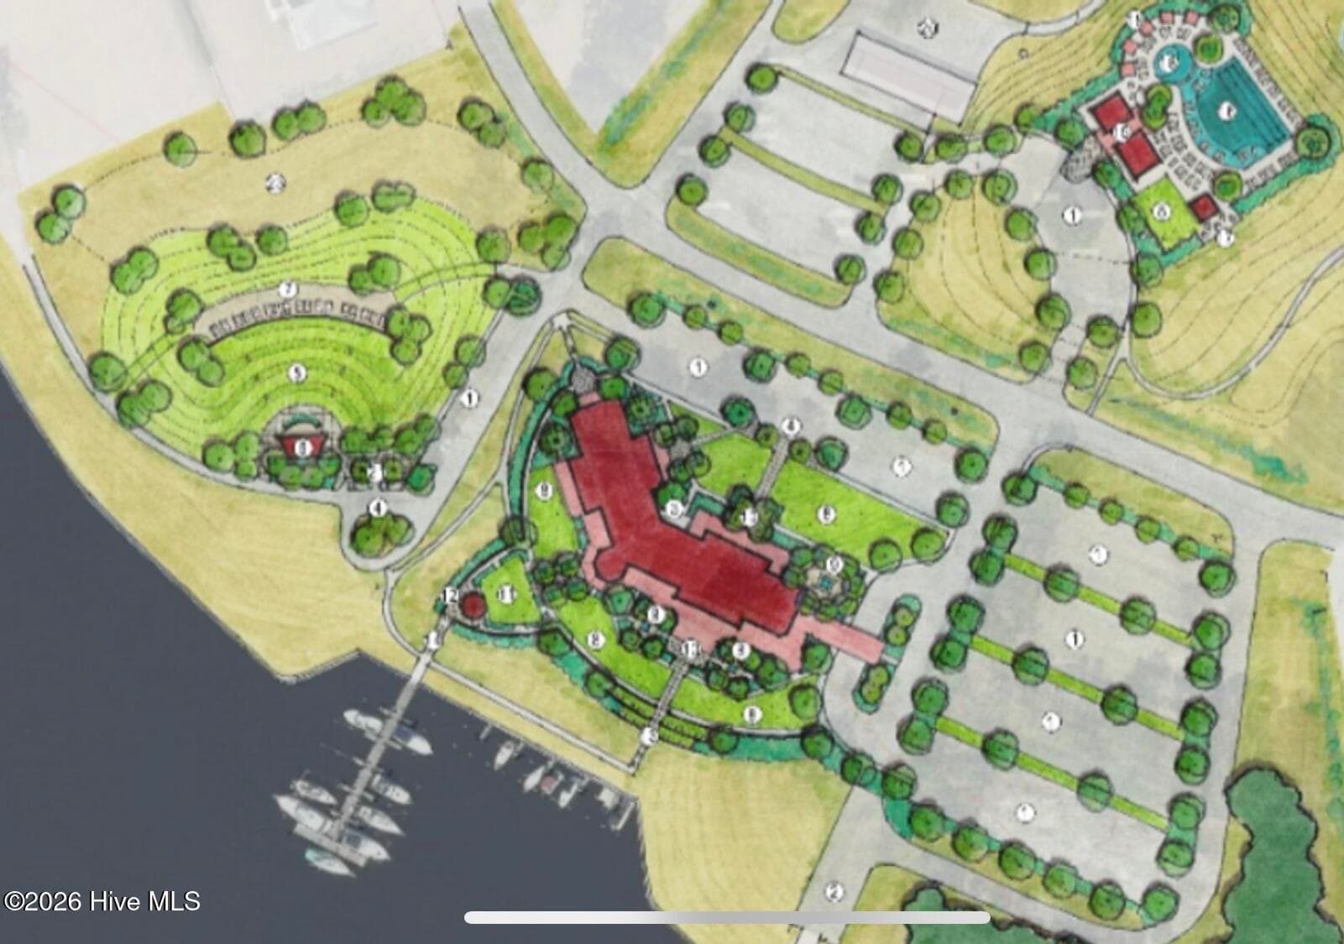
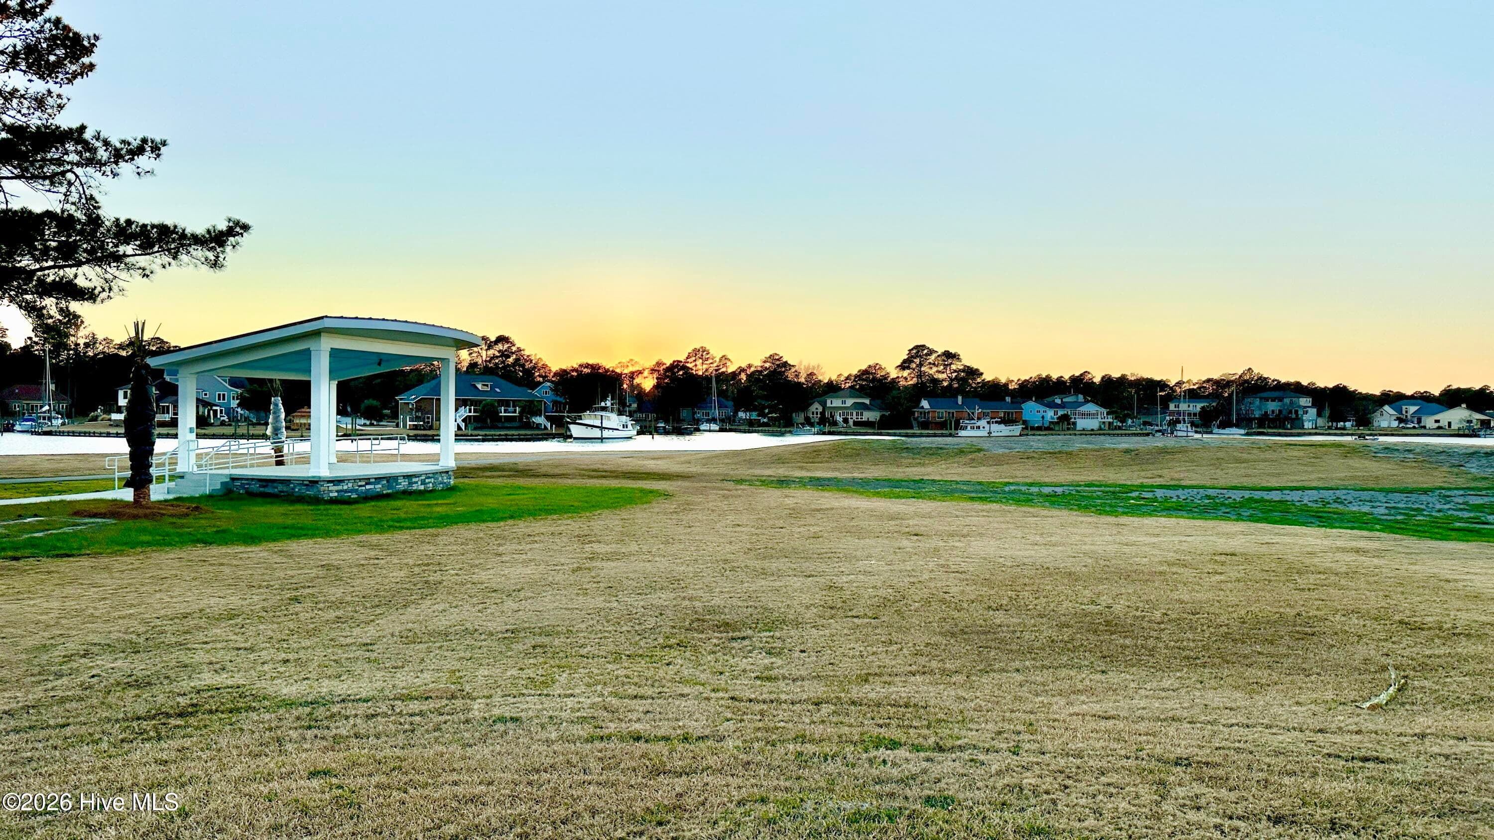
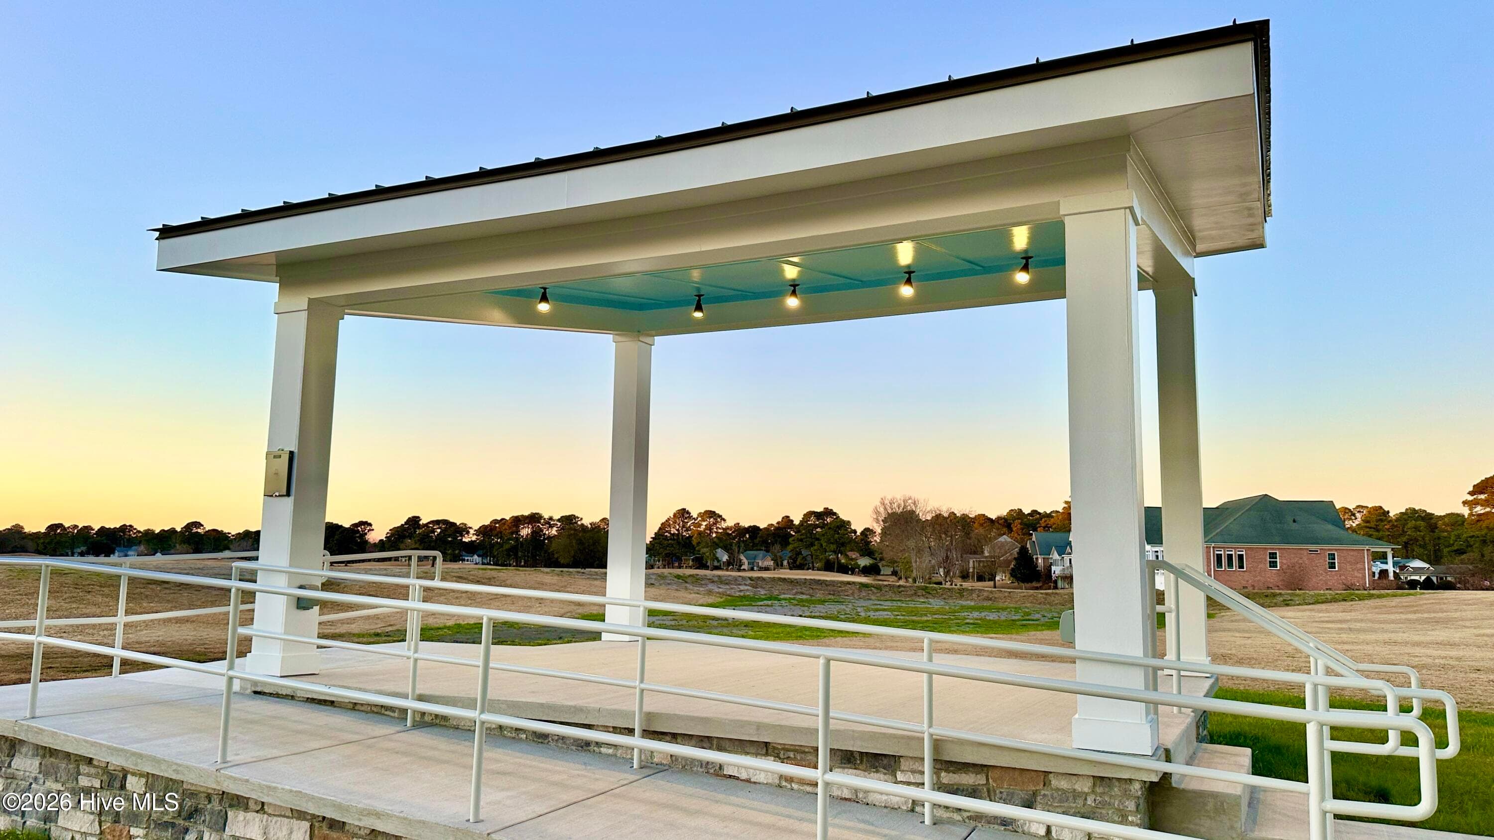
Bring some chairs, blankets, and sit in the outdoor amphitheater this Spring, Summer, and Fall for concerts! - 2131 Royal Pines Drive, New Bern, NC 28560
Amphitheater Stsge - 2131 Royal Pines Drive, New Bern, NC 28560
Amphitheater Stage - 2131 Royal Pines Drive, New Bern, NC 28560
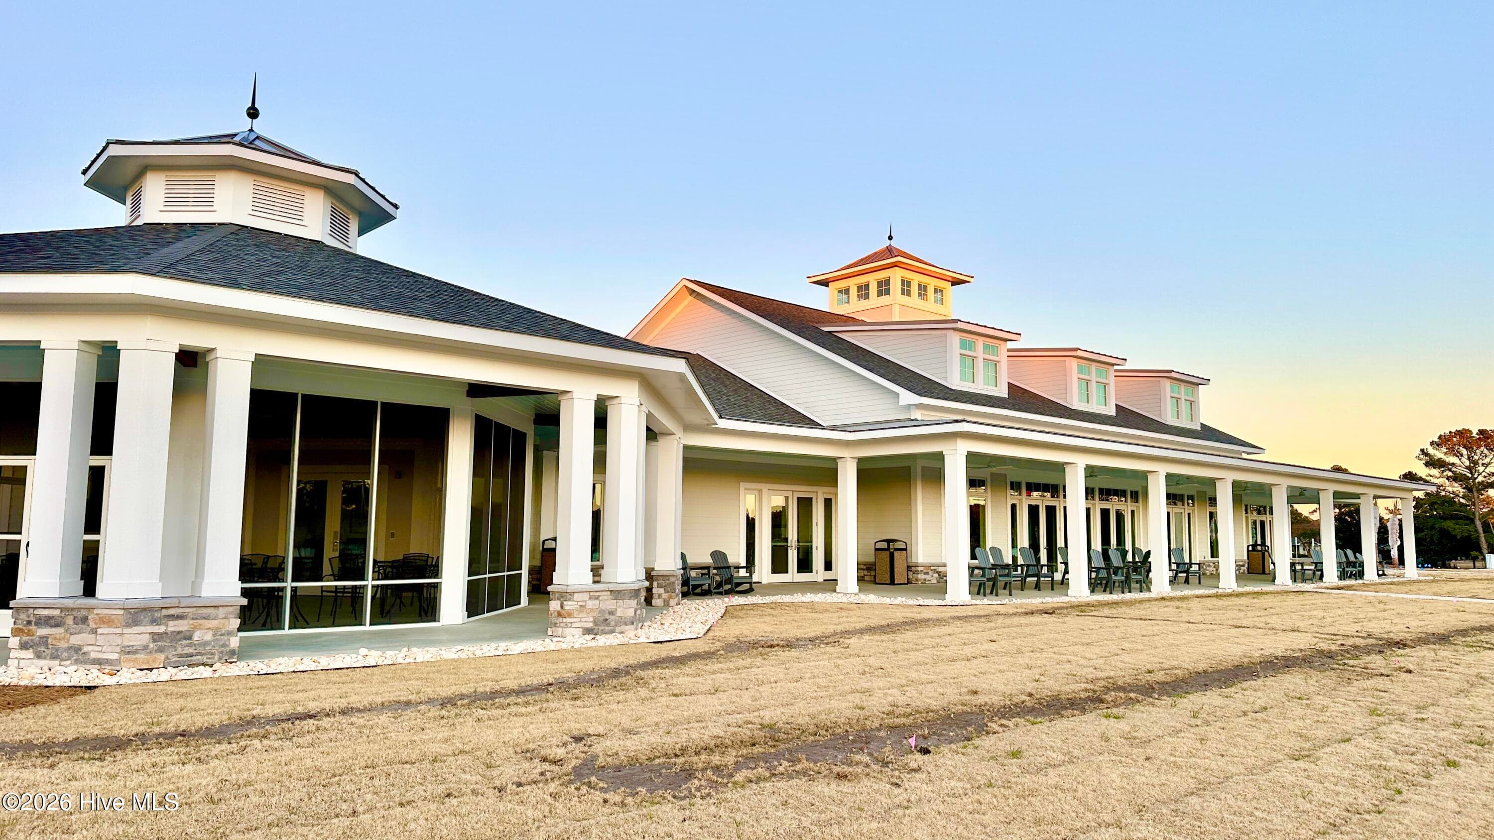
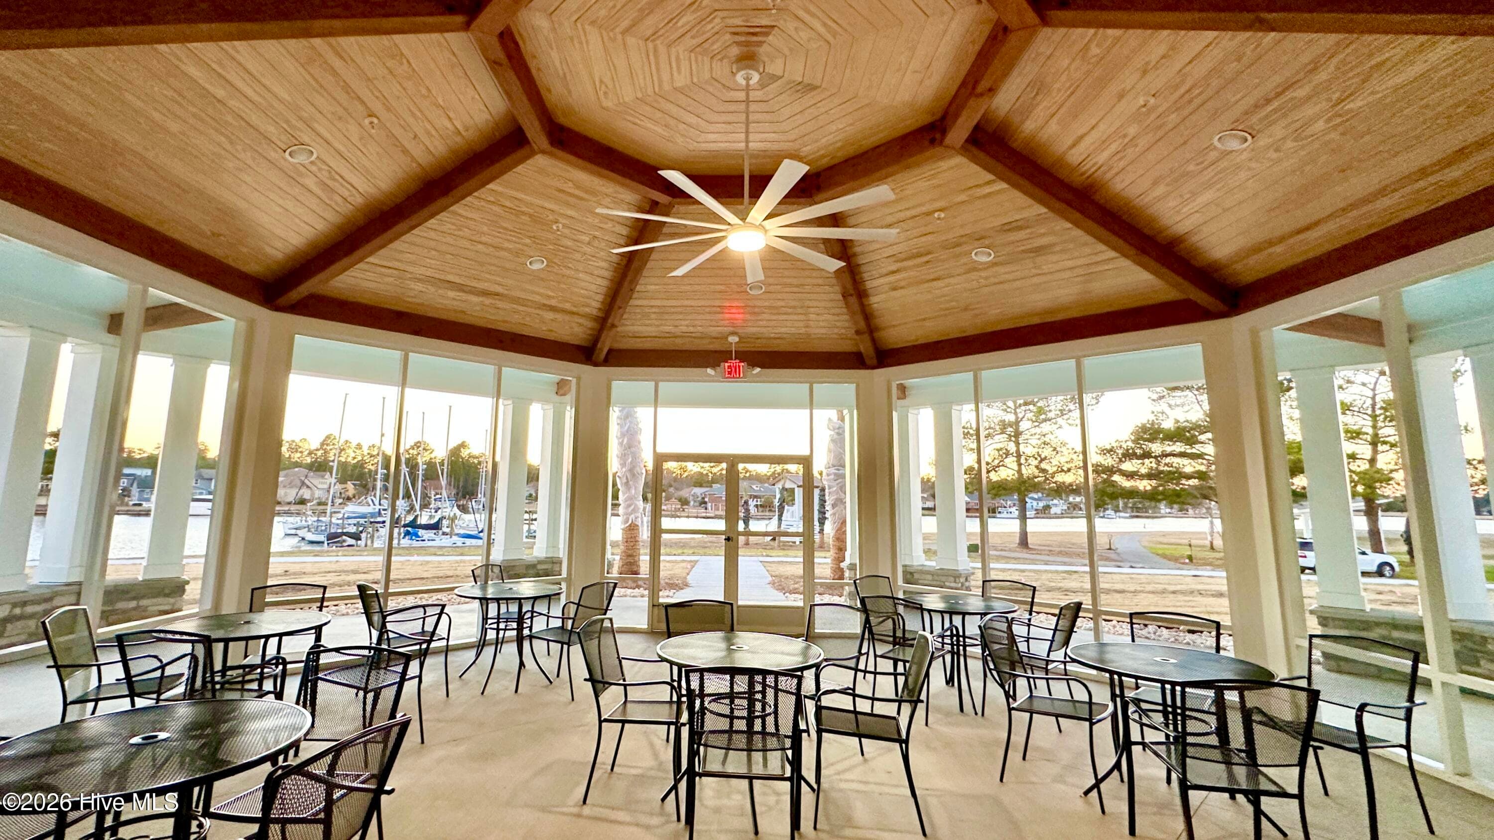
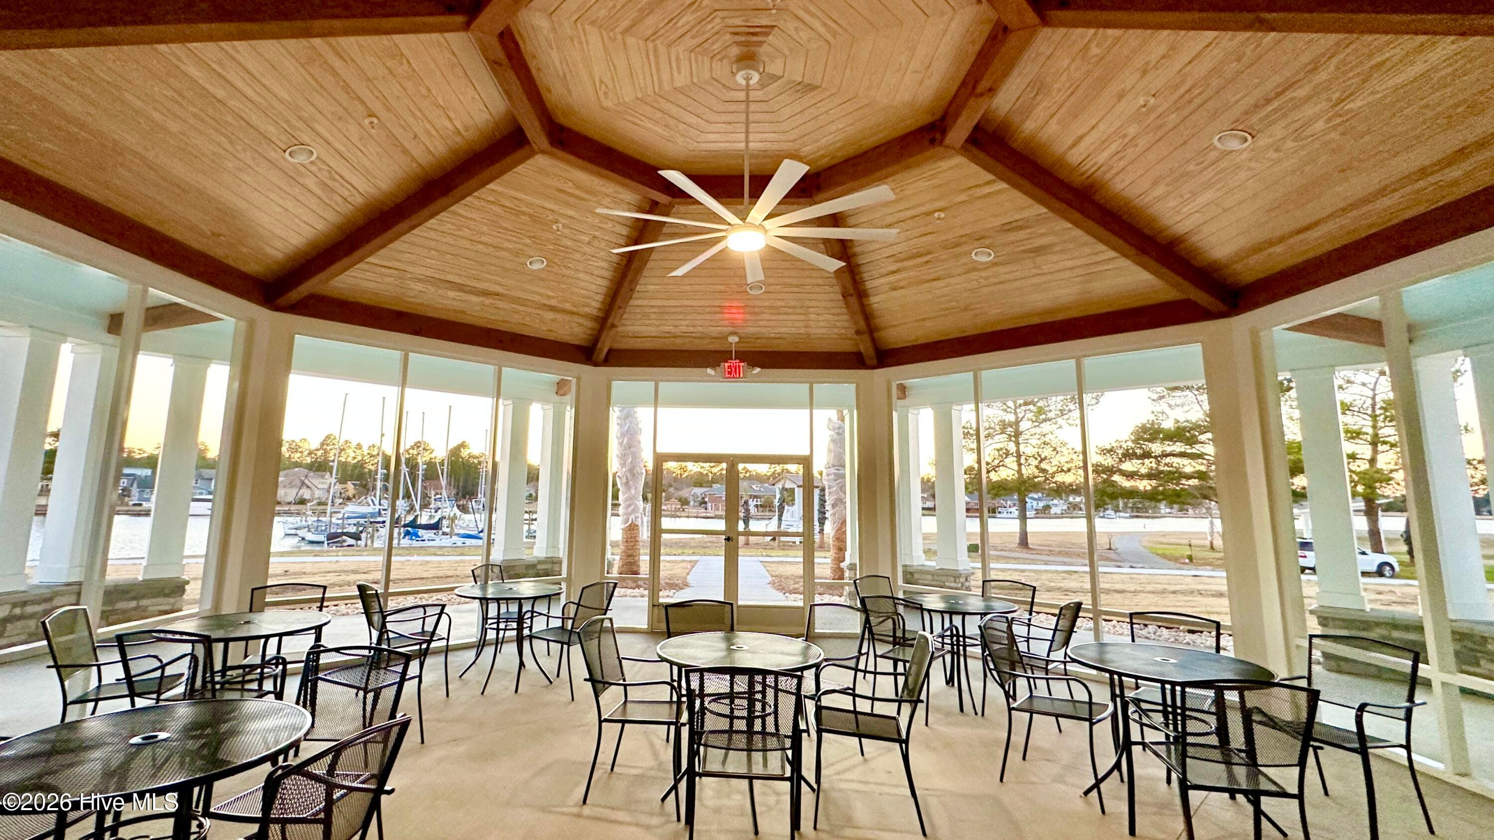
Screened Porch overlooking the Inner Harbour! - 2131 Royal Pines Drive, New Bern, NC 28560
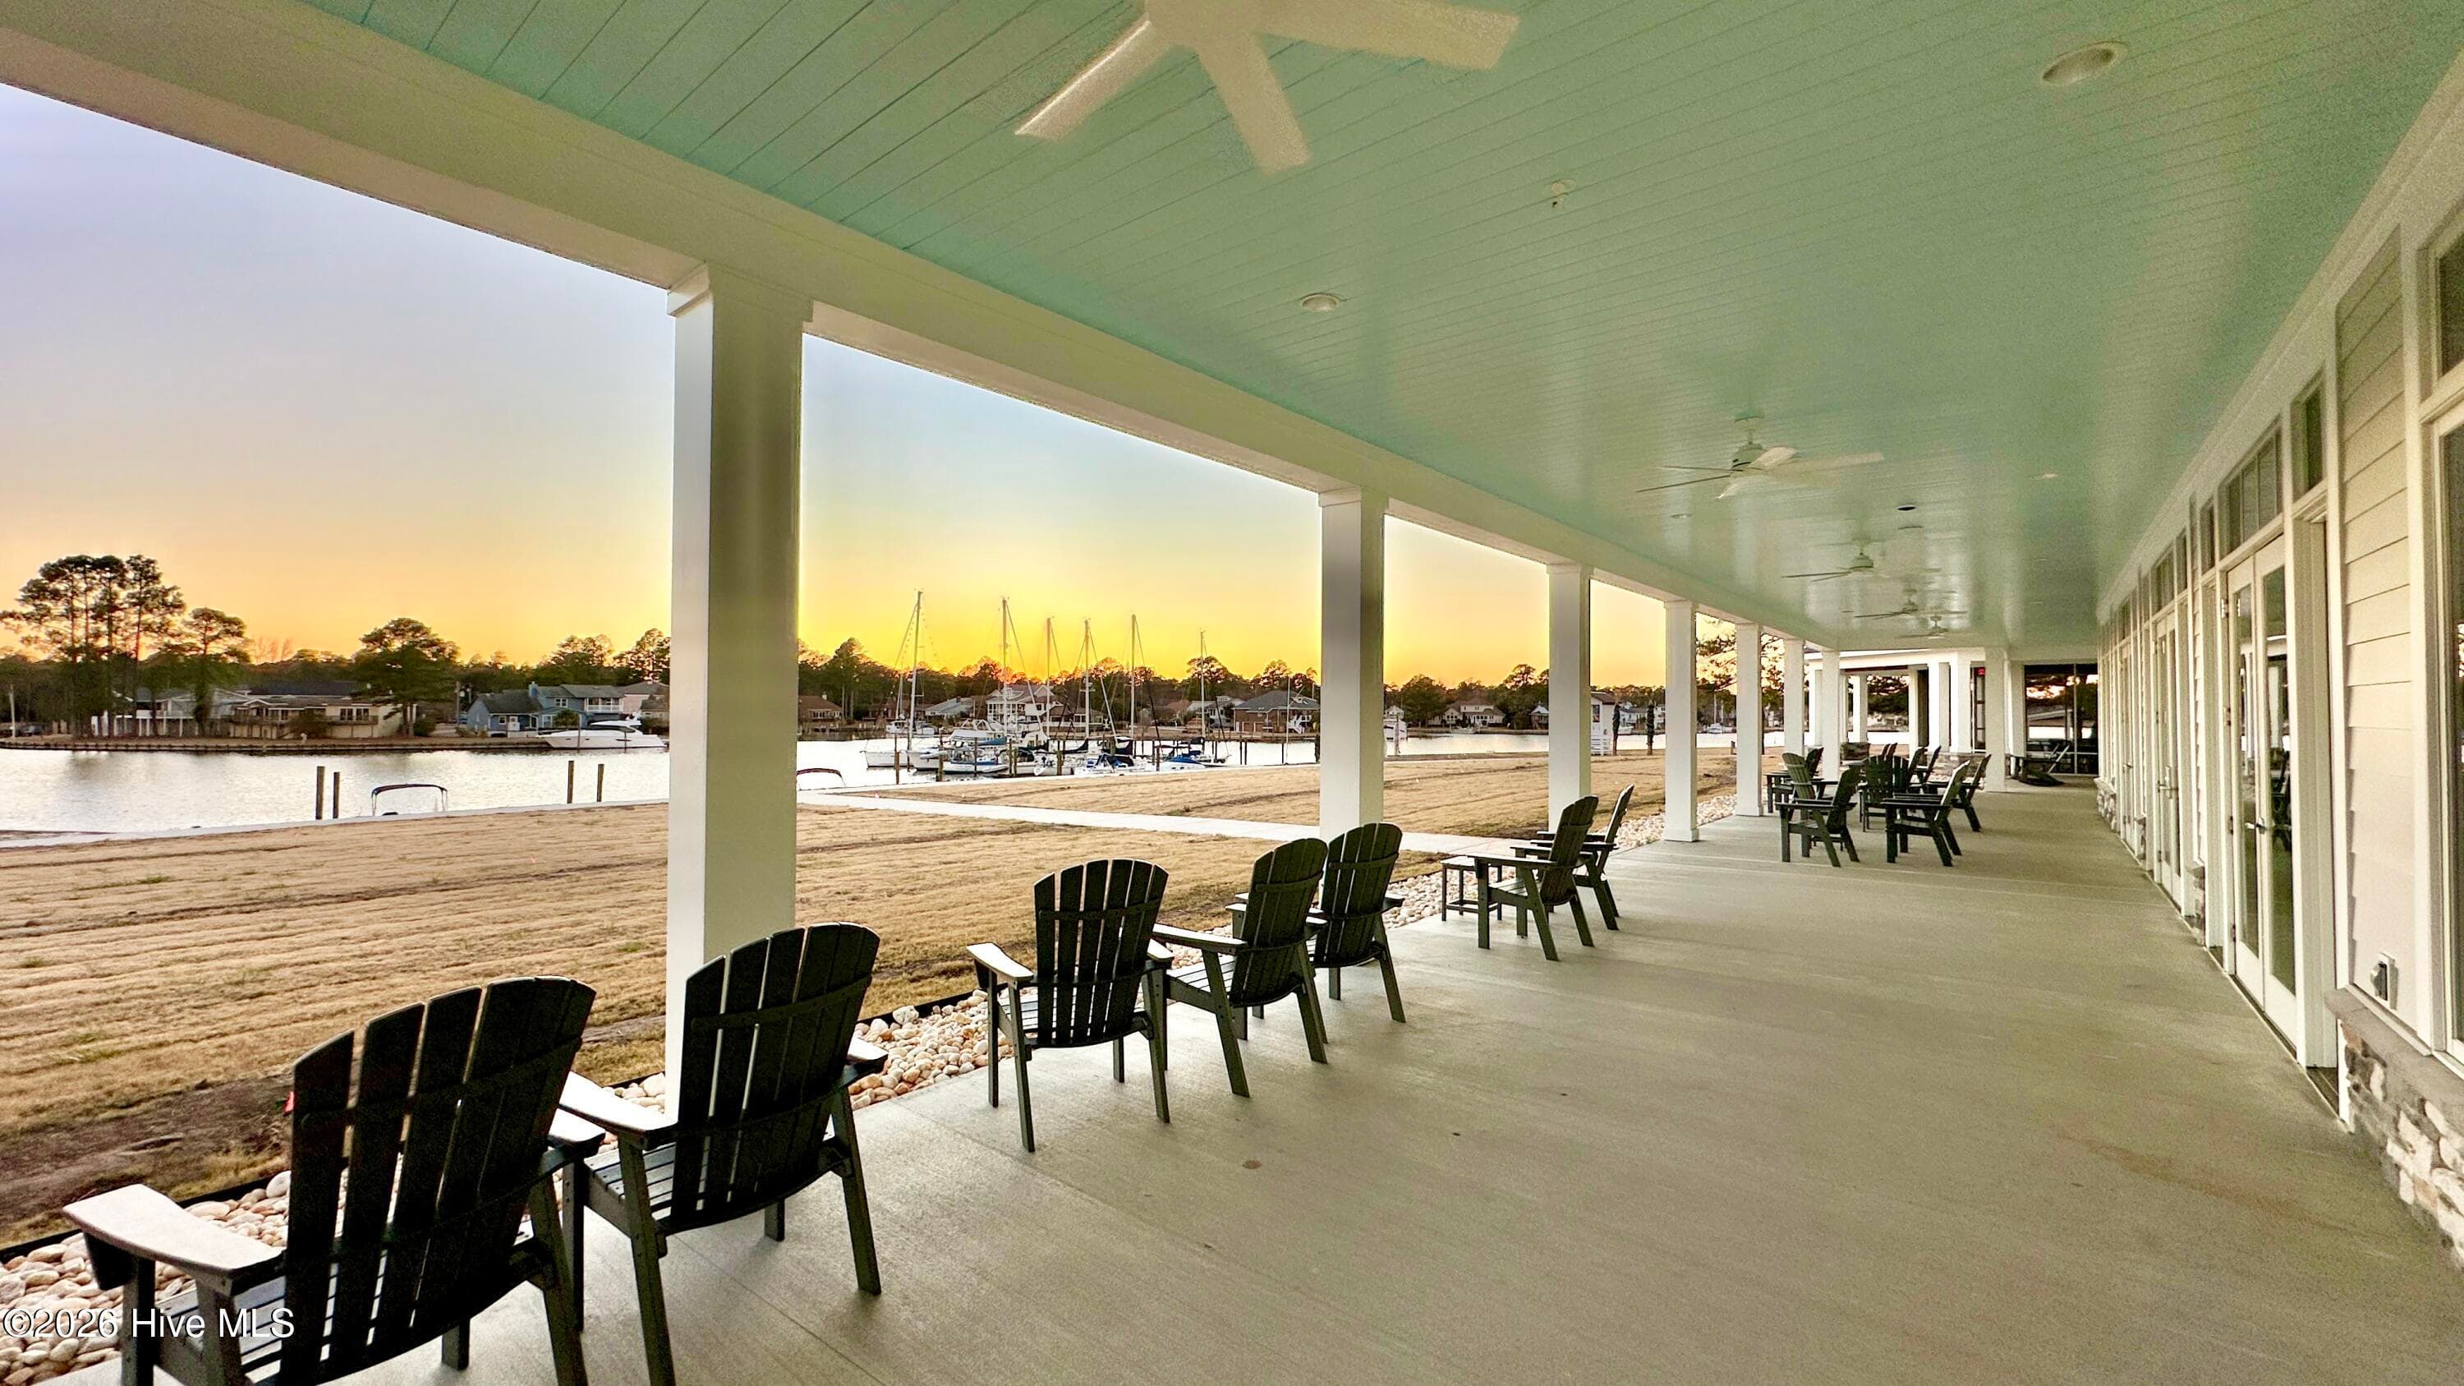
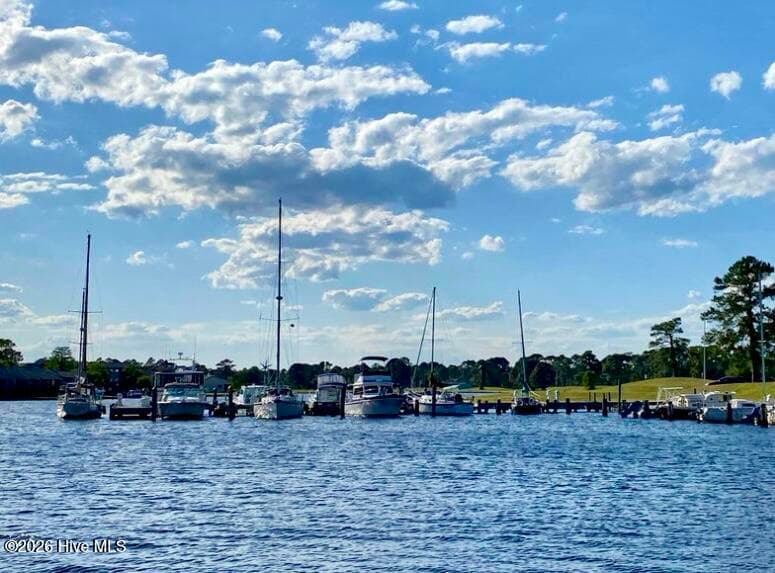
Plenty of chairs to enjoy the Sunsets! - 2131 Royal Pines Drive, New Bern, NC 28560
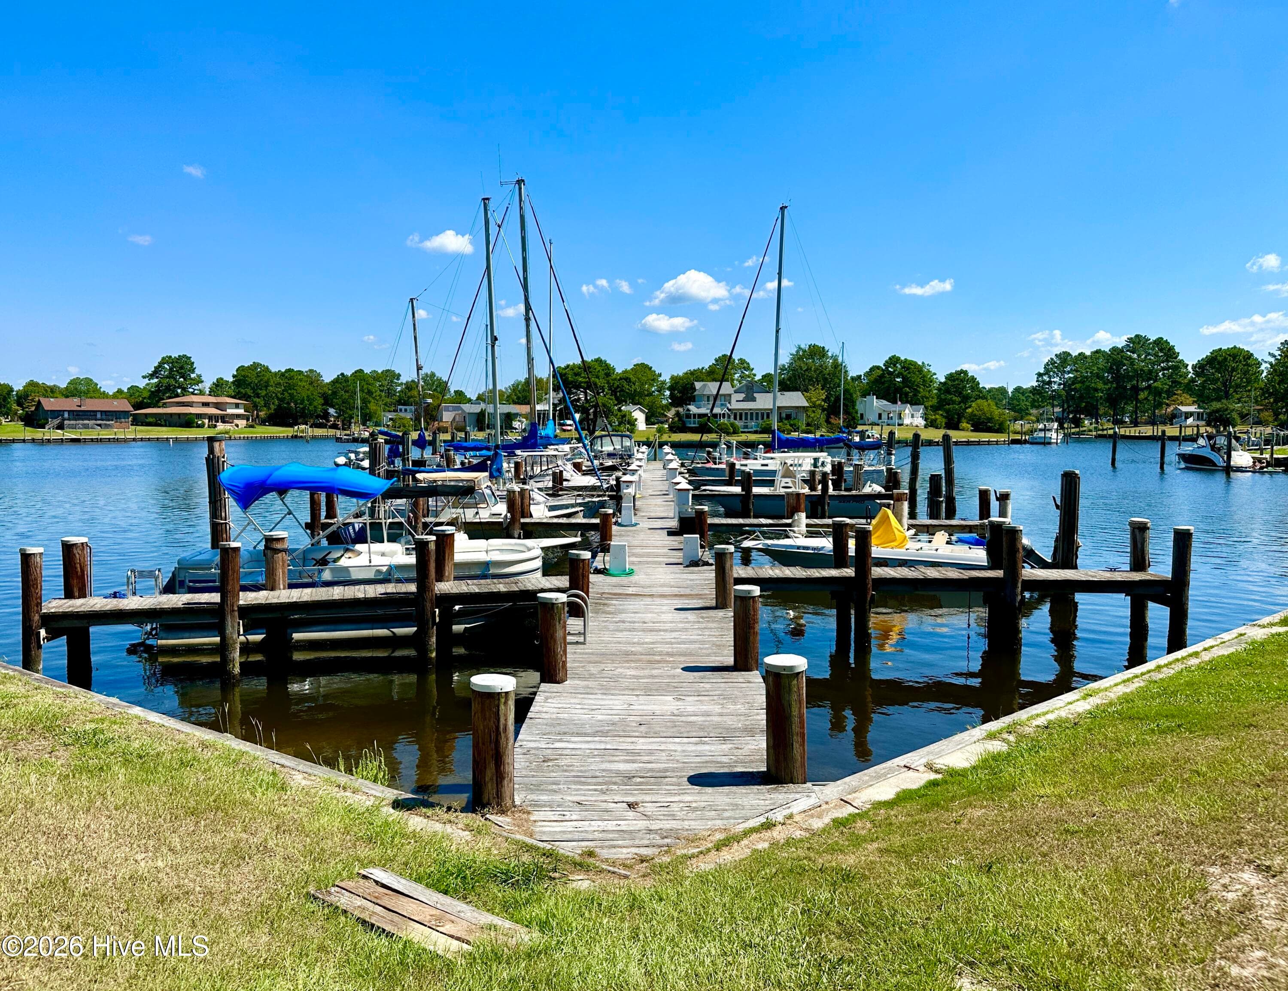
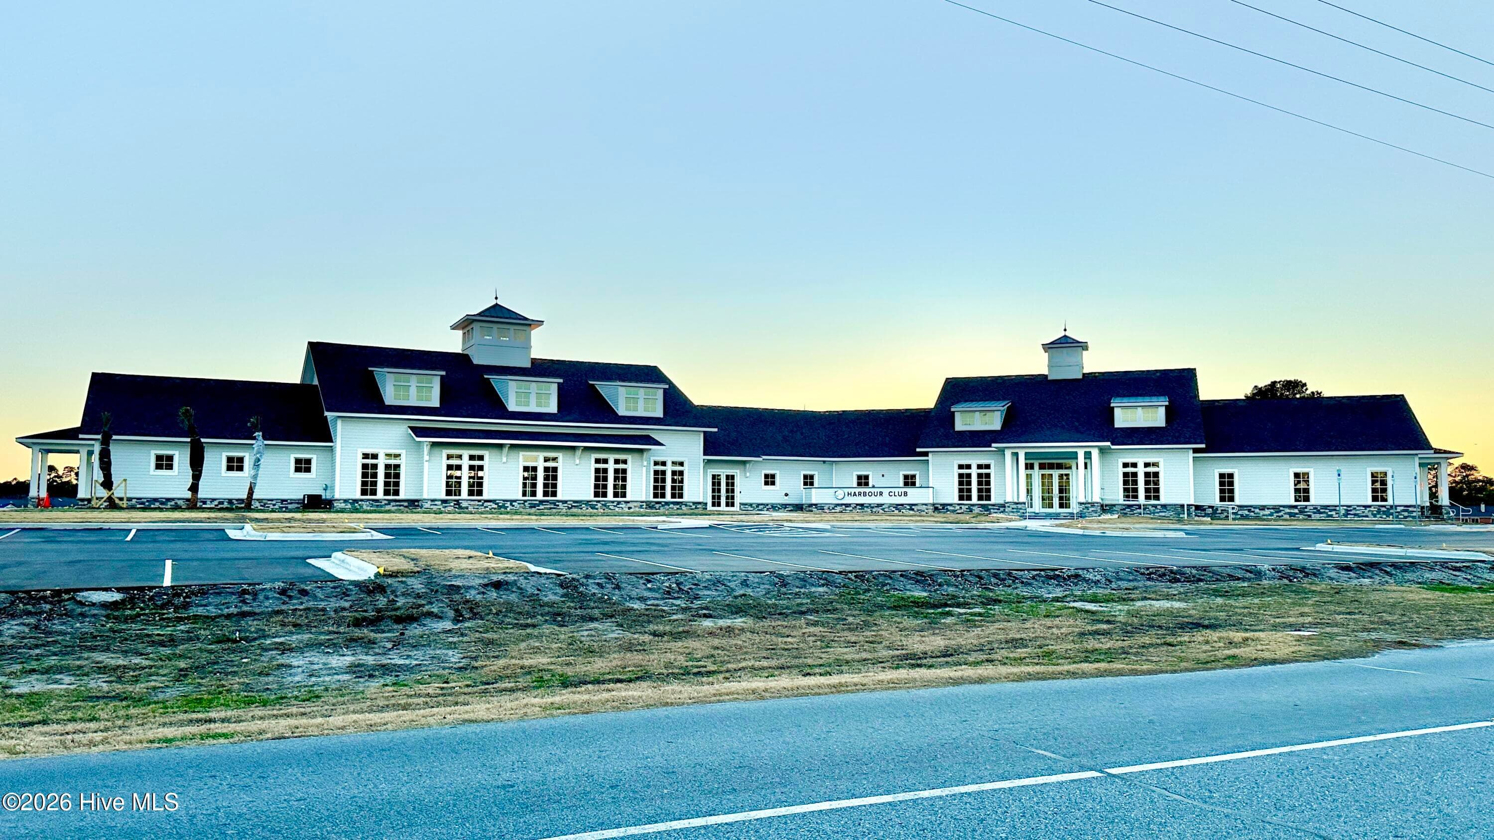
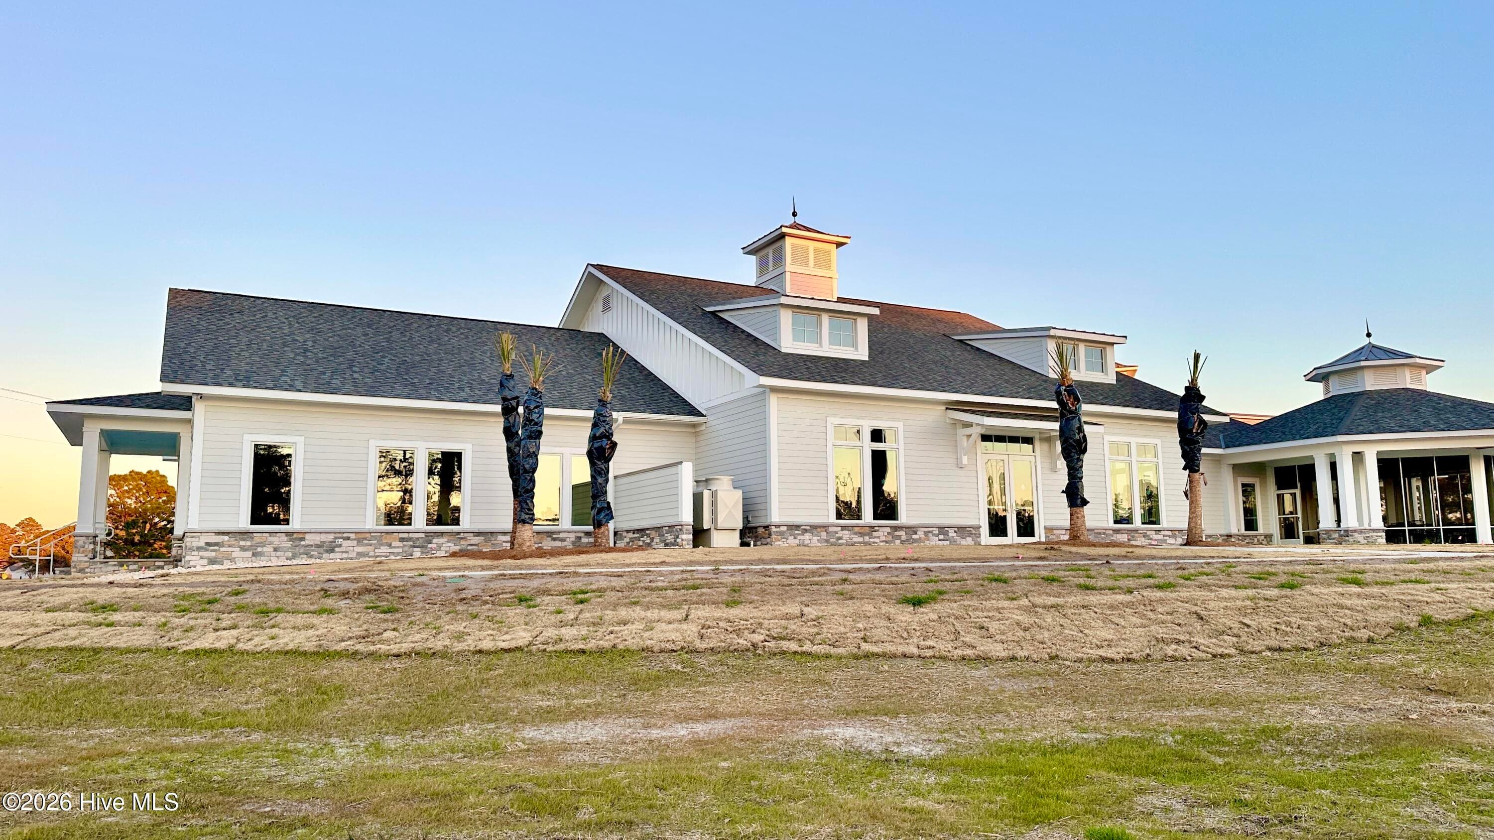
Behind the New Harbour Club - 2131 Royal Pines Drive, New Bern, NC 28560
Single Family Residence at 2131 Royal Pines Drive, New Bern, NC 28560, photo 84 of 117
Off of Pelican Dr. across the street from the New Harbour Club - 2131 Royal Pines Drive, New Bern, NC 28560
Off of Pelican Dr. next to the New Harbour Club - 2131 Royal Pines Drive, New Bern, NC 28560
Single Family Residence at 2131 Royal Pines Drive, New Bern, NC 28560, photo 87 of 117
Single Family Residence at 2131 Royal Pines Drive, New Bern, NC 28560, photo 88 of 117
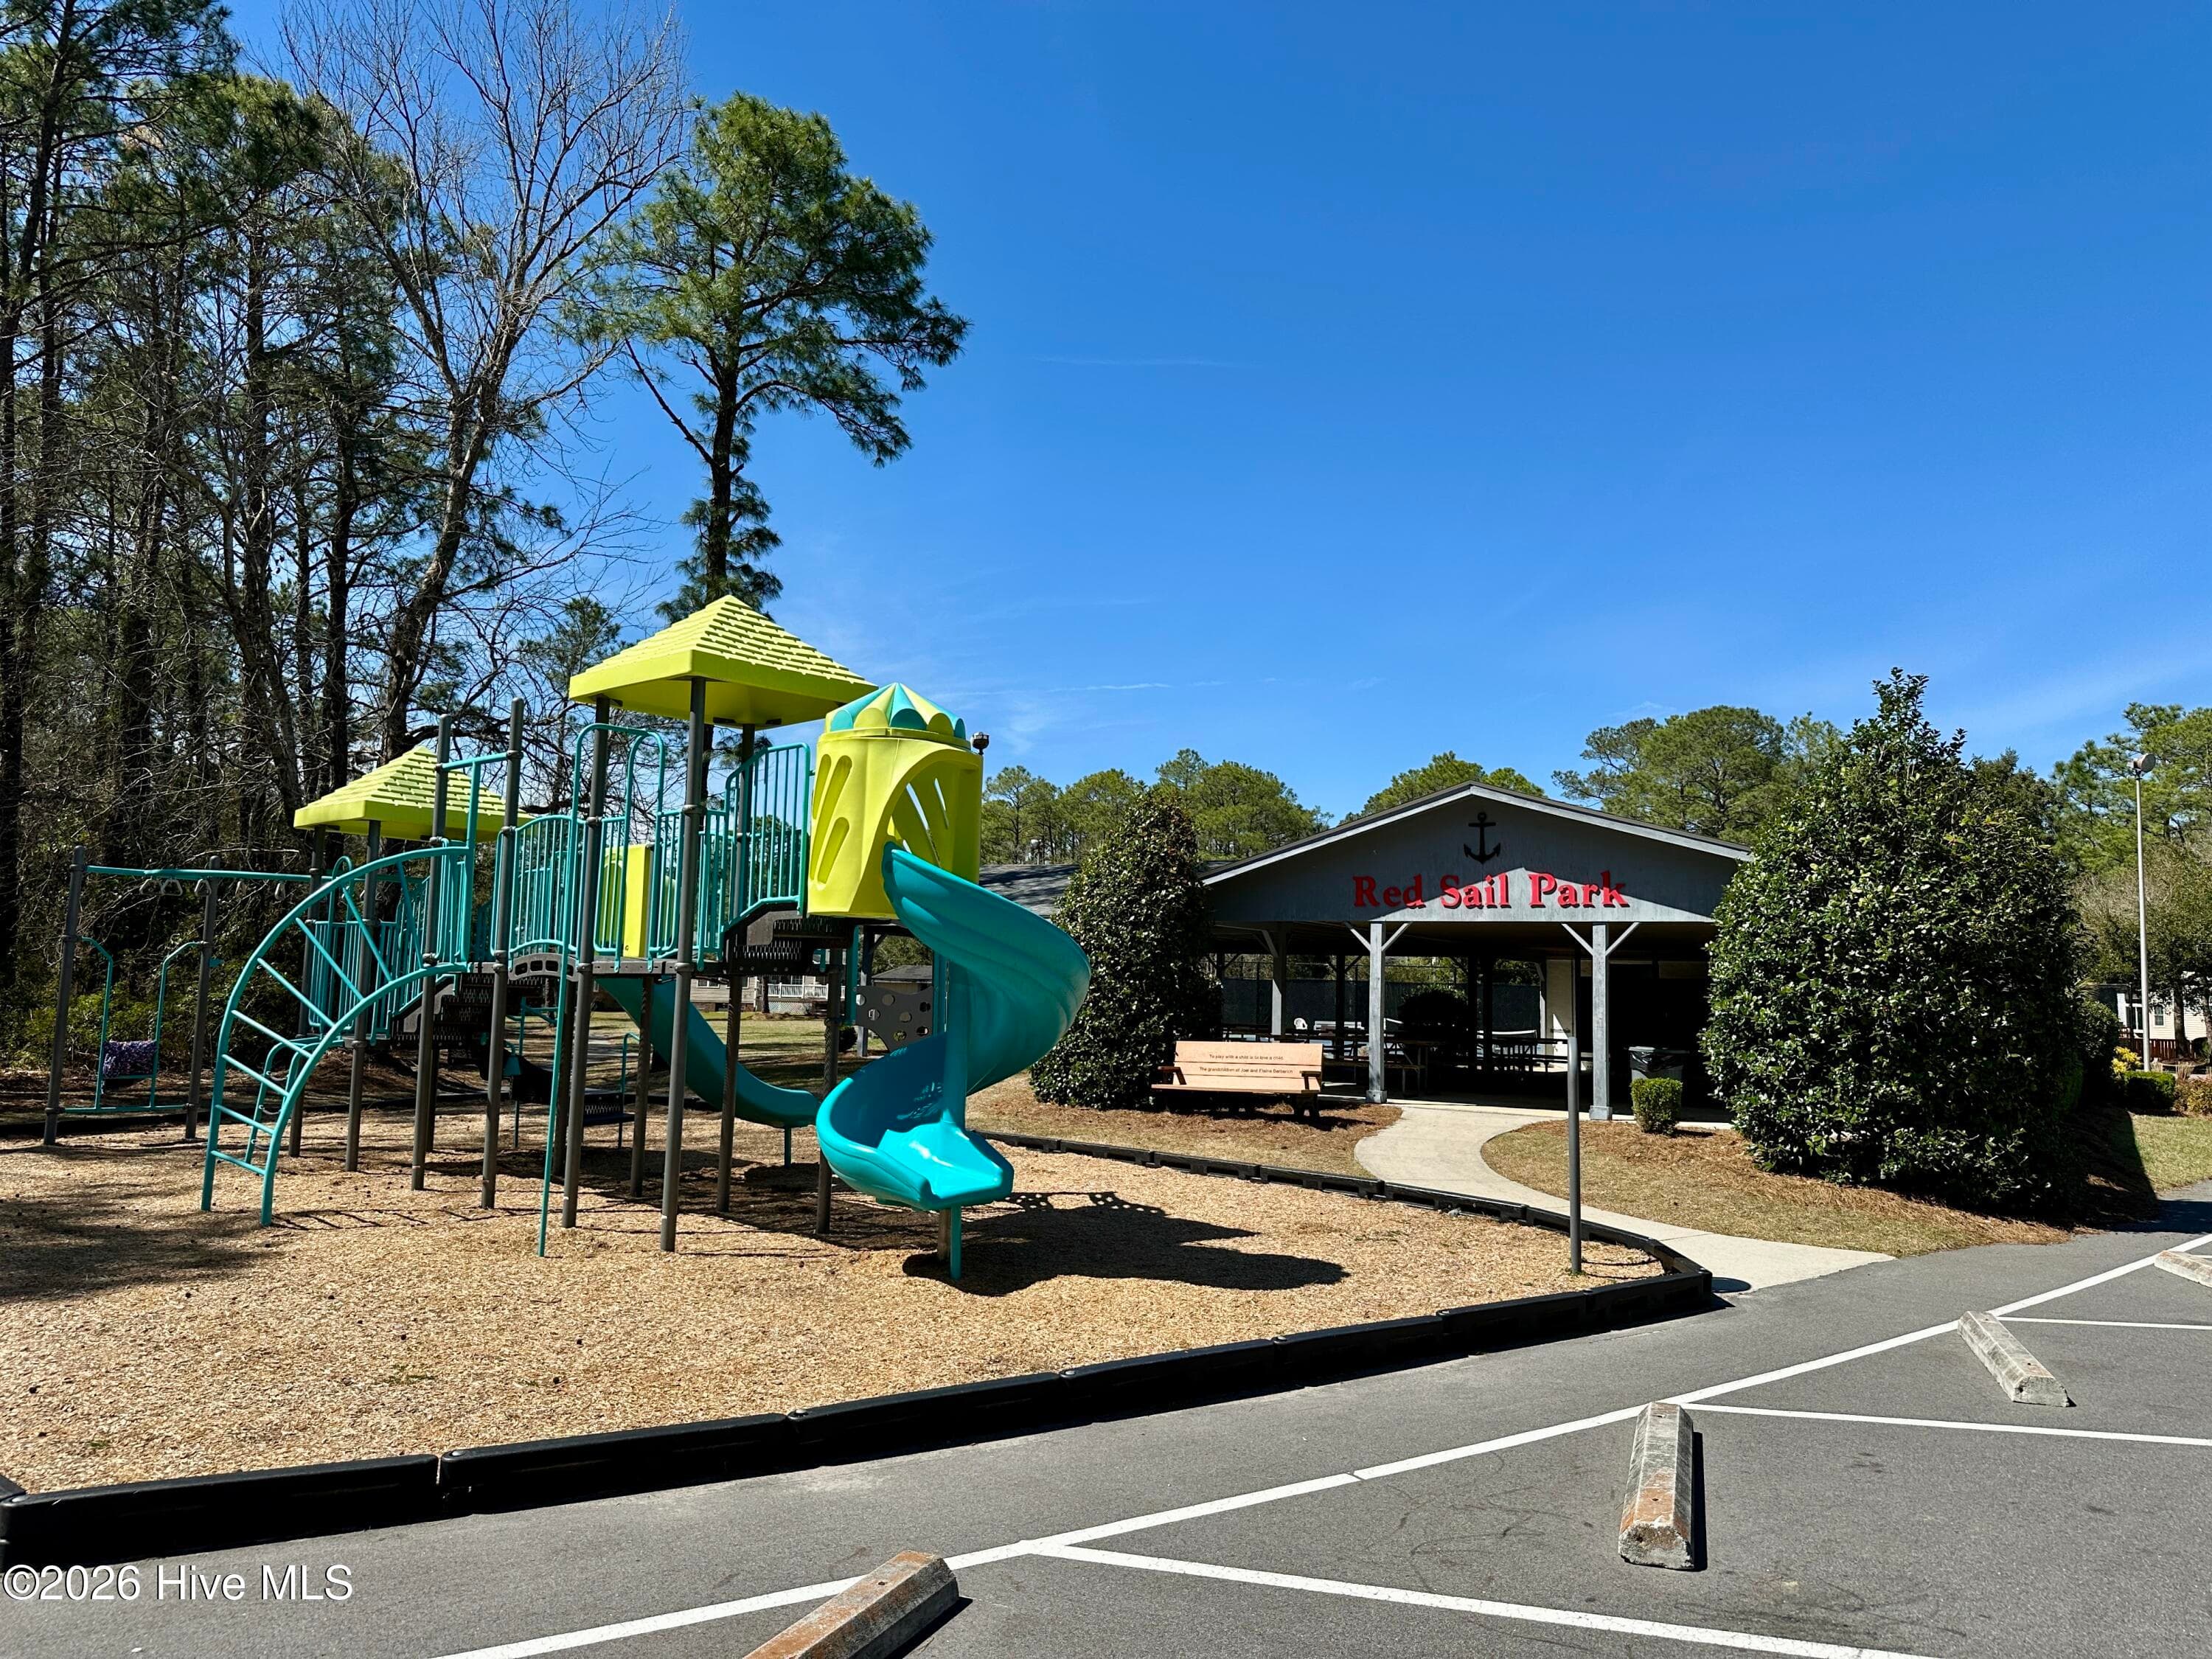
Off of Helm Dr. - 2131 Royal Pines Drive, New Bern, NC 28560
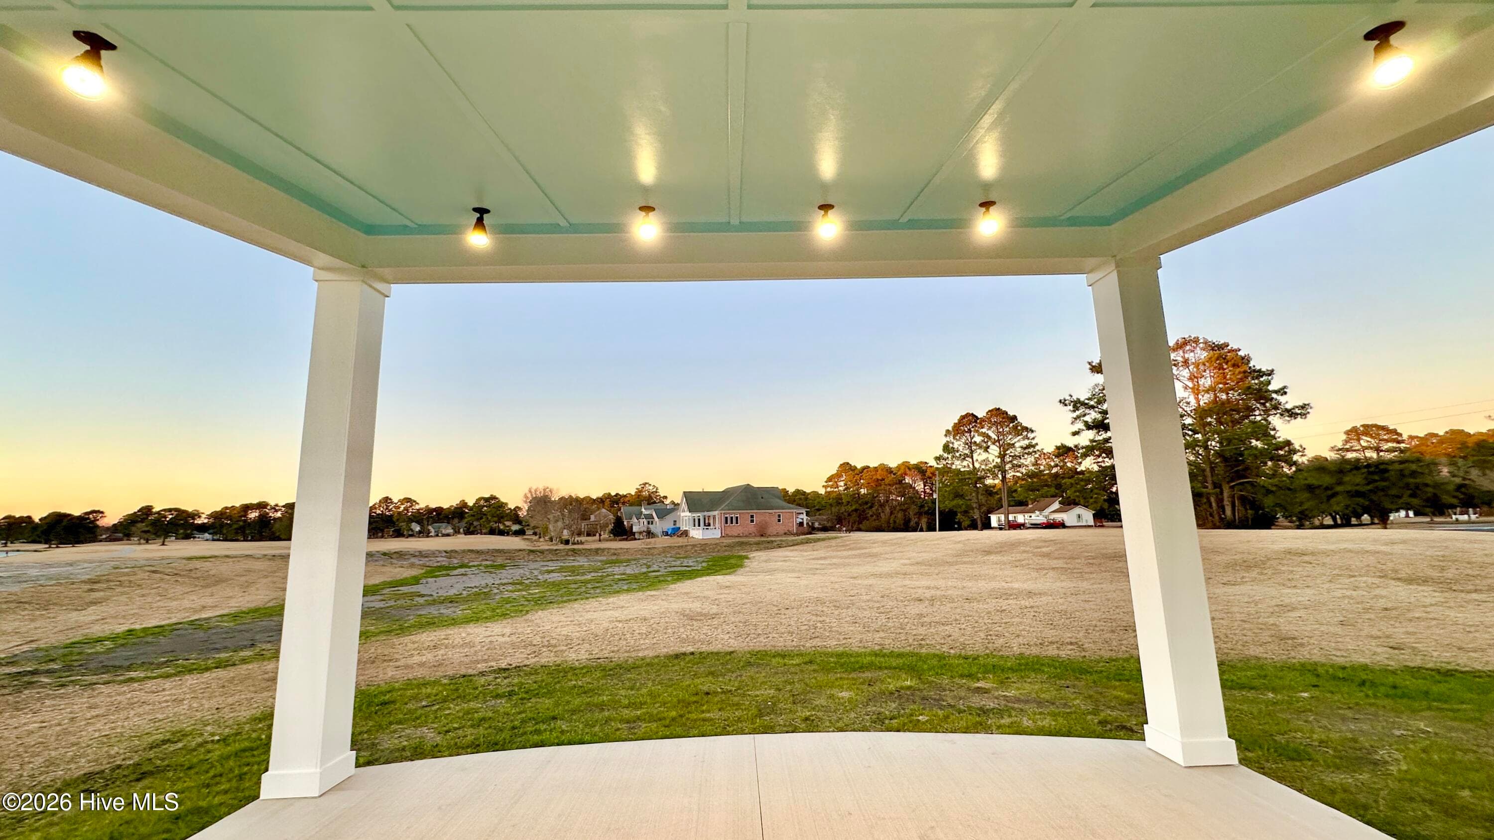
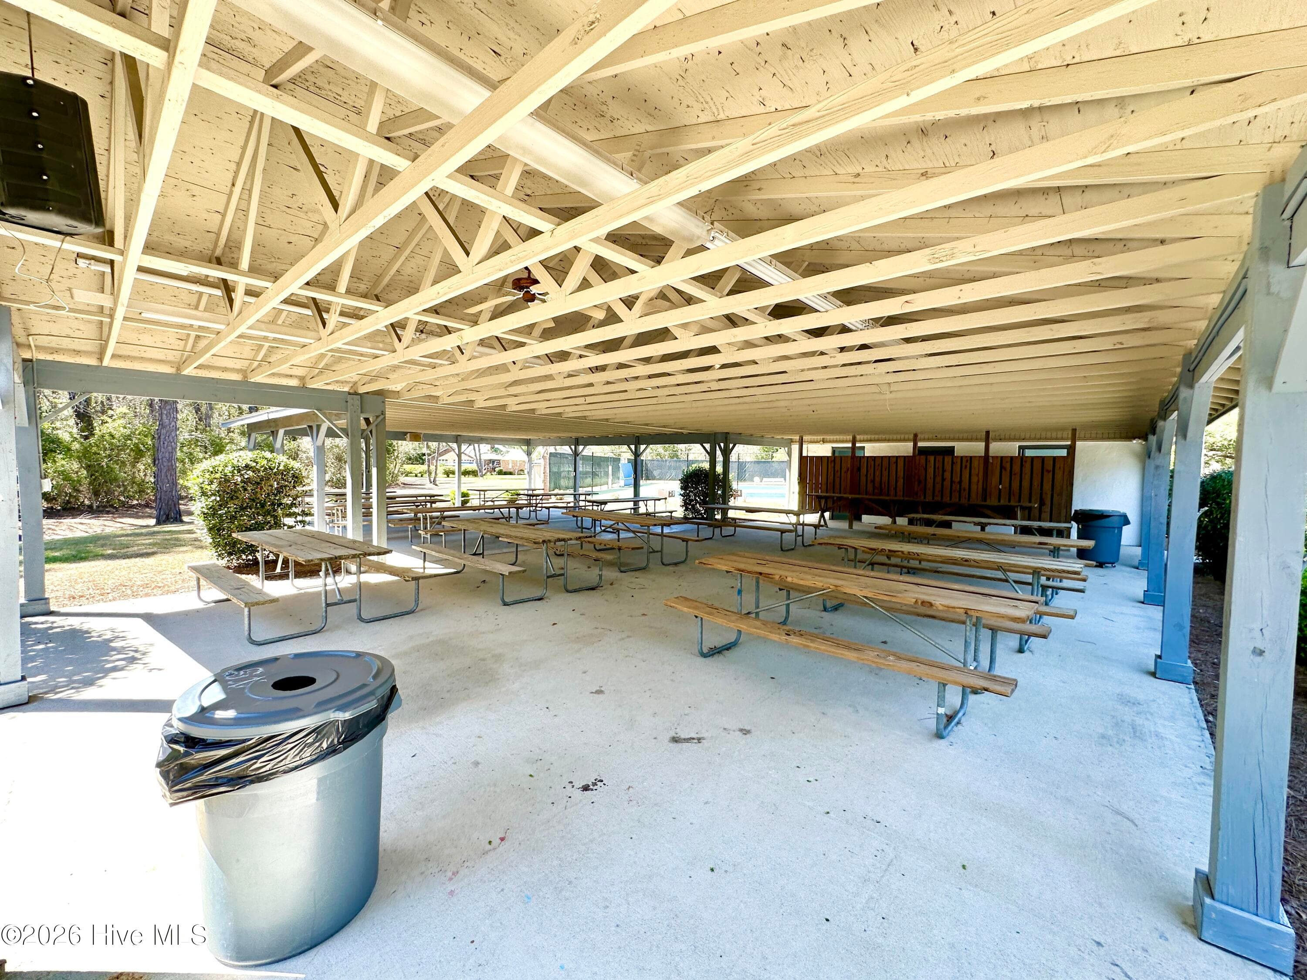
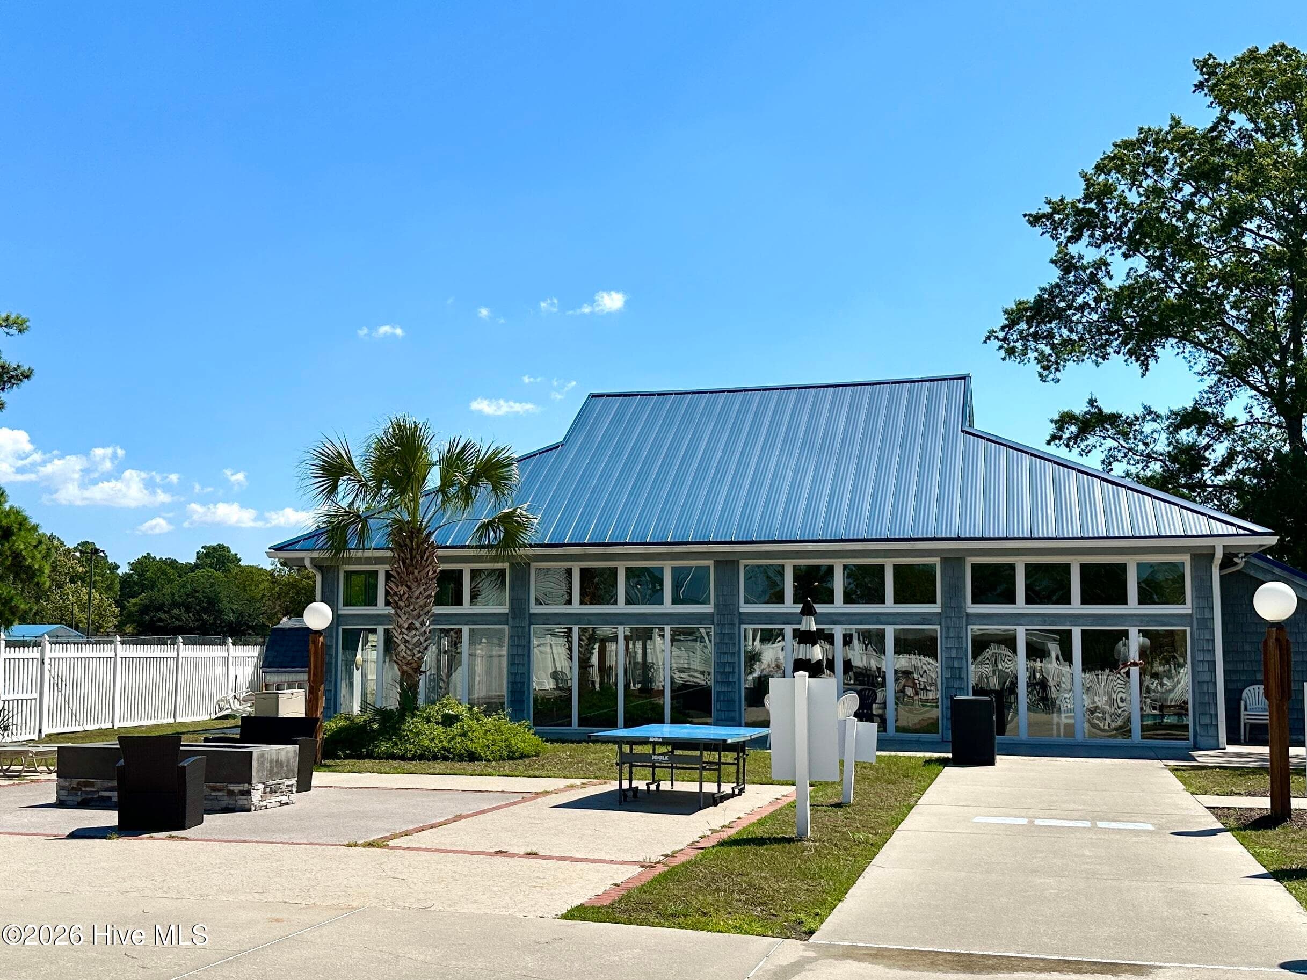
Pavilion with permanent tables, lighting and electrical access, 2 bathrooms, grills, and water fountain. - 2131 Royal Pines Drive, New Bern, NC 28560
Single Family Residence at 2131 Royal Pines Drive, New Bern, NC 28560, photo 91 of 117
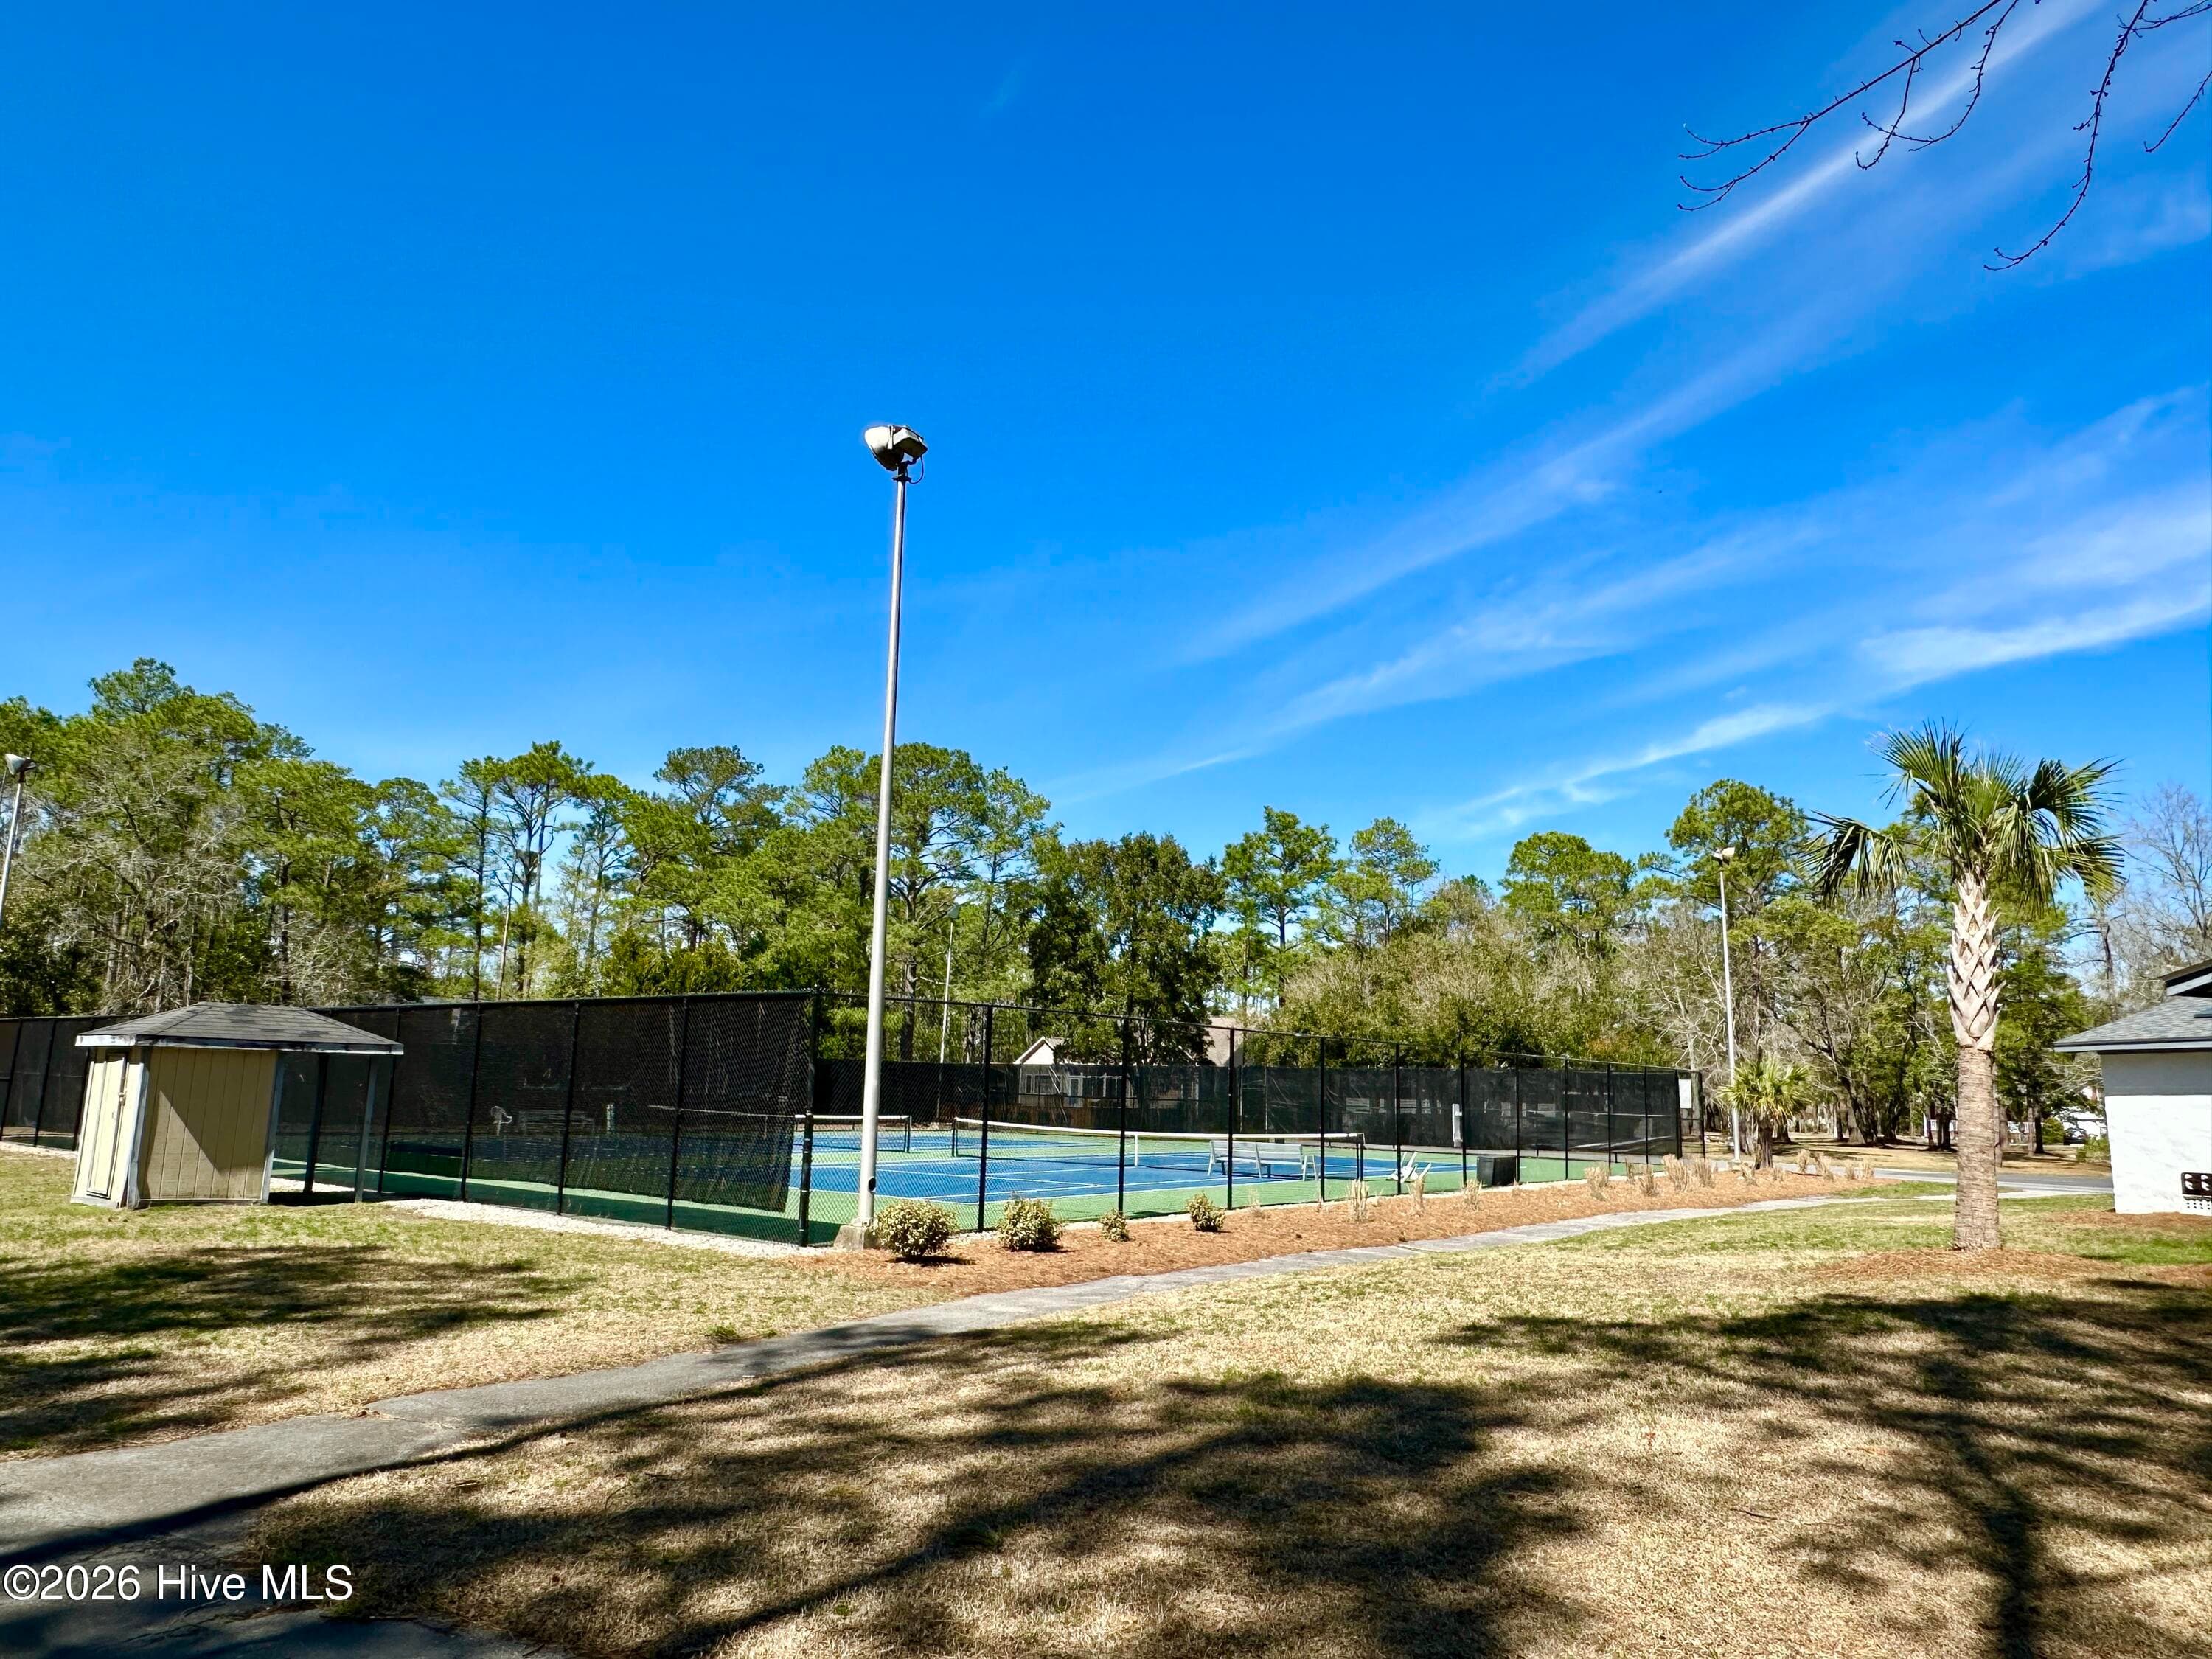
Tennis Courts - 2131 Royal Pines Drive, New Bern, NC 28560
Off of Port Dr. - 2131 Royal Pines Drive, New Bern, NC 28560
Single Family Residence at 2131 Royal Pines Drive, New Bern, NC 28560, photo 94 of 117
Off of Barbary Coast Dr. - 2131 Royal Pines Drive, New Bern, NC 28560
What a sweet model that day! - 2131 Royal Pines Drive, New Bern, NC 28560
Off of Marina Dr. - 2131 Royal Pines Drive, New Bern, NC 28560
Single Family Residence at 2131 Royal Pines Drive, New Bern, NC 28560, photo 98 of 117
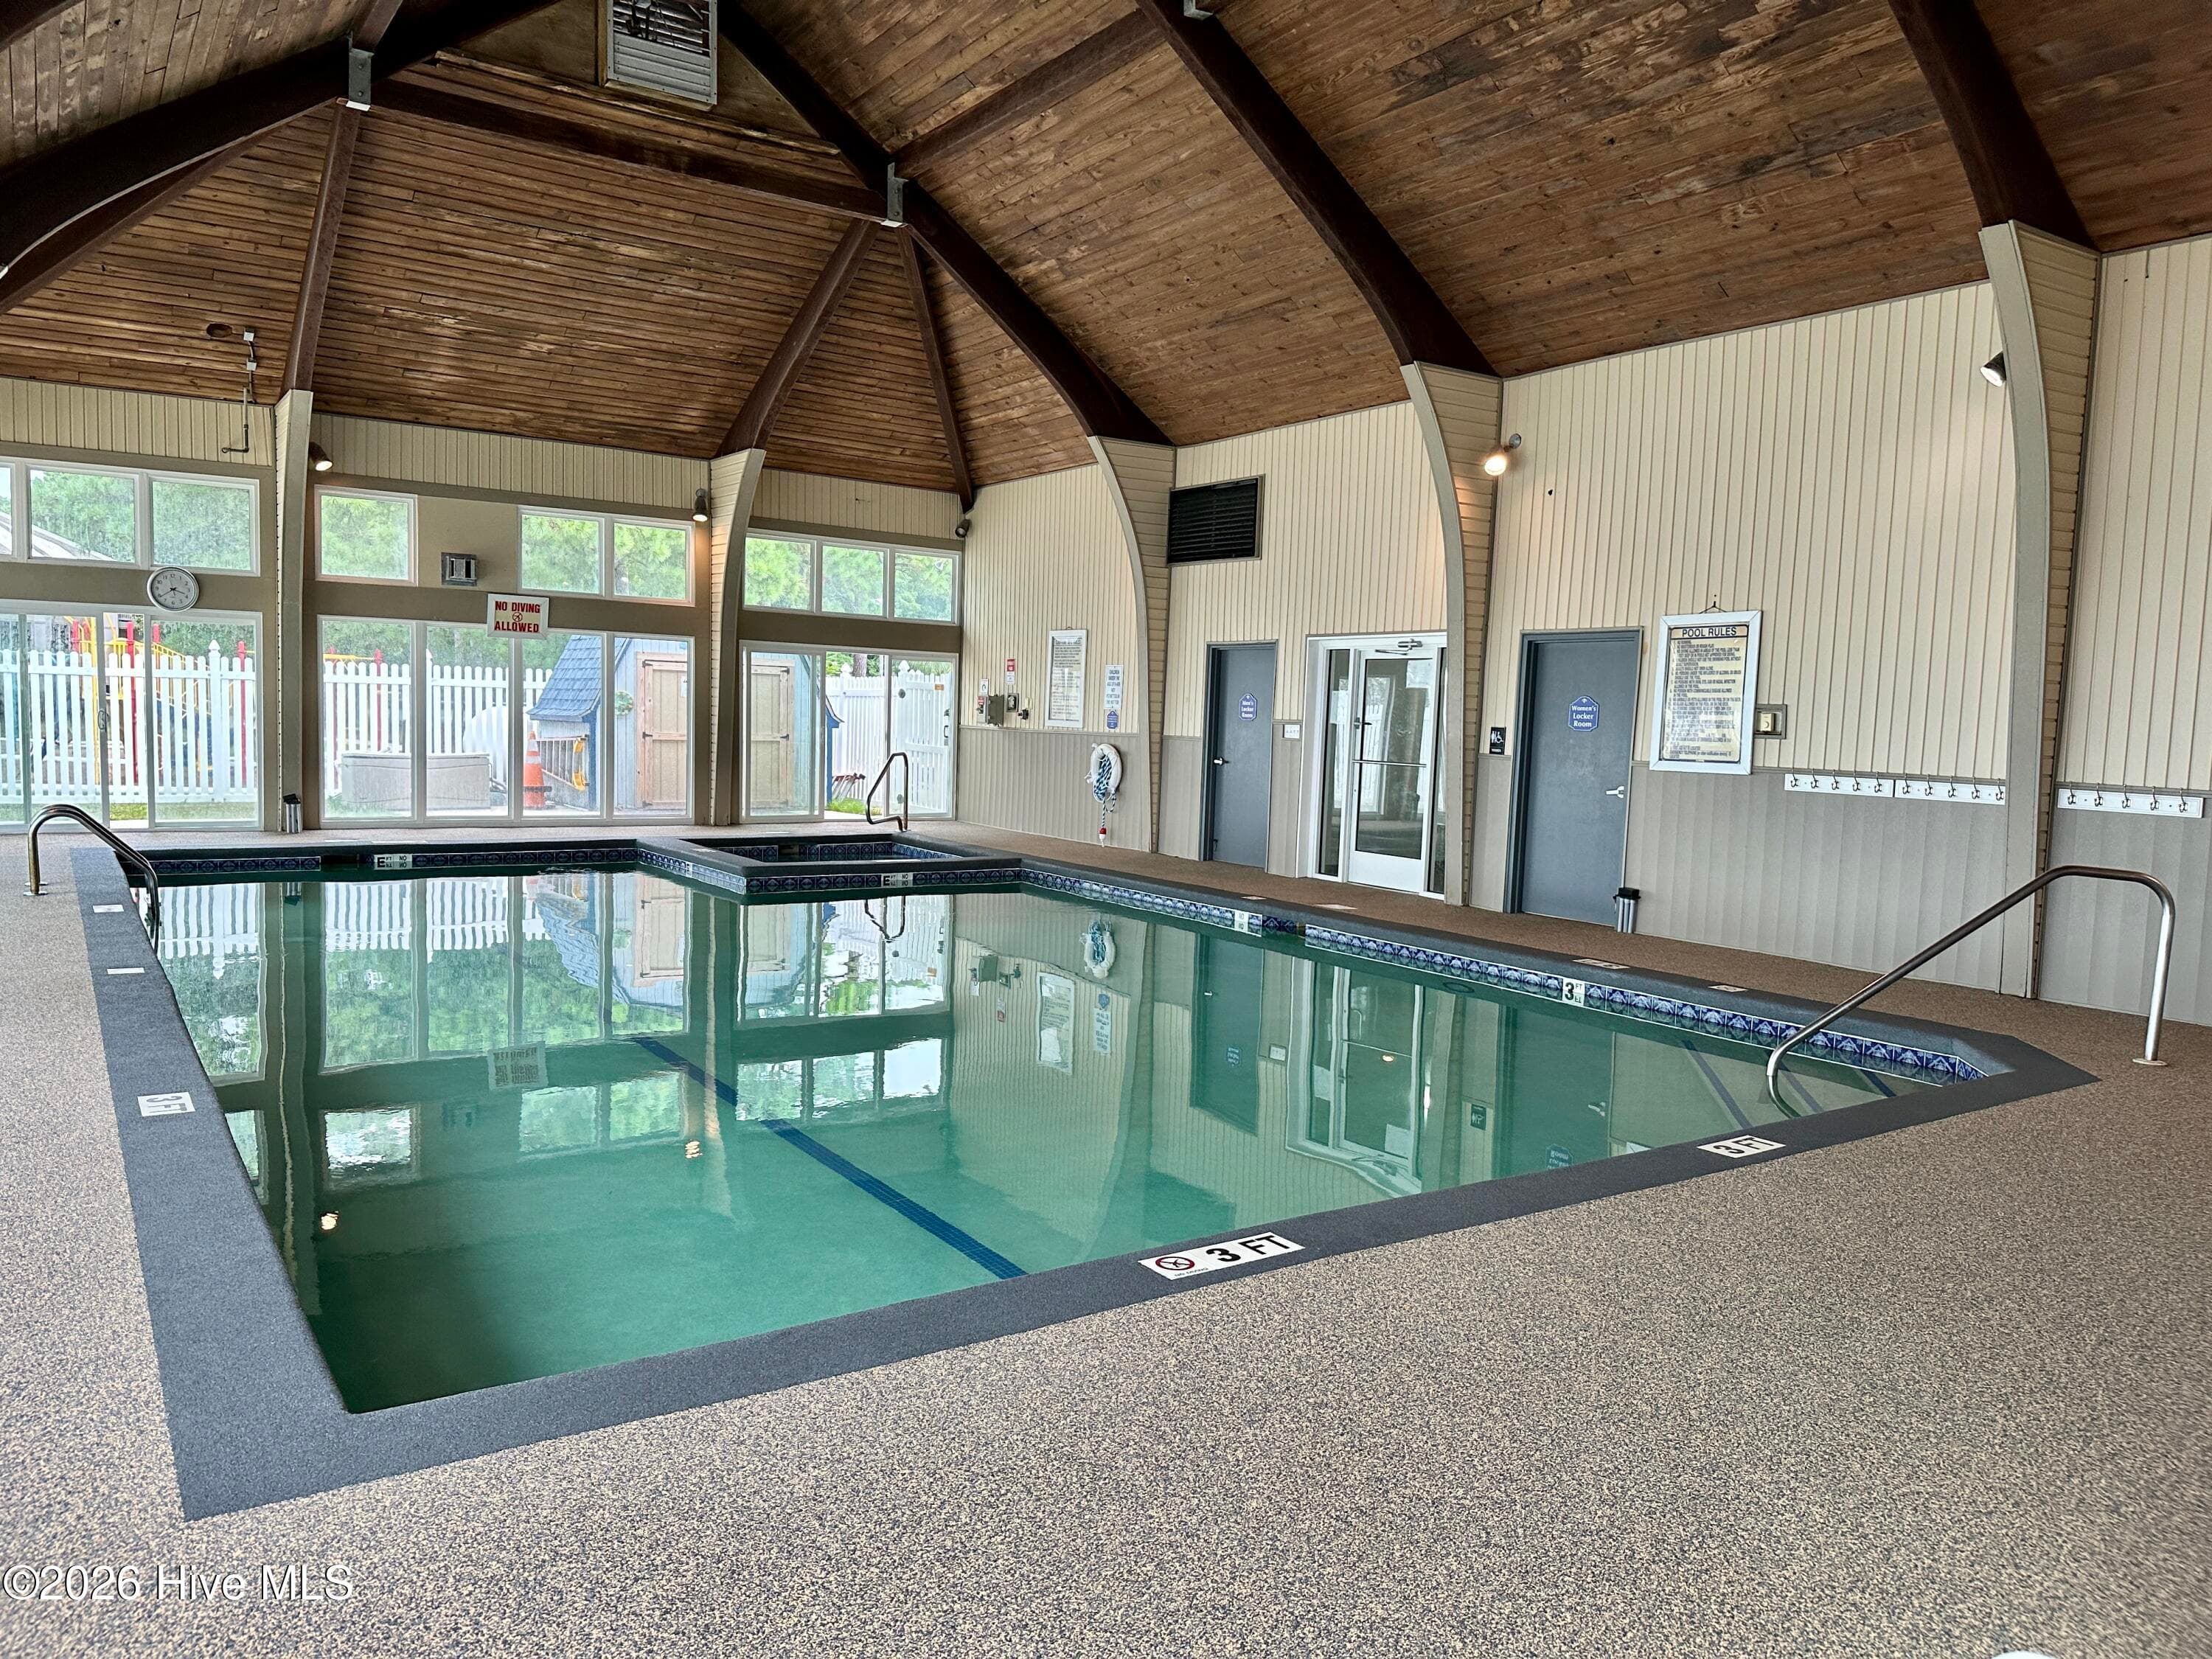
Indoor Pool/Jacuzzi/Sauna - 2131 Royal Pines Drive, New Bern, NC 28560
Single Family Residence at 2131 Royal Pines Drive, New Bern, NC 28560, photo 100 of 117
Single Family Residence at 2131 Royal Pines Drive, New Bern, NC 28560, photo 101 of 117
Single Family Residence at 2131 Royal Pines Drive, New Bern, NC 28560, photo 102 of 117
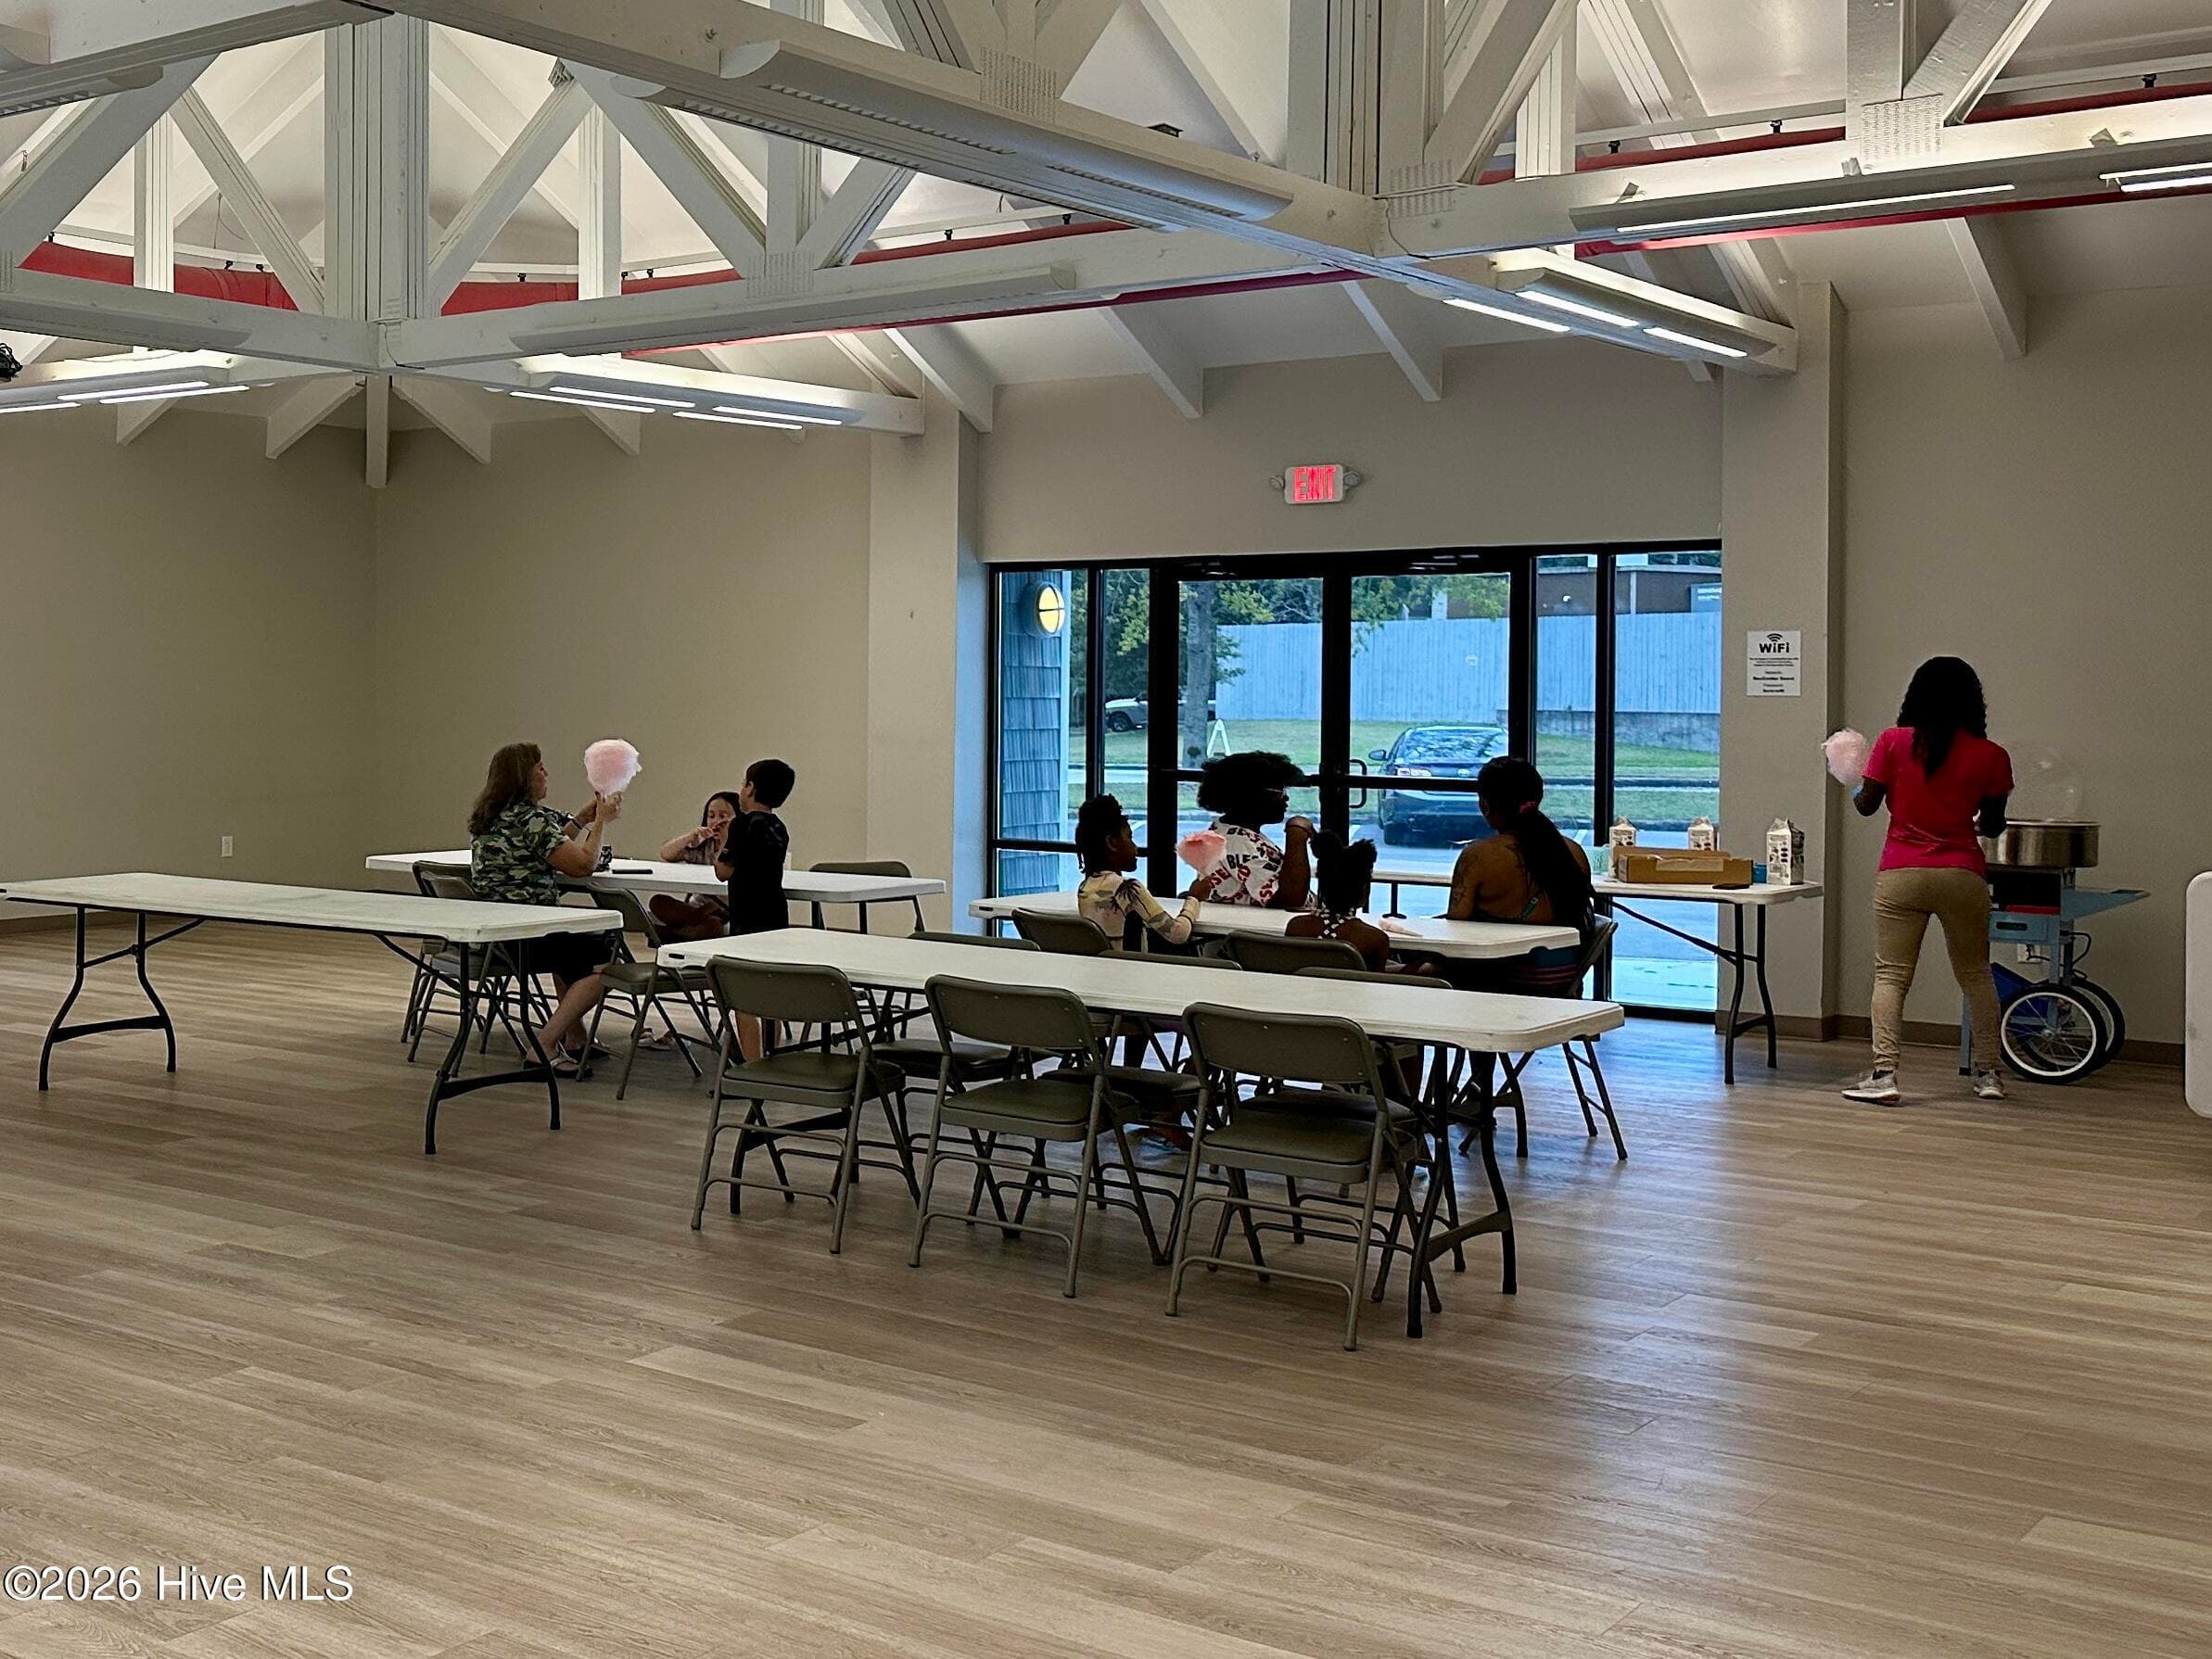
Ice Cream Social that day in the Activity Room! Yum! - 2131 Royal Pines Drive, New Bern, NC 28560
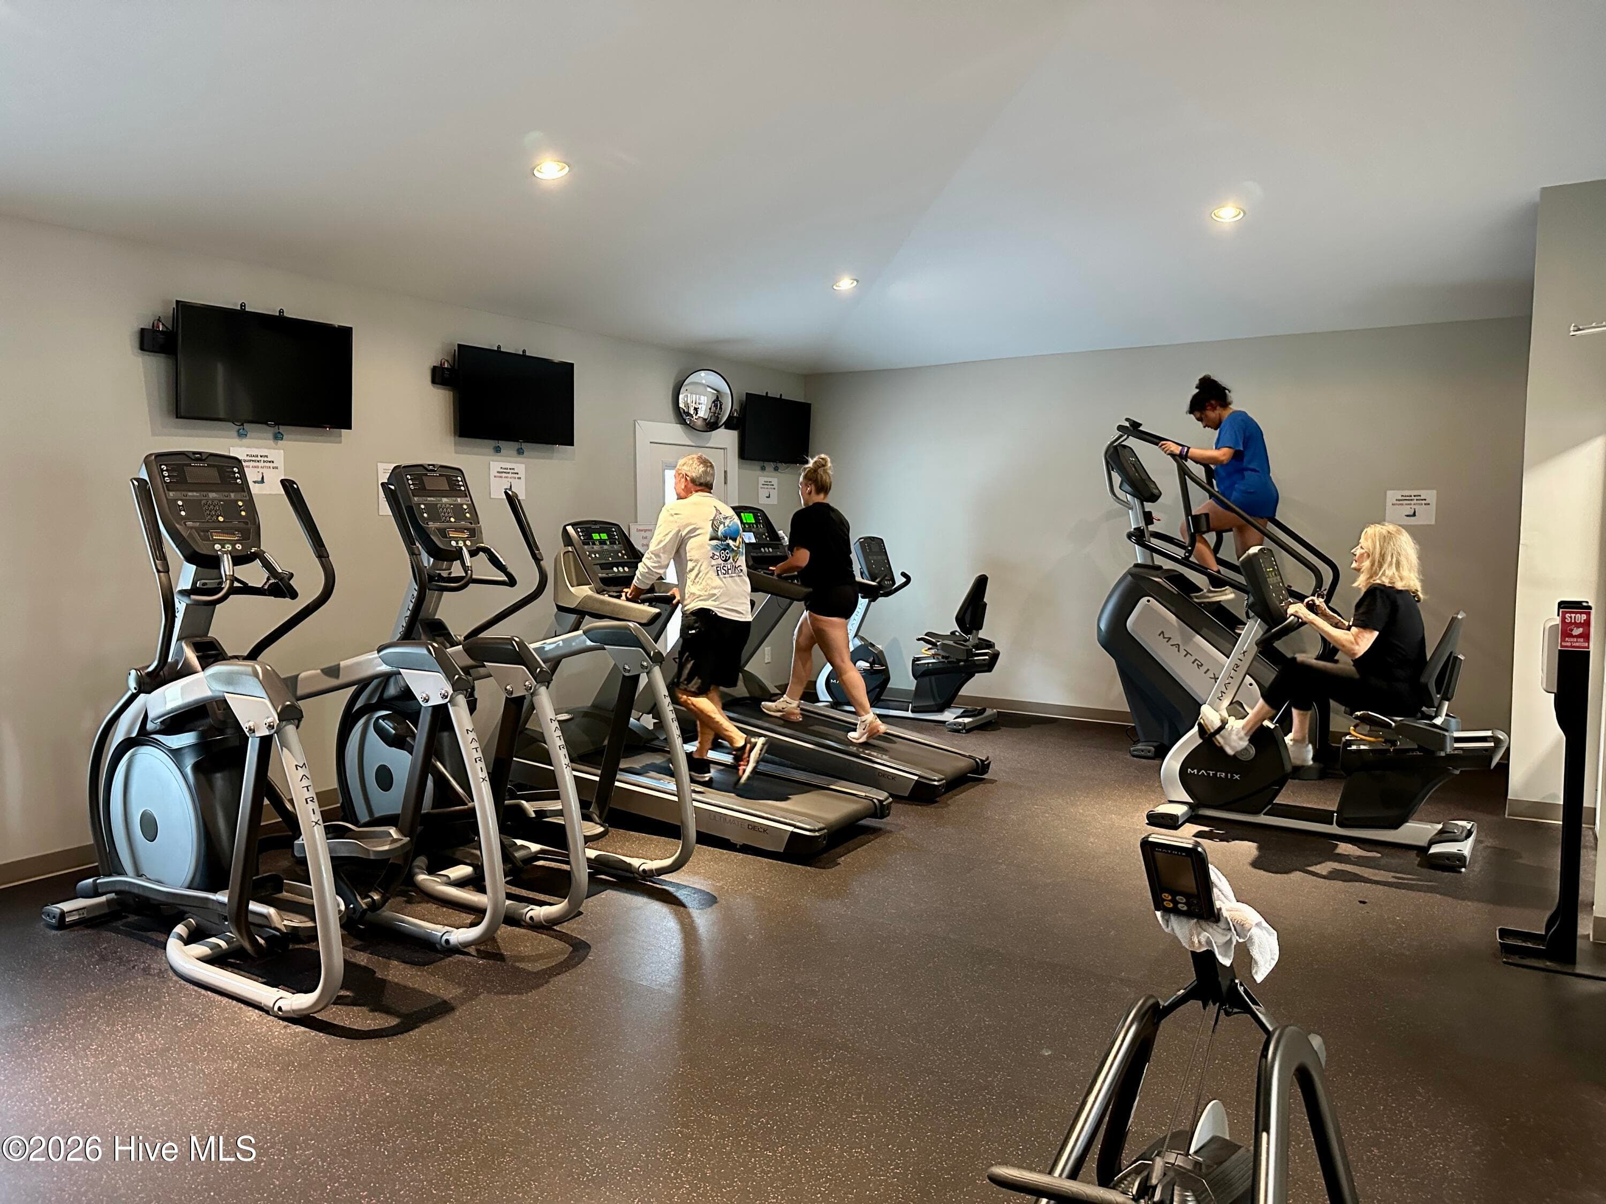
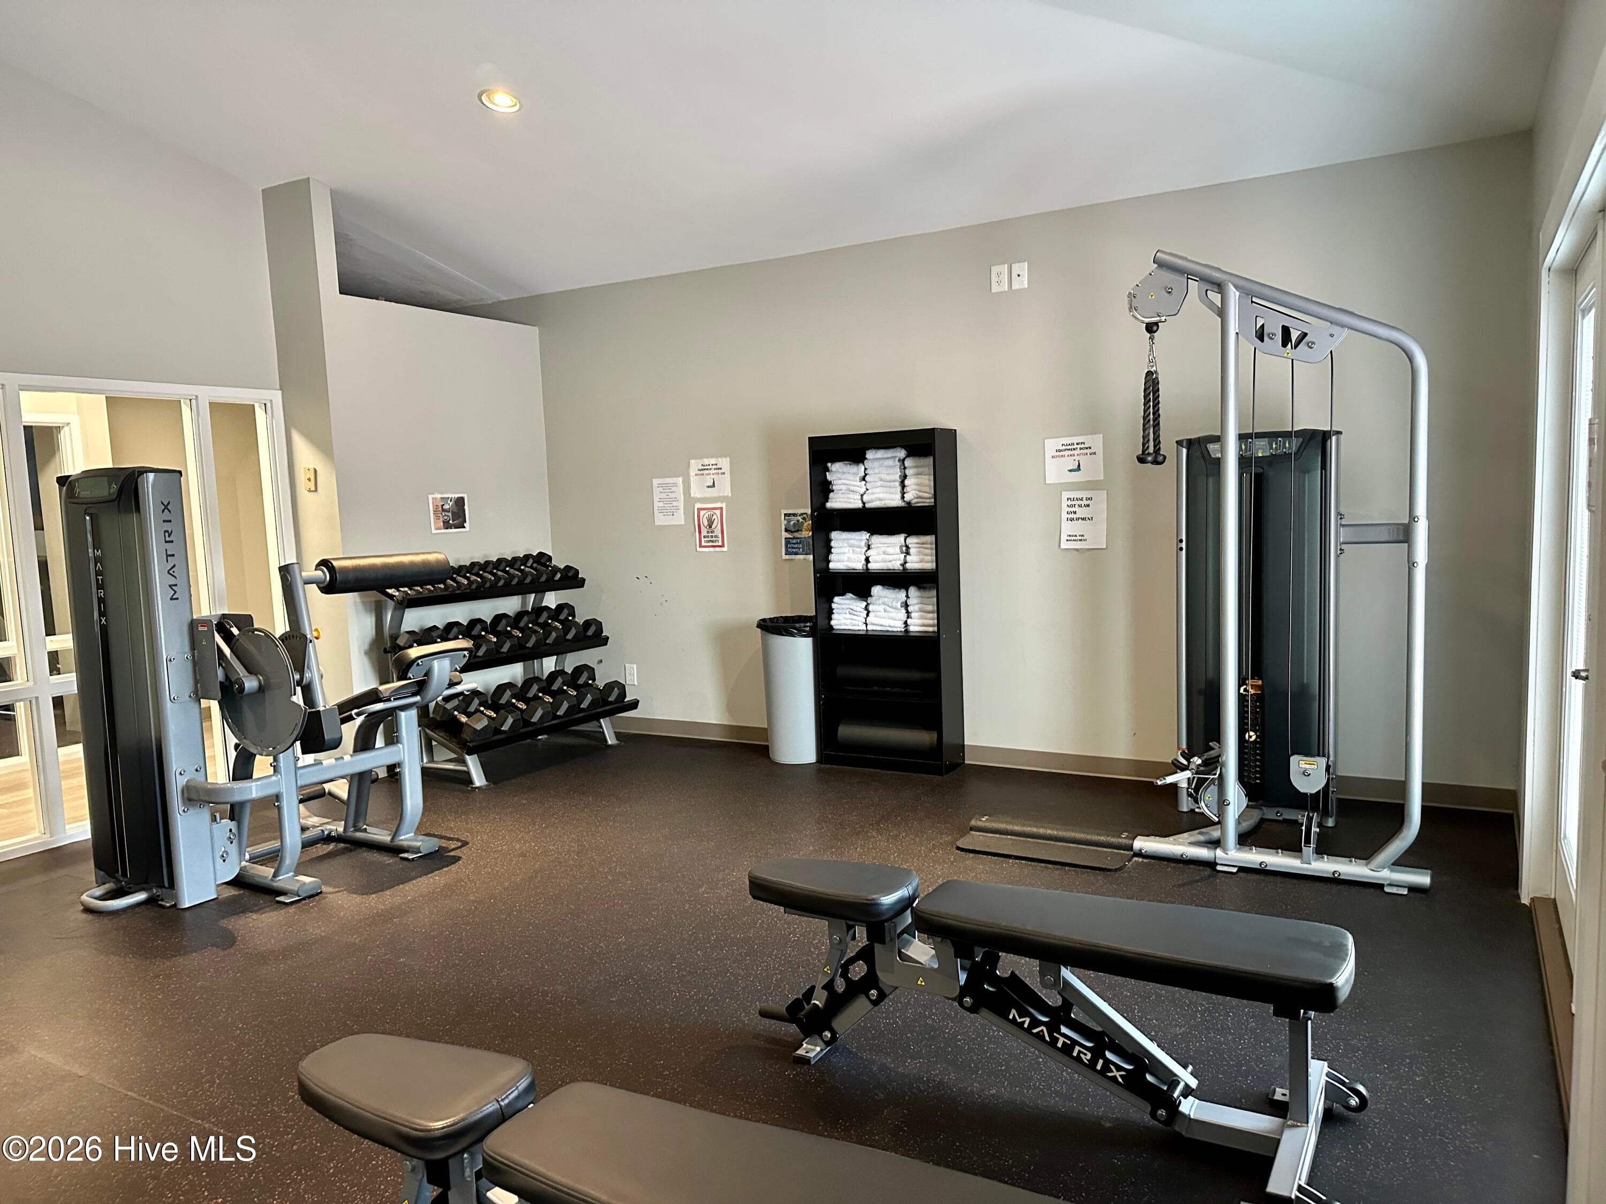
1 Gym… - 2131 Royal Pines Drive, New Bern, NC 28560
2 Gyms! - 2131 Royal Pines Drive, New Bern, NC 28560
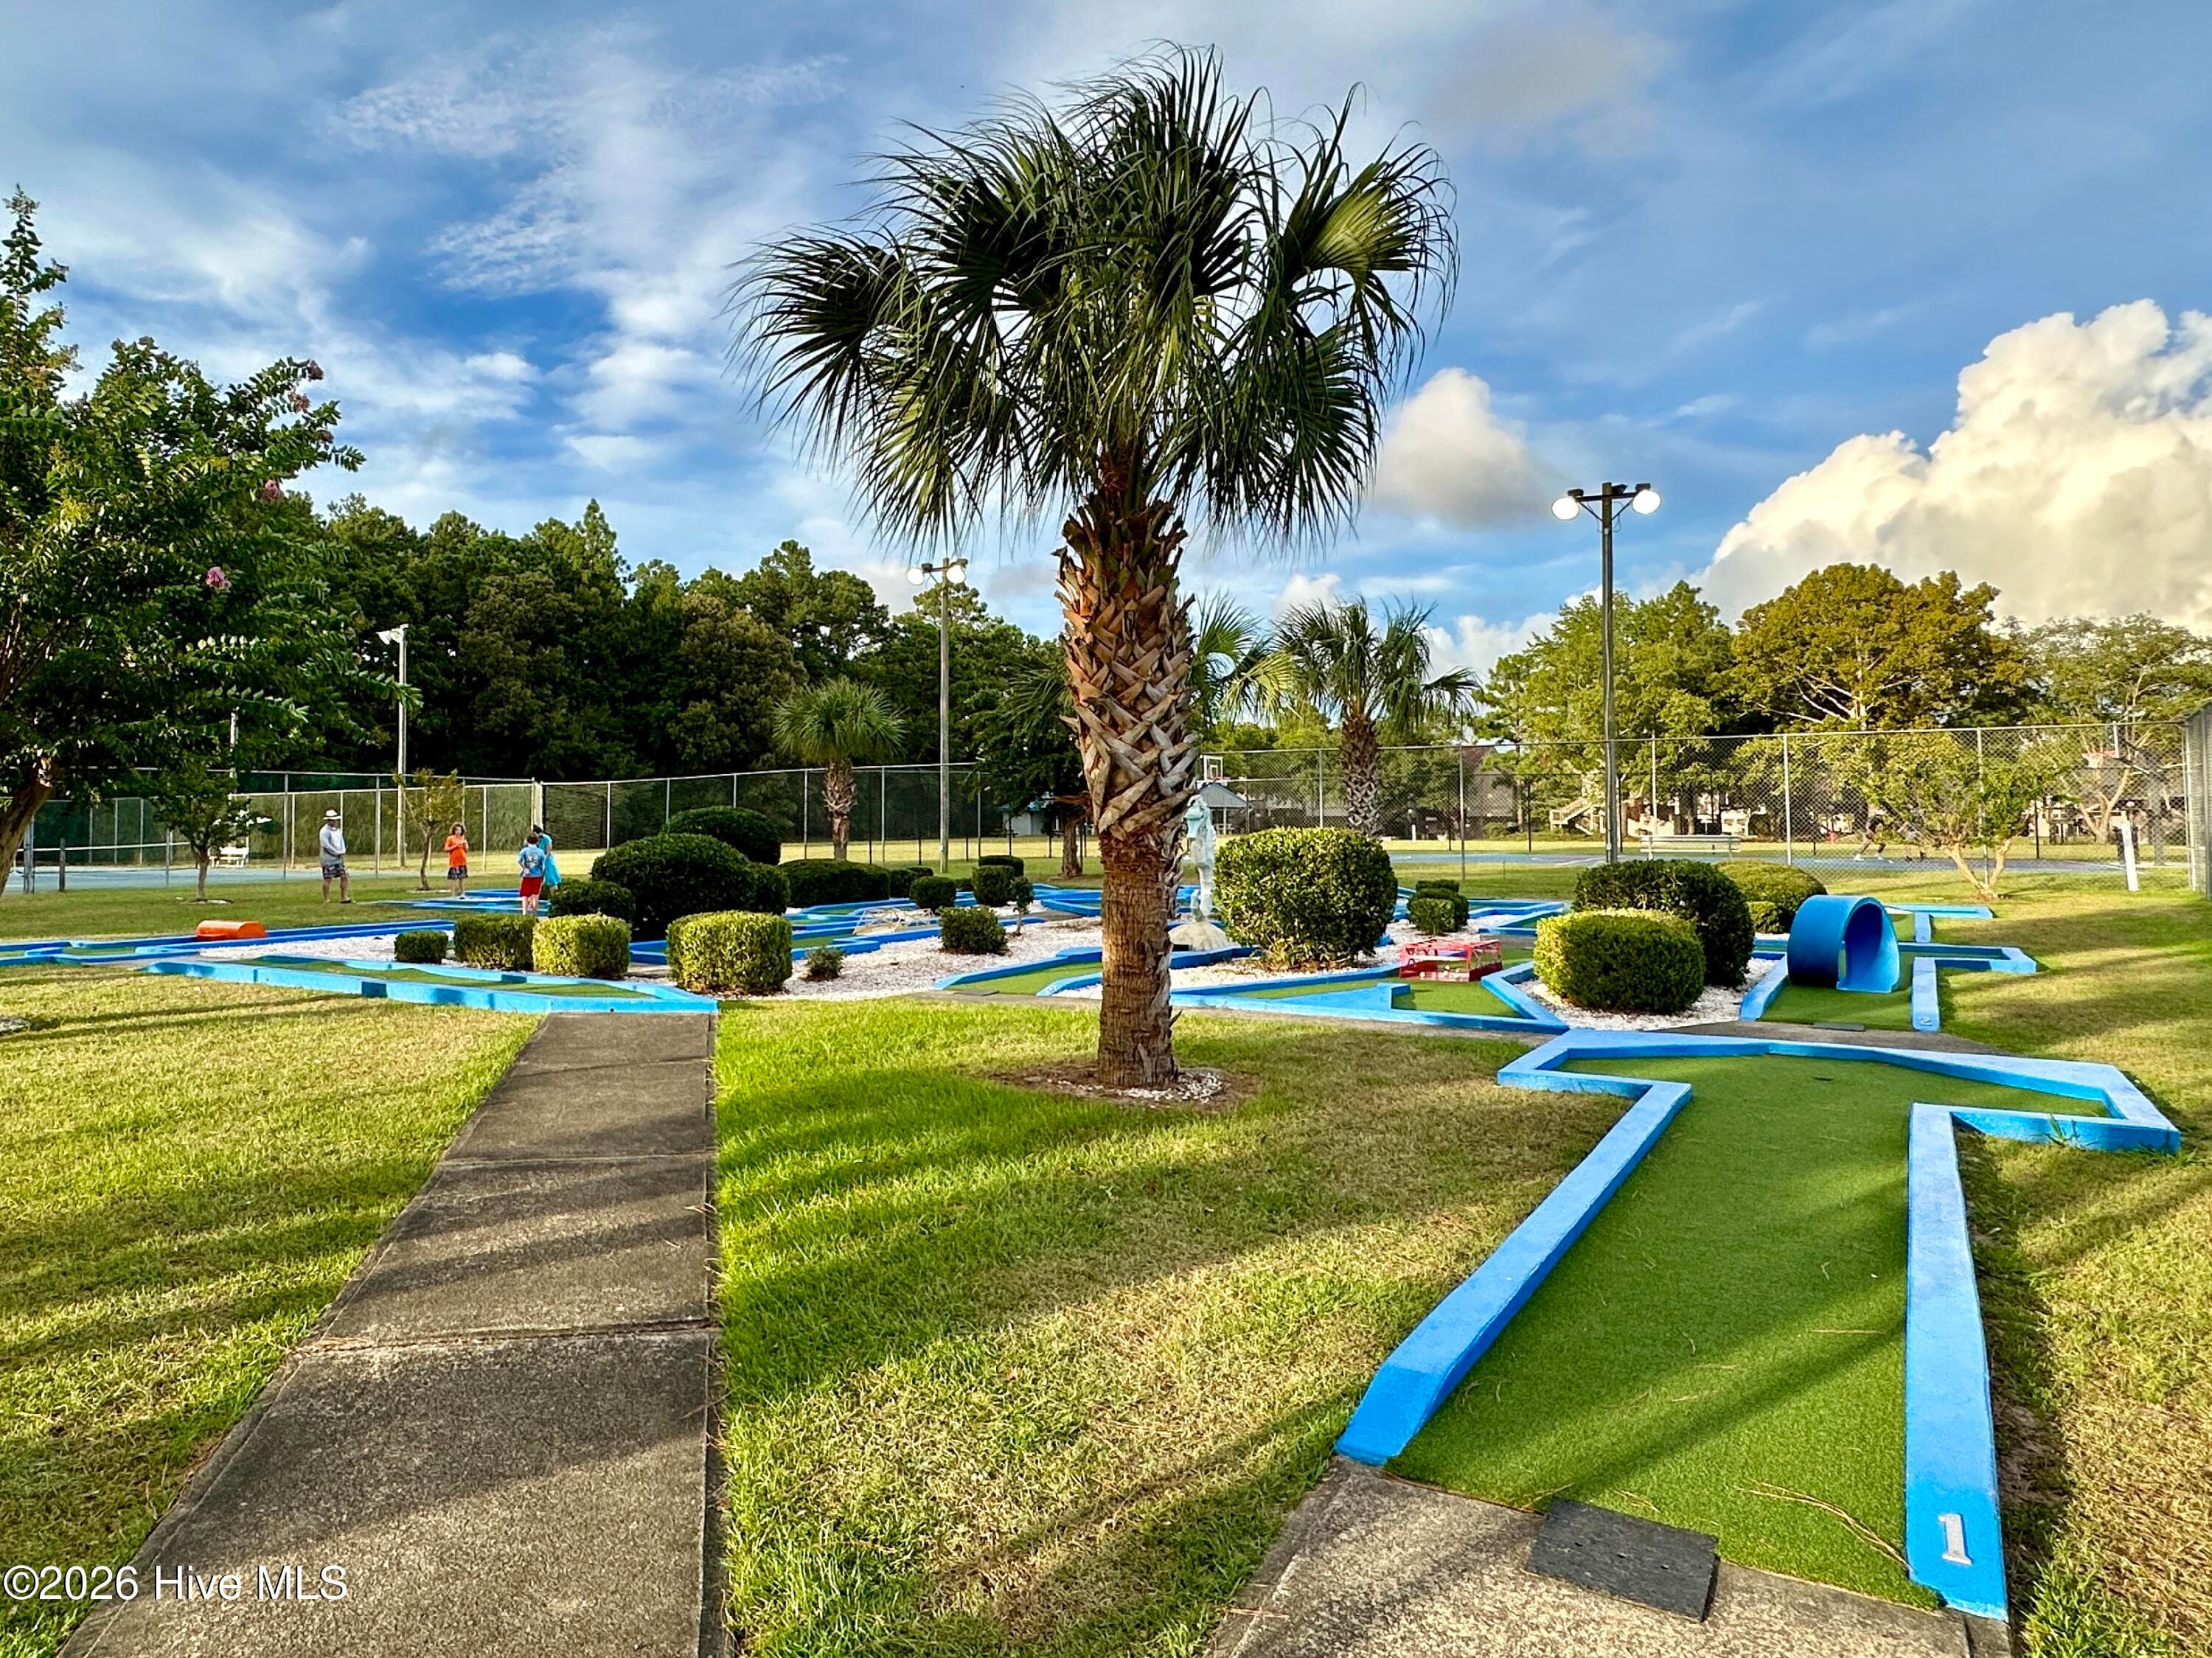
Mini-Golf anyone?! - 2131 Royal Pines Drive, New Bern, NC 28560
Single Family Residence at 2131 Royal Pines Drive, New Bern, NC 28560, photo 107 of 117
Single Family Residence at 2131 Royal Pines Drive, New Bern, NC 28560, photo 108 of 117
Single Family Residence at 2131 Royal Pines Drive, New Bern, NC 28560, photo 109 of 117
Single Family Residence at 2131 Royal Pines Drive, New Bern, NC 28560, photo 110 of 117
Single Family Residence at 2131 Royal Pines Drive, New Bern, NC 28560, photo 111 of 117
Single Family Residence at 2131 Royal Pines Drive, New Bern, NC 28560, photo 112 of 117
Single Family Residence at 2131 Royal Pines Drive, New Bern, NC 28560, photo 113 of 117
Single Family Residence at 2131 Royal Pines Drive, New Bern, NC 28560, photo 114 of 117
Single Family Residence at 2131 Royal Pines Drive, New Bern, NC 28560, photo 115 of 117
Single Family Residence at 2131 Royal Pines Drive, New Bern, NC 28560, photo 116 of 117
Live here and Love it here! - 2131 Royal Pines Drive, New Bern, NC 28560
117 photos

$270,000

2131 Royal Pines Drive, New Bern, NC 28560
New Bern, NC 28560
Listed by MICHAEL JOHN LANYON · NEUSE REALTY, INC
Bedrooms
3
Bathrooms
2
Living area
2,310 sqft
Year built
1990

About this home

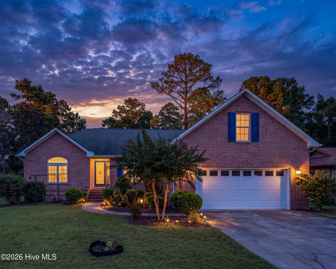
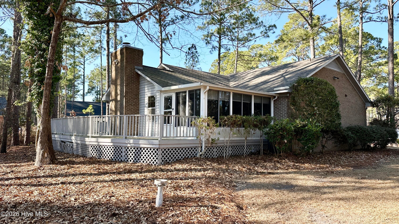
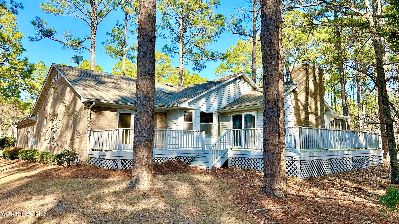
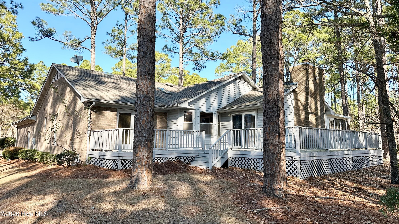
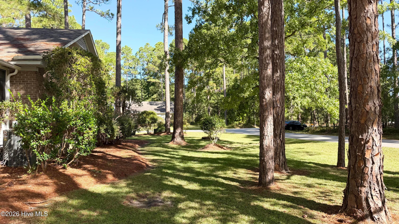
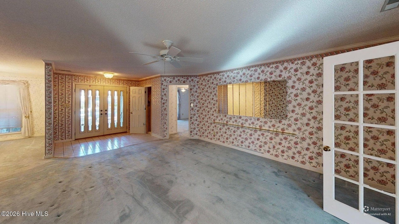
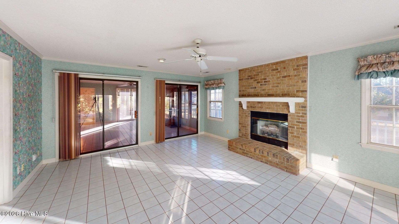
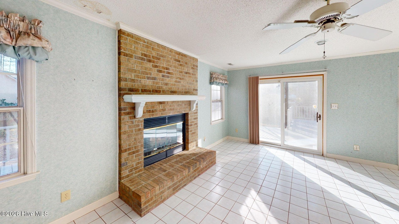
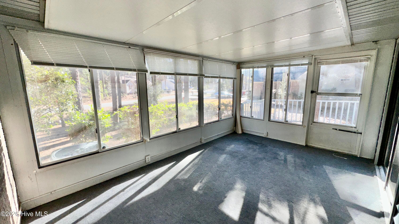
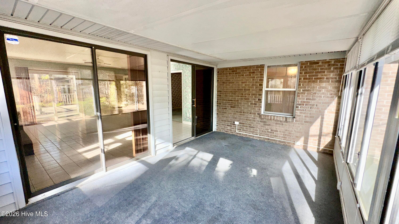
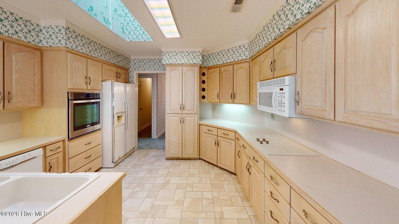
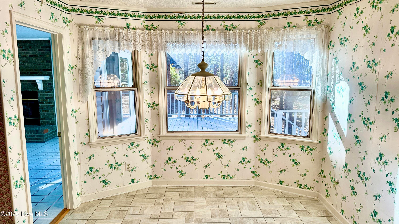
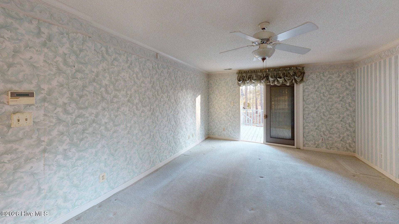
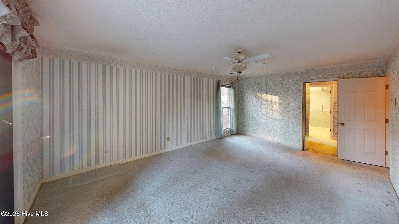
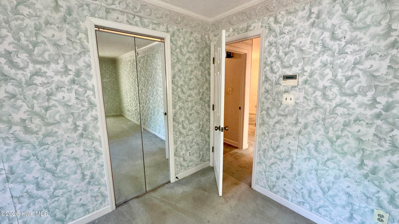
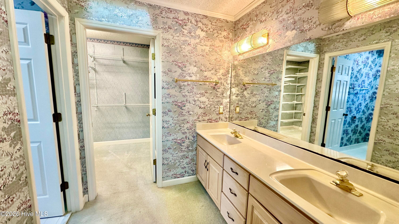
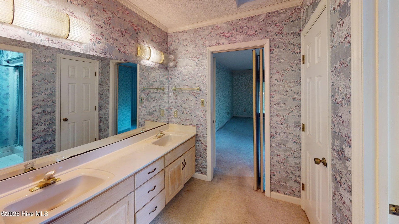
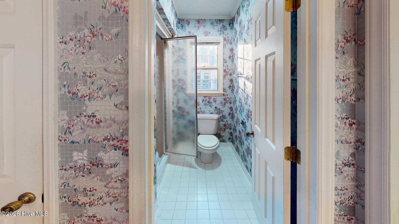
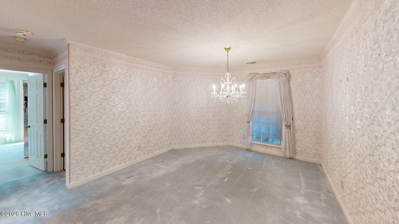
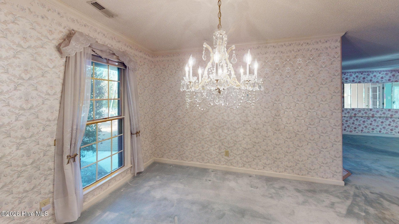
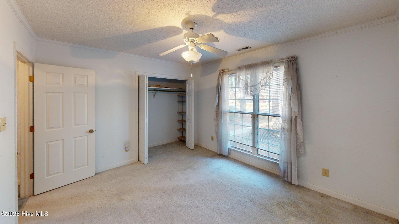
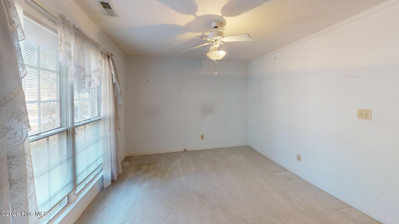
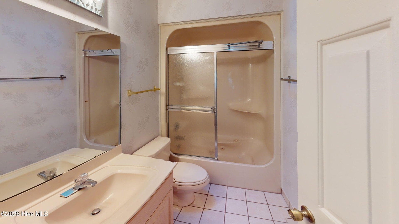
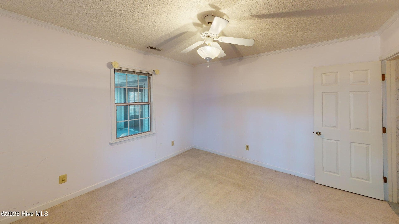
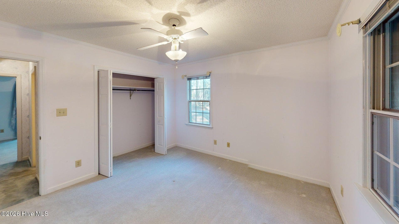
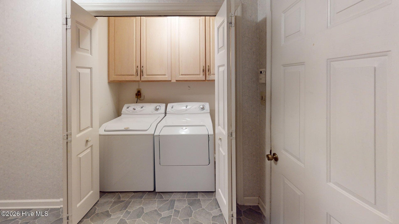
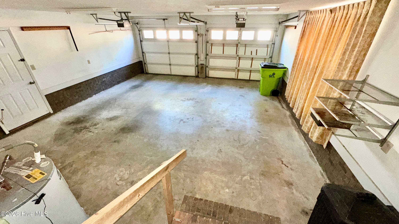
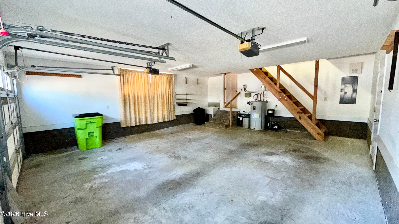
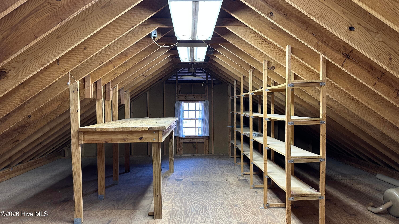
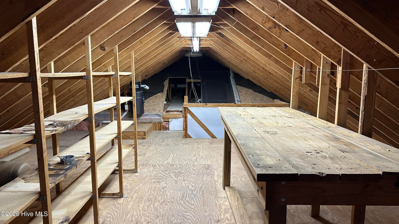
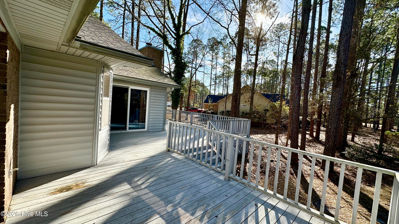
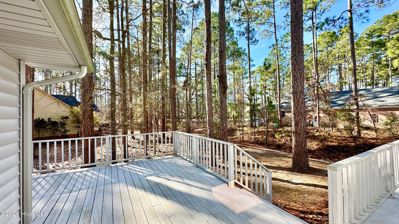
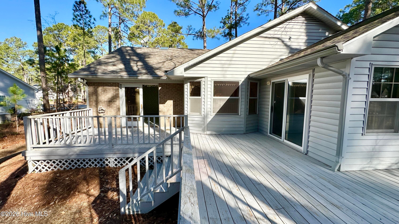
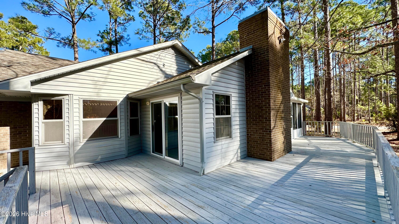
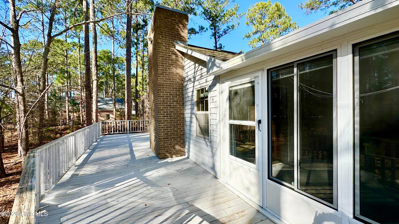
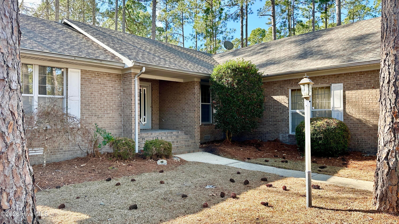
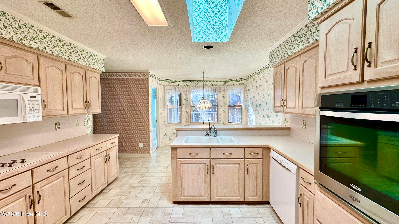
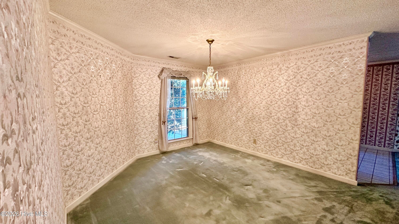
*NEW APPRAISAL 9/14/2026! Located in the waterfront community of Fairfield Harbour, this brick home sits on a spacious 0.389-acre corner lot and offers a thoughtfully designed single-story layout with 2,310 heated square feet of comfortable living space. The 3-bedroom, 2-full-bath home is surrounded by mature pines, providing privacy and a peaceful setting while remaining close to town amenities. The home features an expansive living area with ample room for multiple seating arrangements, ideal for entertaining or relaxed everyday living. The spacious den showcases tile flooring and a gas log fireplace as a warm focal point. Sliding glass doors on one side of the den open to a bright, glass-enclosed porch, while doors on the opposite side lead directly to the back deck. The deck spans the entire rear of the home, offering exceptional outdoor living and entertaining space. A formal dining room adds elegance and is highlighted by a beautiful crystal chandelier, creating an inviting setting for gatherings and special occasions. The primary bedroom is generously sized and designed for comfort and functionality, with sliding glass doors providing direct access to the back deck. Mirrored doors lead to a large vanity area, a separate shower and private toilet room, and a spacious walk-in closet, creating a true suite-style retreat. The two additional bedrooms are located on the opposite side of the home in a split floor plan, offering privacy for guests or family. These bedrooms share a separate hallway with a full bathroom conveniently situated between them. A central hallway includes a laundry closet and provides direct access to the attached two-car garage. Stairs from the garage lead to a large room above, ideal for a workshop, hobby space, or additional storage. Additional features include a central vacuum system, geothermal HVAC system, home alarm system, and a durable brick construction.

Highlights

Fireplace

Property details

MLS
Hive MLS
MLS #
100549778
Property type
Single Family Residence
Subdivision
Fairfield Harbour
Status
Active
Days on market
273
On market date
October 10, 2026
Stories
N/A
Total bathrooms
2
Garage spaces
2
Parking spaces
2
Lot size
0.39 acres
Loading map…

Nearby schools

Within 10 miles. School directory data from the National Center for Education Statistics (NCES), accessed via the Urban Institute Education Data API. Local Score is calculated by INNOVATE Real Estate; where a state rating is shown, it comes from that state's own official school report card.

Elementary
Bridgeton Elementary
7.79 mi away · Grades -1-5
Zoned school (attendance boundary, 2015-16 data)
2.6
Local Score (state rating (2025) blended 70/30 with student-teacher ratio) -- not an official state rating
State rating: D (2025)
Enrollment
368
Student:teacher ratio
12.7:1
District
Craven County Schools
Middle
West Craven Middle
15.21 mi away · Grades 6-8
Zoned school (attendance boundary, 2015-16 data)
2.3
Local Score (state rating (2025) blended 70/30 with student-teacher ratio) -- not an official state rating
State rating: D (2025)
Enrollment
699
Student:teacher ratio
15.9:1
District
Craven County Schools
High
Craven Early College High
9.05 mi away · Grades 9-13
Zoned school (attendance boundary, 2015-16 data)
3.8
Local Score (state rating (2025) blended 70/30 with student-teacher ratio) -- not an official state rating
State rating: A (2025)
Enrollment
229
Student:teacher ratio
28.6:1
District
Craven County Schools

Walkability

Blended score for New Bern's center, calculated by INNOVATE Real Estate from two sources: the EPA's National Walkability Index (street network, transit, land-use mix) and Google Places amenity data (what's actually reachable on foot from this point). 60% EPA National Walkability Index + 40% nearby-amenity density (Google Places).

18
Very car-dependent
out of 100
EPA National Walkability Index
6.0 / 20 -- Below average walkable
Google Places amenity density
0 / 100
Restaurants & cafes0
Grocery stores0
Parks0
Schools0
Transit stops0
Pharmacies0

Market position

How this listing compares to current activity in New Bern, from live MLS data.

On the market 273 days -- 131 more days than New Bern's current average of 142 days.
For reference, the median list price across 628 active listings in New Bern right now is $319,900.

Mortgage calculator

Estimate only - actual rate and payment depend on your lender, credit, and loan program.

$
%
%
Adjust tax / insurance estimates
% / yr
$
/mo
Est. monthly payment
$1,776/mo
$54,000 down
$216,000 loan
Principal & interest$1,401
Property tax (est.)$225
Home insurance (est.)$150

Similar homes you might like

Data source: Listing information provided by Hive MLS via Trestle/CoreLogic. Last updated 6 days ago.

Information herein deemed reliable but not guaranteed; all measurements, school assignments, HOA fees, taxes, and feature lists are approximate and should be independently verified. Equal Housing Opportunity.