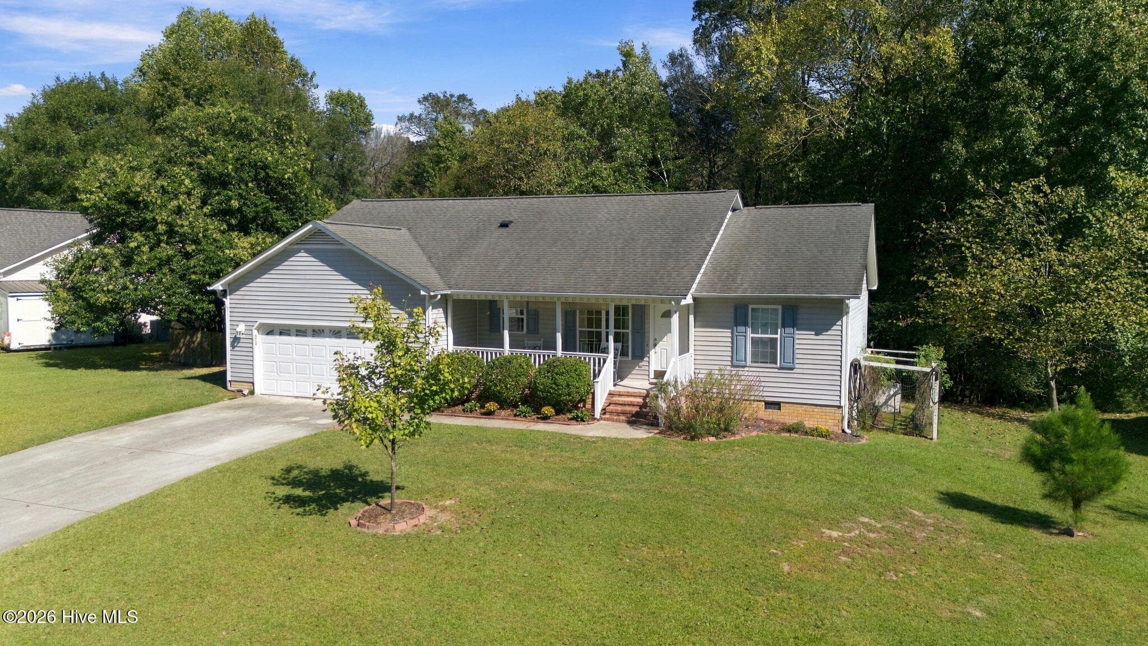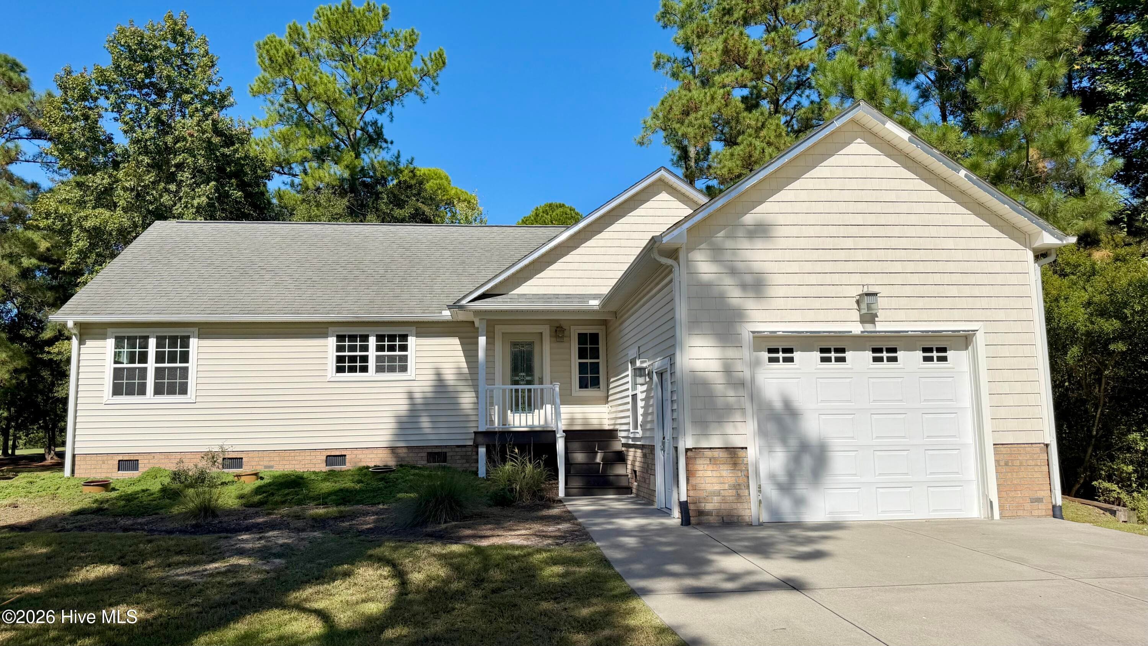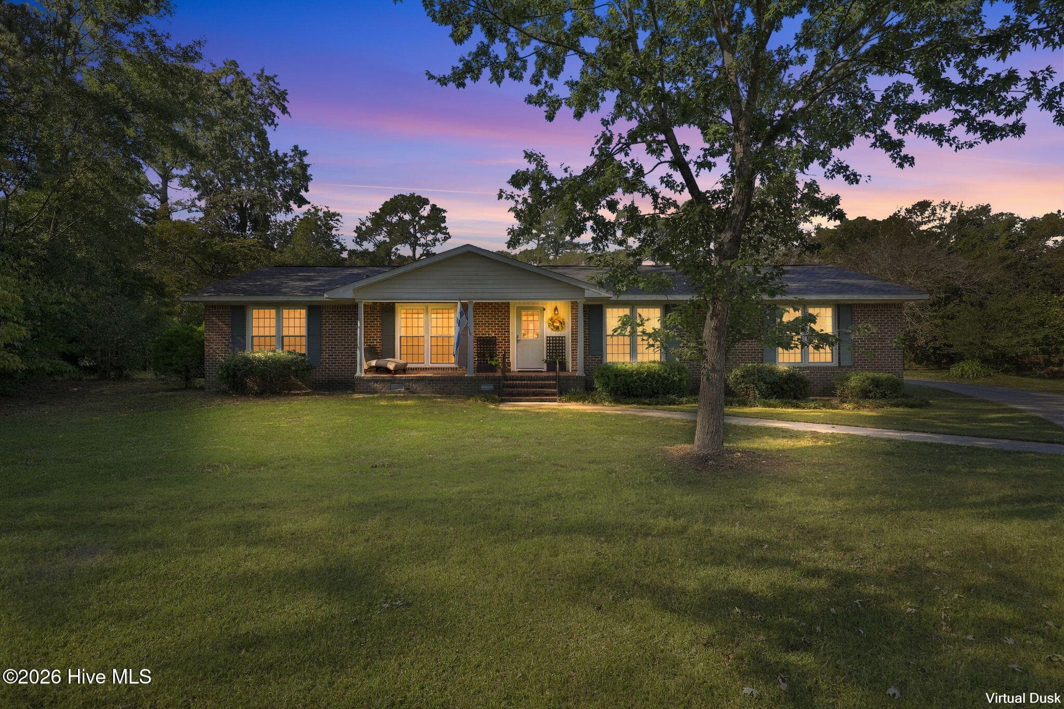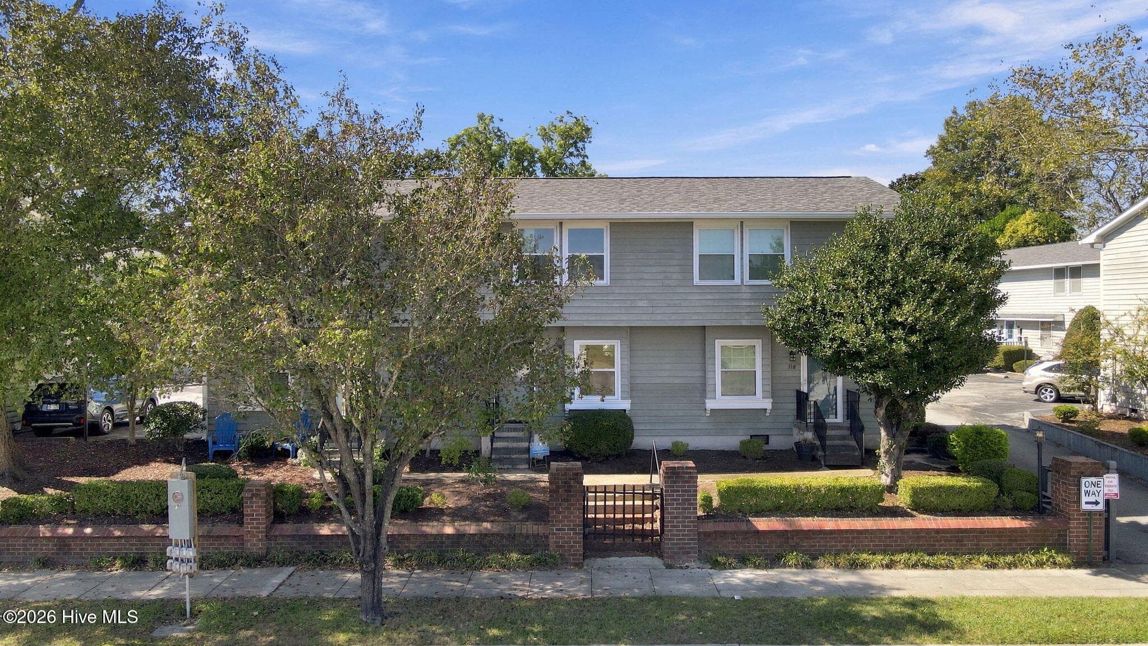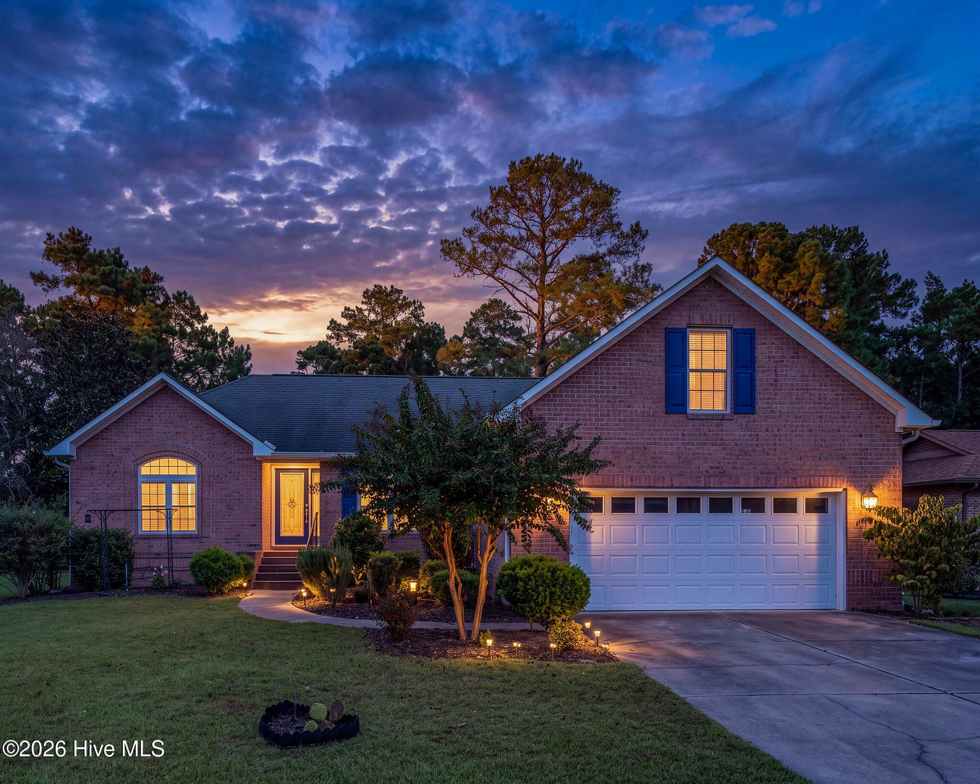
Beautiful 3 Bedroom, 3.5 Bathroom Fairfield Harbour Home Encompassing 2050 square feet - 5505 Blackbeard Lane, New Bern, NC 28560
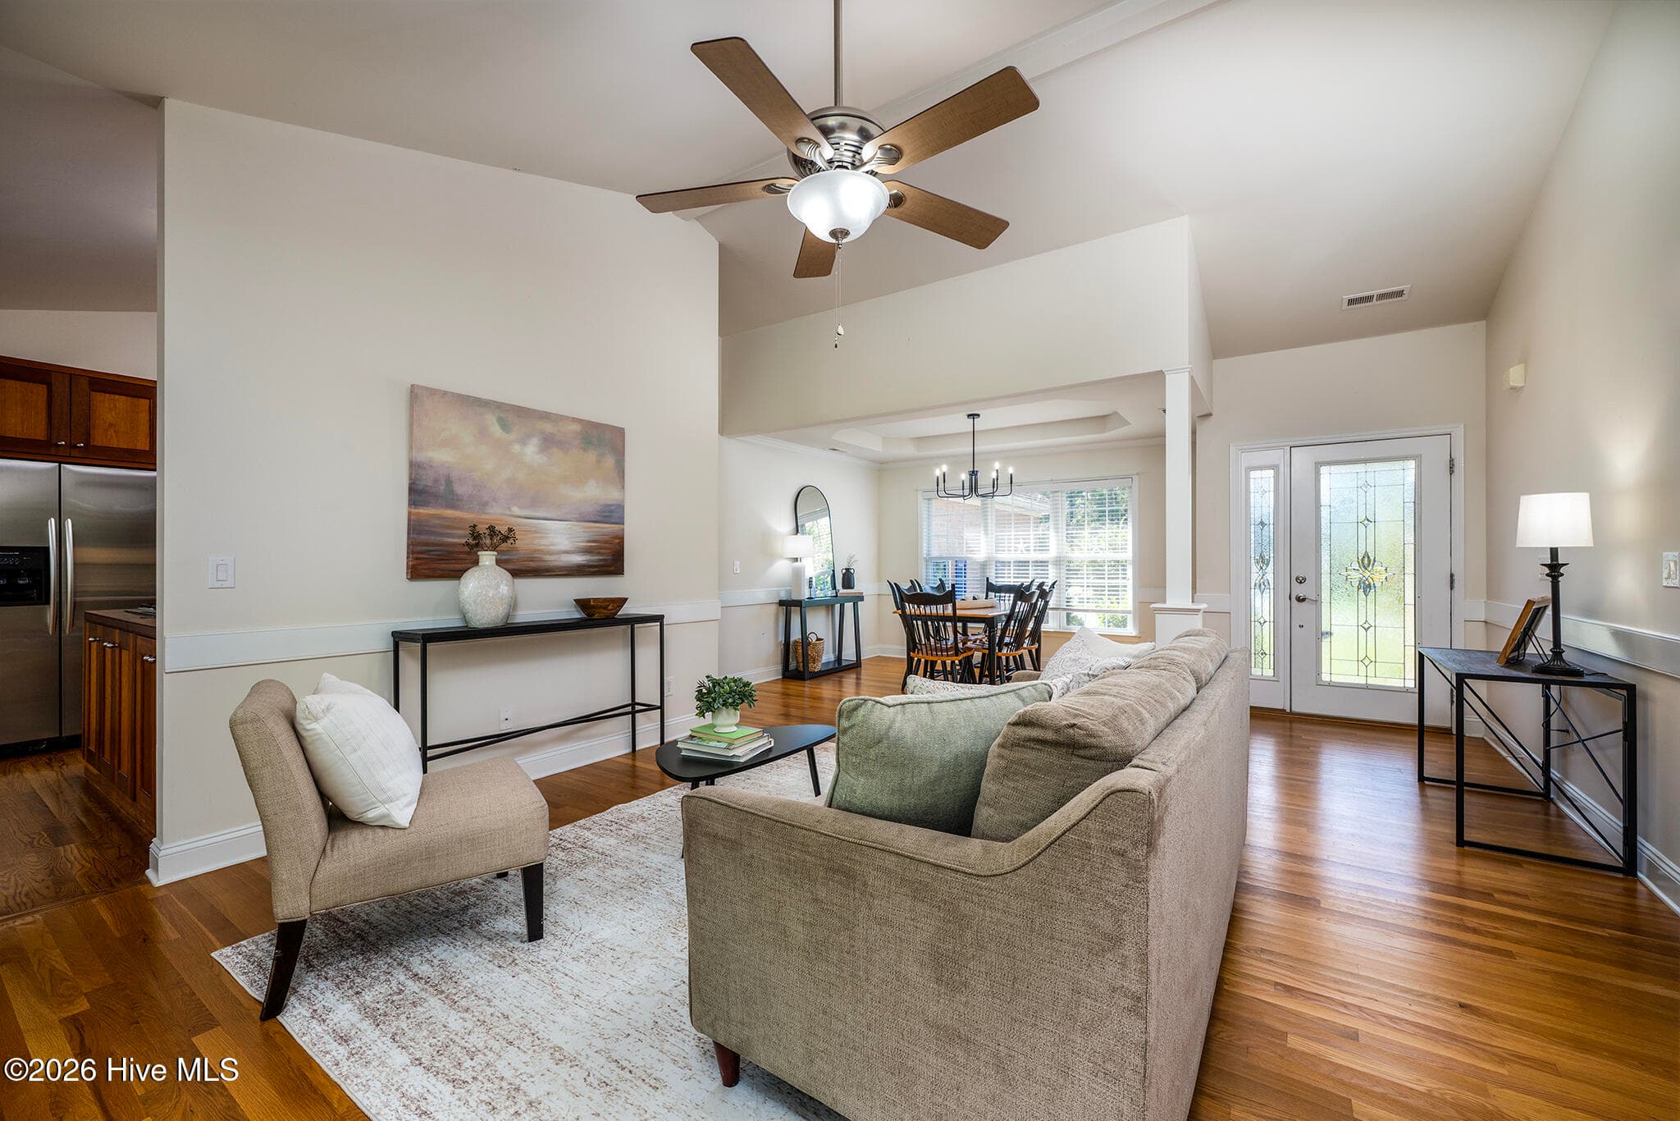
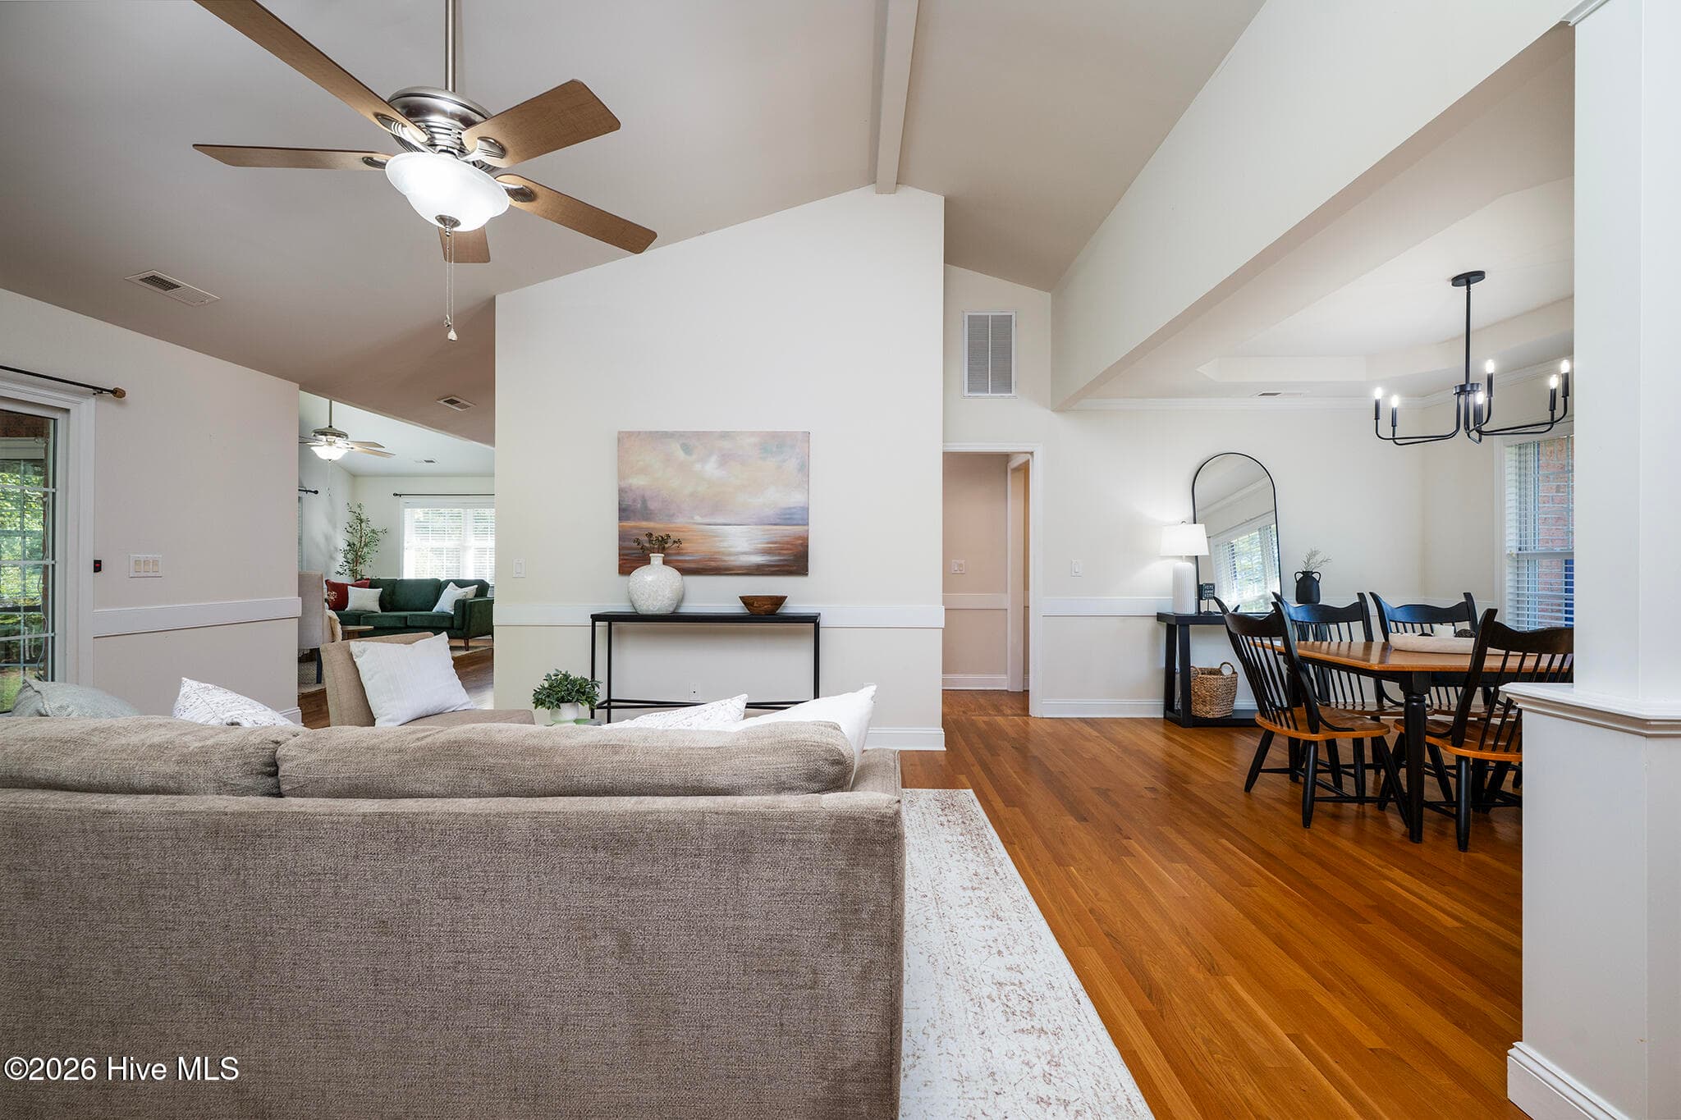
Open Concept Living on the 1st Floor Under a Vaulted Ceiling - 5505 Blackbeard Lane, New Bern, NC 28560
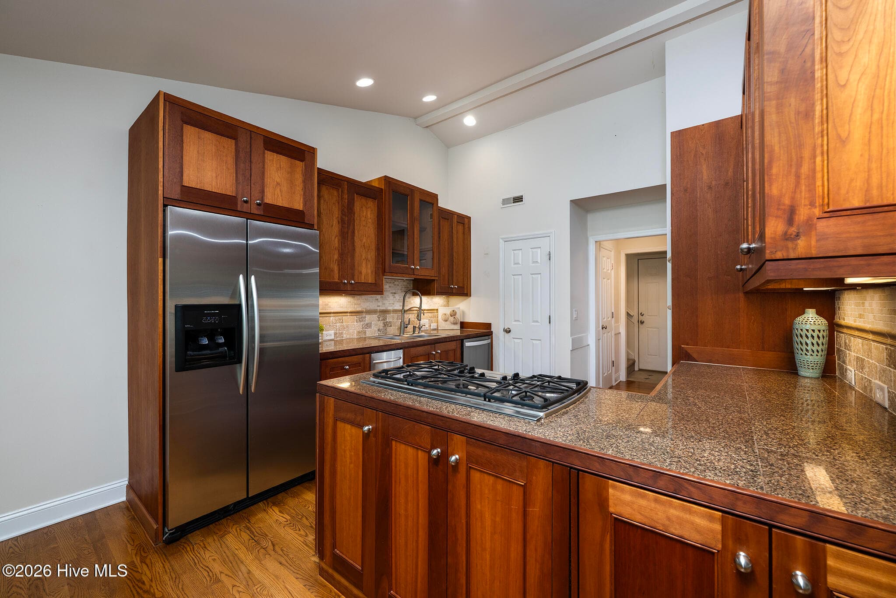
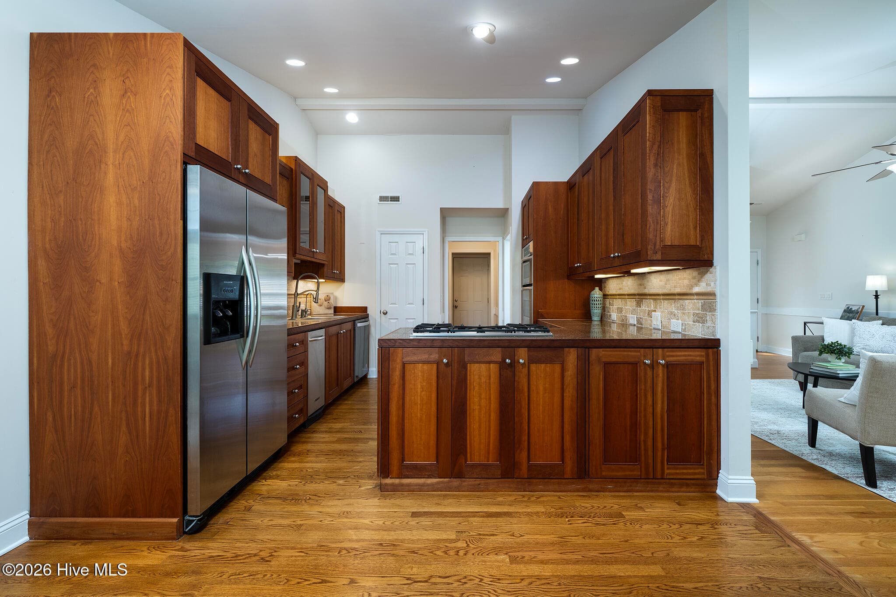
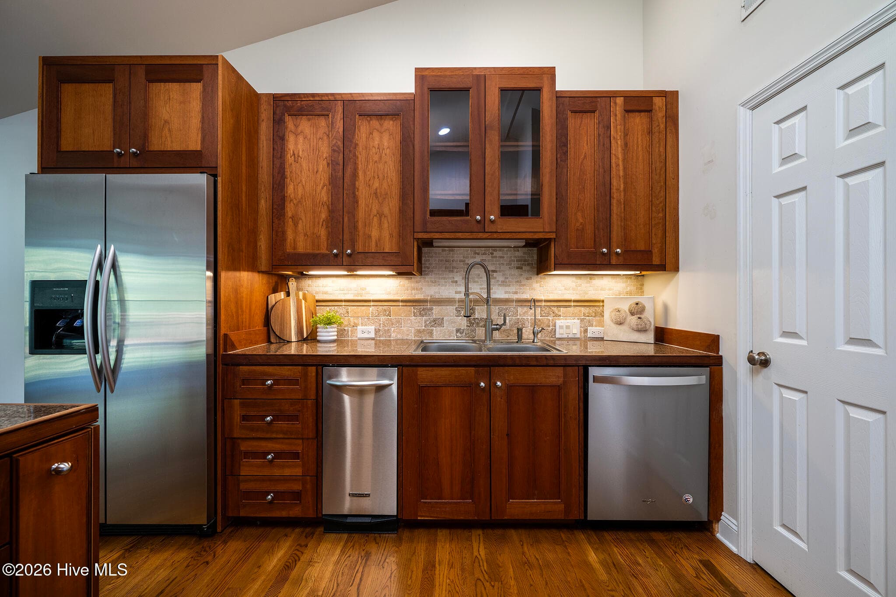
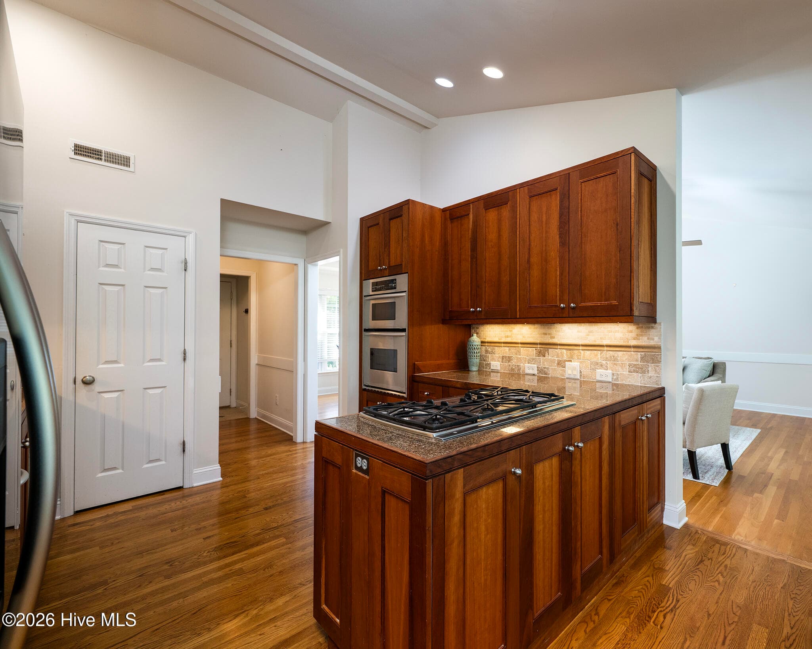
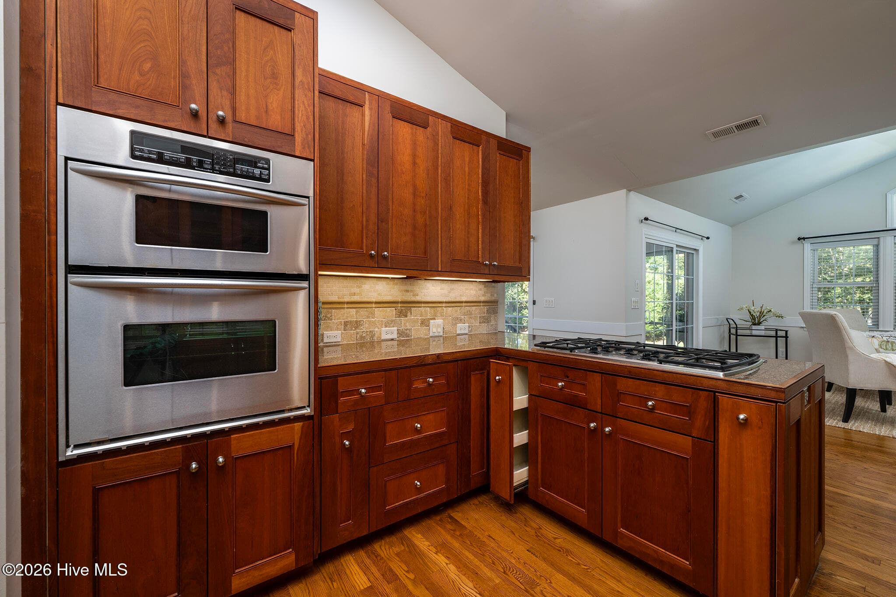
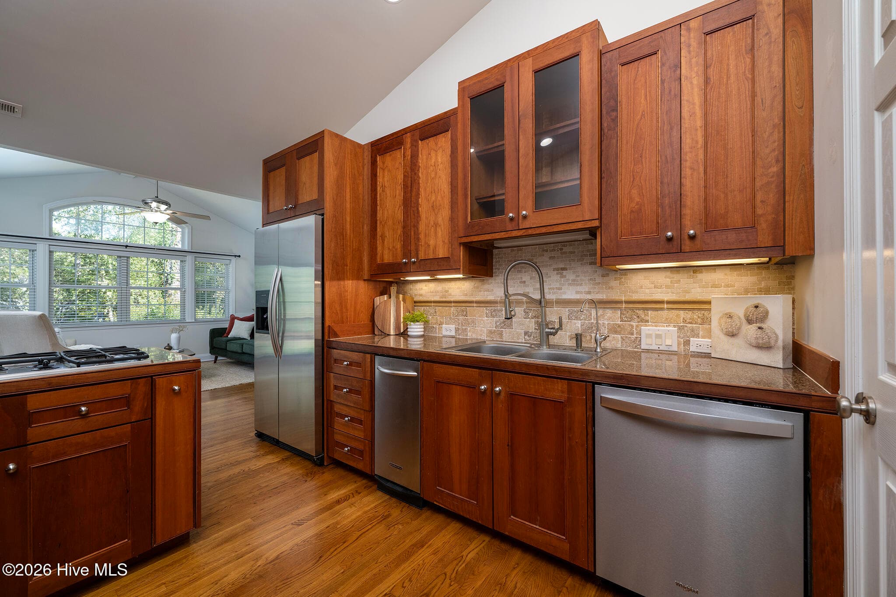
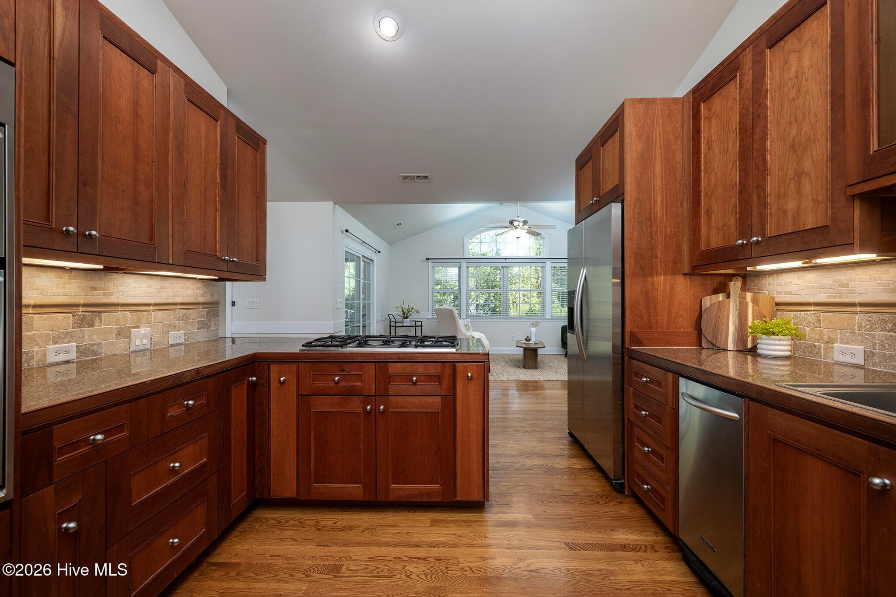
Beautiful Chef's Kitchen Featuring Stainless Steel Appliances and Granite Countertops - 5505 Blackbeard Lane, New Bern, NC 28560
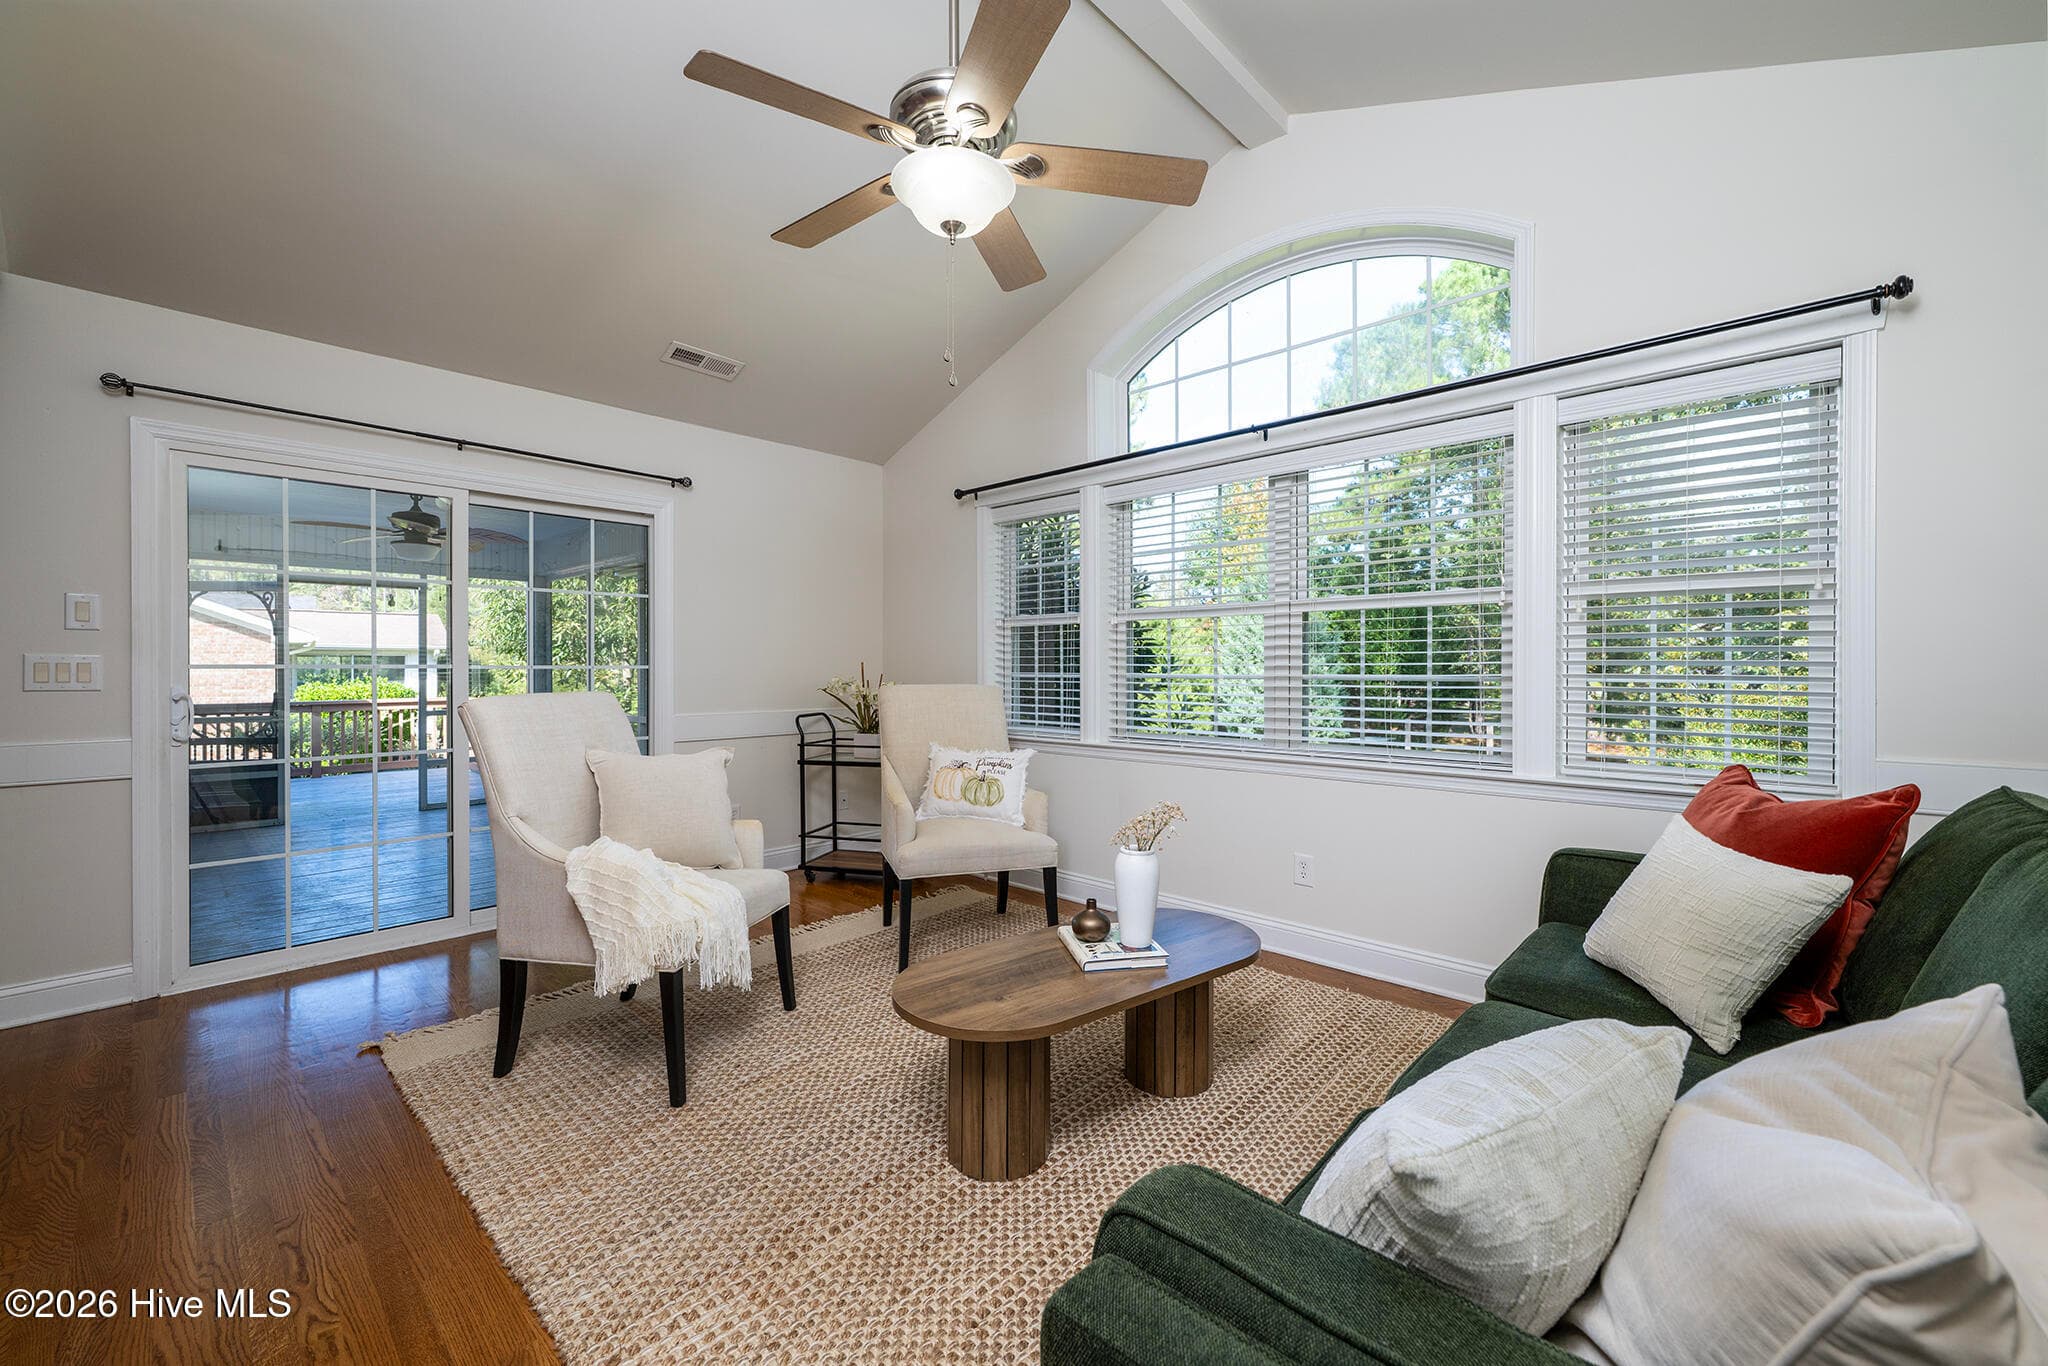
Breakfast Nook or Sunny Sitting Area Just off the Kitchen - 5505 Blackbeard Lane, New Bern, NC 28560
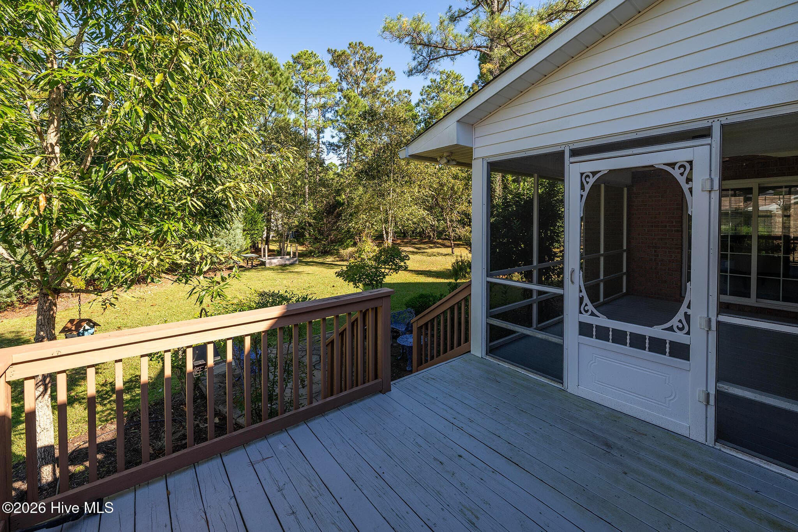
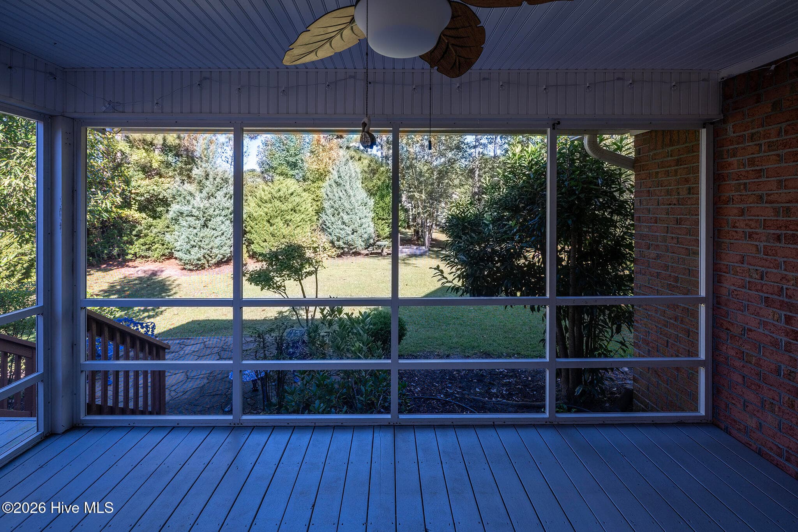
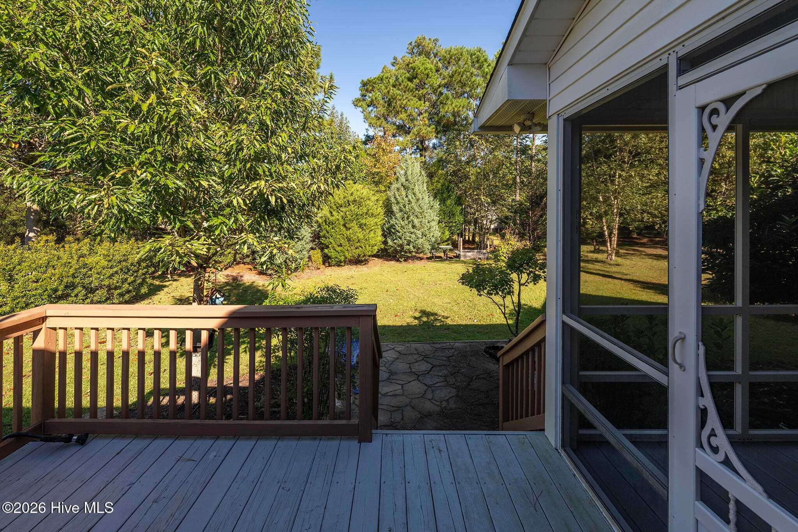
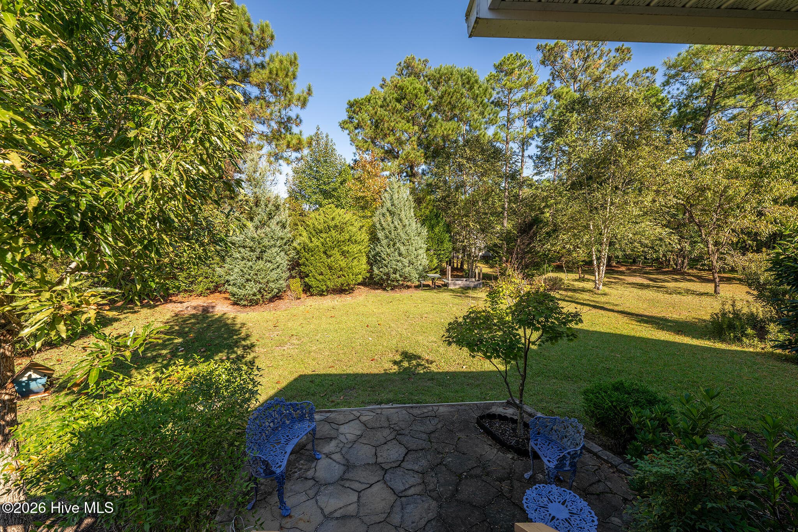
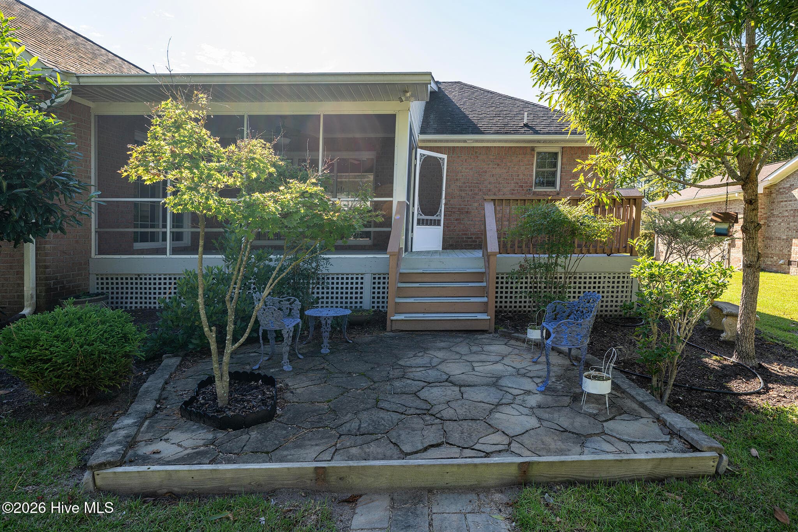
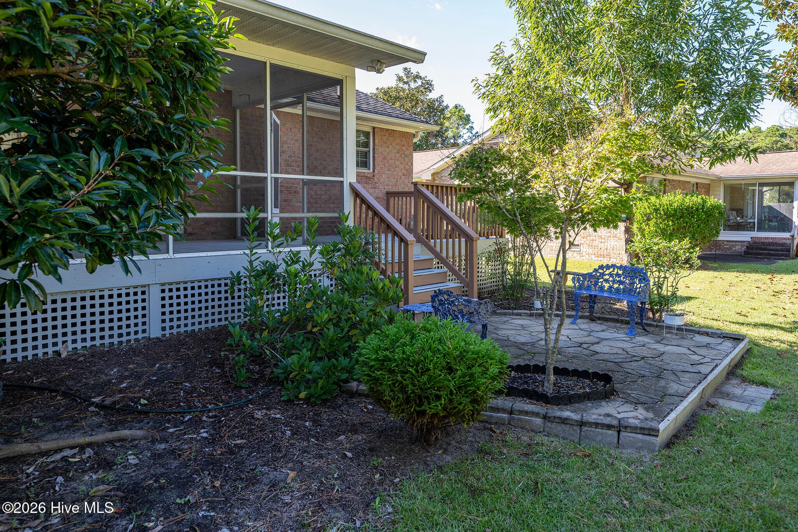
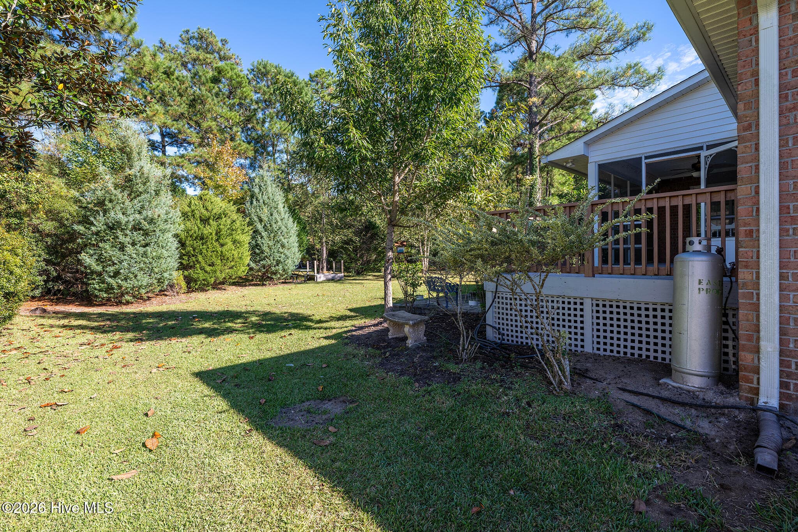
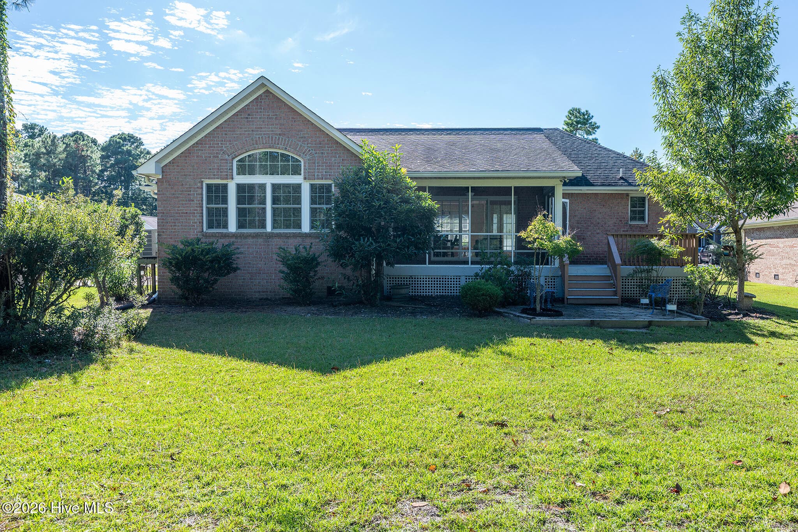
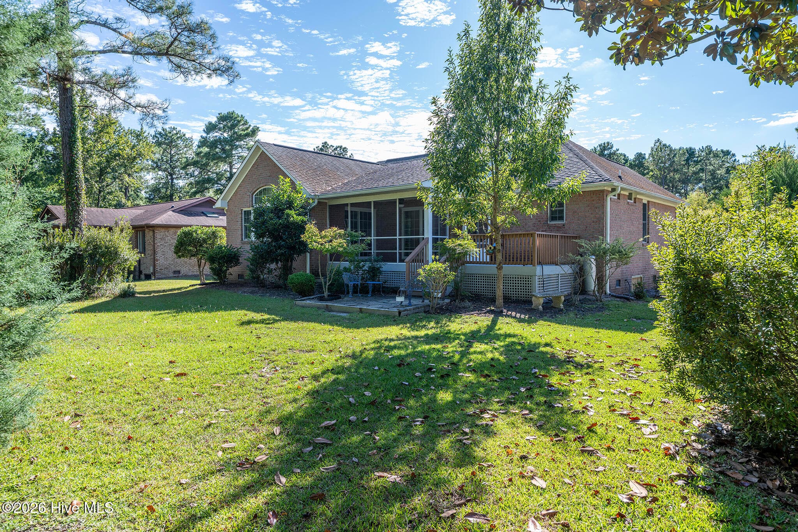
Outdoor Living with a Back Deck, Screened Porch and Back Patio - 5505 Blackbeard Lane, New Bern, NC 28560
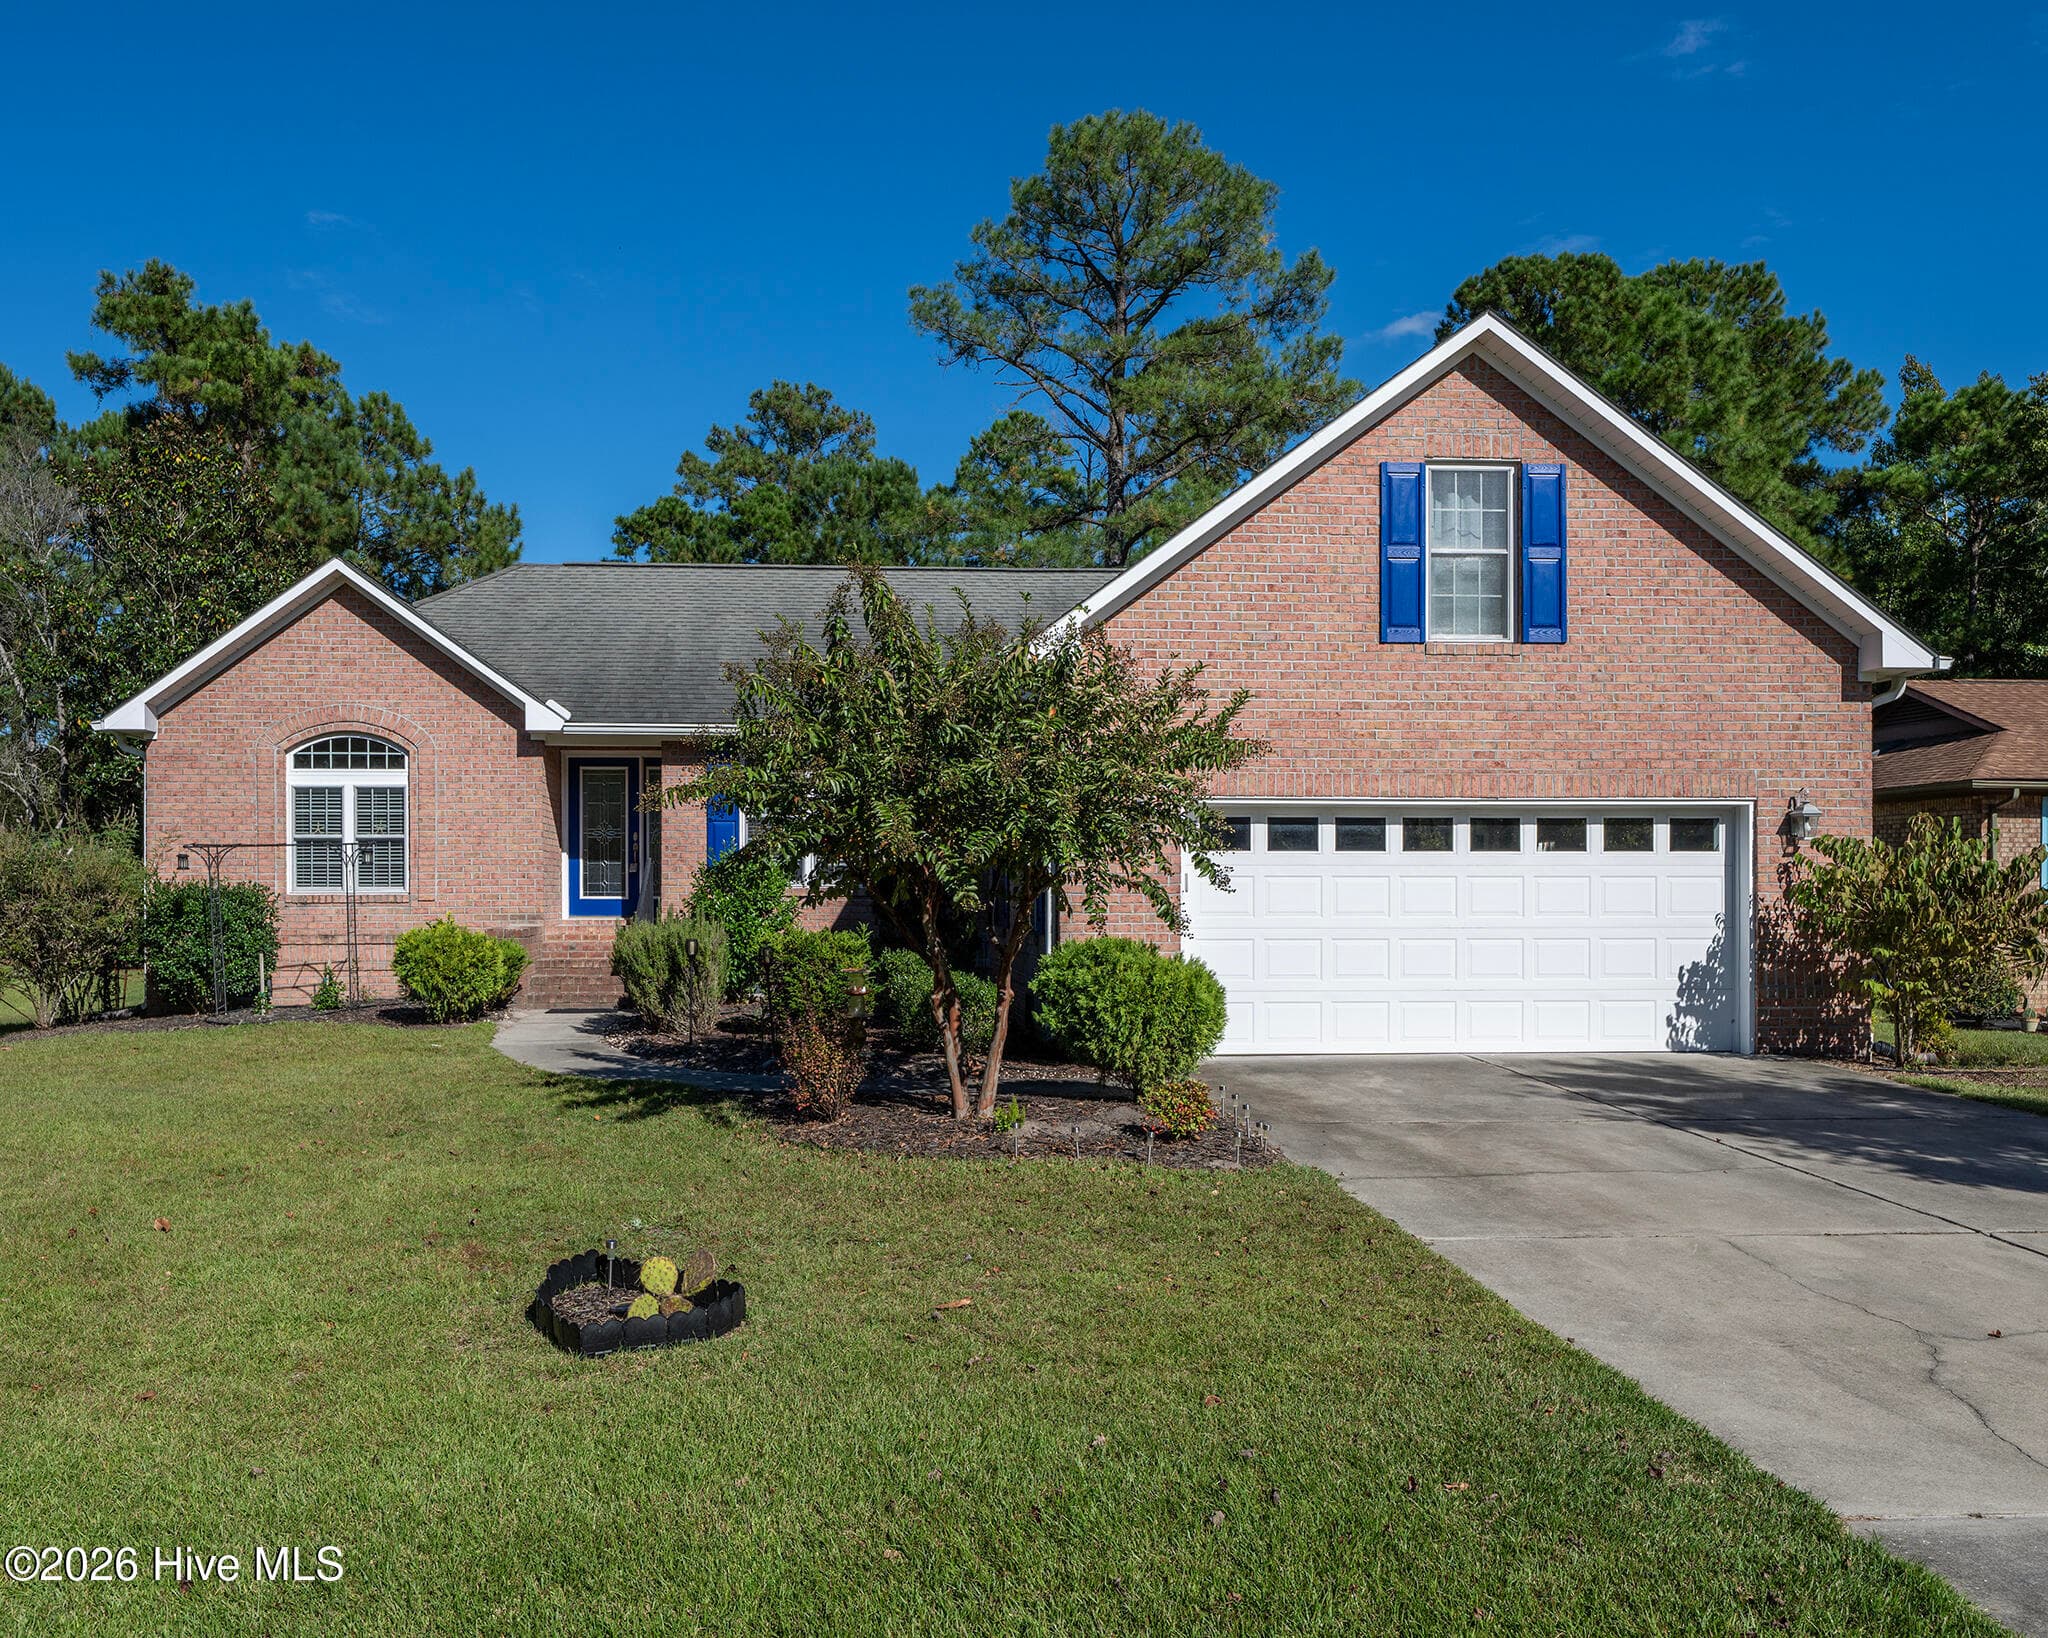
Your New Home Awaits! - 5505 Blackbeard Lane, New Bern, NC 28560
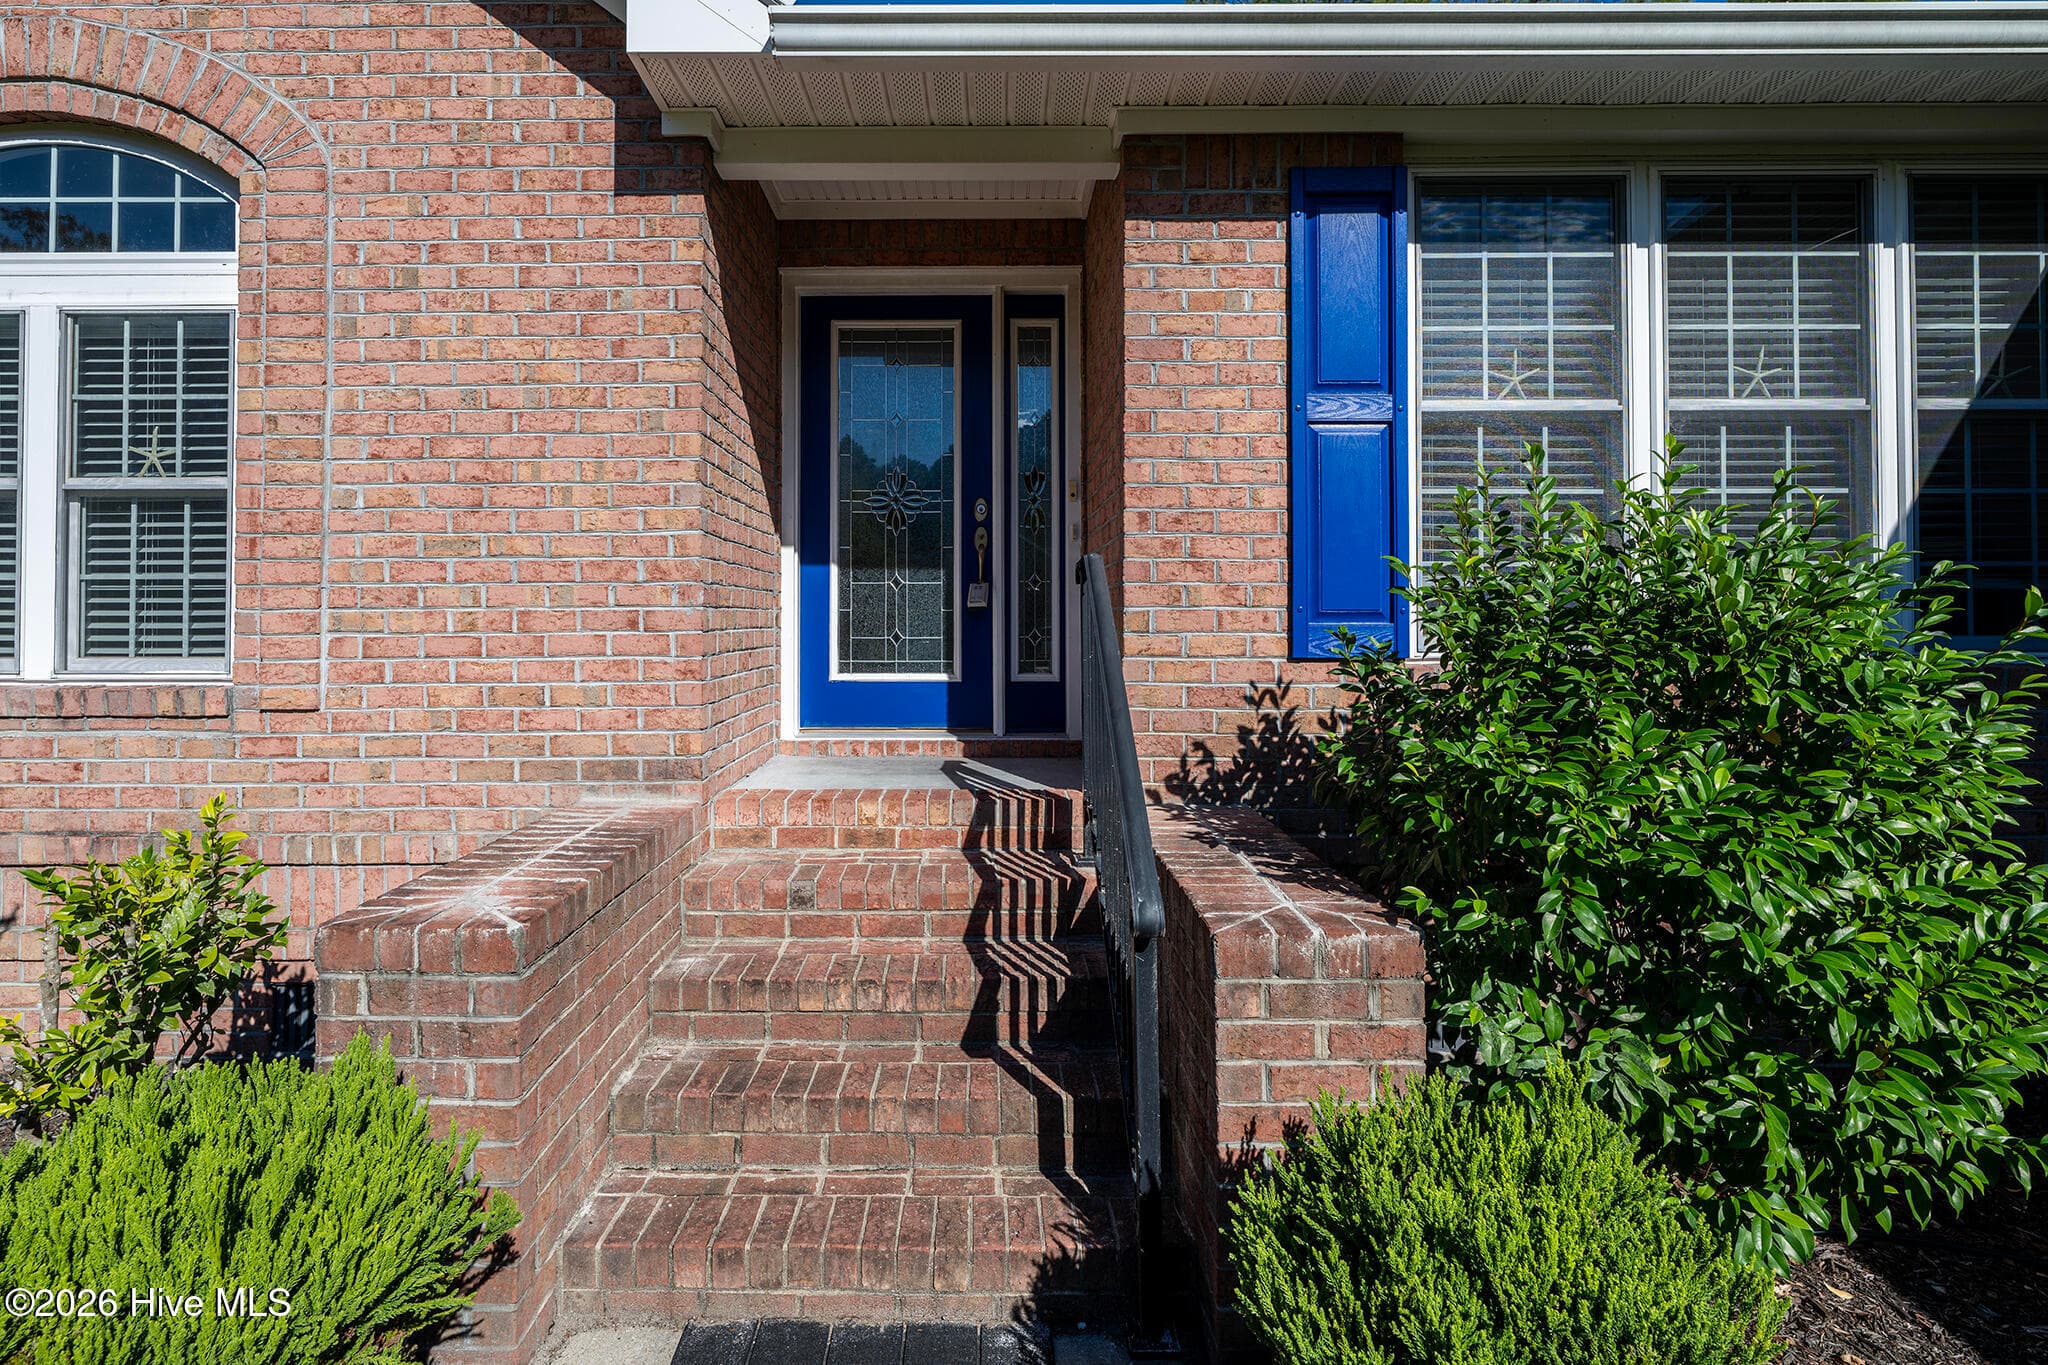
Welcoming Front Entrance - 5505 Blackbeard Lane, New Bern, NC 28560
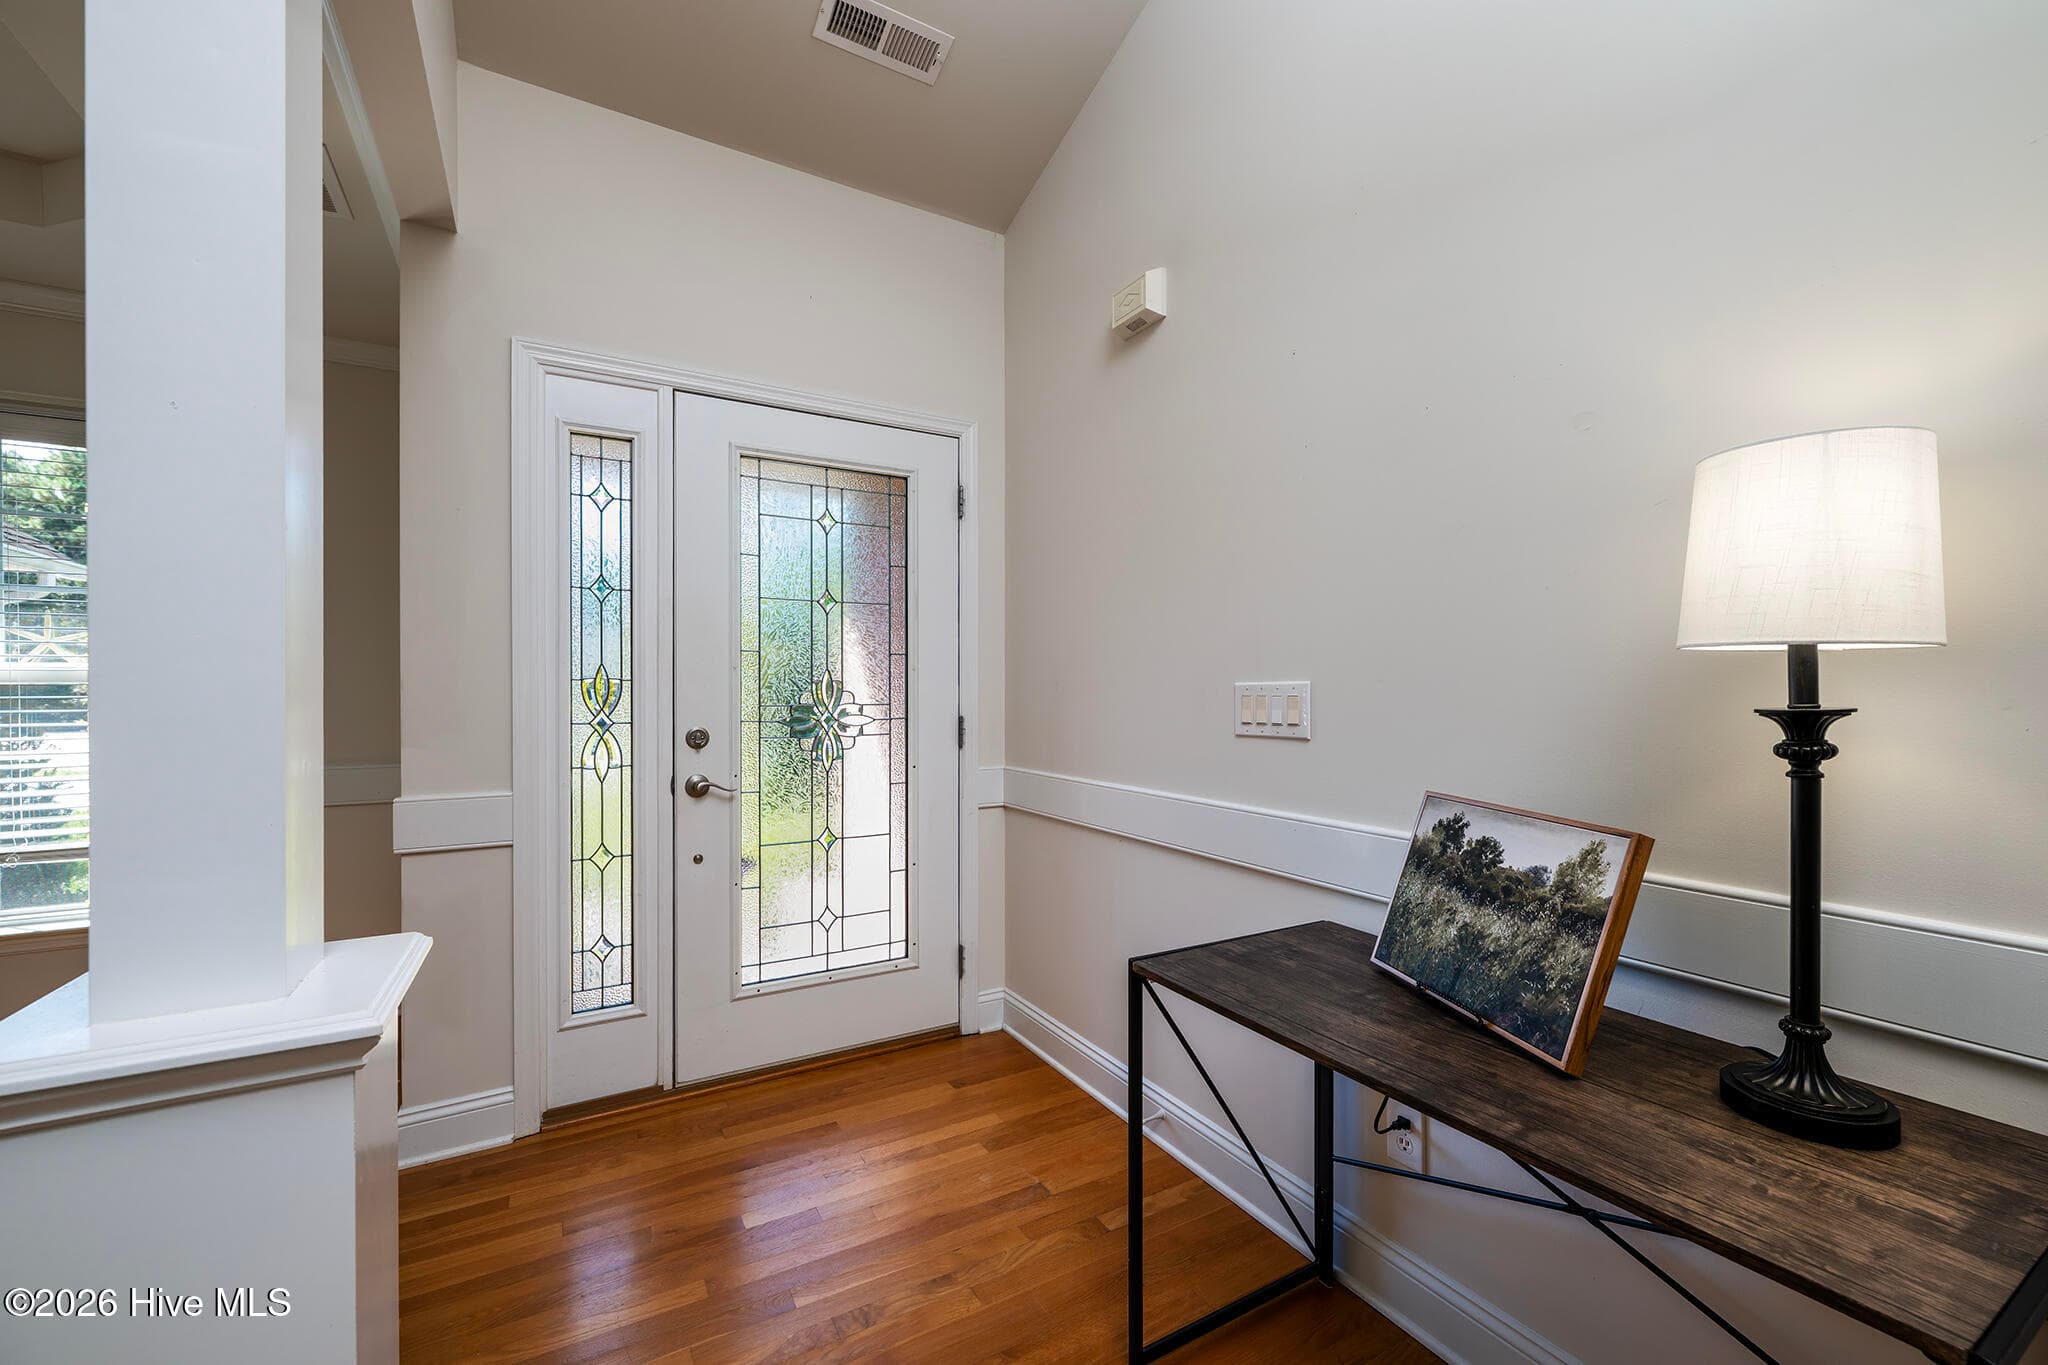
Foyer - 5505 Blackbeard Lane, New Bern, NC 28560
Foyer & Formal Dining - 5505 Blackbeard Lane, New Bern, NC 28560
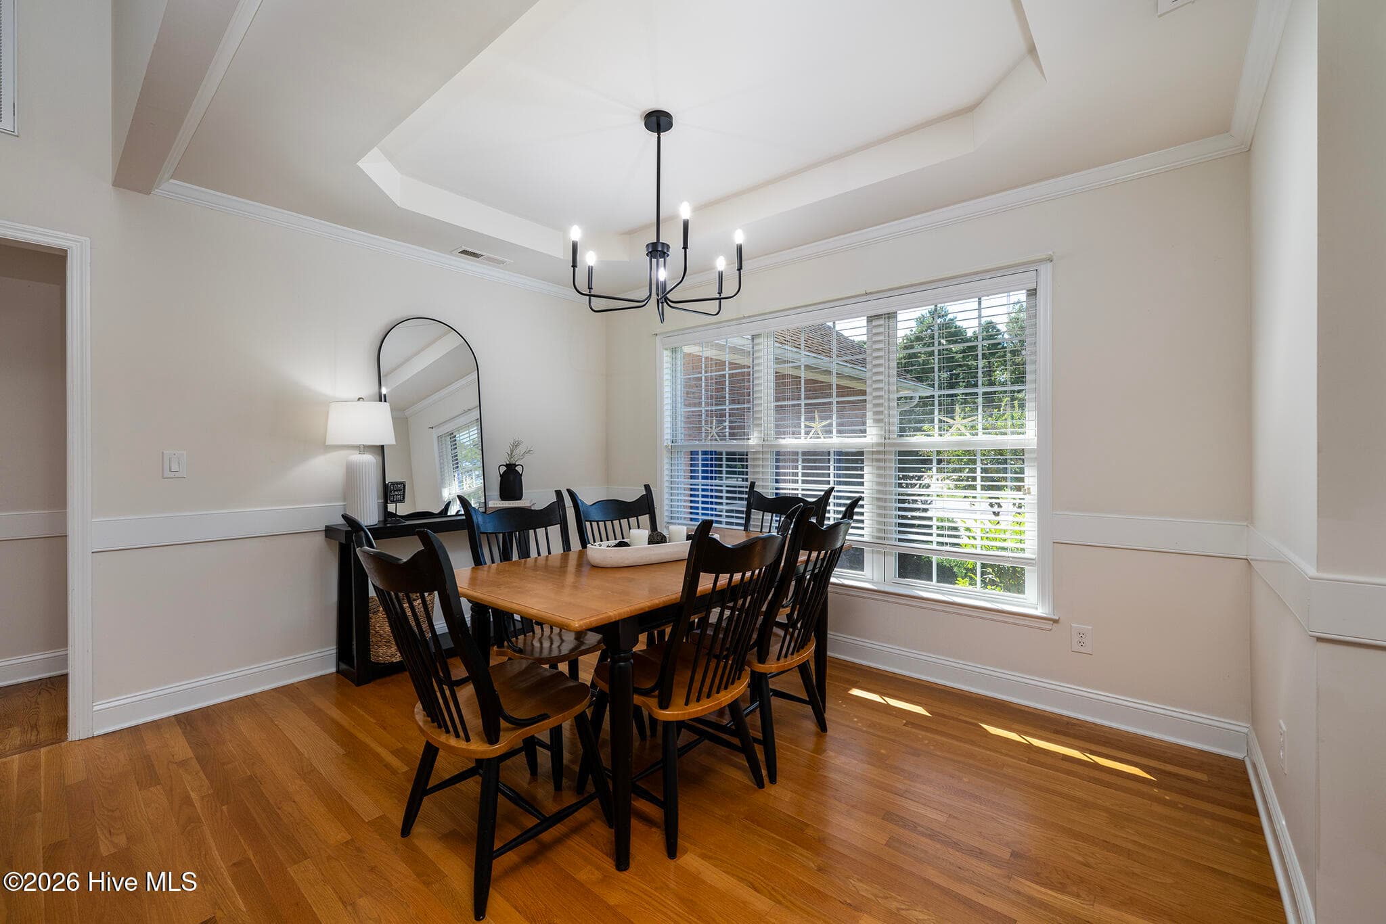
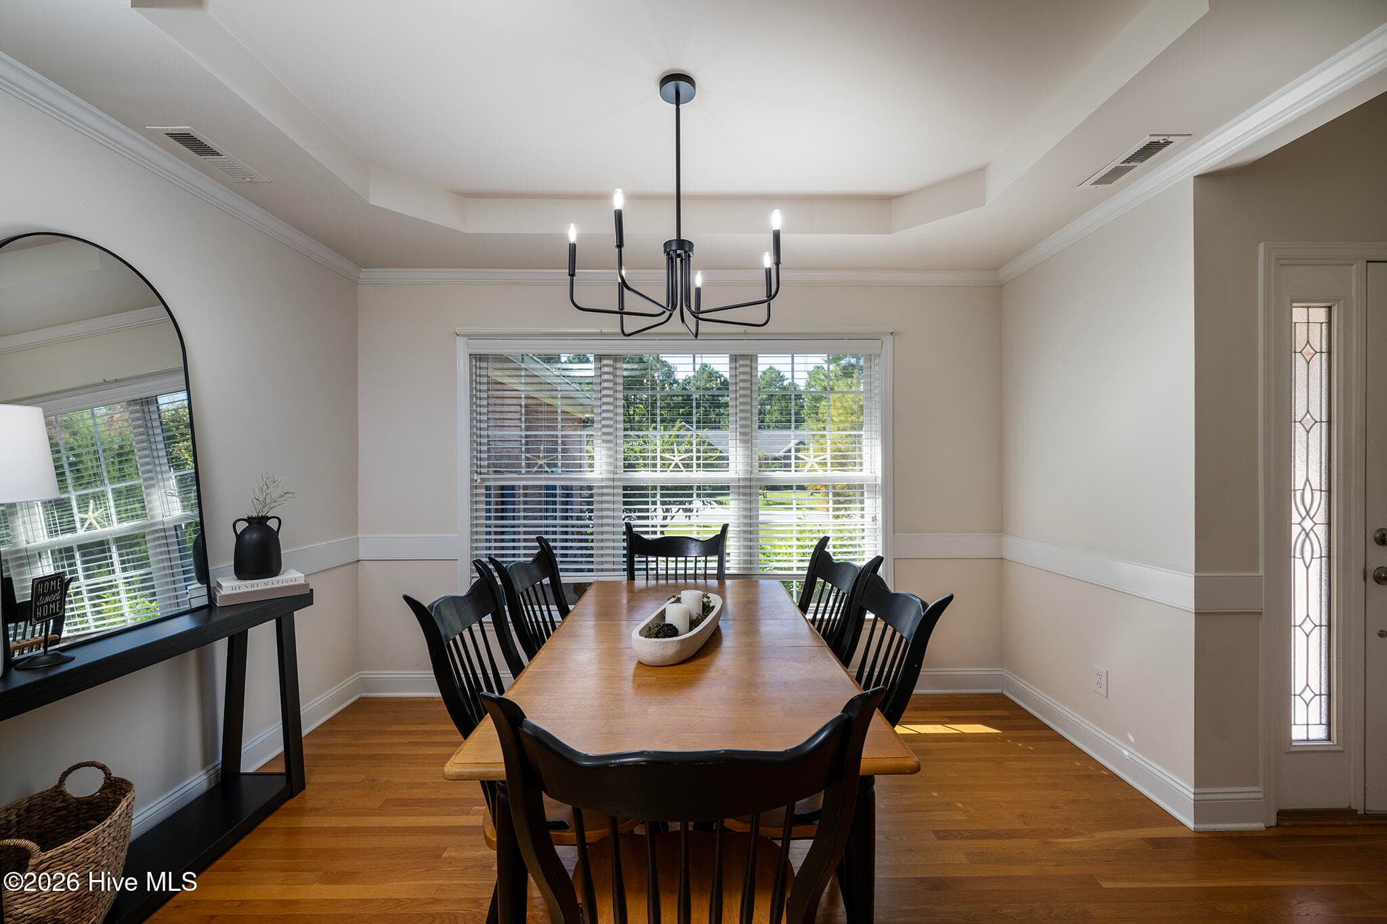
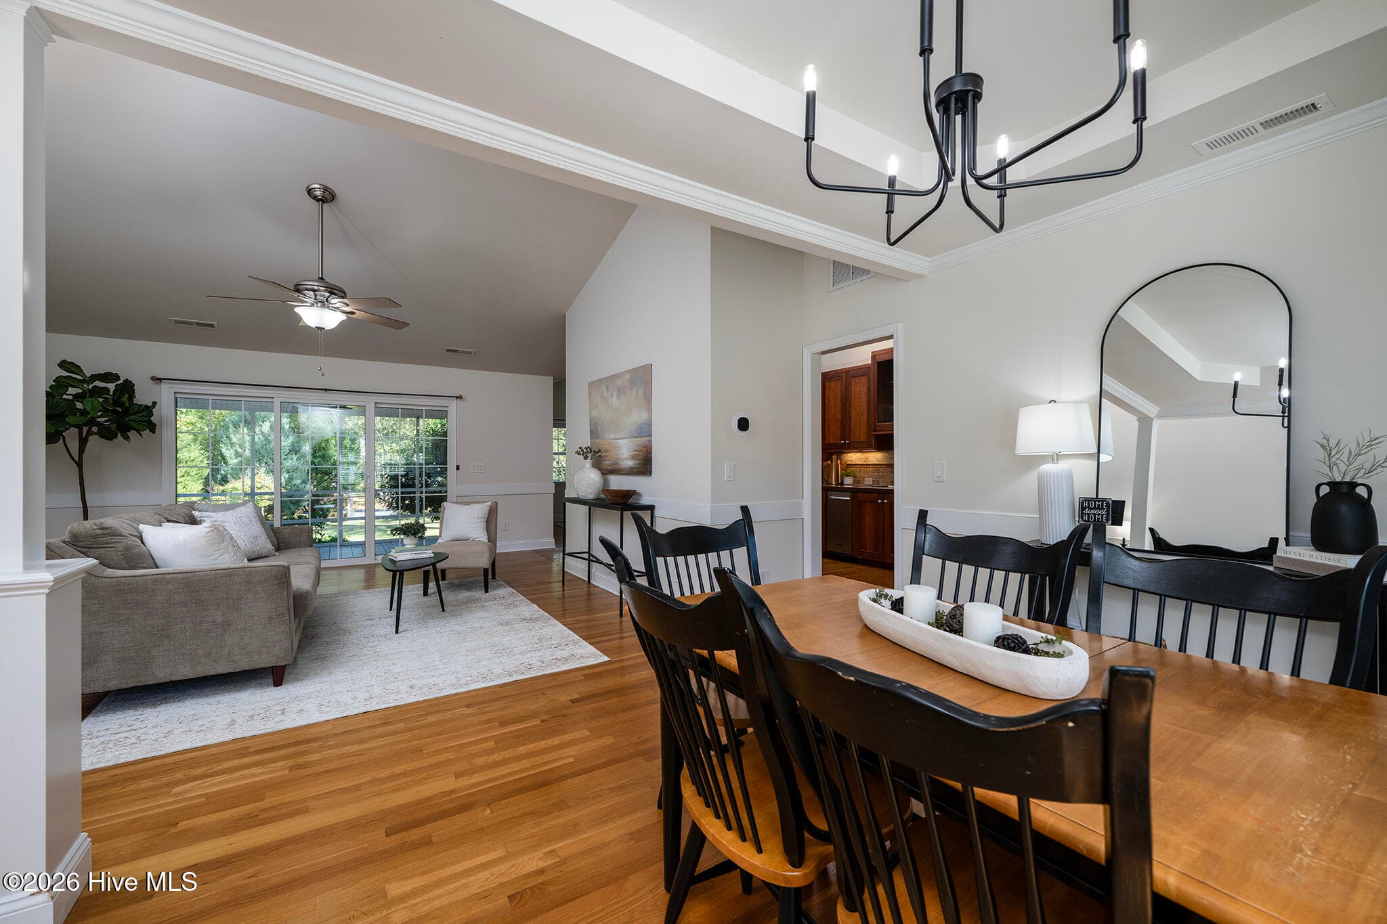
Formal Dining Room with a Tray Ceiling and Chair Railing - 5505 Blackbeard Lane, New Bern, NC 28560
Formal Dining Room - 5505 Blackbeard Lane, New Bern, NC 28560
Formal Dining Room & Living Room - 5505 Blackbeard Lane, New Bern, NC 28560
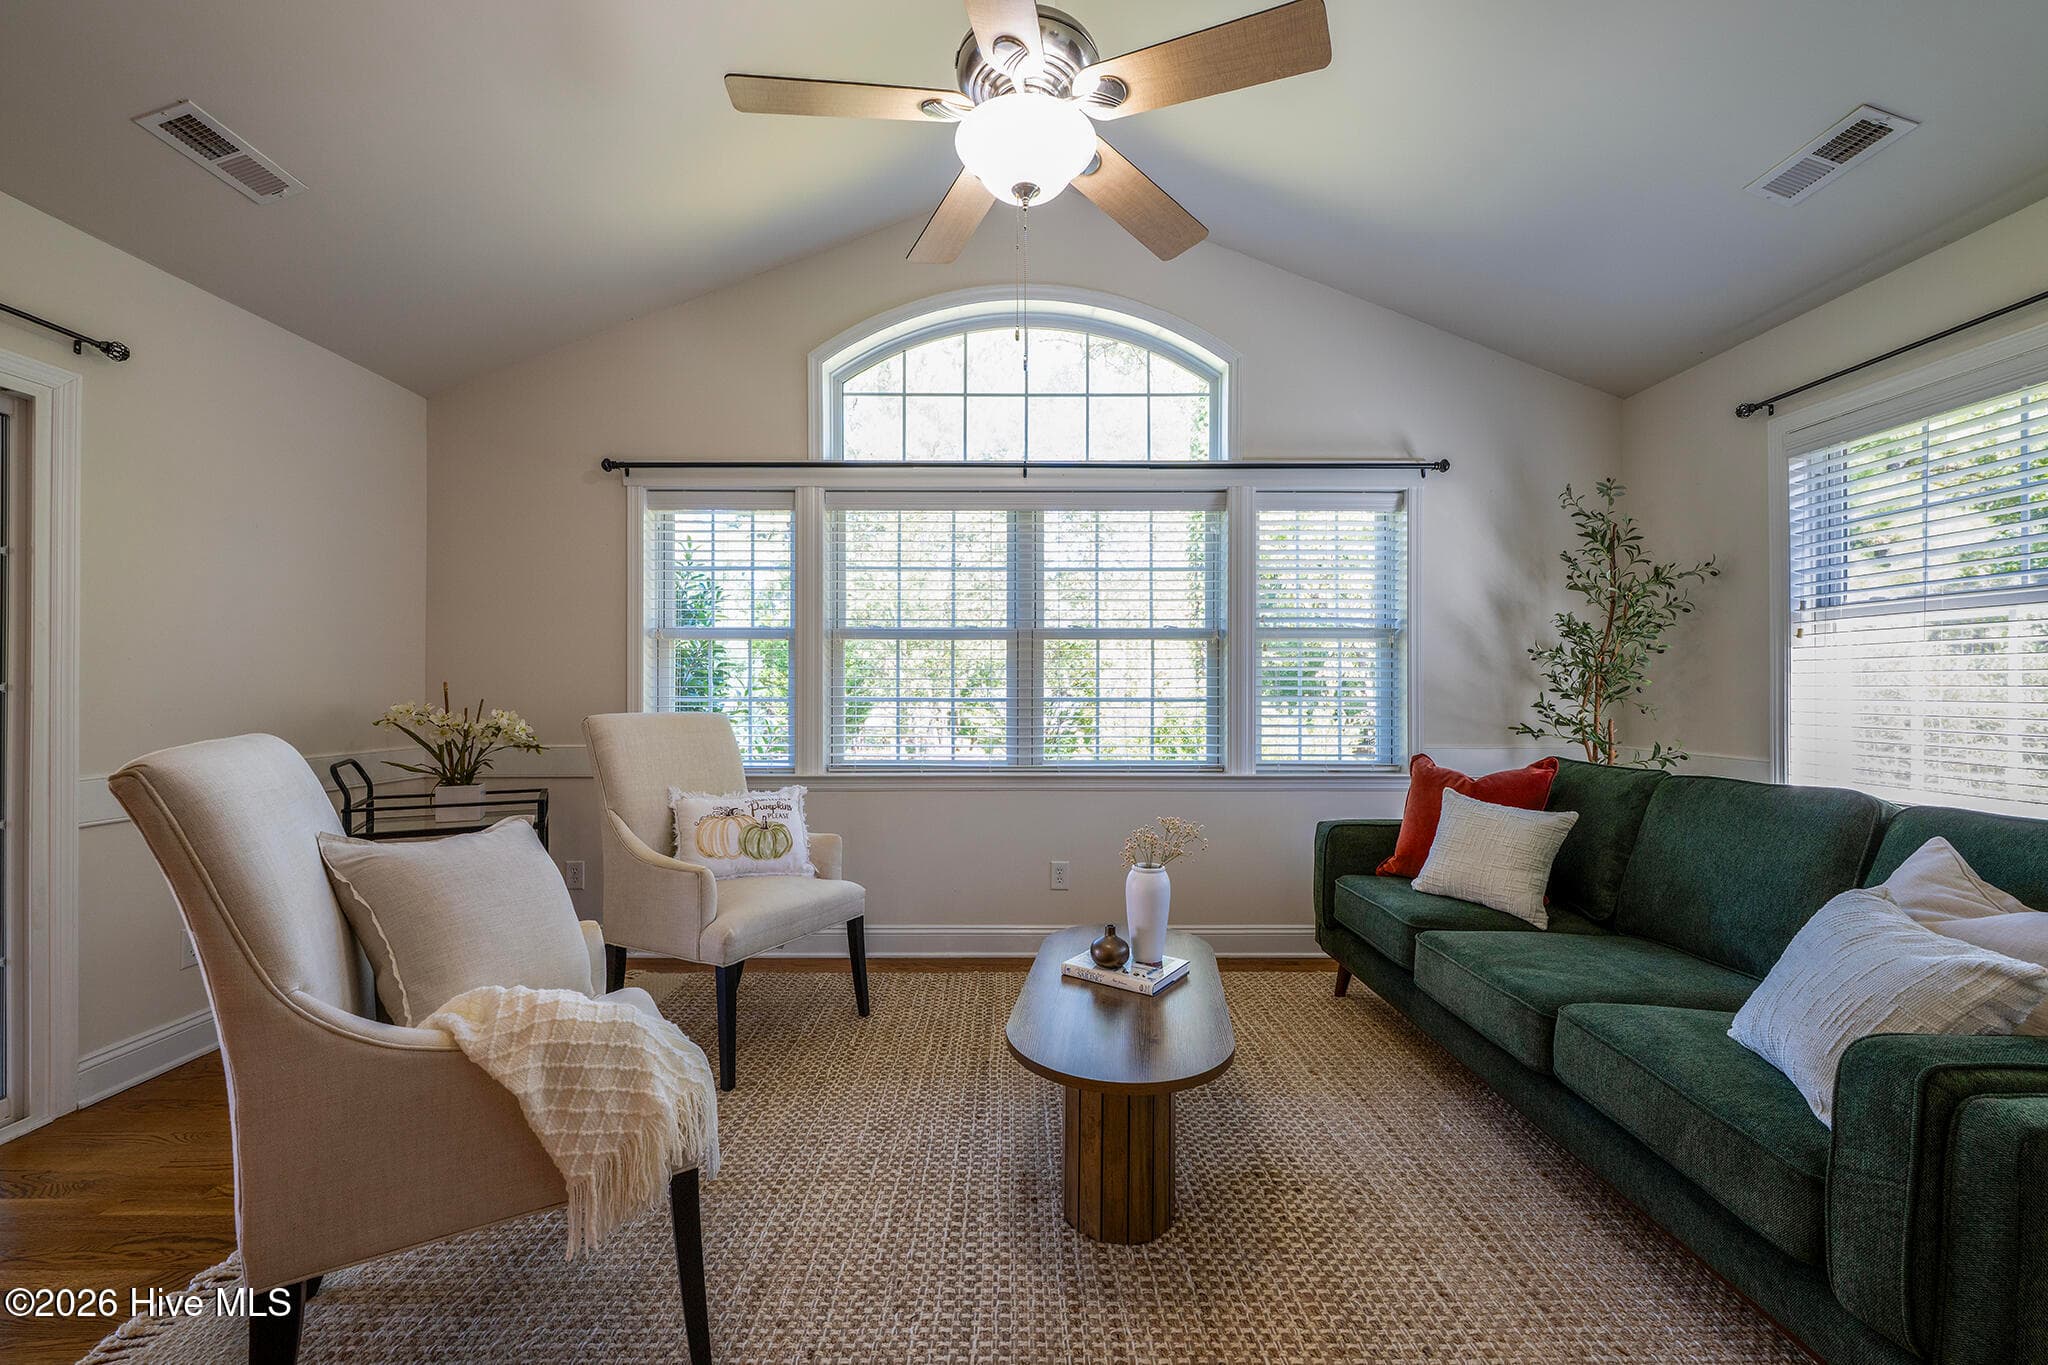
Living Room Under A Vaulted Ceiling - 5505 Blackbeard Lane, New Bern, NC 28560
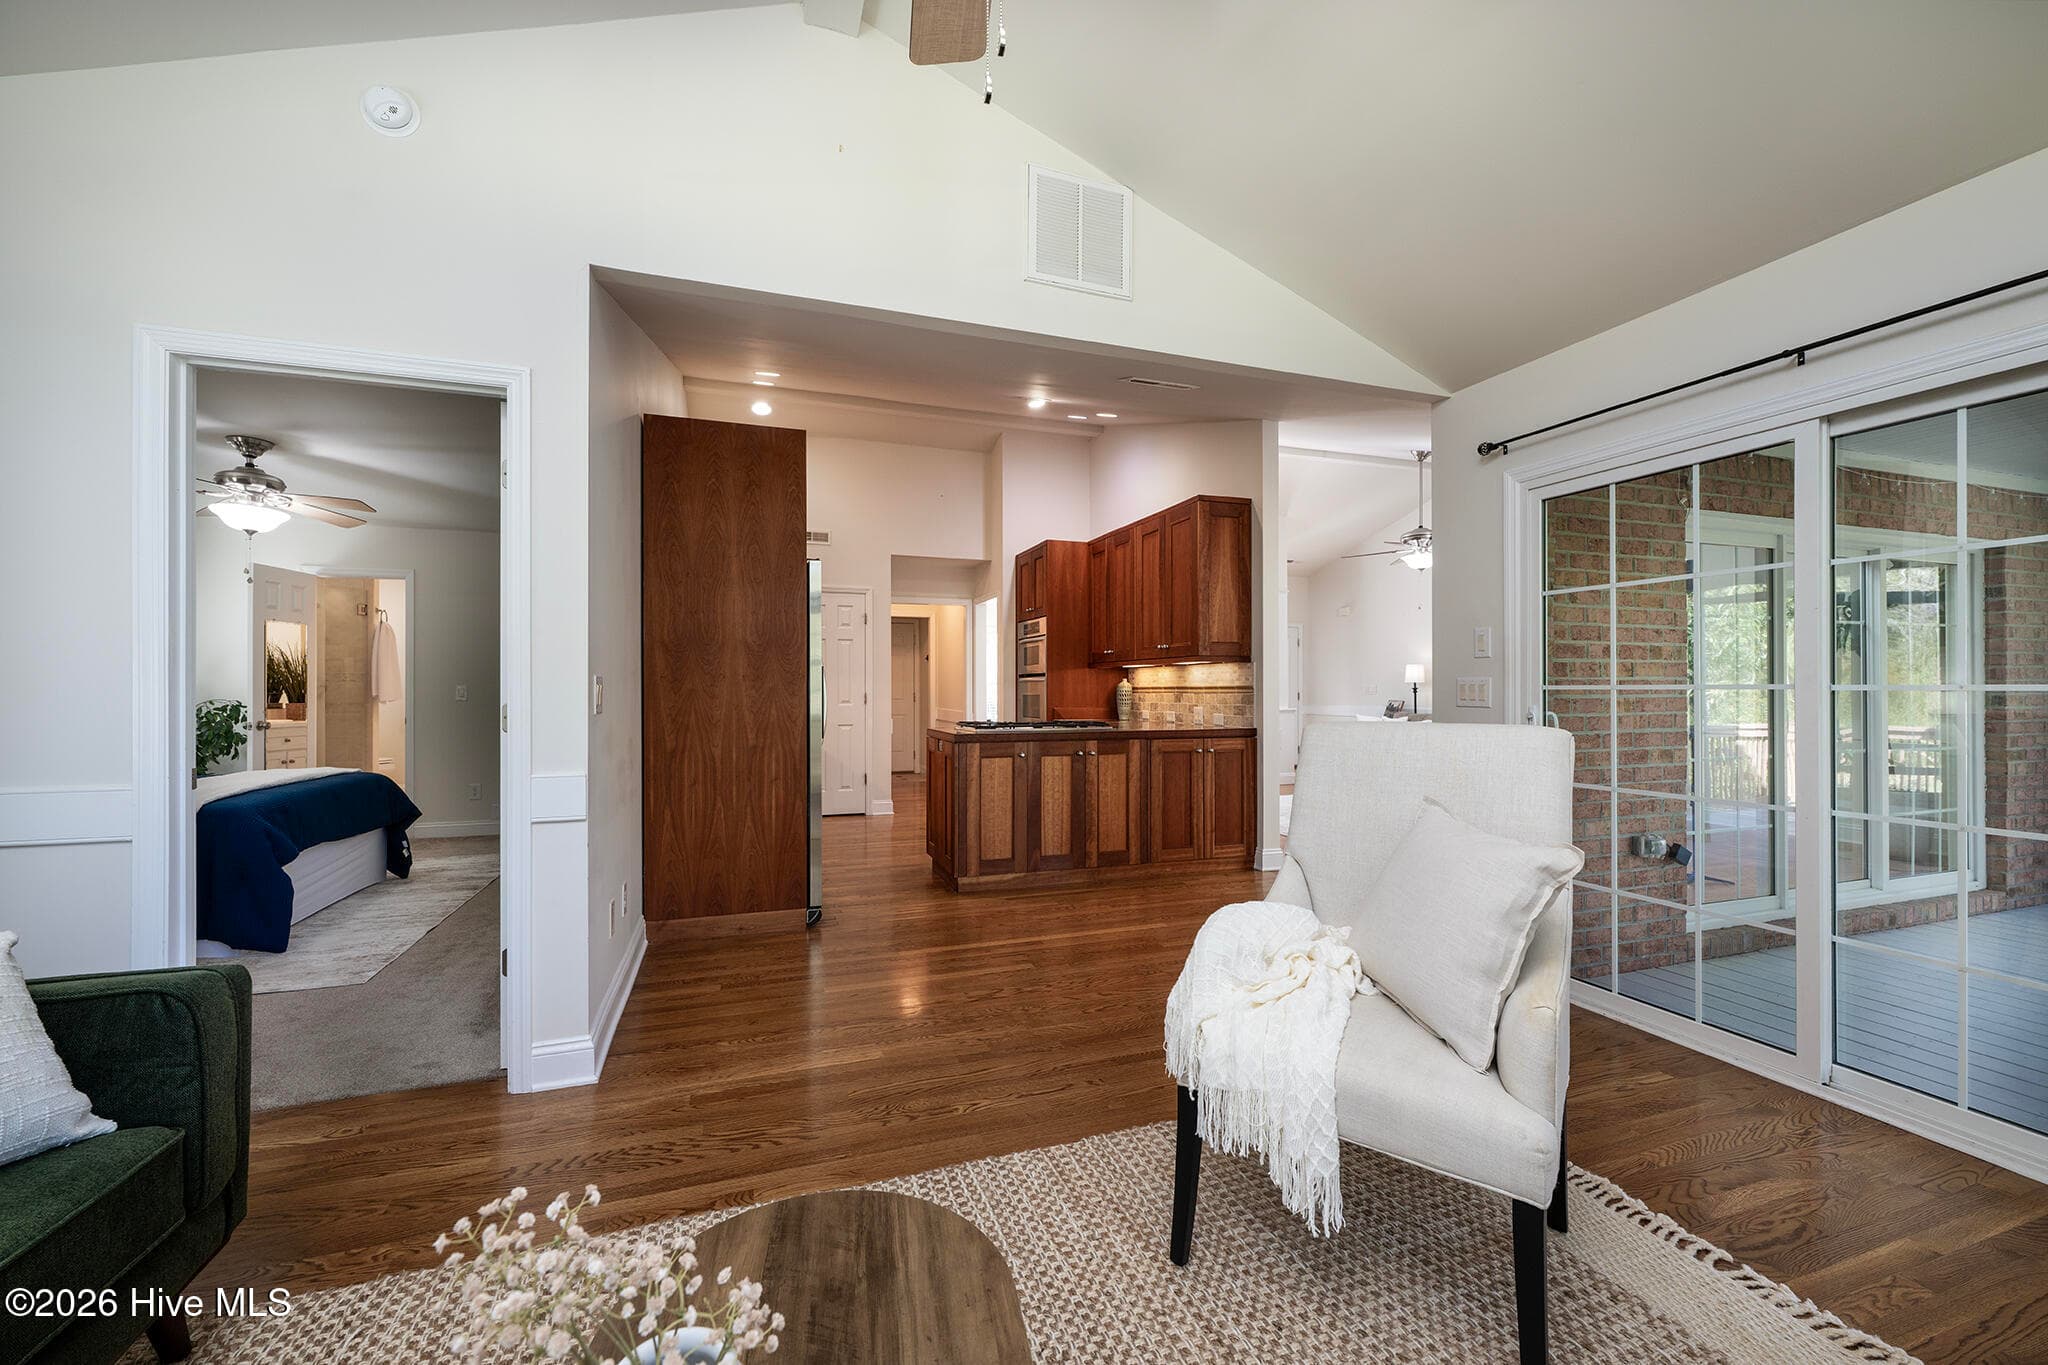
Open Concept Living Space - 5505 Blackbeard Lane, New Bern, NC 28560
Living Room - 5505 Blackbeard Lane, New Bern, NC 28560
Breakfast Nook/Sitting Room and Kitchen - 5505 Blackbeard Lane, New Bern, NC 28560
Chef's Kitchen - 5505 Blackbeard Lane, New Bern, NC 28560
Kitchen with Stainless Steel Appliances - 5505 Blackbeard Lane, New Bern, NC 28560
Kitchen with a Pantry for Added Storage - 5505 Blackbeard Lane, New Bern, NC 28560
Kitchen with Granite Countertops and Abundant Storage - 5505 Blackbeard Lane, New Bern, NC 28560
Kitchen - 5505 Blackbeard Lane, New Bern, NC 28560
Breakfast Nook/Sitting Area - 5505 Blackbeard Lane, New Bern, NC 28560
1st Floor Living - 5505 Blackbeard Lane, New Bern, NC 28560
Screened Back Porch - 5505 Blackbeard Lane, New Bern, NC 28560
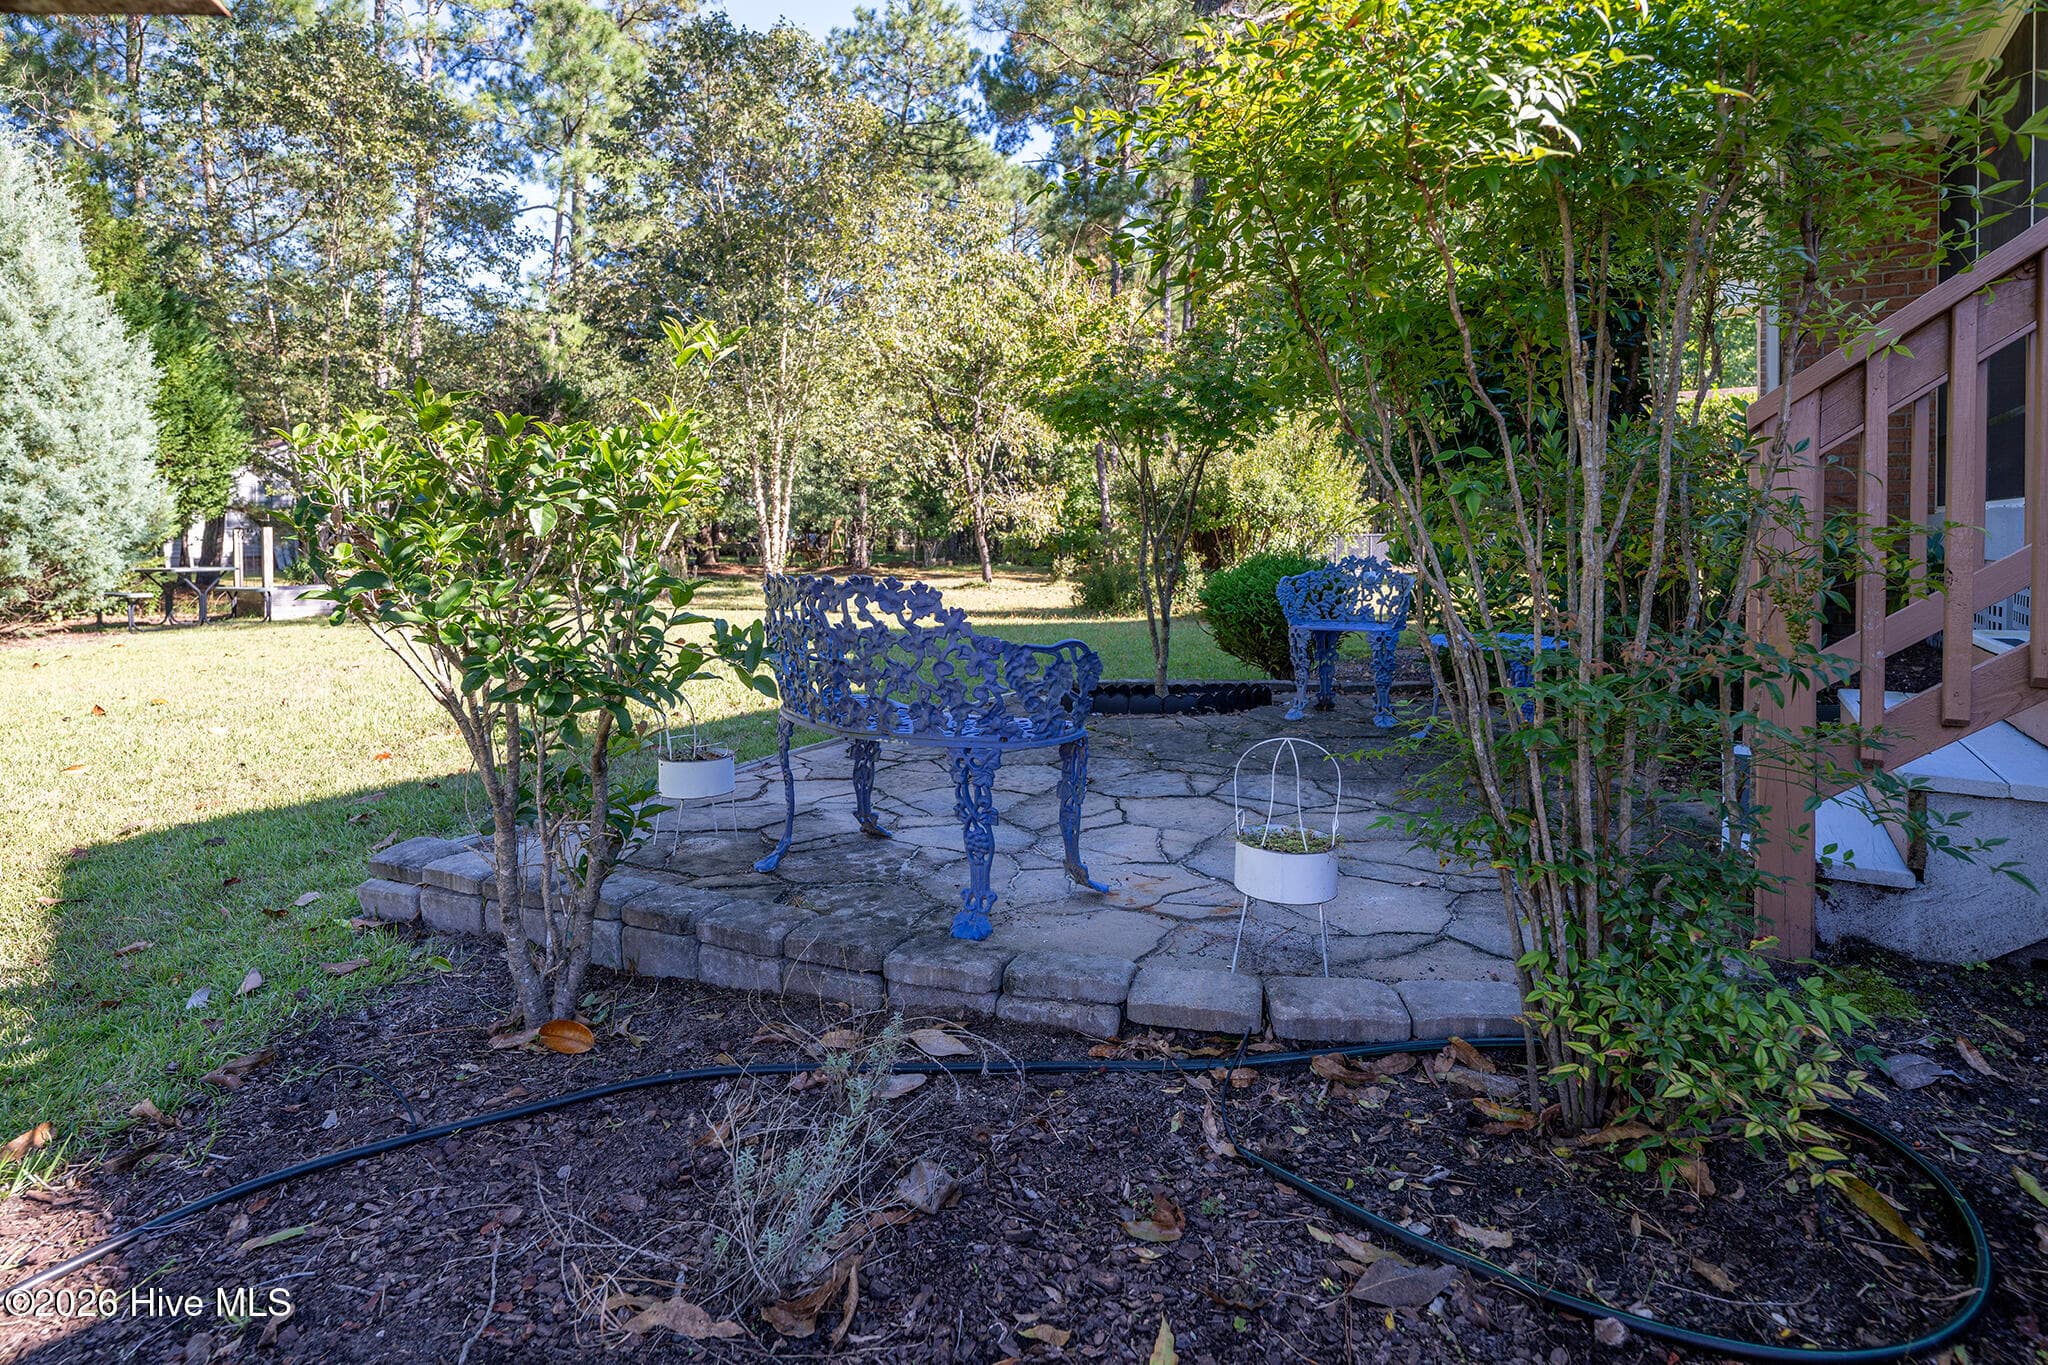
Back Patio & Yard - 5505 Blackbeard Lane, New Bern, NC 28560
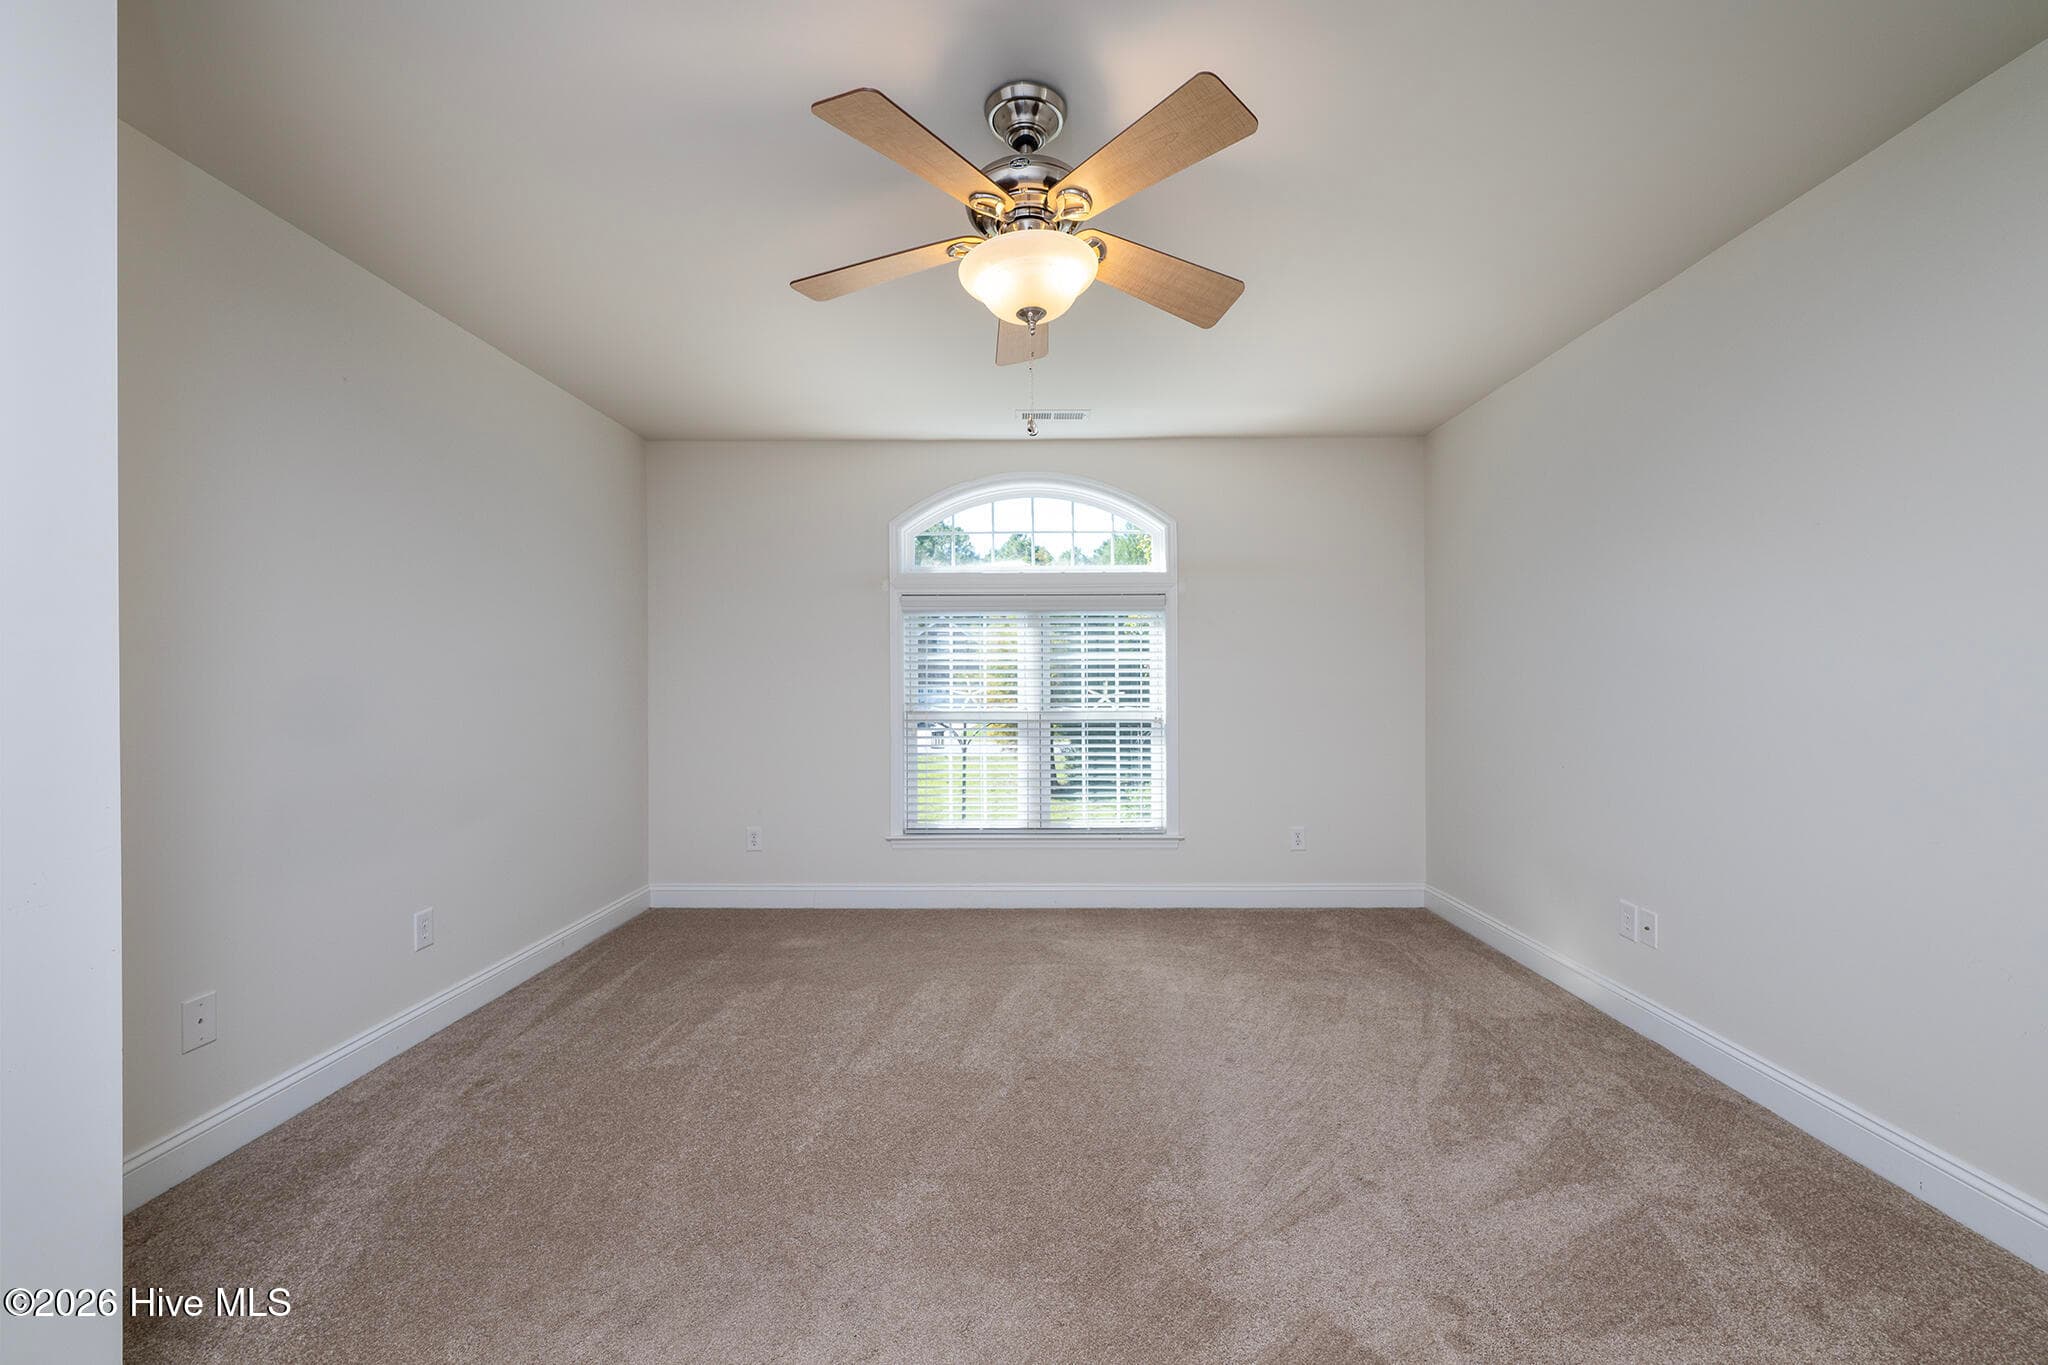
1st Floor Primary Bedroom - 5505 Blackbeard Lane, New Bern, NC 28560
Primary Bedroom - 5505 Blackbeard Lane, New Bern, NC 28560
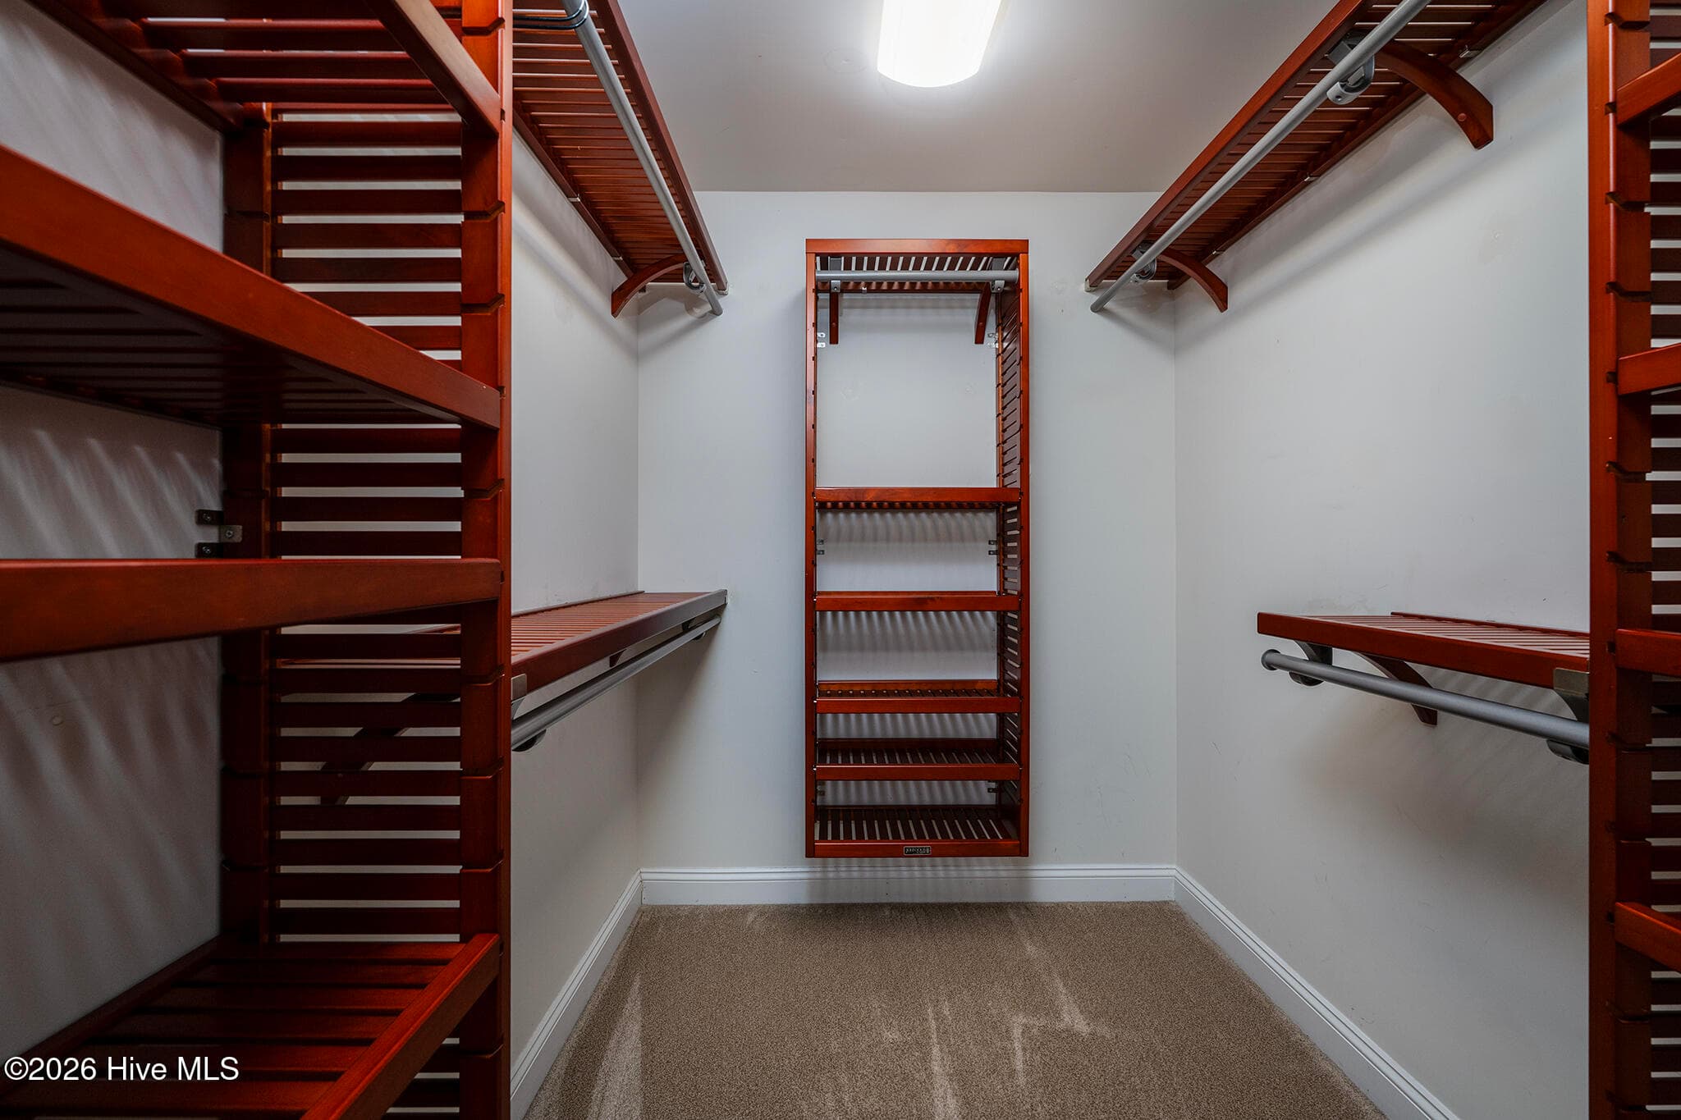
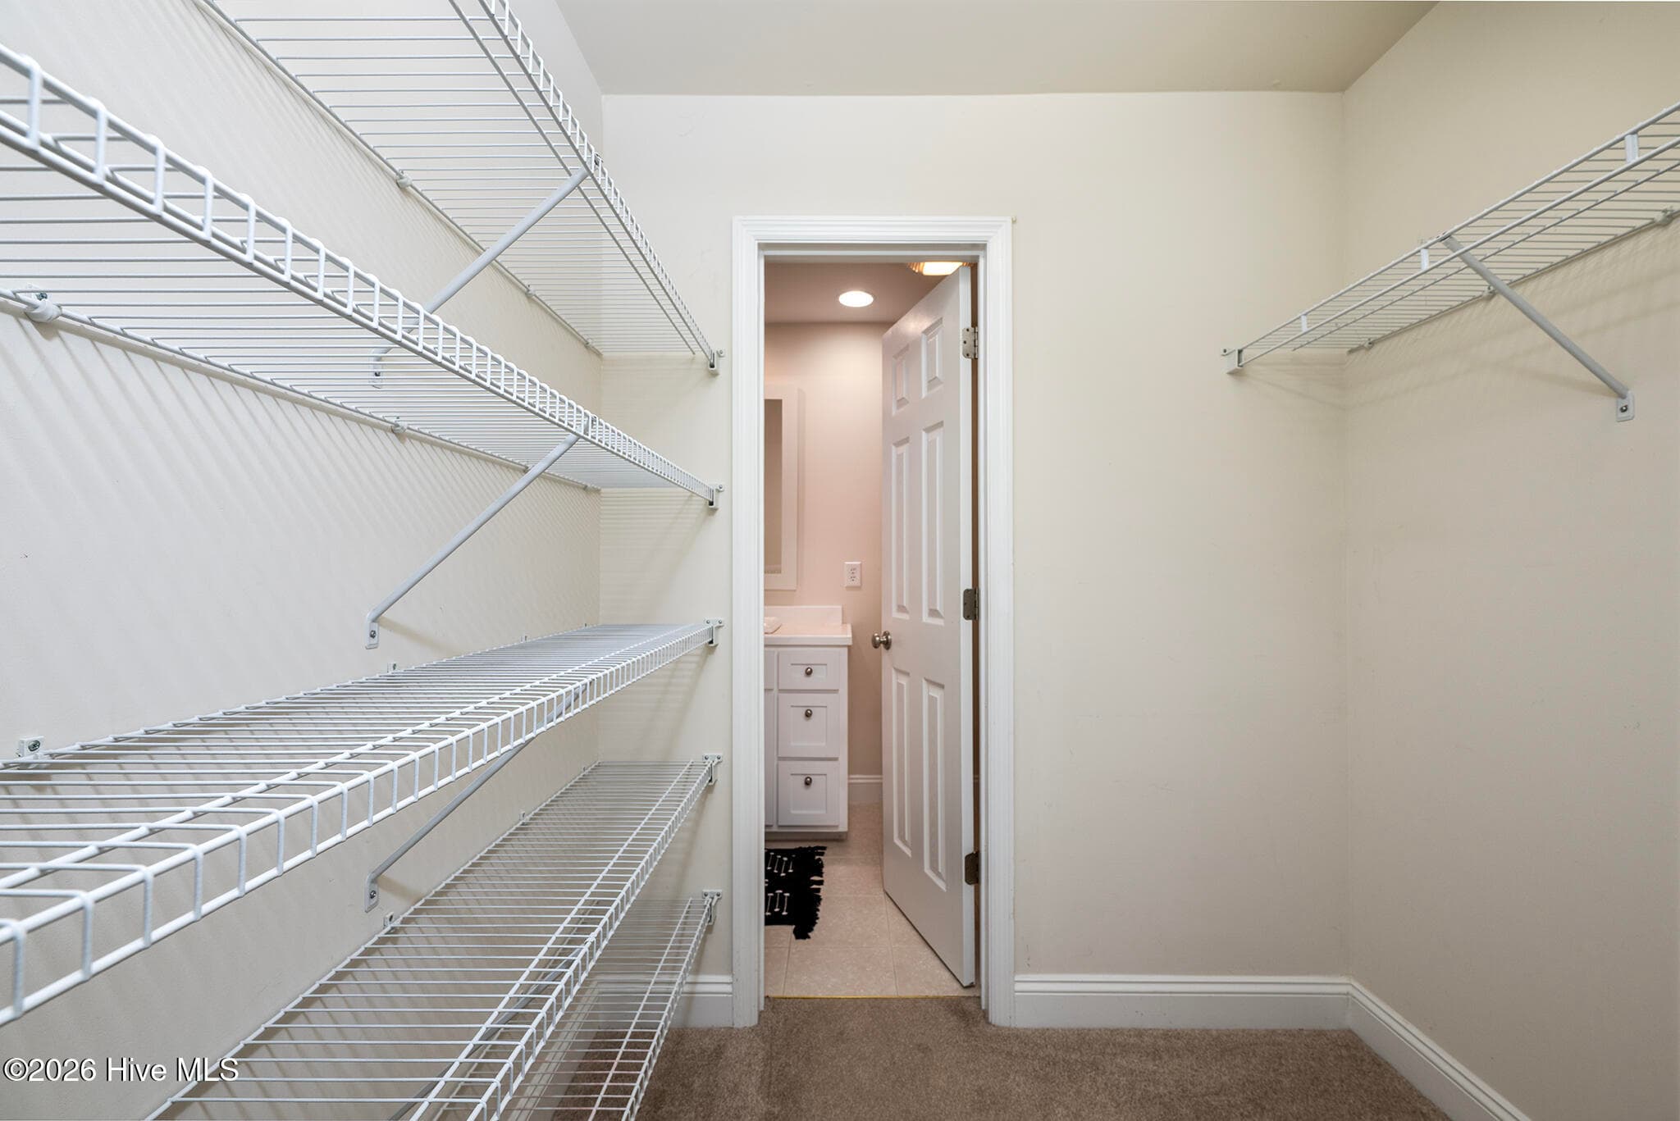
Primary Walk-in Closet - 5505 Blackbeard Lane, New Bern, NC 28560
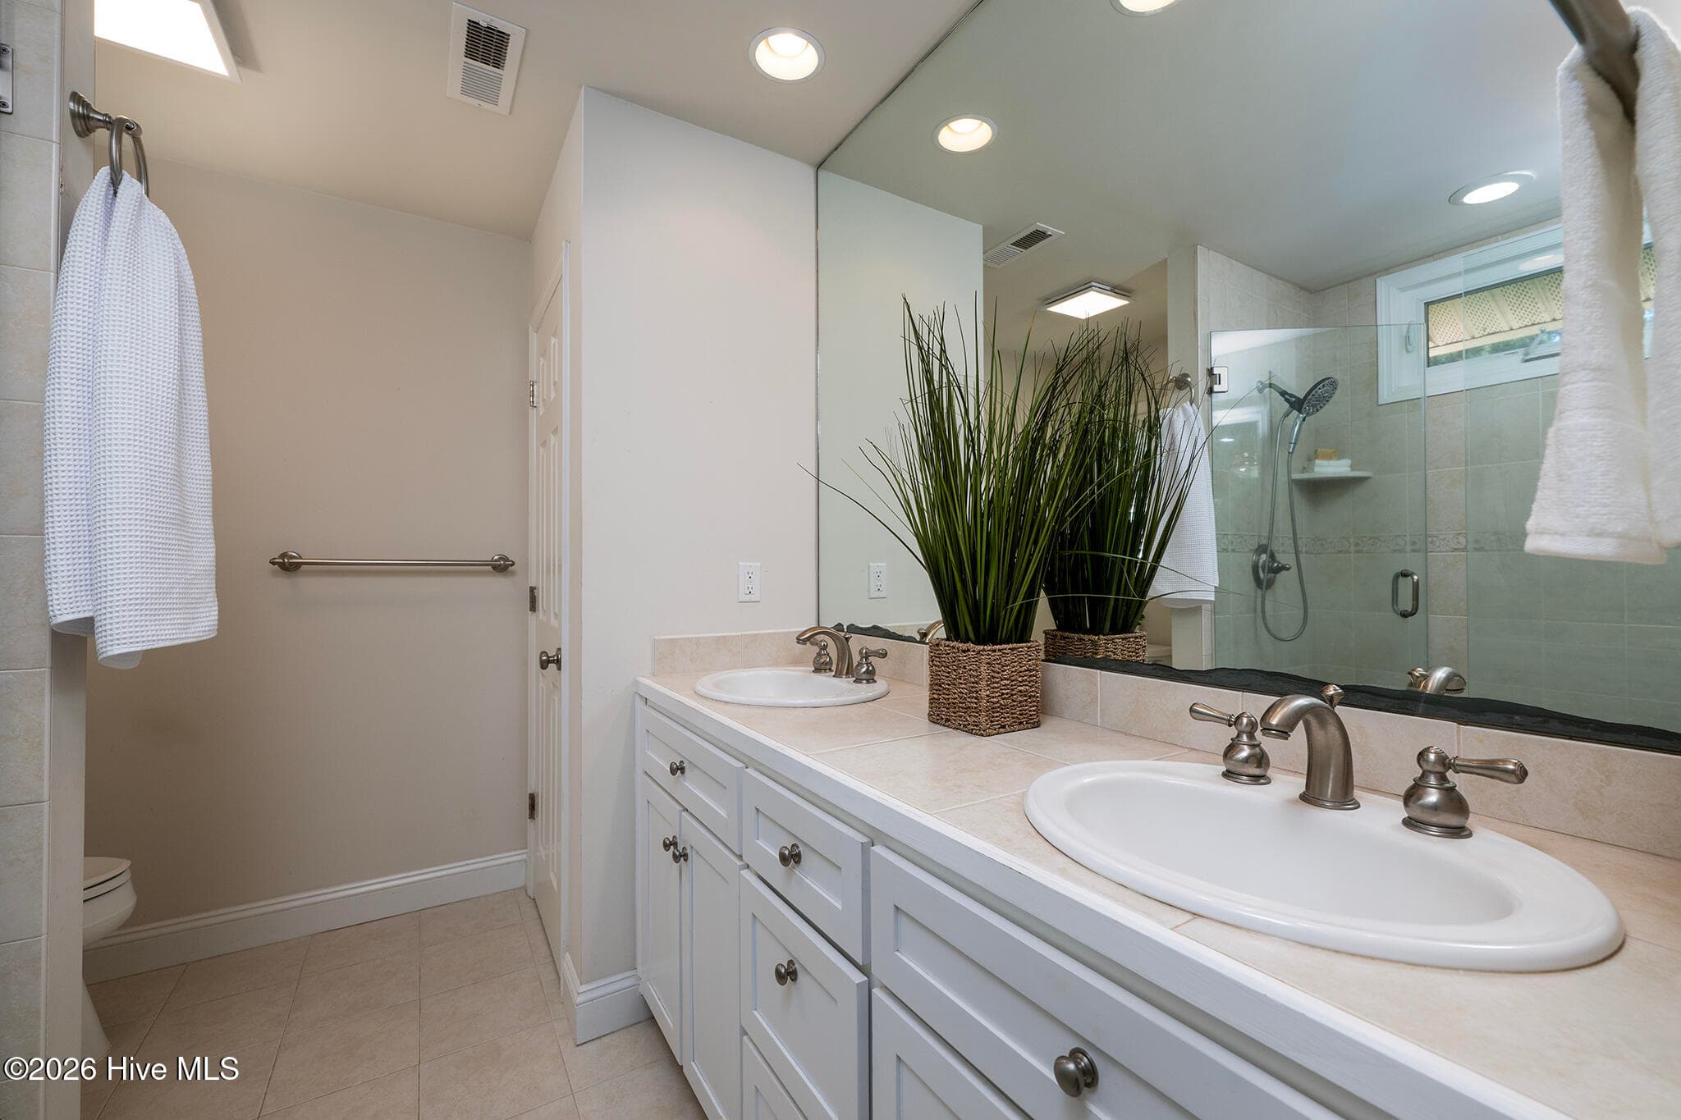
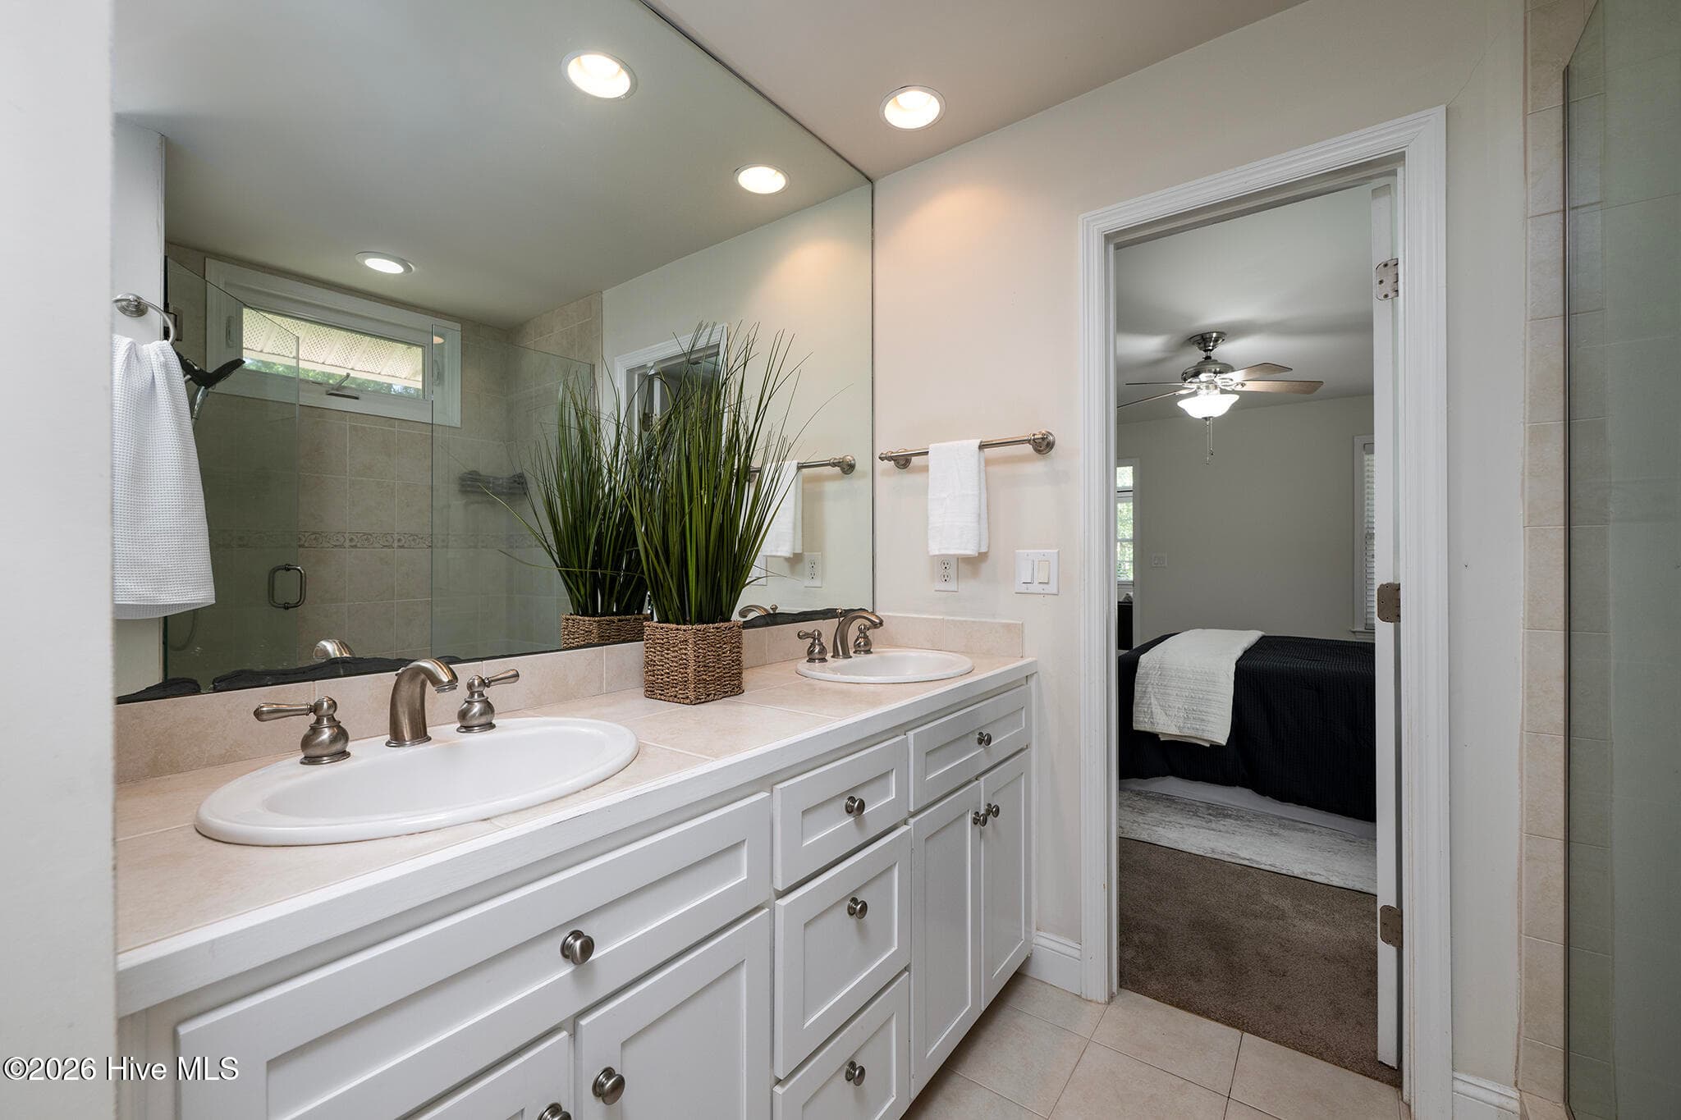
Primary En Suite Bathroom - 5505 Blackbeard Lane, New Bern, NC 28560
Bedroom 2 - 5505 Blackbeard Lane, New Bern, NC 28560
Walkin Closet - 5505 Blackbeard Lane, New Bern, NC 28560
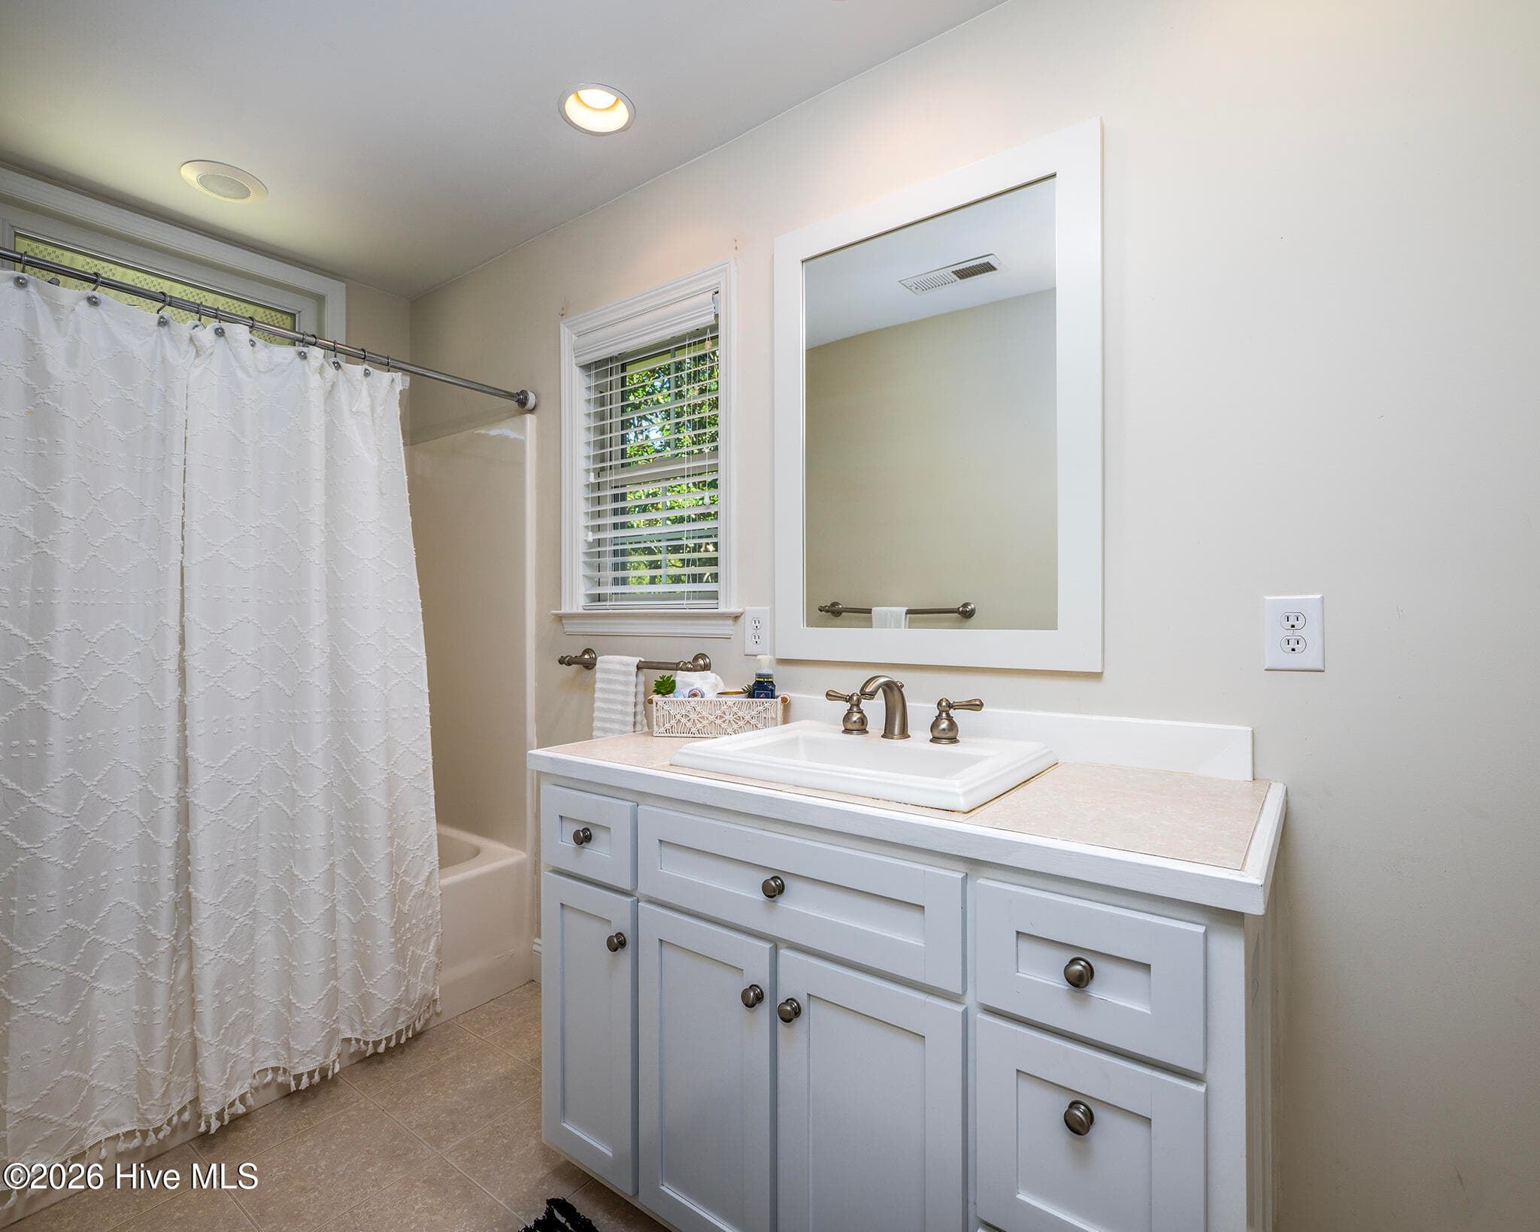
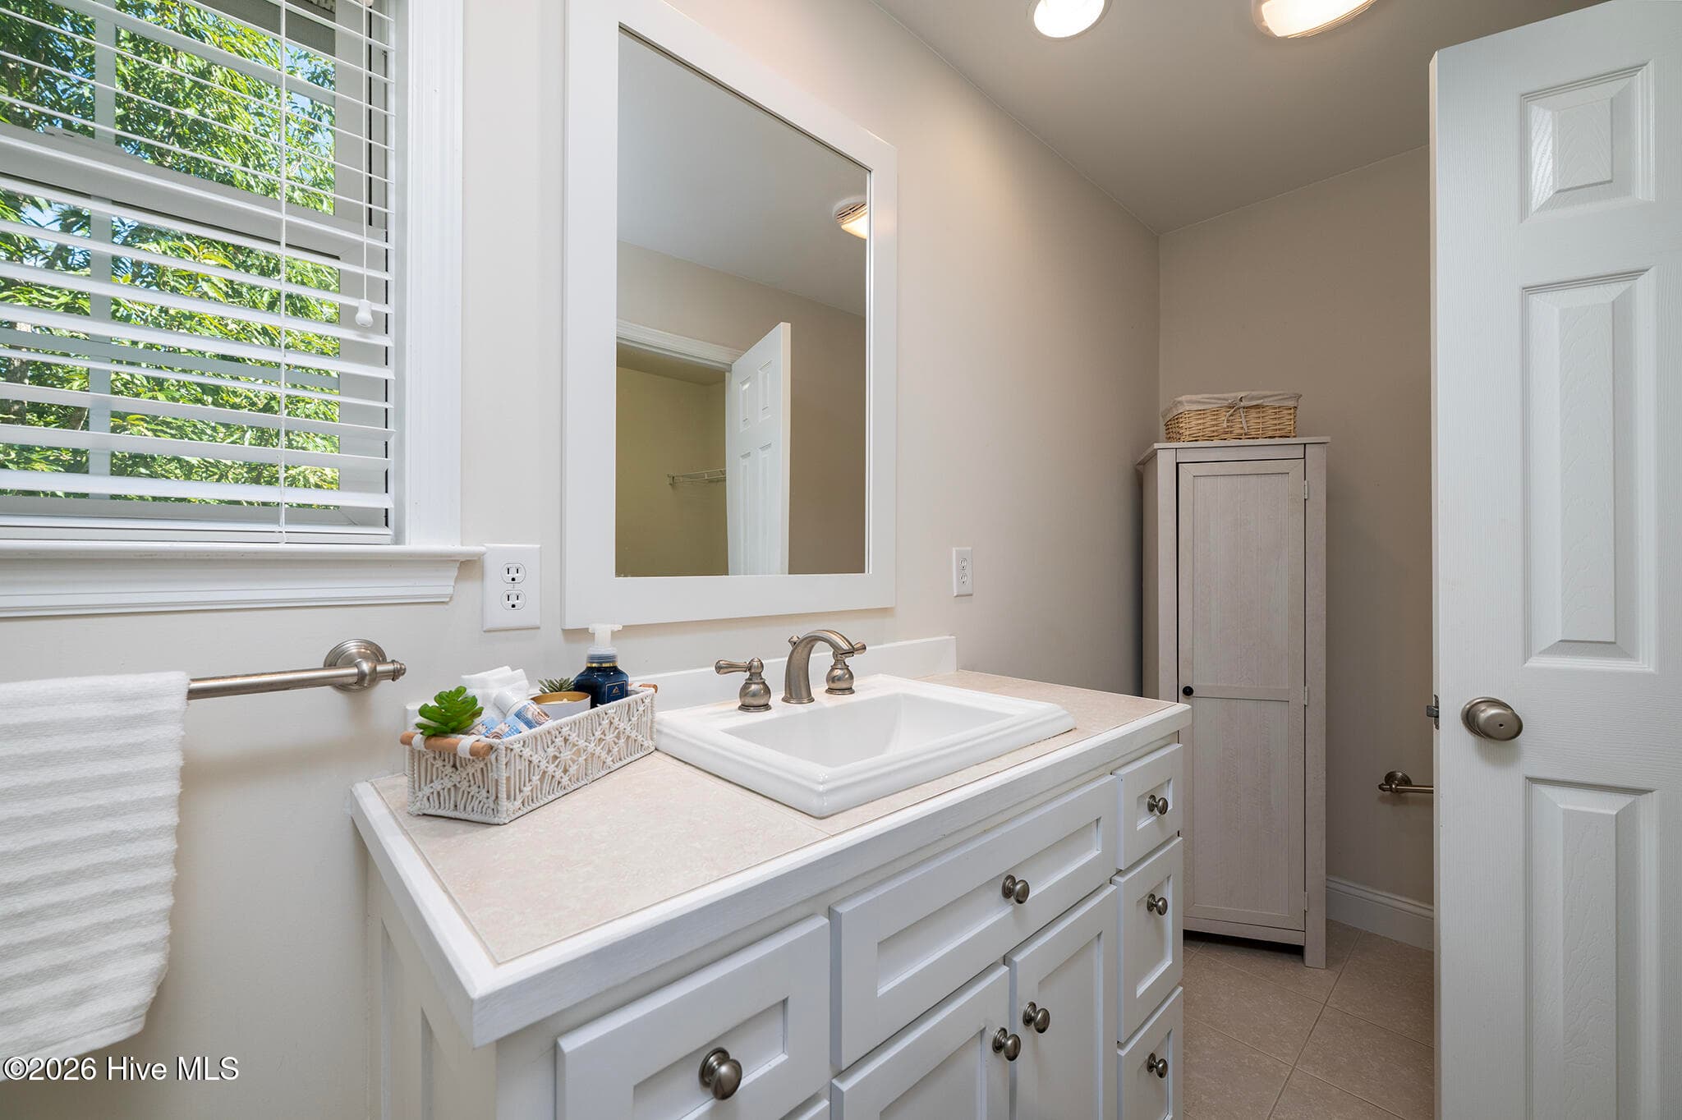
Guest Bathroom - 5505 Blackbeard Lane, New Bern, NC 28560
Laundry Room - 5505 Blackbeard Lane, New Bern, NC 28560
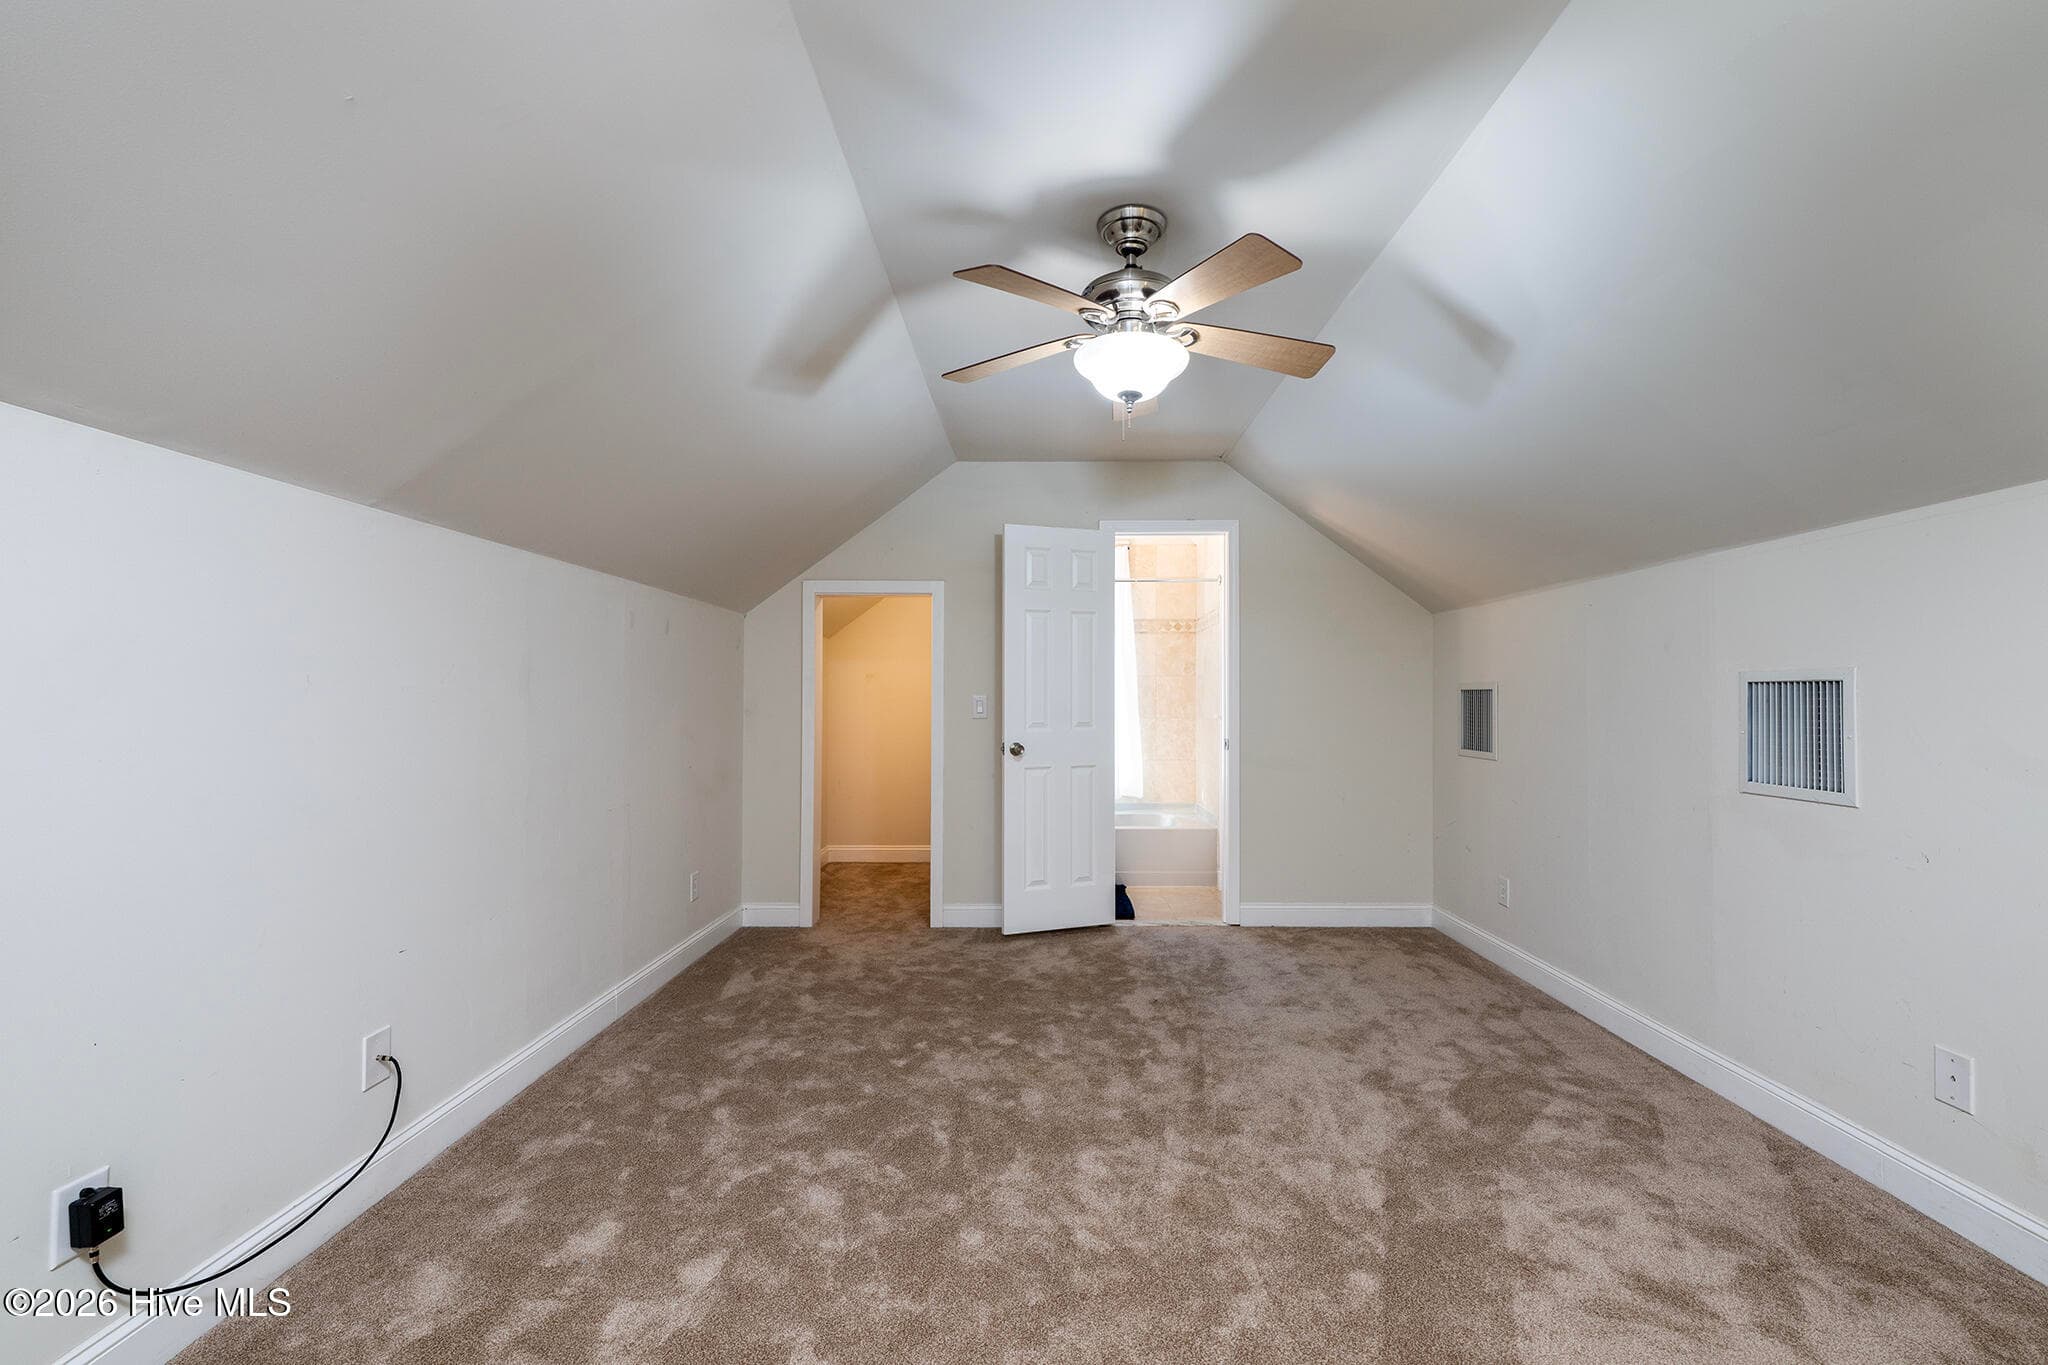
Bedroom 3 Upstairs - 5505 Blackbeard Lane, New Bern, NC 28560
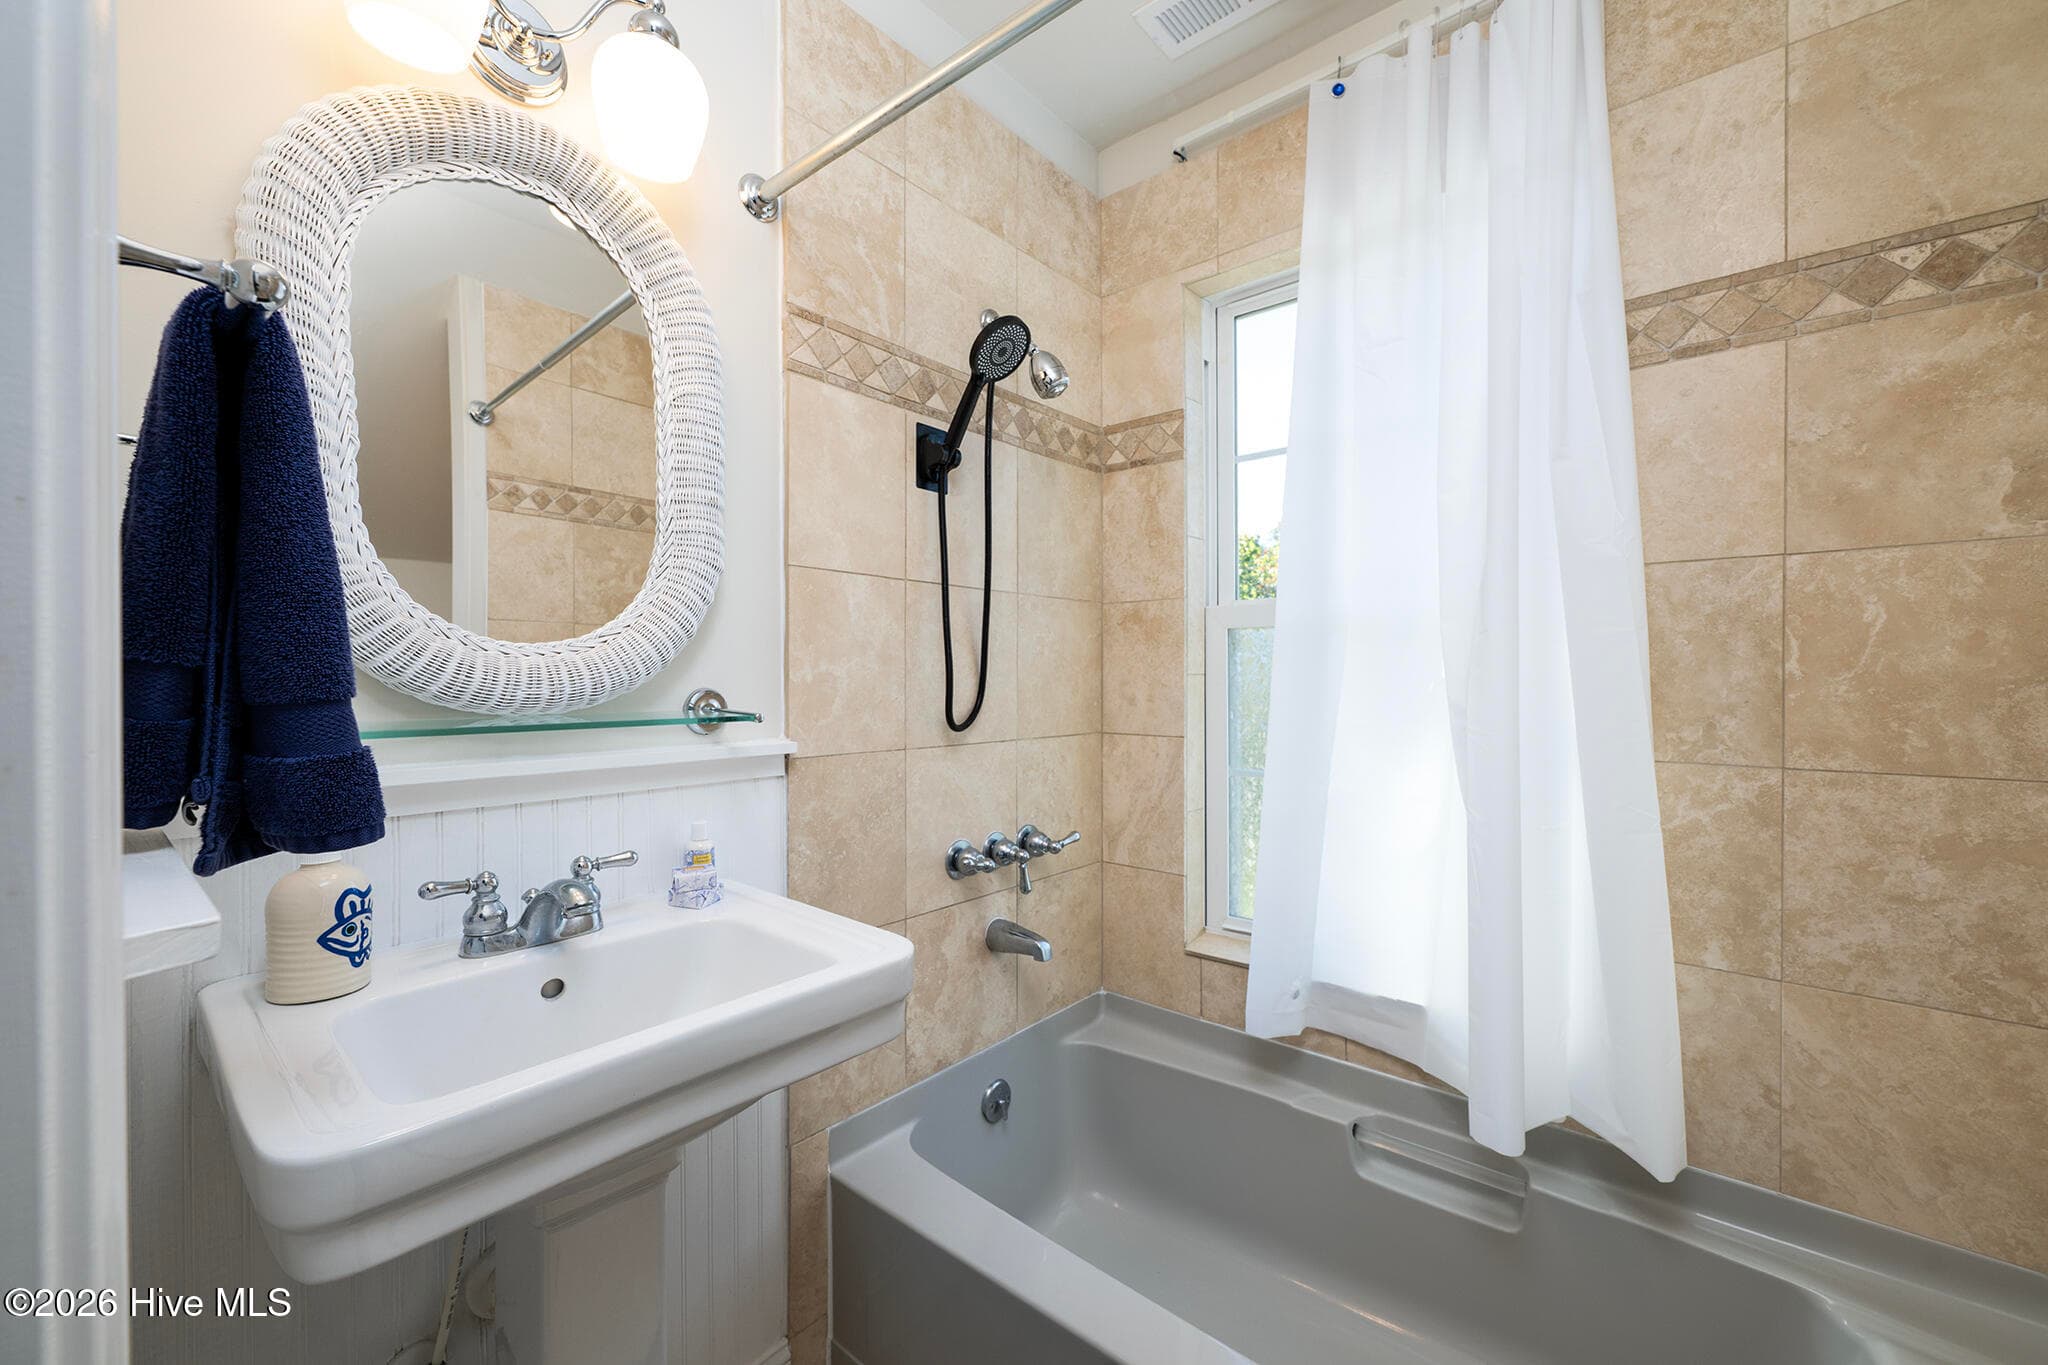
Upstairs Full Bathroom - 5505 Blackbeard Lane, New Bern, NC 28560
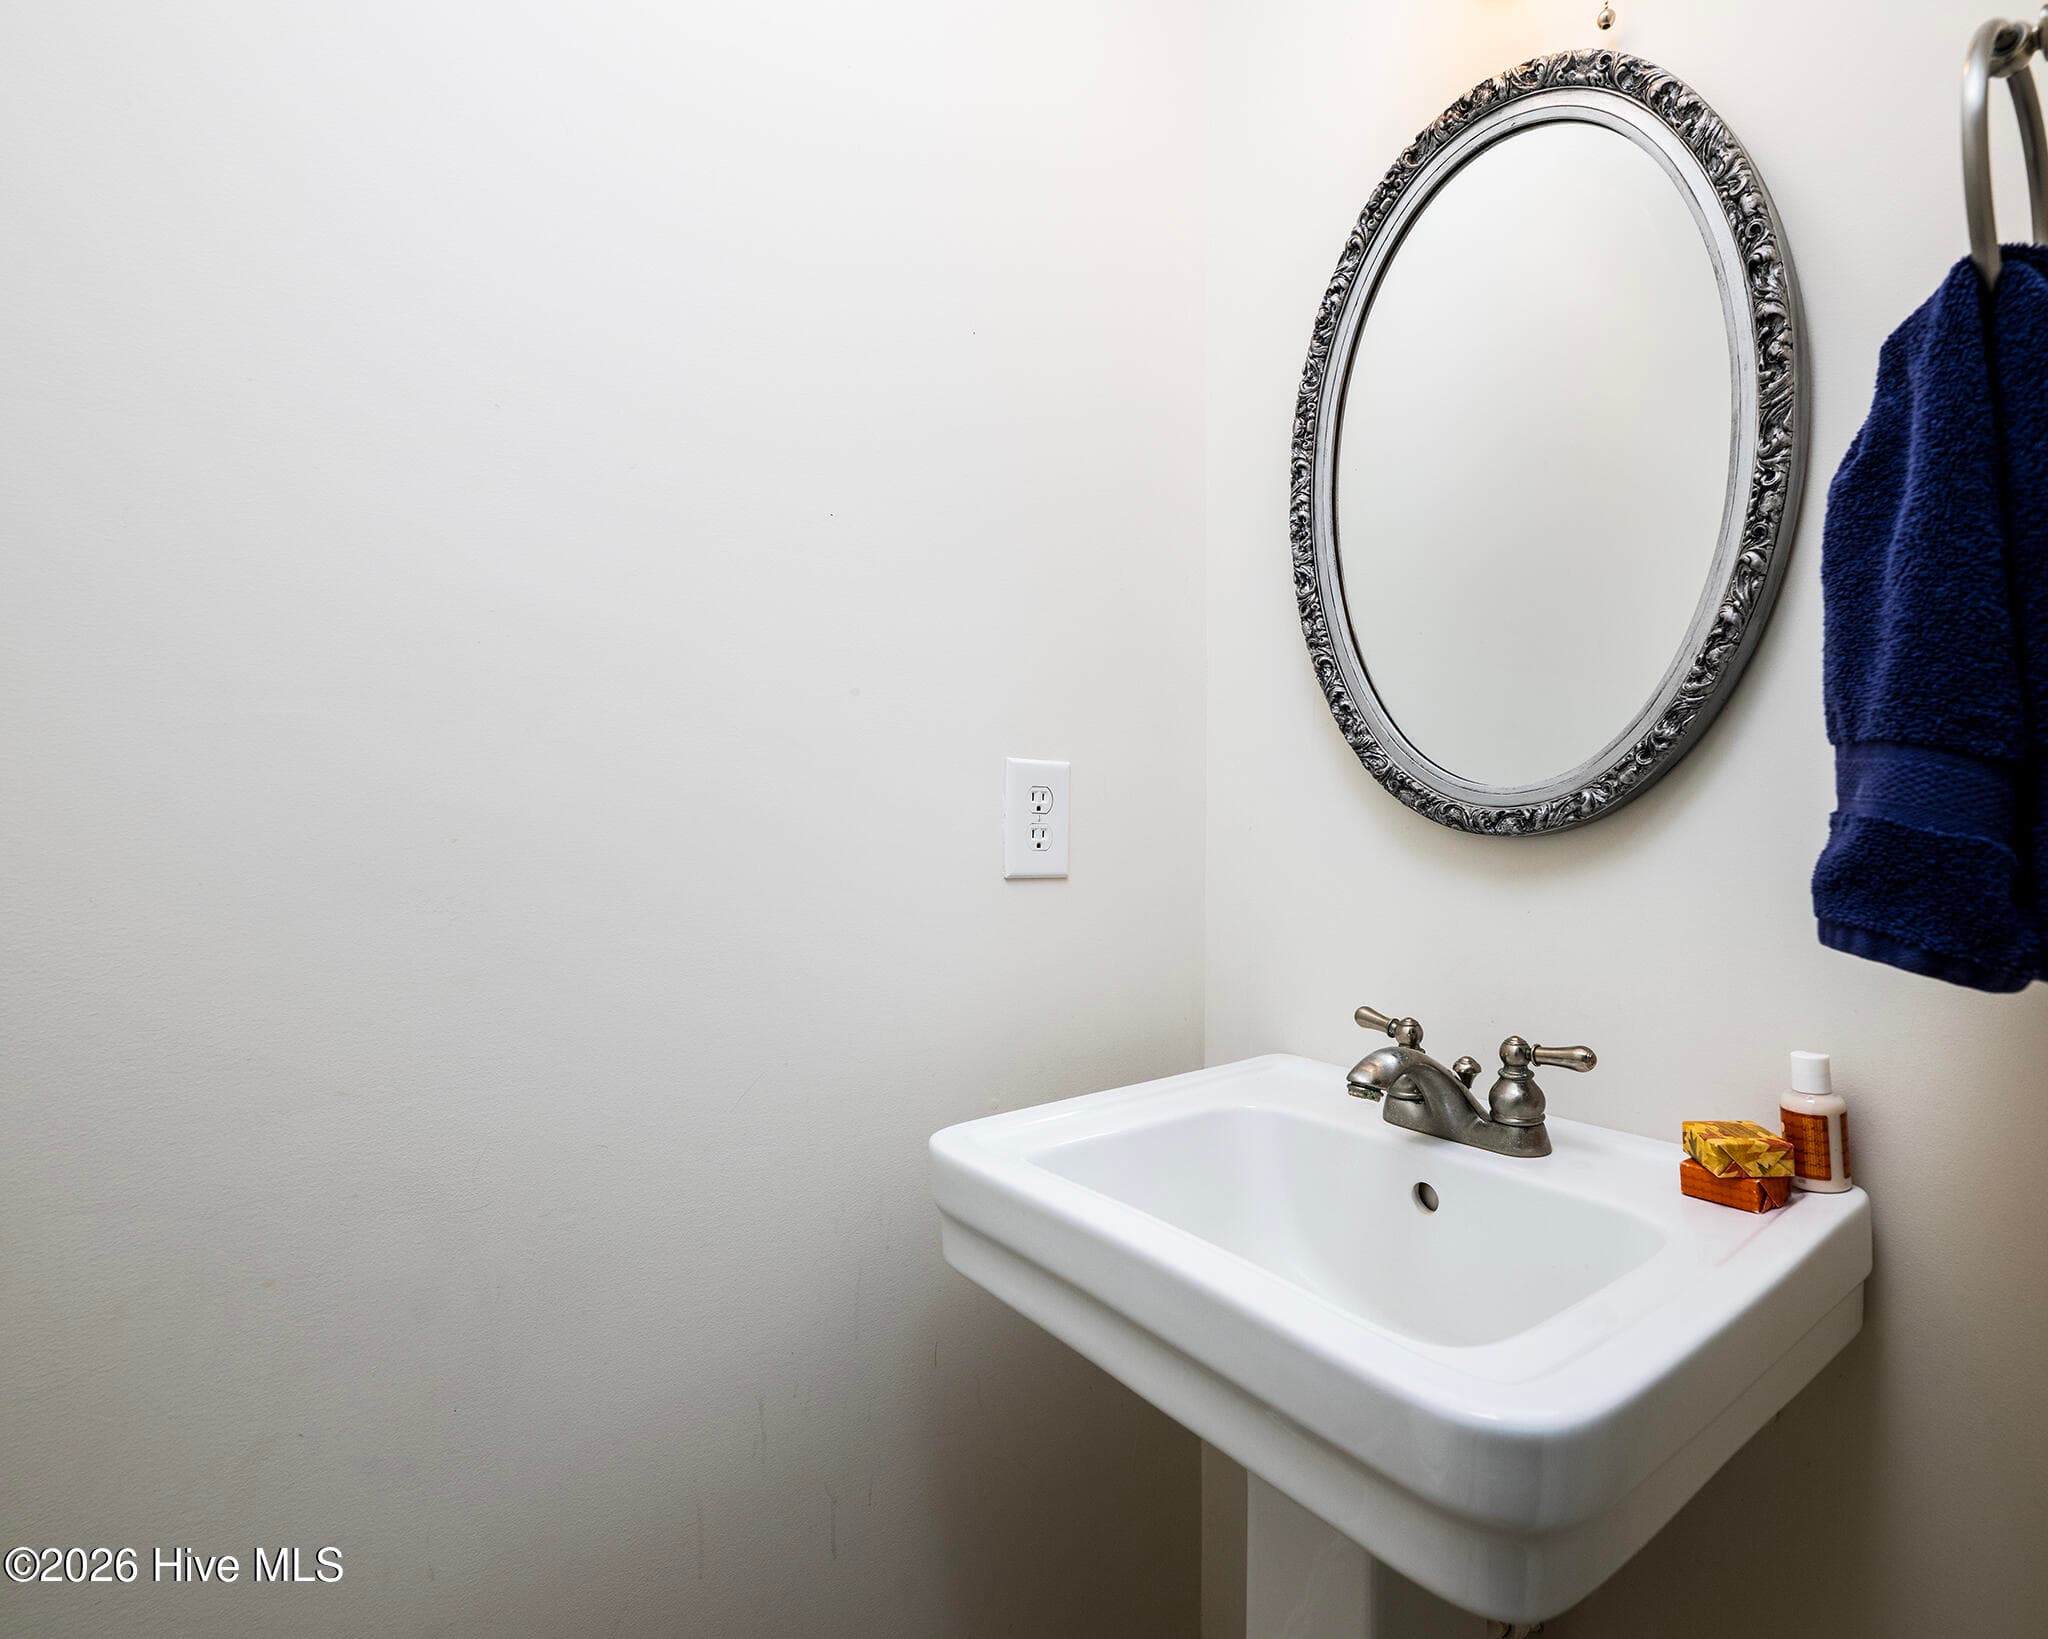
1st Floor Half Bathroom - 5505 Blackbeard Lane, New Bern, NC 28560
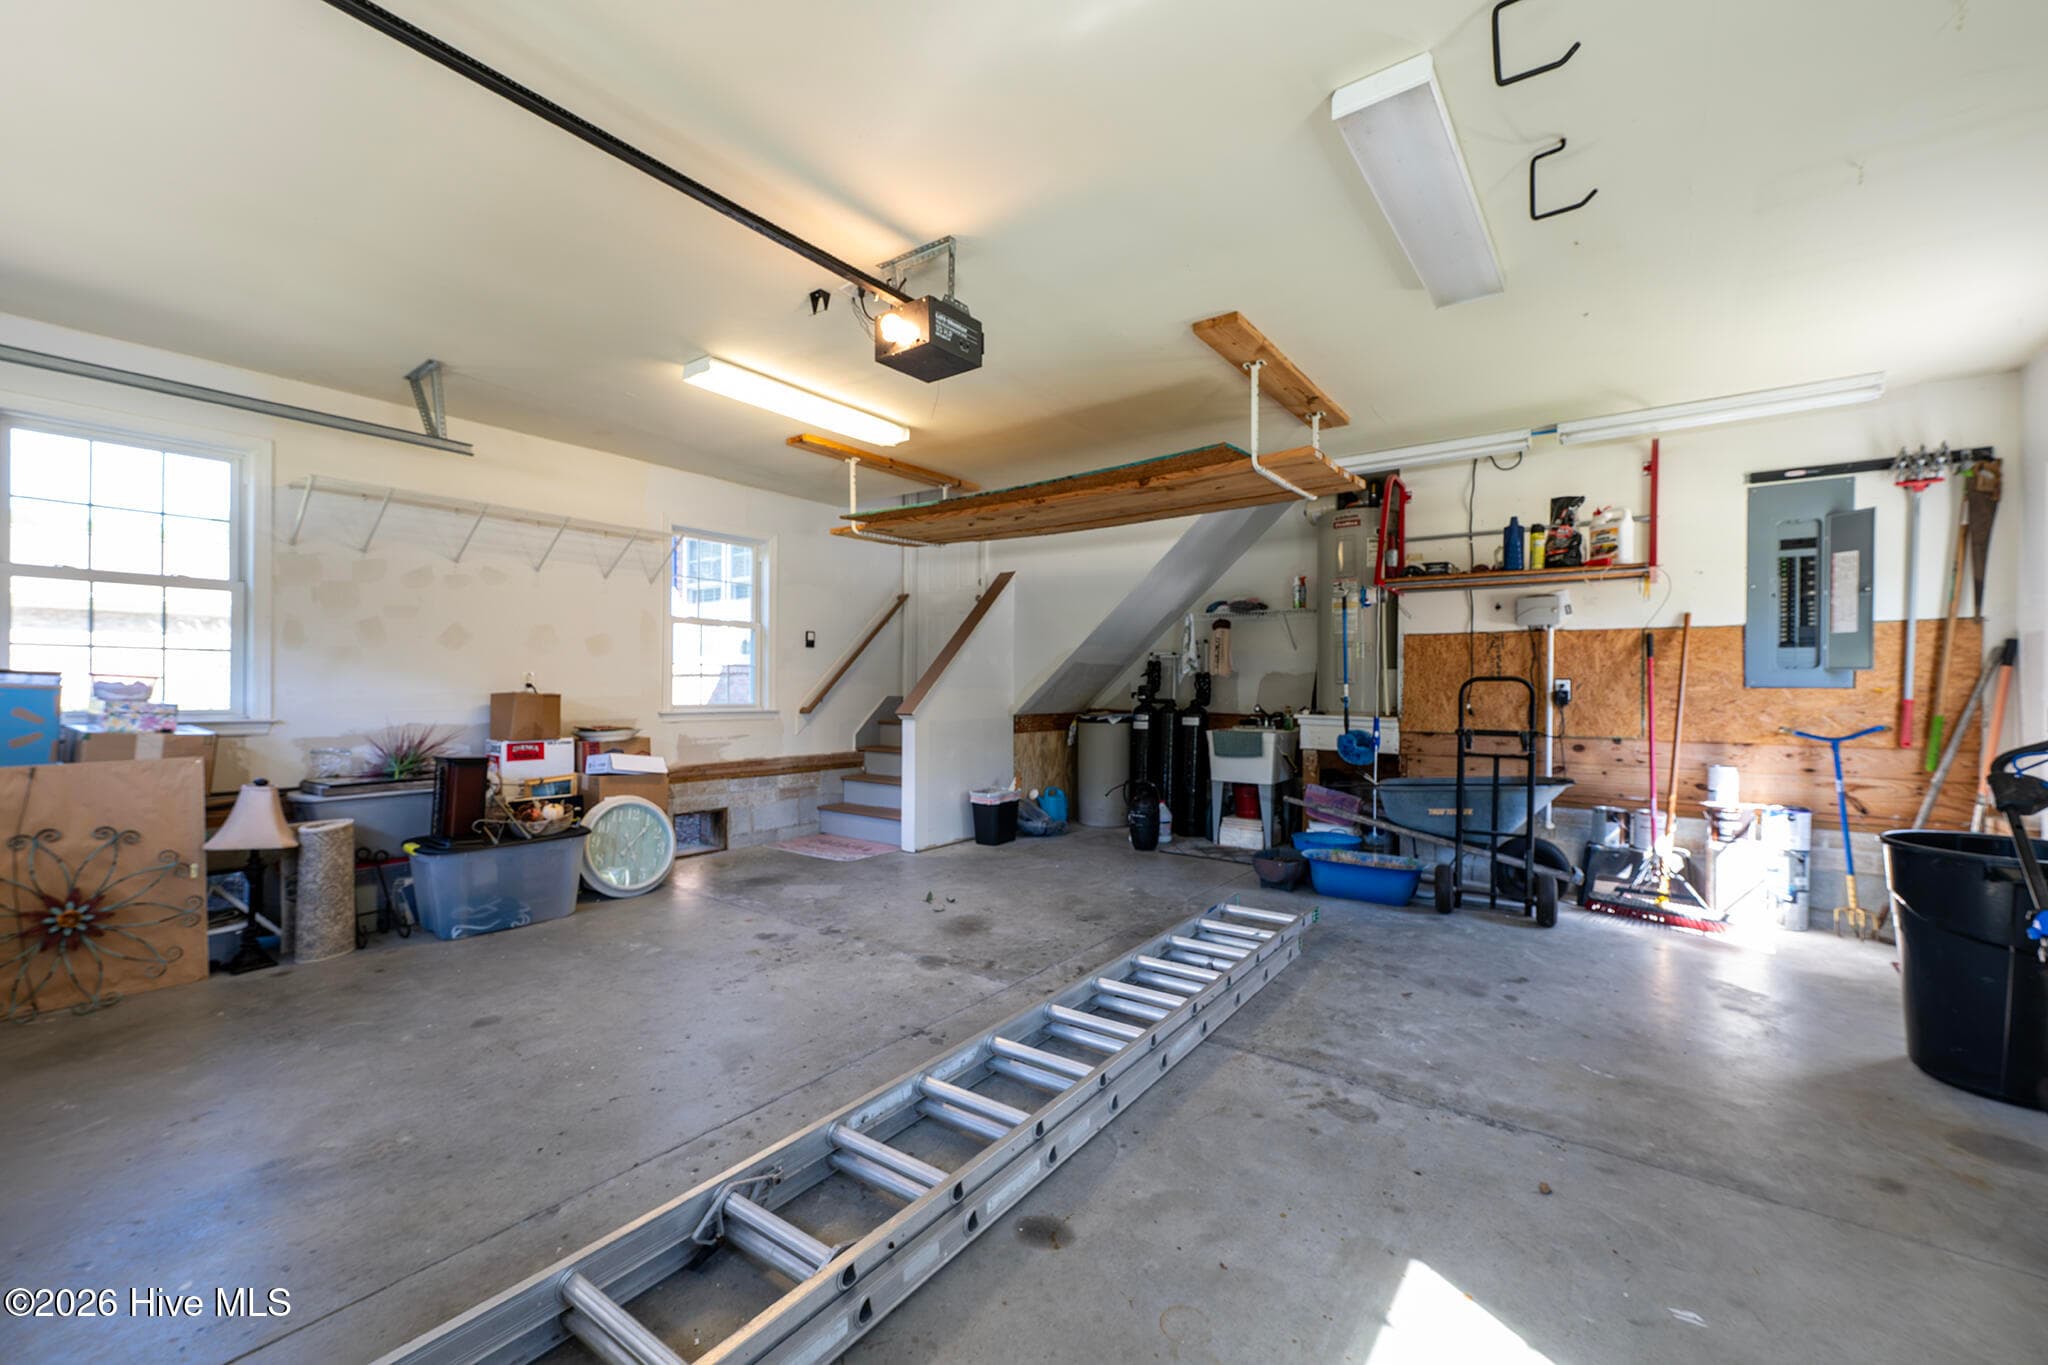
Attached Garage - 5505 Blackbeard Lane, New Bern, NC 28560
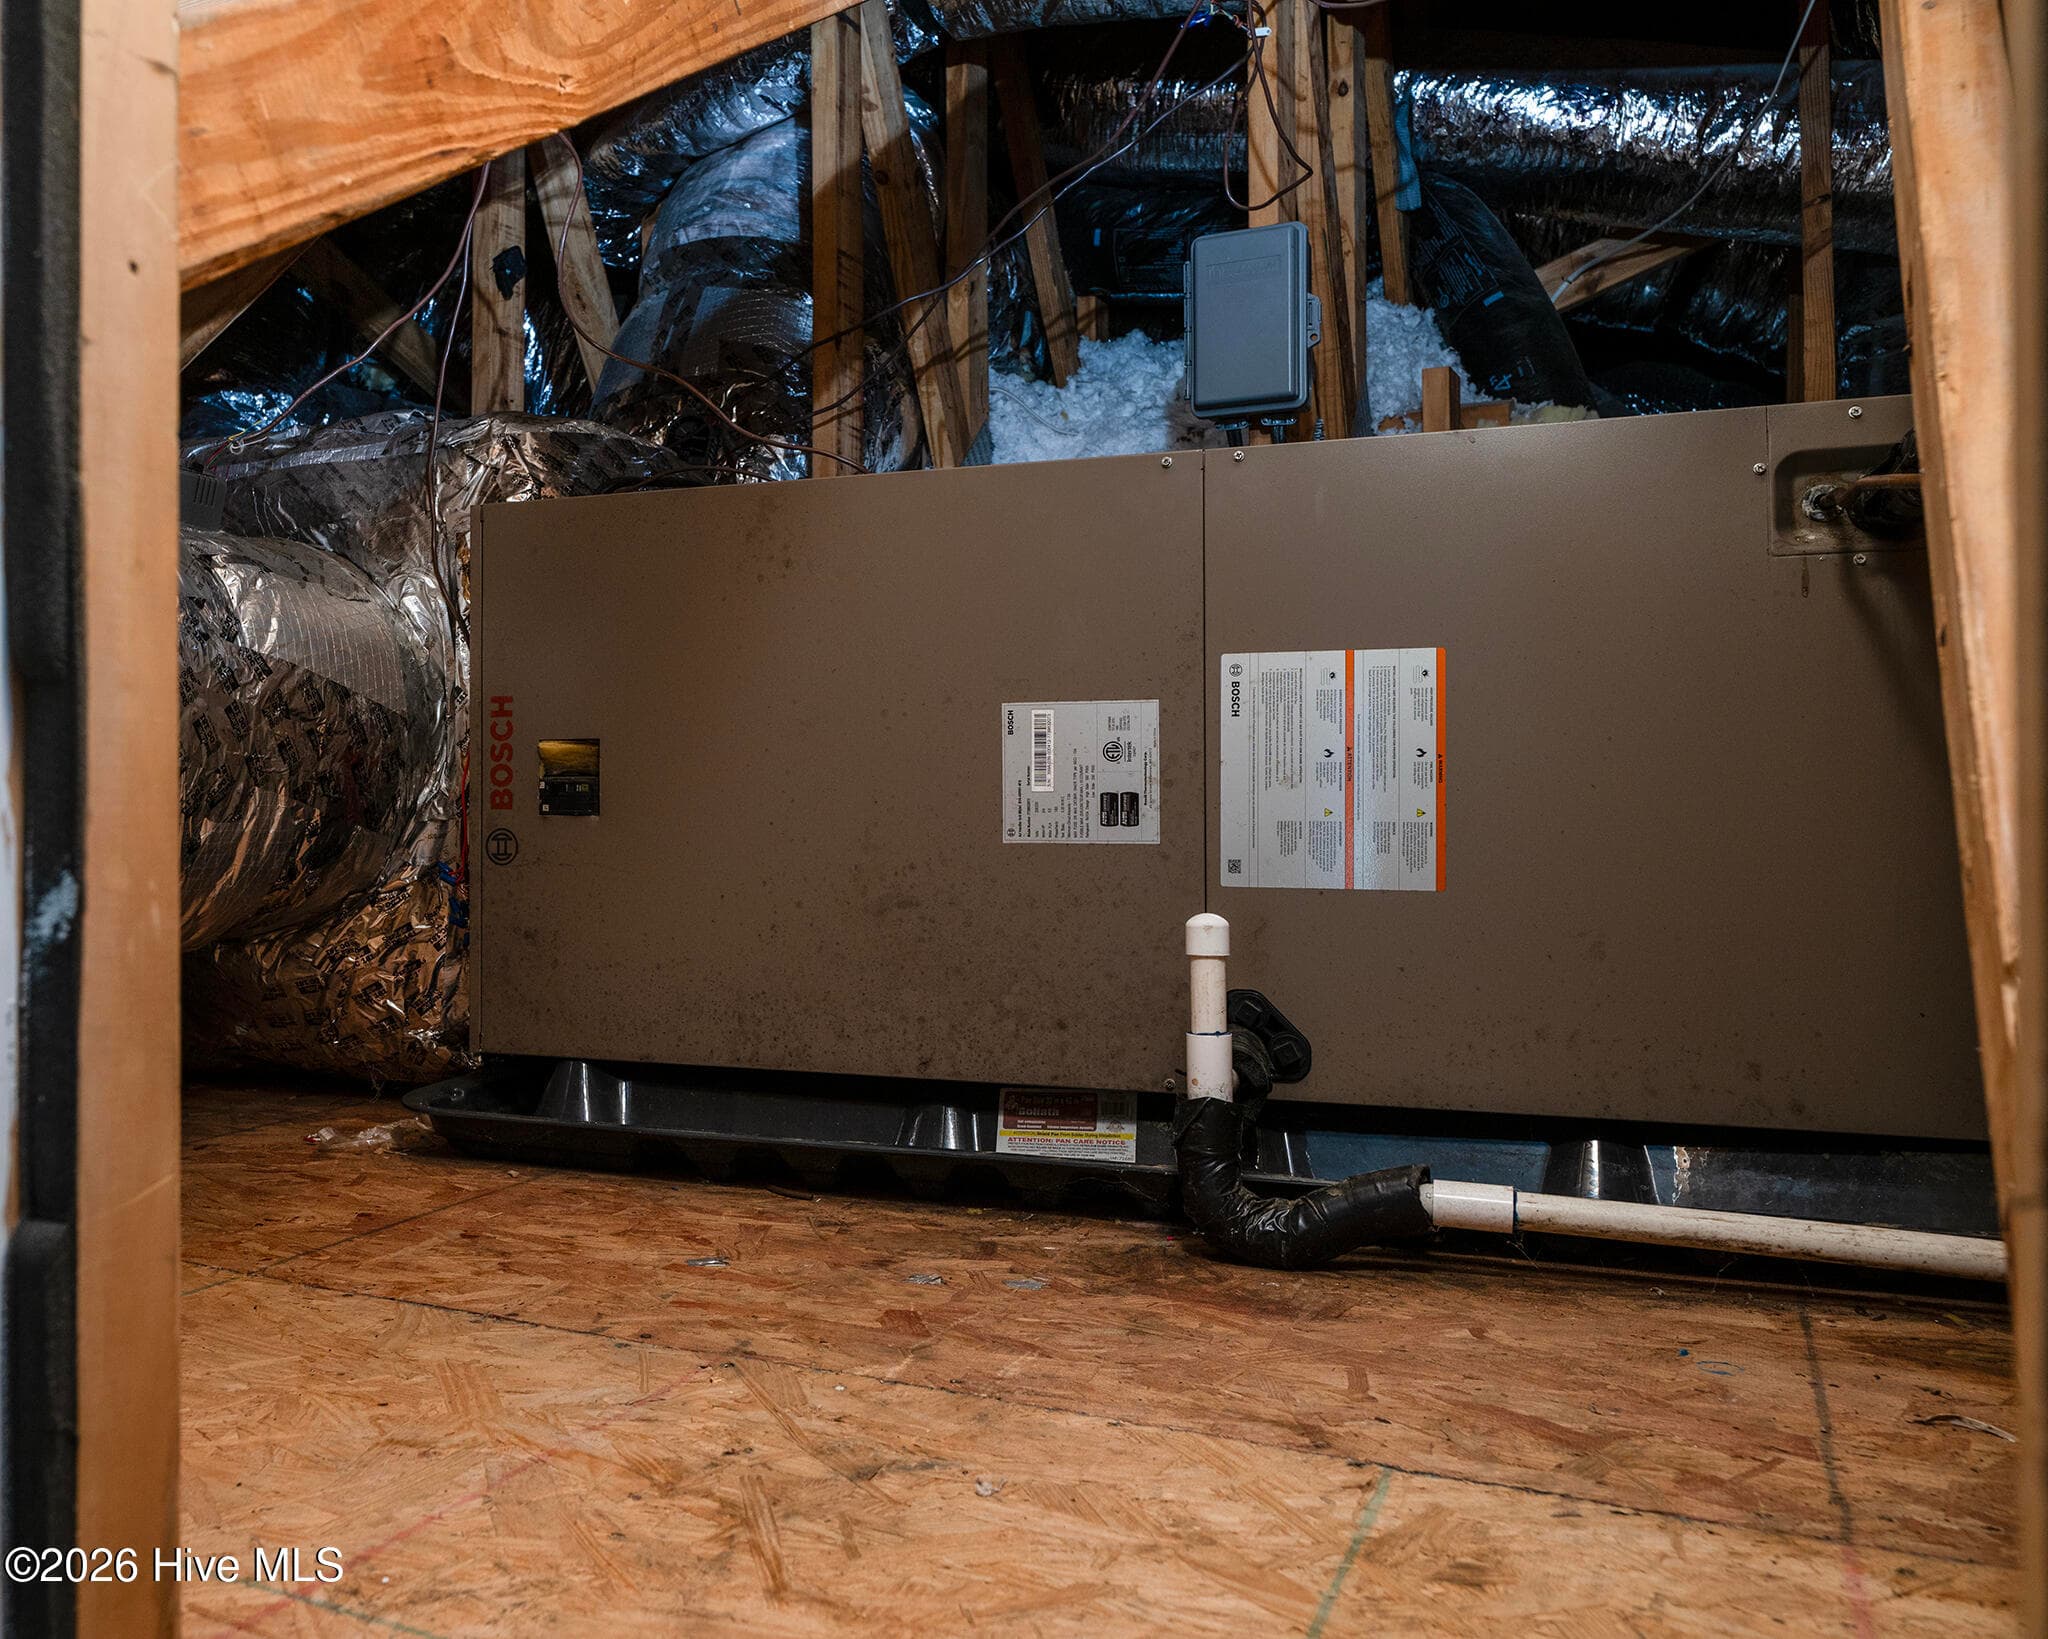
Attic - 5505 Blackbeard Lane, New Bern, NC 28560
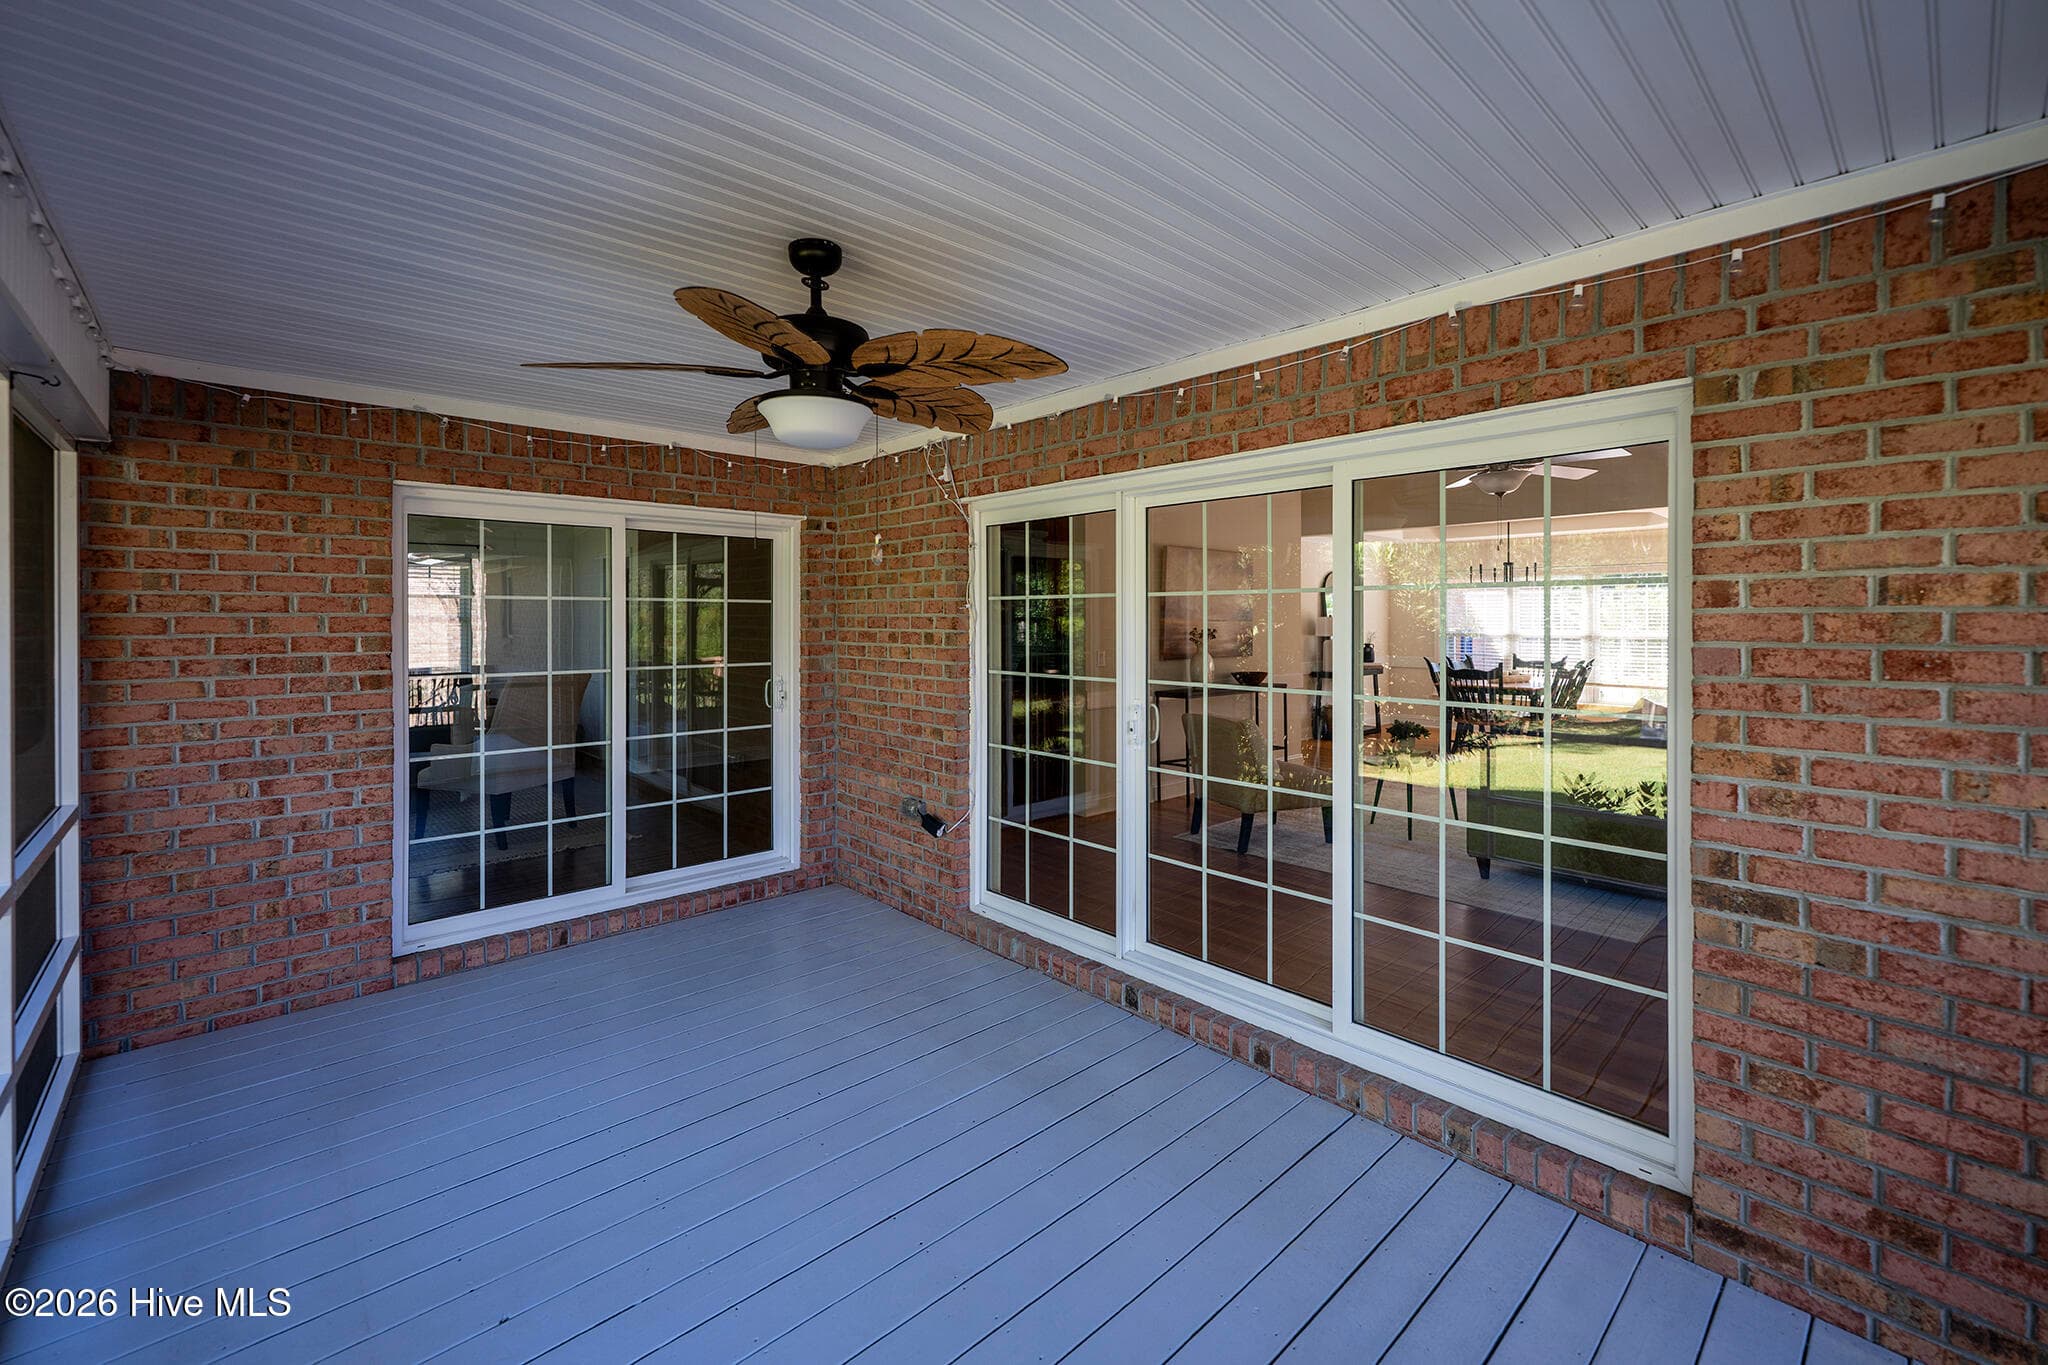
Screened Back Porch - 5505 Blackbeard Lane, New Bern, NC 28560
Back Deck Views - 5505 Blackbeard Lane, New Bern, NC 28560
Back Patio - 5505 Blackbeard Lane, New Bern, NC 28560
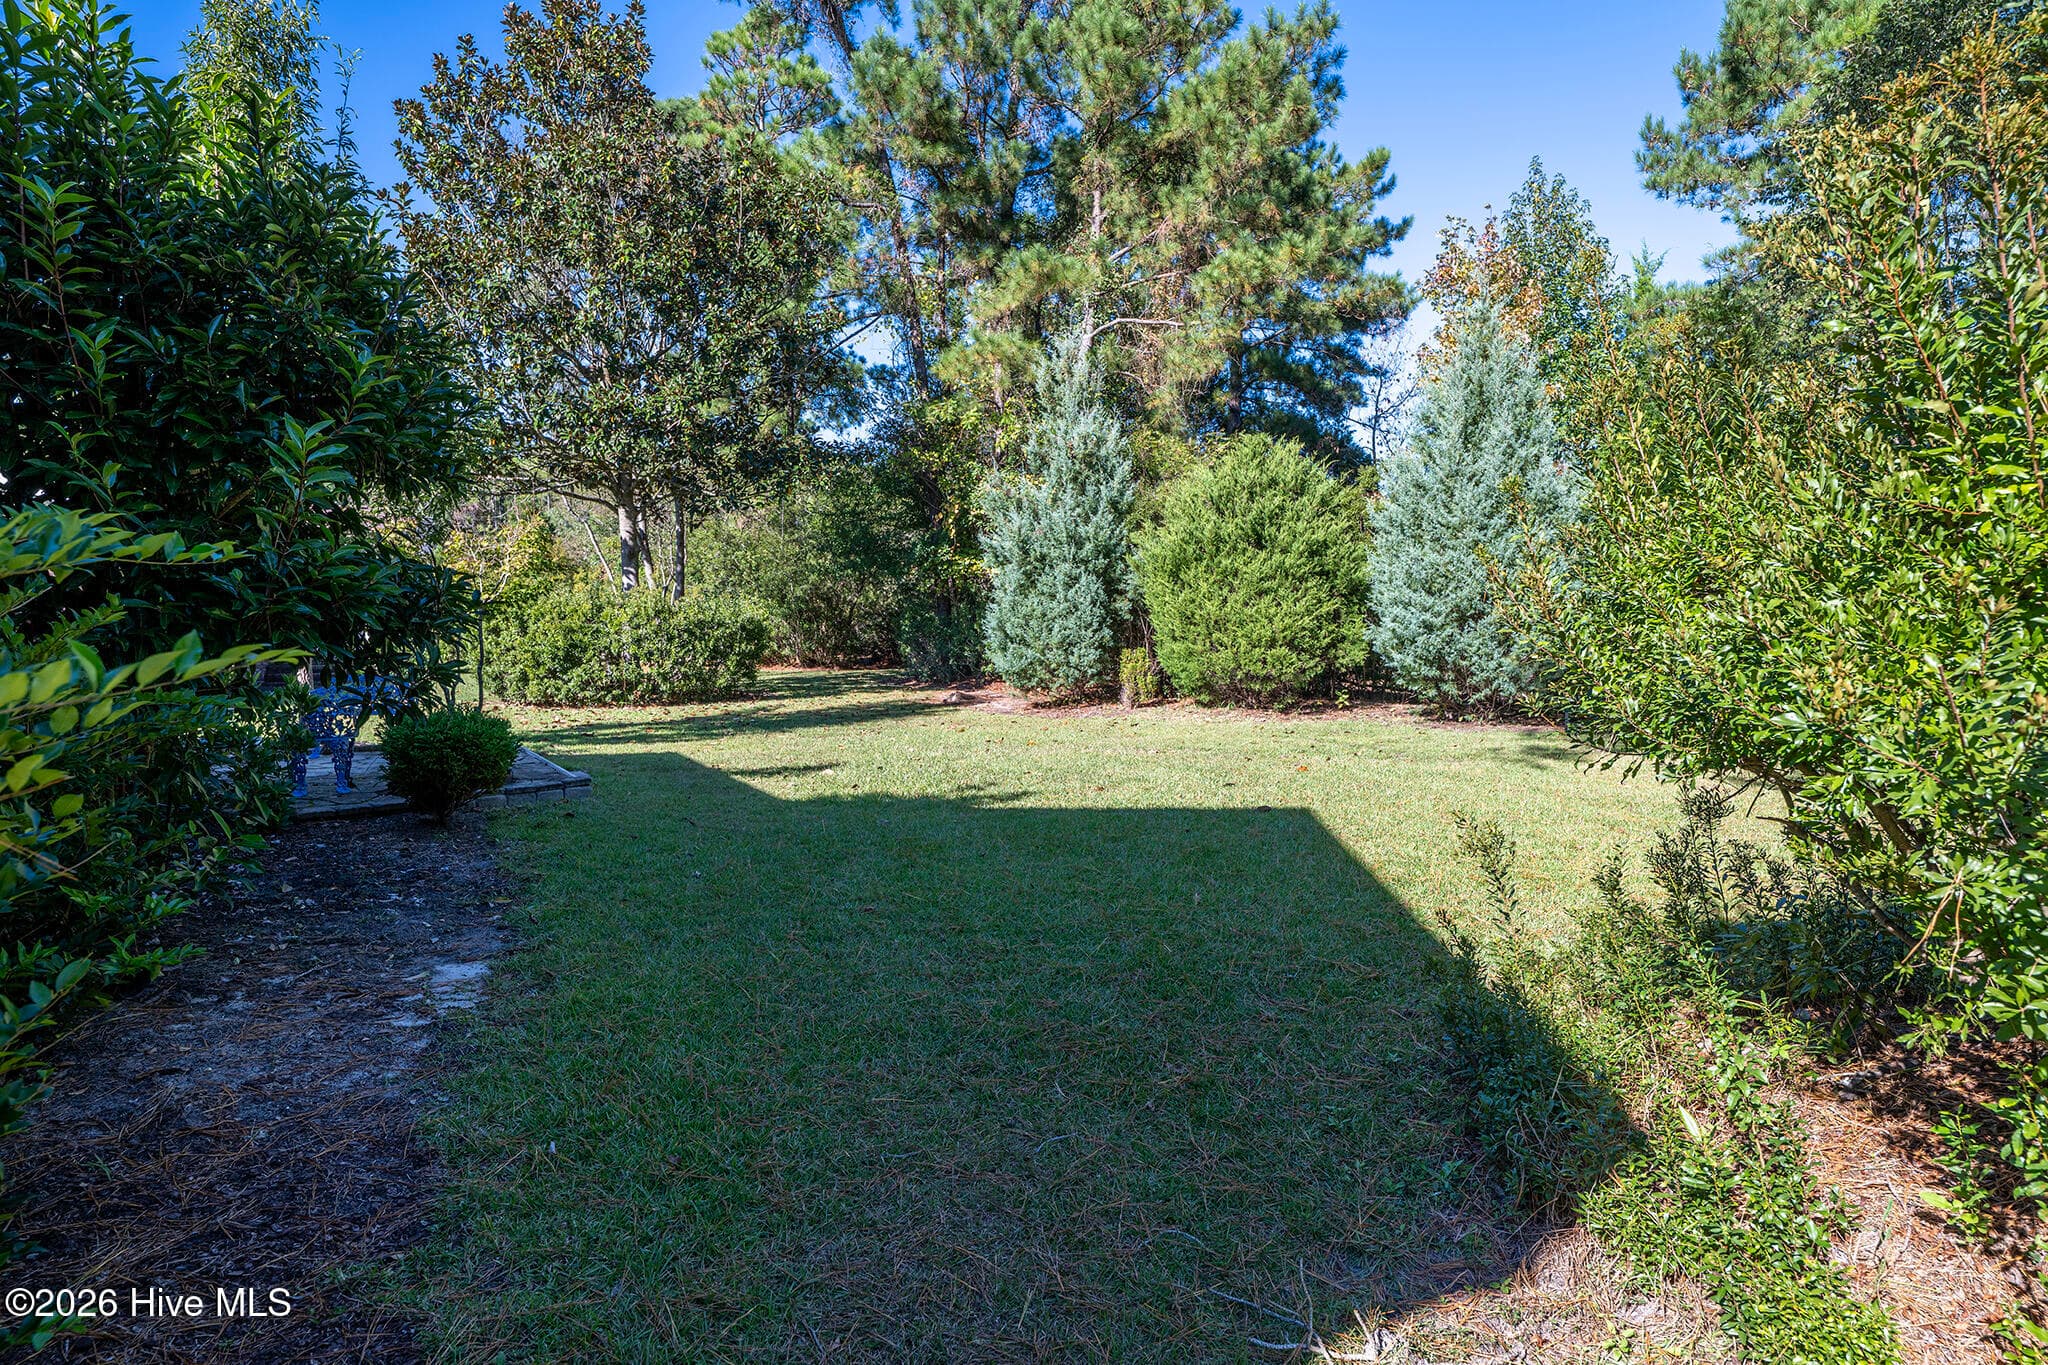
Back Yard - 5505 Blackbeard Lane, New Bern, NC 28560
Back of Home - 5505 Blackbeard Lane, New Bern, NC 28560
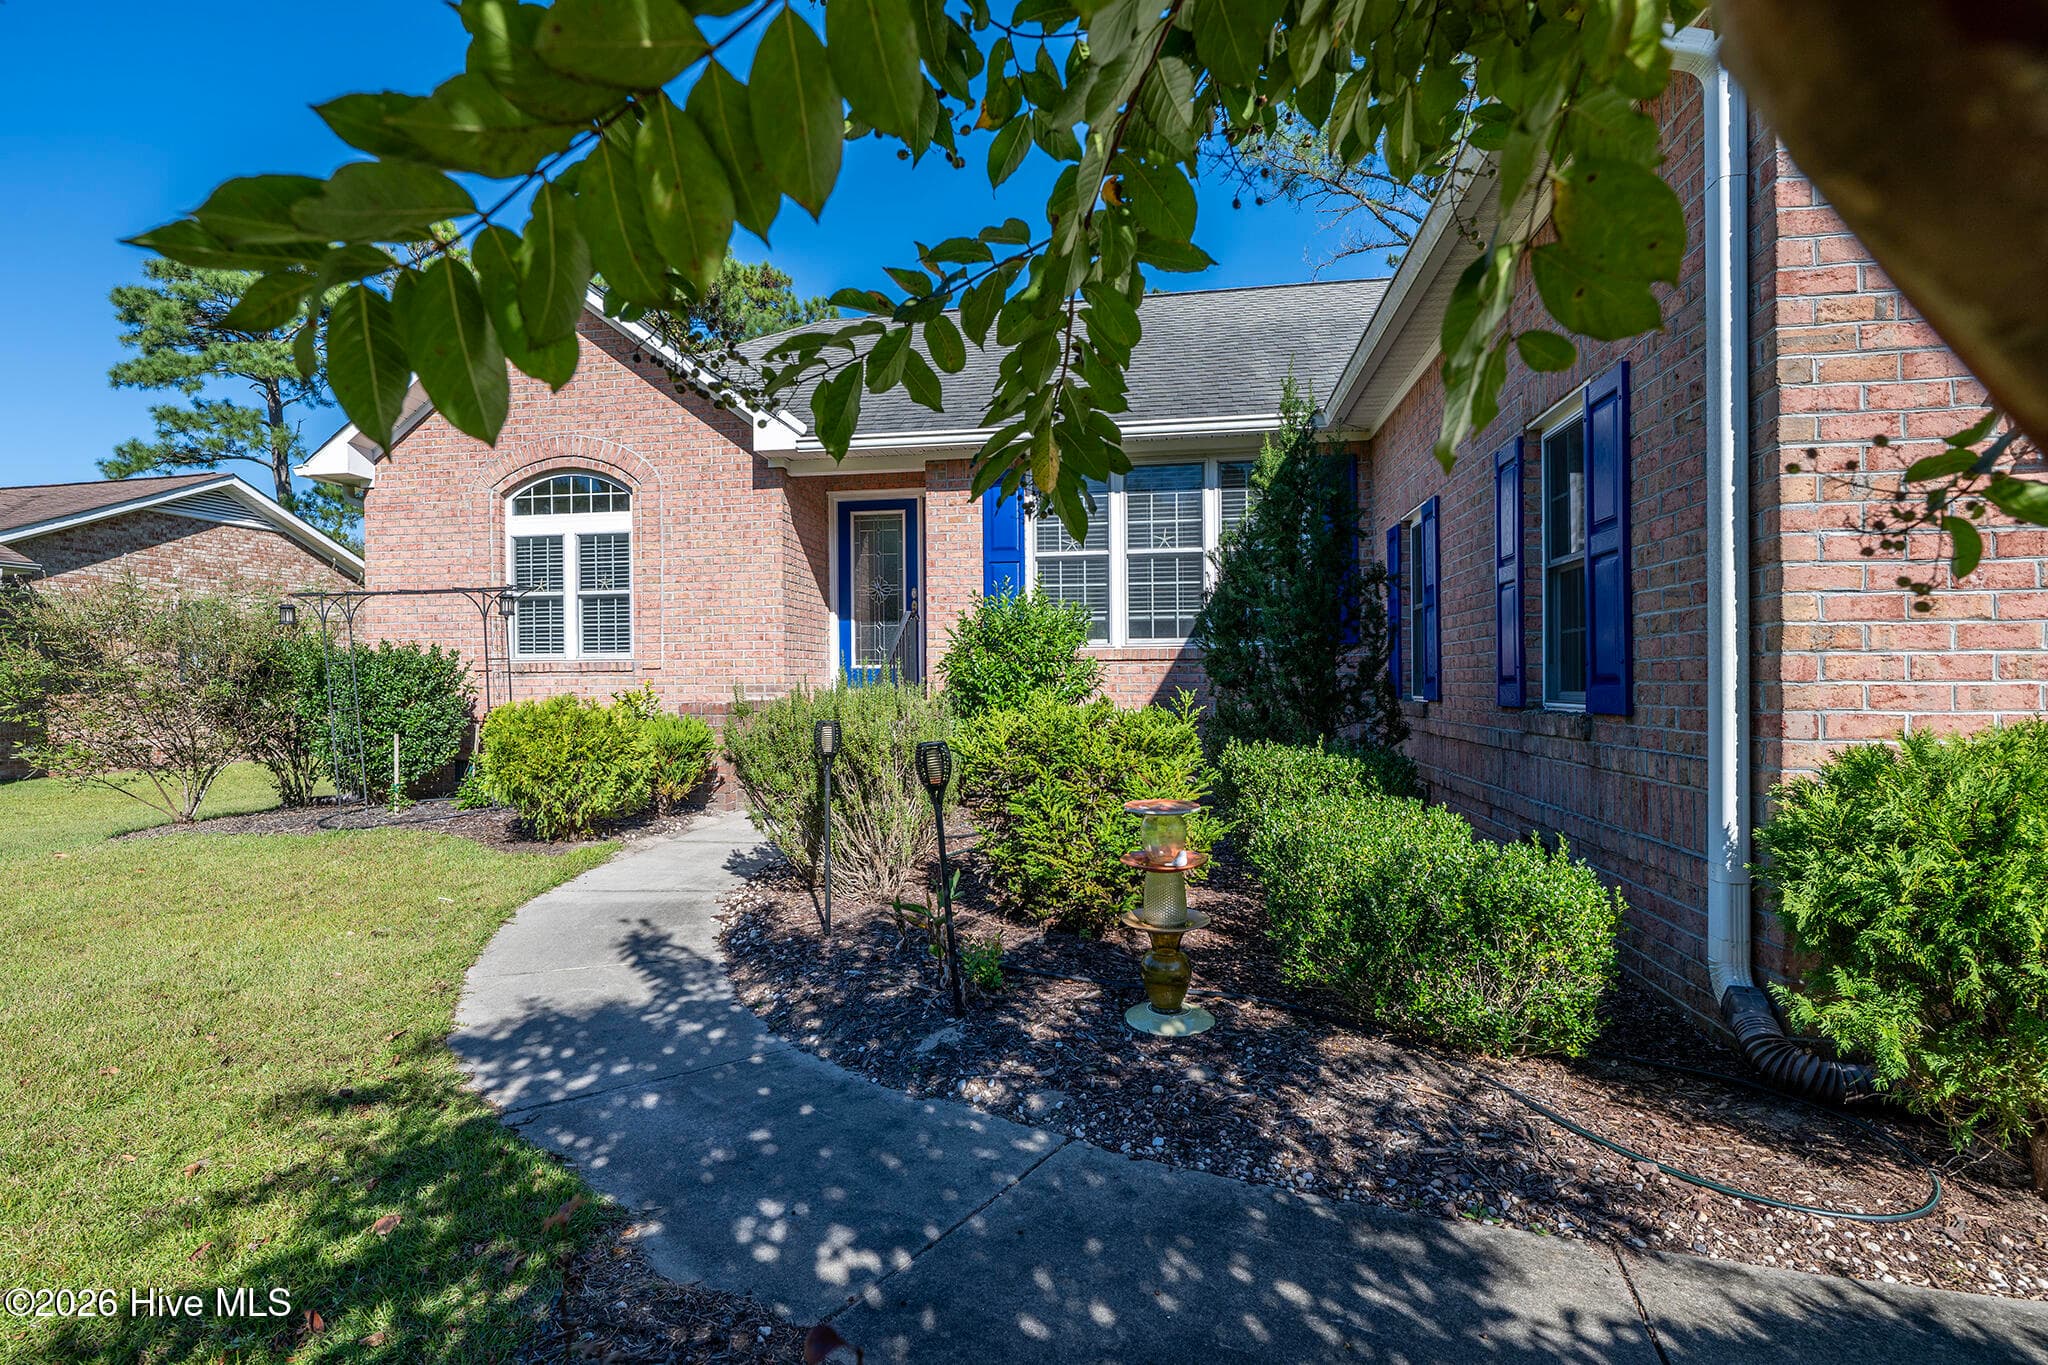
Front Yard - 5505 Blackbeard Lane, New Bern, NC 28560
Front Entrance - 5505 Blackbeard Lane, New Bern, NC 28560
Attached Garage & Plenty Parking - 5505 Blackbeard Lane, New Bern, NC 28560
Welcome Home! - 5505 Blackbeard Lane, New Bern, NC 28560
Single Family Residence at 5505 Blackbeard Lane, New Bern, NC 28560, photo 65 of 75
Single Family Residence at 5505 Blackbeard Lane, New Bern, NC 28560, photo 66 of 75
Single Family Residence at 5505 Blackbeard Lane, New Bern, NC 28560, photo 67 of 75
Single Family Residence at 5505 Blackbeard Lane, New Bern, NC 28560, photo 68 of 75
Single Family Residence at 5505 Blackbeard Lane, New Bern, NC 28560, photo 69 of 75
Single Family Residence at 5505 Blackbeard Lane, New Bern, NC 28560, photo 70 of 75
Single Family Residence at 5505 Blackbeard Lane, New Bern, NC 28560, photo 71 of 75
Single Family Residence at 5505 Blackbeard Lane, New Bern, NC 28560, photo 72 of 75
Single Family Residence at 5505 Blackbeard Lane, New Bern, NC 28560, photo 73 of 75
Single Family Residence at 5505 Blackbeard Lane, New Bern, NC 28560, photo 74 of 75
Single Family Residence at 5505 Blackbeard Lane, New Bern, NC 28560, photo 75 of 75
75 photos

$315,000

5505 Blackbeard Lane, New Bern, NC 28560
New Bern, NC 28560
Listed by ROWLAND & THE HOME SALES TEAM · Keller Williams Realty
Bedrooms
3
Bathrooms
3.5
Living area
2,050 sqft
Year built
2005

About this home

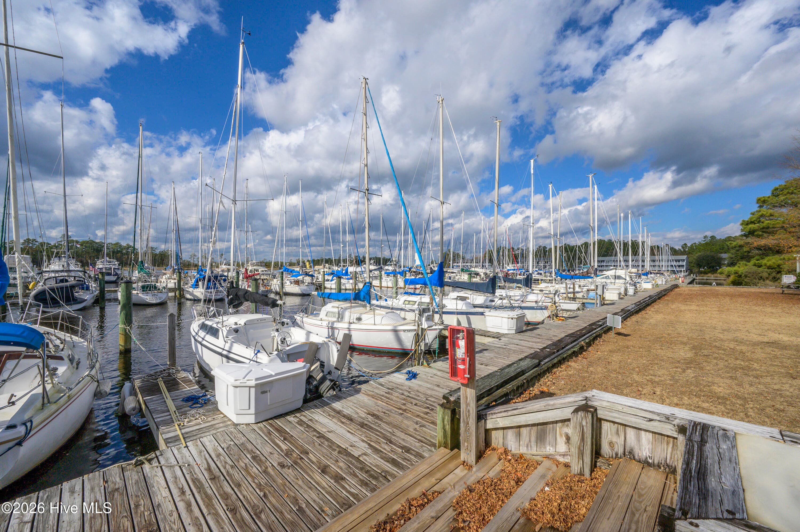
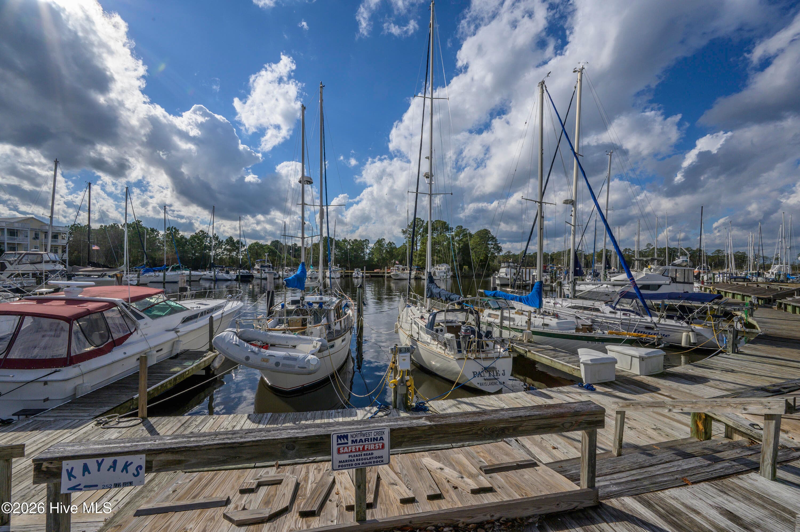
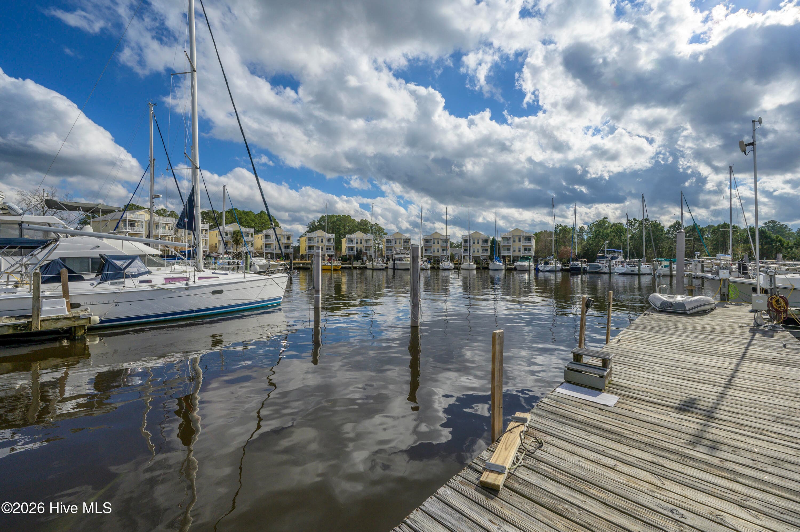
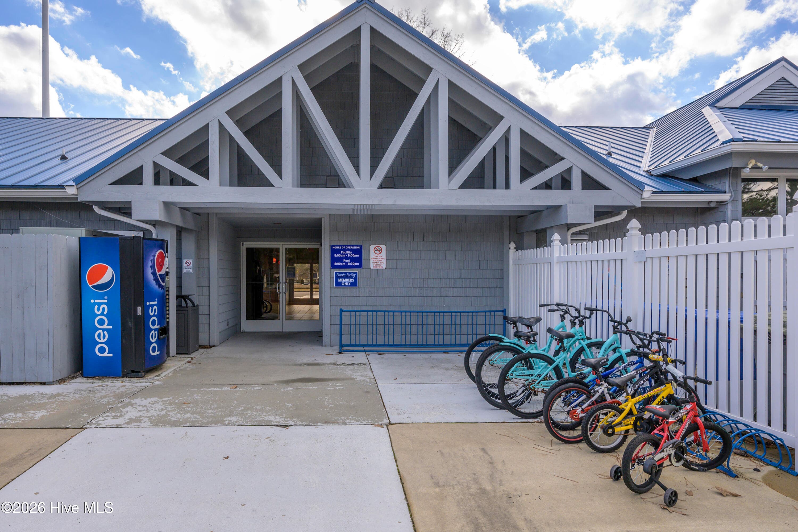
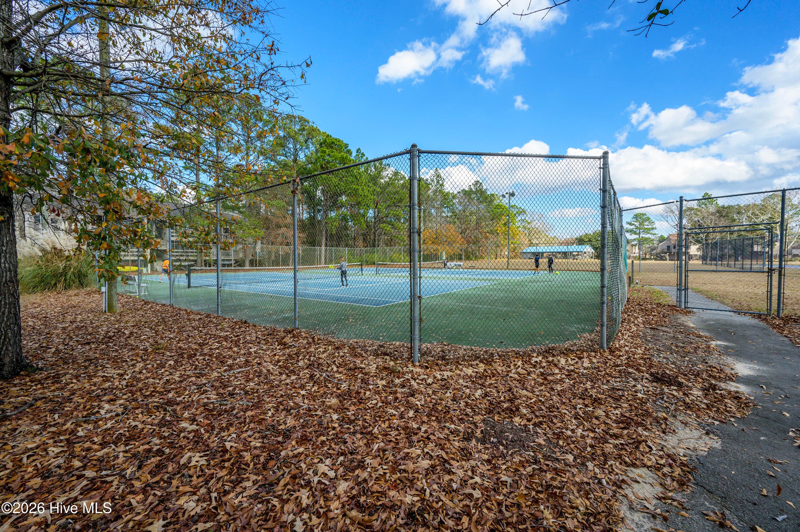
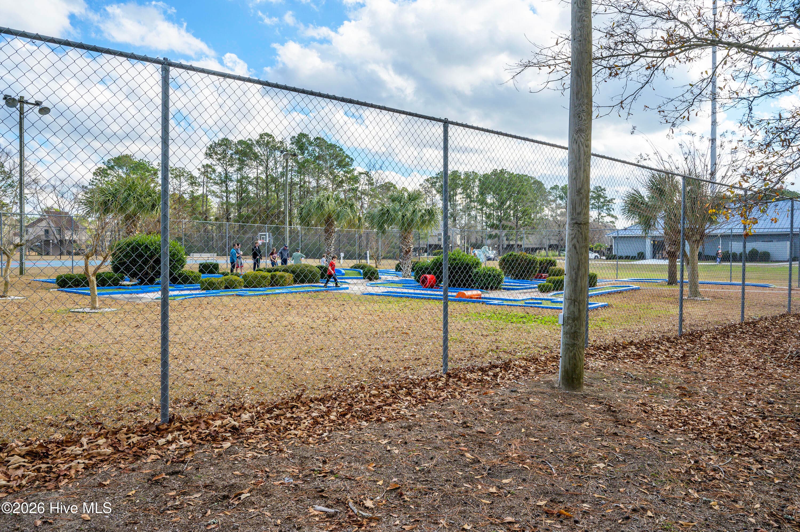
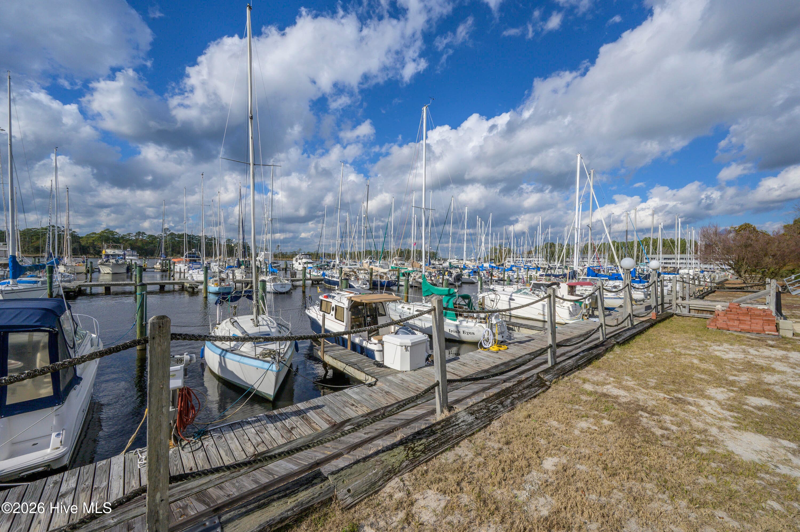
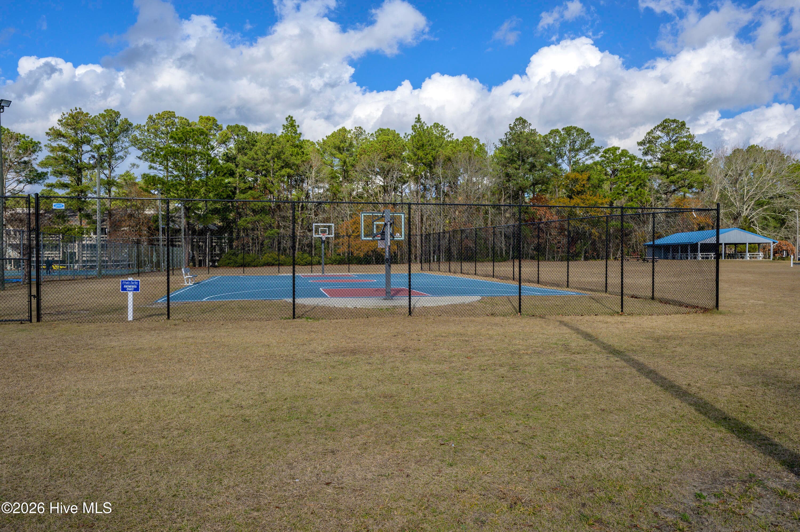
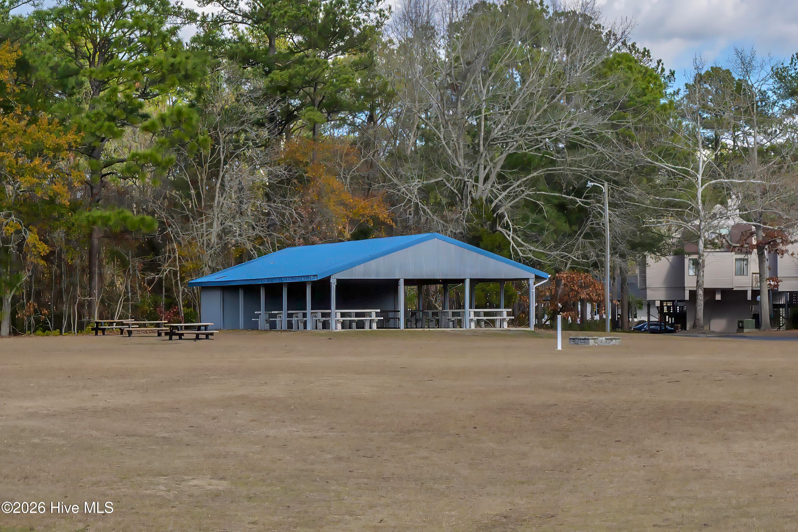
Thoughtfully designed for comfortable everyday living and effortless entertaining, this beautifully maintained brick home pairs an inviting layout with quality finishes and multiple spaces to enjoy the outdoors. Offering 3 bedrooms, 3.5 bathrooms, approximately 2,050 square feet, and an attached two-car garage, this home stands out with a desirable layout featuring three bedroom suites, each with its own full bathroom, plus a convenient half bath for guests. The welcoming foyer leads to a formal dining room accented by a tray ceiling and chair railing before opening to the spacious living room, where a vaulted ceiling enhances the sense of openness. The kitchen is both beautiful and functional, featuring rich wood cabinetry, granite countertops, a pantry, and stainless steel appliances, including a gas cooktop, wall oven, and trash compactor. A Kinetico whole-home water system with a reverse osmosis (RO) spigot at the kitchen sink adds another thoughtful feature. Just beyond the kitchen, the sunny breakfast nook is ideal for morning coffee or can double as a casual sitting area. A sliding glass door connects the living room to the screened porch, creating an easy flow between indoor and outdoor living. Hardwood floors and attractive trim details add character throughout the main living areas. The first-floor primary suite offers a walk-in closet and an en-suite bath with a dual-sink vanity and walk-in shower. A second first-floor bedroom suite features a walk-in closet and convenient access to the laundry room. Upstairs, the third bedroom suite offers its own full bathroom, providing a comfortable private retreat. Outside, enjoy multiple options for relaxing or entertaining, including a screened porch, back deck, and patio overlooking the backyard, all complemented by established landscaping. Located in Fairfield Harbour, a distinctive waterfront community in New Bern, this home offers opportunities to enjoy boating, marina facilities, golf at Harbour Pointe Golf Club, swimming, fitness, tennis, and other recreational activities, with access and fees varying by facility or membership. Historic downtown New Bern is nearby, offering a scenic waterfront, locally owned shops, restaurants, cultural attractions, and rich history along the Neuse and Trent Rivers. With its three bedroom suites, thoughtful floor plan, inviting outdoor spaces, and desirable Fairfield Harbour location, this brick home offers a wonderful opportunity to enjoy the coastal lifestyle of Eastern North Carolina.

Property details

MLS
Hive MLS
MLS #
100610506
Property type
Single Family Residence
Subdivision
Fairfield Harbour
Status
Active
Days on market
11
On market date
October 15, 2026
Stories
N/A
Total bathrooms
3.5
Garage spaces
2
Parking spaces
2
Lot size
0.28 acres
Loading map…

Nearby schools

Within 10 miles. School directory data from the National Center for Education Statistics (NCES), accessed via the Urban Institute Education Data API. Local Score is calculated by INNOVATE Real Estate; where a state rating is shown, it comes from that state's own official school report card.

Elementary
Bridgeton Elementary
6.14 mi away · Grades -1-5
Zoned school (attendance boundary, 2015-16 data)
2.6
Local Score (state rating (2025) blended 70/30 with student-teacher ratio) -- not an official state rating
State rating: D (2025)
Enrollment
368
Student:teacher ratio
12.7:1
District
Craven County Schools
Middle
West Craven Middle
13.43 mi away · Grades 6-8
Zoned school (attendance boundary, 2015-16 data)
2.3
Local Score (state rating (2025) blended 70/30 with student-teacher ratio) -- not an official state rating
State rating: D (2025)
Enrollment
699
Student:teacher ratio
15.9:1
District
Craven County Schools
High
Craven Early College High
7.08 mi away · Grades 9-13
Zoned school (attendance boundary, 2015-16 data)
3.8
Local Score (state rating (2025) blended 70/30 with student-teacher ratio) -- not an official state rating
State rating: A (2025)
Enrollment
229
Student:teacher ratio
28.6:1
District
Craven County Schools

Walkability

Blended score for New Bern's center, calculated by INNOVATE Real Estate from two sources: the EPA's National Walkability Index (street network, transit, land-use mix) and Google Places amenity data (what's actually reachable on foot from this point). EPA National Walkability Index only -- nearby-amenity data not cached yet for this area.

25
Car-dependent
out of 100
EPA National Walkability Index
5.0 / 20 -- Least walkable

Market position

How this listing compares to current activity in New Bern, from live MLS data.

On the market 11 days -- 129 fewer days than New Bern's current average of 140 days.
For reference, the median list price across 623 active listings in New Bern right now is $324,900.

Mortgage calculator

Estimate only - actual rate and payment depend on your lender, credit, and loan program.

$
%
%
Adjust tax / insurance estimates
% / yr
$
/mo
Est. monthly payment
$2,047/mo
$63,000 down
$252,000 loan
Principal & interest$1,634
Property tax (est.)$263
Home insurance (est.)$150

Similar homes you might like

Data source: Listing information provided by Hive MLS via Trestle/CoreLogic. Last updated 1 days ago.

Information herein deemed reliable but not guaranteed; all measurements, school assignments, HOA fees, taxes, and feature lists are approximate and should be independently verified. Equal Housing Opportunity.