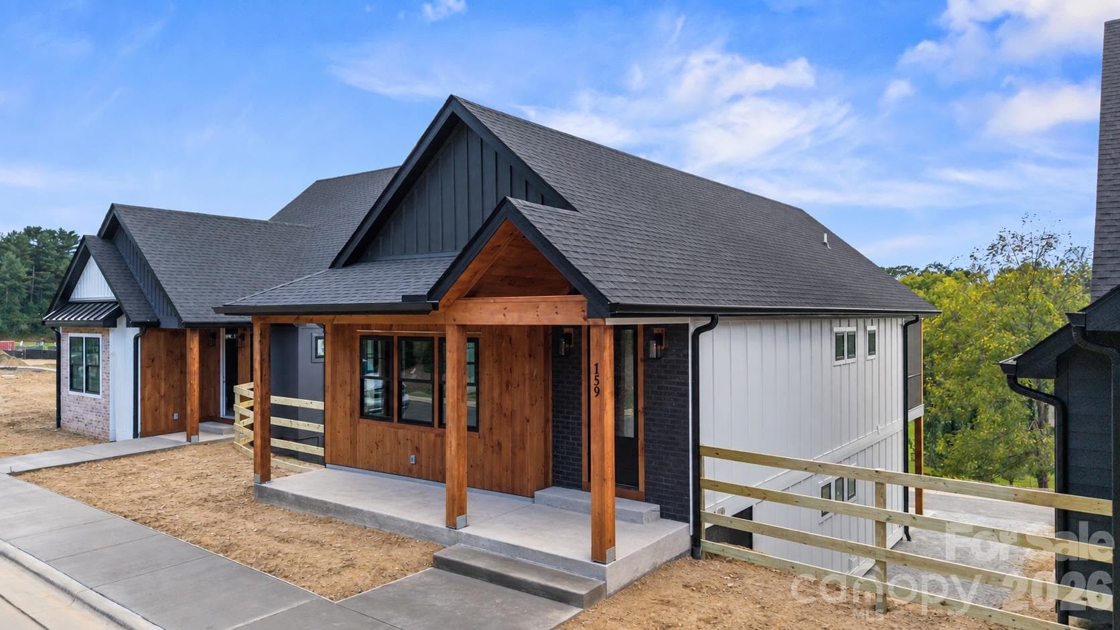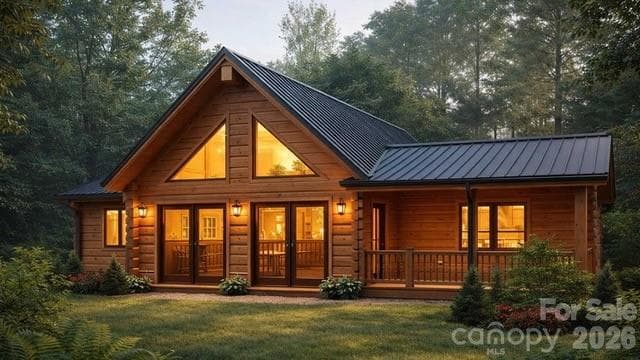
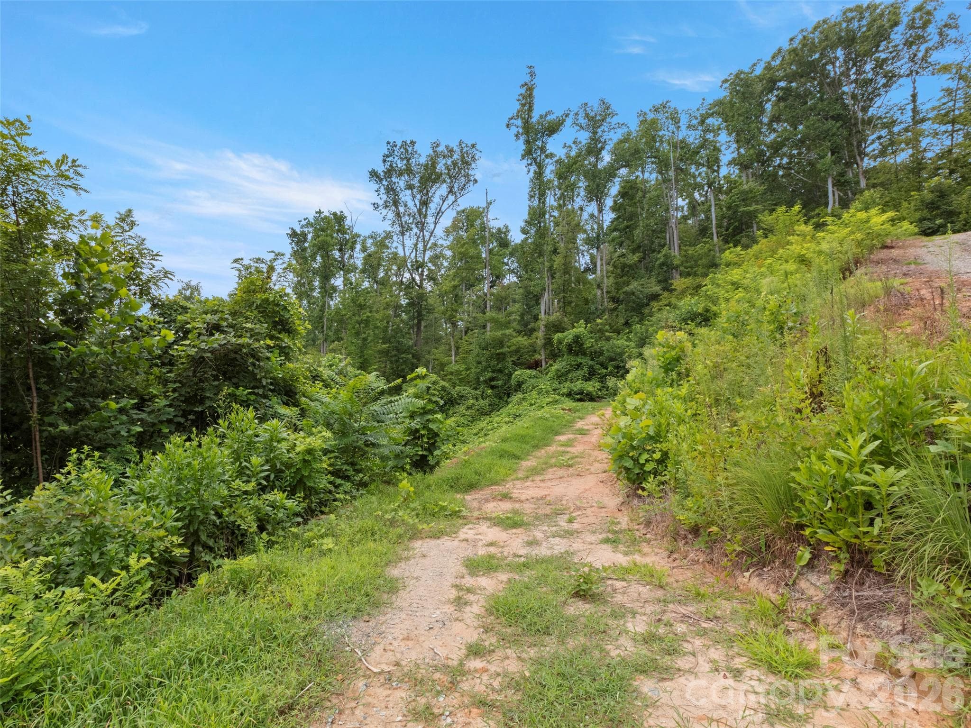
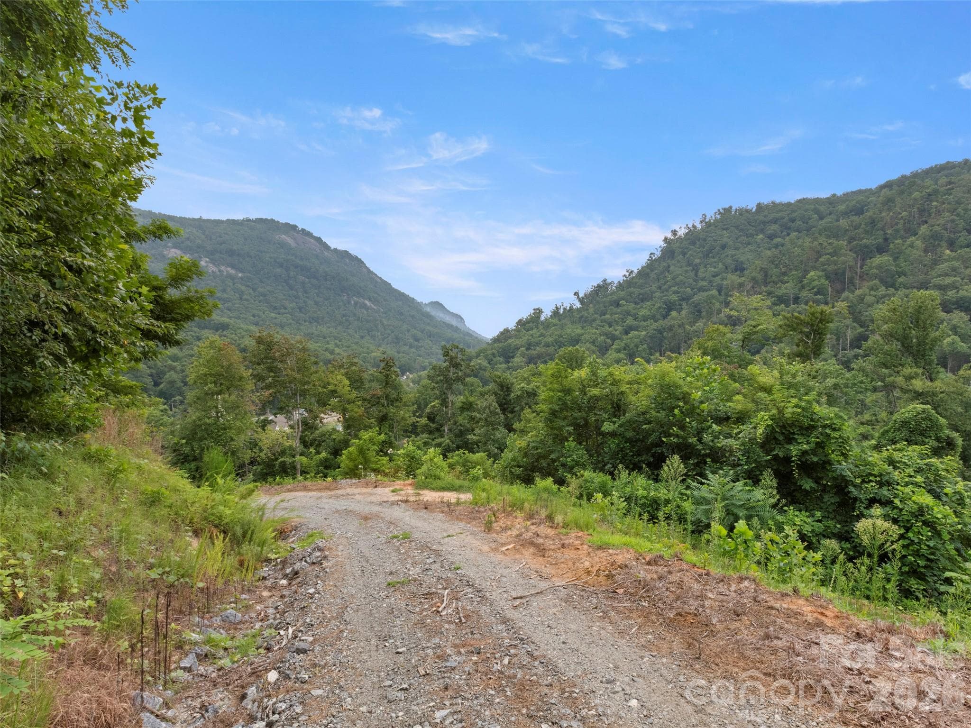
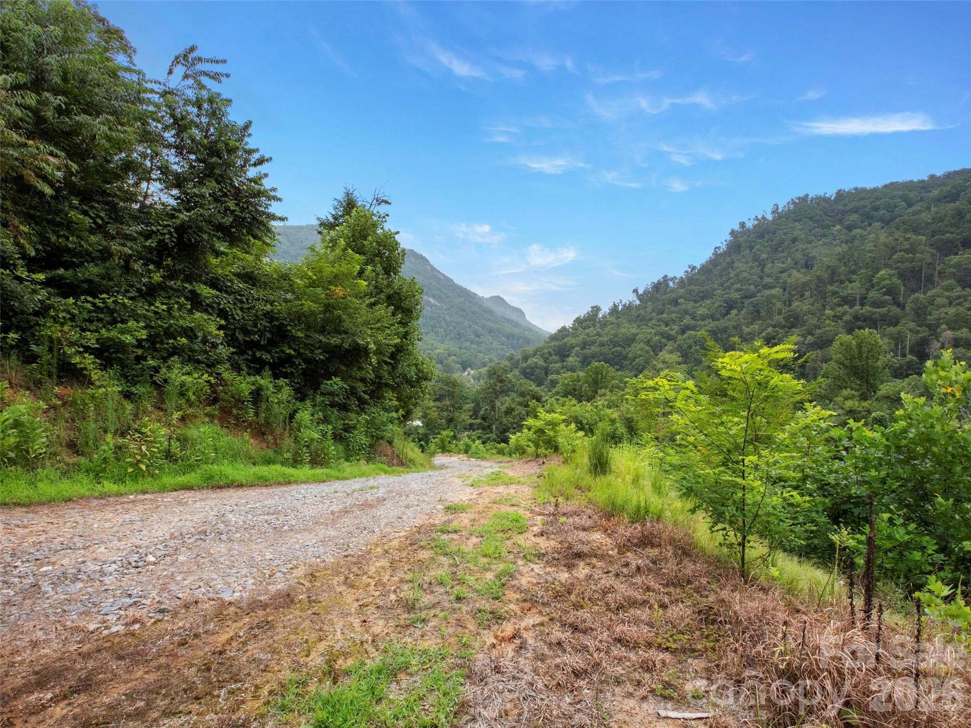
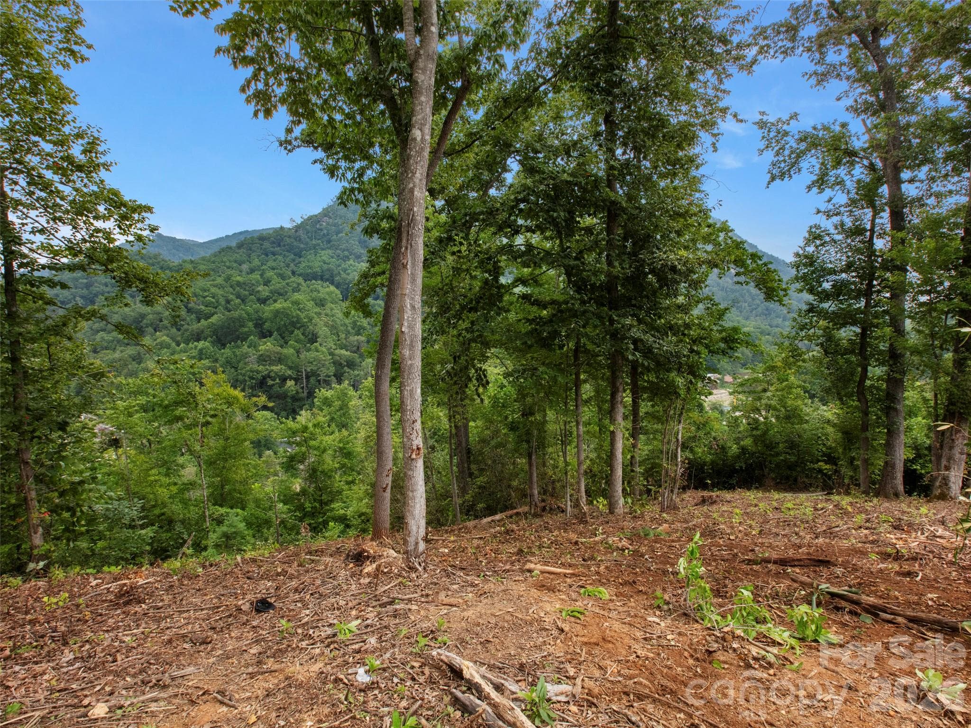
Home to be built on lot 3, 213 Three Rivers Rd. - 213 Three Rivers Drive, Hendersonville
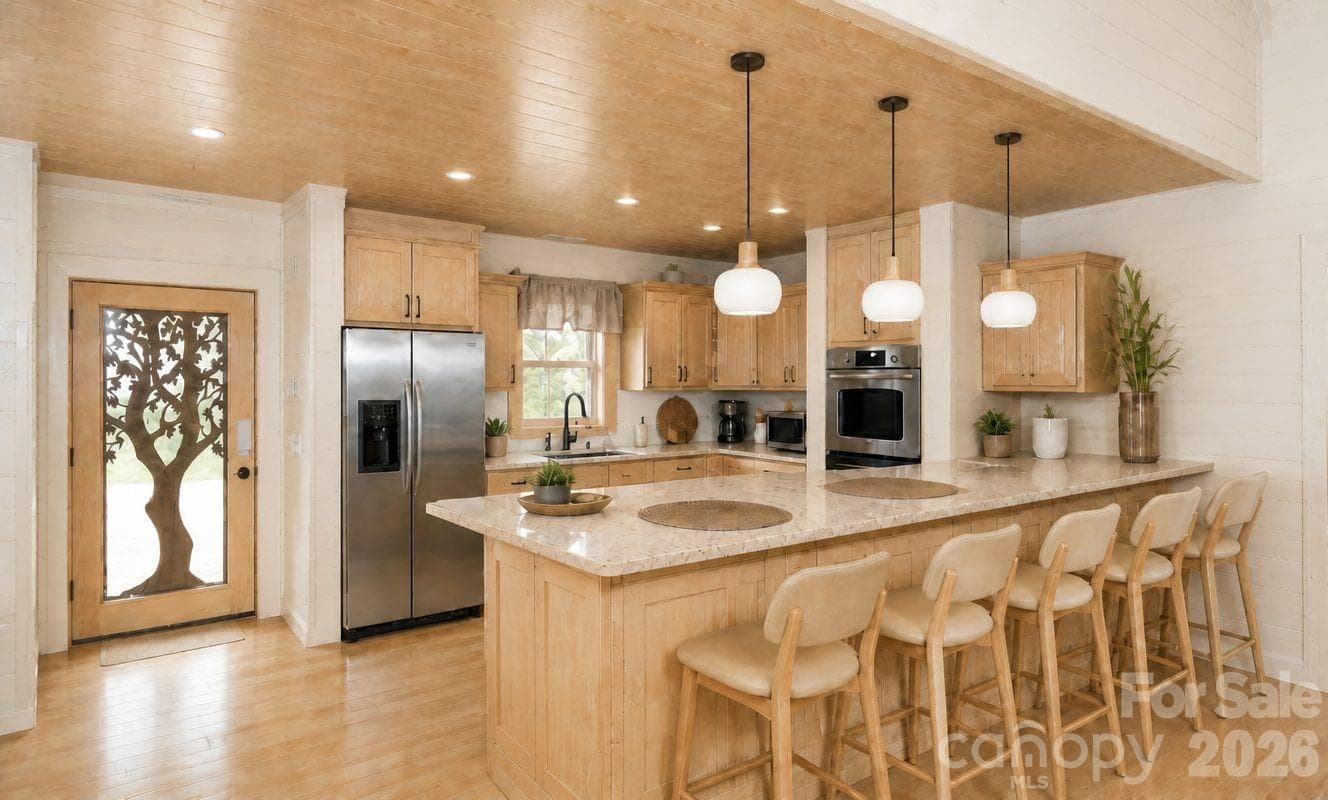
Example of kitchen finishes - 213 Three Rivers Drive, Hendersonville
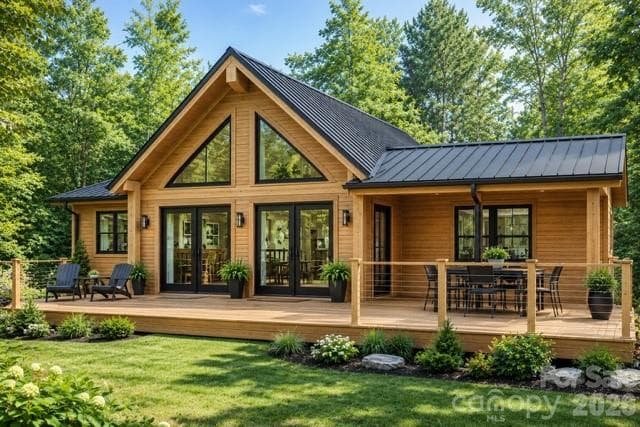
Front of home with 2 porches in daytime - 213 Three Rivers Drive, Hendersonville
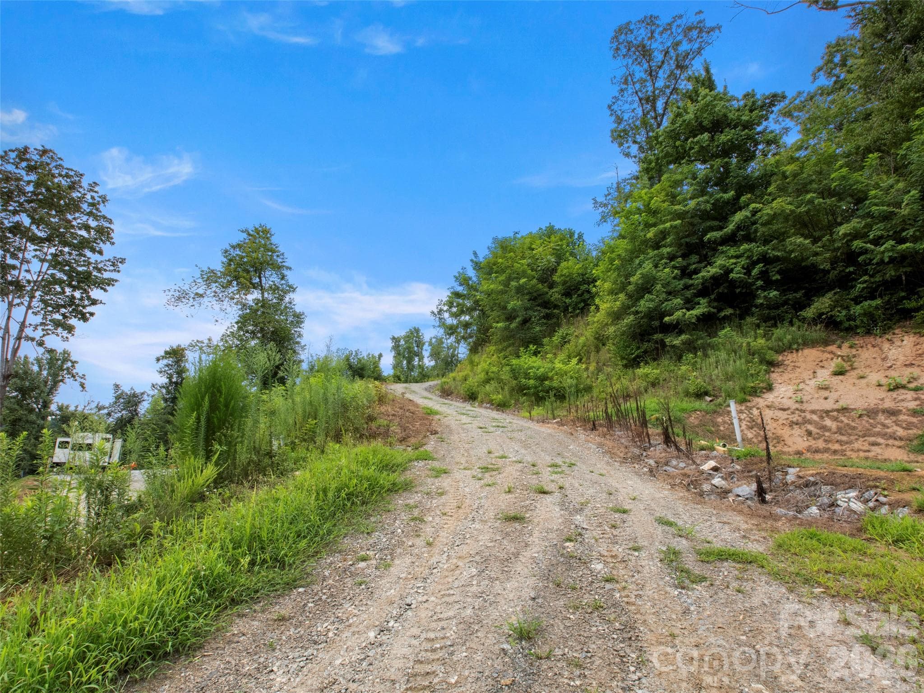
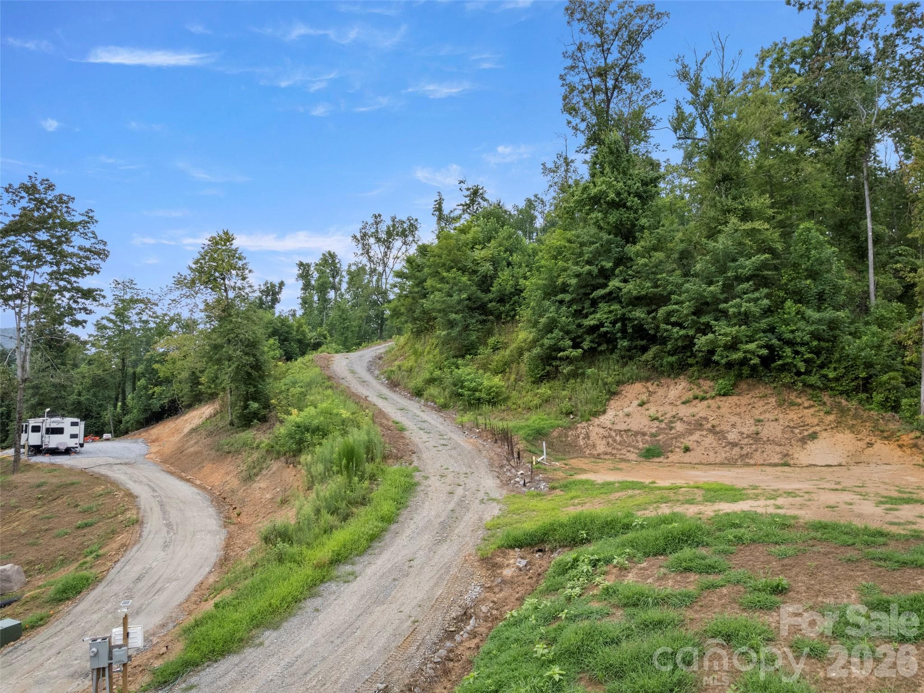
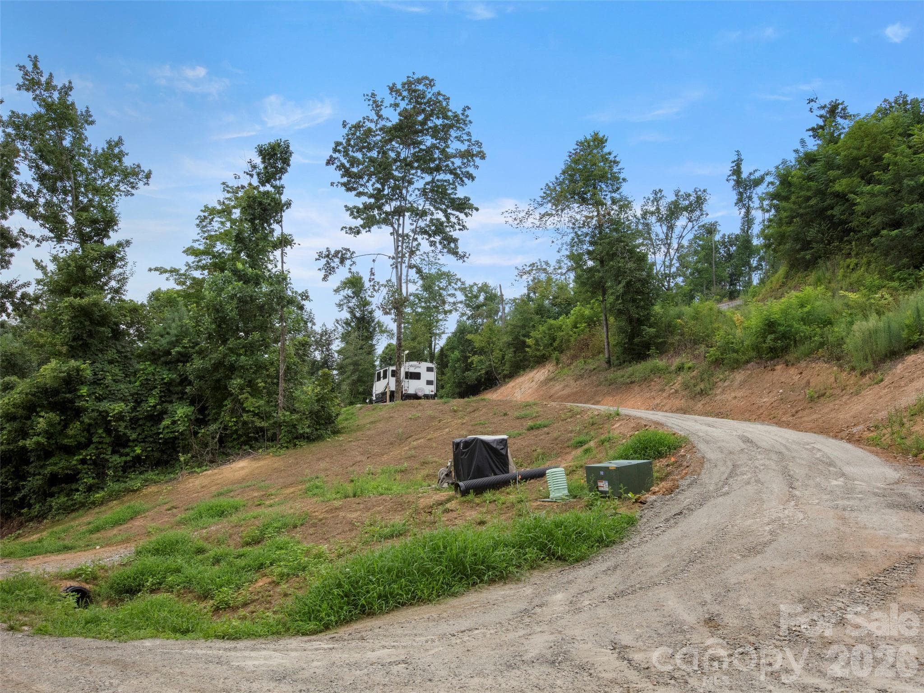
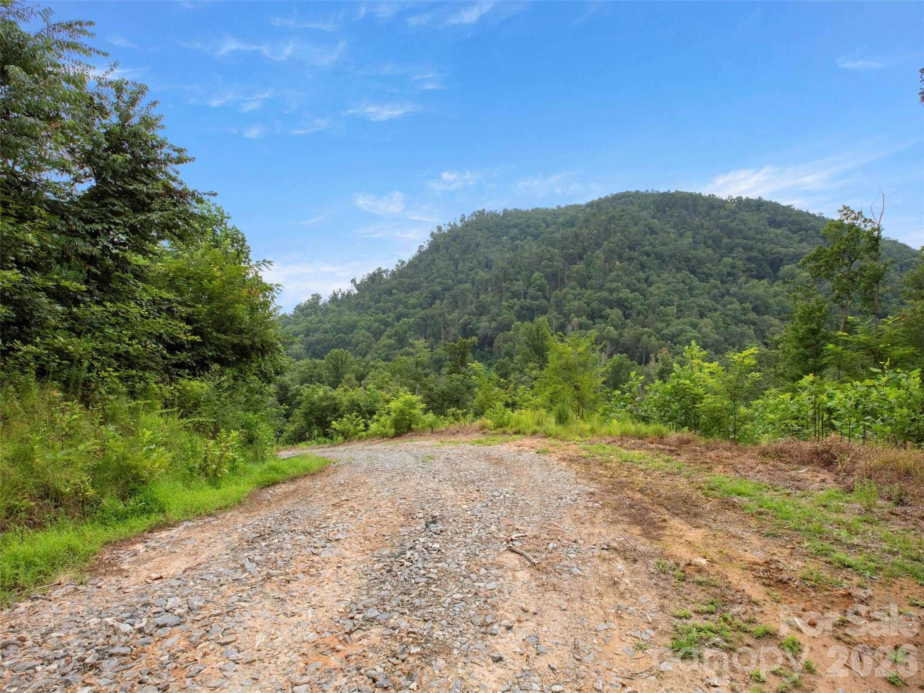
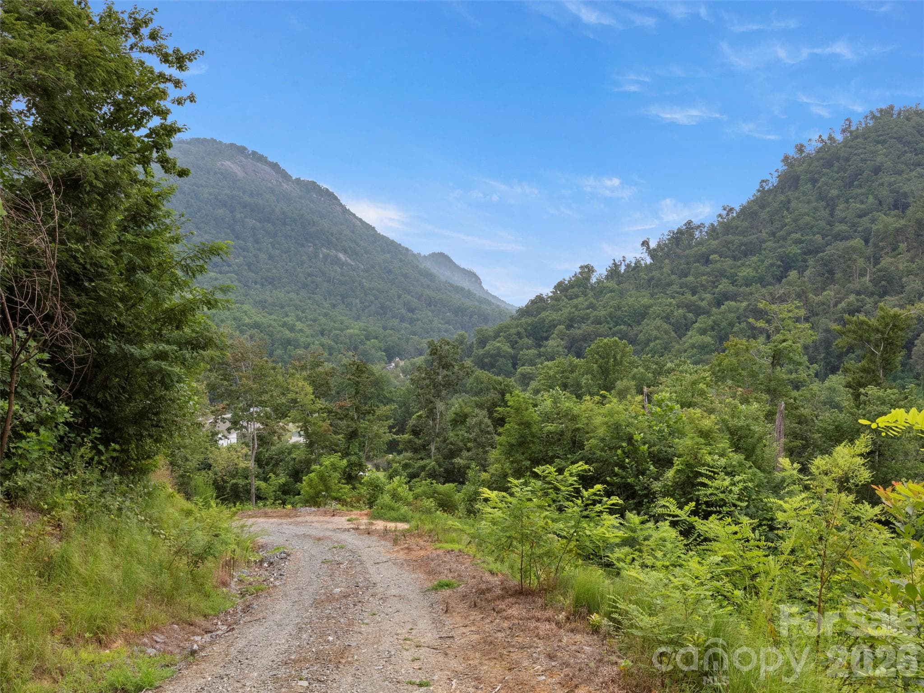
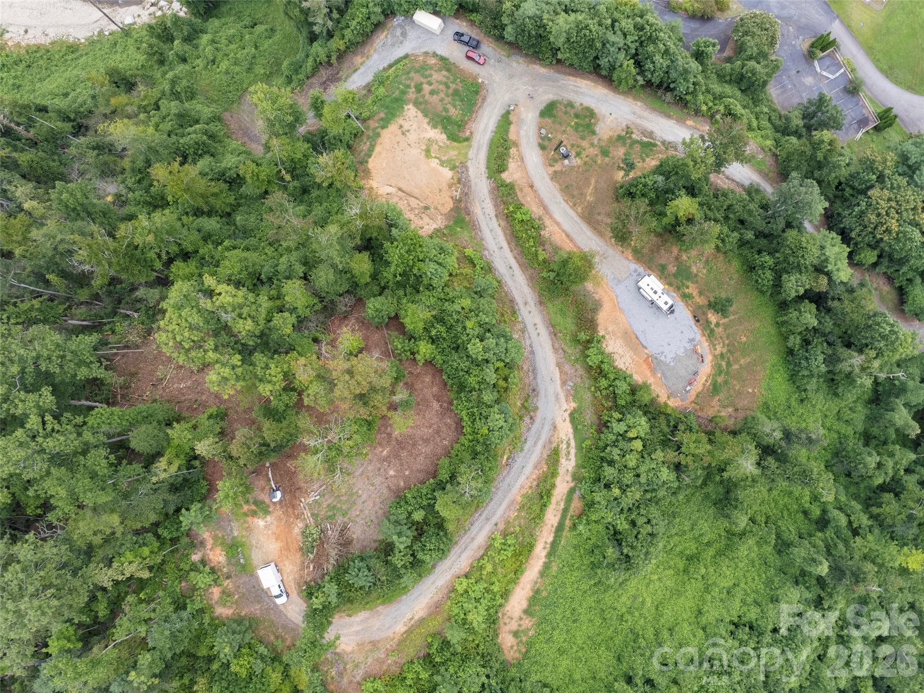
Community gravel roads - 213 Three Rivers Drive, Hendersonville
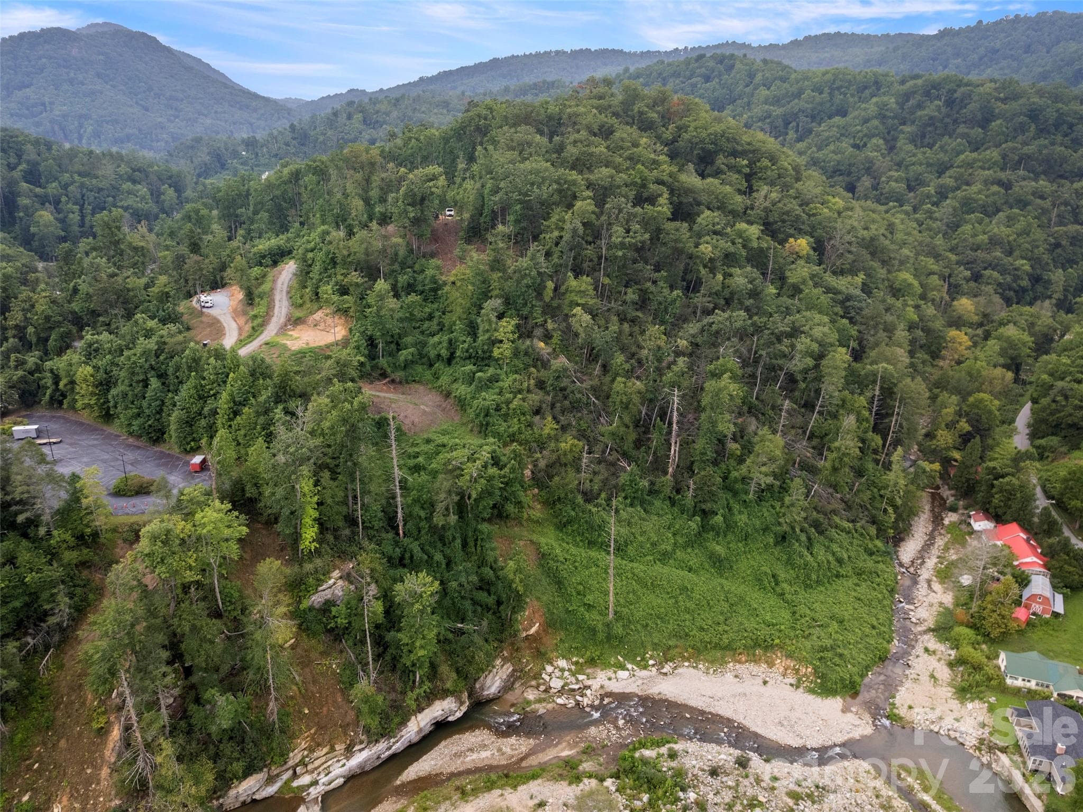
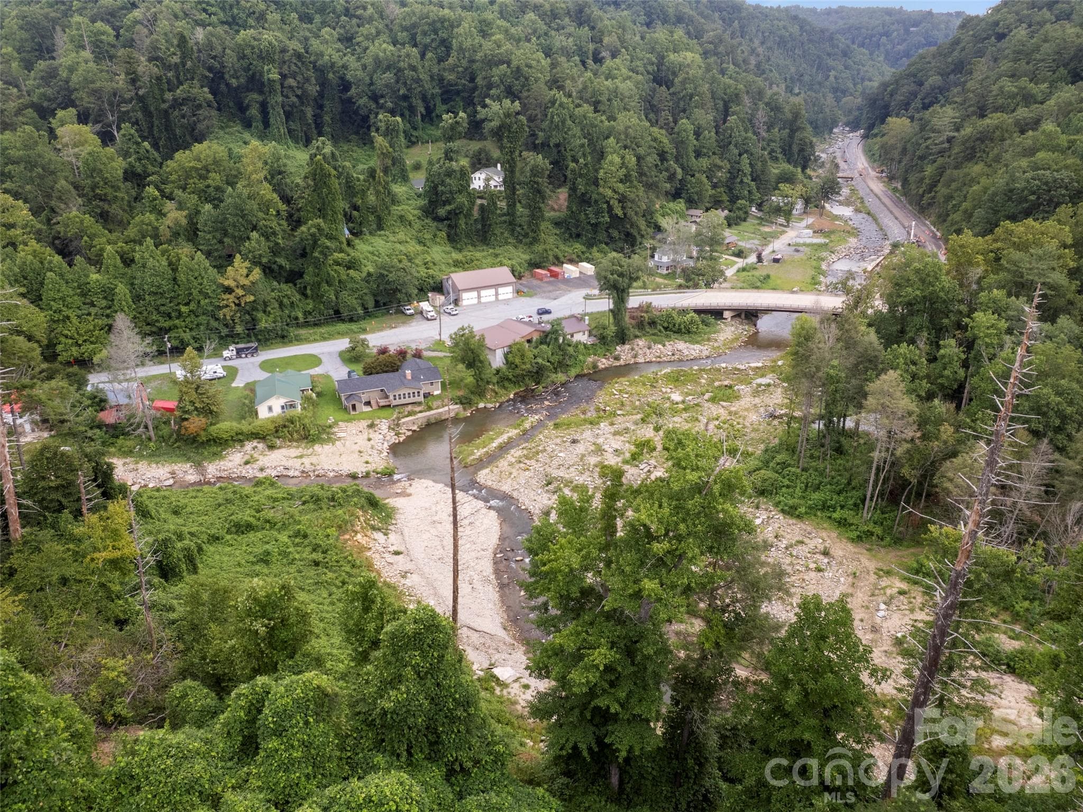
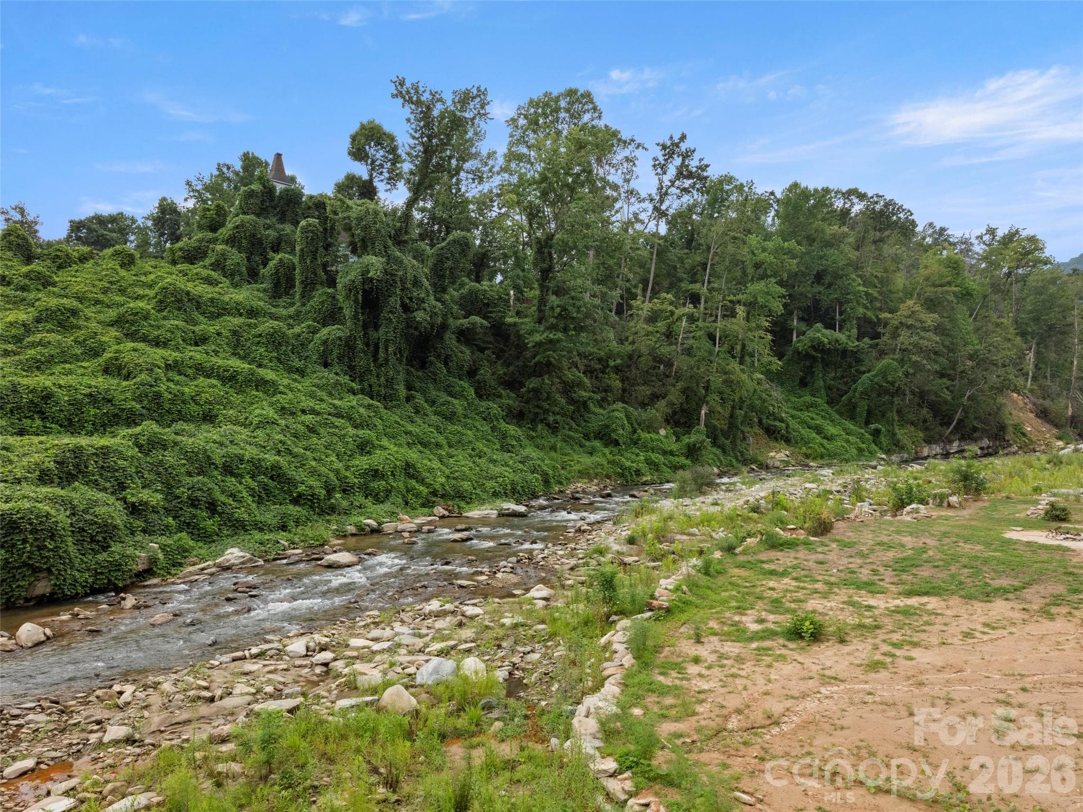
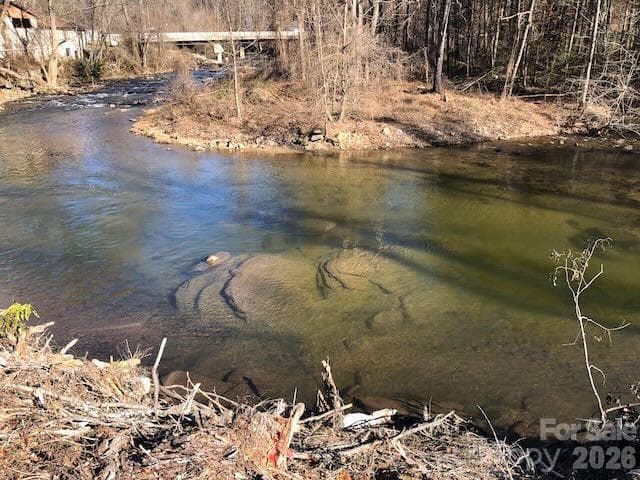
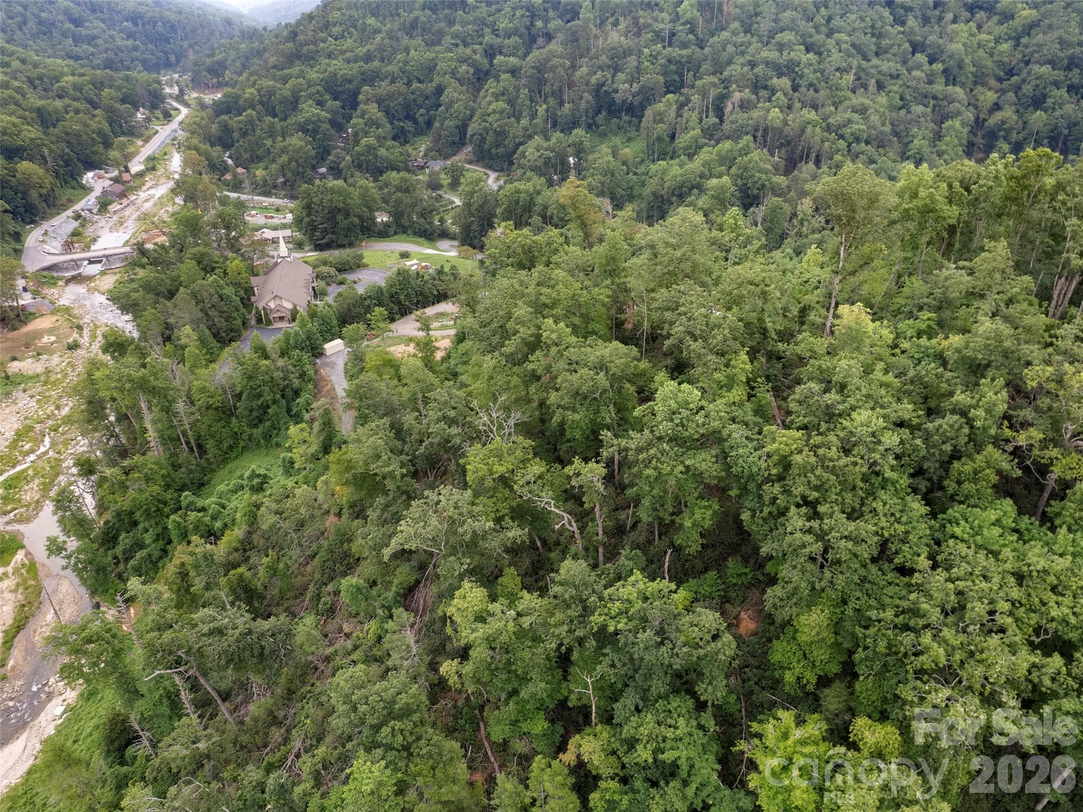
Broad River, Hickory Creek and Reedypatch Creek intersect at the property - 213 Three Rivers Drive, Hendersonville
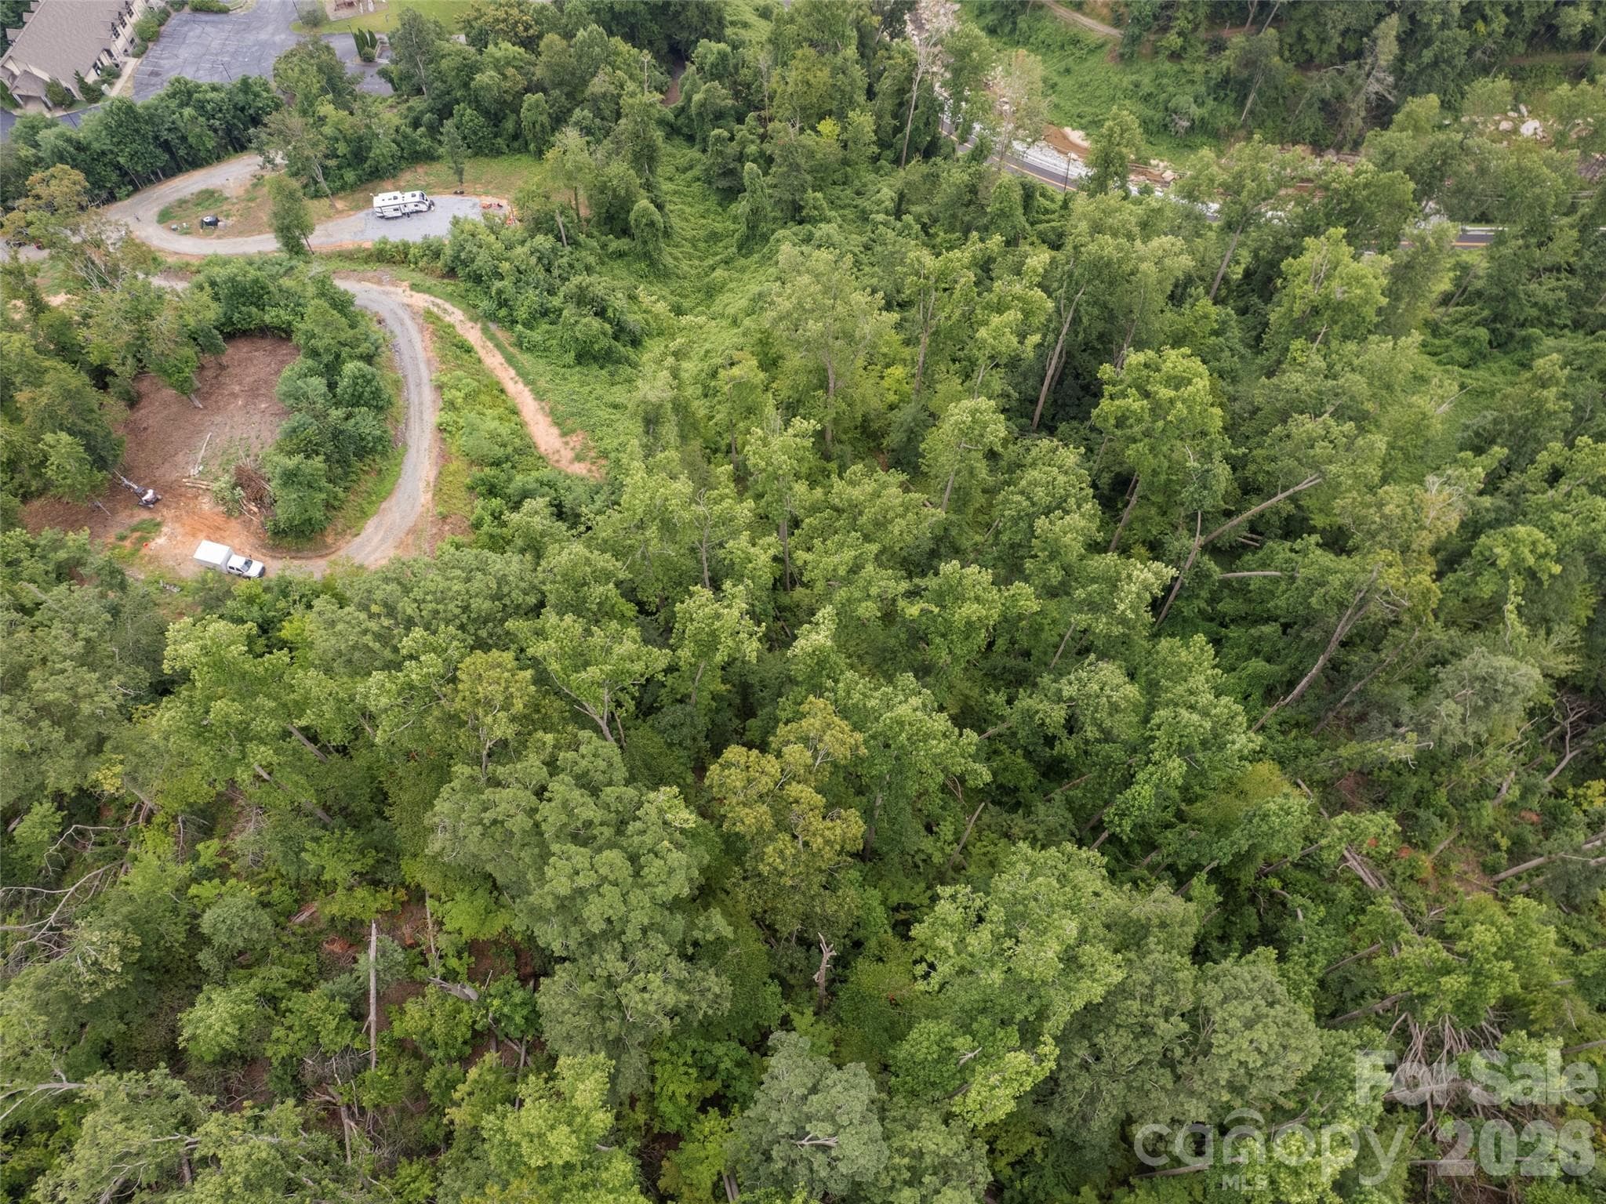
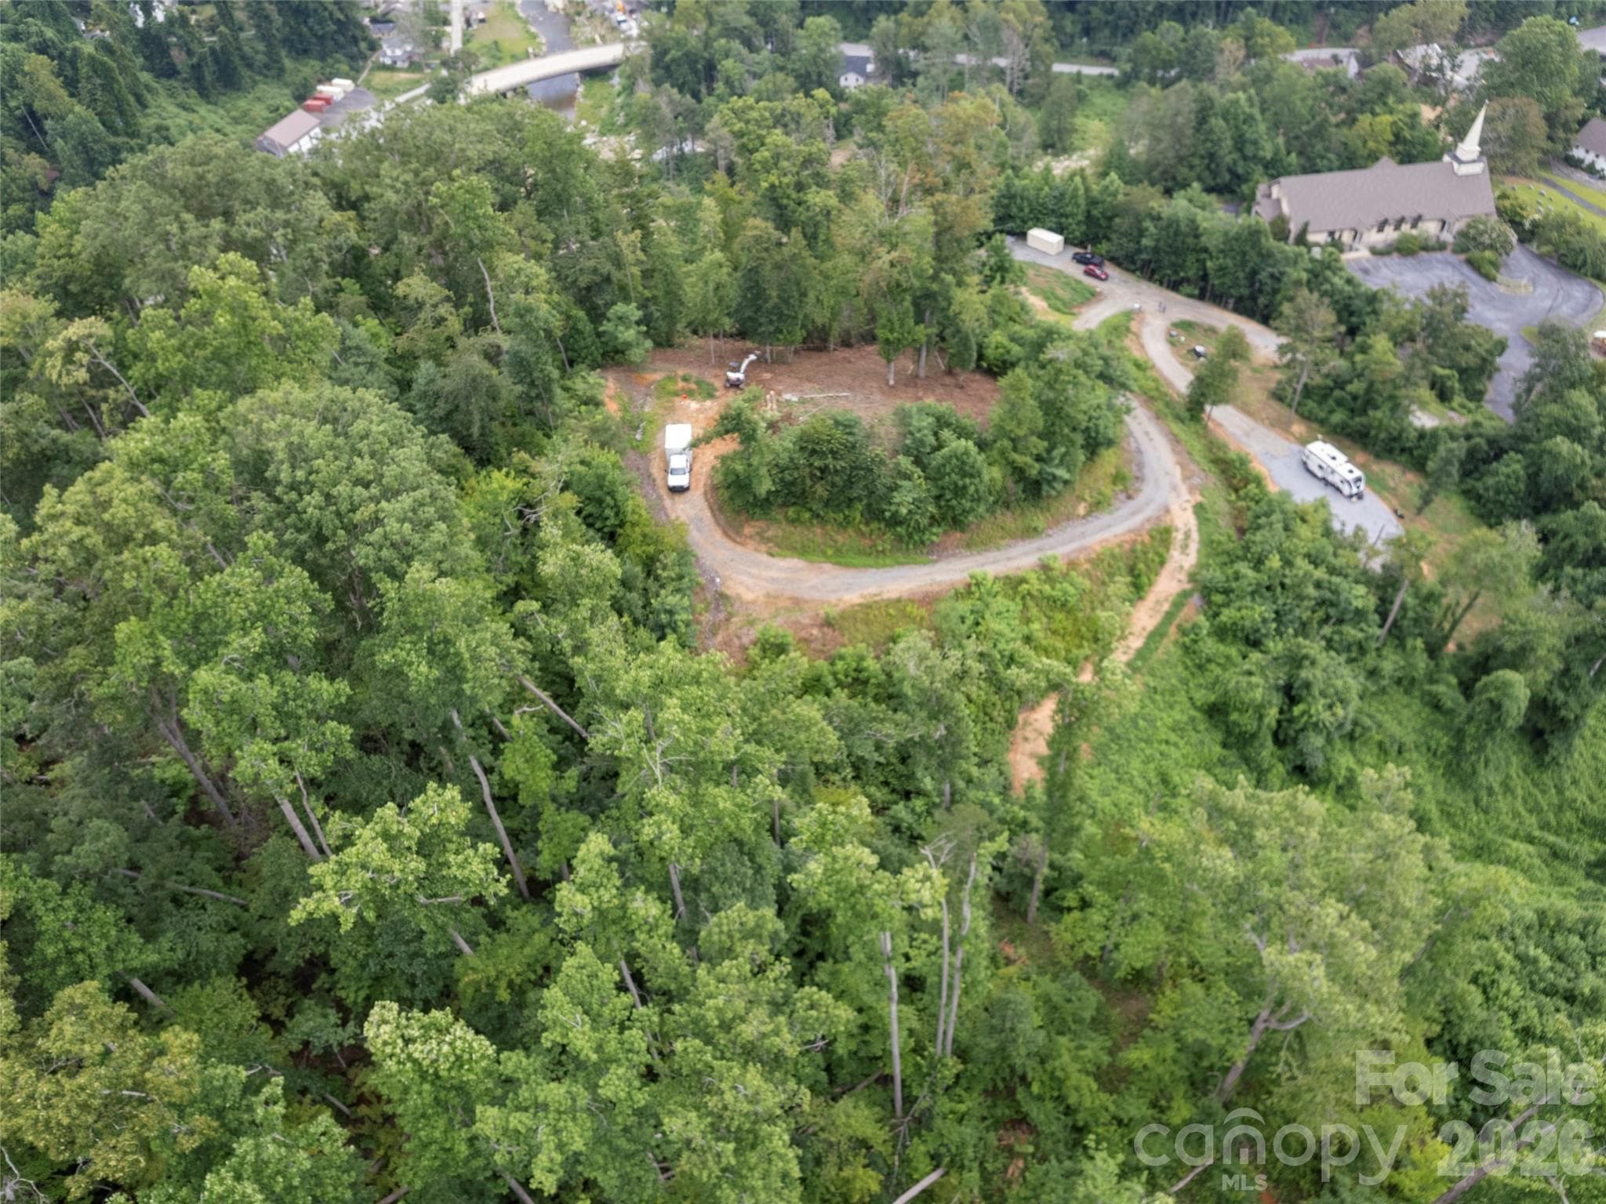
Trailer to be removed from lot 1 - 213 Three Rivers Drive, Hendersonville
Intersection of Broad River and Hickory Creek - 213 Three Rivers Drive, Hendersonville
Temporary trailer to be removed from lot 1 - 213 Three Rivers Drive, Hendersonville
Single Family Residence at 213 Three Rivers Drive, Hendersonville, photo 9 of 24
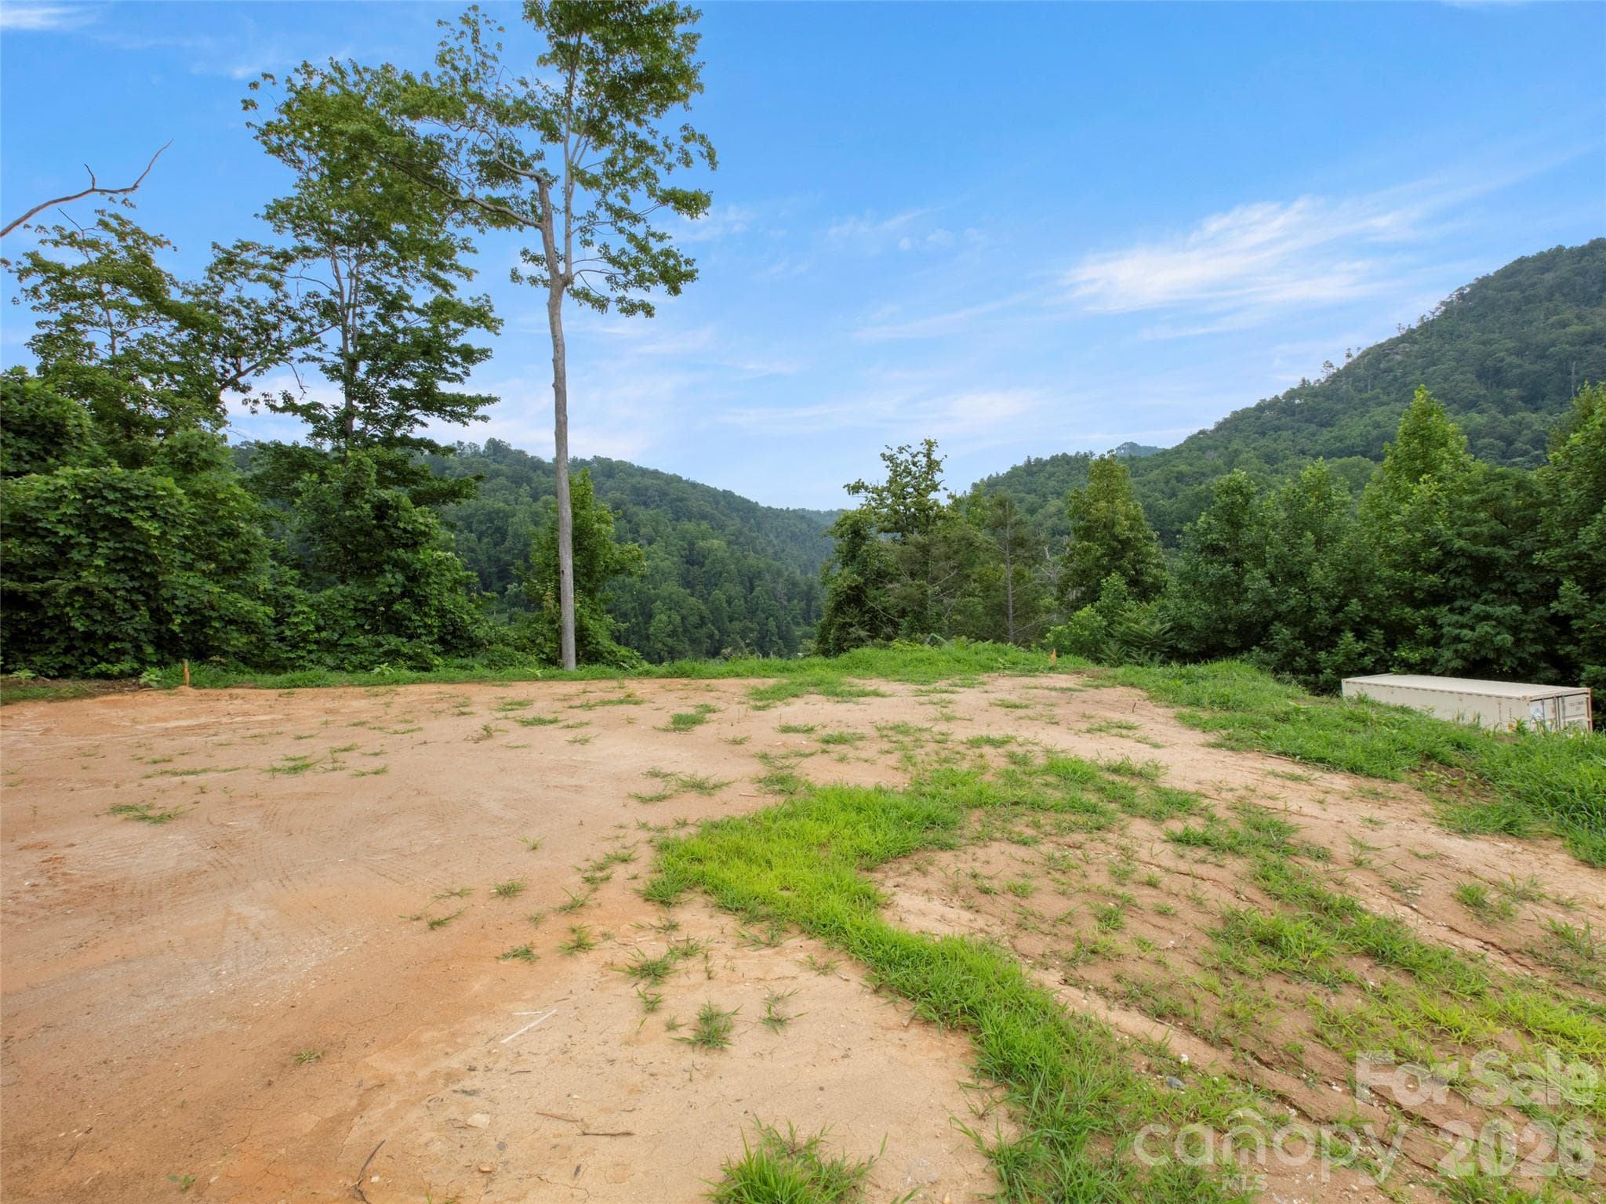
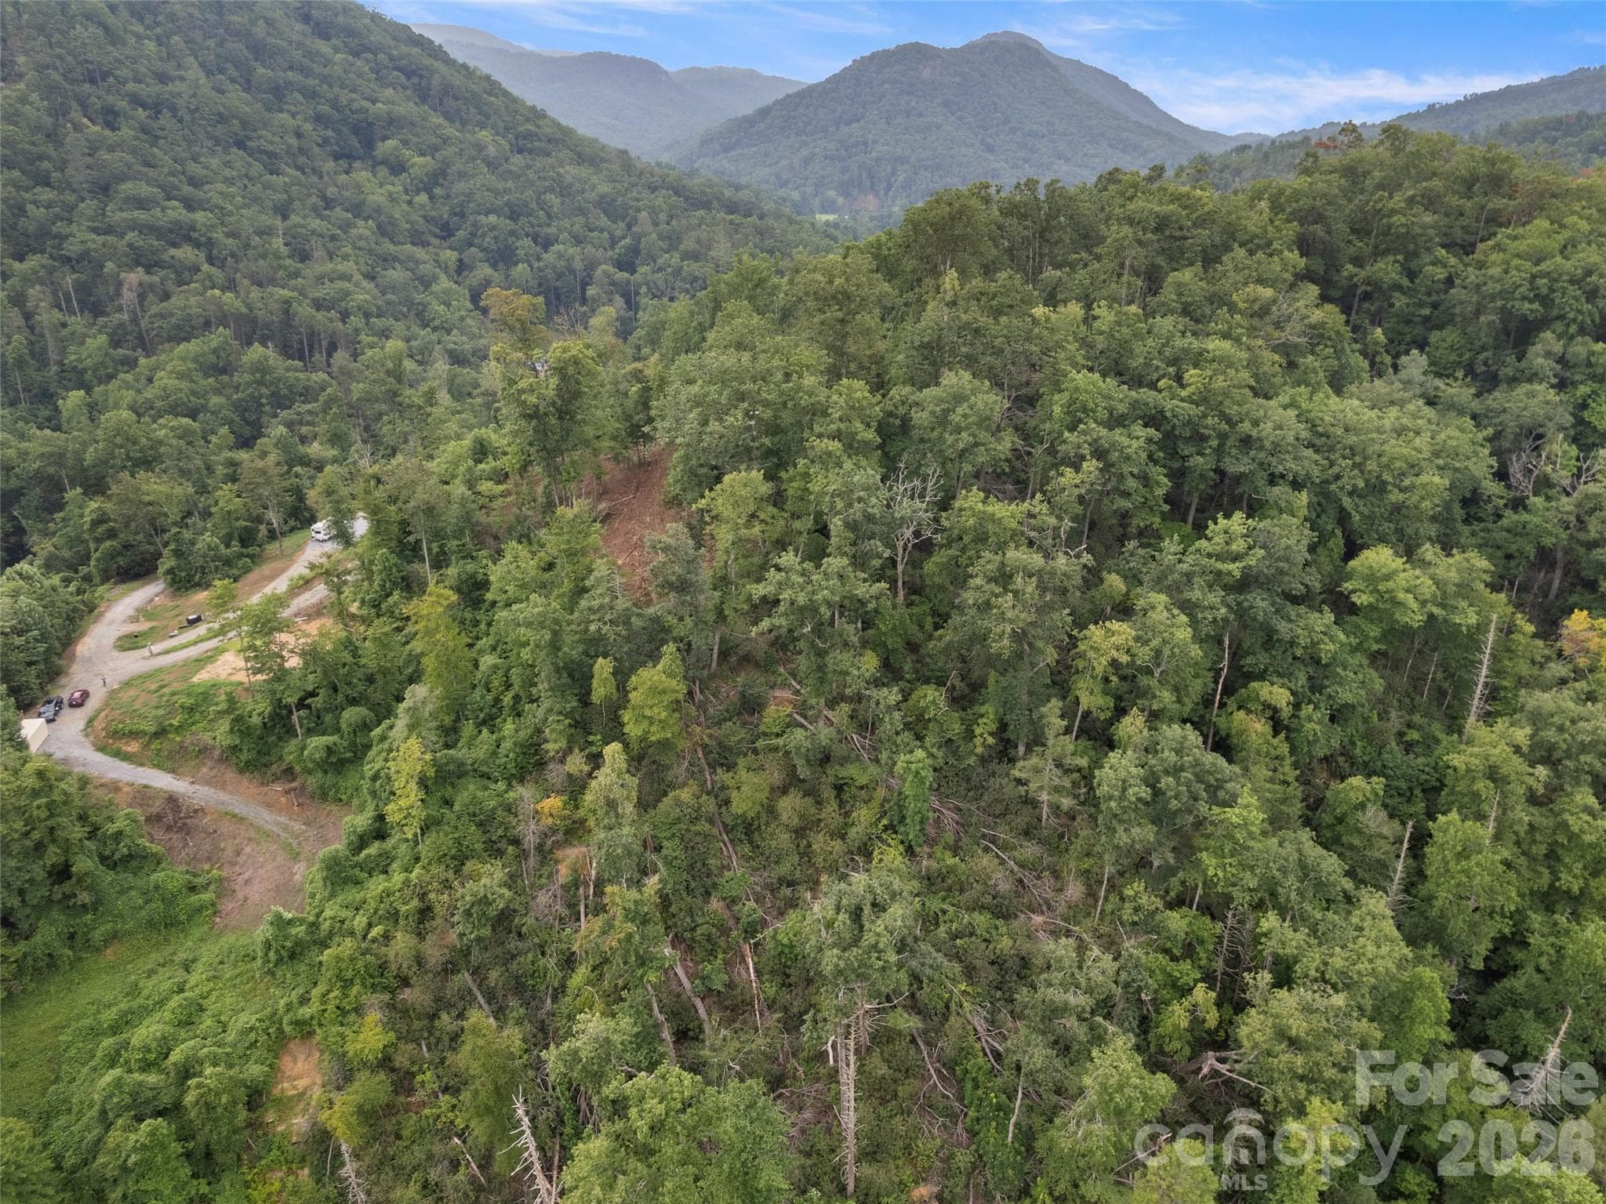
Views from top lot 5, 217 Three Rivers - 213 Three Rivers Drive, Hendersonville
Single Family Residence at 213 Three Rivers Drive, Hendersonville, photo 11 of 24
Single Family Residence at 213 Three Rivers Drive, Hendersonville, photo 12 of 24
Single Family Residence at 213 Three Rivers Drive, Hendersonville, photo 13 of 24
Single Family Residence at 213 Three Rivers Drive, Hendersonville, photo 14 of 24
Property borders Hickory Creek and Broad River - 213 Three Rivers Drive, Hendersonville
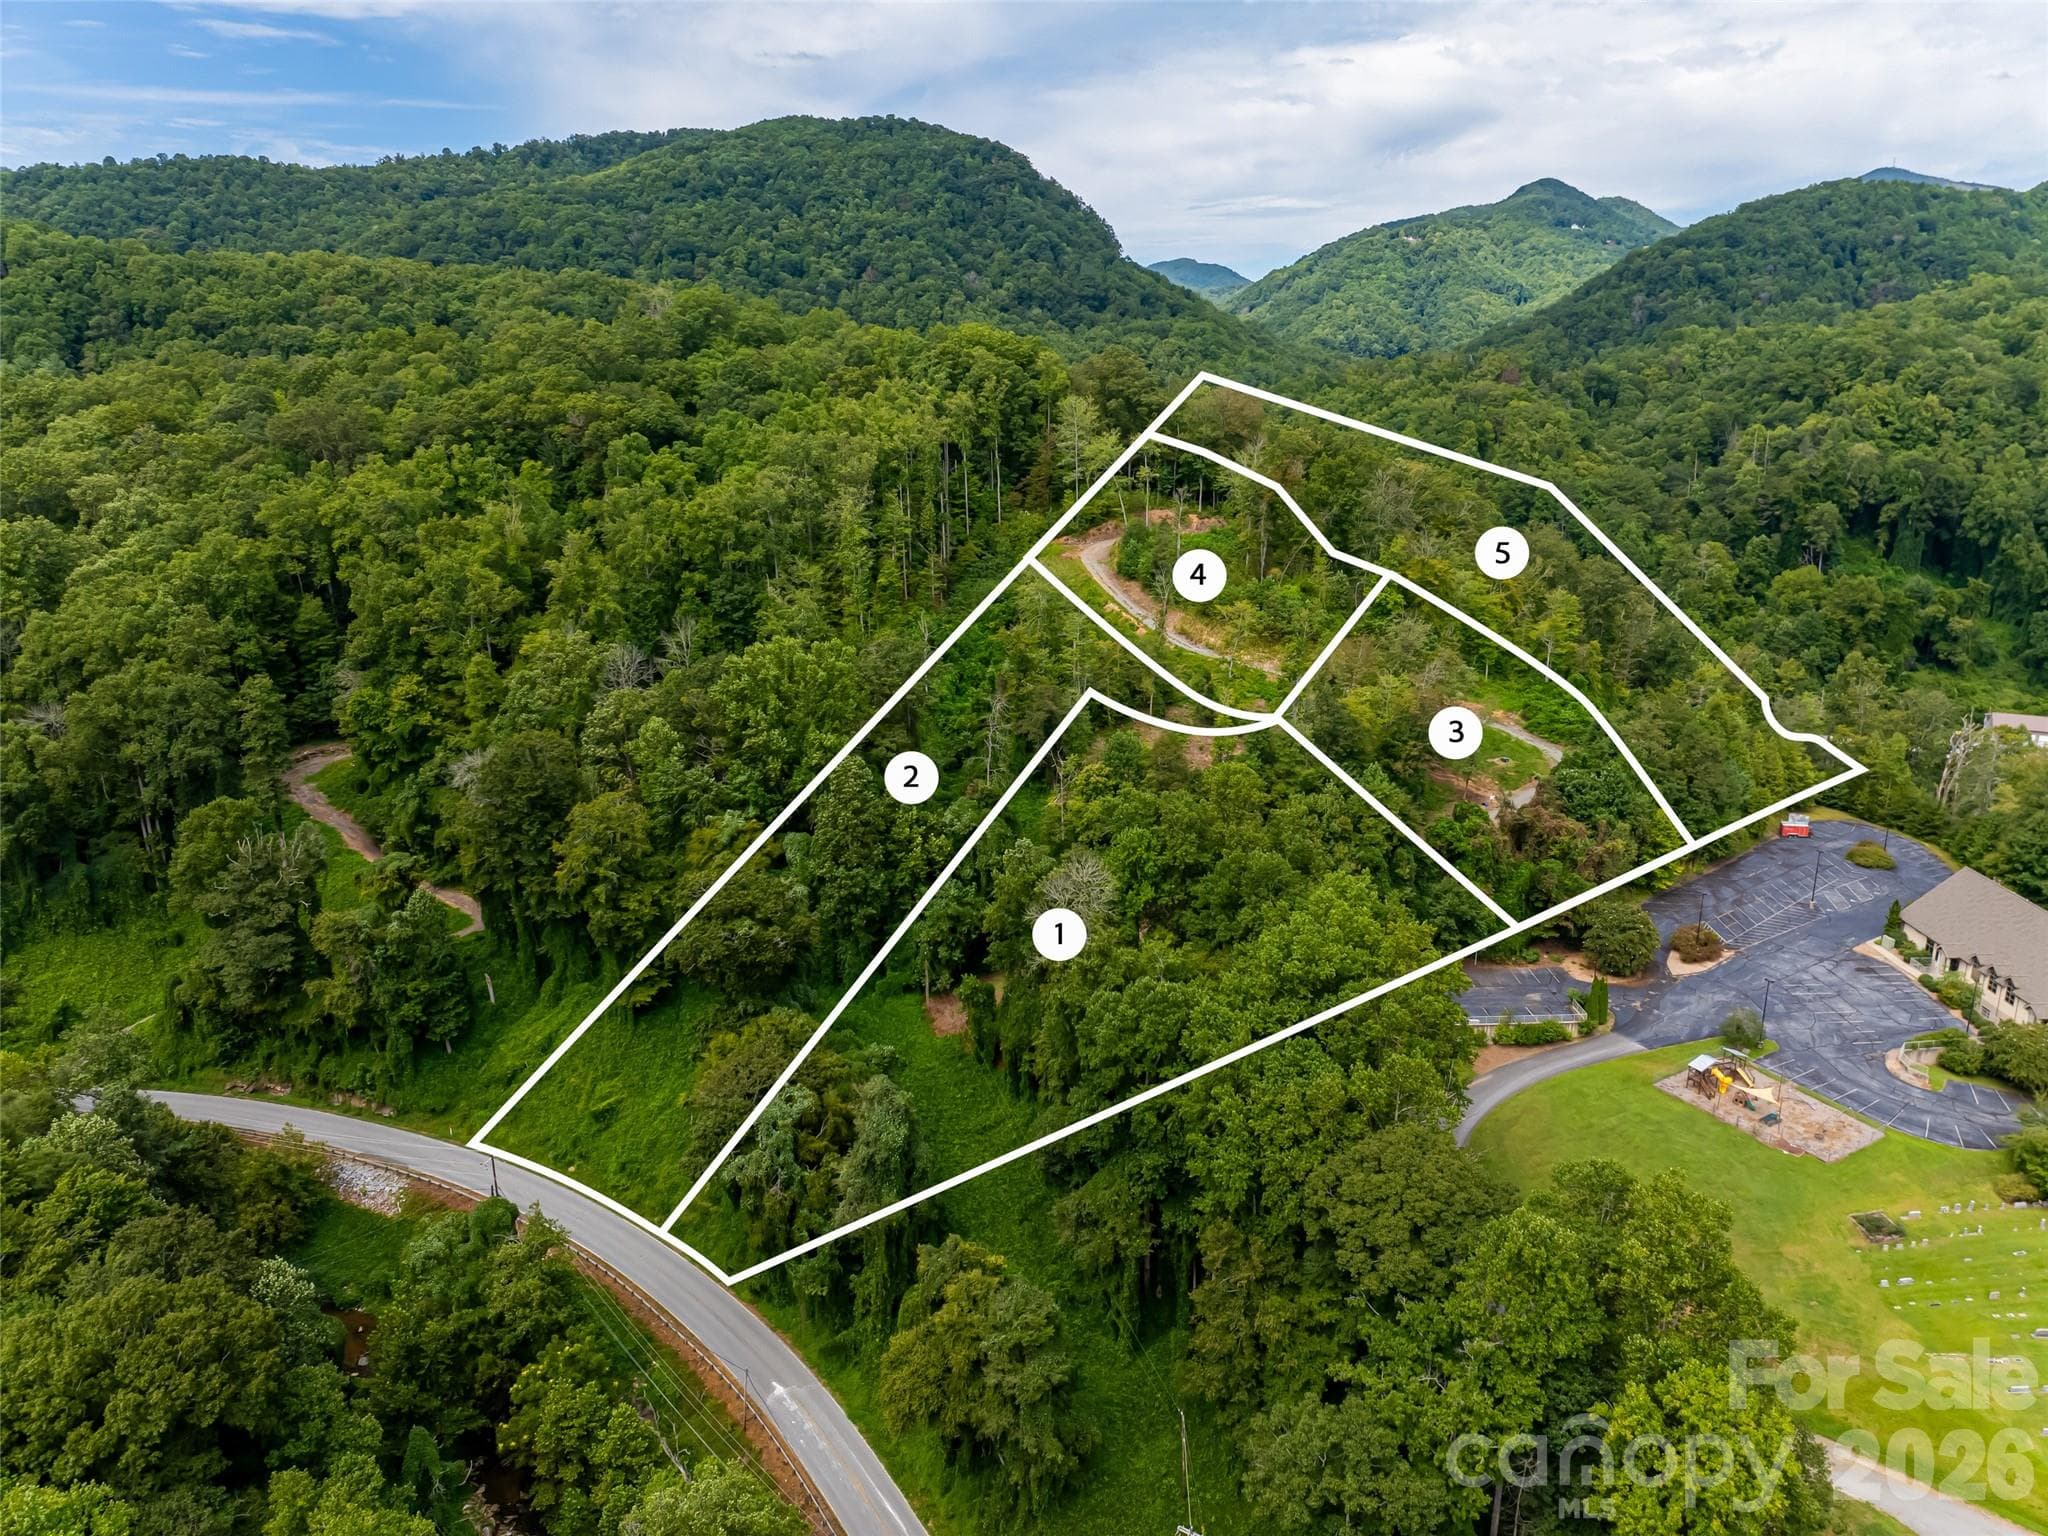
Approximate lot lines of the 5 lots - 213 Three Rivers Drive, Hendersonville
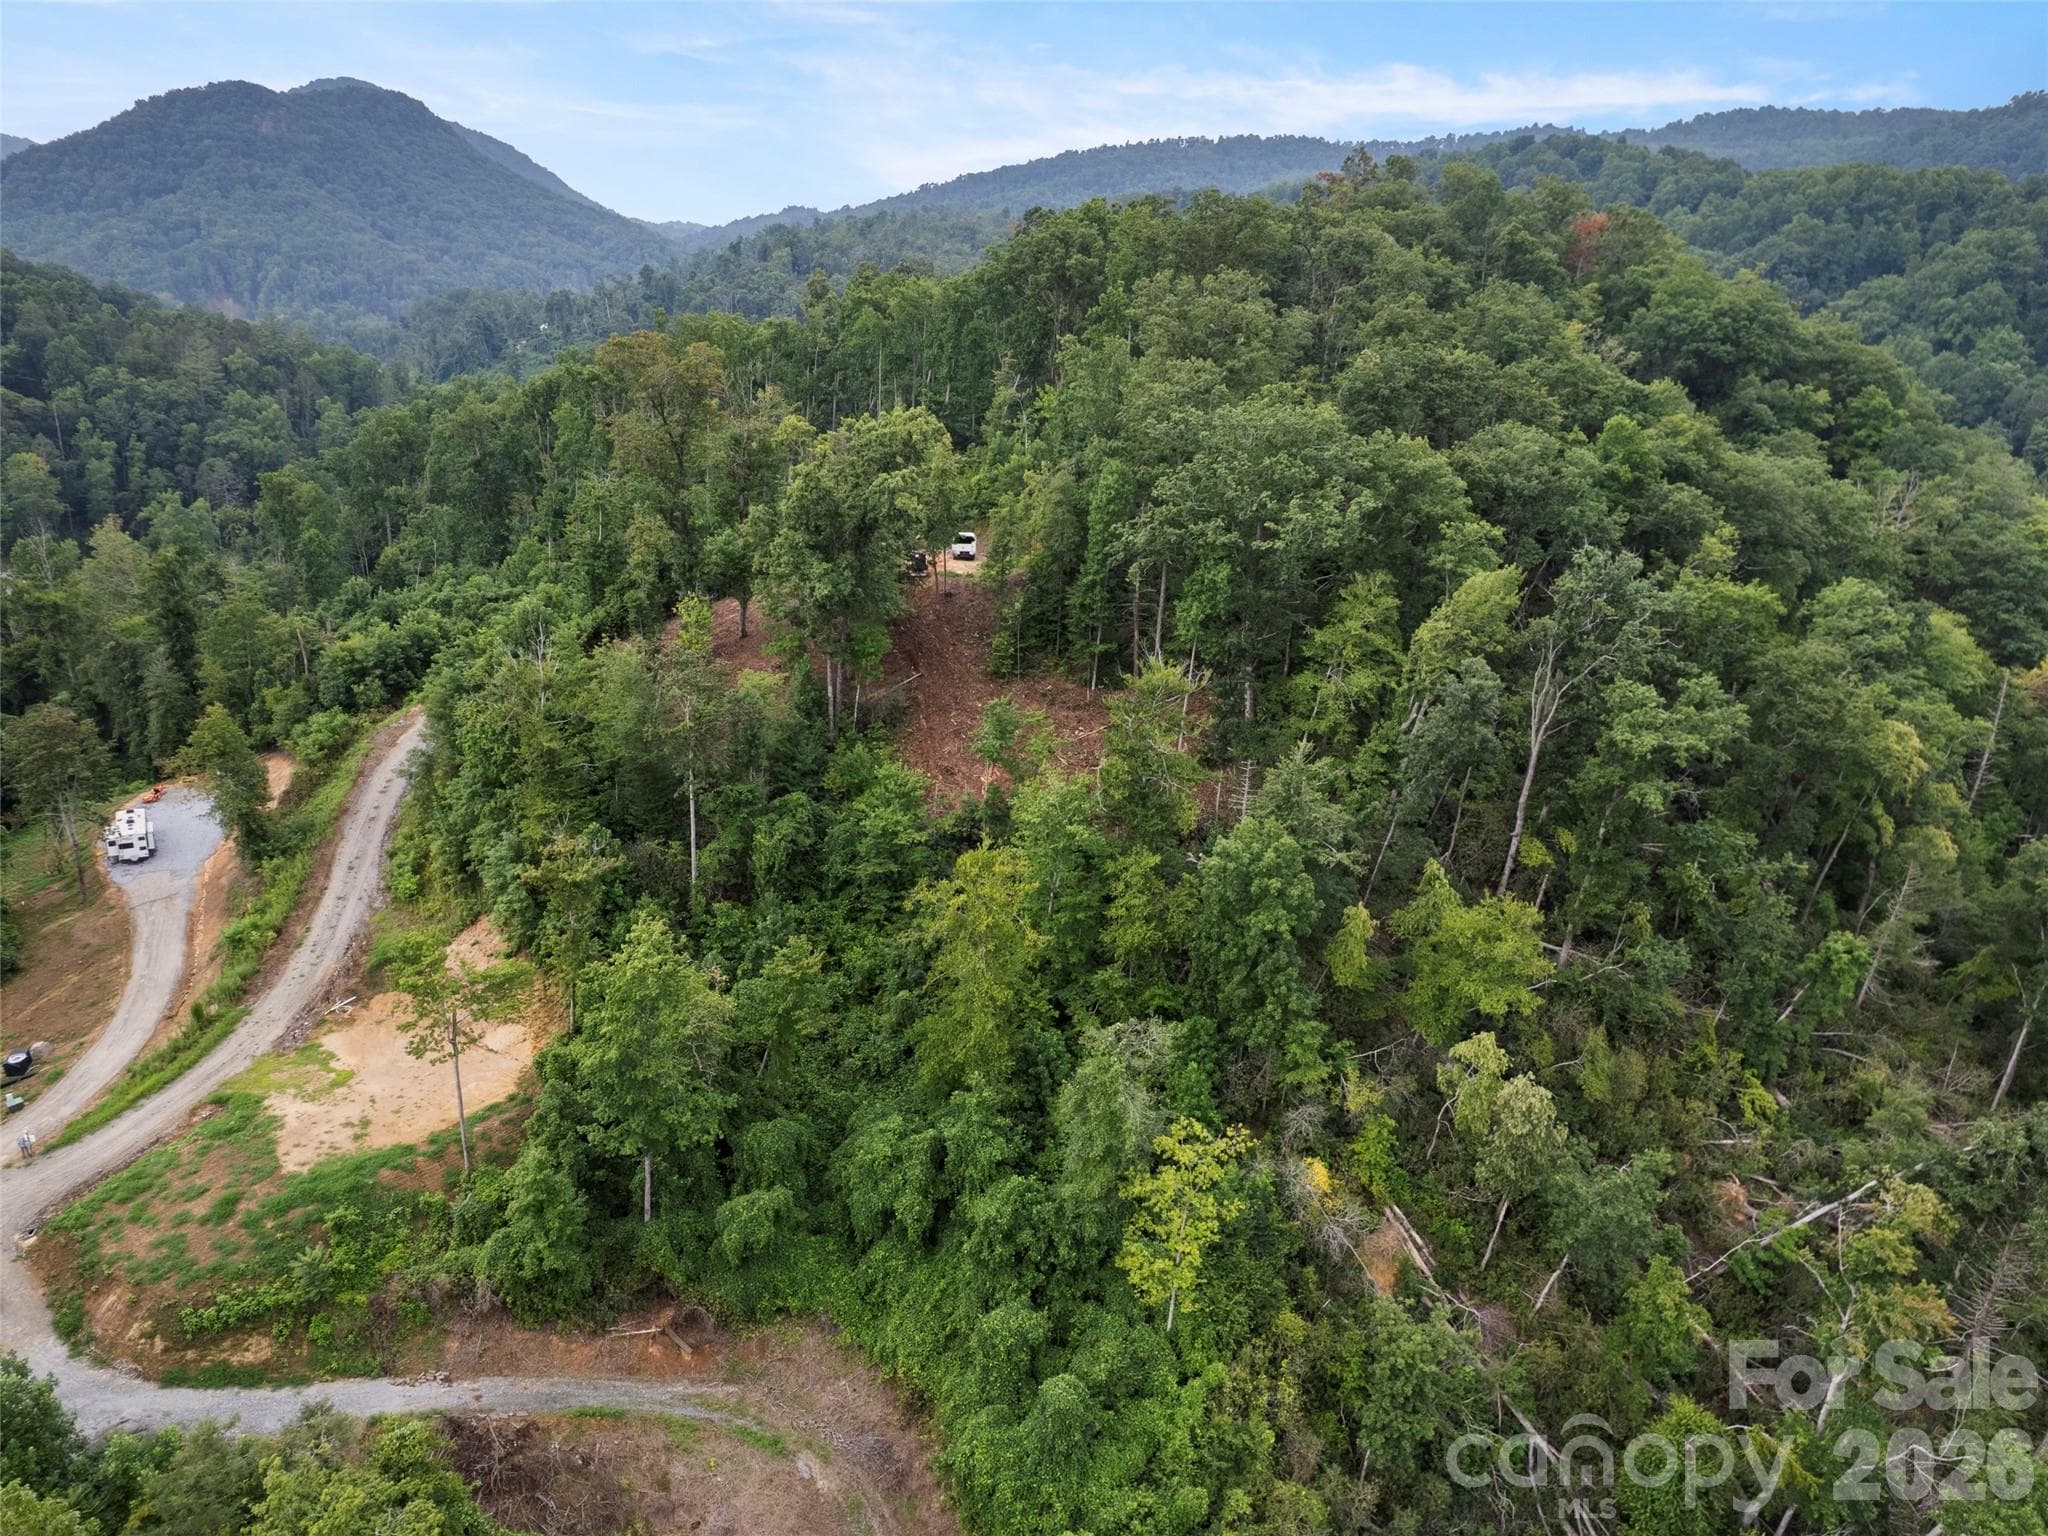
Drone photo showing 5 lots - 213 Three Rivers Drive, Hendersonville
Broad River photo pre-Helene - 213 Three Rivers Drive, Hendersonville
Build site for 217 Three Rivers Rd., top of the subdivision - 213 Three Rivers Drive, Hendersonville
Single Family Residence at 213 Three Rivers Drive, Hendersonville, photo 20 of 24
Single Family Residence at 213 Three Rivers Drive, Hendersonville, photo 21 of 24
Single Family Residence at 213 Three Rivers Drive, Hendersonville, photo 22 of 24
Single Family Residence at 213 Three Rivers Drive, Hendersonville, photo 23 of 24
Single Family Residence at 213 Three Rivers Drive, Hendersonville, photo 24 of 24
24 photos

$750,000

213 Three Rivers Drive
Hendersonville, NC 28792
Listed by Kelly Cheek · Howard Hanna Beverly-Hanks Asheville-Biltmore Park
Bedrooms
3
Bathrooms
2
Living area
1,344 sqft
Year built
2026

About this home

Welcome to your private mountain retreat! This stunning under-construction log home perfectly blends rustic elegance with modern luxury. Interior highlights include soaring ceilings, Big Ass Fans® ceiling fan in the great room, hardwood flooring, and expansive windows that frame breathtaking mountain vistas. High-end finishes throughout, including granite countertops in the kitchen and bathrooms, stainless steel appliances, and custom tile flooring in all bath areas. Flat interior walls offer a contemporary feel, complemented by ceiling fans in each bedroom. Situated in an exclusive gated community of just five lots across 12 scenic acres, with private access to Broad River, and in the future will include a scenic neighborhood gazebo ideal for picnics and relaxing by the water. You can enjoy the sweeping mountain views in a peaceful setting with an easy drive to Lake Lure, Hendersonville, Asheville, and the regional airport. Estimated completion October, 2026. Additional lots and custom cabin floor plans are available-contact the listing agent today!

Highlights

FireplaceNew construction

Property details

MLS
Canopy MLS
MLS #
CAR4412069
Property type
Single Family Residence
Subdivision
none
Status
Active
Days on market
75
On market date
August 7, 2026
Stories
N/A
Total bathrooms
2
Garage spaces
N/A
Parking spaces
N/A
Lot size
N/A
Loading map…

Nearby schools

Within 10 miles. School directory data from the National Center for Education Statistics (NCES), accessed via the Urban Institute Education Data API. Local Score is calculated by INNOVATE Real Estate; where a state rating is shown, it comes from that state's own official school report card.

Elementary
Edneyville Elementary
6.96 mi away · Grades -1-5
Zoned school (attendance boundary, 2015-16 data)
2.6
Local Score (state rating (2025) blended 70/30 with student-teacher ratio) -- not an official state rating
State rating: D (2025)
Enrollment
434
Student:teacher ratio
14.0:1
District
Henderson County Schools
Middle
Apple Valley Middle
9.61 mi away · Grades 6-8
Zoned school (attendance boundary, 2015-16 data)
3.3
Local Score (state rating (2025) blended 70/30 with student-teacher ratio) -- not an official state rating
State rating: C (2025)
Enrollment
903
Student:teacher ratio
14.8:1
District
Henderson County Schools
High
Henderson County Early College
12.33 mi away · Grades 9-13
Zoned school (attendance boundary, 2015-16 data)
3.8
Local Score (state rating (2025) blended 70/30 with student-teacher ratio) -- not an official state rating
State rating: A (2025)
Enrollment
204
Student:teacher ratio
34.0:1
District
Henderson County Schools

Walkability

Blended score for Hendersonville's center, calculated by INNOVATE Real Estate from two sources: the EPA's National Walkability Index (street network, transit, land-use mix) and Google Places amenity data (what's actually reachable on foot from this point). 60% EPA National Walkability Index + 40% nearby-amenity density (Google Places).

17
Very car-dependent
out of 100
EPA National Walkability Index
5.5 / 20 -- Least walkable
Google Places amenity density
0 / 100
Restaurants & cafes0
Grocery stores0
Parks0
Schools0
Transit stops0
Pharmacies0

Market position

How this listing compares to current activity in Hendersonville, from live MLS data.

On the market 75 days -- 59 fewer days than Hendersonville's current average of 134 days.
For reference, the median list price across 818 active listings in Hendersonville right now is $399,000.

Mortgage calculator

Estimate only - actual rate and payment depend on your lender, credit, and loan program.

$
%
%
Adjust tax / insurance estimates
% / yr
$
/mo
Est. monthly payment
$4,667/mo
$150,000 down
$600,000 loan
Principal & interest$3,892
Property tax (est.)$625
Home insurance (est.)$150

Similar homes you might like

Data source: Listing information provided by Canopy MLS (carolina) via Trestle/CoreLogic. Last updated 3 days ago.

Information herein deemed reliable but not guaranteed; all measurements, school assignments, HOA fees, taxes, and feature lists are approximate and should be independently verified. Equal Housing Opportunity.