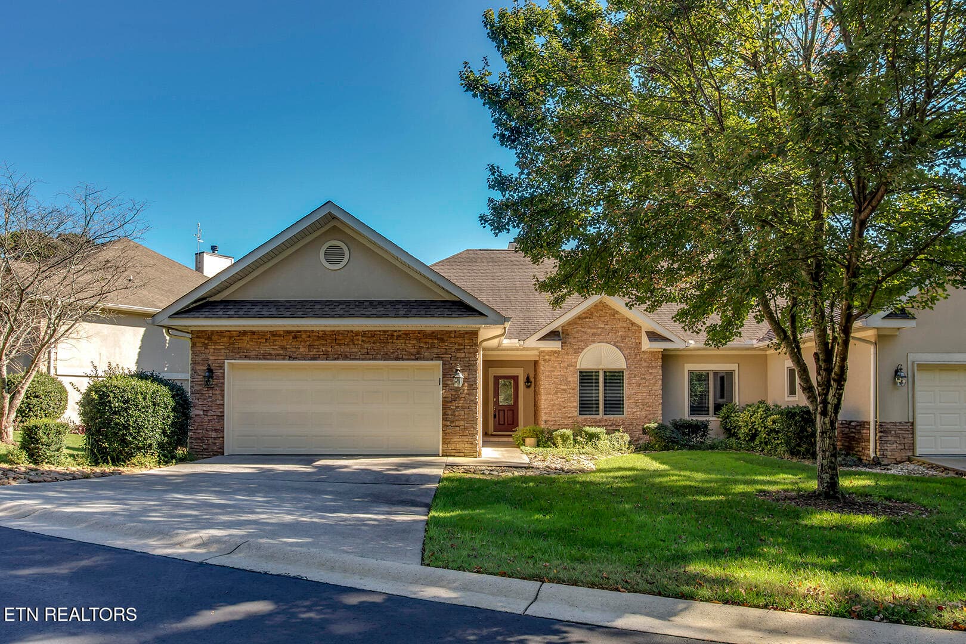
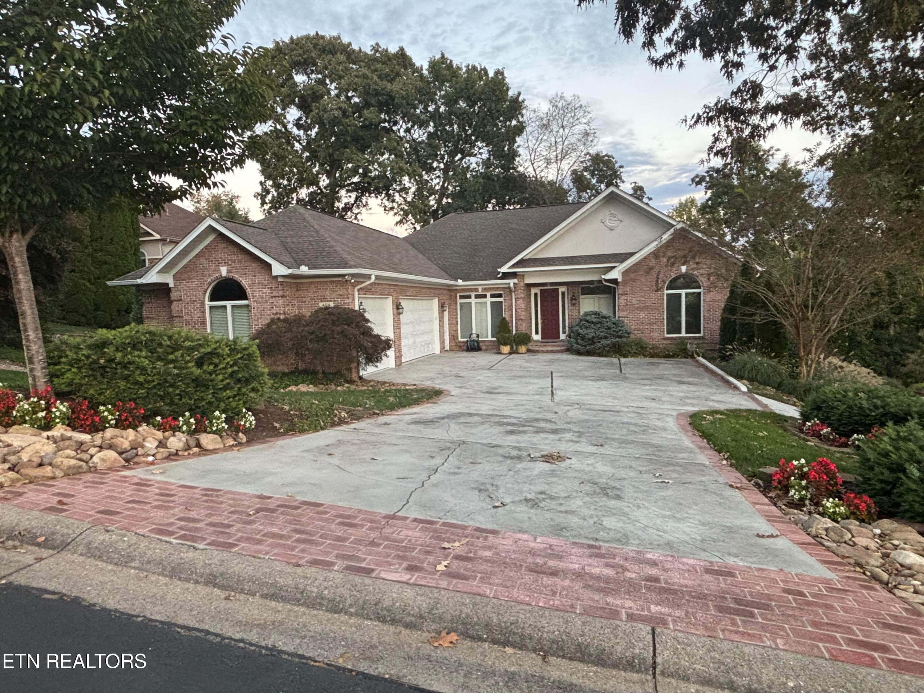
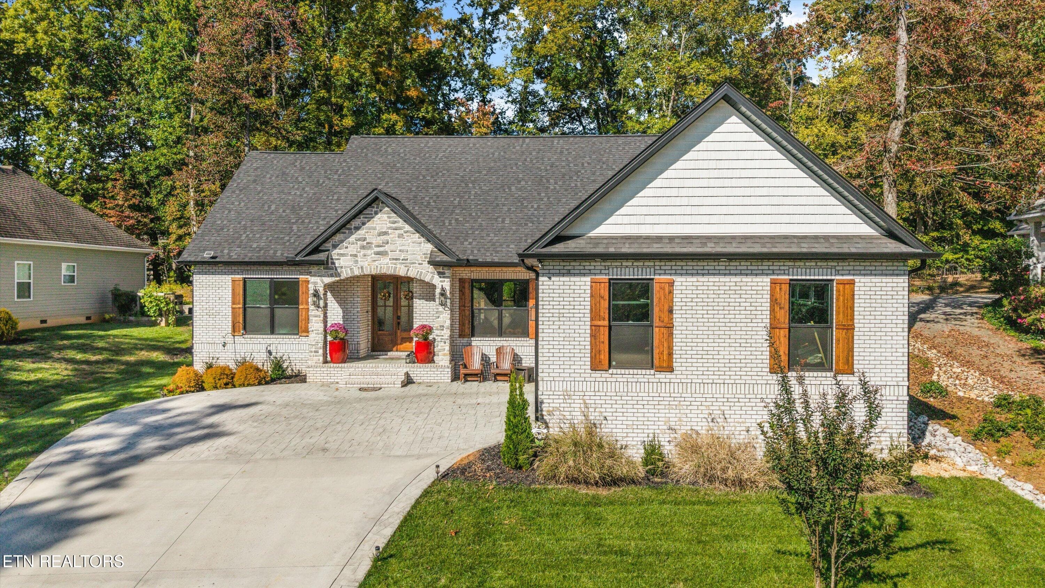
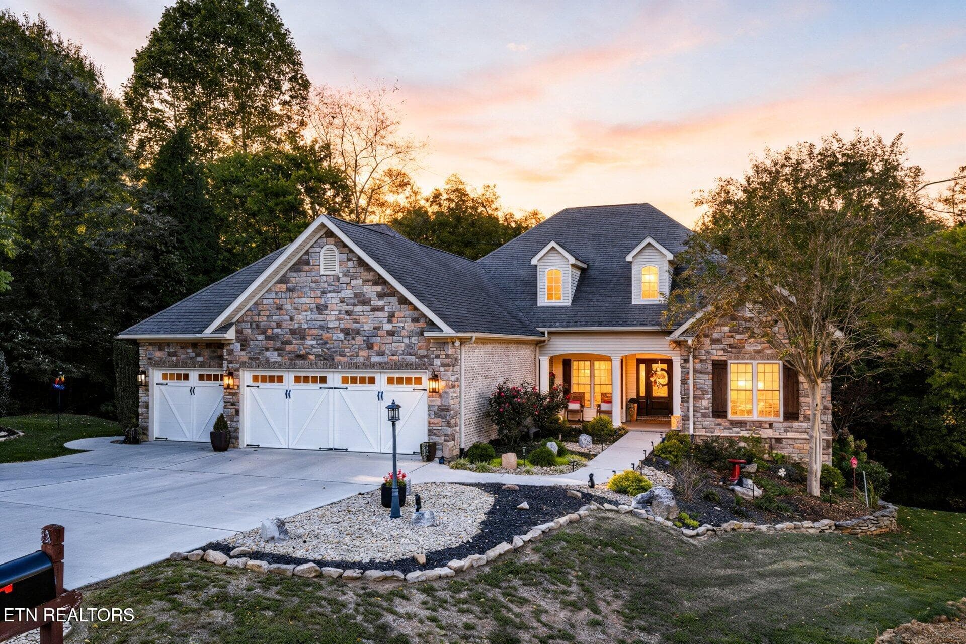
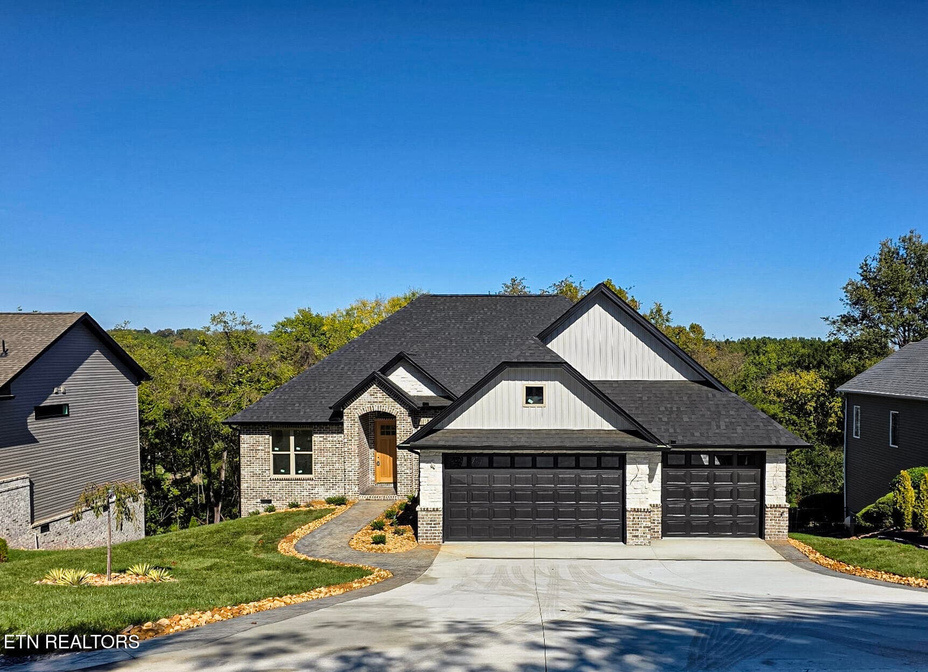
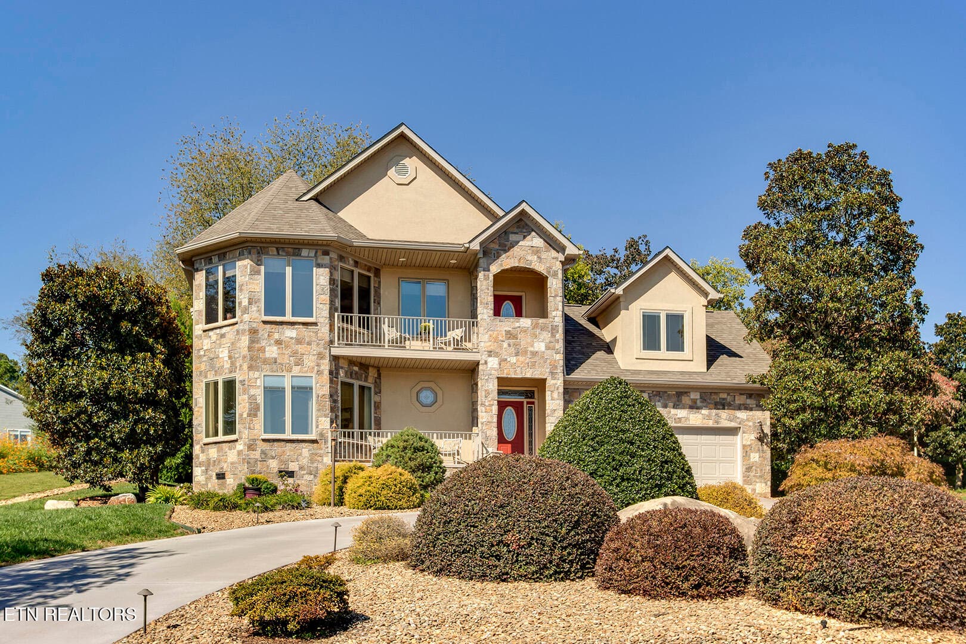
Front of House - 213 Coyatee Drive, Loudon, TN 37774
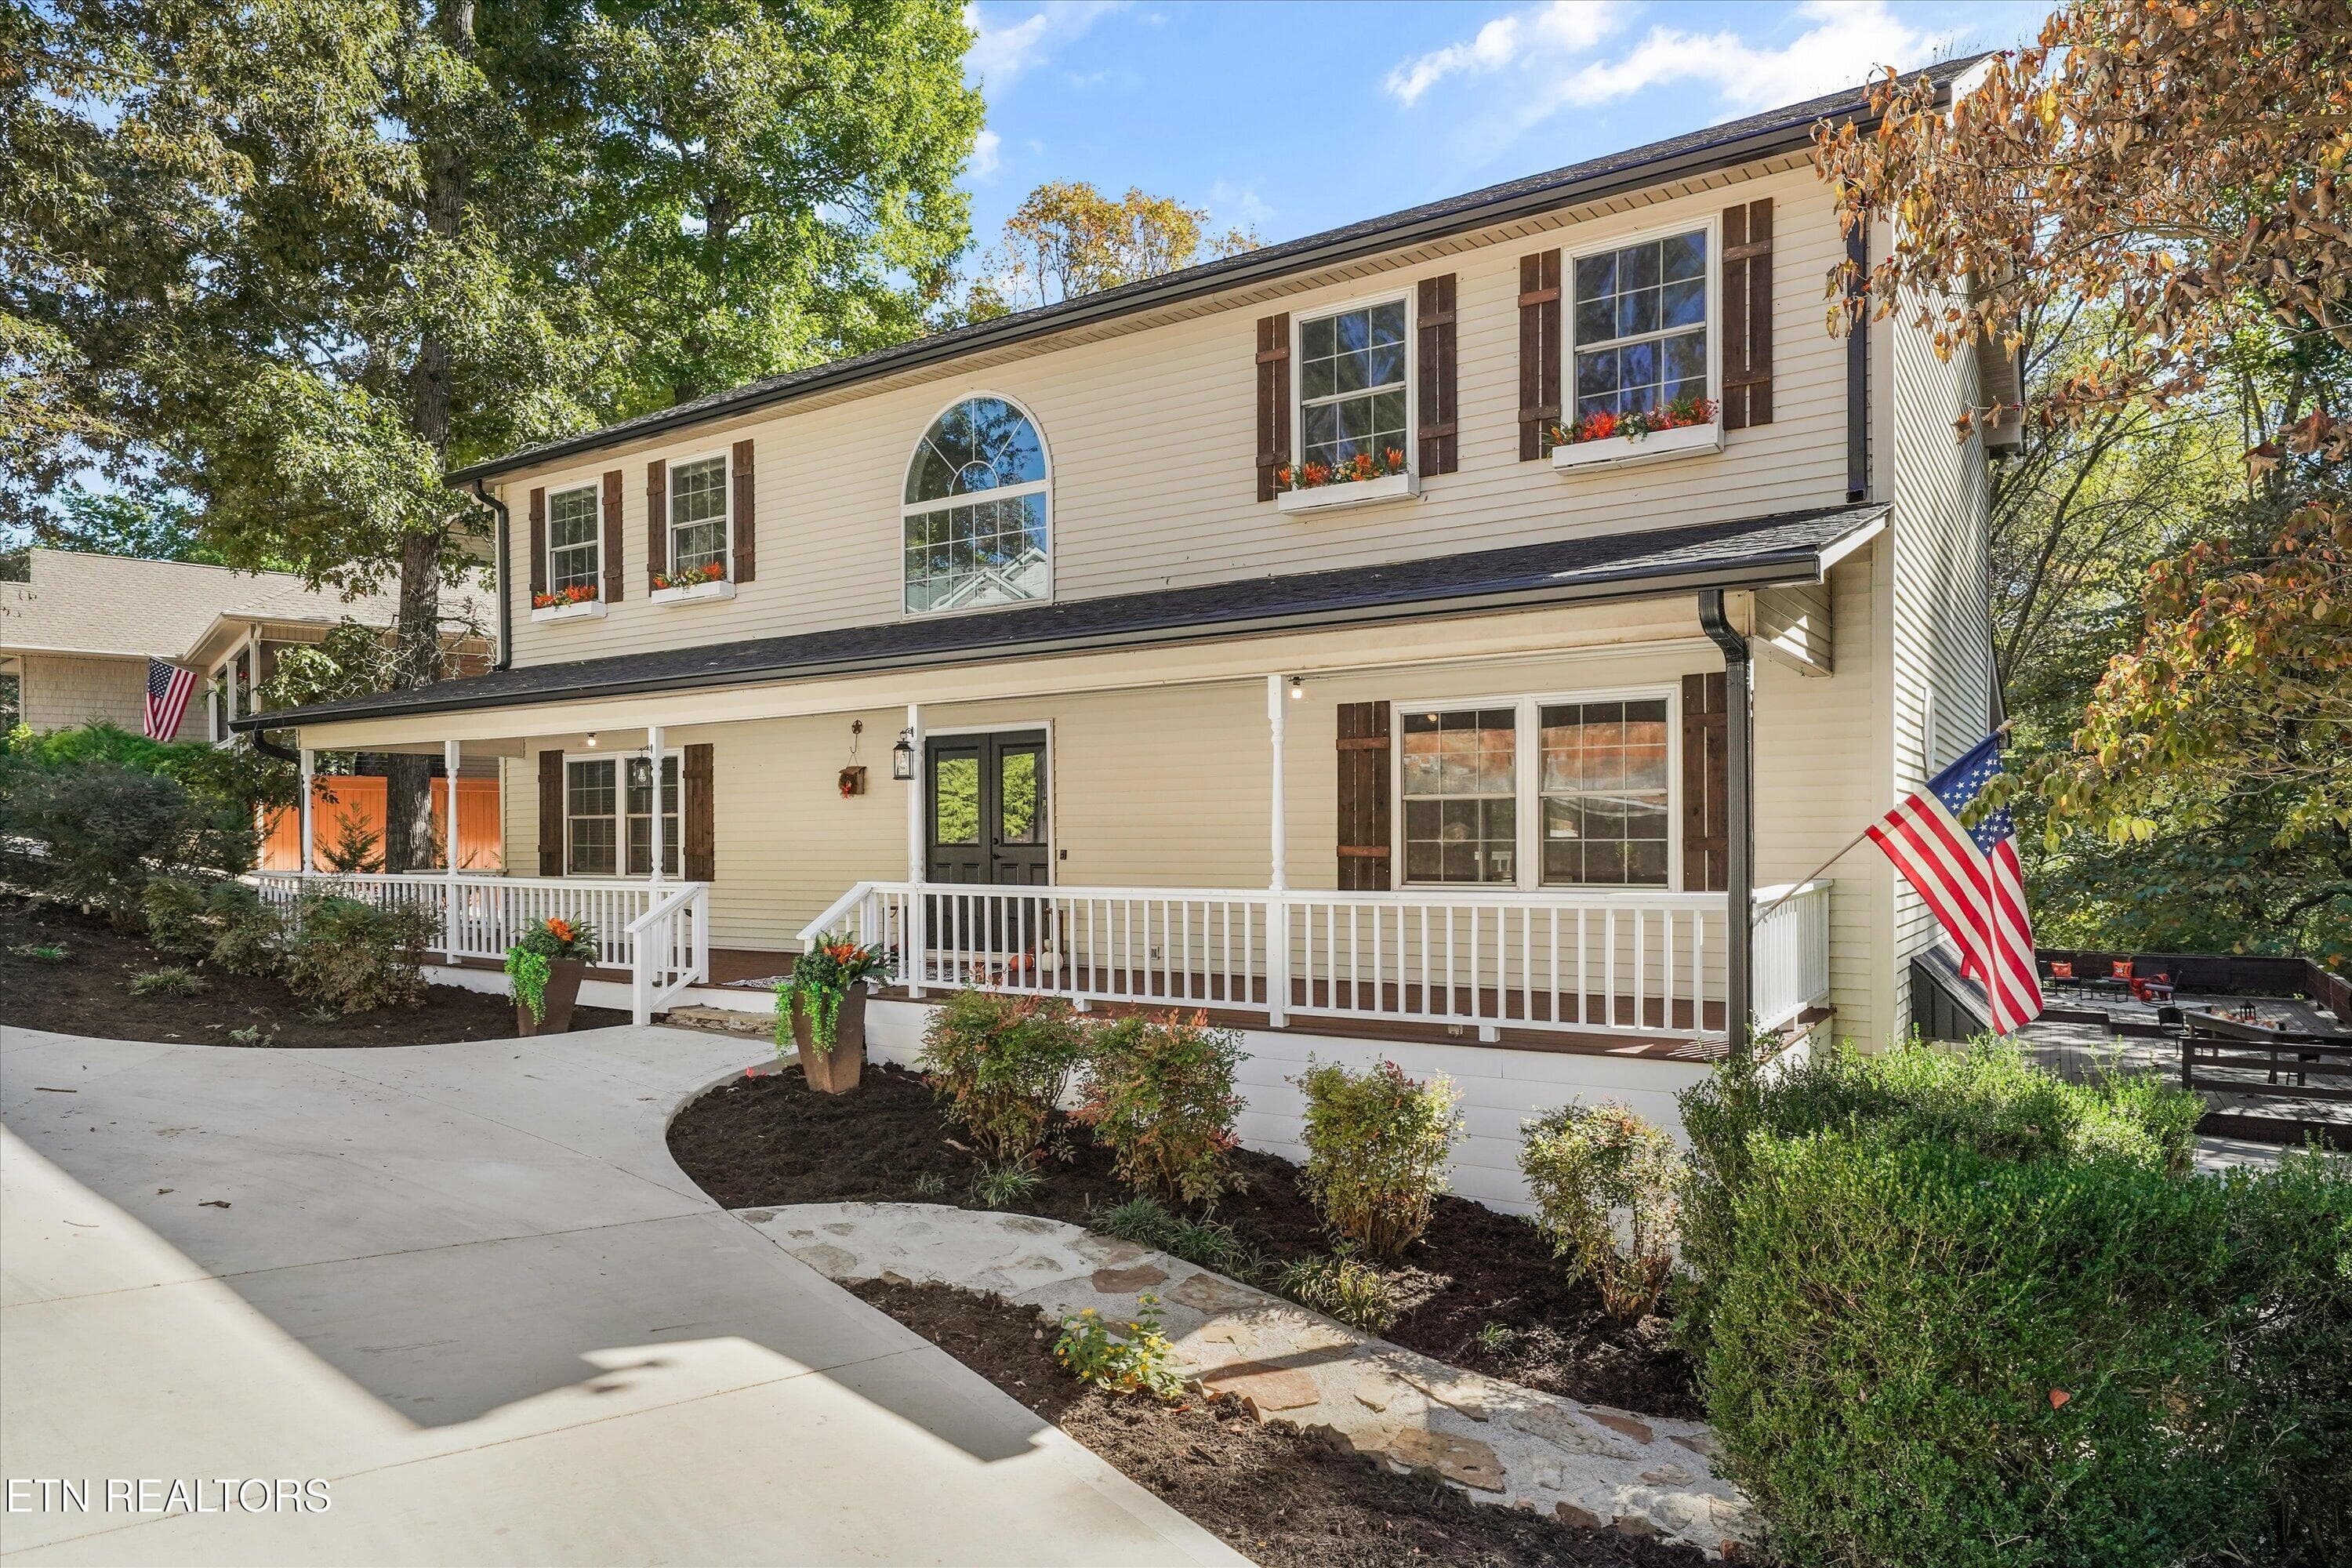
Front 2 - 213 Coyatee Drive, Loudon, TN 37774
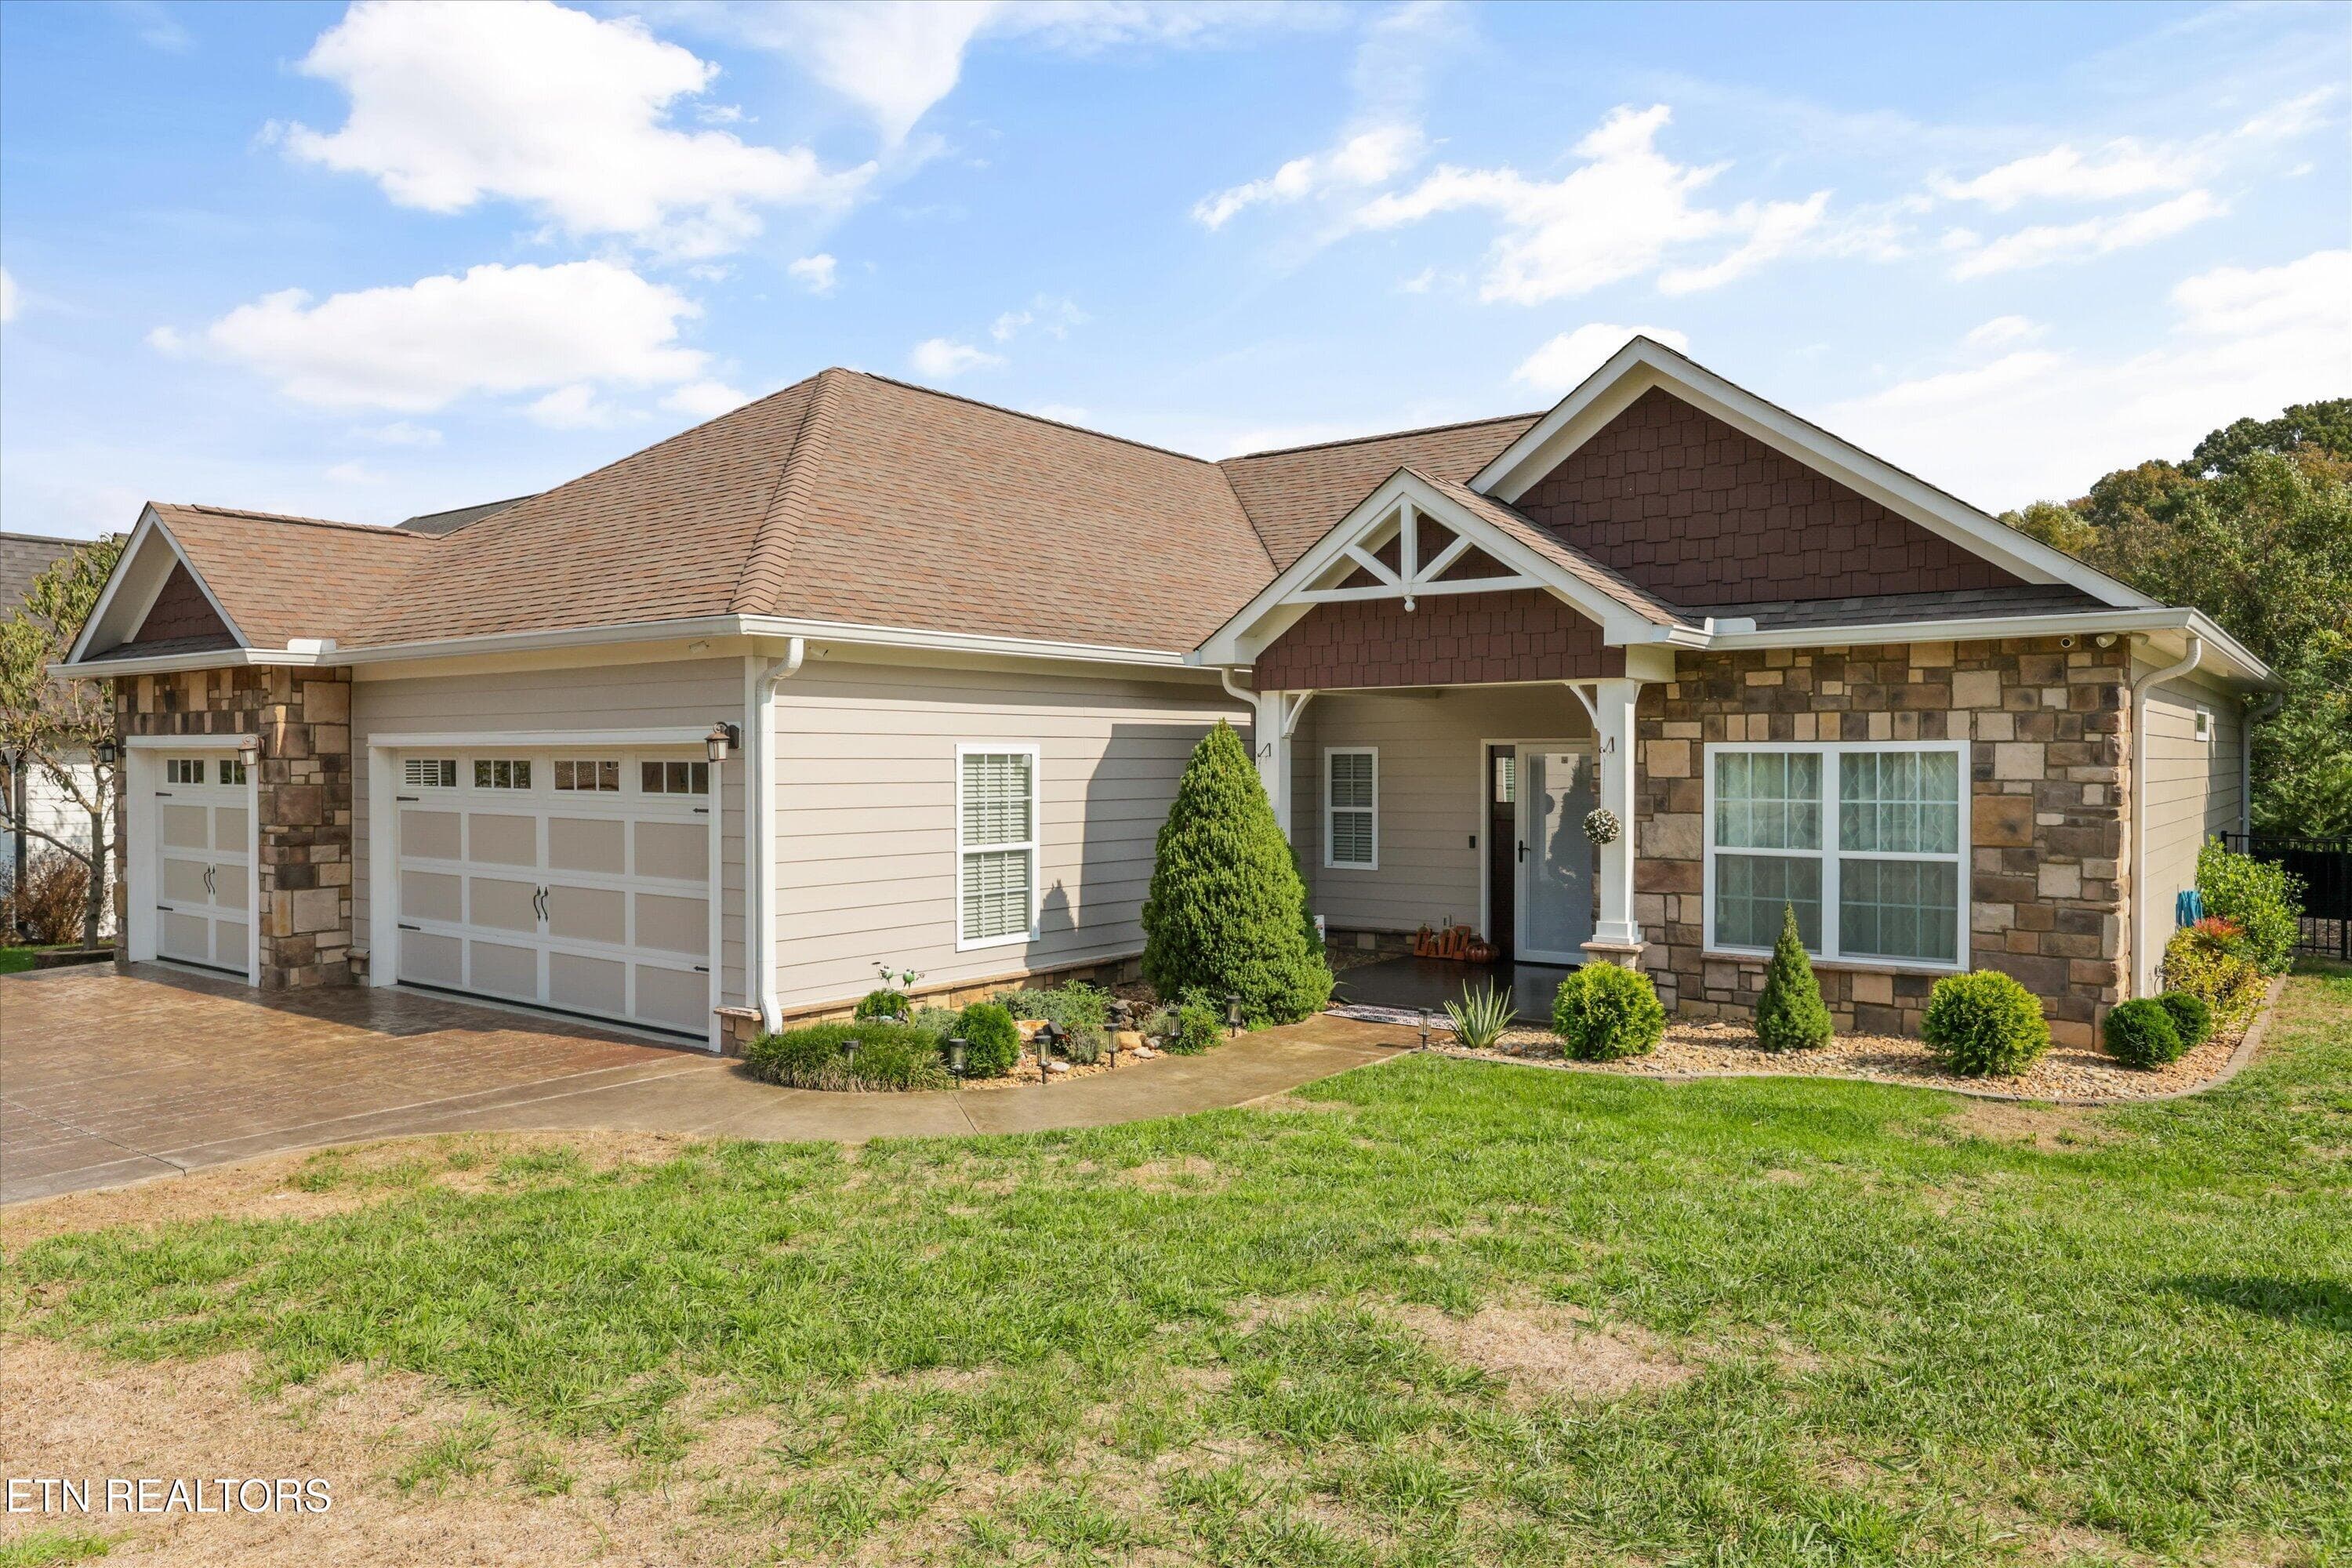
Garage Angle - 213 Coyatee Drive, Loudon, TN 37774
Side of House - 213 Coyatee Drive, Loudon, TN 37774
Inside Garage - 213 Coyatee Drive, Loudon, TN 37774
Entryway - 213 Coyatee Drive, Loudon, TN 37774
Livingroom - 213 Coyatee Drive, Loudon, TN 37774
Gas Fireplace - 213 Coyatee Drive, Loudon, TN 37774
Vaulted Ceilings - 213 Coyatee Drive, Loudon, TN 37774
Natural Lighting - 213 Coyatee Drive, Loudon, TN 37774
Open-Concept Living - 213 Coyatee Drive, Loudon, TN 37774
Kitchen Island - 213 Coyatee Drive, Loudon, TN 37774
Kitchen - 213 Coyatee Drive, Loudon, TN 37774
Open Concept - 213 Coyatee Drive, Loudon, TN 37774
Open-Concept Living - 213 Coyatee Drive, Loudon, TN 37774
Large Kitchen Island - 213 Coyatee Drive, Loudon, TN 37774
Kitchen - 213 Coyatee Drive, Loudon, TN 37774
Livingroom/Kitchen - 213 Coyatee Drive, Loudon, TN 37774
Sunroom - 213 Coyatee Drive, Loudon, TN 37774
Balcony - 213 Coyatee Drive, Loudon, TN 37774
Balcony View - 213 Coyatee Drive, Loudon, TN 37774
Upstairs Bedroom or Office Space - 213 Coyatee Drive, Loudon, TN 37774
Upstairs Bathroom - 213 Coyatee Drive, Loudon, TN 37774
Huge Walk-In Closet with Sitting Area - 213 Coyatee Drive, Loudon, TN 37774
Huge Closet - 213 Coyatee Drive, Loudon, TN 37774
Huge Walk-In Closet - 213 Coyatee Drive, Loudon, TN 37774
Primary Bedroom - 213 Coyatee Drive, Loudon, TN 37774
Primary Bathroom with Walk-In Shower - 213 Coyatee Drive, Loudon, TN 37774
Primary Bathroom - 213 Coyatee Drive, Loudon, TN 37774
Primary Bathroom with Soaking Tub - 213 Coyatee Drive, Loudon, TN 37774
Downstairs Bonus Room - 213 Coyatee Drive, Loudon, TN 37774
Spacious Bonus Room - 213 Coyatee Drive, Loudon, TN 37774
Bonus Room - 213 Coyatee Drive, Loudon, TN 37774
Downstairs Bathroom - 213 Coyatee Drive, Loudon, TN 37774
Workout Room - 213 Coyatee Drive, Loudon, TN 37774
Kitchenette in Bonus Room - 213 Coyatee Drive, Loudon, TN 37774
Bedroom Downstairs - 213 Coyatee Drive, Loudon, TN 37774
Hallway to Bonus Room - 213 Coyatee Drive, Loudon, TN 37774
Bedroom Downstairs - 213 Coyatee Drive, Loudon, TN 37774
Back/Side of House - 213 Coyatee Drive, Loudon, TN 37774
Back Patio - 213 Coyatee Drive, Loudon, TN 37774
Downstairs Patio - 213 Coyatee Drive, Loudon, TN 37774
Backyard - 213 Coyatee Drive, Loudon, TN 37774
Forest View - 213 Coyatee Drive, Loudon, TN 37774
Marina - 213 Coyatee Drive, Loudon, TN 37774
Golf Courses - 213 Coyatee Drive, Loudon, TN 37774
213 Coyatee Floor Plan - 213 Coyatee Drive, Loudon, TN 37774
59 photos

$699,000

213 Coyatee Drive, Loudon, TN 37774
Loudon, TN 37774
Listed by Nikki Frank · Walton George Realty Group
Bedrooms
4
Bathrooms
3
Living area
N/A
Year built
2003

About this home

Welcome to a beautifully updated and exceptionally private retreat in the heart of Tellico Village. Tucked along a quiet street and overlooking a peaceful wooded lot, this move-in-ready home offers rare privacy for the Village, paired with generous living space and modern finishes. Mature trees and natural stone hardscaping create a serene, low-maintenance setting -- no grass to mow. Inside, the home has been thoughtfully refreshed with NEW flooring throughout, fresh paint, and updated lighting, and plumbing and electrical fixtures. The bright, open-concept main level flows from spacious living and dining areas into a gourmet kitchen featuring high-end quartz countertops, a waterfall-edge island, NEW appliances, and reverse osmosis system. A two-car garage provides convenient main-level access. The primary suite is a true retreat, with soaring vaulted ceilings, a spa-inspired bath featuring a standalone soaking tub and large walk-in shower, and an extraordinary walk-in closet with its own sitting area -- generously sized and easily converted back into a third main-level bedroom if desired. The enclosed sunroom and back deck offer front-row views of the wooded surroundings -- ideal for morning coffee, evening wine, or simply unwinding. The finished walkout basement adds impressive additional living space: a second living/recreation area, bedrooms, a full bathroom, a large storage closet, and two flex rooms suited for a home gym, office, hobby room, or guest space. The lower level opens directly to a covered patio and the same tranquil wooded setting. Experience the best of Tellico Village living -- three championship golf courses, the Yacht Club and marina, multiple restaurants, fitness and recreation facilities, indoor and outdoor pools, tennis and pickleball courts, hiking trails, and an active social calendar, all just minutes away. Schedule your showing today! Buyer and/or Buyer's Representative shall verify all information given.

Highlights

Fireplace

Property details

MLS
East Tennessee REALTORS® MLS
MLS #
1331702
Property type
Single Family Residence
Subdivision
Coyatee Coves
Status
Active
Days on market
222
On market date
September 16, 2026
Stories
N/A
Total bathrooms
3
Garage spaces
2
Parking spaces
N/A
Lot size
0.3 acres
Loading map…

Nearby schools

Within 10 miles. School directory data from the National Center for Education Statistics (NCES), accessed via the Urban Institute Education Data API. Local Score is calculated by INNOVATE Real Estate; where a state rating is shown, it comes from that state's own official school report card.

Elementary
Steekee Elementary
3.77 mi away · Grades -1-5
Nearest school -- attendance-zone data not available here
5.0
Local Score (student-teacher ratio only (preliminary -- will incorporate state test-score data once available)) -- not an official state rating
Enrollment
199
Student:teacher ratio
11.7:1
District
Loudon County
Middle
Ft Loudoun Middle School
4.47 mi away · Grades 6-8
Nearest school -- attendance-zone data not available here
3.0
Local Score (student-teacher ratio only (preliminary -- will incorporate state test-score data once available)) -- not an official state rating
Enrollment
372
Student:teacher ratio
16.2:1
District
Loudon County
High
Loudon High School
4.42 mi away · Grades 9-12
Nearest school -- attendance-zone data not available here
4.0
Local Score (student-teacher ratio only (preliminary -- will incorporate state test-score data once available)) -- not an official state rating
Enrollment
711
Student:teacher ratio
13.4:1
District
Loudon County

Walkability

Blended score for Loudon's center, calculated by INNOVATE Real Estate from two sources: the EPA's National Walkability Index (street network, transit, land-use mix) and Google Places amenity data (what's actually reachable on foot from this point). 60% EPA National Walkability Index + 40% nearby-amenity density (Google Places).

12
Very car-dependent
out of 100
EPA National Walkability Index
4.0 / 20 -- Least walkable
Google Places amenity density
0 / 100
Restaurants & cafes0
Grocery stores0
Parks0
Schools0
Transit stops0
Pharmacies0

Market position

How this listing compares to current activity in Loudon, from live MLS data.

On the market 222 days -- 101 more days than Loudon's current average of 121 days.
For reference, the median list price across 377 active listings in Loudon right now is $329,900.

Mortgage calculator

Estimate only - actual rate and payment depend on your lender, credit, and loan program.

$
%
%
Adjust tax / insurance estimates
% / yr
$
/mo
Est. monthly payment
$4,359/mo
$139,800 down
$559,200 loan
Principal & interest$3,627
Property tax (est.)$583
Home insurance (est.)$150

Similar homes you might like

Data source: Listing information provided by East Tennessee REALTORS® MLS via Trestle/CoreLogic. Last updated 6 days ago.

Information herein deemed reliable but not guaranteed; all measurements, school assignments, HOA fees, taxes, and feature lists are approximate and should be independently verified. Equal Housing Opportunity.