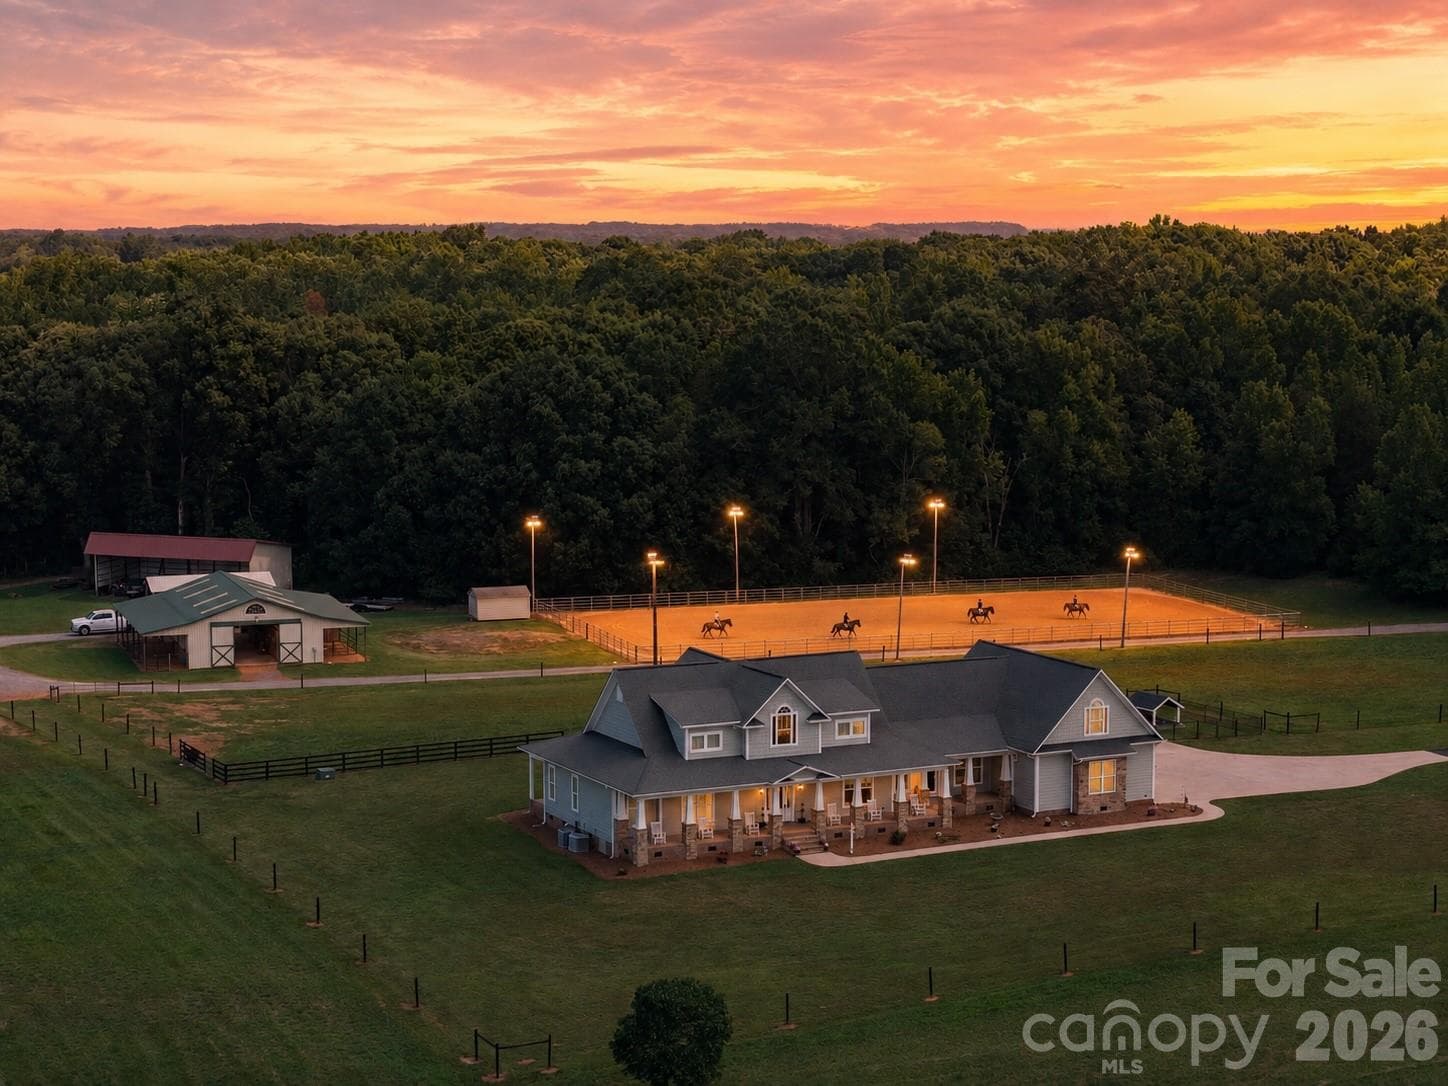
An equestrian's dream estate being offered with either two parcels totaling 27 acres or one parcel with home on 16.74 acres.  The complete package for the discerning homeowner and equestrian - 212 Scism Road, Kings Mountain
The custom built home was designed to take in the surrounding farm views and can accommodate long term guests in the apartment - 212 Scism Road, Kings Mountain
Both front and back porches have pasture and farm views, with the home on the highest point of the property - 212 Scism Road, Kings Mountain
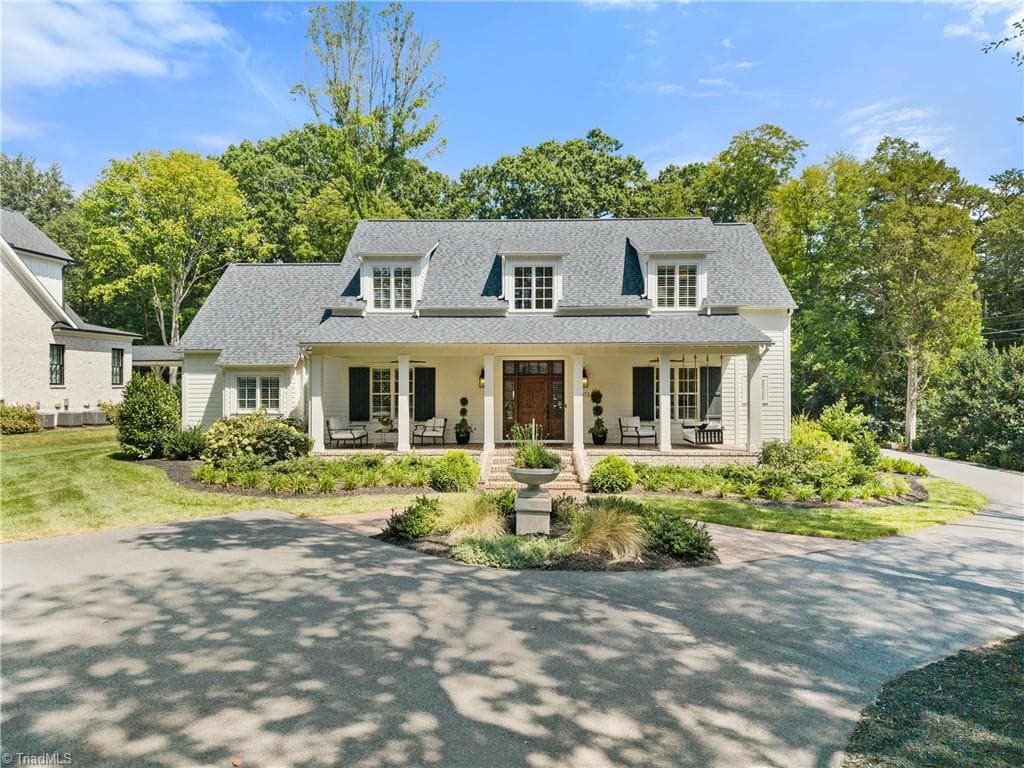
A gated electronic gated entrance with columns open to the  paved drive between the pastures to the home - 212 Scism Road, Kings Mountain
Stone accent columns along the front porch, hard board siding - 212 Scism Road, Kings Mountain
The expansive back porch is a great place to sit in the shade and watch the action in the arena - 212 Scism Road, Kings Mountain
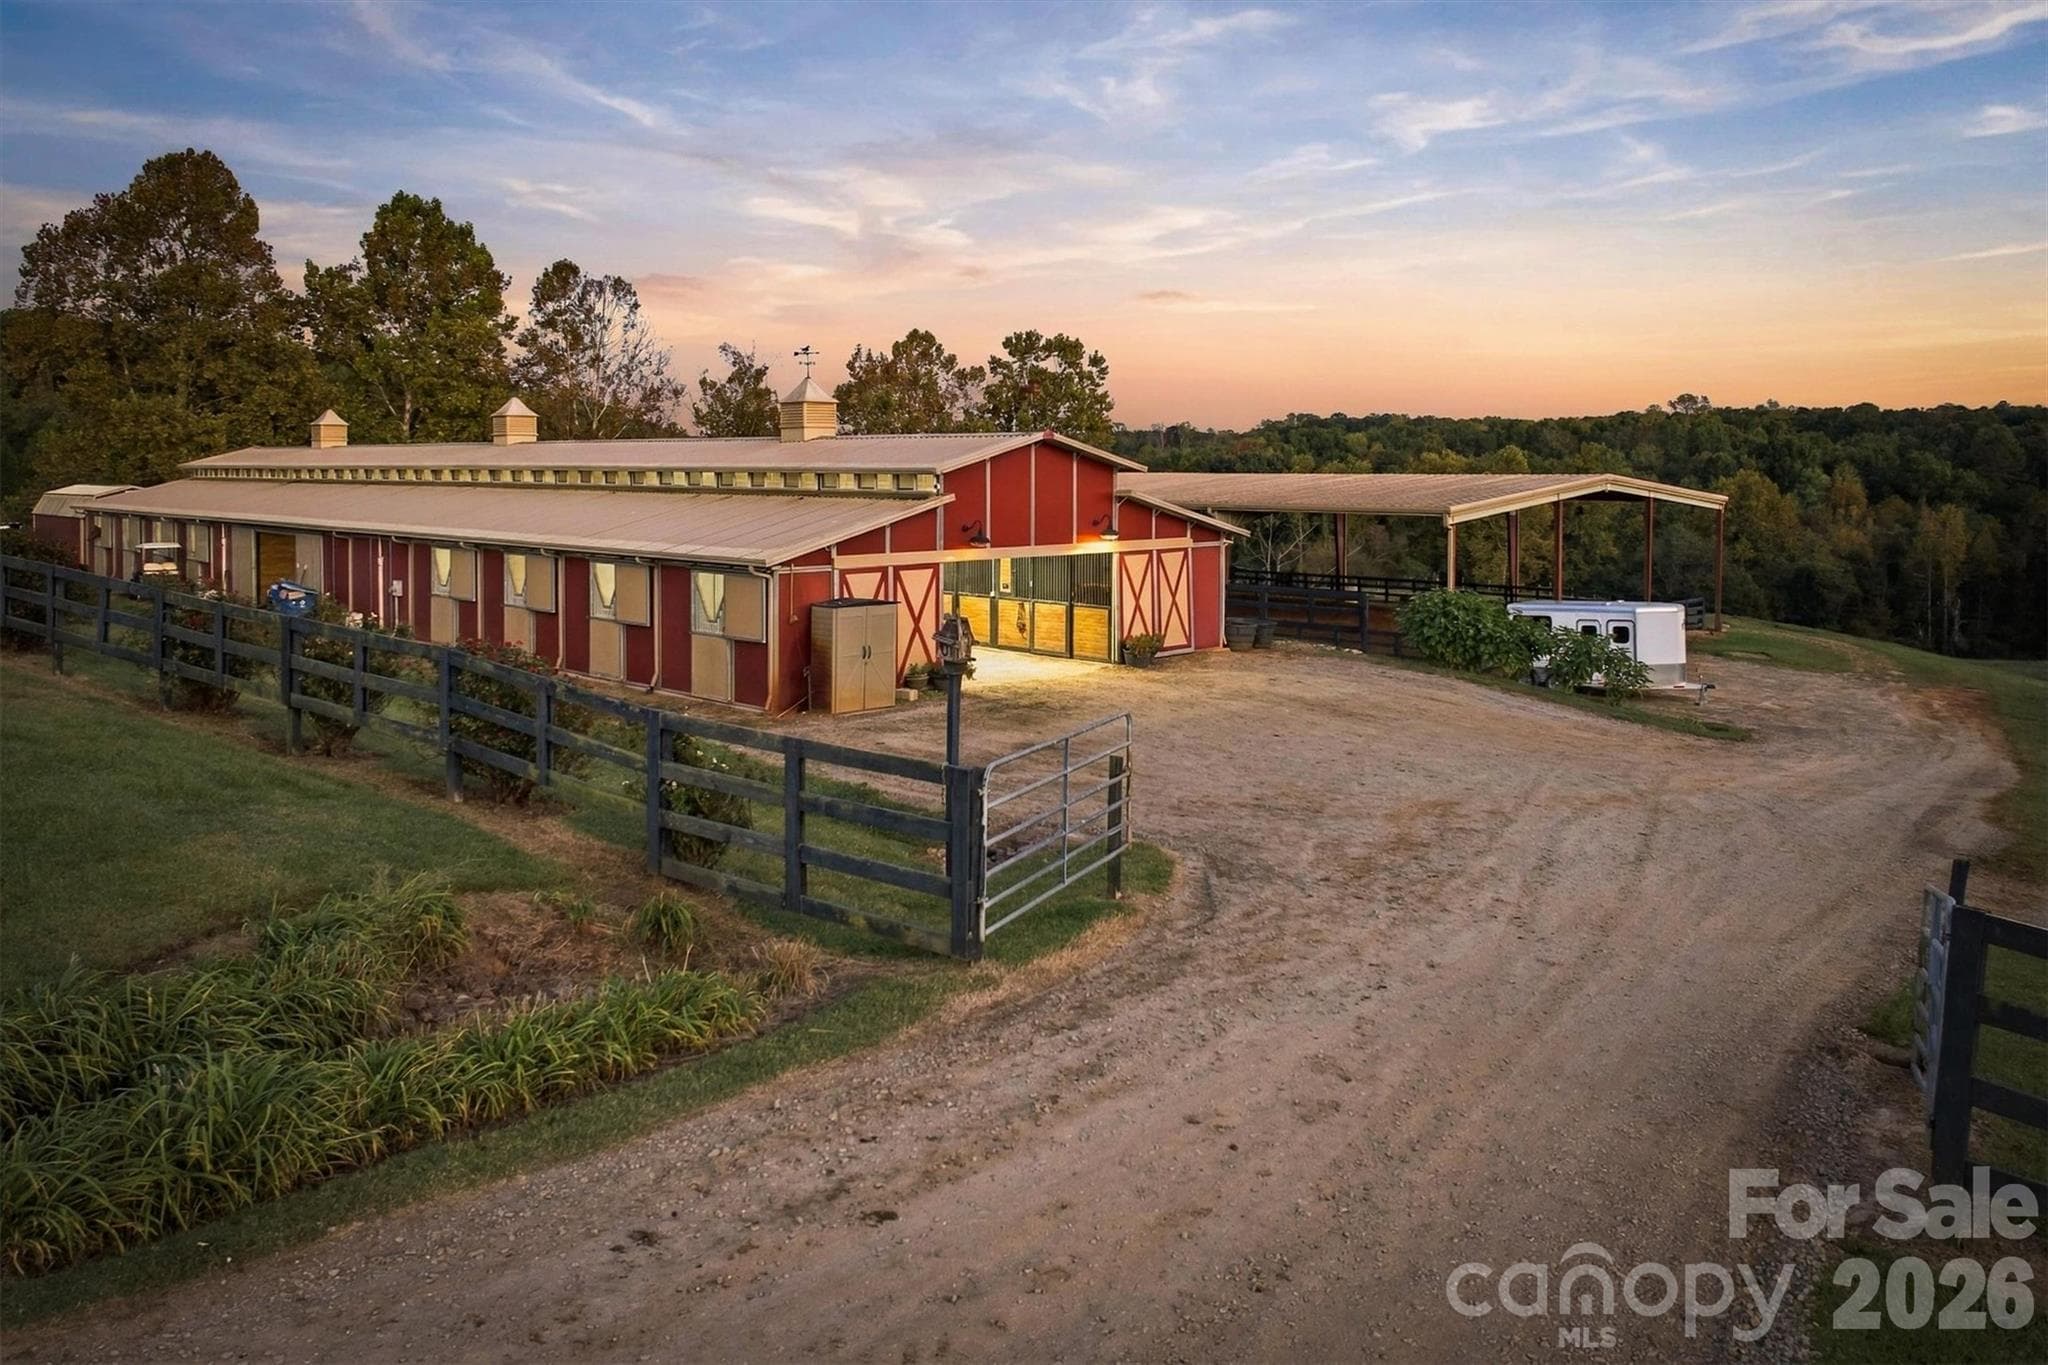
The center aisle barn offers 6 stalls (one is a  12 x 24 foaling stall) , as well as, covered recovery or training paddocks - 212 Scism Road, Kings Mountain
A glass and wood door with matching sidelights opens to the two story foyer - 212 Scism Road, Kings Mountain
The wood grain ceramic tile flooring is both practical for a farm, yet warm and attractive.  Crown molding throughout first floor - 212 Scism Road, Kings Mountain
Foyer opens the great room which is open to the kitchen and looks out over the back porch - 212 Scism Road, Kings Mountain
Entertaining made simple with the large breakfast/dining area, breakfast bar and open floor plan, all with farm views. - 212 Scism Road, Kings Mountain
GE Profile stainless steel appliances - 212 Scism Road, Kings Mountain
Single Family Residence at 212 Scism Road, Kings Mountain, photo 13 of 48
Just off the kitchen and with french door that opens to the foyer is a flex room - 212 Scism Road, Kings Mountain
An ideal dining room for those that still like formal dining rooms or an office - 212 Scism Road, Kings Mountain
Main floor primary suite - 212 Scism Road, Kings Mountain
Primary Bathroom with tile surround garden tub, shower - 212 Scism Road, Kings Mountain
Dual granite top vanity and additional built in cabinets and counter top ideal for linens and clothes - 212 Scism Road, Kings Mountain
Off the kitchen with access to the garage and back porch is another useful flex room, ideal as a game room, rec room or hobby room - 212 Scism Road, Kings Mountain
Large main floor laundry with laundry shute, wall of cabinets, folding counter and sink - 212 Scism Road, Kings Mountain
2nd floor loft/catwalk overlooking the foyer - 212 Scism Road, Kings Mountain
Central bonus room on the second floor, multiple uses and with views of the farm - 212 Scism Road, Kings Mountain
Both guest bedrooms offer walk-in closets and en-suite bathrooms - 212 Scism Road, Kings Mountain
Bathrooms offer granite, tile and shower/tub combo - 212 Scism Road, Kings Mountain
2nd guest bedroom - 212 Scism Road, Kings Mountain
Side load oversized three car garage with mini split and large concrete parking pad - 212 Scism Road, Kings Mountain
Single Family Residence at 212 Scism Road, Kings Mountain, photo 27 of 48
The barn has end sliding doors, stall windows, mats, haY feeders, water spigots and fans - 212 Scism Road, Kings Mountain
Halogan lighting, wash stall with hot and cold plumbing - 212 Scism Road, Kings Mountain
Round metal 3 rail fenced paddocks ideal for foals or recovery - 212 Scism Road, Kings Mountain
Tack room with exterior door, wood walls and tongue & groove ceilings - 212 Scism Road, Kings Mountain
Adjoining the tack room is a combo bathroom, plumbed for laundry and shower, storage room.  The Equi-Cool machine is ideal for either fly spray or cooling mist - 212 Scism Road, Kings Mountain
Wide gravel road accesses the barn/farm area.  RV Hook up and pull through cover, plenty of trailer parking and turnaround - 212 Scism Road, Kings Mountain
The 100' x 200' metal panel fenced arena has a clay base and clay and sand footings, as well as, lights - 212 Scism Road, Kings Mountain
Just off the barn are three 4 board fenced paddocks - 212 Scism Road, Kings Mountain
Larger pastures and hay field fenced in either rubber coated 4 strand or high tensile 4 strand fencing. - 212 Scism Road, Kings Mountain
3 bay equipment building - 212 Scism Road, Kings Mountain
Four Pasture shelters, frost free water spigots, water to all the pasutures 16' gates - 212 Scism Road, Kings Mountain
Trails in the woods ideal for cooling off or relaxing after training - 212 Scism Road, Kings Mountain
Access by elevator or stairs from the climate controlled garage is the apartment - 212 Scism Road, Kings Mountain
Full kitchen with granite countertops, living room and bedroom (without closet) - 212 Scism Road, Kings Mountain
LVP flooring ceiling fans, - 212 Scism Road, Kings Mountain
Large arched window makes for a bright and airy room - 212 Scism Road, Kings Mountain
Large bathroom with granite top vanity with make up vanity, wall of cabinets and shower.  Also a large storage room off the bathroom ideal for dressing room - 212 Scism Road, Kings Mountain
The farm was laid out with foresight, convenience, safety and aesthetics - 212 Scism Road, Kings Mountain
Single Family Residence at 212 Scism Road, Kings Mountain, photo 46 of 48
Home and 16.738 acres (includes all farm amenities, less some pasture and hay field) - 212 Scism Road, Kings Mountain
Two parcels ideal for building a second home or long term investment property - 212 Scism Road, Kings Mountain
48 photos

$2,350,000

212 Scism Road
Kings Mountain, NC 28086
Listed by Julie Breedlove · Premier Sotheby's International Realty
Bedrooms
3
Bathrooms
4.5
Living area
3,701 sqft
Year built
2011

About this home

Just beyond a gated entrance and surrounded by beautifully maintained pastures lies a purposefully designed equestrian estate that seamlessly blends luxury living with exceptional functionality. Offering a rare combination of quality residential construction, thoughtfully planned equestrian improvements and meticulously maintained acreage, every aspect of the property has been created to unite the residence, horse facilities and surrounding land. The custom-built home showcases timeless architecture and quality craftsmanship throughout. Warm, inviting living spaces feature extensive millwork, durable wood-grain tile flooring and walls of windows framing peaceful views of the surrounding pastures. The spacious kitchen serves as the heart of the home, flowing effortlessly into comfortable gathering areas designed for everyday living and entertaining. A thoughtfully designed floor plan provides flexibility while maintaining an ideal balance of comfort, quality and practicality. A private apartment adds exceptional versatility, offering comfortable accommodations for guests, extended stays, a caretaker, trainer or a dedicated home office or studio. Complete with a full kitchen, bathroom, living area, sleeping space, storage, private entrance and elevator access, it provides convenience while preserving privacy for both owners and guests. Designed for efficiency as well as enjoyment, the equestrian amenities offer exceptional functionality for horse enthusiasts. The well-appointed six-stall barn features a bathroom, wash stall, laundry hookups and covered recovery stalls, while the 100' x 200' lighted arena is ideally suited for training, lessons, boarding or preparing for competition. Beautifully maintained fenced pastures including hay producing field, simplify daily horse care. Trails winding through mature hardwoods provide a peaceful setting for riding, cooling horses after arena work or simply enjoying a walk with the dogs. Additional improvements include a covered equipment and hay storage building along with covered RV storage complete with hookups, further enhancing the property's versatility and convenience. Whether envisioned as a premier equestrian facility, private country estate or peaceful retreat, this remarkable offering provides a lifestyle that is increasingly difficult to find. Combining exceptional craftsmanship, outstanding equestrian amenities and beautifully maintained acreage, this is a rare opportunity to own a legacy property where luxury, functionality and the timeless appeal of country living come together. Offered with the home and 16.738 acres under MLS #4401458. Apartment was not permitted. All work was completed by same licensed contractor that built the home.

Property details

MLS
Canopy MLS
MLS #
CAR4406488
Property type
Single Family Residence
Subdivision
none
Status
Active
Days on market
62
On market date
July 24, 2026
Stories
N/A
Total bathrooms
4.5
Garage spaces
3
Parking spaces
N/A
Lot size
N/A
Loading map…

Nearby schools

Within 10 miles. School directory data from the National Center for Education Statistics (NCES), accessed via the Urban Institute Education Data API. Local Score is calculated by INNOVATE Real Estate; where a state rating is shown, it comes from that state's own official school report card.

Elementary
North Elementary
1.39 mi away · Grades -1-4
Zoned school (attendance boundary, 2015-16 data)
4.0
Local Score (state rating (2025) blended 70/30 with student-teacher ratio) -- not an official state rating
State rating: B (2025)
Enrollment
266
Student:teacher ratio
12.7:1
District
Cleveland County Schools
Middle
Kings Mountain Intermediate
2.87 mi away · Grades 5-6
Zoned school (attendance boundary, 2015-16 data)
3.0
Local Score (state rating (2025) blended 70/30 with student-teacher ratio) -- not an official state rating
State rating: C (2025)
Enrollment
606
Student:teacher ratio
17.8:1
District
Cleveland County Schools
High
Cleveland ECHS
7.67 mi away · Grades 9-13
Zoned school (attendance boundary, 2015-16 data)
2.0
Local Score (student-teacher ratio only (preliminary -- will incorporate state test-score data once available)) -- not an official state rating
Enrollment
215
Student:teacher ratio
21.5:1
District
Cleveland County Schools

Walkability

Blended score for Kings Mountain's center, calculated by INNOVATE Real Estate from two sources: the EPA's National Walkability Index (street network, transit, land-use mix) and Google Places amenity data (what's actually reachable on foot from this point). 60% EPA National Walkability Index + 40% nearby-amenity density (Google Places).

17
Very car-dependent
out of 100
EPA National Walkability Index
5.0 / 20 -- Least walkable
Google Places amenity density
5 / 100
Restaurants & cafes0
Grocery stores1
Parks0
Schools0
Transit stops0
Pharmacies0

Market position

How this listing compares to current activity in Kings Mountain, from live MLS data.

On the market 62 days -- 34 fewer days than Kings Mountain's current average of 96 days.
For reference, the median list price across 171 active listings in Kings Mountain right now is $299,800.

Mortgage calculator

Estimate only - actual rate and payment depend on your lender, credit, and loan program.

$
%
%
Adjust tax / insurance estimates
% / yr
$
/mo
Est. monthly payment
$14,302/mo
$470,000 down
$1,880,000 loan
Principal & interest$12,194
Property tax (est.)$1,958
Home insurance (est.)$150

Similar homes you might like

Data source: Listing information provided by Canopy MLS (carolina) via Trestle/CoreLogic. Last updated 30 days ago.

Information herein deemed reliable but not guaranteed; all measurements, school assignments, HOA fees, taxes, and feature lists are approximate and should be independently verified. Equal Housing Opportunity.