
$375,000
About this home
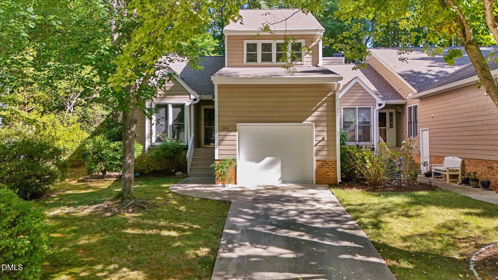
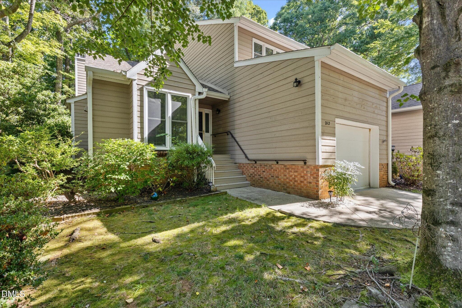
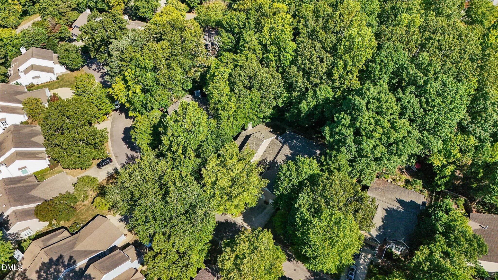
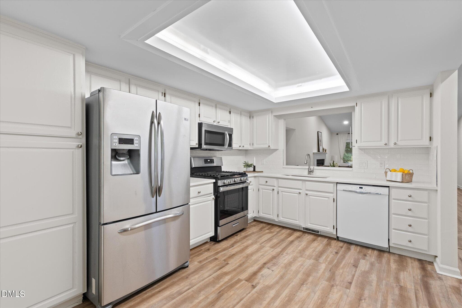
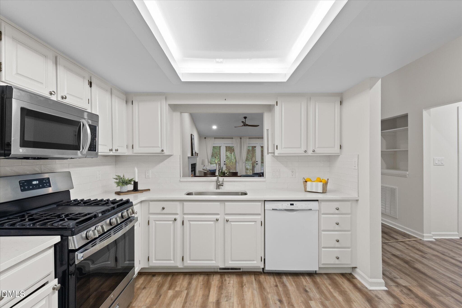
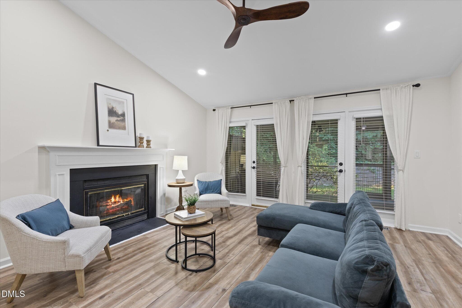
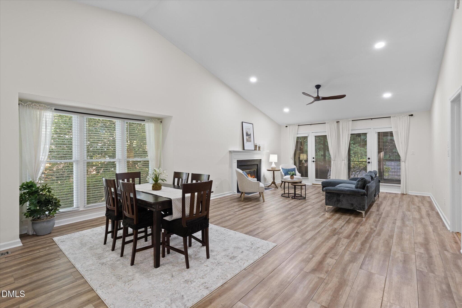
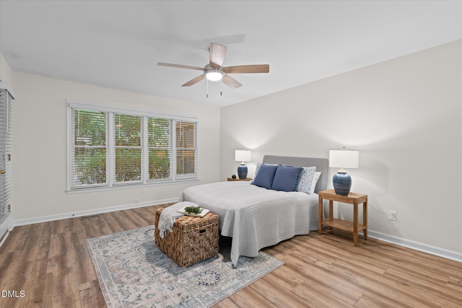
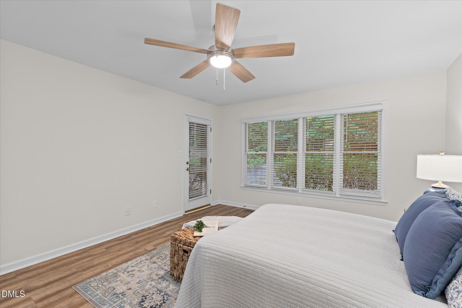
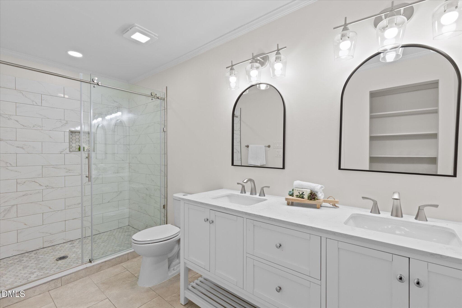
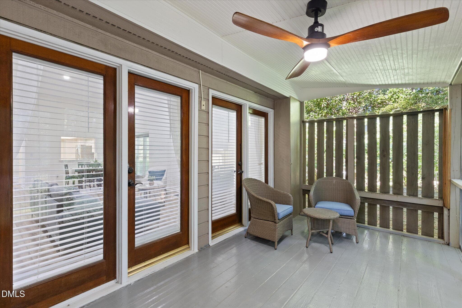
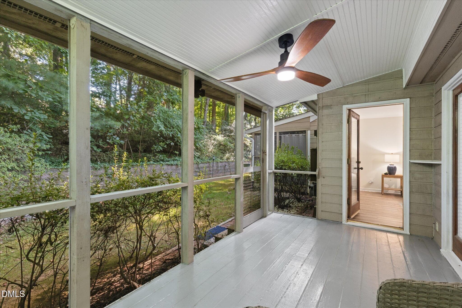
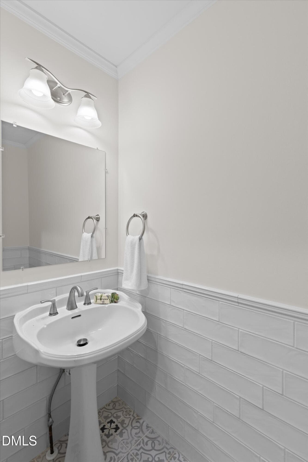
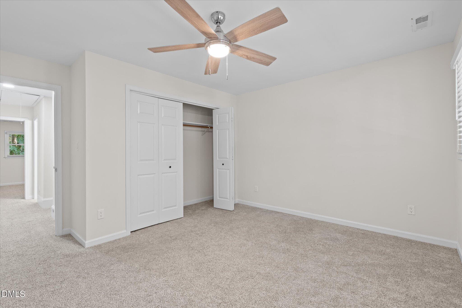
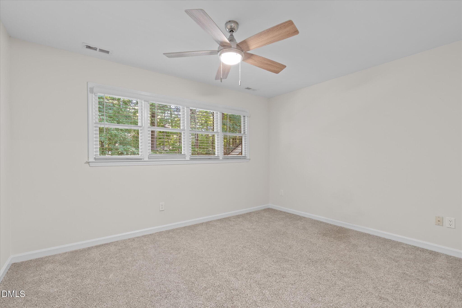
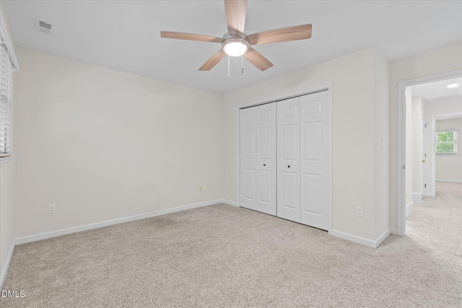
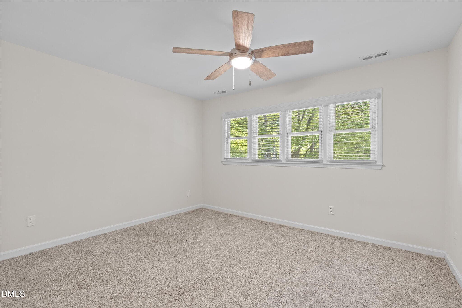
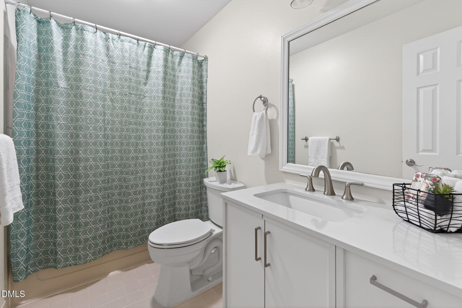
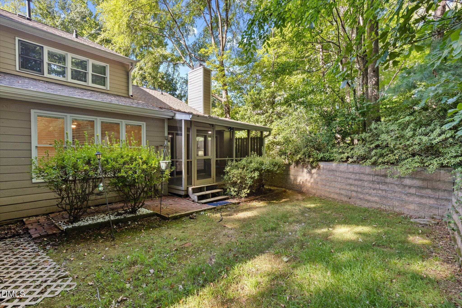
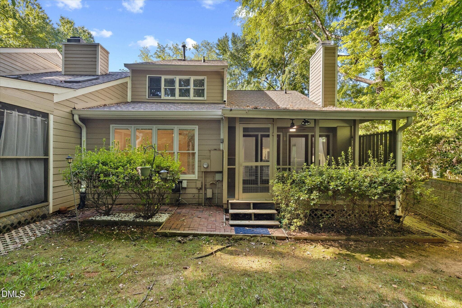
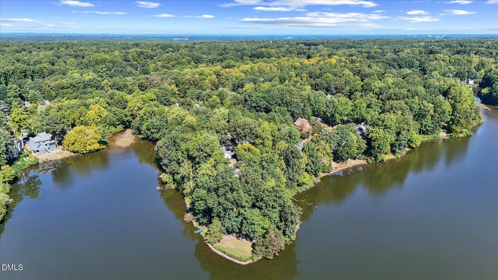
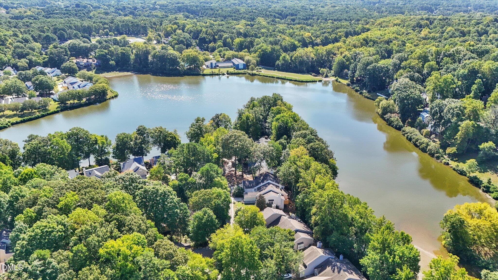
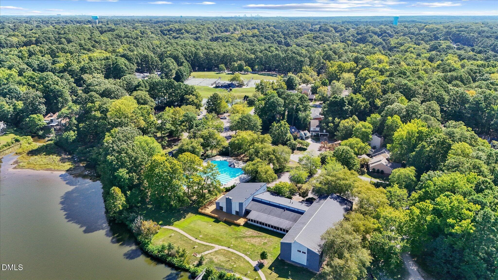
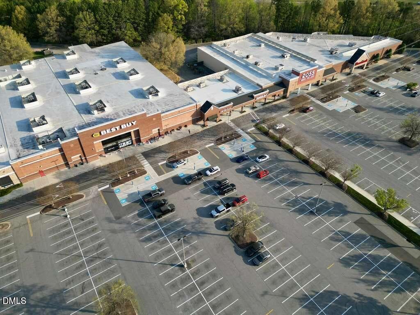
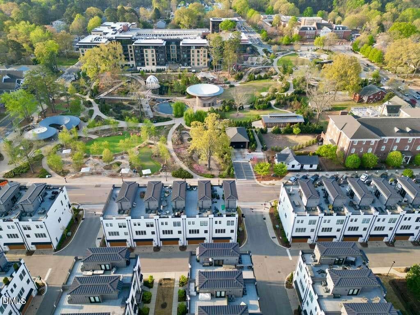
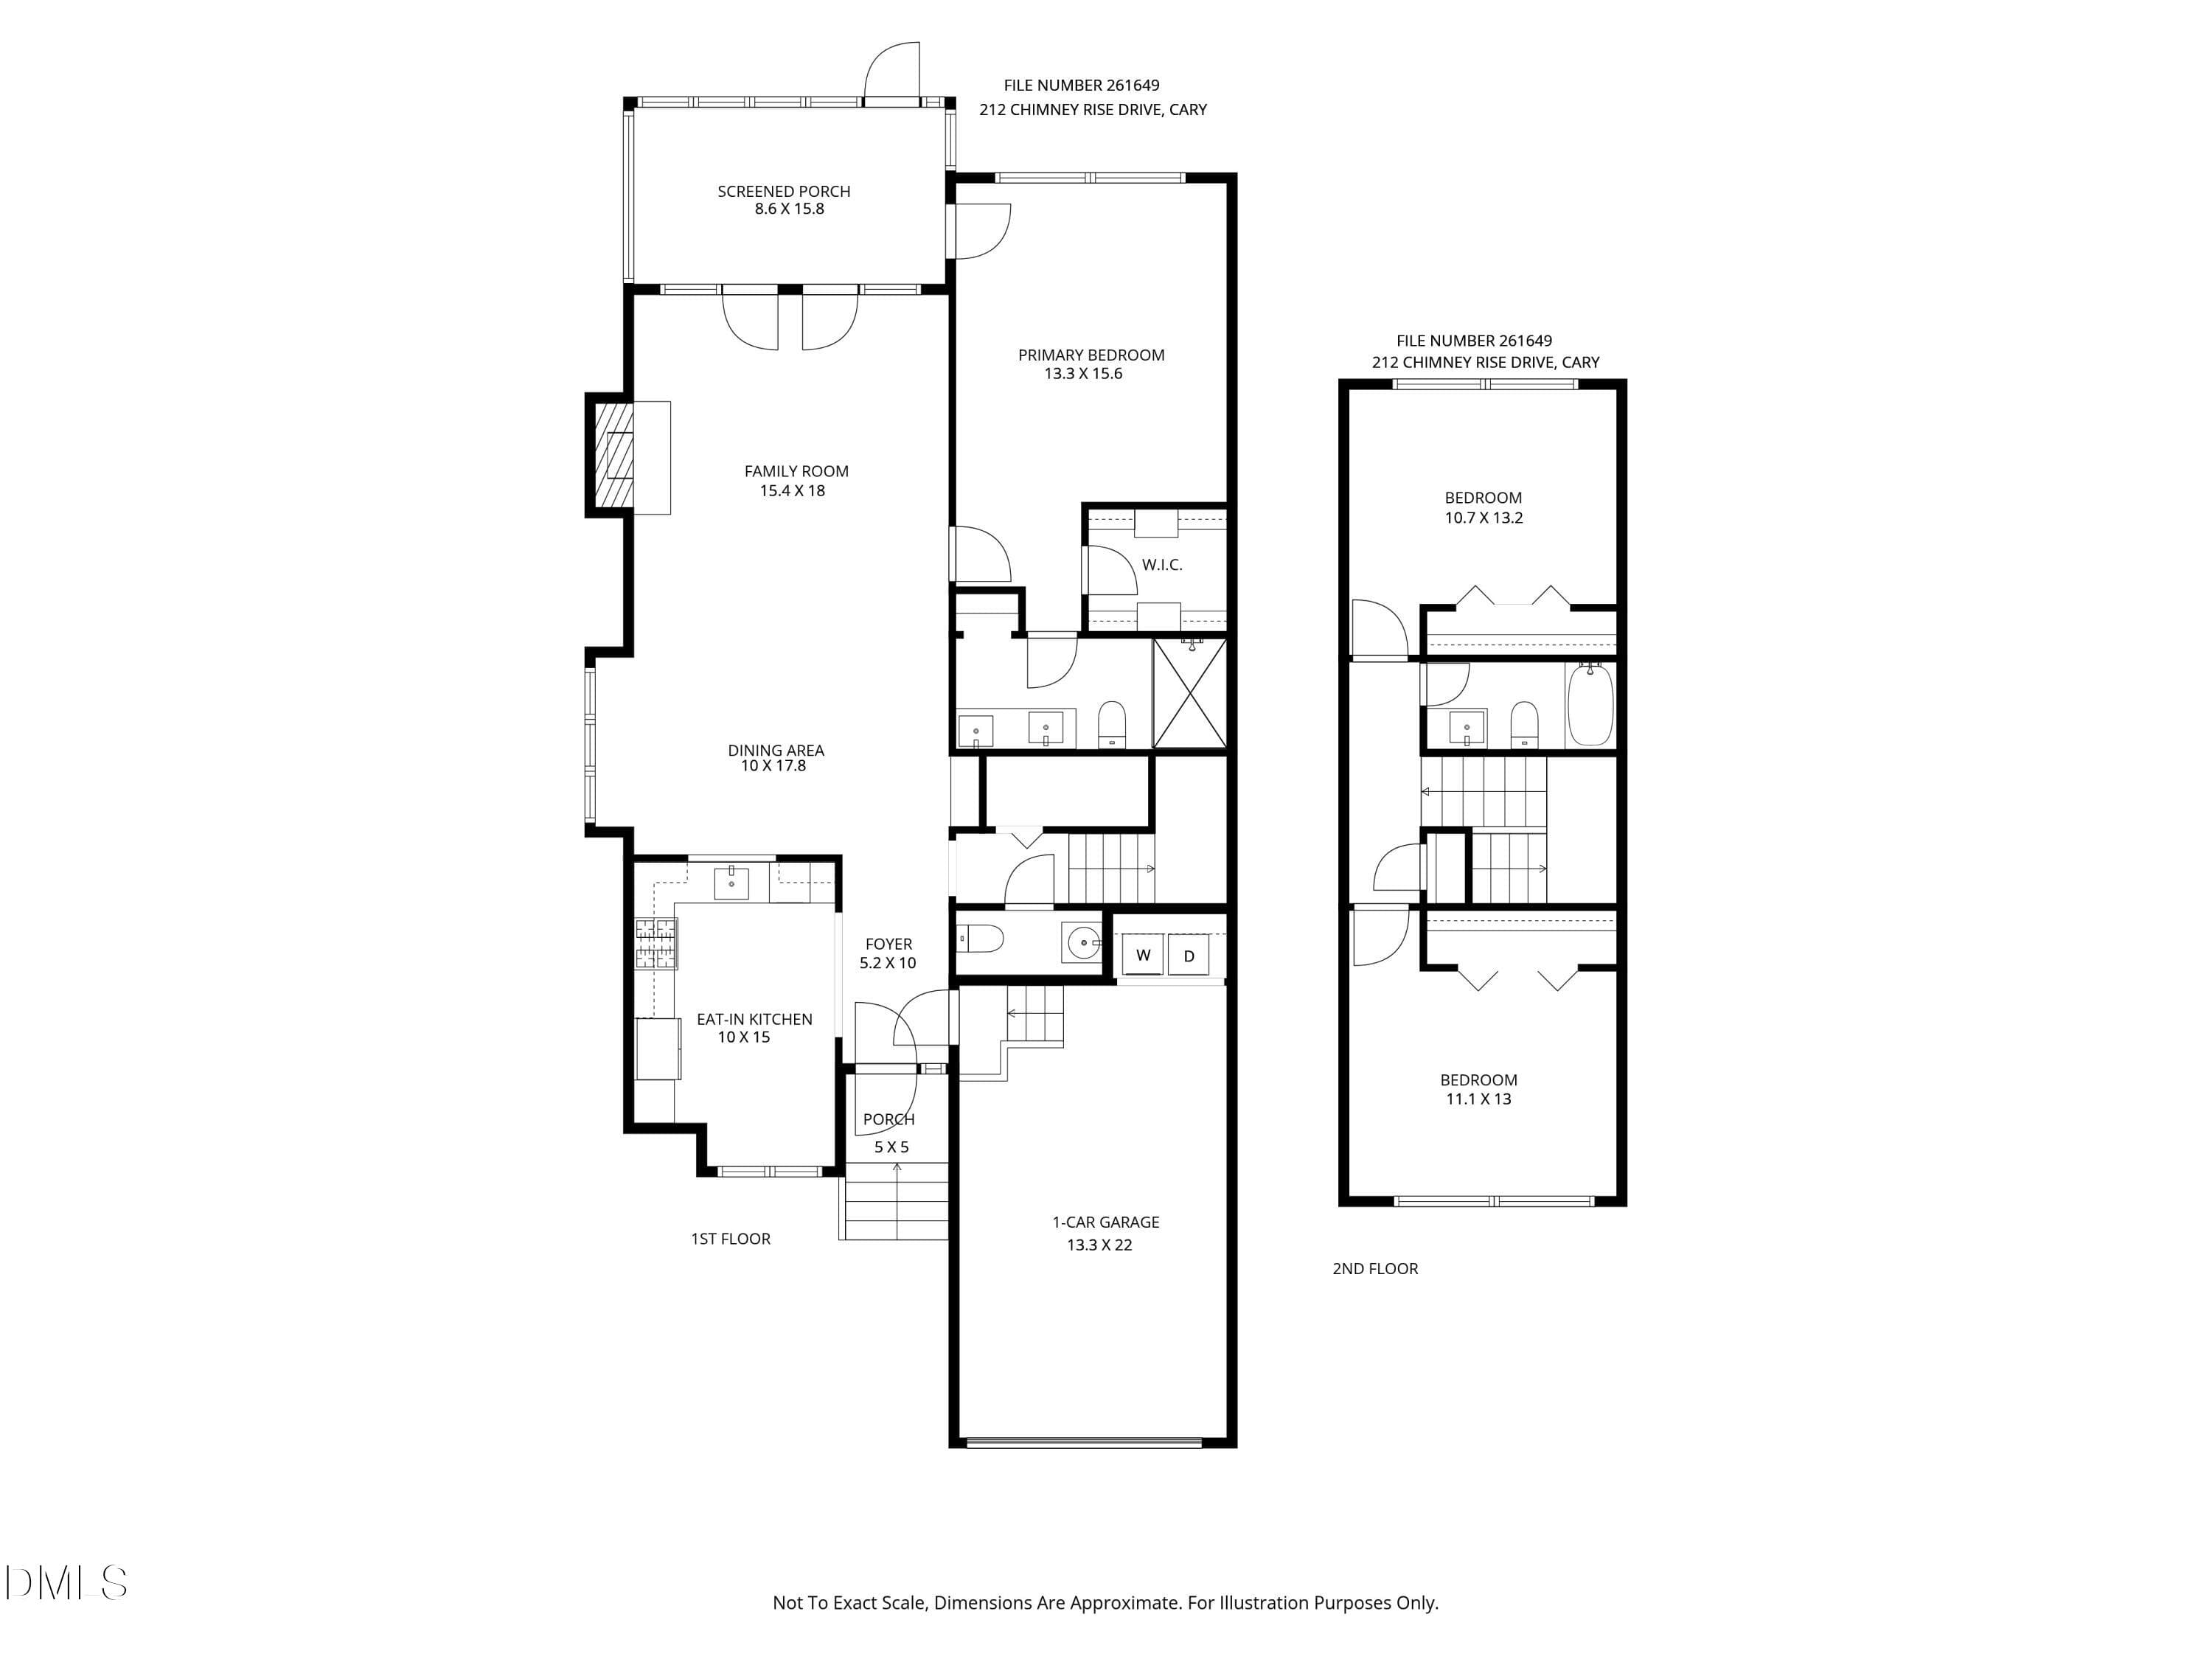
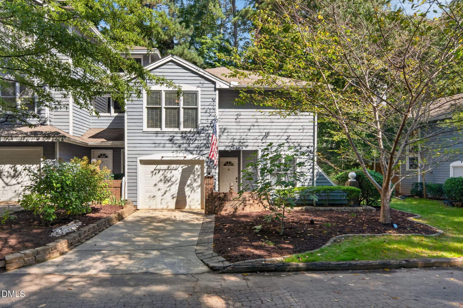
BACK ON THE MARKET and ready for its next buyer! This charming end-unit townhome in sought-after Lakeside at Chimney Rise offers a wonderful opportunity to enjoy the heart of Cary. With the previous buyer's inspection completed and most inspection items already addressed, this home is ready for a fresh look! Featuring 3 bedrooms, 2.5 baths and 1,779 square feet, the thoughtfully designed floor plan includes a desirable FIRST-FLOOR PRIMARY SUITE and a spacious family room with vaulted ceilings and a cozy fireplace. Natural light fills the home, while the end-unit location provides added privacy. Step outside to the screened porch and enjoy the peaceful, wooded setting an ideal spot for morning coffee, relaxing evenings or entertaining friends. A one-car garage adds convenience and storage. Major updates include a newer roof (2022) and first-floor HVAC (2023), plus the HOA provides exterior maintenance with planned siding replacement giving buyers even more peace of mind. See list of all updates in documents. If you saw this home before, COME TAKE ANOTHER LOOK! With inspection items addressed and the home back on the market, this may be the opportunity you were waiting for. Fantastic Cary location close to shopping, dining, parks and everything that makes this area so desirable. Welcome home to 212 Chimney Rise Drive!
Highlights
Property details
- MLS
- Doorify MLS
- MLS #
- 10192080
- Property type
- Townhouse
- Subdivision
- Lakeside at Chimney Rise
- Status
- Active
- Days on market
- 20
- On market date
- September 30, 2026
- Stories
- N/A
- Total bathrooms
- 2.5
- Garage spaces
- 1
- Parking spaces
- 2
- Lot size
- 0.07 acres
Location
Get directions →Nearby schools
Within 10 miles. School directory data from the National Center for Education Statistics (NCES), accessed via the Urban Institute Education Data API. Local Score is calculated by INNOVATE Real Estate; where a state rating is shown, it comes from that state's own official school report card.
- Enrollment
- 472
- Student:teacher ratio
- 13.9:1
- District
- Wake County Schools
- Enrollment
- 697
- Student:teacher ratio
- 13.9:1
- District
- Wake County Schools
- Enrollment
- 2,071
- Student:teacher ratio
- 17.3:1
- District
- Wake County Schools
Walkability
Blended score for Cary's center, calculated by INNOVATE Real Estate from two sources: the EPA's National Walkability Index (street network, transit, land-use mix) and Google Places amenity data (what's actually reachable on foot from this point). 60% EPA National Walkability Index + 40% nearby-amenity density (Google Places).
Market position
How this listing compares to current activity in Cary, from live MLS data.
Mortgage calculator
Estimate only - actual rate and payment depend on your lender, credit, and loan program.
Adjust tax / insurance estimates
Similar homes you might like
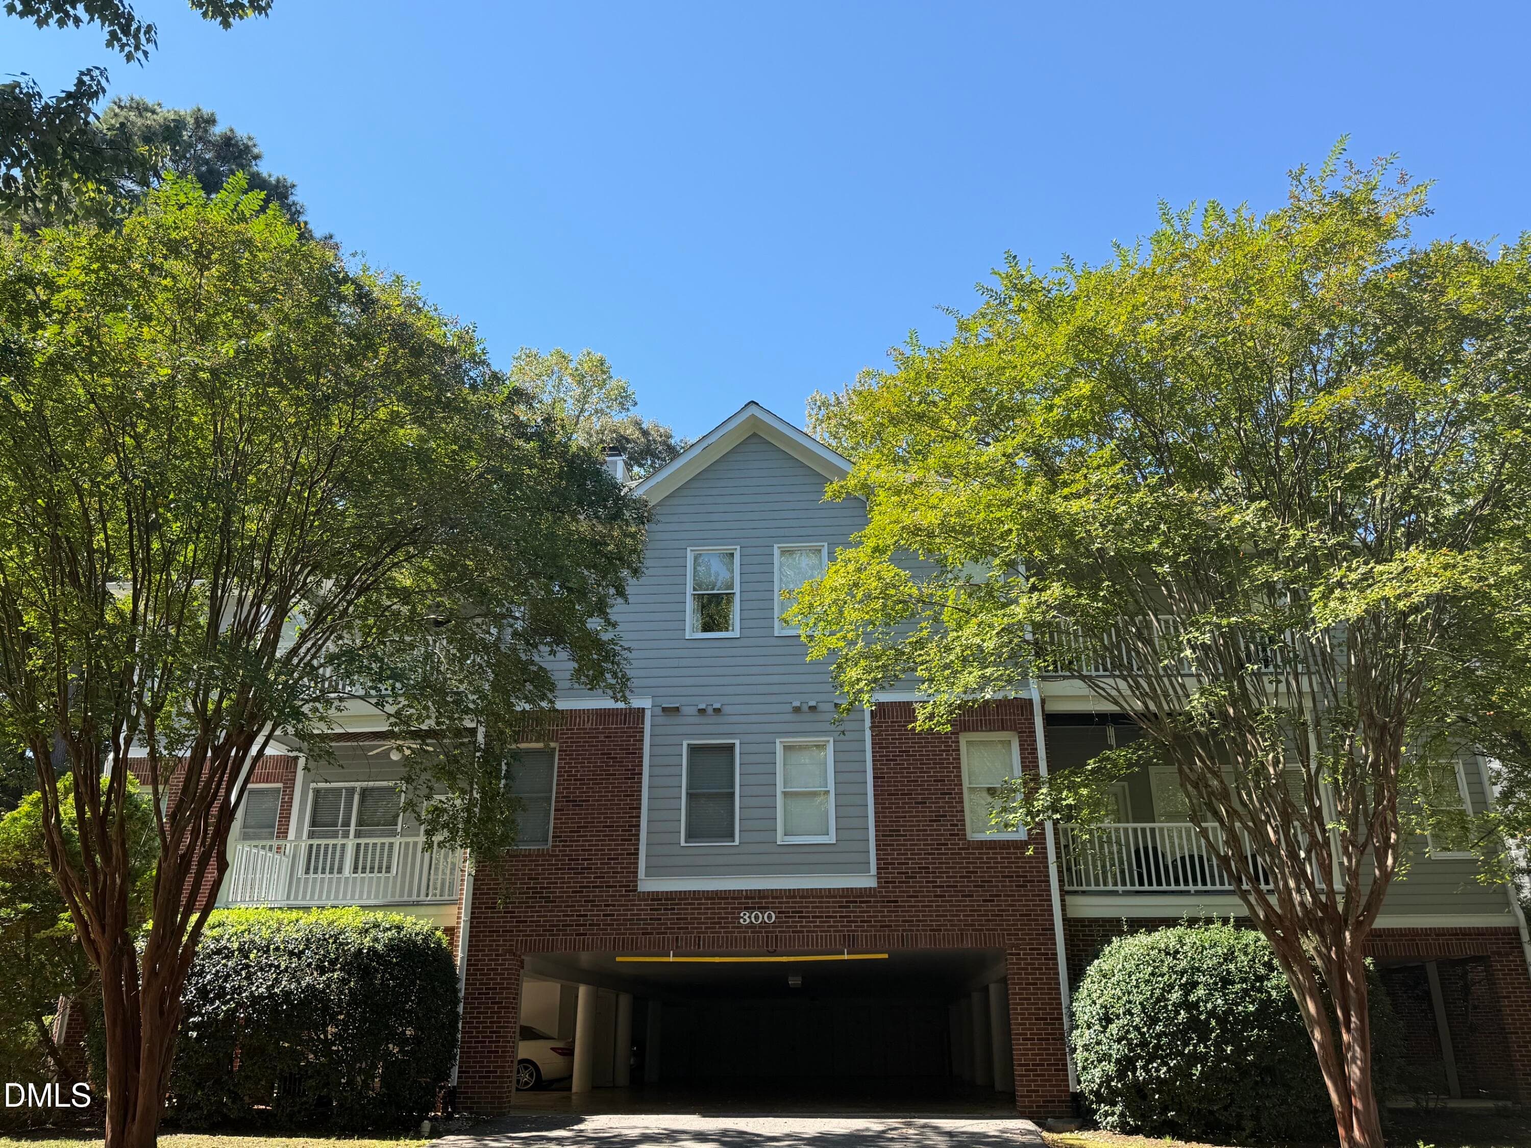
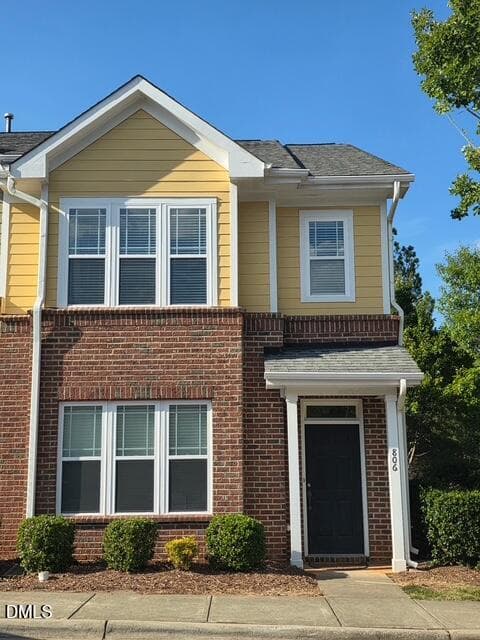

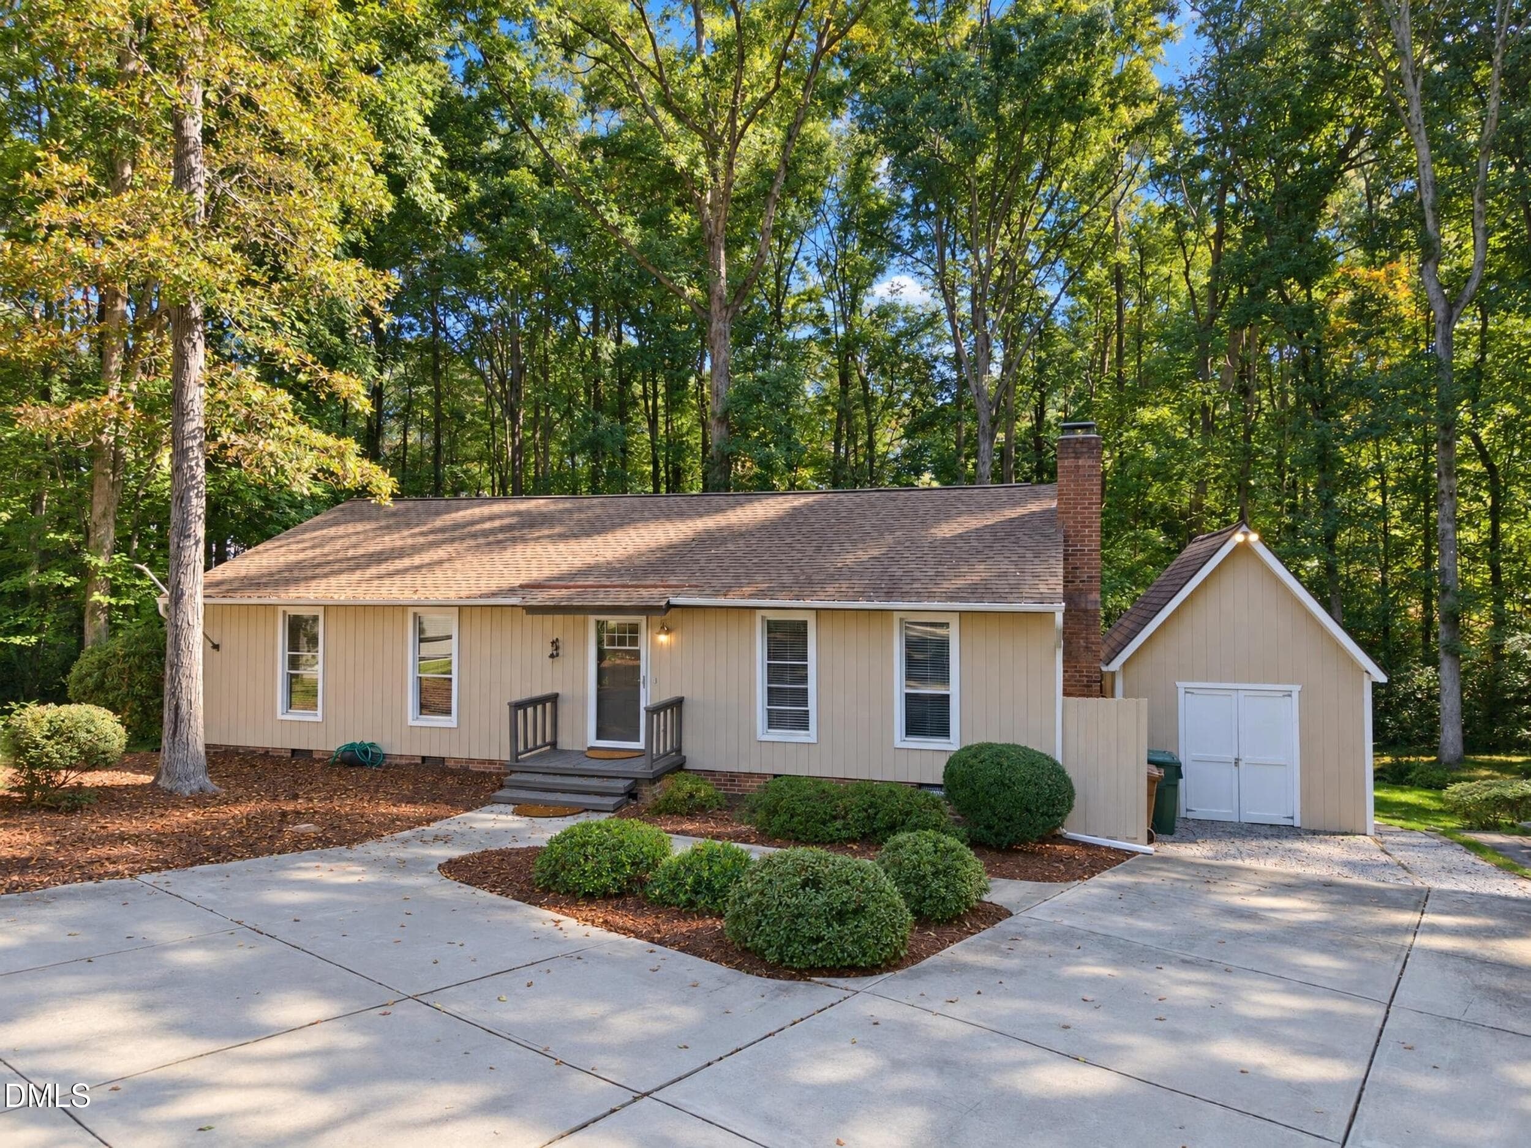
Data source: Listing information provided by Doorify MLS via Trestle/CoreLogic. Last updated 20 days ago.
Information herein deemed reliable but not guaranteed; all measurements, school assignments, HOA fees, taxes, and feature lists are approximate and should be independently verified. Equal Housing Opportunity.