


$1,455,000
About this home
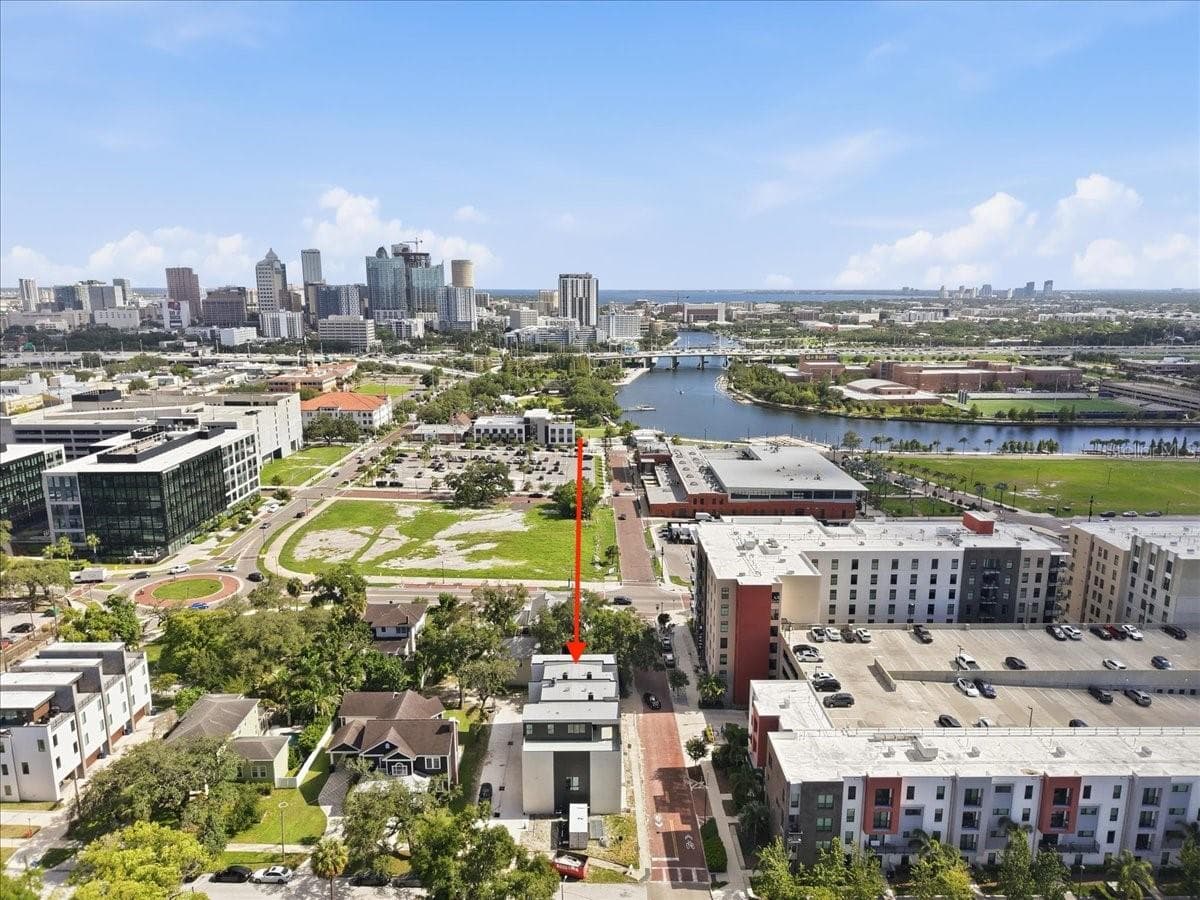
Under Construction. Discover a refined take on modern living at Ola Residences in Tampa Heights—a limited collection of upscale townhomes just steps from the Tampa Riverwalk, Armature Works, acclaimed dining, and shopping. Striking contemporary architecture with elevated finishes, these four-story residences offer a lifestyle defined by convenience, comfort, and urban accessibility. Spanning nearly 4,000 total square feet (almost 3,000 under AC), each home features 4 bedrooms, 4.5 bathrooms, a private in-home elevator, and a rear-entry two-car garage. The thoughtfully designed ground floor includes a private garage and a versatile flex room with a full bath, ideal for guests, a home gym, or a dedicated office. On the second level, the heart of the home unfolds with an open-concept living and dining area, an oversized kitchen island, a walk-in pantry, and a convenient powder room—creating an exceptional setting for both everyday living and entertaining. The chef-inspired kitchen is appointed with a premium Bosch appliance package, generous storage, and a statement island that serves as the centerpiece of the home. Throughout the residence, impact-resistant windows and soundproofed walls enhance privacy, comfort, and peace of mind. The third floor is dedicated to luxurious private living, featuring a dual-suite layout anchored by an impressive owner's retreat with dual walk-in closets and a spa-inspired bath. The fourth floor offers remarkable flexibility with a spacious fourth bedroom or loft, complete with a wet bar, full bath, and access to dual rooftop terraces. Enjoy sweeping city views, an outdoor kitchen, and the opportunity to personalize your rooftop experience with an optional private spa or cold plunge upgrade. Signature Features • Private in-home elevator • Dual rooftop terraces with city views • Optional rooftop spa or cold plunge upgrade • Outdoor kitchen on rooftop terrace • Premium Bosch appliance package • Impact-resistant windows • Soundproofed walls for enhanced privacy • Walkable access to the Tampa Riverwalk and Armature Works. Ola Residences presents a rare opportunity to enjoy the privacy, scale, and refinement of a luxury townhome while remaining connected to the energy of one of Tampa's most sought-after neighborhoods. Tampa is waiting for you...just step out your front door!
Highlights
Property details
- MLS
- Stellar MLS
- MLS #
- MFRTB8514234
- Property type
- Townhouse
- Subdivision
- OLA RESIDENCES AT ARMATURE
- Status
- Active
- Days on market
- 114
- On market date
- June 4, 2026
- Stories
- N/A
- Total bathrooms
- 4.5
- Garage spaces
- 2
- Parking spaces
- N/A
- Lot size
- N/A
Location
Get directions →Nearby schools
Within 10 miles. School directory data from the National Center for Education Statistics (NCES), accessed via the Urban Institute Education Data API. Local Score is calculated by INNOVATE Real Estate; where a state rating is shown, it comes from that state's own official school report card.
- Enrollment
- 75
- Student:teacher ratio
- 10.7:1
- District
- HILLSBOROUGH
- Enrollment
- 820
- Student:teacher ratio
- 18.6:1
- District
- HILLSBOROUGH
- Enrollment
- 1,528
- Student:teacher ratio
- 20.9:1
- District
- HILLSBOROUGH
Walkability
Blended score for TAMPA's center, calculated by INNOVATE Real Estate from two sources: the EPA's National Walkability Index (street network, transit, land-use mix) and Google Places amenity data (what's actually reachable on foot from this point). 60% EPA National Walkability Index + 40% nearby-amenity density (Google Places).
Market position
How this listing compares to current activity in TAMPA, from live MLS data.
Mortgage calculator
Estimate only - actual rate and payment depend on your lender, credit, and loan program.
Adjust tax / insurance estimates
Similar homes you might like

Data source: Listing information provided by Stellar MLS (mfrmls) via Trestle/CoreLogic. Last updated 28 days ago.
Information herein deemed reliable but not guaranteed; all measurements, school assignments, HOA fees, taxes, and feature lists are approximate and should be independently verified. Equal Housing Opportunity.