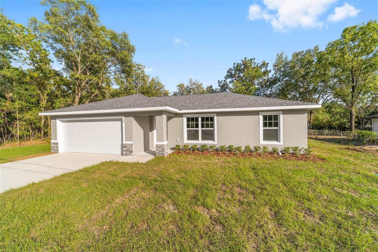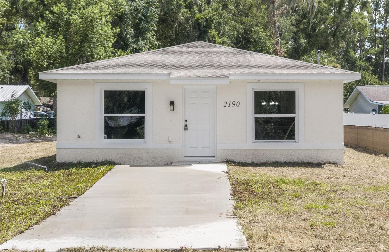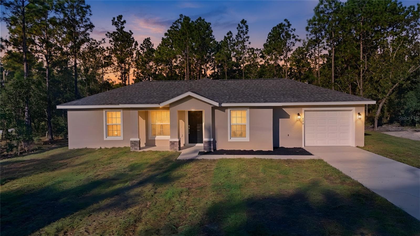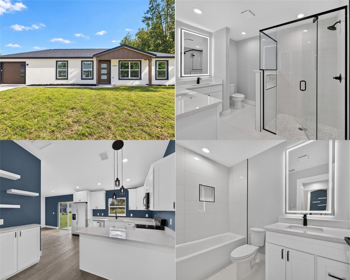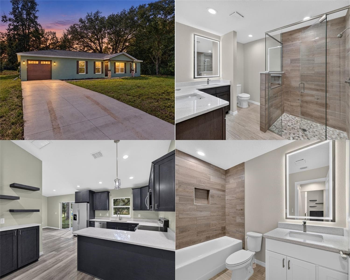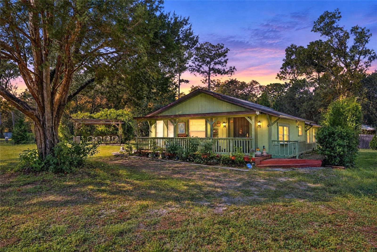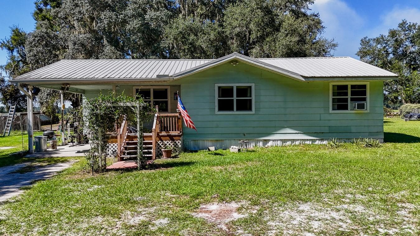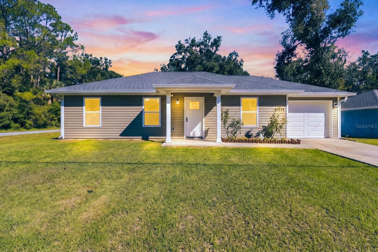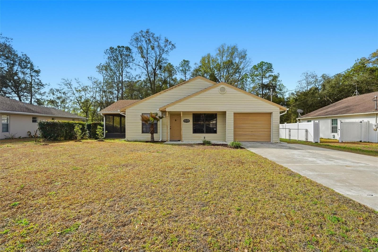
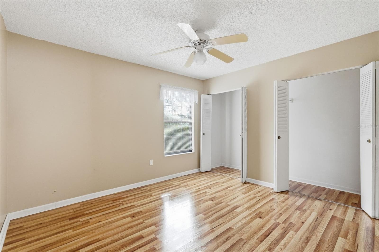
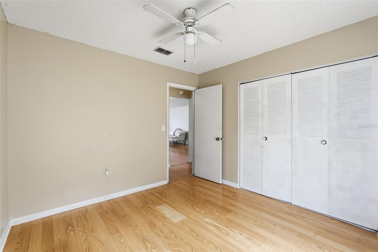
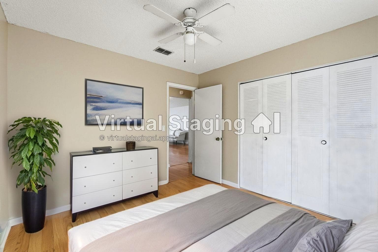
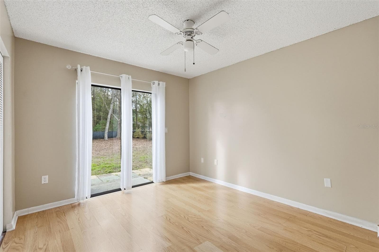
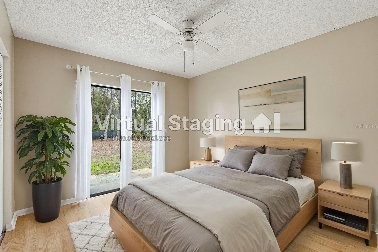
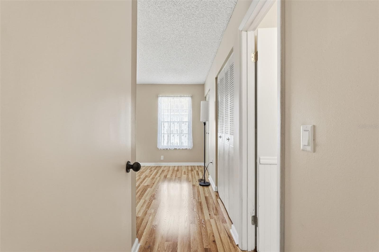
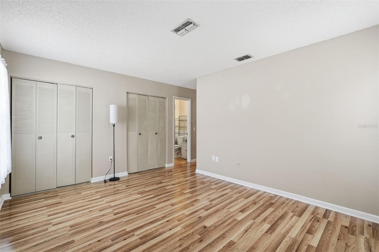
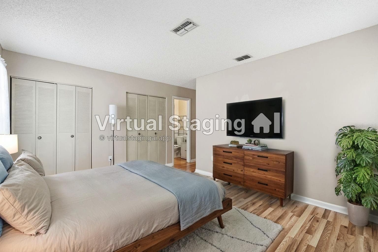
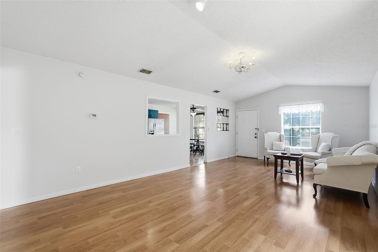
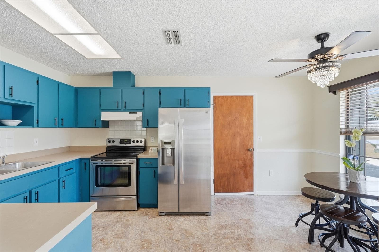
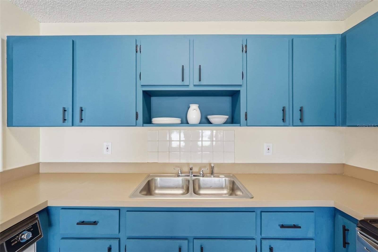
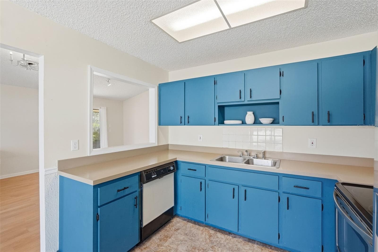
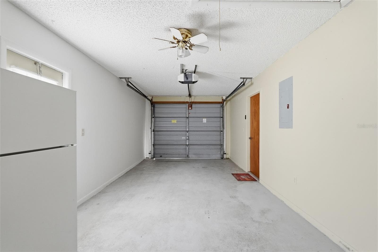
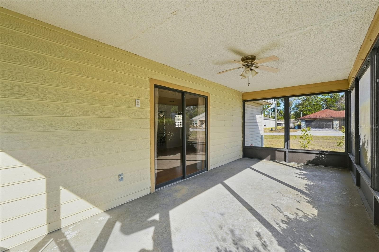
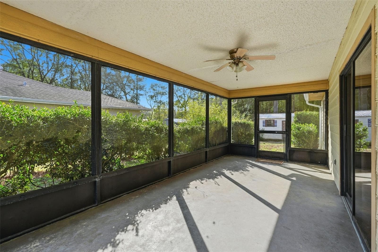
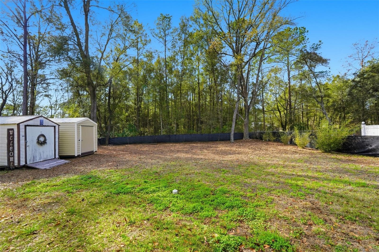
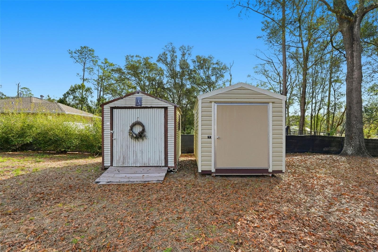
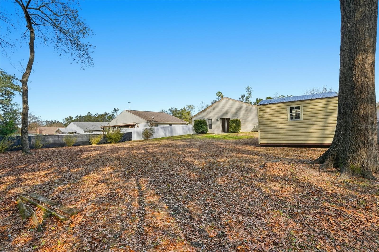
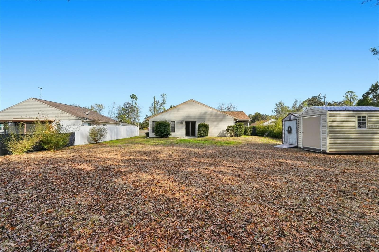
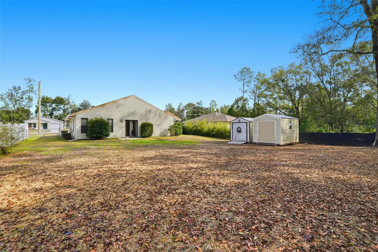
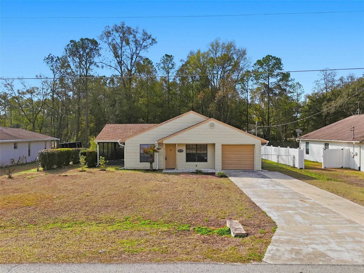
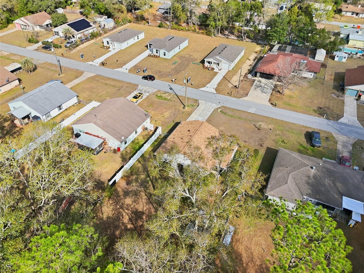
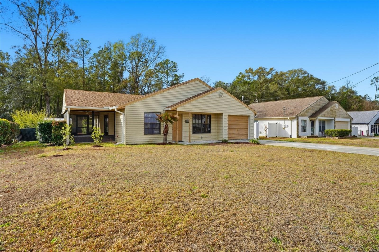
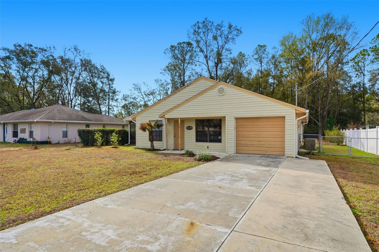
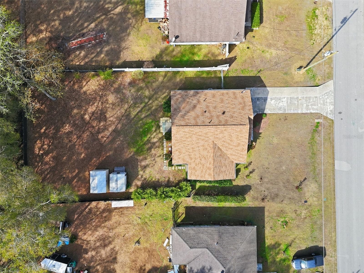
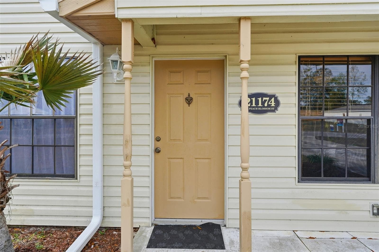
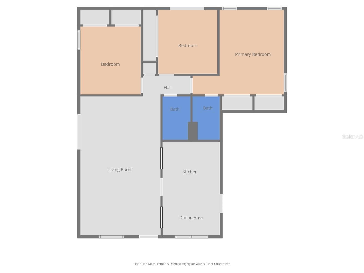
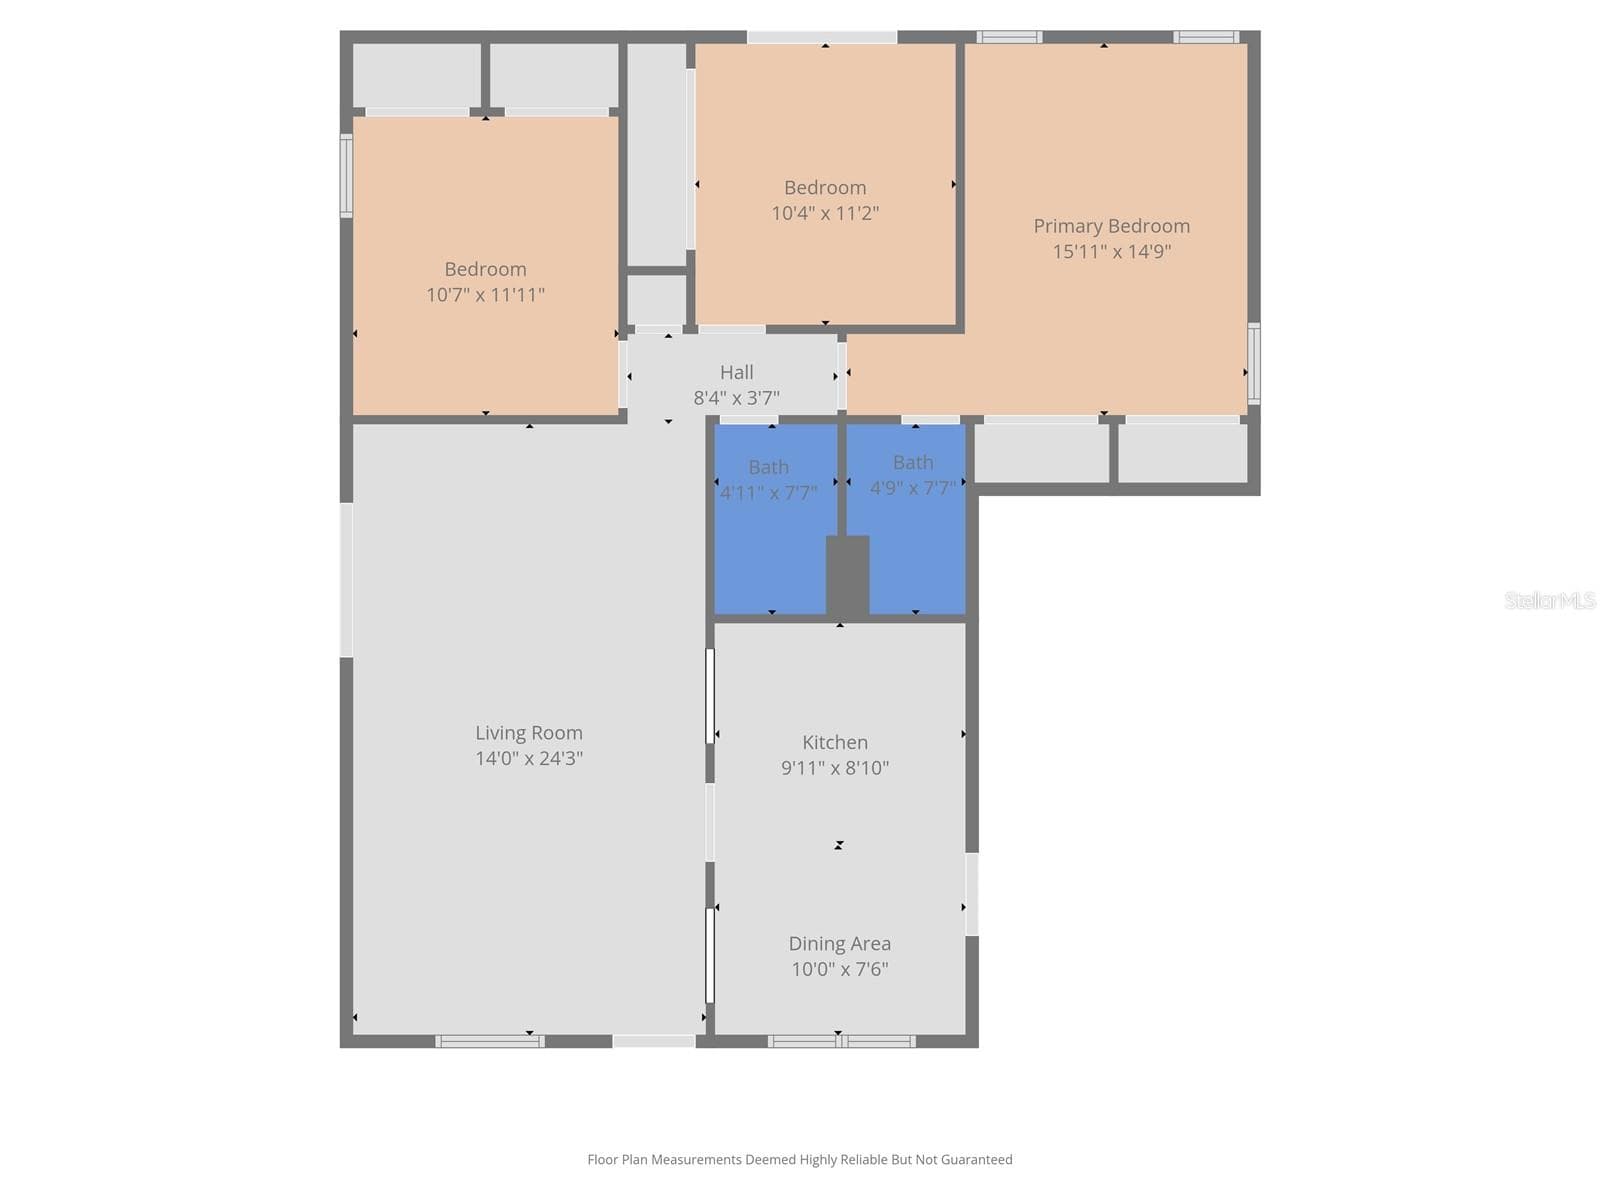
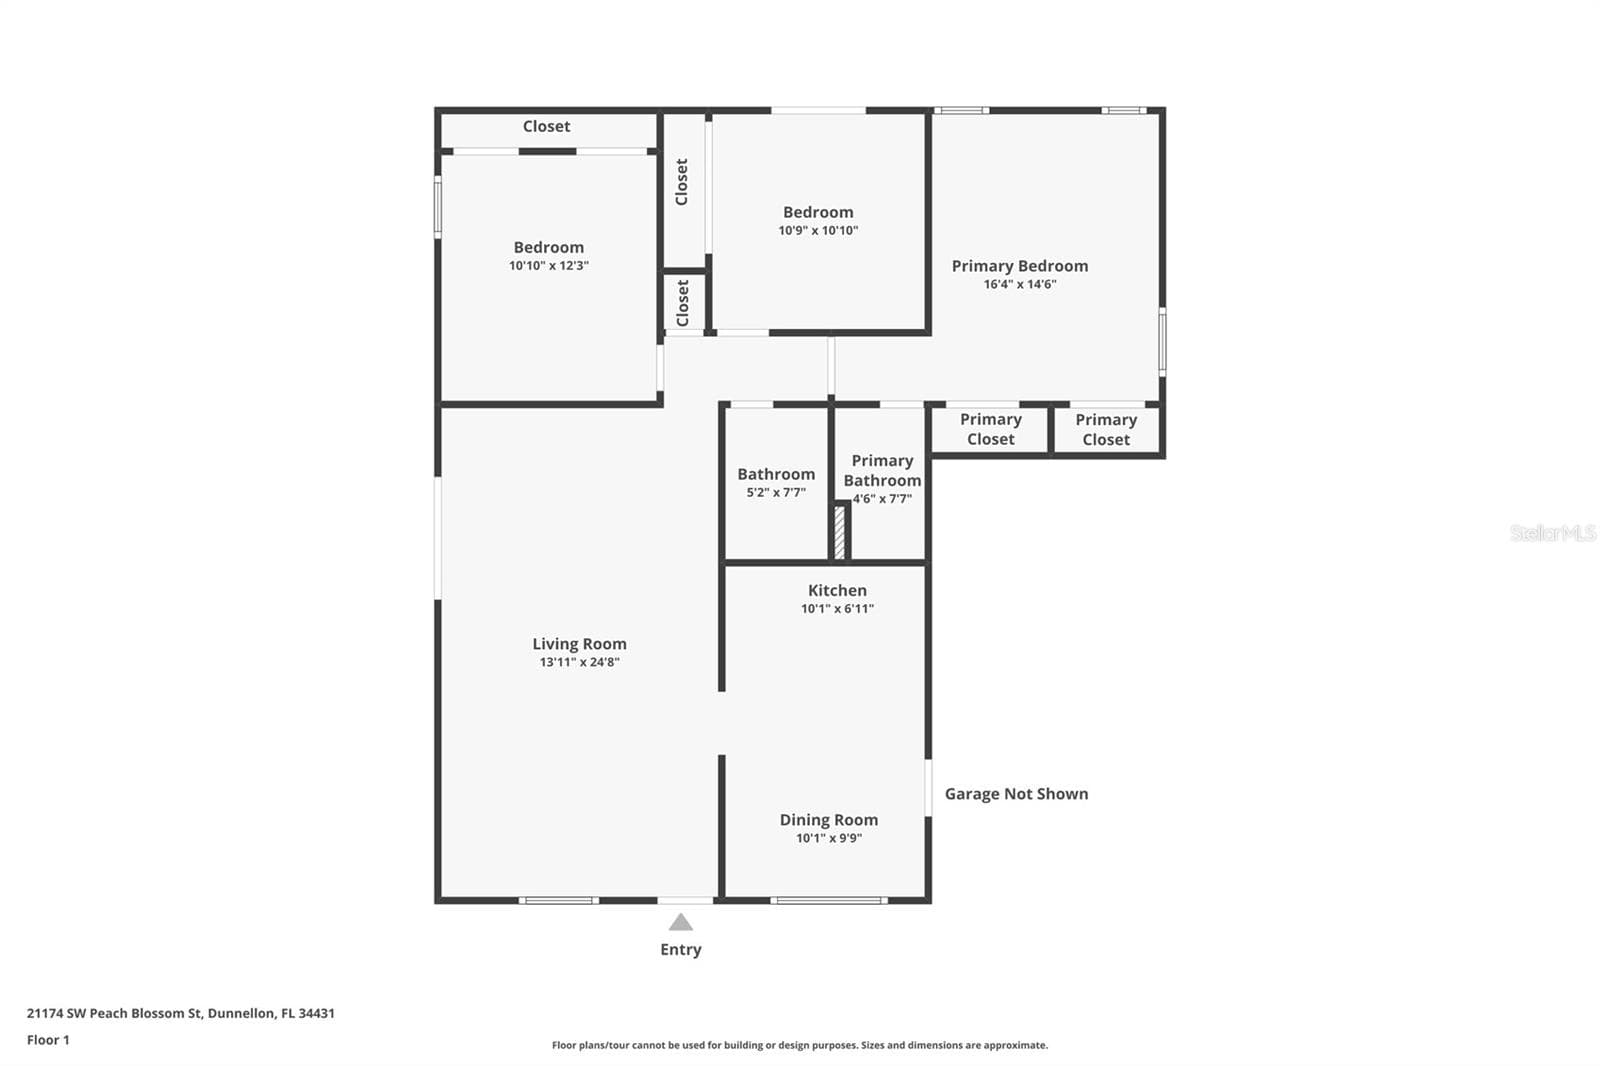
Single Family Residence at 21174 SW PEACH BLOSSOM ST, DUNNELLON
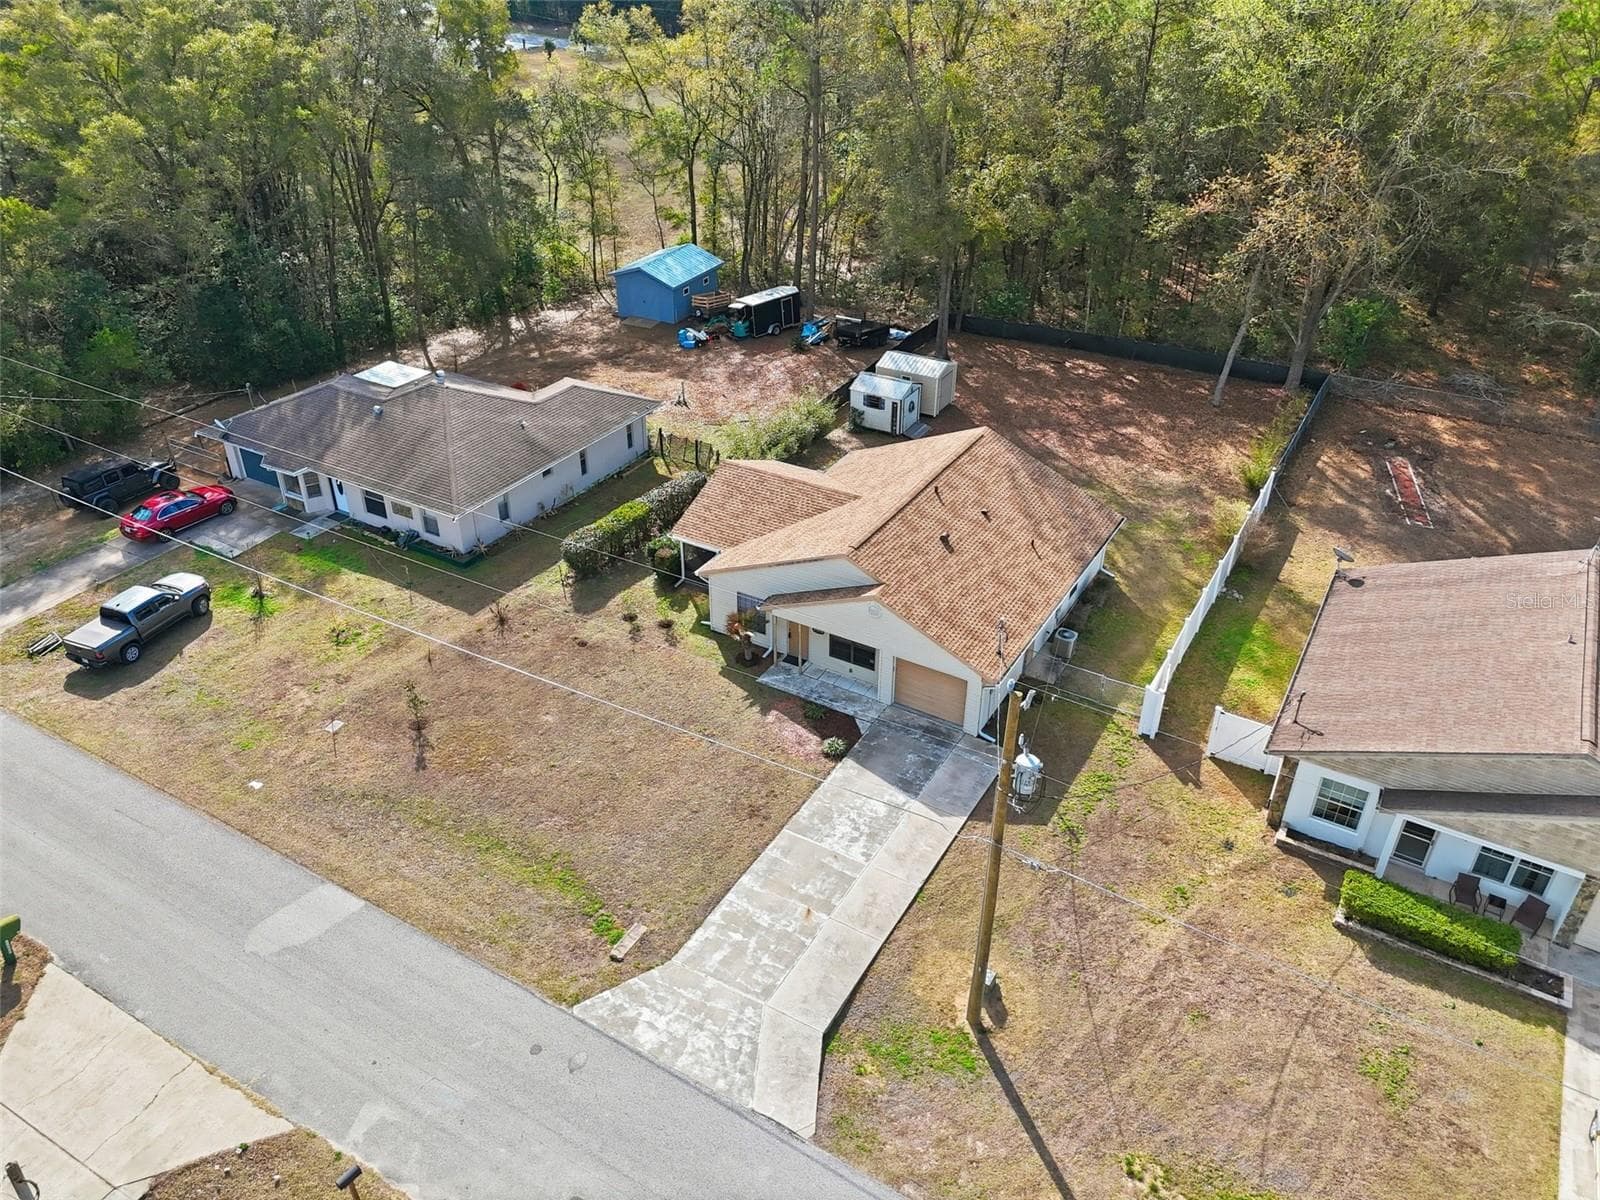
Single Family Residence at 21174 SW PEACH BLOSSOM ST, DUNNELLON, photo 2 of 48
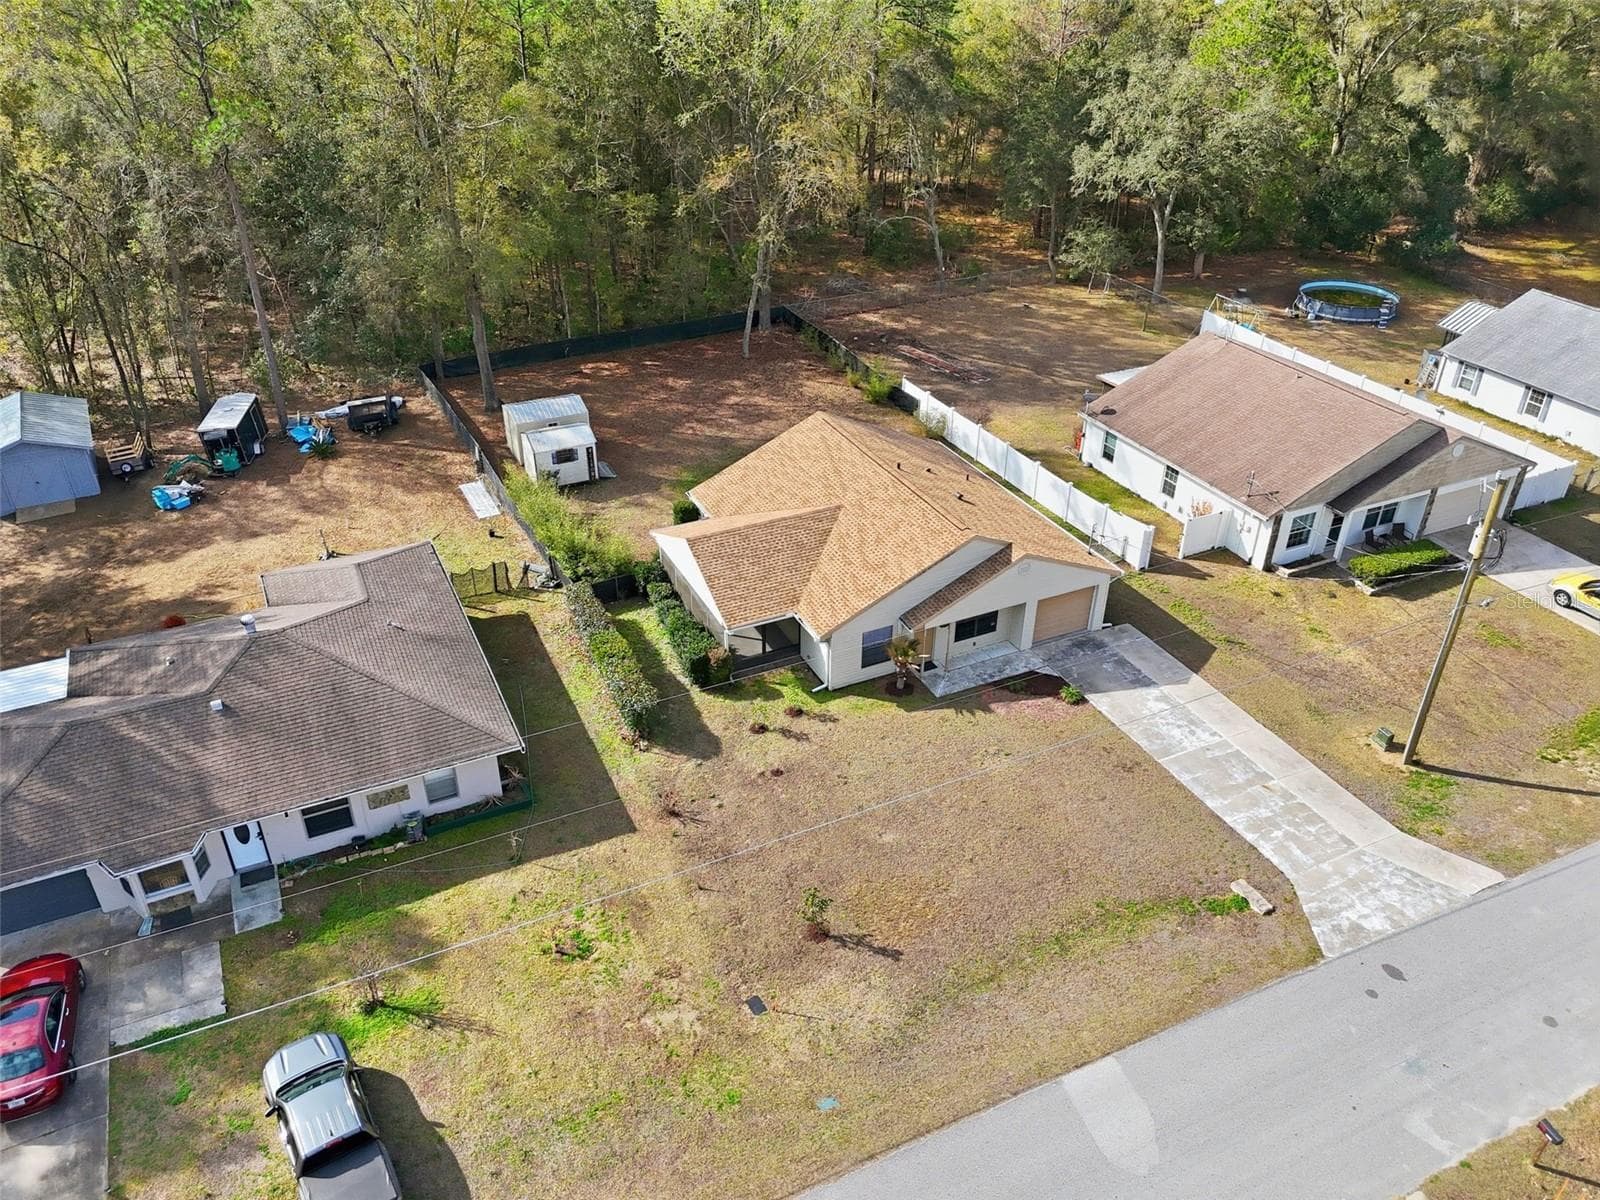
Single Family Residence at 21174 SW PEACH BLOSSOM ST, DUNNELLON, photo 3 of 48
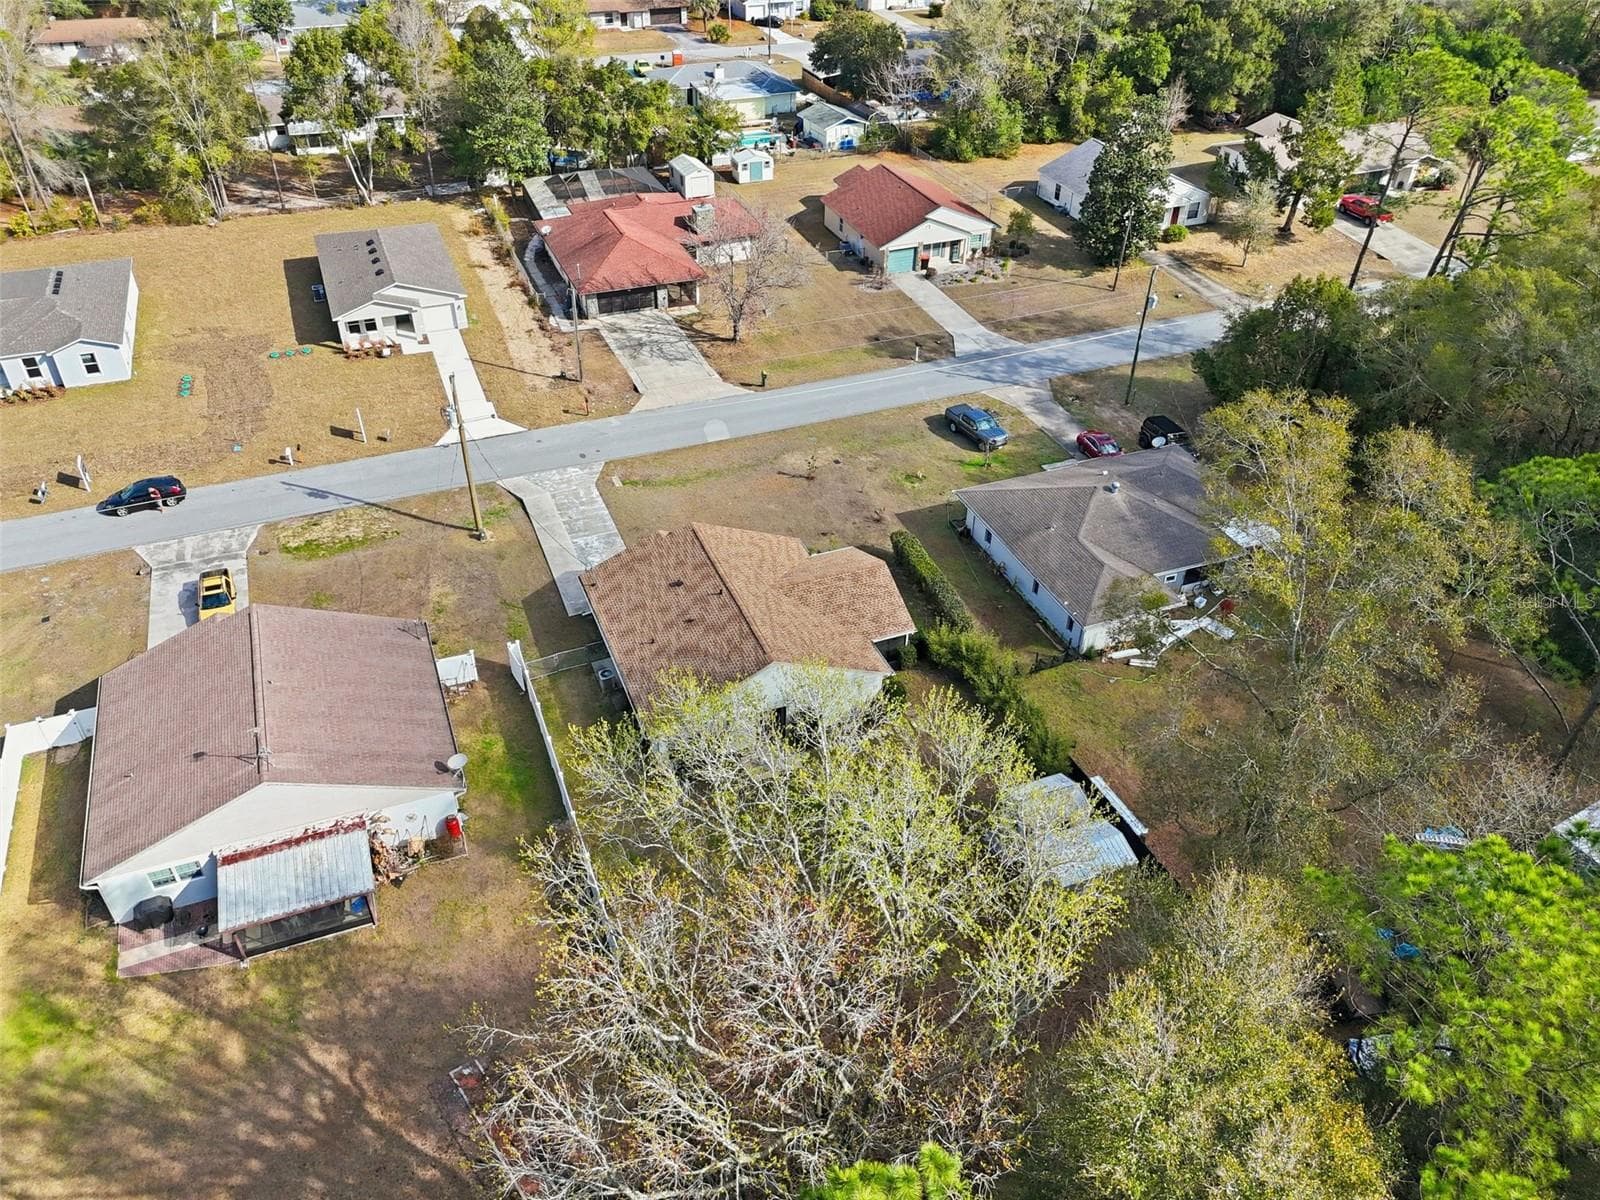
Single Family Residence at 21174 SW PEACH BLOSSOM ST, DUNNELLON, photo 4 of 48
Single Family Residence at 21174 SW PEACH BLOSSOM ST, DUNNELLON, photo 5 of 48
Single Family Residence at 21174 SW PEACH BLOSSOM ST, DUNNELLON, photo 6 of 48
Single Family Residence at 21174 SW PEACH BLOSSOM ST, DUNNELLON, photo 7 of 48
Single Family Residence at 21174 SW PEACH BLOSSOM ST, DUNNELLON, photo 8 of 48
Single Family Residence at 21174 SW PEACH BLOSSOM ST, DUNNELLON, photo 9 of 48
Single Family Residence at 21174 SW PEACH BLOSSOM ST, DUNNELLON, photo 10 of 48
Single Family Residence at 21174 SW PEACH BLOSSOM ST, DUNNELLON, photo 11 of 48
Single Family Residence at 21174 SW PEACH BLOSSOM ST, DUNNELLON, photo 12 of 48
Single Family Residence at 21174 SW PEACH BLOSSOM ST, DUNNELLON, photo 13 of 48
Single Family Residence at 21174 SW PEACH BLOSSOM ST, DUNNELLON, photo 14 of 48
Single Family Residence at 21174 SW PEACH BLOSSOM ST, DUNNELLON, photo 15 of 48
Single Family Residence at 21174 SW PEACH BLOSSOM ST, DUNNELLON, photo 16 of 48
Single Family Residence at 21174 SW PEACH BLOSSOM ST, DUNNELLON, photo 17 of 48
Single Family Residence at 21174 SW PEACH BLOSSOM ST, DUNNELLON, photo 18 of 48
Single Family Residence at 21174 SW PEACH BLOSSOM ST, DUNNELLON, photo 19 of 48
Single Family Residence at 21174 SW PEACH BLOSSOM ST, DUNNELLON, photo 20 of 48
Single Family Residence at 21174 SW PEACH BLOSSOM ST, DUNNELLON, photo 21 of 48
Single Family Residence at 21174 SW PEACH BLOSSOM ST, DUNNELLON, photo 22 of 48
Single Family Residence at 21174 SW PEACH BLOSSOM ST, DUNNELLON, photo 23 of 48
Single Family Residence at 21174 SW PEACH BLOSSOM ST, DUNNELLON, photo 24 of 48
Single Family Residence at 21174 SW PEACH BLOSSOM ST, DUNNELLON, photo 25 of 48
Single Family Residence at 21174 SW PEACH BLOSSOM ST, DUNNELLON, photo 26 of 48
Single Family Residence at 21174 SW PEACH BLOSSOM ST, DUNNELLON, photo 27 of 48
Single Family Residence at 21174 SW PEACH BLOSSOM ST, DUNNELLON, photo 28 of 48
Single Family Residence at 21174 SW PEACH BLOSSOM ST, DUNNELLON, photo 29 of 48
Single Family Residence at 21174 SW PEACH BLOSSOM ST, DUNNELLON, photo 30 of 48
Single Family Residence at 21174 SW PEACH BLOSSOM ST, DUNNELLON, photo 31 of 48
Single Family Residence at 21174 SW PEACH BLOSSOM ST, DUNNELLON, photo 32 of 48
Single Family Residence at 21174 SW PEACH BLOSSOM ST, DUNNELLON, photo 33 of 48
Single Family Residence at 21174 SW PEACH BLOSSOM ST, DUNNELLON, photo 34 of 48
Single Family Residence at 21174 SW PEACH BLOSSOM ST, DUNNELLON, photo 35 of 48
Single Family Residence at 21174 SW PEACH BLOSSOM ST, DUNNELLON, photo 36 of 48
Single Family Residence at 21174 SW PEACH BLOSSOM ST, DUNNELLON, photo 37 of 48
Single Family Residence at 21174 SW PEACH BLOSSOM ST, DUNNELLON, photo 38 of 48
Single Family Residence at 21174 SW PEACH BLOSSOM ST, DUNNELLON, photo 39 of 48
Single Family Residence at 21174 SW PEACH BLOSSOM ST, DUNNELLON, photo 40 of 48
Single Family Residence at 21174 SW PEACH BLOSSOM ST, DUNNELLON, photo 41 of 48
Single Family Residence at 21174 SW PEACH BLOSSOM ST, DUNNELLON, photo 42 of 48
Single Family Residence at 21174 SW PEACH BLOSSOM ST, DUNNELLON, photo 43 of 48
Single Family Residence at 21174 SW PEACH BLOSSOM ST, DUNNELLON, photo 44 of 48
Single Family Residence at 21174 SW PEACH BLOSSOM ST, DUNNELLON, photo 45 of 48
Single Family Residence at 21174 SW PEACH BLOSSOM ST, DUNNELLON, photo 46 of 48
Single Family Residence at 21174 SW PEACH BLOSSOM ST, DUNNELLON, photo 47 of 48
Single Family Residence at 21174 SW PEACH BLOSSOM ST, DUNNELLON, photo 48 of 48
48 photos

$206,000

21174 SW PEACH BLOSSOM ST
DUNNELLON, FL 34431
Listed by Chris Dufala
Bedrooms
3
Bathrooms
2
Living area
1,252 sqft
Year built
1985

About this home

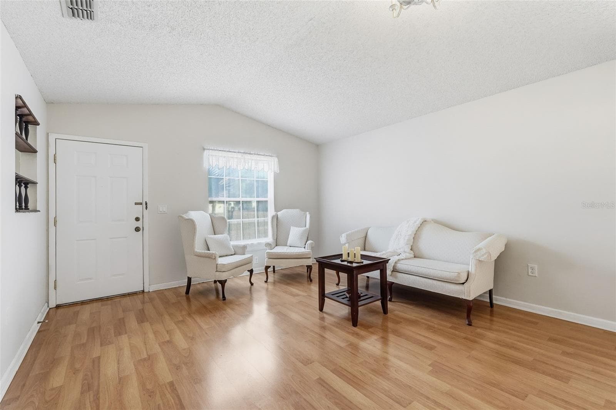
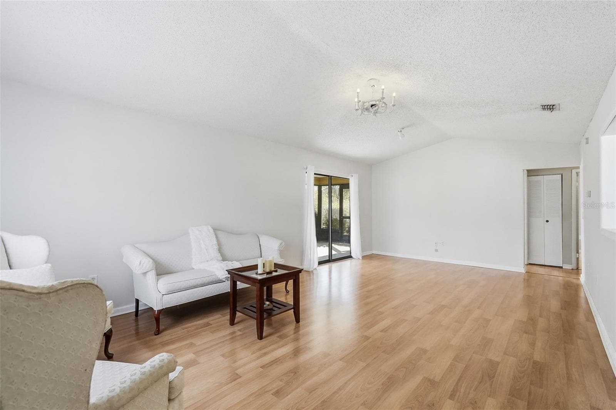
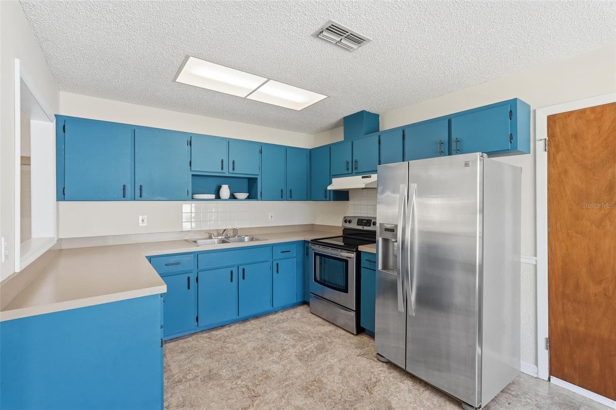
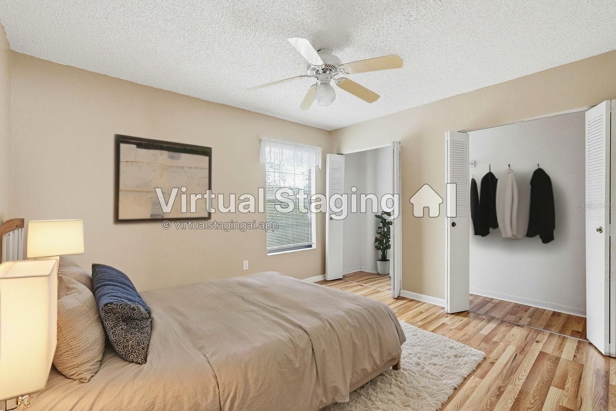
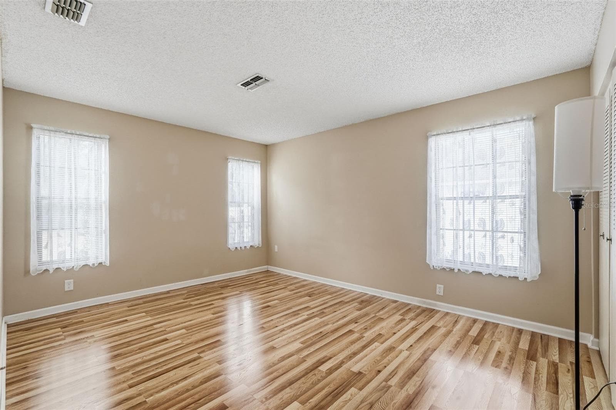
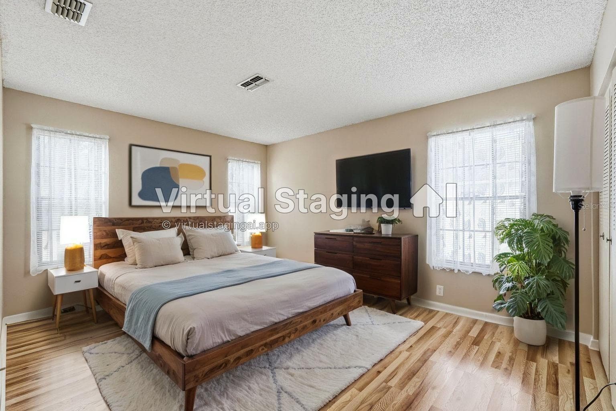
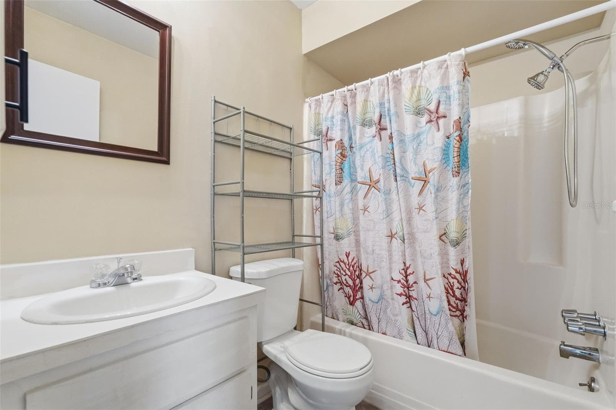
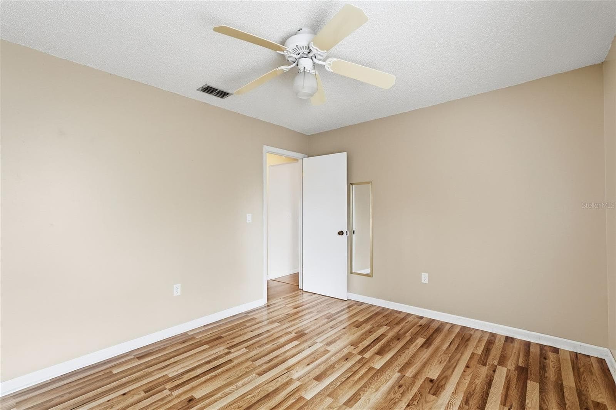
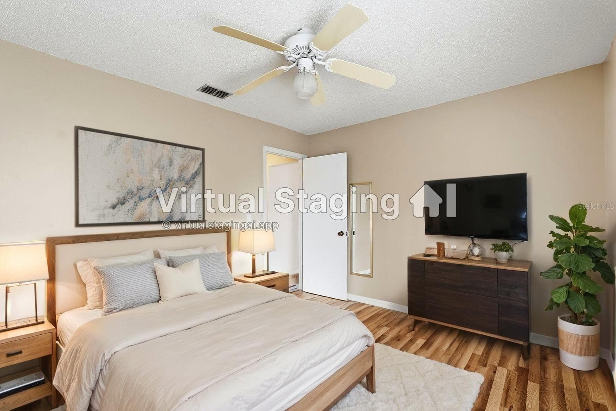
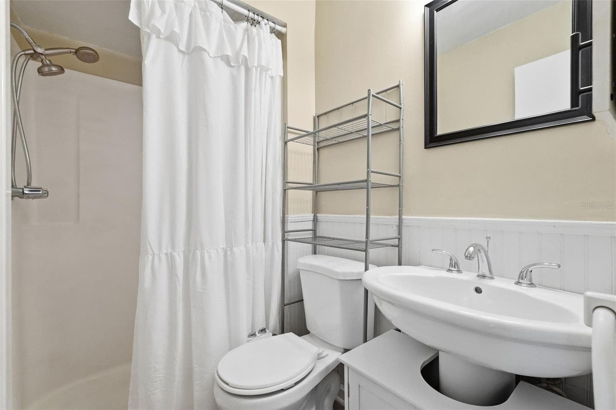
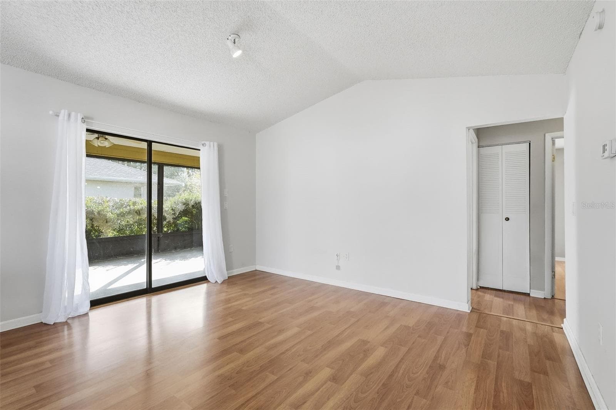
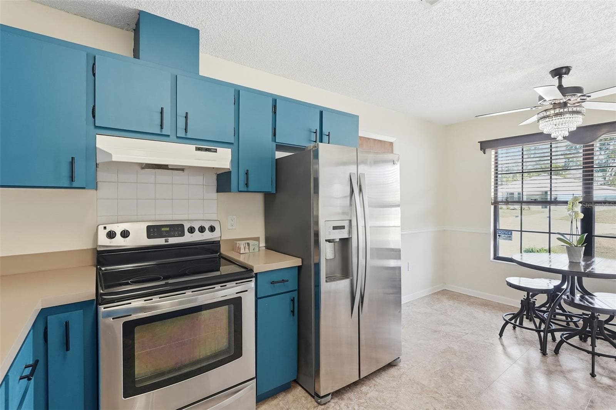
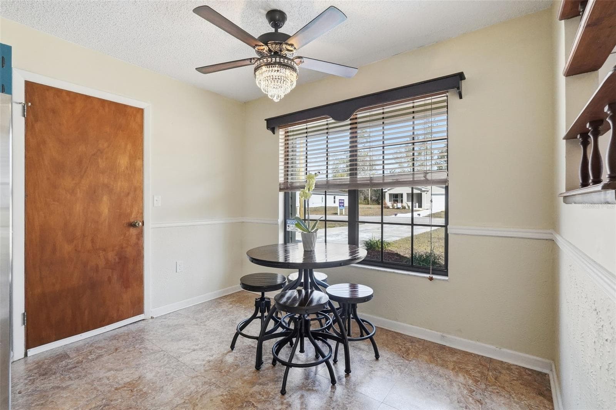
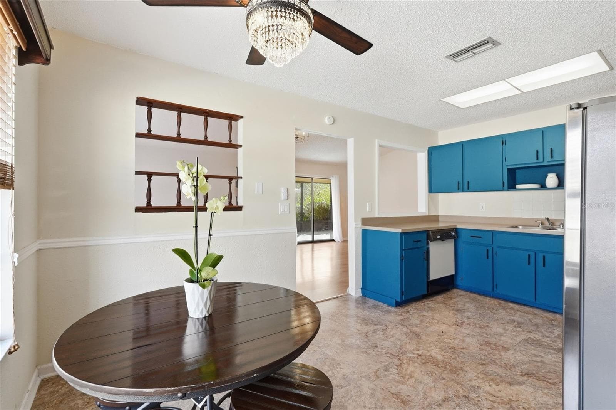
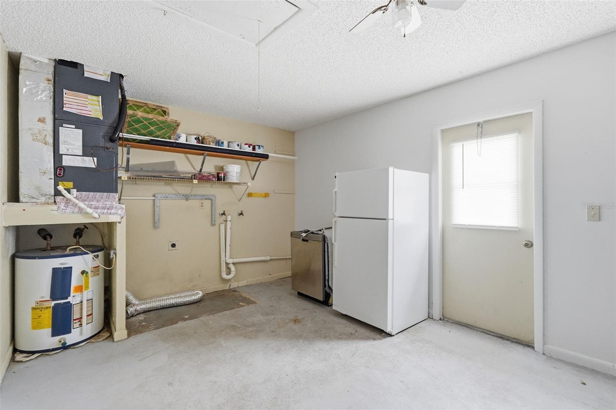
Virtually Staged. ***New Septic Tank May 2026*** Discover your peaceful 3-bedroom, 2-bathroom sanctuary in desirable Rainbow Lakes Estates—free from flood worries and restrictive HOA rules. This well-maintained home features a brand-new roof (recently installed) and an upgraded, advanced septic system for worry-free living and sustainability. Enjoy generous storage with dual custom sheds, modern comfort with new ceiling fans installed in 2025, and easy living—no carpets throughout, and tile in master bathroom! Both dishwashers convey with the sale, and oversized closets provide ample space in every bedroom. Step outside to your private, lush fenced backyard and relax on the inviting screened porch—perfect for morning coffee or evening unwinding. Nestled in Rainbow Lakes Estates, you'll have community access to Tiger Lake and be just minutes from the stunning crystal-clear waters of Rainbow Springs. Launch your kayak from KP Hole, explore trails and activities at Rainbow Springs State Park, or stroll the charming downtown Dunnellon. Golf lovers will appreciate nearby Juliette Falls, while the World Equestrian Center in Ocala is only about 15 minutes away. Crystal River and the Gulf are an easy drive for boating, fishing, and beach days. This prime location blends natural beauty, recreation, and community events—offering a lifestyle that's truly savored, not just lived. Don't miss this rare opportunity! ***KEY FEATURES*** 1 YEAR HOME WARRANTY 3 Bedrooms* 2 Full Bathrooms *No Flood Zone Insurance Needed *No HOA *Newer Roof 2024 *Newer Septic System drain field May 2023 and NEW TANK in May 2026 *Dual Custom Sheds *Screened Porch *Fenced Backyard *New Ceiling Fans (2025) *No Carpets *Large Closets *Both Dishwashers Convey *Community Access to Tiger Lake *Minutes to Rainbow Springs State Park & KP Hole

Property details

MLS
Stellar MLS
MLS #
MFRW7883218
Property type
Single Family Residence
Subdivision
RAINBOW LAKES ESTATE
Status
Active
Days on market
192
On market date
February 21, 2026
Stories
N/A
Total bathrooms
2
Garage spaces
1
Parking spaces
N/A
Lot size
0.28 acres
Loading map…

Nearby schools

Within 10 miles. School directory data from the National Center for Education Statistics (NCES), accessed via the Urban Institute Education Data API. Local Score is calculated by INNOVATE Real Estate; where a state rating is shown, it comes from that state's own official school report card.

Elementary
ROMEO ELEMENTARY SCHOOL
1.69 mi away · Grades -1-5
Nearest school -- attendance-zone data not available here
2.0
Local Score (student-teacher ratio only (preliminary -- will incorporate state test-score data once available)) -- not an official state rating
Enrollment
708
Student:teacher ratio
18.2:1
District
MARION
Middle
DUNNELLON MIDDLE SCHOOL
6.26 mi away · Grades 6-8
Nearest school -- attendance-zone data not available here
2.0
Local Score (student-teacher ratio only (preliminary -- will incorporate state test-score data once available)) -- not an official state rating
Enrollment
643
Student:teacher ratio
18.4:1
District
MARION
High
DUNNELLON HIGH SCHOOL
5.58 mi away · Grades 9-12
Nearest school -- attendance-zone data not available here
1.0
Local Score (student-teacher ratio only (preliminary -- will incorporate state test-score data once available)) -- not an official state rating
Enrollment
1,186
Student:teacher ratio
22.8:1
District
MARION

Walkability

Blended score for DUNNELLON's center, calculated by INNOVATE Real Estate from two sources: the EPA's National Walkability Index (street network, transit, land-use mix) and Google Places amenity data (what's actually reachable on foot from this point). 60% EPA National Walkability Index + 40% nearby-amenity density (Google Places).

16
Very car-dependent
out of 100
EPA National Walkability Index
5.2 / 20 -- Least walkable
Google Places amenity density
0 / 100
Restaurants & cafes0
Grocery stores0
Parks0
Schools0
Transit stops0
Pharmacies0

Market position

How this listing compares to current activity in DUNNELLON, from live MLS data.

On the market 192 days -- 78 more days than DUNNELLON's current average of 114 days.
For reference, the median list price across 1,282 active listings in DUNNELLON right now is $99,000.

Mortgage calculator

Estimate only - actual rate and payment depend on your lender, credit, and loan program.

$
%
%
Adjust tax / insurance estimates
% / yr
$
/mo
Est. monthly payment
$1,391/mo
$41,200 down
$164,800 loan
Principal & interest$1,069
Property tax (est.)$172
Home insurance (est.)$150

Similar homes you might like

Data source: Listing information provided by Stellar MLS (mfrmls) via Trestle/CoreLogic. Last updated 2 days ago.

Information herein deemed reliable but not guaranteed; all measurements, school assignments, HOA fees, taxes, and feature lists are approximate and should be independently verified. Equal Housing Opportunity.