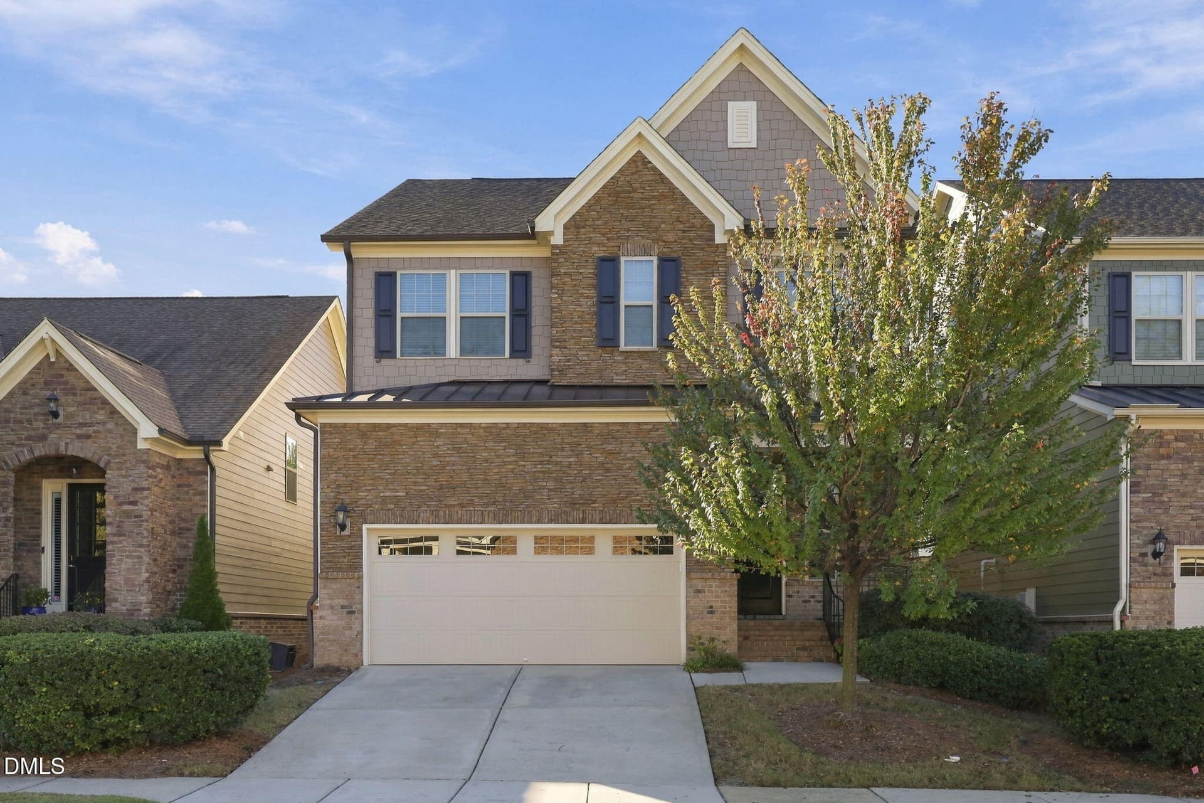
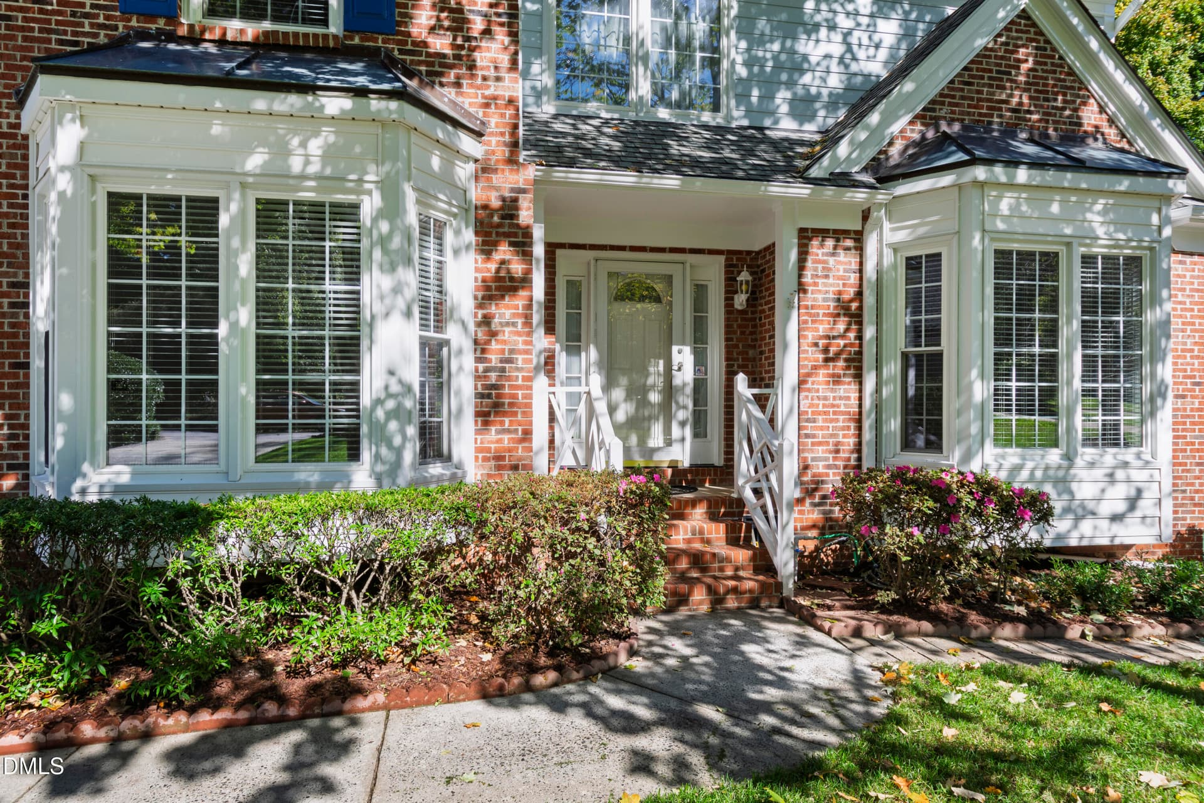
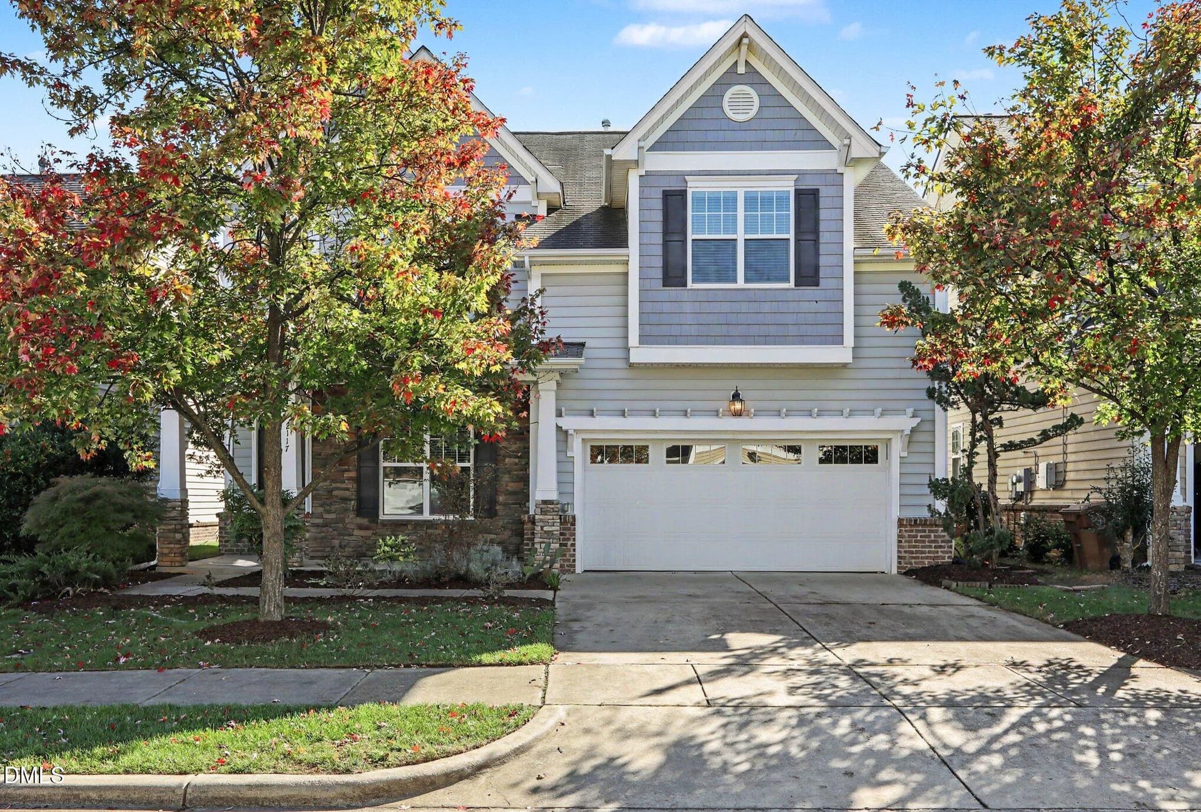
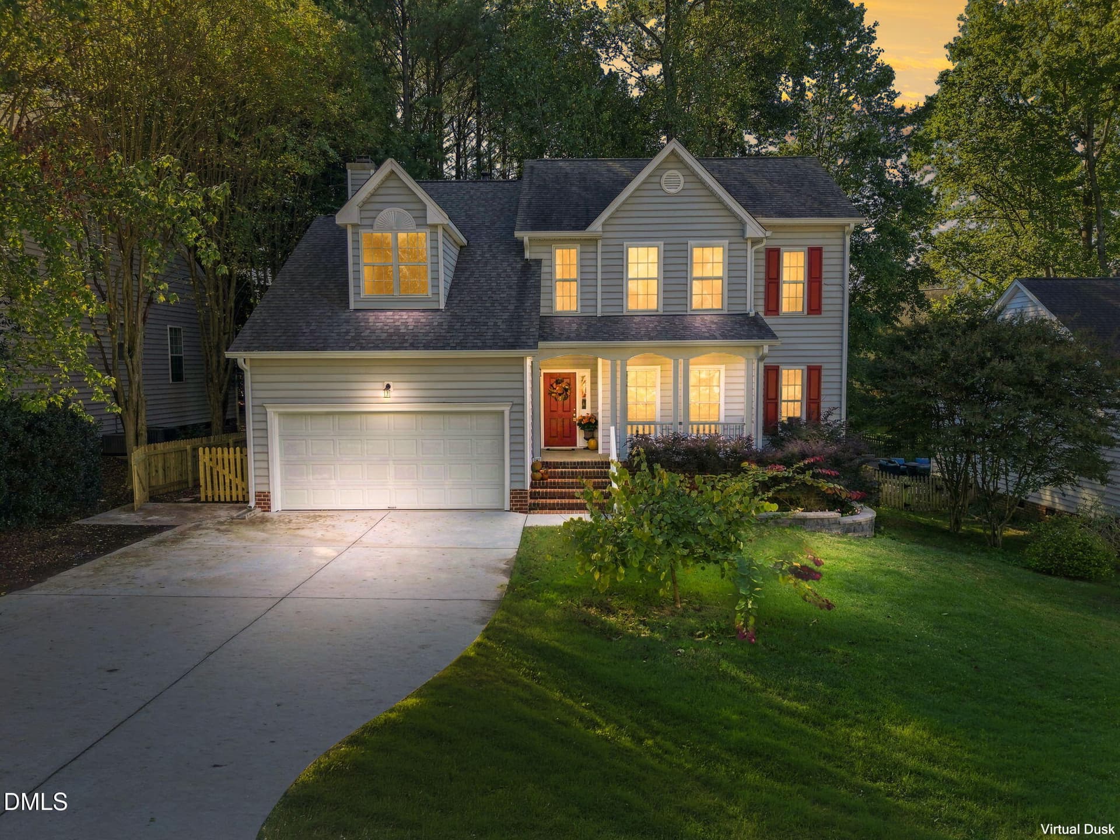
2-web-or-mls-1600 Gathering - 1600 Gathering Park Circle 203, Cary, NC 27519
30-web-or-mls-dsc05599 - 1600 Gathering Park Circle 203, Cary, NC 27519
33-web-or-mls-dsc05608 - 1600 Gathering Park Circle 203, Cary, NC 27519
34-web-or-mls-dsc05611 - 1600 Gathering Park Circle 203, Cary, NC 27519
50-web-or-mls-dsc05662 - 1600 Gathering Park Circle 203, Cary, NC 27519
35-web-or-mls-dsc05614 - 1600 Gathering Park Circle 203, Cary, NC 27519
29-web-or-mls-dsc05596 - 1600 Gathering Park Circle 203, Cary, NC 27519
26-web-or-mls-dsc05584 - 1600 Gathering Park Circle 203, Cary, NC 27519
27-web-or-mls-dsc05587 - 1600 Gathering Park Circle 203, Cary, NC 27519
21-web-or-mls-dsc05569 - 1600 Gathering Park Circle 203, Cary, NC 27519
24-web-or-mls-dsc05578_edit - 1600 Gathering Park Circle 203, Cary, NC 27519
23-web-or-mls-dsc05575 - 1600 Gathering Park Circle 203, Cary, NC 27519
25-web-or-mls-dsc05581 - 1600 Gathering Park Circle 203, Cary, NC 27519
44-web-or-mls-dsc05641 - 1600 Gathering Park Circle 203, Cary, NC 27519
45-web-or-mls-dsc05644 - 1600 Gathering Park Circle 203, Cary, NC 27519
46-web-or-mls-dsc05647 - 1600 Gathering Park Circle 203, Cary, NC 27519
47-web-or-mls-dsc05653 - 1600 Gathering Park Circle 203, Cary, NC 27519
48-web-or-mls-dsc05656_edit - 1600 Gathering Park Circle 203, Cary, NC 27519
49-web-or-mls-dsc05659 - 1600 Gathering Park Circle 203, Cary, NC 27519
41-web-or-mls-dsc05632 - 1600 Gathering Park Circle 203, Cary, NC 27519
42-web-or-mls-dsc05635 - 1600 Gathering Park Circle 203, Cary, NC 27519
40-web-or-mls-dsc05629 - 1600 Gathering Park Circle 203, Cary, NC 27519
39-web-or-mls-dsc05626 - 1600 Gathering Park Circle 203, Cary, NC 27519
37-web-or-mls-dsc05620 - 1600 Gathering Park Circle 203, Cary, NC 27519
38-web-or-mls-dsc05623 - 1600 Gathering Park Circle 203, Cary, NC 27519
22-web-or-mls-dsc05572 - 1600 Gathering Park Circle 203, Cary, NC 27519
43-web-or-mls-dsc05638 - 1600 Gathering Park Circle 203, Cary, NC 27519
36-web-or-mls-dsc05617_edit - 1600 Gathering Park Circle 203, Cary, NC 27519
51-web-or-mls-dsc05763 - 1600 Gathering Park Circle 203, Cary, NC 27519
52-web-or-mls-dsc05764 - 1600 Gathering Park Circle 203, Cary, NC 27519
1-web-or-mls-1600 Gathering Park Dusk - 1600 Gathering Park Circle 203, Cary, NC 27519
3-web-or-mls-1600 Gathering Park Cir Uni - 1600 Gathering Park Circle 203, Cary, NC 27519
4-web-or-mls-dji_20260428133952_0493_d - 1600 Gathering Park Circle 203, Cary, NC 27519
5-web-or-mls-dji_20260428134042_0494_d - 1600 Gathering Park Circle 203, Cary, NC 27519
6-web-or-mls-dji_20260428134118_0495_d - 1600 Gathering Park Circle 203, Cary, NC 27519
8-web-or-mls-dji_20260428134223_0497_d - 1600 Gathering Park Circle 203, Cary, NC 27519
10-web-or-mls-dji_20260428134313_0499_d - 1600 Gathering Park Circle 203, Cary, NC 27519
11-web-or-mls-dji_20260428134324_0500_d - 1600 Gathering Park Circle 203, Cary, NC 27519
13-web-or-mls-dji_20260428134407_0502_d - 1600 Gathering Park Circle 203, Cary, NC 27519
14-web-or-mls-dji_20260428134435_0503_d - 1600 Gathering Park Circle 203, Cary, NC 27519
15-web-or-mls-dji_20260428134518_0504_d - 1600 Gathering Park Circle 203, Cary, NC 27519
16-web-or-mls-dji_20260428134534_0505_d - 1600 Gathering Park Circle 203, Cary, NC 27519
17-web-or-mls-dji_20260428134555_0506_d - 1600 Gathering Park Circle 203, Cary, NC 27519
18-web-or-mls-dji_20260428134623_0507_d - 1600 Gathering Park Circle 203, Cary, NC 27519
19-web-or-mls-dji_20260428134630_0508_d - 1600 Gathering Park Circle 203, Cary, NC 27519
20-web-or-mls-dji_20260428134702_0509_d - 1600 Gathering Park Circle 203, Cary, NC 27519
46 photos

$675,000

1600 Gathering Park Circle 203, Cary, NC 27519
Cary, NC 27519
Listed by Jim Allen · Coldwell Banker HPW
Bedrooms
3
Bathrooms
2.5
Living area
N/A
Year built
2026

About this home

ONE-LEVEL PENTHOUSE-STYLE CONDO in Prime Cary Location! Experience luxury living with elevator access to secured garage parking w/ EV CHARGING pre-wire--plus plenty of guest parking for visitors! Step inside to find 3 spacious bedrooms, 2 full baths, and a convenient powder room--perfect for entertaining. This condo shines with designer lighting, upgraded trim, and thoughtfully curated finishes throughout. The chef's kitchen features stunning quartz countertops, custom stained cabinetry with crown molding, a center island with bar seating, walk-in pantry, and stainless steel appliances--all under a statement designer pendant light. Enjoy meals in the formal dining room with custom trim accent wall or the sunny breakfast nook with porch access, ideal for your morning coffee or evening wind-down. The luxury primary suite boasts LVP flooring, a custom-painted accent wall, modern LED overhead lighting, a ceiling fan, and an oversized walk-in closet with custom wooden shelving and two full-length hanging stations. The spa-inspired primary bath is complete with large format tile, a dual vanity with LED-lit frameless mirror, custom painted cabinetry, a free standing soaking tub and a tile-surround shower with double niche and bench seat. Community perks? Absolutely. Enjoy access to the clubhouse, pool, exercise room, tennis courts, volleyball, and serene walking trails around the lake. This is the lifestyle upgrade you've been waiting for--welcome home.

Highlights

FireplaceNew construction

Property details

MLS
Doorify MLS
MLS #
10200315
Property type
Condominium
Subdivision
Franklin Park of Carpenter Village
Status
Active
Days on market
1
On market date
October 26, 2026
Stories
N/A
Total bathrooms
2.5
Garage spaces
1
Parking spaces
1
Lot size
N/A
Loading map…

Nearby schools

Within 10 miles. School directory data from the National Center for Education Statistics (NCES), accessed via the Urban Institute Education Data API. Local Score is calculated by INNOVATE Real Estate; where a state rating is shown, it comes from that state's own official school report card.

Elementary
Carpenter Elementary
0.69 mi away · Grades -1-5
Zoned school (attendance boundary, 2015-16 data)
4.0
Local Score (state rating (2025) blended 70/30 with student-teacher ratio) -- not an official state rating
State rating: B (2025)
Enrollment
720
Student:teacher ratio
13.8:1
District
Wake County Schools
Middle
Davis Drive Middle
3.02 mi away · Grades 6-8
Zoned school (attendance boundary, 2015-16 data)
5.0
Local Score (state rating (2025) blended 70/30 with student-teacher ratio) -- not an official state rating
State rating: A (2025)
Enrollment
921
Student:teacher ratio
11.2:1
District
Wake County Schools
High
Green Hope High
1.24 mi away · Grades 9-12
Zoned school (attendance boundary, 2015-16 data)
4.1
Local Score (state rating (2025) blended 70/30 with student-teacher ratio) -- not an official state rating
State rating: A (2025)
Enrollment
2,070
Student:teacher ratio
19.3:1
District
Wake County Schools

Walkability

Blended score for Cary's center, calculated by INNOVATE Real Estate from two sources: the EPA's National Walkability Index (street network, transit, land-use mix) and Google Places amenity data (what's actually reachable on foot from this point). 60% EPA National Walkability Index + 40% nearby-amenity density (Google Places).

46
Somewhat walkable
out of 100
EPA National Walkability Index
8.7 / 20 -- Below average walkable
Google Places amenity density
50 / 100
Restaurants & cafes2
Grocery stores1
Parks3
Schools4
Transit stops3
Pharmacies0

Market position

How this listing compares to current activity in Cary, from live MLS data.

On the market 1 days -- 72 fewer days than Cary's current average of 73 days.
For reference, the median list price across 579 active listings in Cary right now is $495,000.

Mortgage calculator

Estimate only - actual rate and payment depend on your lender, credit, and loan program.

$
%
%
Adjust tax / insurance estimates
% / yr
$
/mo
Est. monthly payment
$4,215/mo
$135,000 down
$540,000 loan
Principal & interest$3,502
Property tax (est.)$563
Home insurance (est.)$150

Similar homes you might like

Data source: Listing information provided by Doorify MLS via Trestle/CoreLogic. Last updated 1 days ago.

Information herein deemed reliable but not guaranteed; all measurements, school assignments, HOA fees, taxes, and feature lists are approximate and should be independently verified. Equal Housing Opportunity.