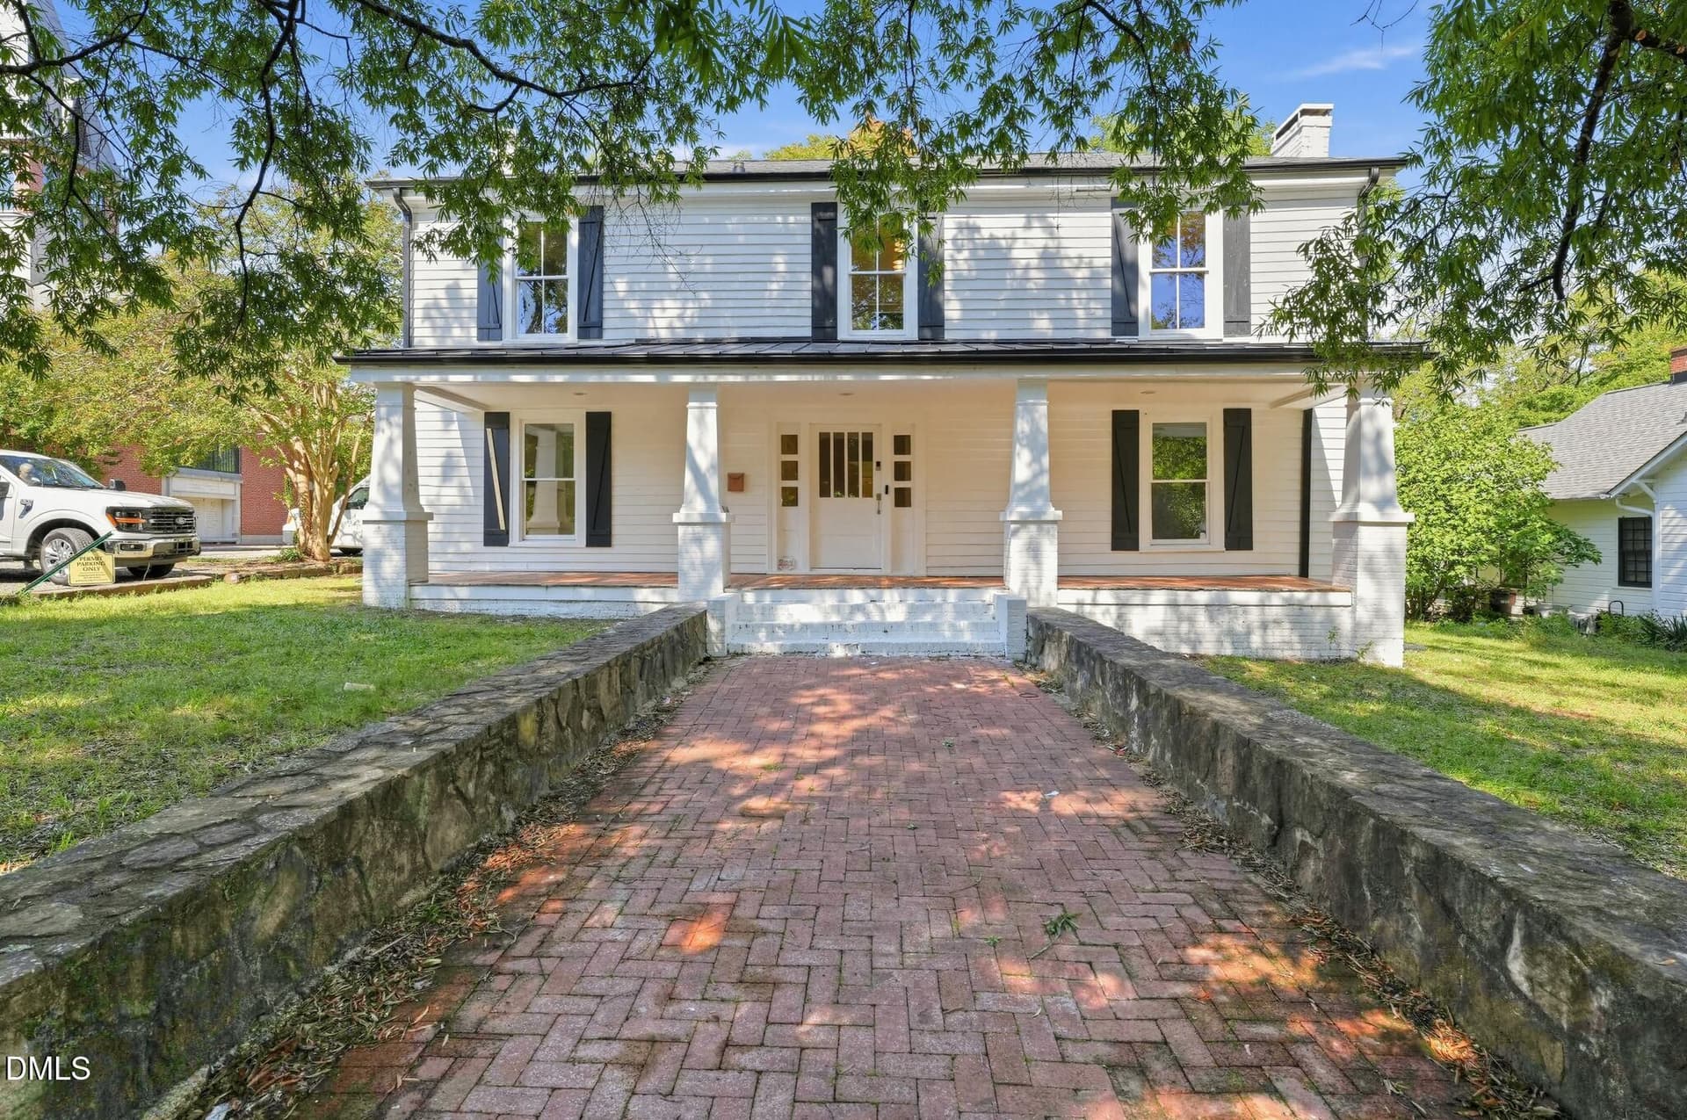
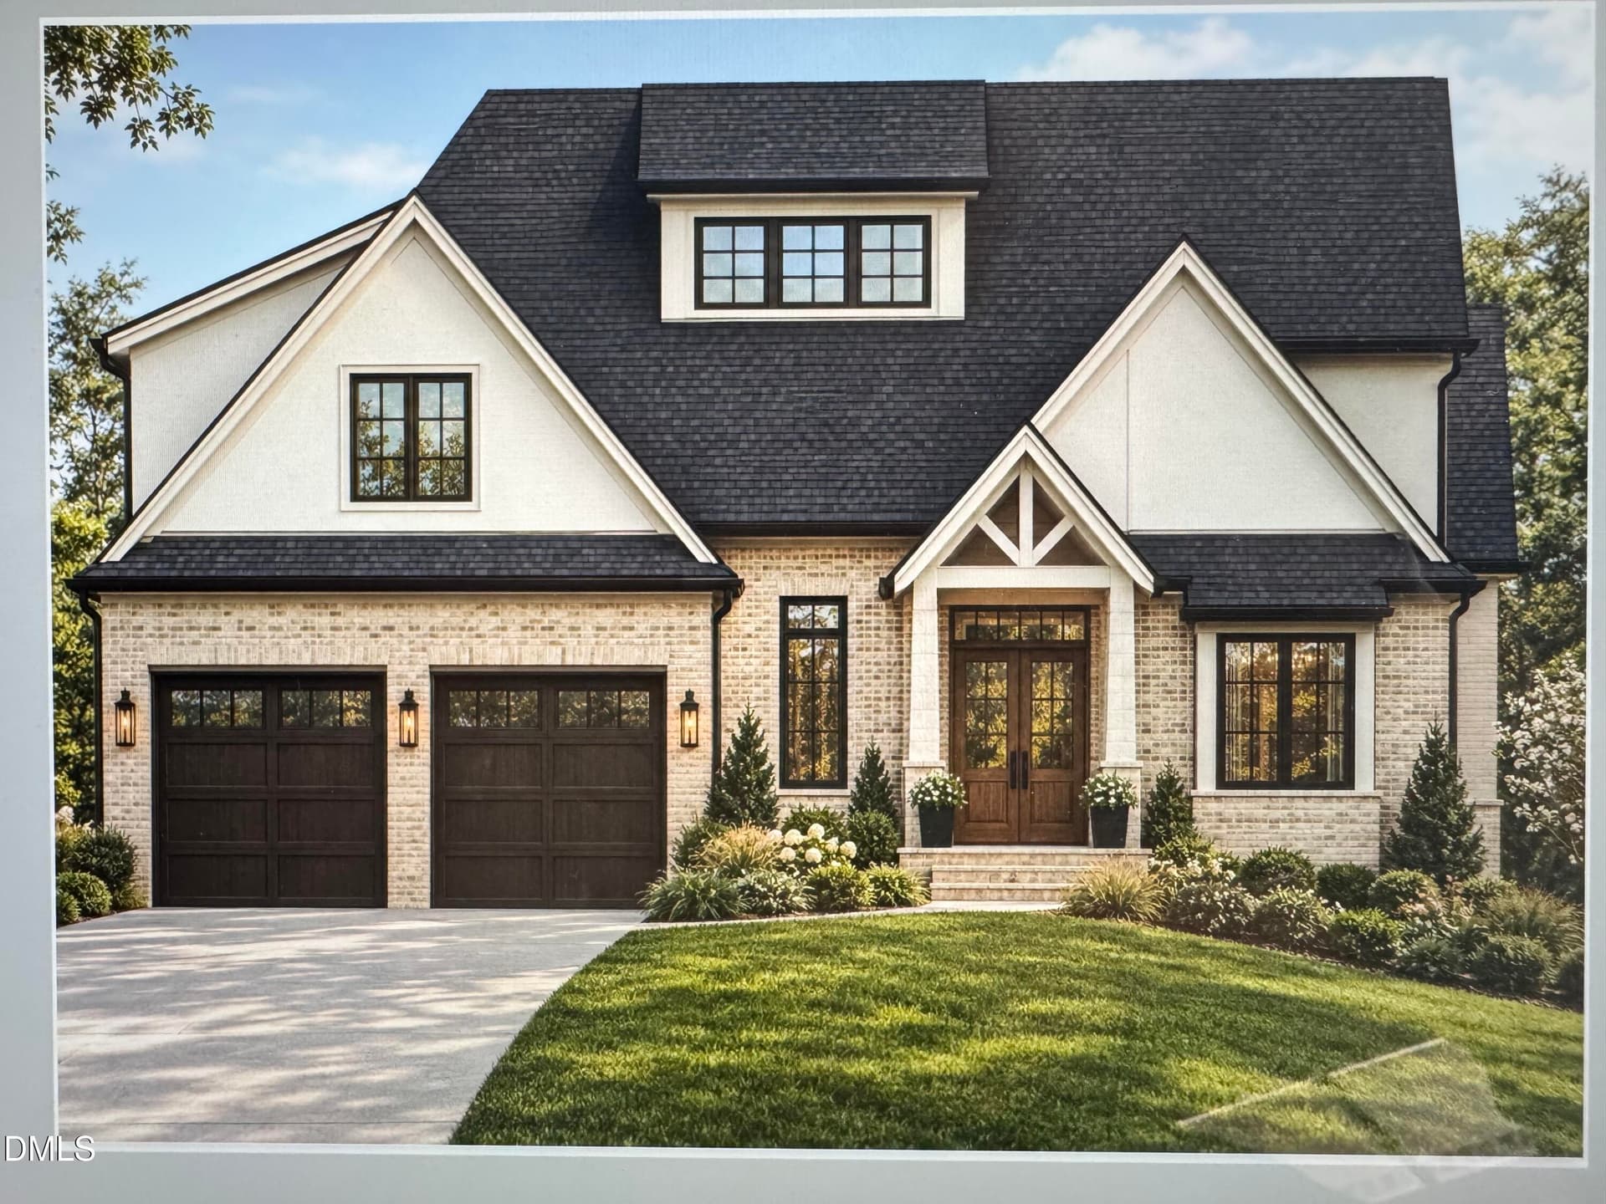
1_dji_20260820121823_0132_d - 2111 Mt Sinai Road, Chapel Hill, NC 27514
2_dji_20260820121900_0133_d - 2111 Mt Sinai Road, Chapel Hill, NC 27514
4_dji_20260820121930_0134_d - 2111 Mt Sinai Road, Chapel Hill, NC 27514
11_5i3a1705 - 2111 Mt Sinai Road, Chapel Hill, NC 27514
78_5i3a1706 - 2111 Mt Sinai Road, Chapel Hill, NC 27514
12_5i3a1684 - 2111 Mt Sinai Road, Chapel Hill, NC 27514
13_5i3a1707 - 2111 Mt Sinai Road, Chapel Hill, NC 27514
15_5i3a1465 - 2111 Mt Sinai Road, Chapel Hill, NC 27514
14_5i3a1468 - 2111 Mt Sinai Road, Chapel Hill, NC 27514
16_5i3a1471 - 2111 Mt Sinai Road, Chapel Hill, NC 27514
20_5i3a1483 - 2111 Mt Sinai Road, Chapel Hill, NC 27514
21_5i3a1486 - 2111 Mt Sinai Road, Chapel Hill, NC 27514
24_5i3a1495 - 2111 Mt Sinai Road, Chapel Hill, NC 27514
25_5i3a1498 - 2111 Mt Sinai Road, Chapel Hill, NC 27514
26_5i3a1501 - 2111 Mt Sinai Road, Chapel Hill, NC 27514
27_5i3a1504 - 2111 Mt Sinai Road, Chapel Hill, NC 27514
28_5i3a1507 - 2111 Mt Sinai Road, Chapel Hill, NC 27514
29_5i3a1510 - 2111 Mt Sinai Road, Chapel Hill, NC 27514
30_5i3a1516 - 2111 Mt Sinai Road, Chapel Hill, NC 27514
31_5i3a1522 - 2111 Mt Sinai Road, Chapel Hill, NC 27514
33_5i3a1528 - 2111 Mt Sinai Road, Chapel Hill, NC 27514
34_5i3a1531 - 2111 Mt Sinai Road, Chapel Hill, NC 27514
36_5i3a1537 - 2111 Mt Sinai Road, Chapel Hill, NC 27514
38_5i3a1543 - 2111 Mt Sinai Road, Chapel Hill, NC 27514
39_5i3a1549 - 2111 Mt Sinai Road, Chapel Hill, NC 27514
40_5i3a1555 - 2111 Mt Sinai Road, Chapel Hill, NC 27514
41_5i3a1558 - 2111 Mt Sinai Road, Chapel Hill, NC 27514
42_5i3a1564 - 2111 Mt Sinai Road, Chapel Hill, NC 27514
43_5i3a1570 - 2111 Mt Sinai Road, Chapel Hill, NC 27514
46_5i3a1579 - 2111 Mt Sinai Road, Chapel Hill, NC 27514
47_5i3a1582 - 2111 Mt Sinai Road, Chapel Hill, NC 27514
49_5i3a1588 - 2111 Mt Sinai Road, Chapel Hill, NC 27514
50_5i3a1591 - 2111 Mt Sinai Road, Chapel Hill, NC 27514
51_5i3a1594 - 2111 Mt Sinai Road, Chapel Hill, NC 27514
52_5i3a1597 - 2111 Mt Sinai Road, Chapel Hill, NC 27514
53_5i3a1600 - 2111 Mt Sinai Road, Chapel Hill, NC 27514
54_5i3a1603 - 2111 Mt Sinai Road, Chapel Hill, NC 27514
56_5i3a1609 - 2111 Mt Sinai Road, Chapel Hill, NC 27514
57_5i3a1612 - 2111 Mt Sinai Road, Chapel Hill, NC 27514
55_5i3a1606 - 2111 Mt Sinai Road, Chapel Hill, NC 27514
58_5i3a1615 - 2111 Mt Sinai Road, Chapel Hill, NC 27514
61_5i3a1624 - 2111 Mt Sinai Road, Chapel Hill, NC 27514
60_5i3a1621 - 2111 Mt Sinai Road, Chapel Hill, NC 27514
62_5i3a1627 - 2111 Mt Sinai Road, Chapel Hill, NC 27514
63_5i3a1630 - 2111 Mt Sinai Road, Chapel Hill, NC 27514
64_5i3a1633 - 2111 Mt Sinai Road, Chapel Hill, NC 27514
65_5i3a1636 - 2111 Mt Sinai Road, Chapel Hill, NC 27514
66_5i3a1642 - 2111 Mt Sinai Road, Chapel Hill, NC 27514
67_5i3a1645 - 2111 Mt Sinai Road, Chapel Hill, NC 27514
69_5i3a1651 - 2111 Mt Sinai Road, Chapel Hill, NC 27514
75_5i3a1669 - 2111 Mt Sinai Road, Chapel Hill, NC 27514
76_5i3a1672 - 2111 Mt Sinai Road, Chapel Hill, NC 27514
77_5i3a1675 - 2111 Mt Sinai Road, Chapel Hill, NC 27514
72_5i3a1660 - 2111 Mt Sinai Road, Chapel Hill, NC 27514
73_5i3a1663 - 2111 Mt Sinai Road, Chapel Hill, NC 27514
78_5i3a1678 - 2111 Mt Sinai Road, Chapel Hill, NC 27514
79_5i3a1681 - 2111 Mt Sinai Road, Chapel Hill, NC 27514
80_5i3a1691 - 2111 Mt Sinai Road, Chapel Hill, NC 27514
81_5i3a1692 - 2111 Mt Sinai Road, Chapel Hill, NC 27514
82_5i3a1693 - 2111 Mt Sinai Road, Chapel Hill, NC 27514
85_5i3a1698 - 2111 Mt Sinai Road, Chapel Hill, NC 27514
88_dji_20260820122415_0138_d - 2111 Mt Sinai Road, Chapel Hill, NC 27514
89_dji_20260820122541_0140_d - 2111 Mt Sinai Road, Chapel Hill, NC 27514
10_dji_20260820122958_0145_d - 2111 Mt Sinai Road, Chapel Hill, NC 27514
8_dji_20260820122754_0143_d - 2111 Mt Sinai Road, Chapel Hill, NC 27514
65 photos

$1,599,000

2111 Mt Sinai Road, Chapel Hill, NC 27514
Chapel Hill, NC 27514
Listed by Sudheer Athota · Guru Realty Inc.
Bedrooms
4
Bathrooms
3.5
Living area
N/A
Year built
2026

About this home

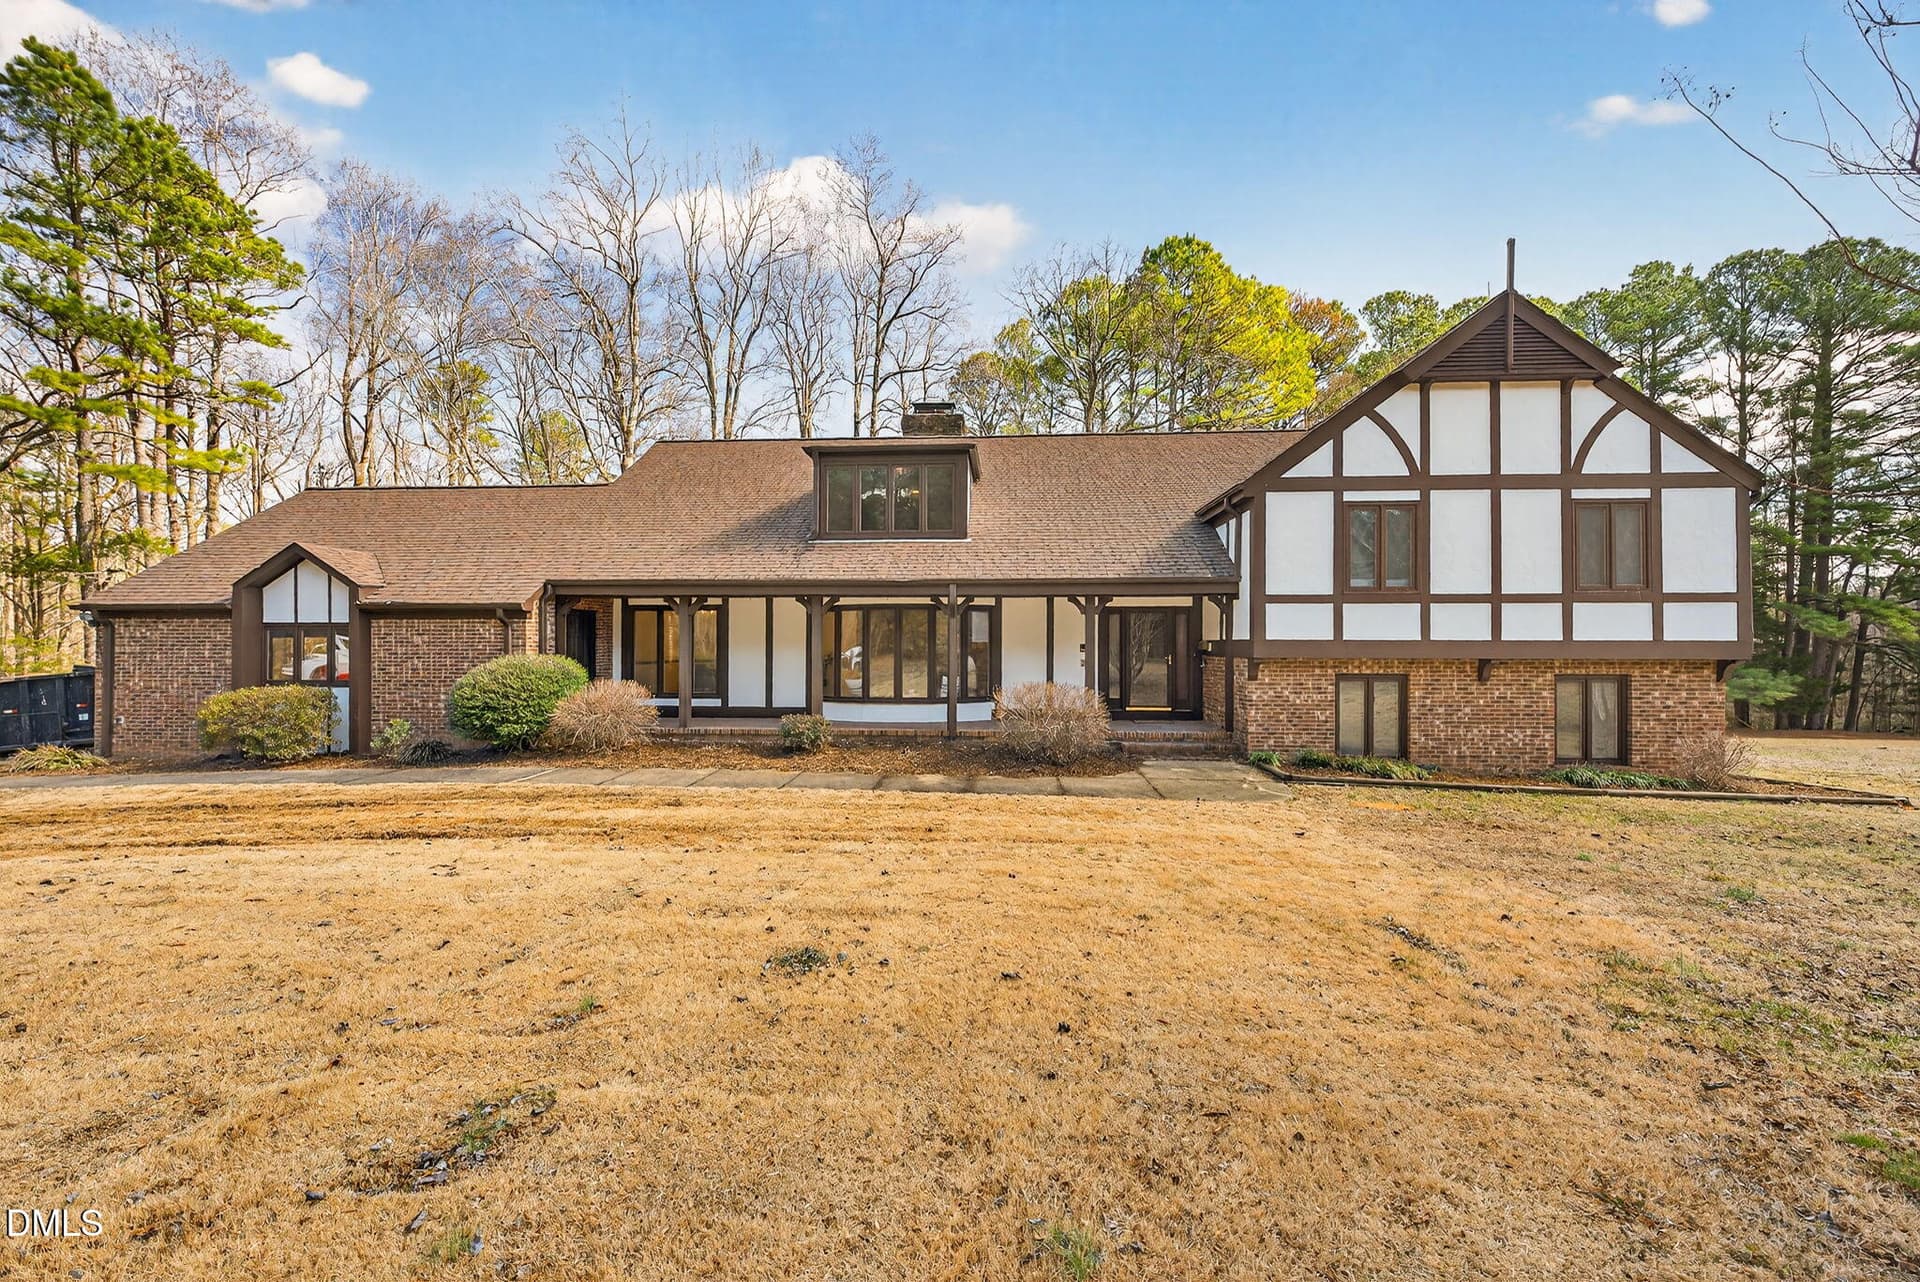
This beautiful, brand new, spacious home is luxuriously appointed with attention to detail and sits on 3.5 acres of pristine wooded land. With no HOA and covenants, this private home has enough room to add a pool, garden, and backyard play and entertainment areas. Filled with natural light, this open floor plan features a 2-story family room, high ceilings throughout, an extra large living room and library, and a bright sun room. The large kitchen opens into the family room and breakfast seating area. The primary suite is conveniently located on the main level and includes a large sitting room, a spa-like bath and expansive walk-in closet. Upstairs includes a game/entertainment room, 3 large bedrooms and two full baths. Additional comforts include a 3-car garage, many storage rooms, pre-wiring for security technology and sound systems in multiple rooms. With a long driveway and a peaceful backyard to explore, the home offers enough space and comfort for an active lifestyle. Close to the highway, universities, shopping, sports, entertainment & medical facilities.

Highlights

Fireplace

Property details

MLS
Doorify MLS
MLS #
10187990
Property type
Single Family Residence
Subdivision
Not in a Subdivision
Status
Active
Days on market
67
On market date
August 21, 2026
Stories
N/A
Total bathrooms
3.5
Garage spaces
3
Parking spaces
N/A
Lot size
3.48 acres
Loading map…

Nearby schools

Within 10 miles. School directory data from the National Center for Education Statistics (NCES), accessed via the Urban Institute Education Data API. Local Score is calculated by INNOVATE Real Estate; where a state rating is shown, it comes from that state's own official school report card.

Elementary
Hillsborough Elementary
6.54 mi away · Grades -1-5
Zoned school (attendance boundary, 2015-16 data)
4.0
Local Score (state rating (2025) blended 70/30 with student-teacher ratio) -- not an official state rating
State rating: B (2025)
Enrollment
422
Student:teacher ratio
13.6:1
District
Orange County Schools
Middle
A L Stanback Middle
2.47 mi away · Grades 6-8
Zoned school (attendance boundary, 2015-16 data)
3.3
Local Score (state rating (2025) blended 70/30 with student-teacher ratio) -- not an official state rating
State rating: C (2025)
Enrollment
636
Student:teacher ratio
13.5:1
District
Orange County Schools
High
Cedar Ridge High
5.4 mi away · Grades 9-12
Zoned school (attendance boundary, 2015-16 data)
3.7
Local Score (state rating (2025) blended 70/30 with student-teacher ratio) -- not an official state rating
State rating: B (2025)
Enrollment
1,039
Student:teacher ratio
15.7:1
District
Orange County Schools

Walkability

Blended score for Chapel Hill's center, calculated by INNOVATE Real Estate from two sources: the EPA's National Walkability Index (street network, transit, land-use mix) and Google Places amenity data (what's actually reachable on foot from this point). 60% EPA National Walkability Index + 40% nearby-amenity density (Google Places).

22
Car-dependent
out of 100
EPA National Walkability Index
5.8 / 20 -- Below average walkable
Google Places amenity density
10 / 100
Restaurants & cafes0
Grocery stores0
Parks0
Schools2
Transit stops0
Pharmacies0

Market position

How this listing compares to current activity in Chapel Hill, from live MLS data.

On the market 67 days -- 39 fewer days than Chapel Hill's current average of 106 days.
For reference, the median list price across 654 active listings in Chapel Hill right now is $524,990.

Mortgage calculator

Estimate only - actual rate and payment depend on your lender, credit, and loan program.

$
%
%
Adjust tax / insurance estimates
% / yr
$
/mo
Est. monthly payment
$9,779/mo
$319,800 down
$1,279,200 loan
Principal & interest$8,297
Property tax (est.)$1,333
Home insurance (est.)$150

Similar homes you might like

Data source: Listing information provided by Doorify MLS via Trestle/CoreLogic. Last updated September 14, 2026.

Information herein deemed reliable but not guaranteed; all measurements, school assignments, HOA fees, taxes, and feature lists are approximate and should be independently verified. Equal Housing Opportunity.