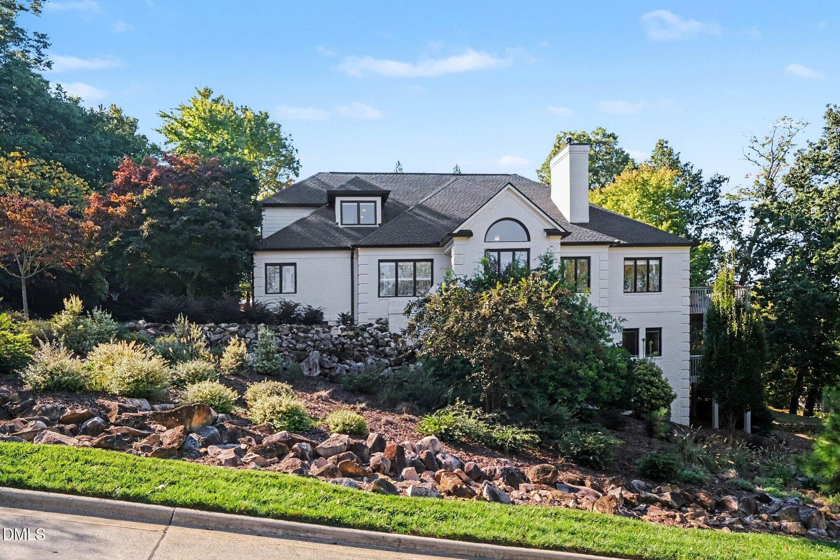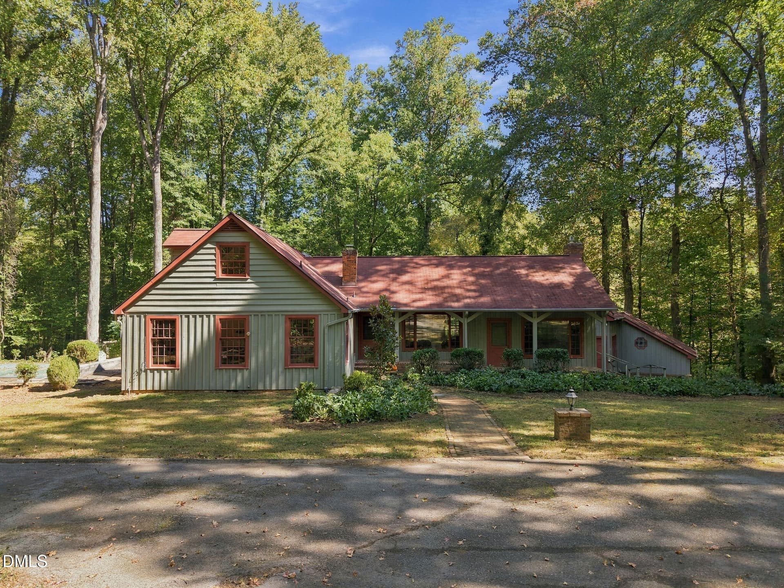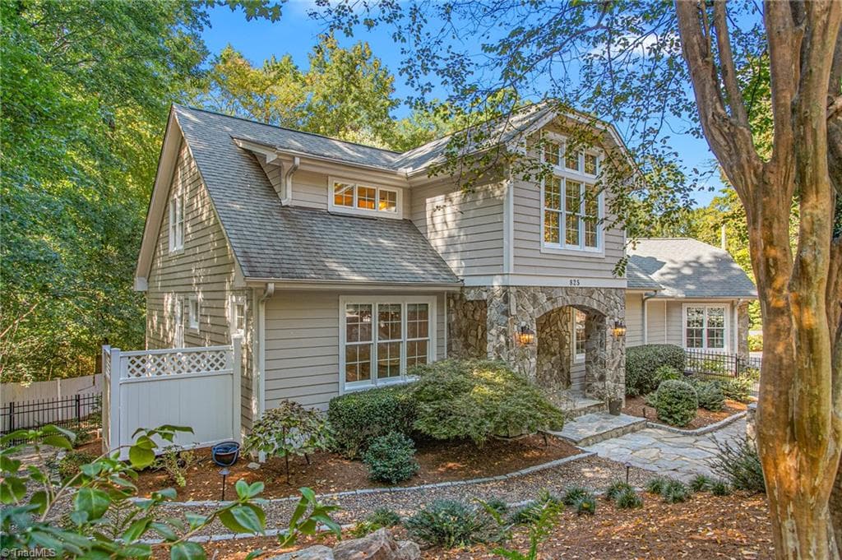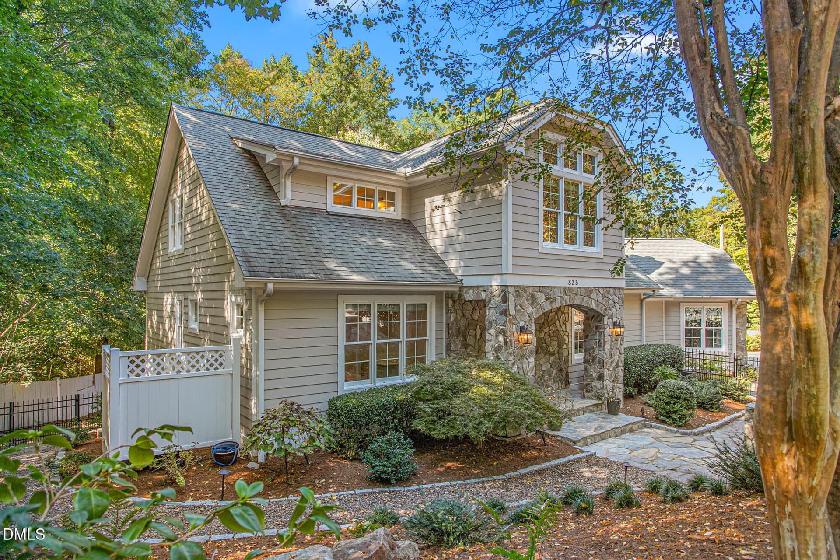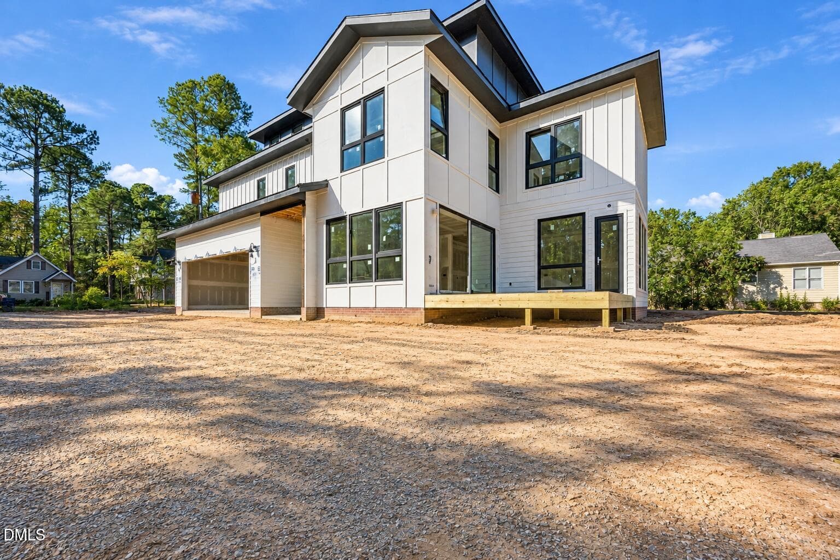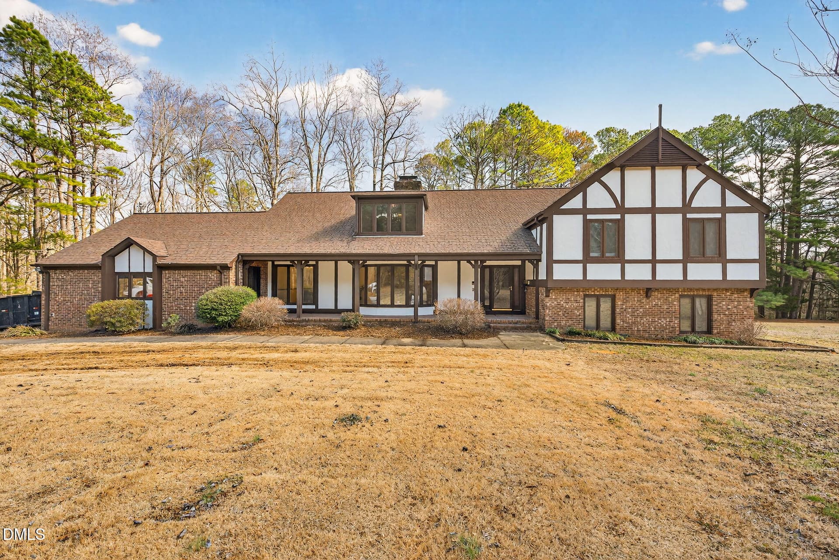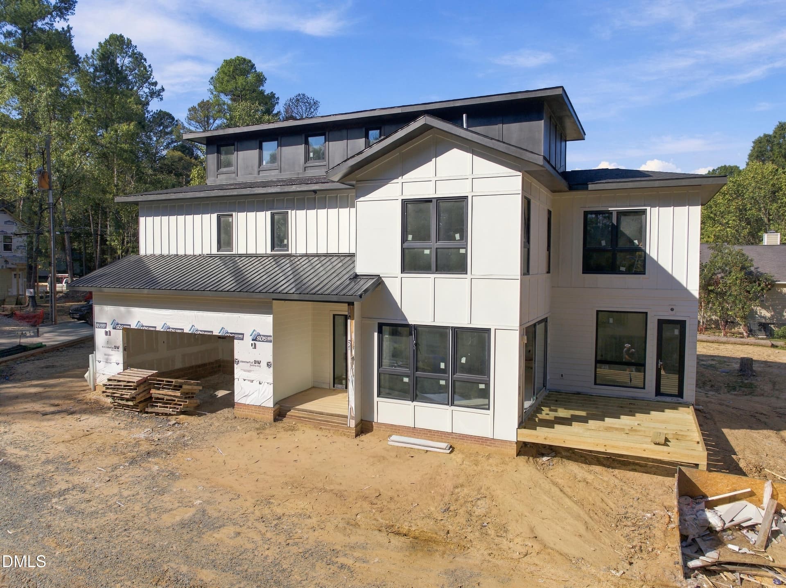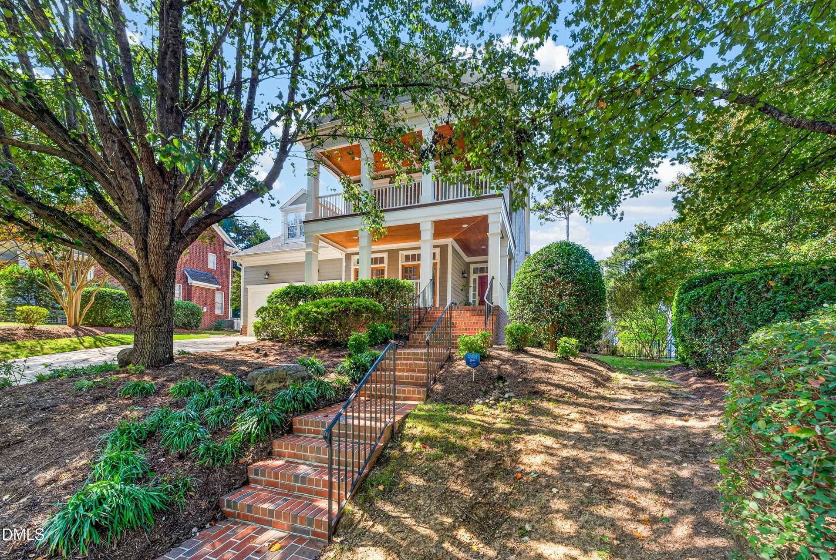
1028 ph exterior front - 1028 Pinehurst Drive, Chapel Hill, NC 27517
1028 ph front porch 2 - 1028 Pinehurst Drive, Chapel Hill, NC 27517
1028 ph front porch - 1028 Pinehurst Drive, Chapel Hill, NC 27517
1028 ph front porch view - 1028 Pinehurst Drive, Chapel Hill, NC 27517
1028 ph rear exterior 2 - 1028 Pinehurst Drive, Chapel Hill, NC 27517
1028 ph side view - 1028 Pinehurst Drive, Chapel Hill, NC 27517
1028 ph summer kitchen view to rear ext - 1028 Pinehurst Drive, Chapel Hill, NC 27517
1028 ph rear exterior - 1028 Pinehurst Drive, Chapel Hill, NC 27517
1028 ph summerr kitchen 4 - 1028 Pinehurst Drive, Chapel Hill, NC 27517
1028 ph summer kitchen 3 - 1028 Pinehurst Drive, Chapel Hill, NC 27517
1028 ph summer kitchen 2 - 1028 Pinehurst Drive, Chapel Hill, NC 27517
1028 ph summer kitchen - 1028 Pinehurst Drive, Chapel Hill, NC 27517
1028 ph covered deck 3 - 1028 Pinehurst Drive, Chapel Hill, NC 27517
1028 ph covered deck 2 - 1028 Pinehurst Drive, Chapel Hill, NC 27517
1028 ph covered deck - 1028 Pinehurst Drive, Chapel Hill, NC 27517
1028 ph front door - 1028 Pinehurst Drive, Chapel Hill, NC 27517
1028 ph dining room 2 - 1028 Pinehurst Drive, Chapel Hill, NC 27517
1028 ph dining room - 1028 Pinehurst Drive, Chapel Hill, NC 27517
1028 ph butlers pantry - 1028 Pinehurst Drive, Chapel Hill, NC 27517
1028 ph butlers pantry 2 - 1028 Pinehurst Drive, Chapel Hill, NC 27517
1028 ph kitchen 5 - 1028 Pinehurst Drive, Chapel Hill, NC 27517
1028 ph kitchen 6 - 1028 Pinehurst Drive, Chapel Hill, NC 27517
1028 ph kitchen 7 - 1028 Pinehurst Drive, Chapel Hill, NC 27517
1028 ph kitchen 4 - 1028 Pinehurst Drive, Chapel Hill, NC 27517
1028 ph kitchen 3 - 1028 Pinehurst Drive, Chapel Hill, NC 27517
1028 ph kitchen 2 - 1028 Pinehurst Drive, Chapel Hill, NC 27517
1028 ph kitchen 1 - 1028 Pinehurst Drive, Chapel Hill, NC 27517
1028 ph bfast rm - 1028 Pinehurst Drive, Chapel Hill, NC 27517
1028 ph bfast rm 2 - 1028 Pinehurst Drive, Chapel Hill, NC 27517
1028 ph fam rm interior layout - 1028 Pinehurst Drive, Chapel Hill, NC 27517
1028 ph fam rm 2 - 1028 Pinehurst Drive, Chapel Hill, NC 27517
1028 ph fam rm - 1028 Pinehurst Drive, Chapel Hill, NC 27517
1028 ph fam rm 4 - 1028 Pinehurst Drive, Chapel Hill, NC 27517
1028 ph fam rm 3 - 1028 Pinehurst Drive, Chapel Hill, NC 27517
1028 ph master - 1028 Pinehurst Drive, Chapel Hill, NC 27517
1028 ph master 2 - 1028 Pinehurst Drive, Chapel Hill, NC 27517
1028 ph master 3 - 1028 Pinehurst Drive, Chapel Hill, NC 27517
1028 ph master wic - 1028 Pinehurst Drive, Chapel Hill, NC 27517
1028 ph master bath 1 - 1028 Pinehurst Drive, Chapel Hill, NC 27517
1028 ph master bath 3 - 1028 Pinehurst Drive, Chapel Hill, NC 27517
1028 ph master bath 2 - 1028 Pinehurst Drive, Chapel Hill, NC 27517
1028 ph laundry - 1028 Pinehurst Drive, Chapel Hill, NC 27517
1028 ph interior layout from entry - 1028 Pinehurst Drive, Chapel Hill, NC 27517
1028 ph upstairs interior layout - 1028 Pinehurst Drive, Chapel Hill, NC 27517
1028 ph upstairs interior layout 2 - 1028 Pinehurst Drive, Chapel Hill, NC 27517
1028 ph bed 3 - 1028 Pinehurst Drive, Chapel Hill, NC 27517
1028 ph bed 2 - 1028 Pinehurst Drive, Chapel Hill, NC 27517
1028 ph office area - 1028 Pinehurst Drive, Chapel Hill, NC 27517
1028 ph bath 5 - 1028 Pinehurst Drive, Chapel Hill, NC 27517
1028 ph bath - 1028 Pinehurst Drive, Chapel Hill, NC 27517
1028 ph bath 3 - 1028 Pinehurst Drive, Chapel Hill, NC 27517
1028 ph bath 4 - 1028 Pinehurst Drive, Chapel Hill, NC 27517
1028 ph bath 2 - 1028 Pinehurst Drive, Chapel Hill, NC 27517
1028 ph bonus 5 - 1028 Pinehurst Drive, Chapel Hill, NC 27517
1028 ph bonus 3 - 1028 Pinehurst Drive, Chapel Hill, NC 27517
1028 ph bonus 2 - 1028 Pinehurst Drive, Chapel Hill, NC 27517
1028 ph bonus - 1028 Pinehurst Drive, Chapel Hill, NC 27517
1028 ph interior layout showing attic st - 1028 Pinehurst Drive, Chapel Hill, NC 27517
1028 ph attic - 1028 Pinehurst Drive, Chapel Hill, NC 27517
1028 ph garagee - 1028 Pinehurst Drive, Chapel Hill, NC 27517
1028 ph side yard - 1028 Pinehurst Drive, Chapel Hill, NC 27517
1028 Pinehurst Dr Floor Plan Image - 1028 Pinehurst Drive, Chapel Hill, NC 27517
62 photos

$1,410,000

1028 Pinehurst Drive, Chapel Hill, NC 27517
Chapel Hill, NC 27517
Listed by Sharon Clarke · Accord Realty Group
Bedrooms
4
Bathrooms
3.5
Living area
N/A
Year built
2002

About this home

Elegant Meadowmont Living with Exceptional Indoor-Outdoor Entertaining Graceful design, generous spaces, and inviting indoor-outdoor living define this beautiful home in desirable Meadowmont. Soaring 10-foot ceilings, oversized windows, and an open, flowing floor plan create a light-filled atmosphere that feels both elegant and welcoming. Designed for those who love to gather around good food and great company, this home offers exceptional entertaining spaces, from a beautiful kitchen with updated appliances to an oversized, private deck nestled among mature cypress trees, complete with an outdoor kitchen. The outdoor space also features a fenced yard, sizable lawn, and a vegetable patch. With a new roof and new carpeting, this home combines timeless charm with thoughtful updates. Inside, the kitchen flows effortlessly into a full-size breakfast nook overlooking the deck, creating the perfect setting for everyday meals and leisurely weekend brunches. The large living room, framed by impressive windows, offers a warm, inviting space to relax or entertain. A main-level primary suite and conveniently located laundry room add ease and functionality to daily living. Upstairs, three additional bedrooms, a generous bonus room, and a cozy computer nook offer flexibility for family, guests, working from home, or hobbies. A special highlight of the second floor is the graceful, private wraparound balcony, a peaceful retreat for sipping morning tea, enjoying a quiet afternoon, or unwinding at the end of the day. The unfinished walk-up attic provides abundant storage and exciting potential for future expansion. The thoughtfully appointed two-car garage includes an EV charger and a stylish refrigerator, adding convenience to this home's impressive list of features. With its gracious proportions, versatile living spaces, and exceptional entertaining areas, this home captures the charm and elegance of Meadowmont living while offering room to grow and space to connect. Whether entertaining friends, gathering with family, or savoring a quiet moment on the private balcony or deck, this home is designed to be enjoyed in every season.

Highlights

Fireplace

Property details

MLS
Doorify MLS
MLS #
10199631
Property type
Single Family Residence
Subdivision
Meadowmont
Status
Active
Days on market
3
On market date
October 22, 2026
Stories
N/A
Total bathrooms
3.5
Garage spaces
2
Parking spaces
N/A
Lot size
0.25 acres
Loading map…

Nearby schools

Within 10 miles. School directory data from the National Center for Education Statistics (NCES), accessed via the Urban Institute Education Data API. Local Score is calculated by INNOVATE Real Estate; where a state rating is shown, it comes from that state's own official school report card.

Elementary
FPG Elementary
3.4 mi away · Grades -1-5
Zoned school (attendance boundary, 2015-16 data)
4.0
Local Score (student-teacher ratio only (preliminary -- will incorporate state test-score data once available)) -- not an official state rating
Enrollment
530
Student:teacher ratio
14.3:1
District
Chapel Hill-Carrboro City Schools
Middle
Culbreth Middle
3.4 mi away · Grades 6-8
Zoned school (attendance boundary, 2015-16 data)
3.6
Local Score (state rating (2025) blended 70/30 with student-teacher ratio) -- not an official state rating
State rating: C (2025)
Enrollment
664
Student:teacher ratio
11.6:1
District
Chapel Hill-Carrboro City Schools
High
East Chapel Hill High
3.38 mi away · Grades 9-12
Zoned school (attendance boundary, 2015-16 data)
4.4
Local Score (state rating (2025) blended 70/30 with student-teacher ratio) -- not an official state rating
State rating: A (2025)
Enrollment
1,475
Student:teacher ratio
16.4:1
District
Chapel Hill-Carrboro City Schools

Walkability

Blended score for Chapel Hill's center, calculated by INNOVATE Real Estate from two sources: the EPA's National Walkability Index (street network, transit, land-use mix) and Google Places amenity data (what's actually reachable on foot from this point). 60% EPA National Walkability Index + 40% nearby-amenity density (Google Places).

80
Walkable
out of 100
EPA National Walkability Index
14.5 / 20 -- Above average walkable
Google Places amenity density
90 / 100
Restaurants & cafes19
Grocery stores2
Parks4
Schools9
Transit stops20
Pharmacies3

Market position

How this listing compares to current activity in Chapel Hill, from live MLS data.

On the market 3 days -- 103 fewer days than Chapel Hill's current average of 106 days.
For reference, the median list price across 654 active listings in Chapel Hill right now is $524,990.

Mortgage calculator

Estimate only - actual rate and payment depend on your lender, credit, and loan program.

$
%
%
Adjust tax / insurance estimates
% / yr
$
/mo
Est. monthly payment
$8,641/mo
$282,000 down
$1,128,000 loan
Principal & interest$7,316
Property tax (est.)$1,175
Home insurance (est.)$150

Similar homes you might like

Data source: Listing information provided by Doorify MLS via Trestle/CoreLogic. Last updated 4 days ago.

Information herein deemed reliable but not guaranteed; all measurements, school assignments, HOA fees, taxes, and feature lists are approximate and should be independently verified. Equal Housing Opportunity.