2-web-or-mls-211-tomlon-rd - 211 Tomlon Rd, Crossville
8-web-or-mls-211-tomlon-rd - 211 Tomlon Rd, Crossville
12-web-or-mls-211-tomlon-rd - 211 Tomlon Rd, Crossville
13-web-or-mls-211-tomlon-rd - 211 Tomlon Rd, Crossville
4-web-or-mls-211-tomlon-rd - 211 Tomlon Rd, Crossville
14-web-or-mls-211-tomlon-rd - 211 Tomlon Rd, Crossville
15-web-or-mls-211-tomlon-rd - 211 Tomlon Rd, Crossville
16-web-or-mls-211-tomlon-rd - 211 Tomlon Rd, Crossville
17-web-or-mls-211-tomlon-rd - 211 Tomlon Rd, Crossville
18-web-or-mls-211-tomlon-rd - 211 Tomlon Rd, Crossville
19-web-or-mls-211-tomlon-rd - 211 Tomlon Rd, Crossville
20-web-or-mls-211-tomlon-rd - 211 Tomlon Rd, Crossville
21-web-or-mls-211-tomlon-rd - 211 Tomlon Rd, Crossville
22-web-or-mls-211-tomlon-rd - 211 Tomlon Rd, Crossville
23-web-or-mls-211-tomlon-rd - 211 Tomlon Rd, Crossville
24-web-or-mls-211-tomlon-rd - 211 Tomlon Rd, Crossville
25-web-or-mls-211-tomlon-rd - 211 Tomlon Rd, Crossville
26-web-or-mls-211-tomlon-rd - 211 Tomlon Rd, Crossville
27-web-or-mls-211-tomlon-rd - 211 Tomlon Rd, Crossville
28-web-or-mls-211-tomlon-rd - 211 Tomlon Rd, Crossville
29-web-or-mls-211-tomlon-rd - 211 Tomlon Rd, Crossville
30-web-or-mls-211-tomlon-rd - 211 Tomlon Rd, Crossville
31-web-or-mls-211-tomlon-rd - 211 Tomlon Rd, Crossville
32-web-or-mls-211-tomlon-rd - 211 Tomlon Rd, Crossville
34-web-or-mls-211-tomlon-rd - 211 Tomlon Rd, Crossville
35-web-or-mls-211-tomlon-rd - 211 Tomlon Rd, Crossville
33-web-or-mls-211-tomlon-rd - 211 Tomlon Rd, Crossville
36-web-or-mls-211-tomlon-rd - 211 Tomlon Rd, Crossville
37-web-or-mls-211-tomlon-rd - 211 Tomlon Rd, Crossville
38-web-or-mls-211-tomlon-rd - 211 Tomlon Rd, Crossville
39-web-or-mls-211-tomlon-rd - 211 Tomlon Rd, Crossville
40-web-or-mls-211-tomlon-rd - 211 Tomlon Rd, Crossville
42-web-or-mls-211-tomlon-rd - 211 Tomlon Rd, Crossville
43-web-or-mls-211-tomlon-rd - 211 Tomlon Rd, Crossville
44-web-or-mls-211-tomlon-rd - 211 Tomlon Rd, Crossville
45-web-or-mls-211-tomlon-rd - 211 Tomlon Rd, Crossville
46-web-or-mls-211-tomlon-rd - 211 Tomlon Rd, Crossville
47-web-or-mls-211-tomlon-rd - 211 Tomlon Rd, Crossville
48-web-or-mls-211-tomlon-rd - 211 Tomlon Rd, Crossville
49-web-or-mls-211-tomlon-rd - 211 Tomlon Rd, Crossville
41-web-or-mls-211-tomlon-rd - 211 Tomlon Rd, Crossville
50-web-or-mls-211-tomlon-rd - 211 Tomlon Rd, Crossville
3-web-or-mls-211-tomlon-rd - 211 Tomlon Rd, Crossville
6-web-or-mls-211-tomlon-rd - 211 Tomlon Rd, Crossville
7-web-or-mls-211-tomlon-rd - 211 Tomlon Rd, Crossville
10-web-or-mls-211-tomlon-rd - 211 Tomlon Rd, Crossville
11-web-or-mls-211-tomlon-rd - 211 Tomlon Rd, Crossville
9-web-or-mls-211-tomlon-rd - 211 Tomlon Rd, Crossville
5-web-or-mls-211-tomlon-rd - 211 Tomlon Rd, Crossville
1-web-or-mls-211-tomlon-rd - 211 Tomlon Rd, Crossville
53-web-or-mls-211-tomlon-rd - 211 Tomlon Rd, Crossville
52-web-or-mls-211-tomlon-rd - 211 Tomlon Rd, Crossville
51-web-or-mls-211-tomlon-rd - 211 Tomlon Rd, Crossville
54-web-or-mls-211-tomlon-rd - 211 Tomlon Rd, Crossville
55-web-or-mls-211-tomlon-rd - 211 Tomlon Rd, Crossville
57-web-or-mls-211-tomlon-rd - 211 Tomlon Rd, Crossville
56-web-or-mls-211-tomlon-rd - 211 Tomlon Rd, Crossville
1-combined - 211 Tomlon Rd, Crossville
211 tomlon rd plat map - 211 Tomlon Rd, Crossville
59 photos

$774,998

Bedrooms
4
Bathrooms
3.5
Living area
N/A
Year built
2005
211 Tomlon Rd
Crossville, TN 38555
Listed by Elevate Real Estate

Highlights

Property type
Single Family Residence
Lot size
0.45 acres
Garage
2 spaces
On market
144 days
  • Fireplace

About this home

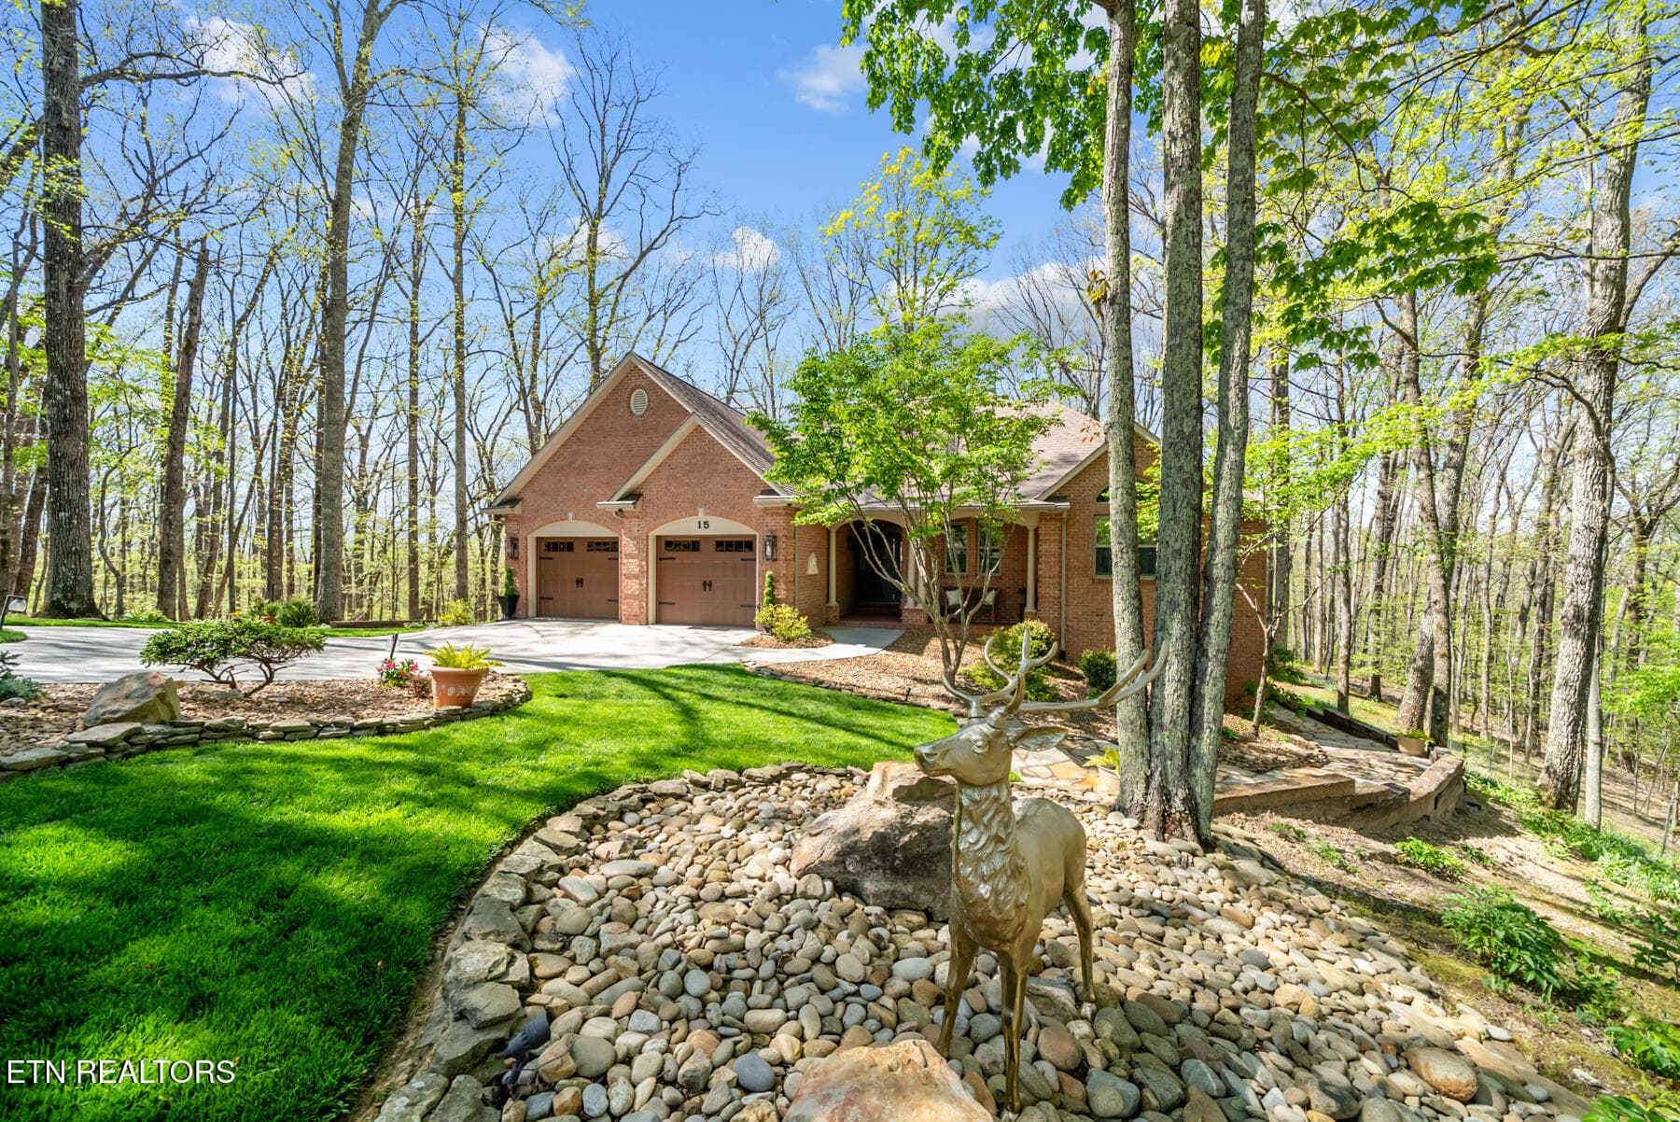
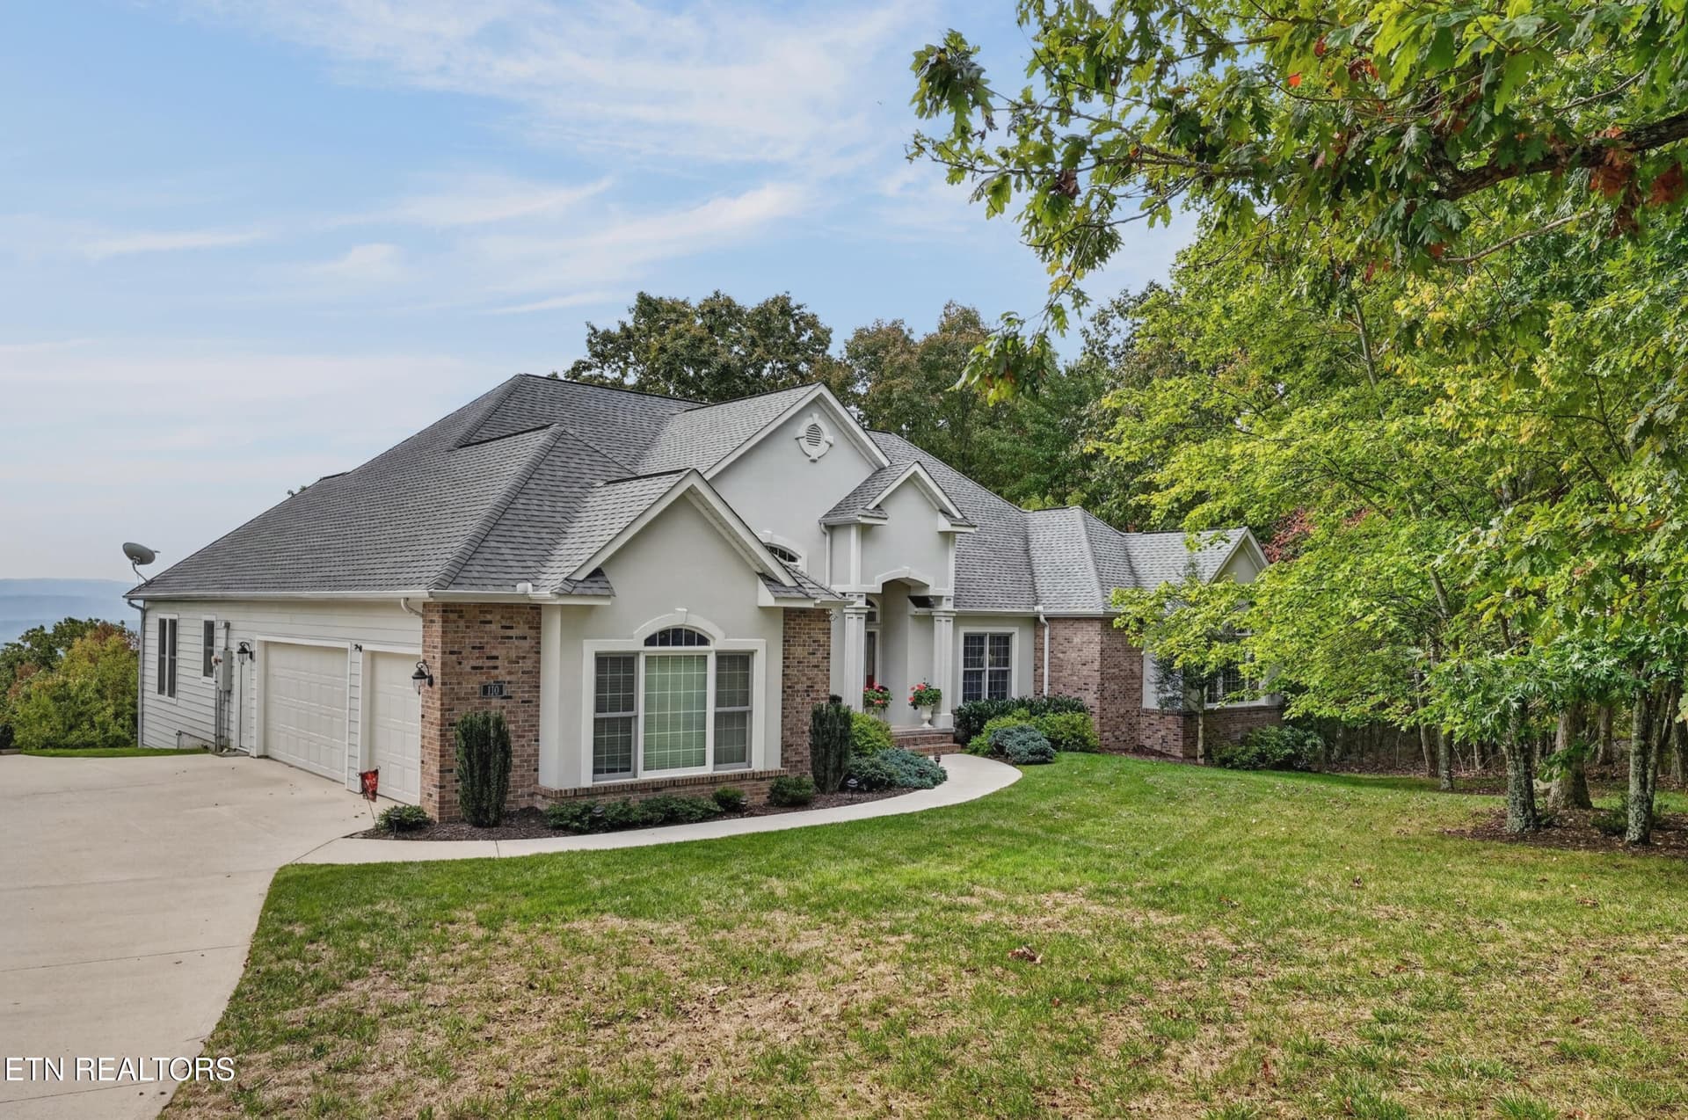
If you've been waiting for the perfect home, this is the one you'll wish you had acted on before someone else did! Opportunities like this are incredibly rare, & once it's gone, you'll spend years comparing every other home to this one. Boasting an incredible 4478 SQFT, this beautifully updated residence offers 4 spacious BR's, 3.5 BA's & an exceptional floor plan designed for comfortable everyday living & unforgettable entertaining. Major improvements have already been completed for you, including a brand-new roof, updated HVAC system, & fresh interior paint, giving you peace of mind from day one. Inside, you'll also find brand-new carpet, beautifully renovated bathrooms, & sleek new kitchen countertops that create a fresh, modern feel while making the kitchen the true heart of the home. The inviting sunroom provides the perfect place to sip your morning coffee, read your favorite book, or simply relax while enjoying views of the meticulously maintained landscaping. The main-level primary suite offers privacy & convenience, while upstairs you'll discover a spacious bonus room & an oversized living area that provides endless possibilities for a media room, game room, home office, or guest retreat. Outside, the professionally designed landscaping is complemented by upgraded irrigation & landscape lighting, delivering stunning curb appeal both day & night. Nestled within a highly desirable gated community with HOA dues of just $100 per month, you'll enjoy outstanding amenities including a clubhouse, swimming pool, & pickleball courts. The location couldn't be better, just minutes from shopping, dining, the new YMCA, the hospital, & beautiful Cumberland Mountain State Park, with TYS just a little over an hour away. Homes with this combination of size, updates, amenities, & location simply don't come along often. Don't let someone else claim the home you've been searching for--schedule your private showing today before this incredible opportunity disappears!

Property details

MLS
East Tennessee REALTORS® MLS
MLS #
1343467
Property type
Single Family Residence
Subdivision
Homestead Place Sec 1
Status
Active
Days on market
144
On market date
July 7, 2026
Stories
N/A
Total bathrooms
3.5
Garage spaces
2
Parking spaces
N/A
Lot size
0.45 acres
Loading map…

Nearby schools

Within 10 miles. School directory data from the National Center for Education Statistics (NCES), accessed via the Urban Institute Education Data API. Local Score is calculated by INNOVATE Real Estate; where a state rating is shown, it comes from that state's own official school report card.

Elementary
Homestead Elementary School
1.85 mi away · Grades -1-8
Nearest school -- attendance-zone data not available here
3.0
Local Score (student-teacher ratio only (preliminary -- will incorporate state test-score data once available)) -- not an official state rating
Enrollment
691
Student:teacher ratio
17.7:1
District
Cumberland County
Middle
None found nearby
High
Cumberland County High School
2.31 mi away · Grades 9-12
Nearest school -- attendance-zone data not available here
3.0
Local Score (student-teacher ratio only (preliminary -- will incorporate state test-score data once available)) -- not an official state rating
Enrollment
986
Student:teacher ratio
16.2:1
District
Cumberland County

Walkability

Blended score for Crossville's center, calculated by INNOVATE Real Estate from two sources: the EPA's National Walkability Index (street network, transit, land-use mix) and Google Places amenity data (what's actually reachable on foot from this point). EPA National Walkability Index only -- nearby-amenity data not available for this area.

24
Car-dependent
out of 100
EPA National Walkability Index
4.8 / 20 -- Least walkable

Market position

How this listing compares to current activity in Crossville, from live MLS data.

On the market 144 days -- 93 fewer days than Crossville's current average of 237 days.
For reference, the median list price across 1,026 active listings in Crossville right now is $207,500.

Mortgage calculator

Estimate only - actual rate and payment depend on your lender, credit, and loan program.

Adjust tax / insurance estimates
Est. monthly payment
$4,817/mo
$155,000 down
$619,998 loan
Principal & interest$4,021
Property tax (est.)$646
Home insurance (est.)$150

Similar homes you might like

Data source: Listing information provided by East Tennessee REALTORS® MLS. Last updated August 5, 2026.

Information herein deemed reliable but not guaranteed; all measurements, school assignments, HOA fees, taxes, and feature lists are approximate and should be independently verified. Equal Housing Opportunity.