
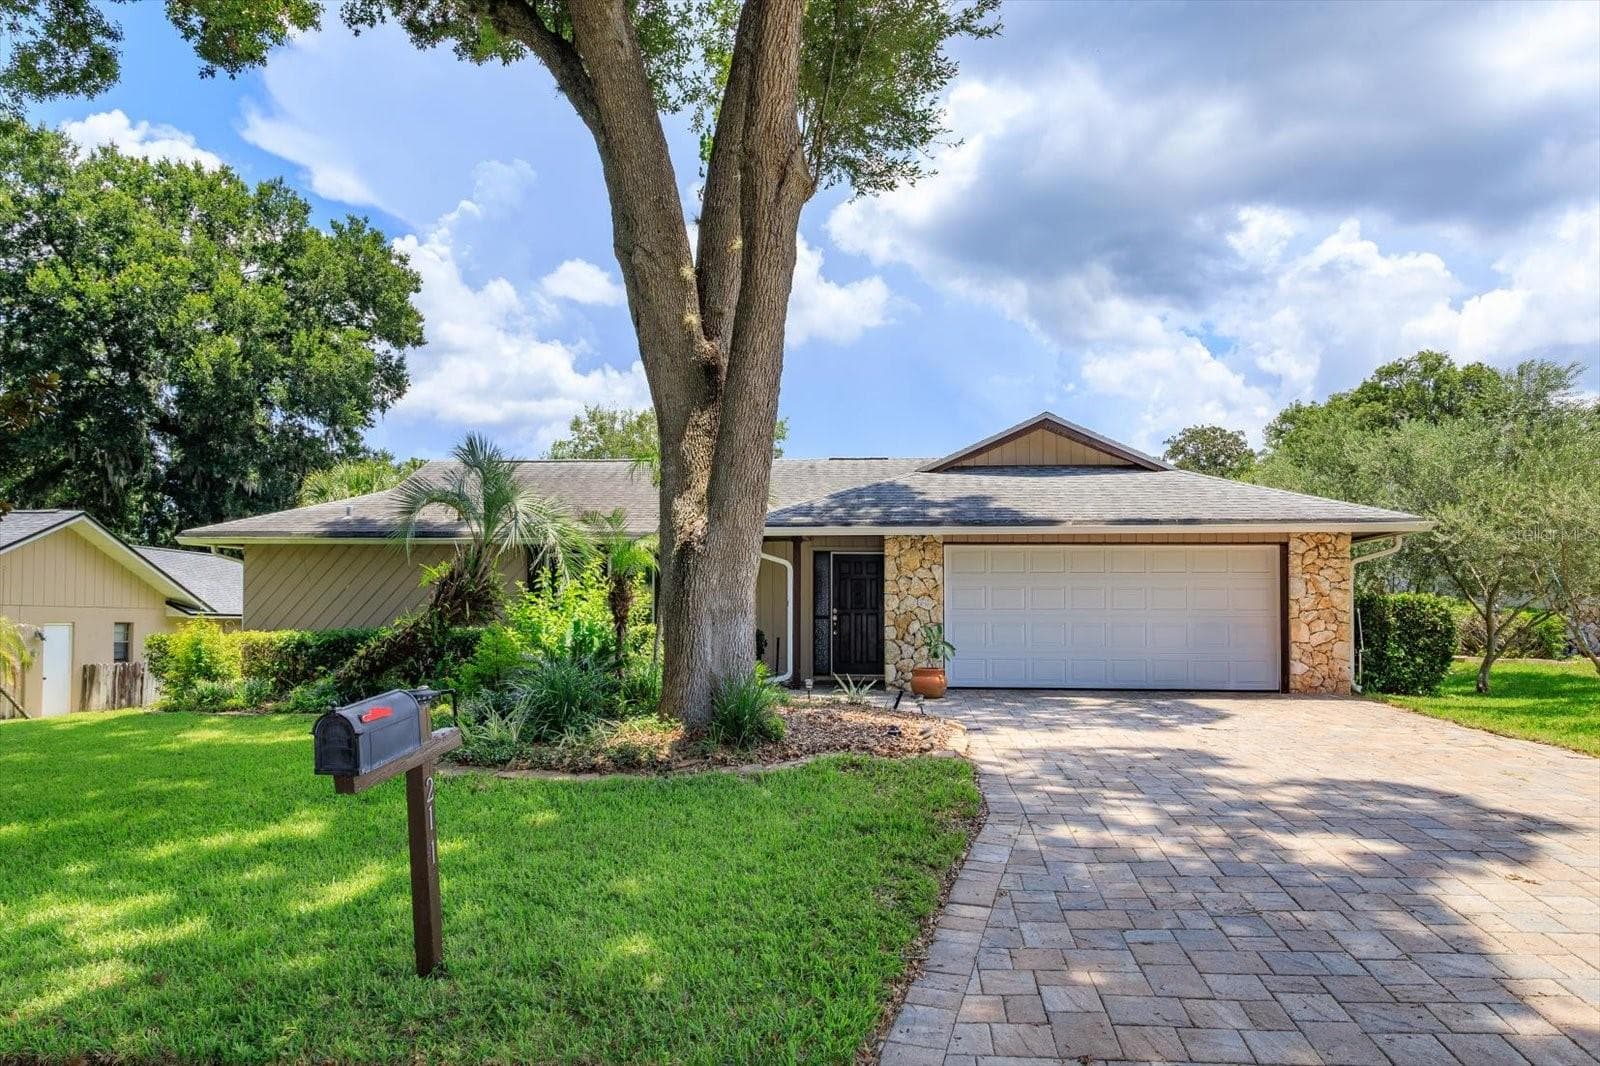


$464,900
About this home
Wekiva Hills - 4 Bedroom (split plan), 2 baths, Kitchen, Baths and Laundry (with sink) have all been updated and upgraded with solid wood cabinets, granite countertops. All windows replaced with double pane and under warranty and newer French Doors with built-in blinds. Water Heater is also newer. Flooring includes upgraded Laminate in main areas and Primary Bedroom, tile in Kitchen, Primary Bath, Laundry Room and 3 bedrooms . Guest/Hall Bath has upgraded nonslip tile Flooring, slate flooring in shower and is ADA compliant. All electric outlets updated. Roof approximately 5 years old. HVAC system is 4 years old. Primary Bathtub is jetted. Attic insulation upgraded to R-40! Garage Door upgraded to meet Hurricane standards (110 mph). Oversized 30x15 Covered and Screened Porch overlooks Wood Deck and Fenced private Back Yard. Yard has Irrigation System. MOVE IN READY!!•The backyard is a gardener’s delight with mature fruit and nut trees producing seasonal harvests. You can harvest rare Chinquapin chestnuts, Beautyberries, Mulberries, Blueberries, Surinam Cherries, Peaches, Plums, Pears, Java Blue Bananas, Yellow Cavendish Bananas, Bermuda Apples, Figs, Rosemary and even eatable Cactus!! This neighborhood is an amazing place!! It includes an Elementary School, a Library, tennis courts (small yearly fee), 26 miles of walking and bike paths, golf course (pay to play), playgrounds and close proximity to LOTS of shopping. Just a short hop to Wekiwa State Park, the fun Wekiva Island and Rock Springs Run!!
Highlights
Property details
- MLS
- Stellar MLS
- MLS #
- MFRO6423331
- Property type
- Single Family Residence
- Subdivision
- WEKIVA HILLS SEC 09
- Status
- Active
- Days on market
- 81
- On market date
- July 10, 2026
- Stories
- N/A
- Total bathrooms
- 2
- Garage spaces
- 2
- Parking spaces
- N/A
- Lot size
- 0.24 acres
Location
Get directions →Nearby schools
Within 10 miles. School directory data from the National Center for Education Statistics (NCES), accessed via the Urban Institute Education Data API. Local Score is calculated by INNOVATE Real Estate; where a state rating is shown, it comes from that state's own official school report card.
- Enrollment
- 734
- Student:teacher ratio
- 16.0:1
- District
- ORANGE
- Enrollment
- 1,180
- Student:teacher ratio
- 21.1:1
- District
- SEMINOLE
- Enrollment
- 2,597
- Student:teacher ratio
- 23.0:1
- District
- SEMINOLE
Walkability
Blended score for LONGWOOD's center, calculated by INNOVATE Real Estate from two sources: the EPA's National Walkability Index (street network, transit, land-use mix) and Google Places amenity data (what's actually reachable on foot from this point). EPA National Walkability Index only -- nearby-amenity data not cached yet for this area.
Market position
How this listing compares to current activity in LONGWOOD, from live MLS data.
Mortgage calculator
Estimate only - actual rate and payment depend on your lender, credit, and loan program.
Adjust tax / insurance estimates
Similar homes you might like
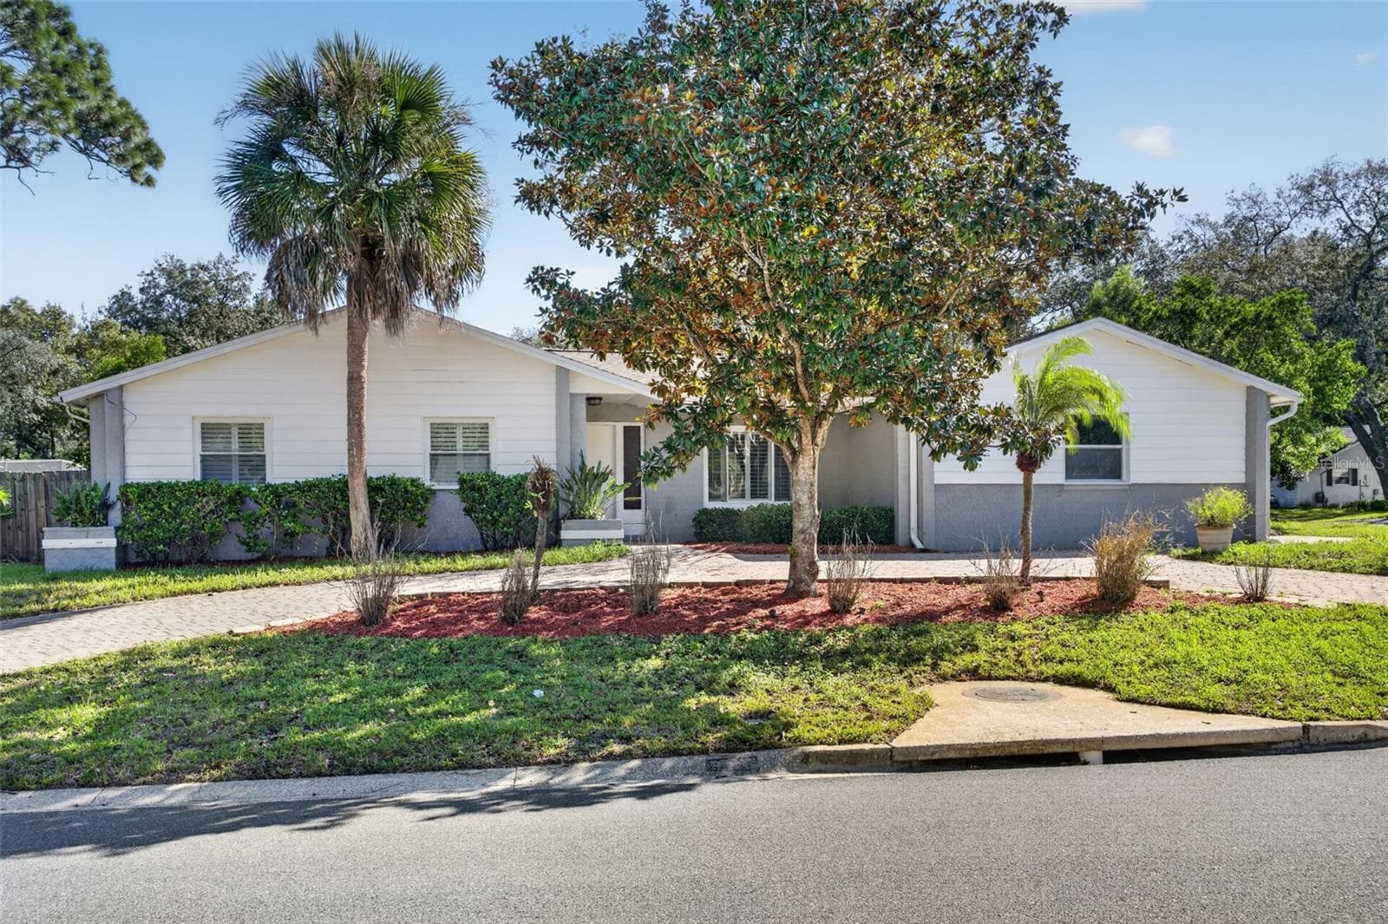
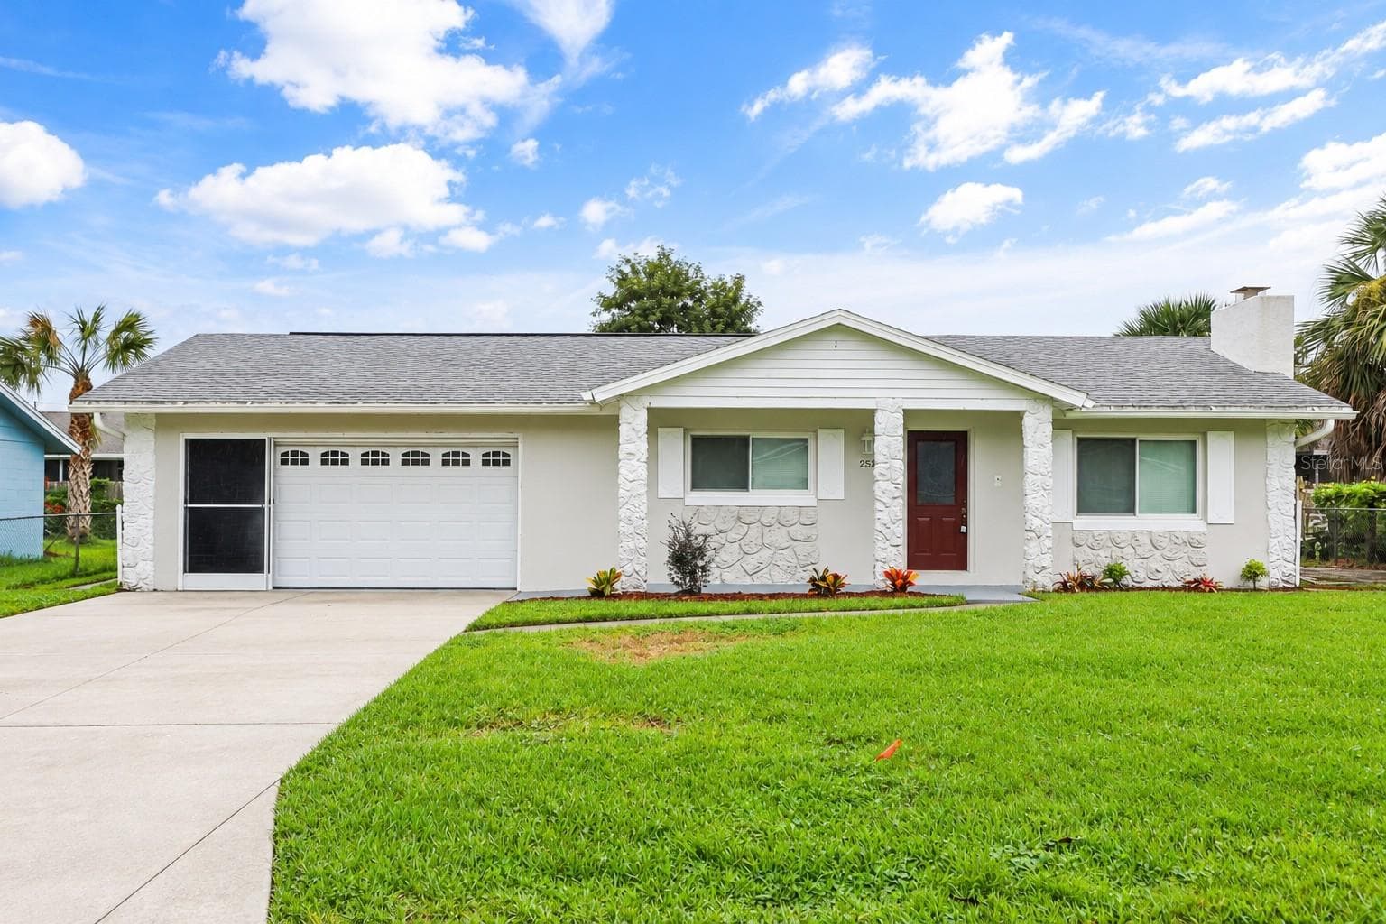
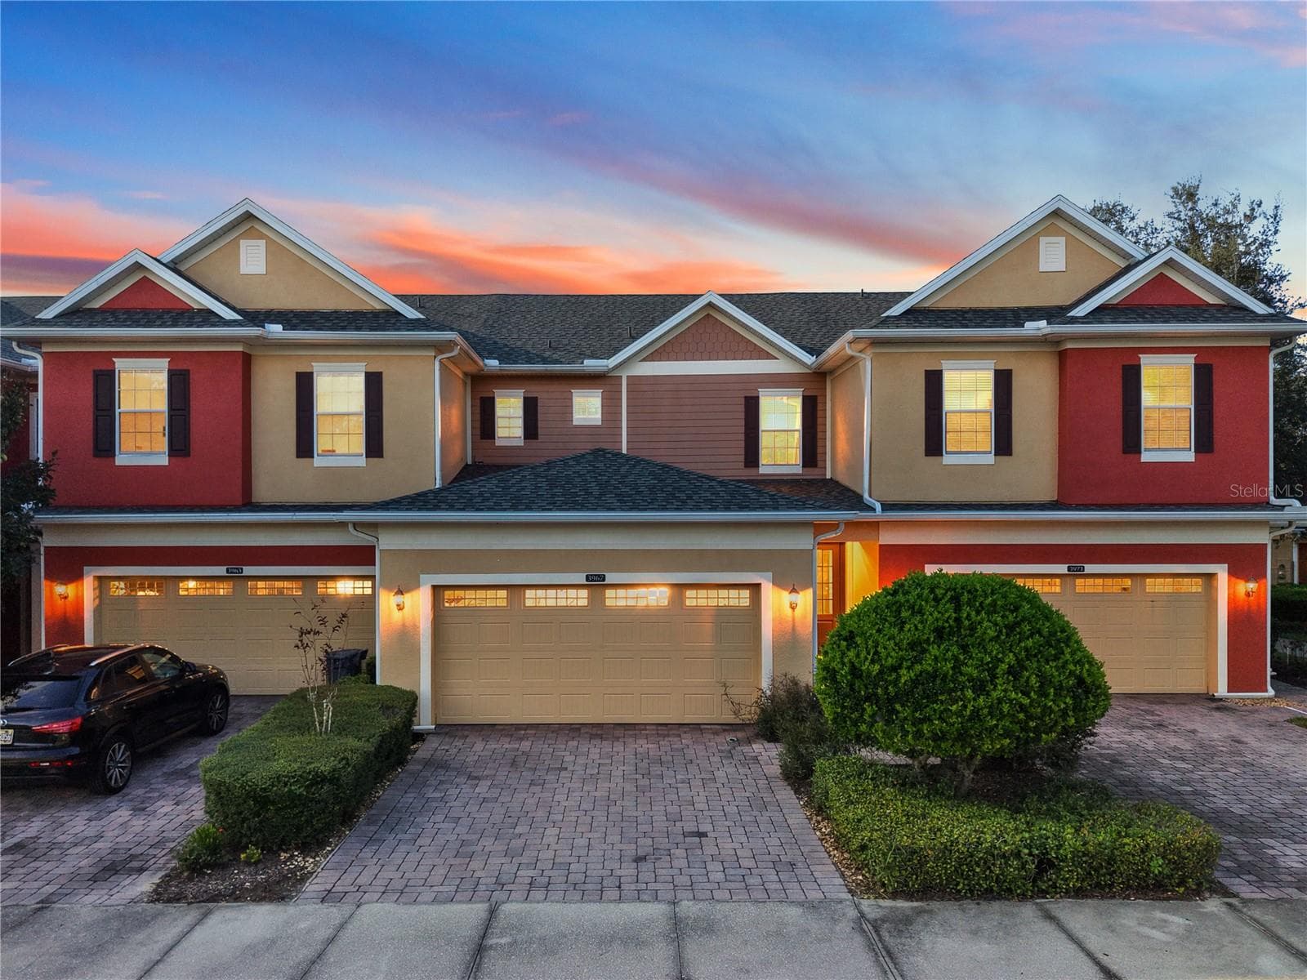
Data source: Listing information provided by Stellar MLS (mfrmls) via Trestle/CoreLogic. Last updated 24 days ago.
Information herein deemed reliable but not guaranteed; all measurements, school assignments, HOA fees, taxes, and feature lists are approximate and should be independently verified. Equal Housing Opportunity.