
$399,999
About this home
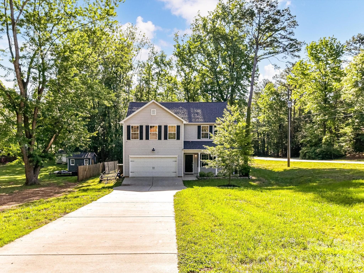
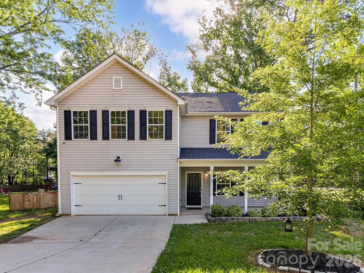
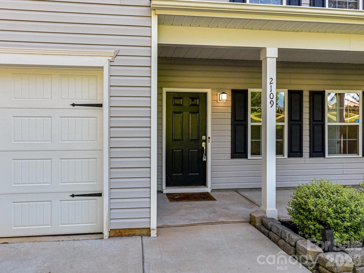
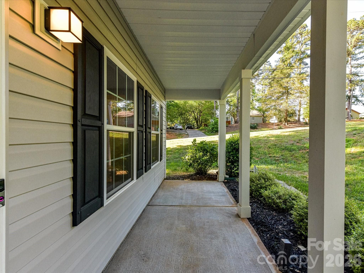
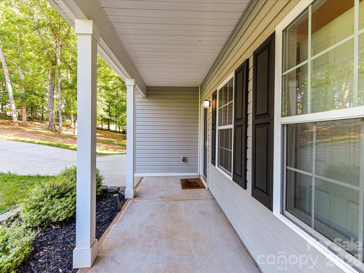
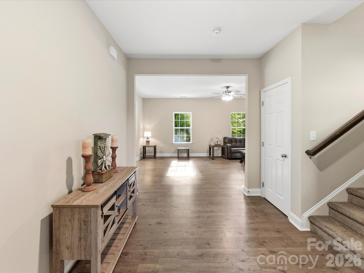
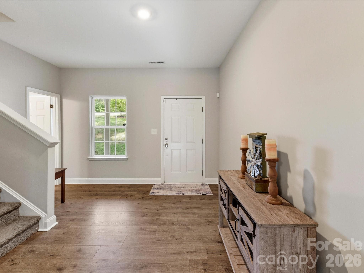
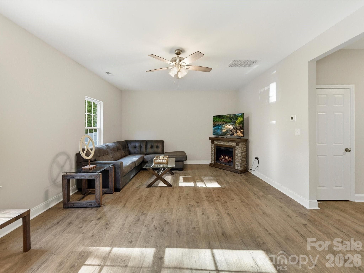
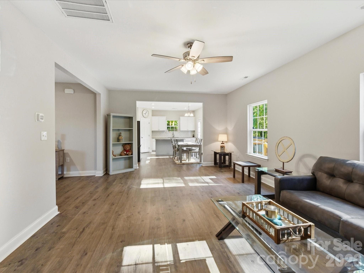
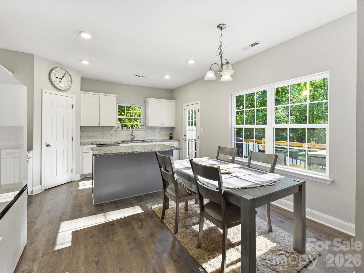
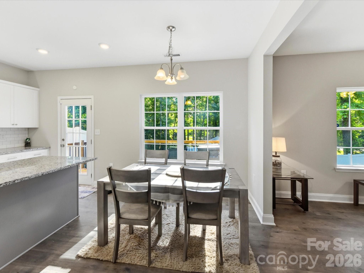
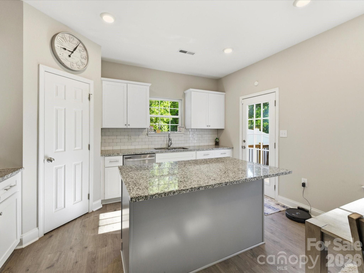
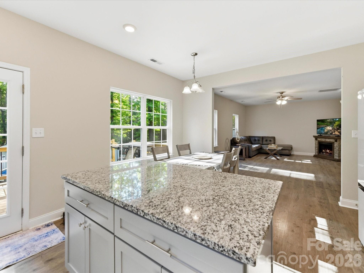
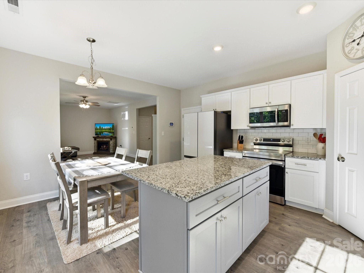
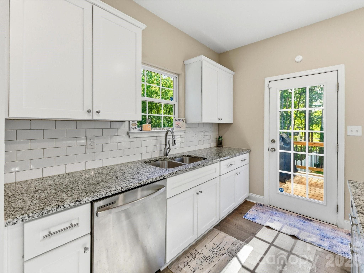
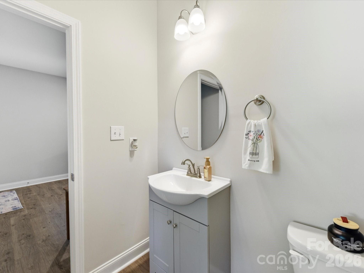
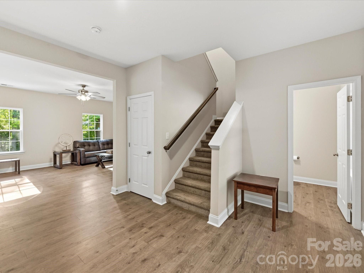
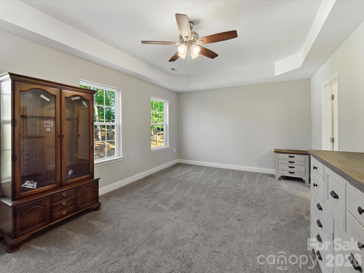
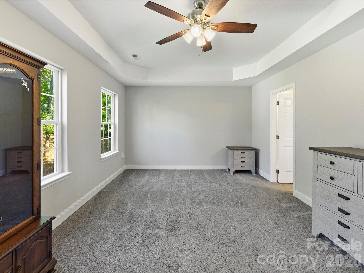
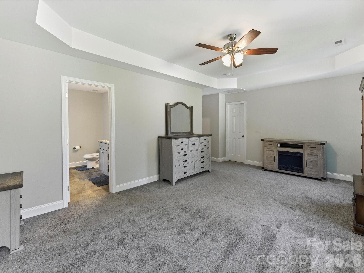
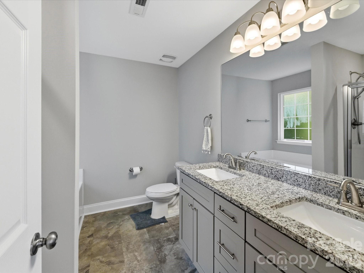
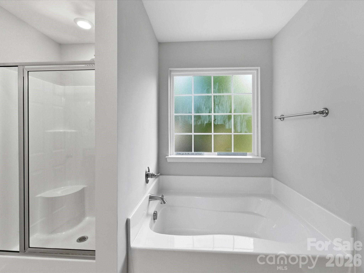
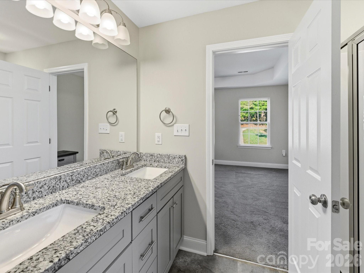
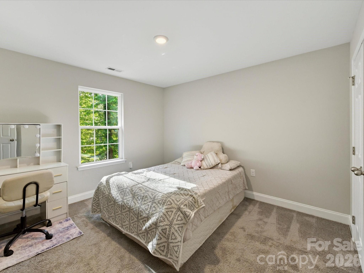
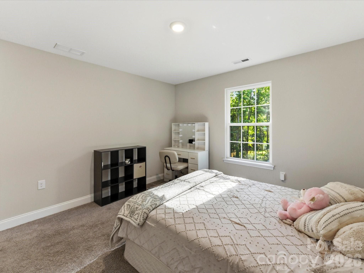
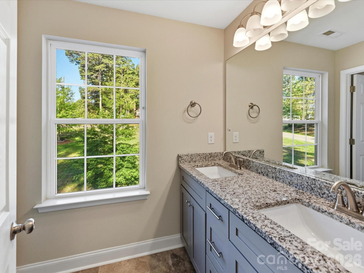
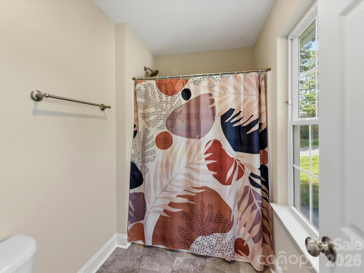
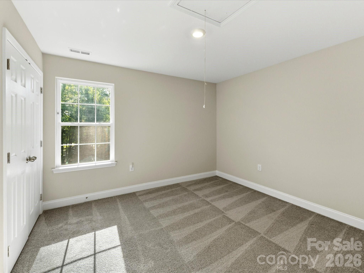
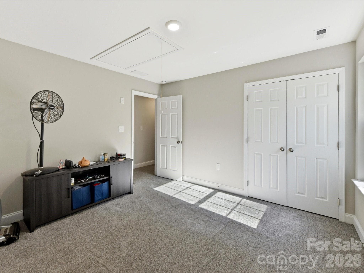
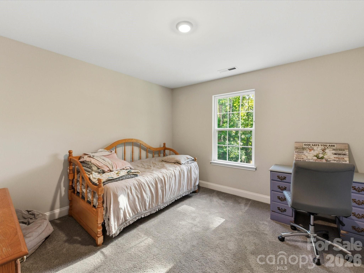
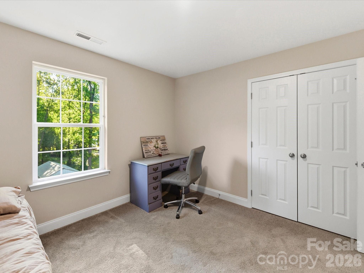
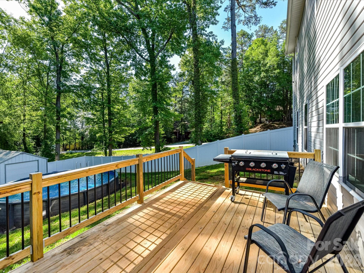
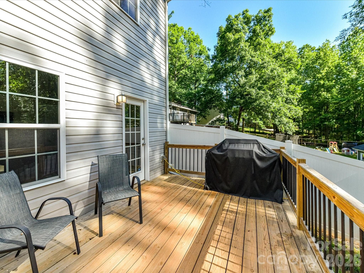
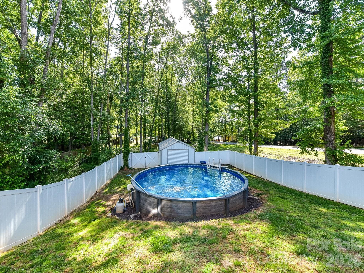
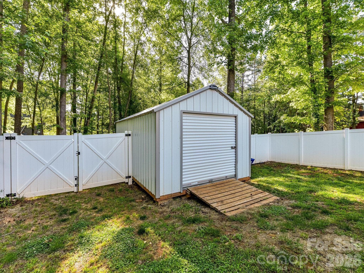
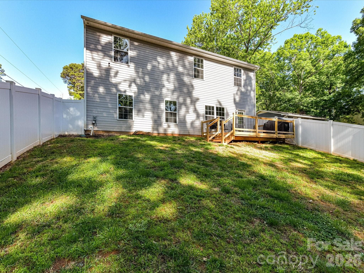
Space, privacy, convenience, and NO HOA! Welcome home to this beautifully maintained newer-construction home perfectly positioned on a spacious half-acre corner lot with room to enjoy the outdoors without sacrificing easy access to town. Conveniently located near schools, shopping, dining, entertainment, and everyday conveniences, this home offers the space you want with the location you need. Step inside to a welcoming entryway featuring high ceilings and a convenient half bath, opening into a spacious living room designed for comfortable everyday living and entertaining. The open-concept floorplan creates an easy flow from the living room into the kitchen, making it easy to stay connected with family and guests. The kitchen is both stylish and functional, featuring a large granite island with an overhang for bar seating, abundant cabinetry, and a walk-in corner pantry. Whether you're preparing a quick family meal or hosting friends, there's plenty of room to gather, cook, and entertain. Upstairs, you'll find all four generously sized bedrooms plus the laundry room, keeping everyday living convenient and organized. The spacious primary suite features elegant tray ceilings and a relaxing ensuite bathroom complete with a garden tub, separate stand-up shower, and dual vanity with his-and-her sinks. The secondary bathroom also features double sinks, providing plenty of space and convenience for family and guests. The additional bedrooms offer flexibility for everyone—whether you need bedrooms for family and guests, a home office, hobby room, or personal retreat. And then there's the backyard! The fenced-in backyard provides a private outdoor space to enjoy year-round. Relax on the wooden back porch, fire up the grill, or spend warm summer days enjoying the above-ground pool. With a half-acre lot, there's room to enjoy the outdoors without feeling cramped. The covered front porch offers another inviting place to slow down and enjoy your surroundings, with plenty of room for rocking chairs and morning coffee. A paved driveway and attached two-car garage provide convenient parking and additional storage. Adding to the property's appeal, the home sits along a gentle hillside, creating an elevated setting with an open, airy feel around the home and encouraging natural drainage. And when winter weather arrives, the gentle slope can become a favorite spot for family sledding adventures! With its NO HOA, spacious corner lot, newer construction, four bedrooms, fenced backyard, pool, covered front porch, two-car garage, and convenient location, this home checks the boxes for buyers looking for space, comfort, and flexibility. Ask about closing cost too!
Highlights
Property details
- MLS
- Canopy MLS
- MLS #
- CAR4375338
- Property type
- Single Family Residence
- Subdivision
- Timberlake
- Status
- Active
- Days on market
- 151
- On market date
- May 15, 2026
- Stories
- N/A
- Total bathrooms
- 2.5
- Garage spaces
- 2
- Parking spaces
- N/A
- Lot size
- N/A
Location
Get directions →Nearby schools
Within 10 miles. School directory data from the National Center for Education Statistics (NCES), accessed via the Urban Institute Education Data API. Local Score is calculated by INNOVATE Real Estate; where a state rating is shown, it comes from that state's own official school report card.
- Enrollment
- 500
- Student:teacher ratio
- 10.6:1
- District
- Union County Public Schools
- Enrollment
- 988
- Student:teacher ratio
- 18.3:1
- District
- Union County Public Schools
- Enrollment
- 809
- Student:teacher ratio
- 18.4:1
- District
- Union County Public Schools
Walkability
Blended score for Monroe's center, calculated by INNOVATE Real Estate from two sources: the EPA's National Walkability Index (street network, transit, land-use mix) and Google Places amenity data (what's actually reachable on foot from this point). 60% EPA National Walkability Index + 40% nearby-amenity density (Google Places).
Market position
How this listing compares to current activity in Monroe, from live MLS data.
Mortgage calculator
Estimate only - actual rate and payment depend on your lender, credit, and loan program.
Adjust tax / insurance estimates
Similar homes you might like
Data source: Listing information provided by Canopy MLS (carolina) via Trestle/CoreLogic. Last updated 6 days ago.
Information herein deemed reliable but not guaranteed; all measurements, school assignments, HOA fees, taxes, and feature lists are approximate and should be independently verified. Equal Housing Opportunity.