
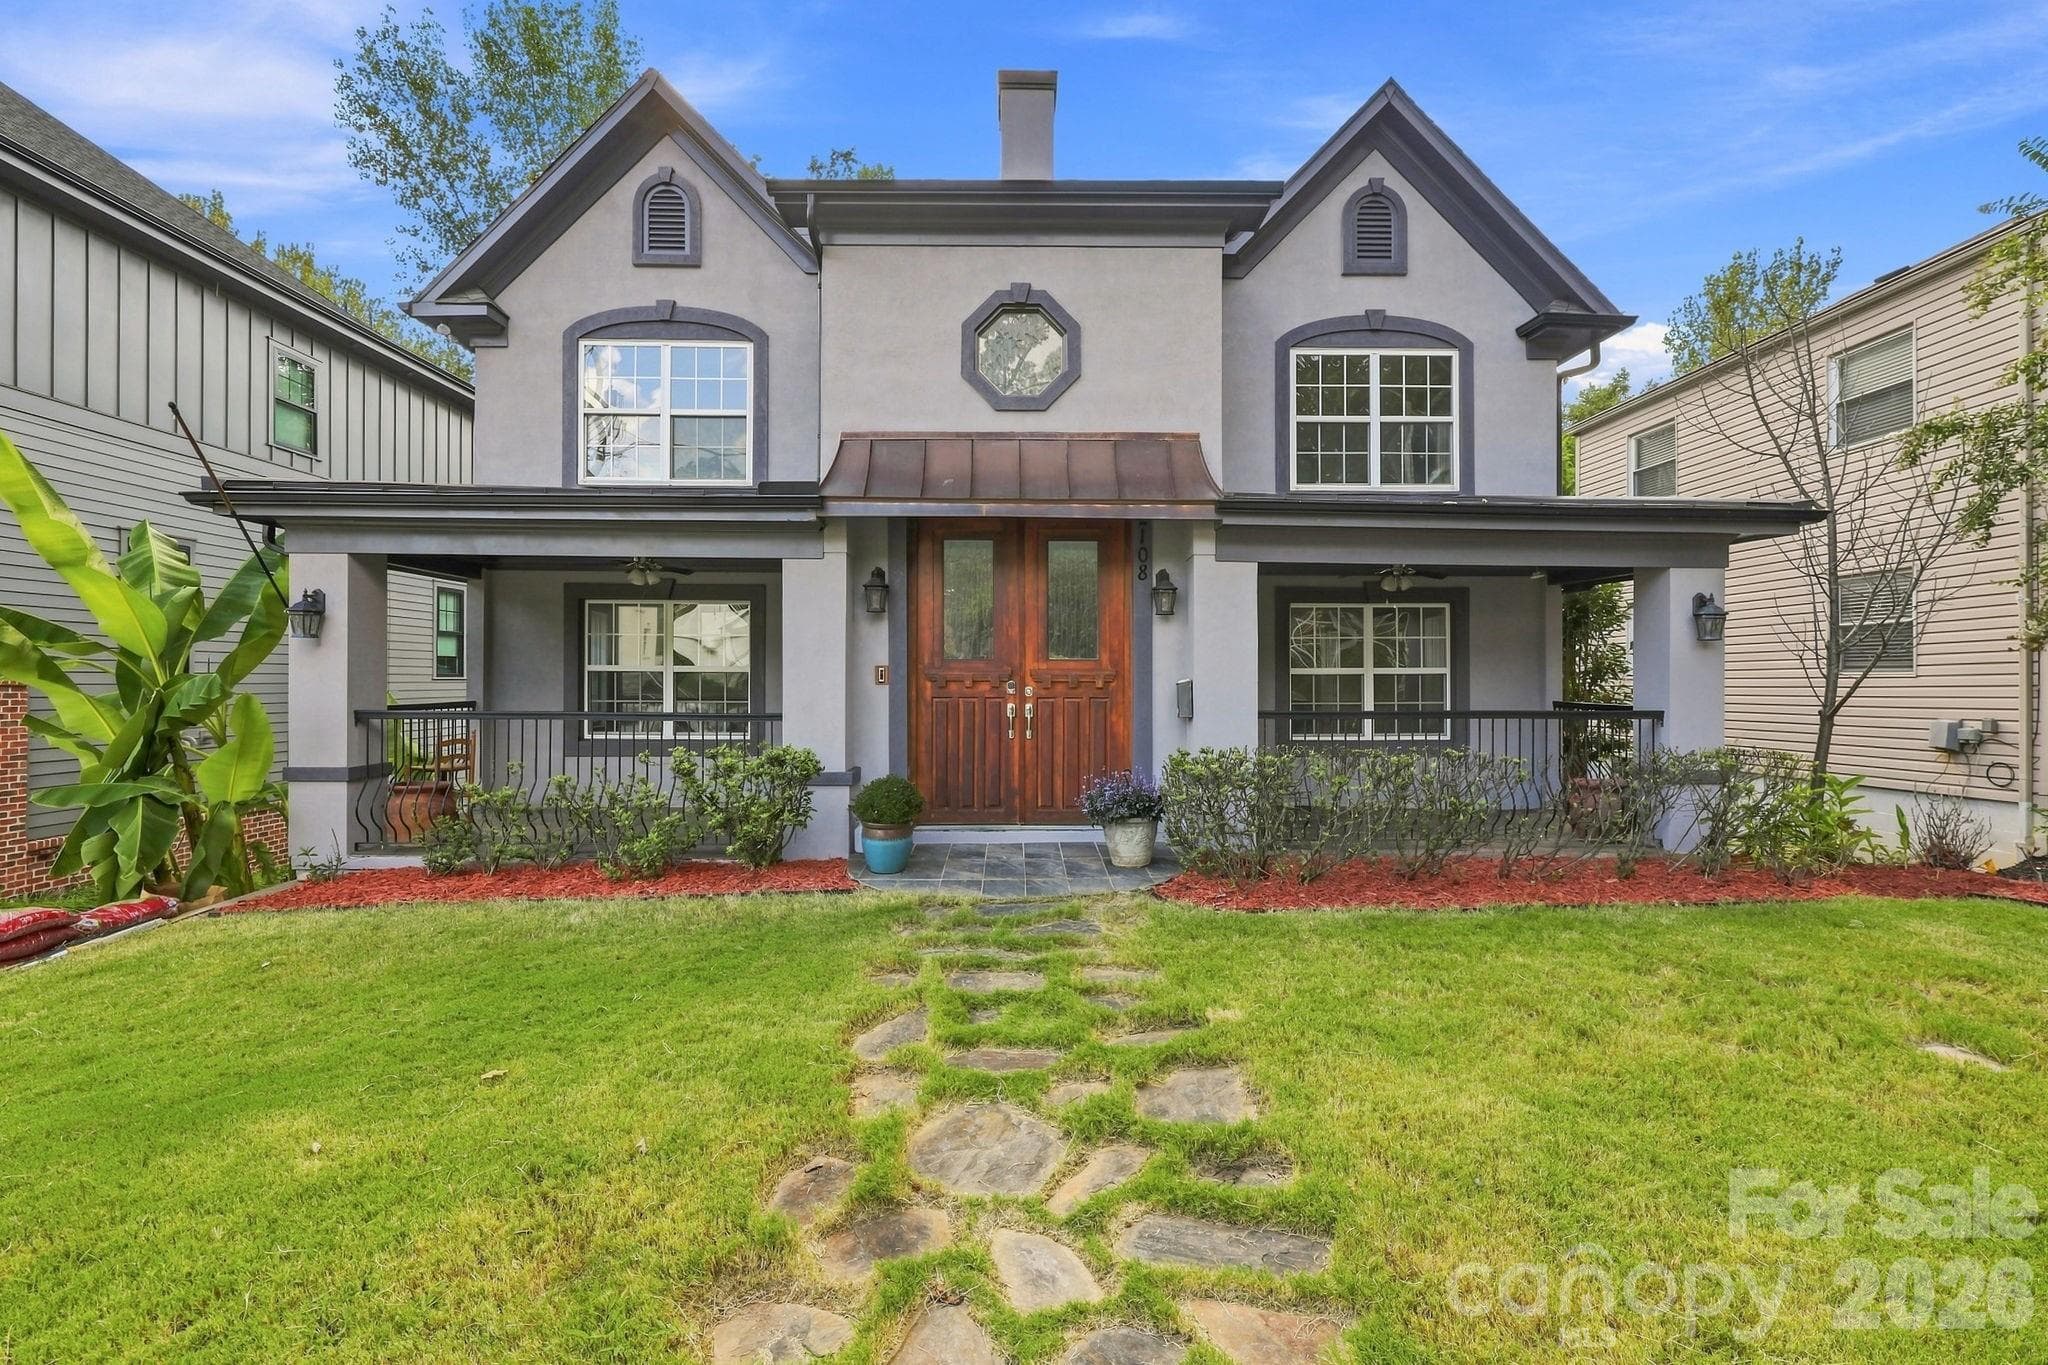


$1,920,000
About this home
Experience the perfect blend of historic Dilworth character and contemporary luxury in this distinguished 1935 Charlotte residence, thoughtfully renovated in 2007 for sophisticated modern living. Custom solid mahogany double doors introduce beautifully appointed interiors featuring hardwood floors with elegant border accents and a striking double-sided fireplace connecting the living and dining rooms, creating an inviting setting for intimate gatherings and elegant entertaining. The spacious kitchen features 42-inch cabinetry, an island, and more than 35 linear feet of granite countertops, offering exceptional workspace and storage. A dedicated laundry and sewing room with a sink, central vacuum, and a generously sized home office add versatility and convenience. Designed for the discerning entertainer and wine enthusiast, the home features an impressive wine cellar with capacity for more than 700 bottles, providing a dedicated space for showcasing and preserving an exceptional collection. The expansive primary suite is a private retreat with a spa-inspired bath featuring a multi-head shower, steam room, smart bidet-style toilet, and custom closet cabinetry. A second primary suite offers exceptional comfort for family or guests, complete with its own multi-head shower and bidet-style toilet. Modern amenities include Control4 smart-home readiness, two HVAC systems, and three independently controlled comfort zones. An oversized two-car garage and workshop provides generous space for vehicles, storage, hobbies, or the automobile enthusiast. Outside, welcoming front porches with a metal roof and custom iron railings complement the home’s architectural character, while a rear balcony with custom iron railing extends the living experience outdoors. Rich in craftsmanship and thoughtfully designed for today’s lifestyle, this exceptional Dilworth residence brings together sophisticated entertaining spaces, a substantial wine cellar, luxurious private suites, smart-home technology, and exceptional functionality in one of Charlotte’s most established neighborhoods.
Highlights
Property details
- MLS
- Canopy MLS
- MLS #
- CAR4424214
- Property type
- Single Family Residence
- Subdivision
- Dilworth South
- Status
- Active
- Days on market
- 1
- On market date
- September 18, 2026
- Stories
- N/A
- Total bathrooms
- 4
- Garage spaces
- 2
- Parking spaces
- N/A
- Lot size
- N/A
Location
Get directions →Nearby schools
Within 10 miles. School directory data from the National Center for Education Statistics (NCES), accessed via the Urban Institute Education Data API. Local Score is calculated by INNOVATE Real Estate; where a state rating is shown, it comes from that state's own official school report card.
- Enrollment
- 264
- Student:teacher ratio
- 13.2:1
- District
- Charlotte-Mecklenburg Schools
- Enrollment
- 1,270
- Student:teacher ratio
- 17.9:1
- District
- Charlotte-Mecklenburg Schools
- Enrollment
- 166
- Student:teacher ratio
- 41.5:1
- District
- Charlotte-Mecklenburg Schools
Walkability
Blended score for Charlotte's center, calculated by INNOVATE Real Estate from two sources: the EPA's National Walkability Index (street network, transit, land-use mix) and Google Places amenity data (what's actually reachable on foot from this point). 60% EPA National Walkability Index + 40% nearby-amenity density (Google Places).
Market position
How this listing compares to current activity in Charlotte, from live MLS data.
Mortgage calculator
Estimate only - actual rate and payment depend on your lender, credit, and loan program.
Adjust tax / insurance estimates
Similar homes you might like





Data source: Listing information provided by Canopy MLS (carolina) via Trestle/CoreLogic. Last updated September 19, 2026.
Information herein deemed reliable but not guaranteed; all measurements, school assignments, HOA fees, taxes, and feature lists are approximate and should be independently verified. Equal Housing Opportunity.