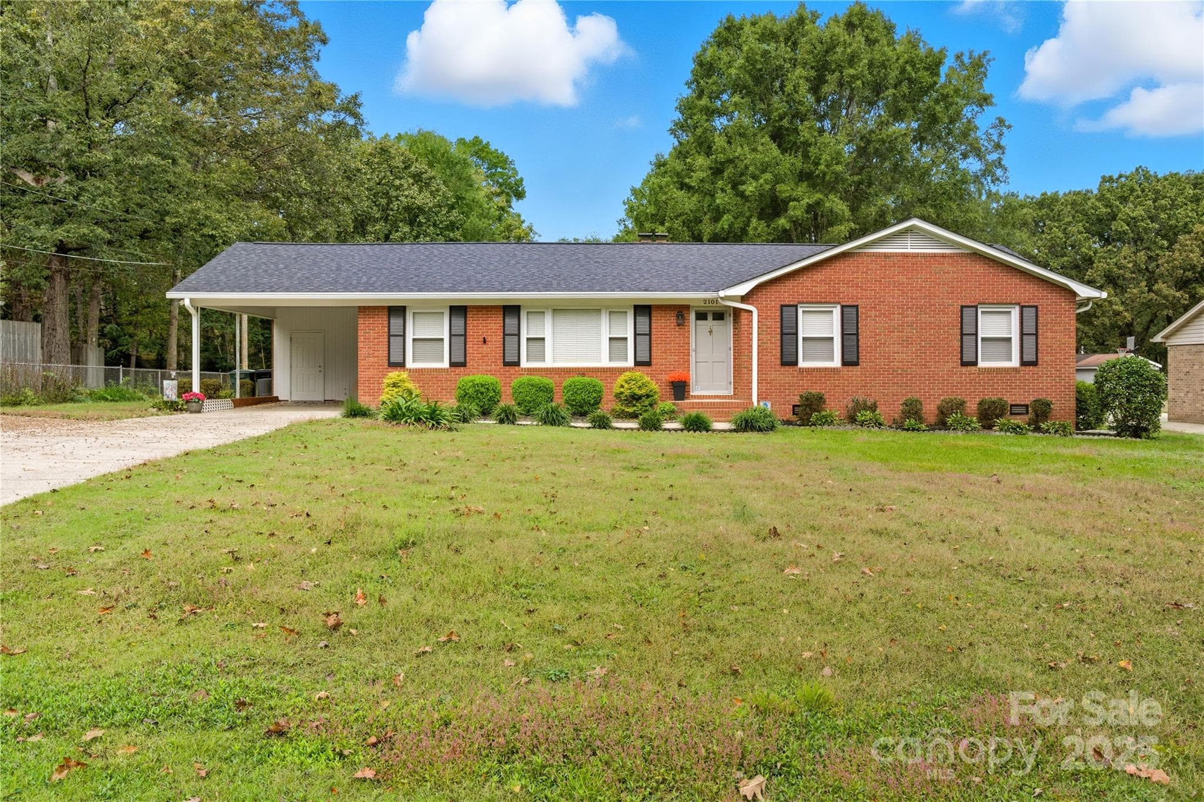
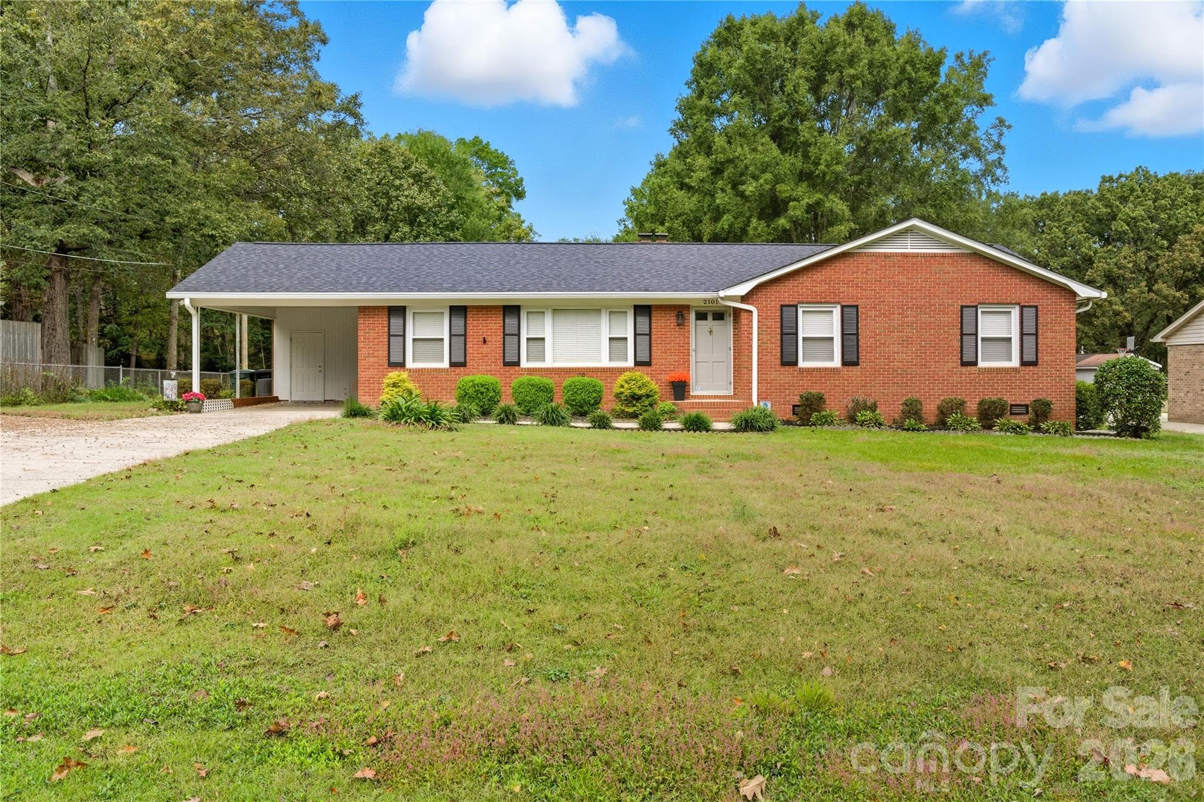
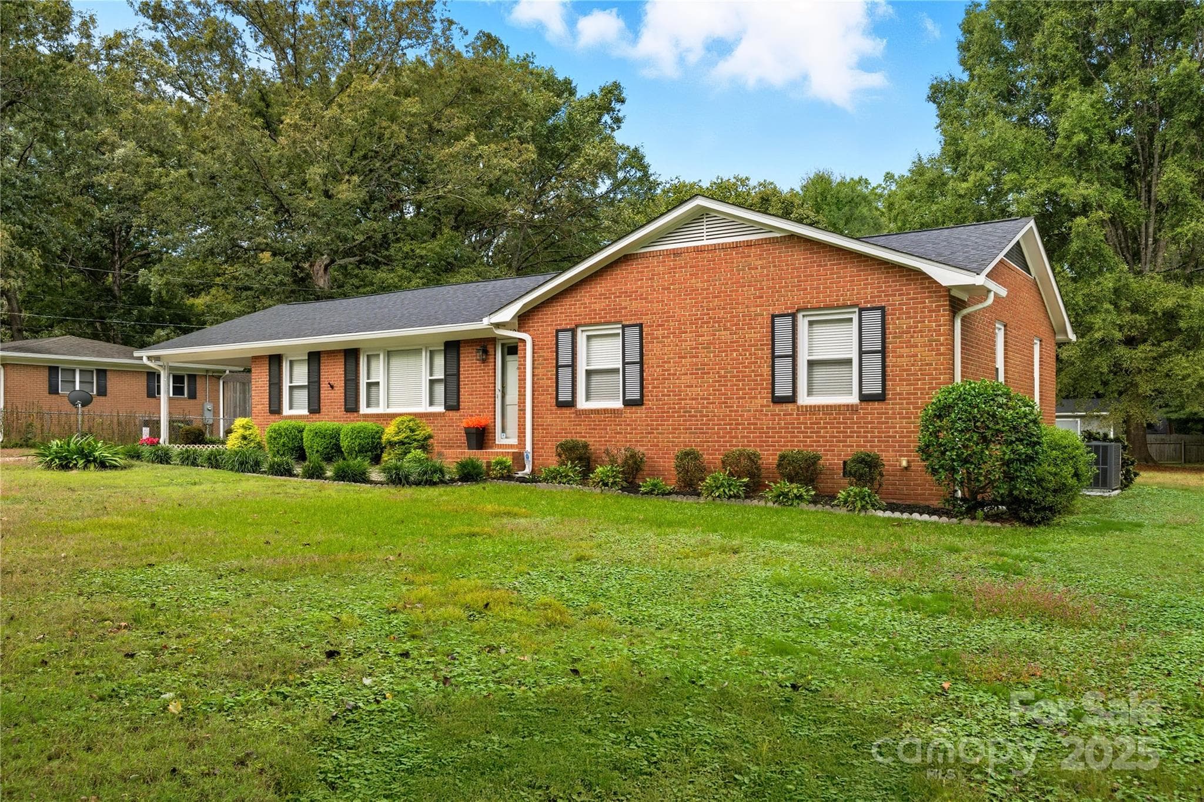
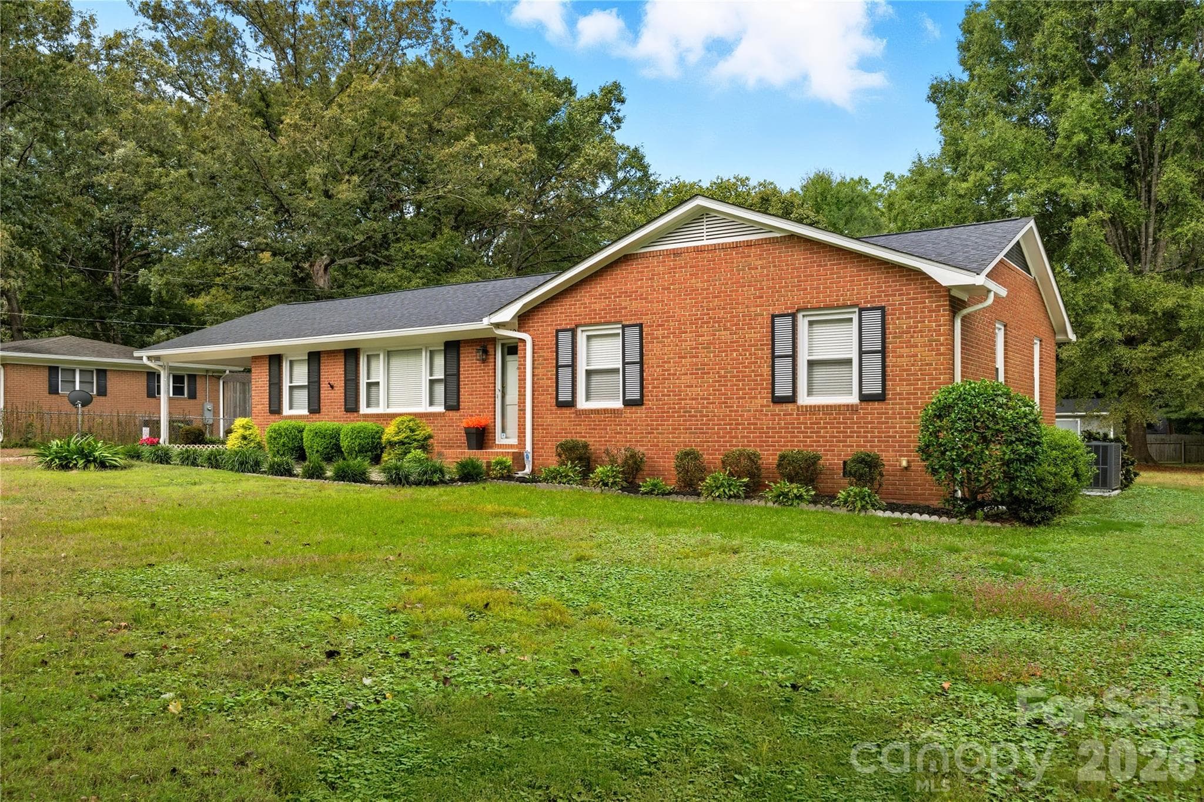
2101 SHADY LANE - 2101 Shady Lane, Monroe
Single Family Residence at 2101 Shady Lane, Monroe, photo 3 of 74
Single Family Residence at 2101 Shady Lane, Monroe, photo 4 of 74
Single Family Residence at 2101 Shady Lane, Monroe, photo 5 of 74
Single Family Residence at 2101 Shady Lane, Monroe, photo 6 of 74
Single Family Residence at 2101 Shady Lane, Monroe, photo 7 of 74
Single Family Residence at 2101 Shady Lane, Monroe, photo 8 of 74
Single Family Residence at 2101 Shady Lane, Monroe, photo 9 of 74
Single Family Residence at 2101 Shady Lane, Monroe, photo 10 of 74
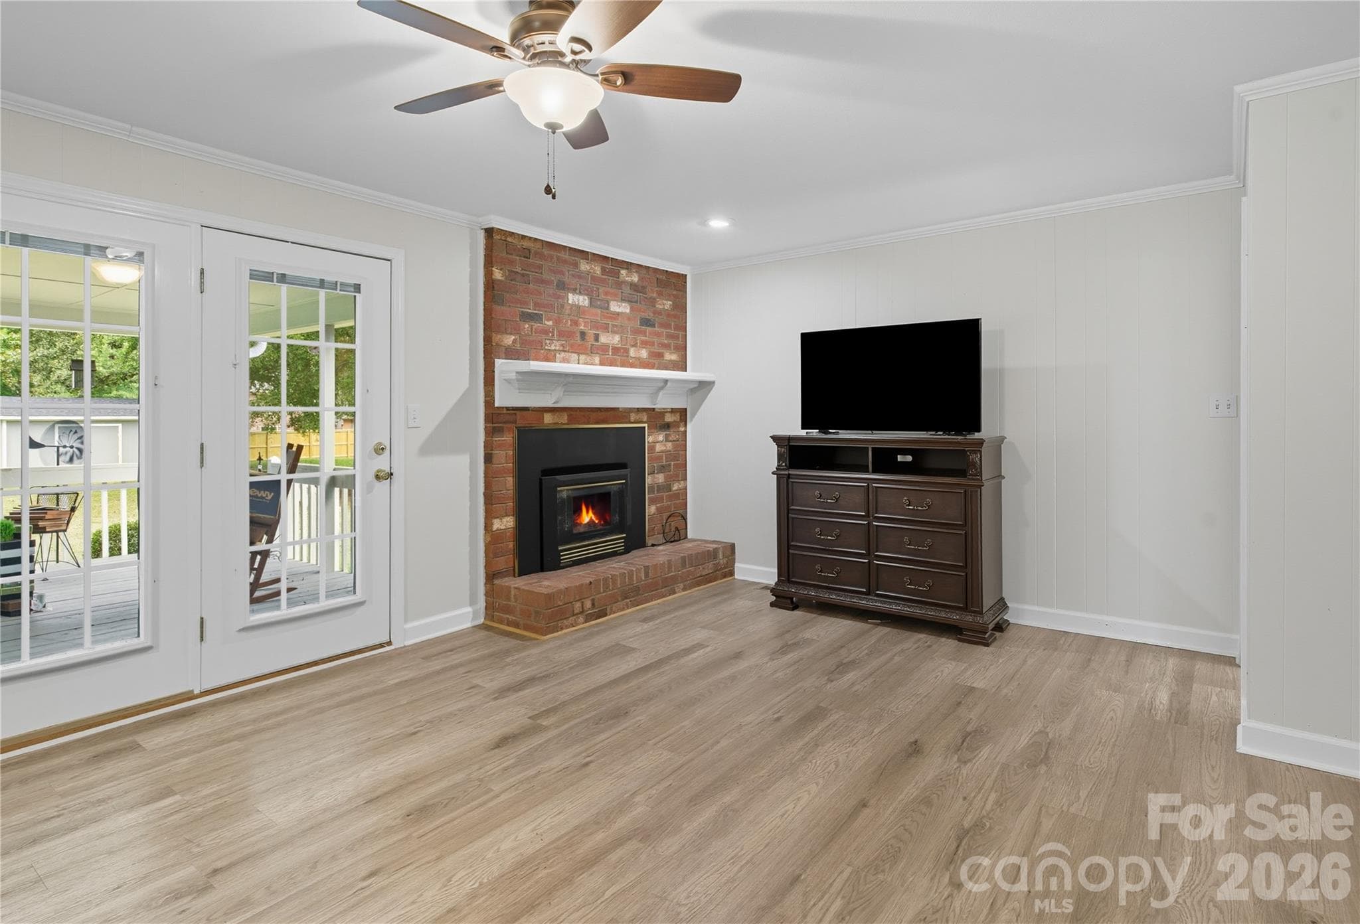
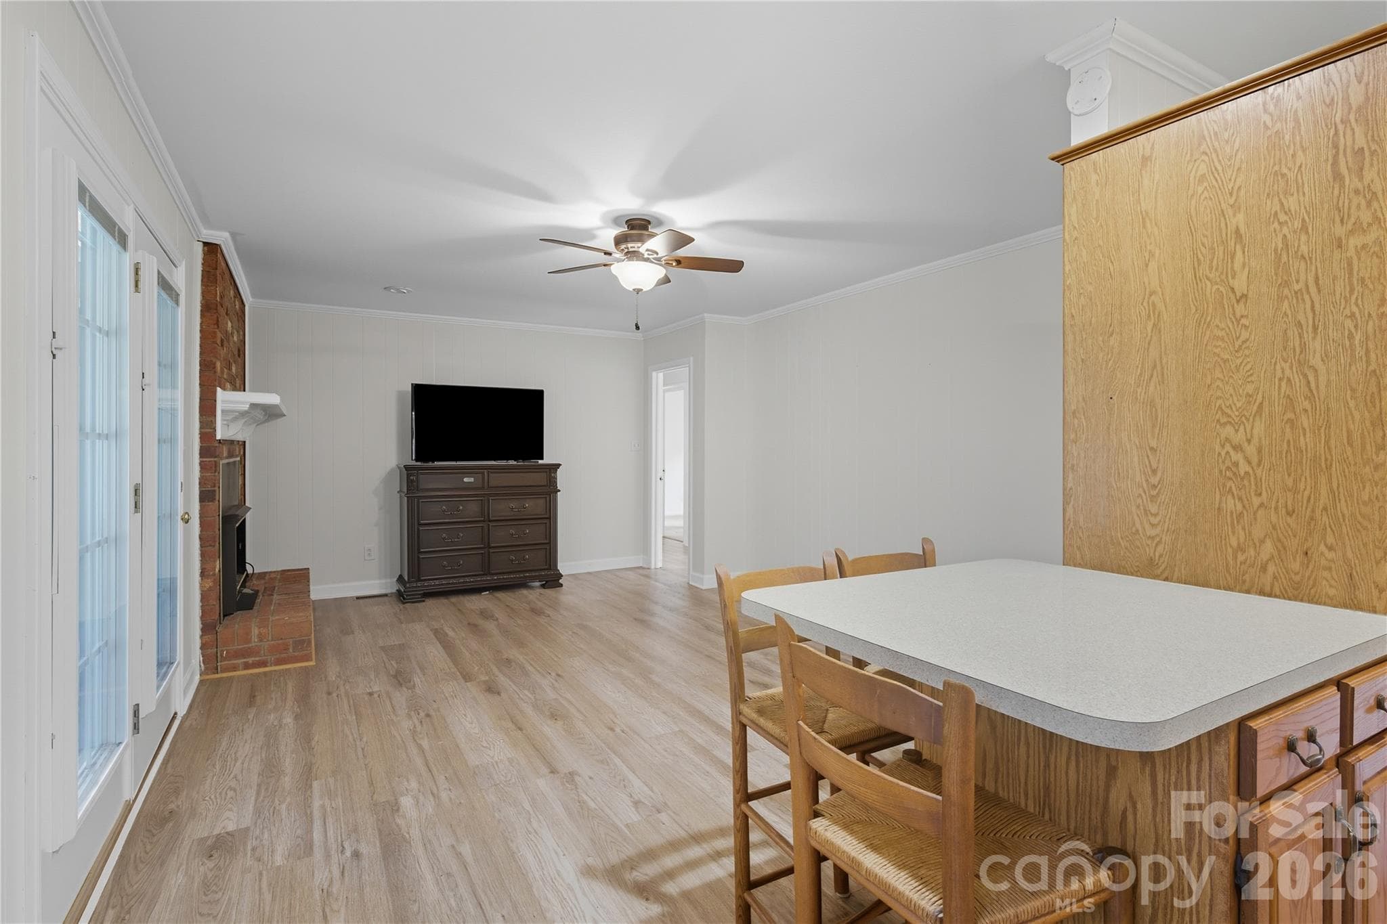
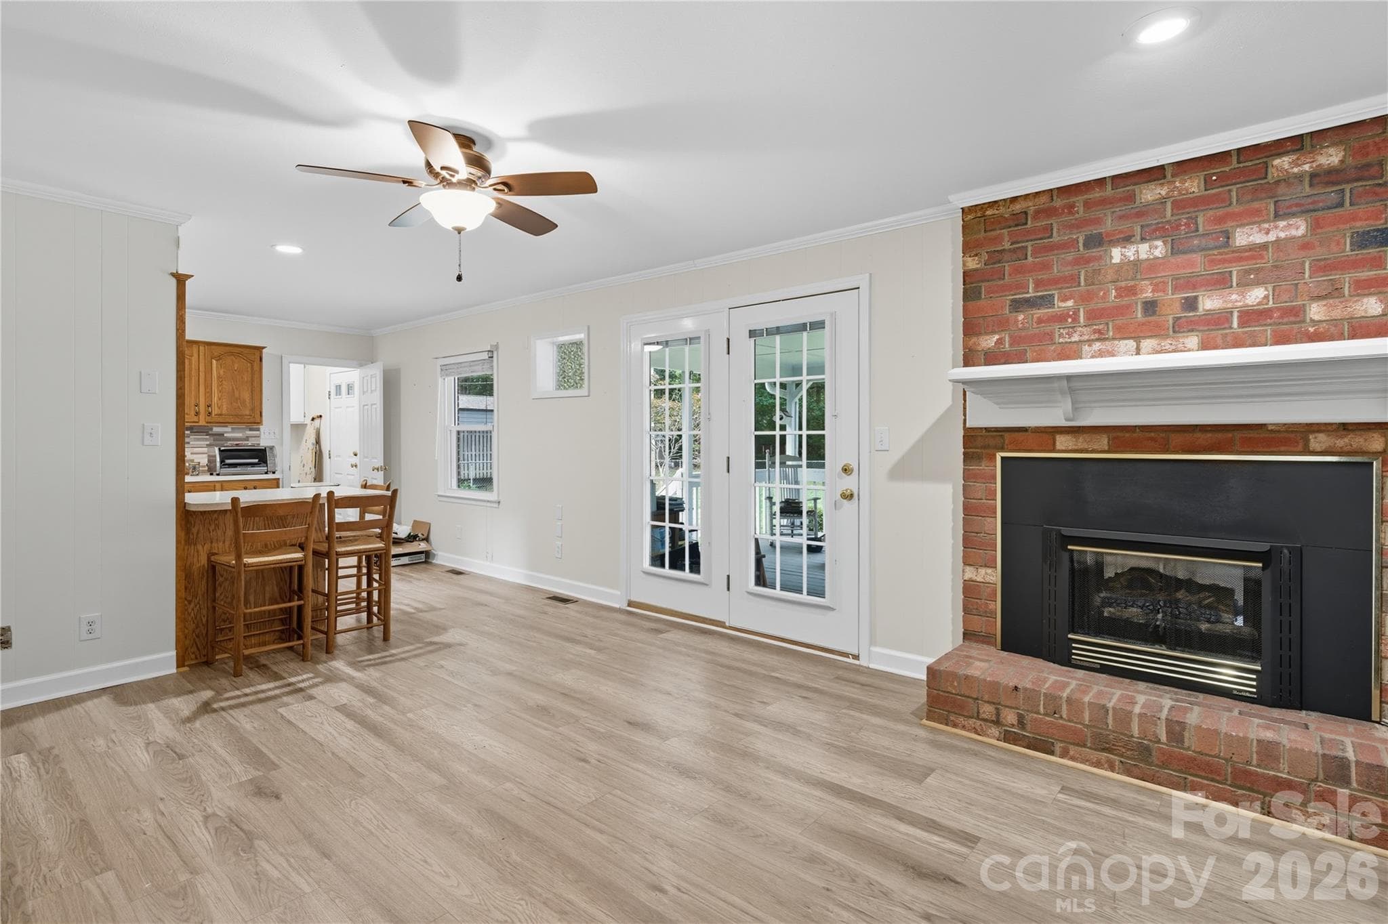
DEN - 2101 Shady Lane, Monroe
Single Family Residence at 2101 Shady Lane, Monroe, photo 13 of 74
Single Family Residence at 2101 Shady Lane, Monroe, photo 14 of 74
Single Family Residence at 2101 Shady Lane, Monroe, photo 15 of 74
Single Family Residence at 2101 Shady Lane, Monroe, photo 16 of 74
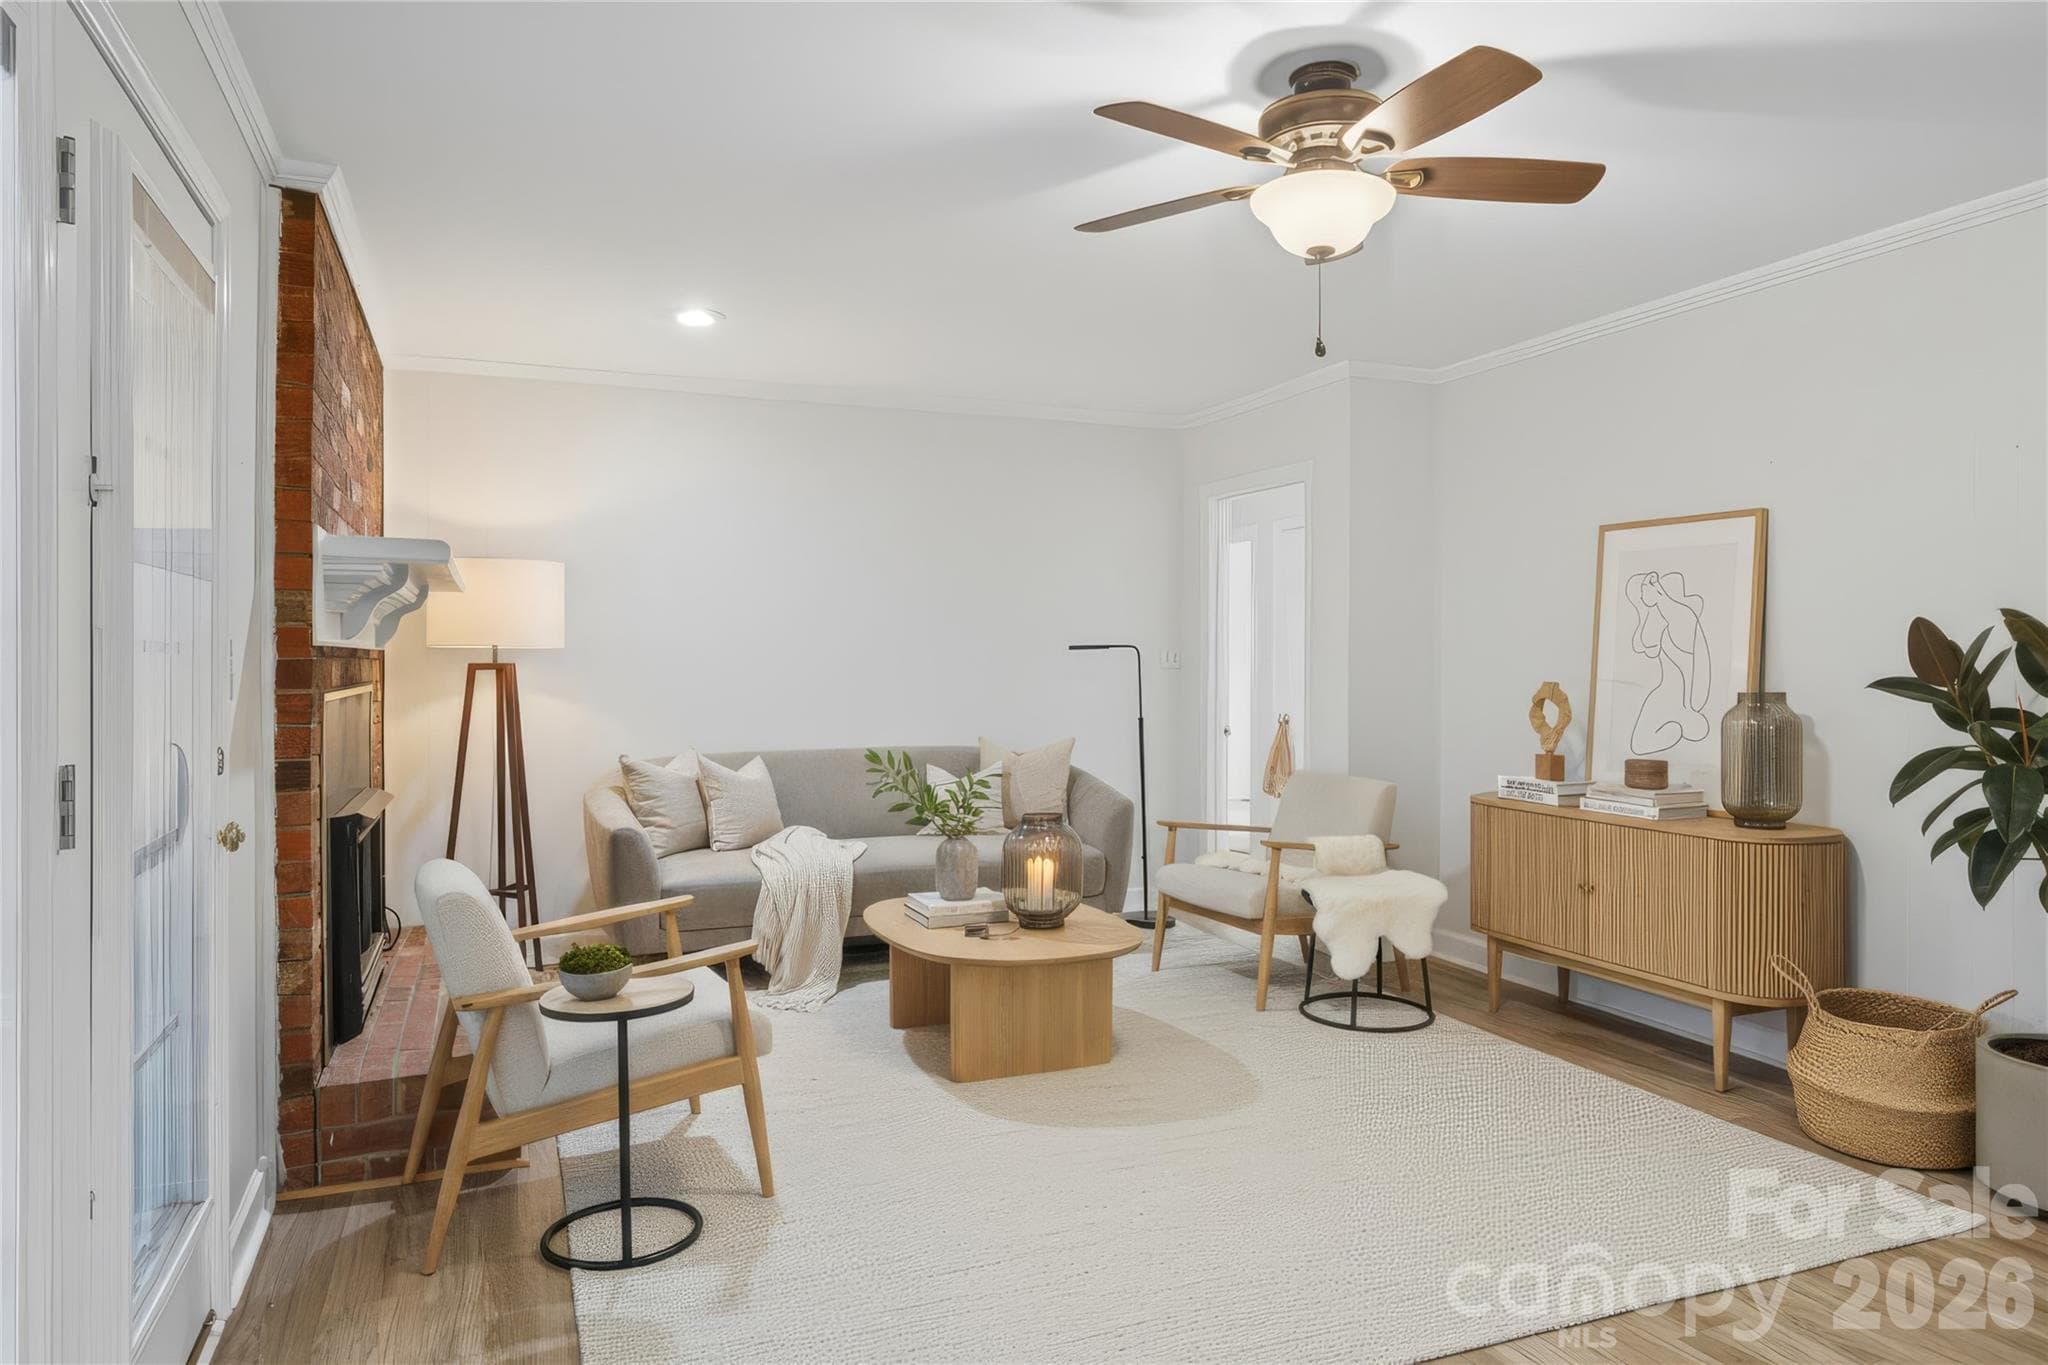
DEN (Staged) - 2101 Shady Lane, Monroe
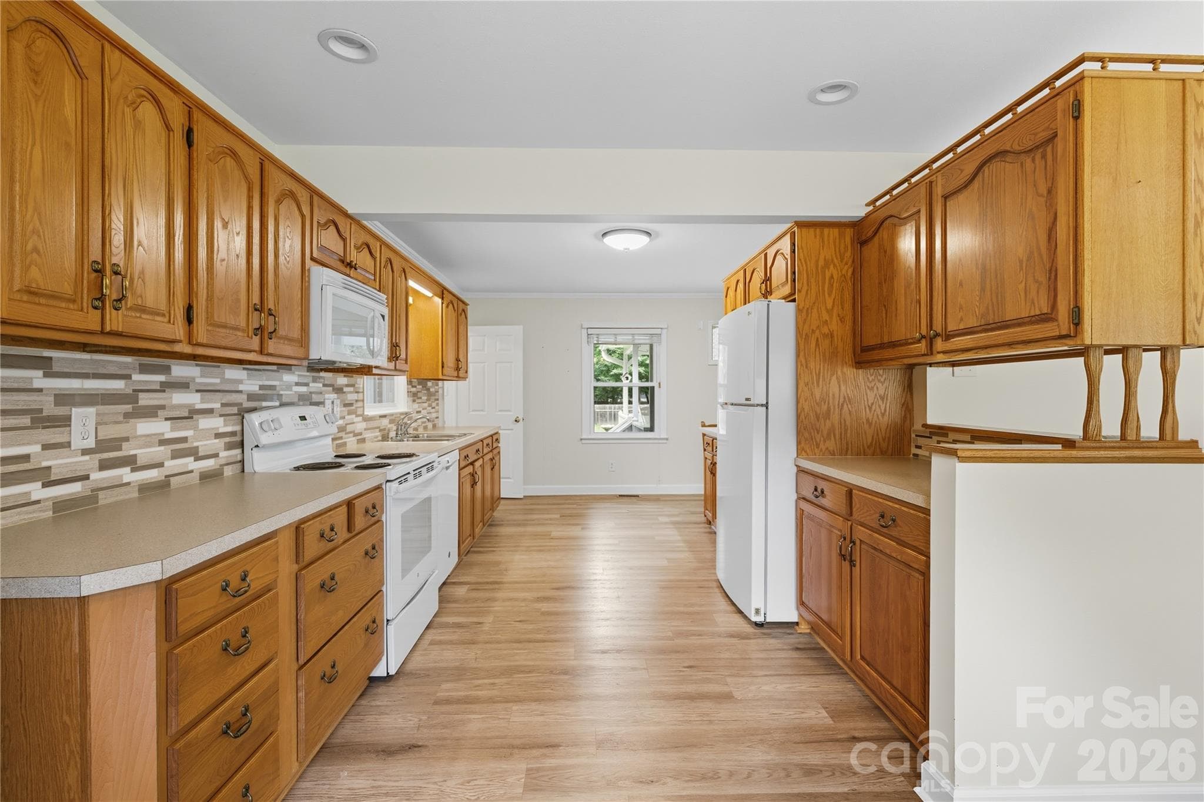
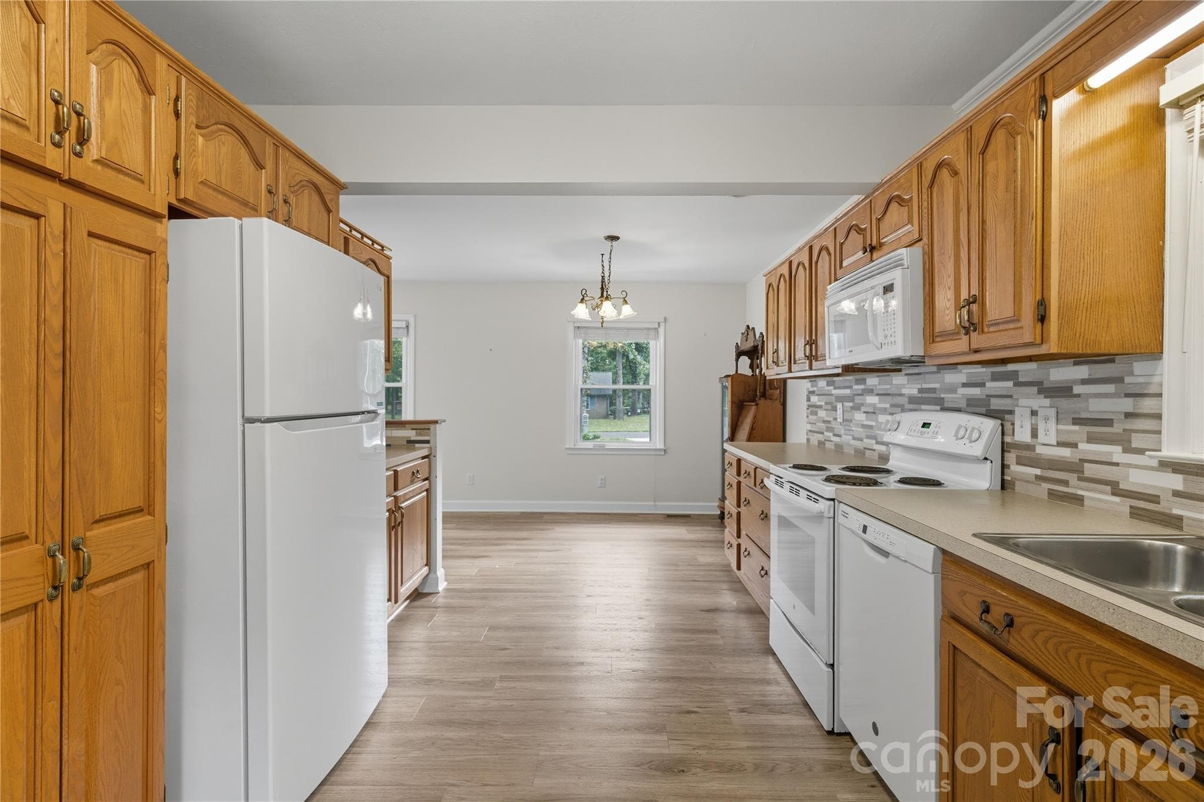
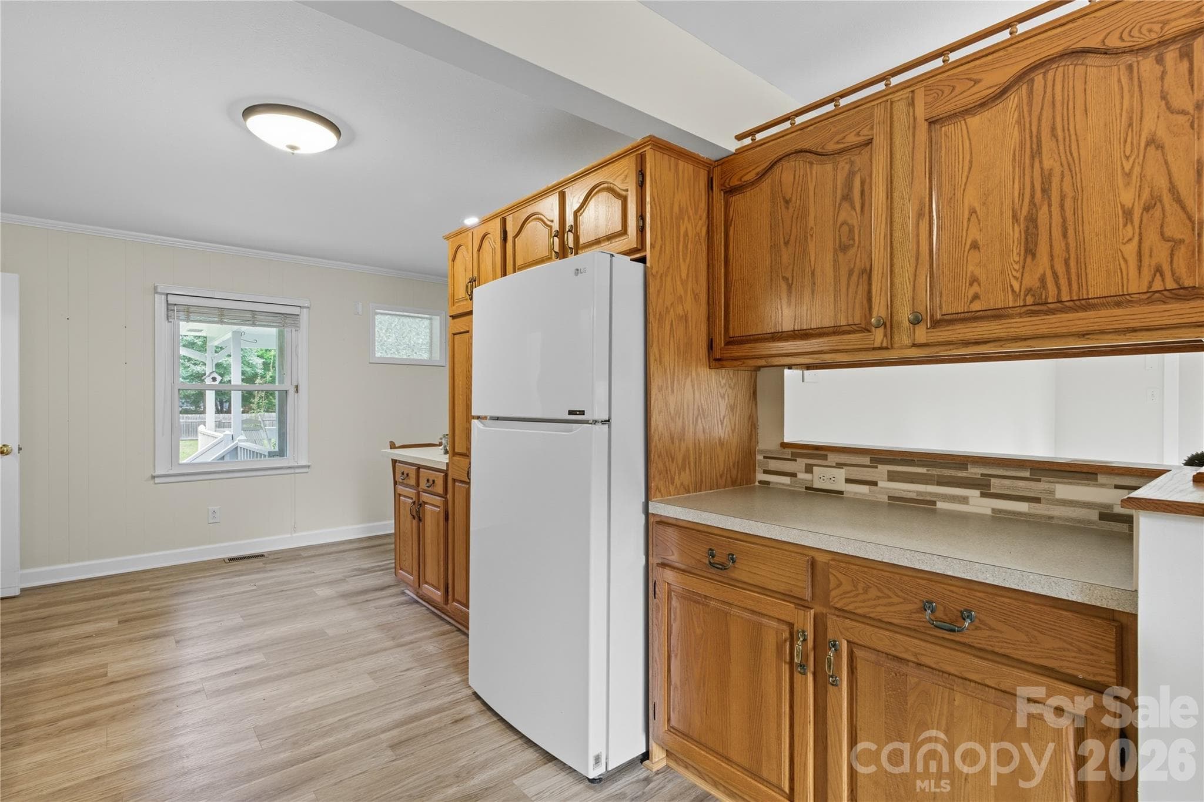
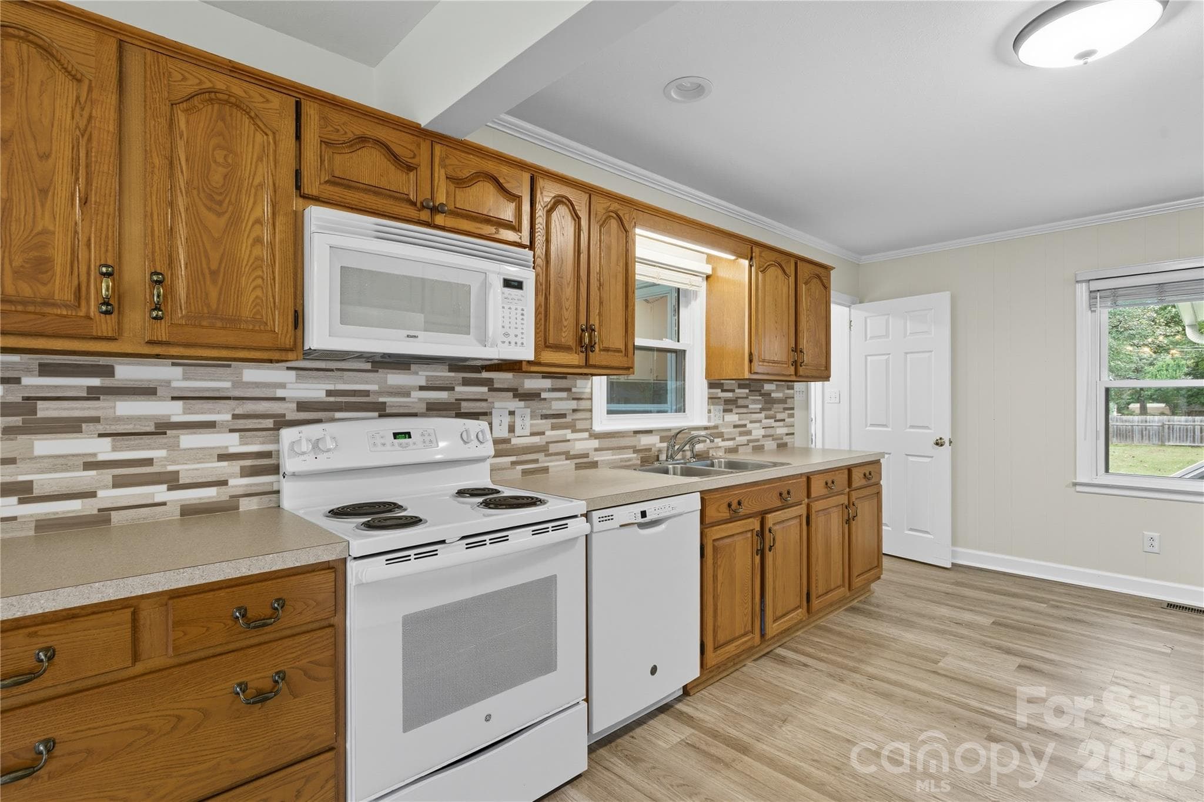
KITCHEN - 2101 Shady Lane, Monroe
Single Family Residence at 2101 Shady Lane, Monroe, photo 21 of 74
Single Family Residence at 2101 Shady Lane, Monroe, photo 22 of 74
Single Family Residence at 2101 Shady Lane, Monroe, photo 23 of 74
Single Family Residence at 2101 Shady Lane, Monroe, photo 24 of 74
Single Family Residence at 2101 Shady Lane, Monroe, photo 25 of 74
Single Family Residence at 2101 Shady Lane, Monroe, photo 26 of 74
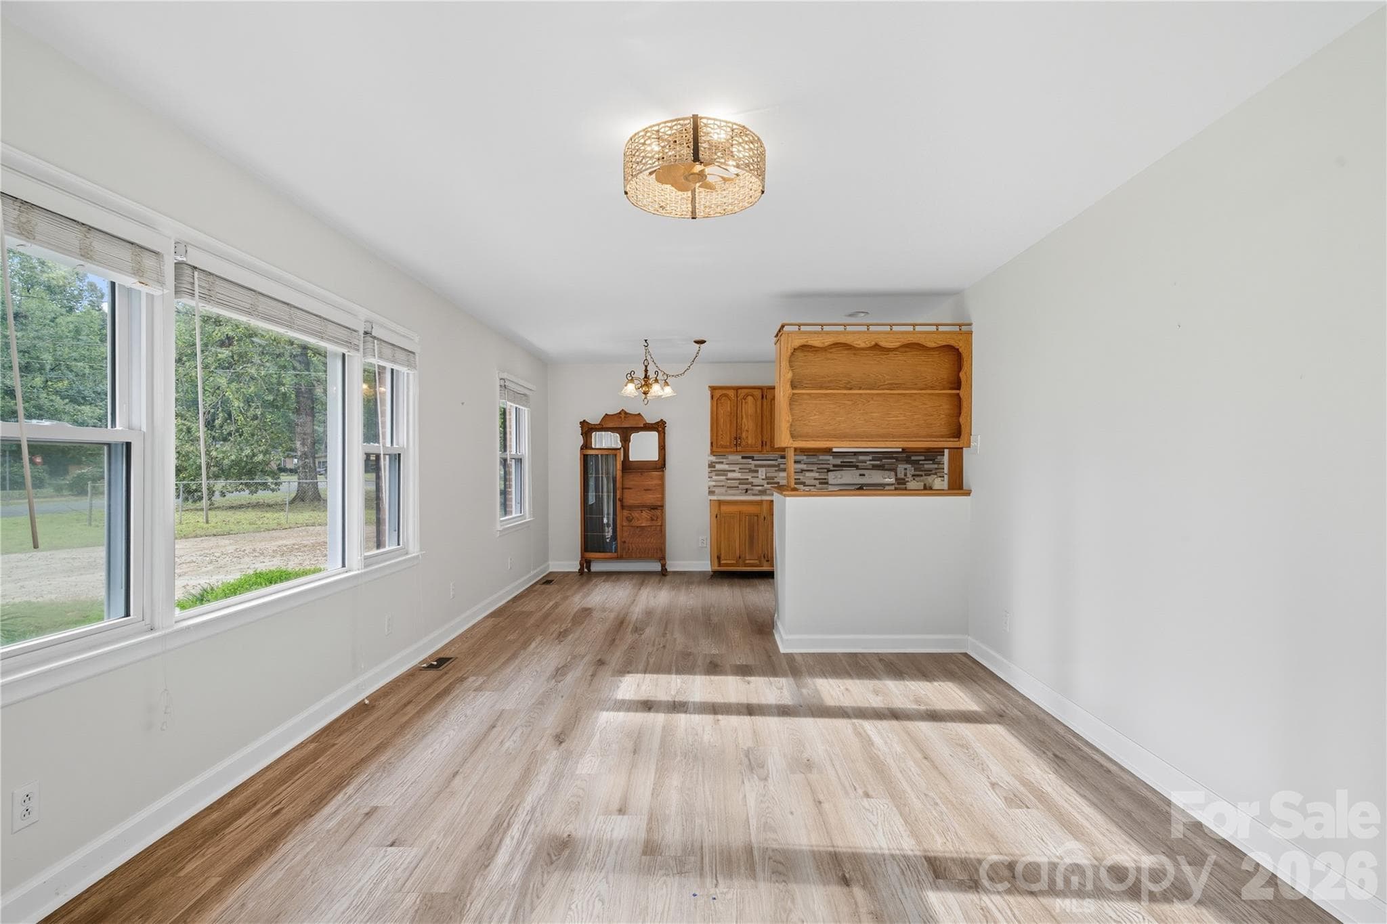
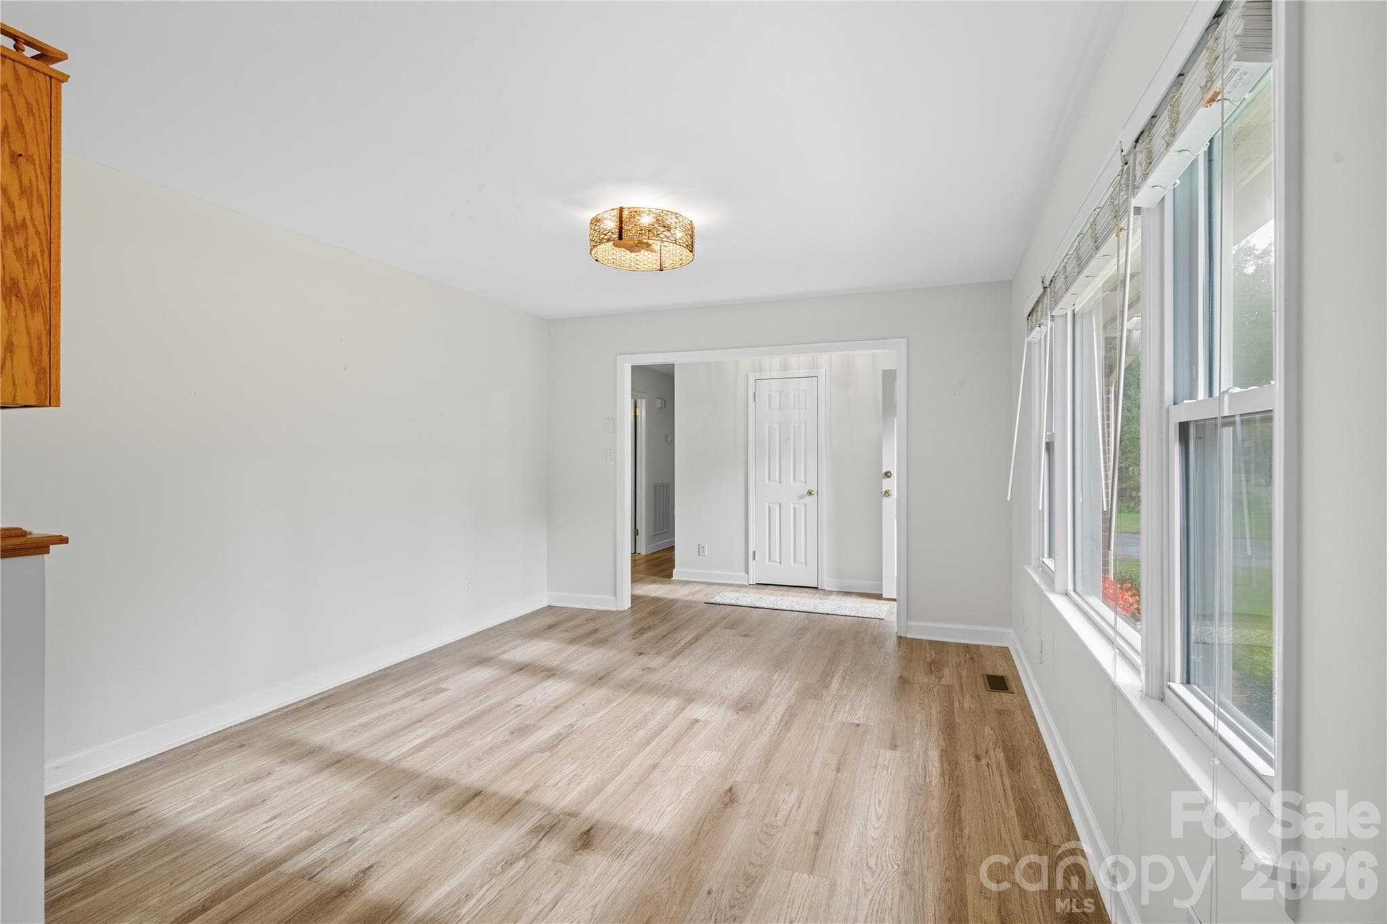
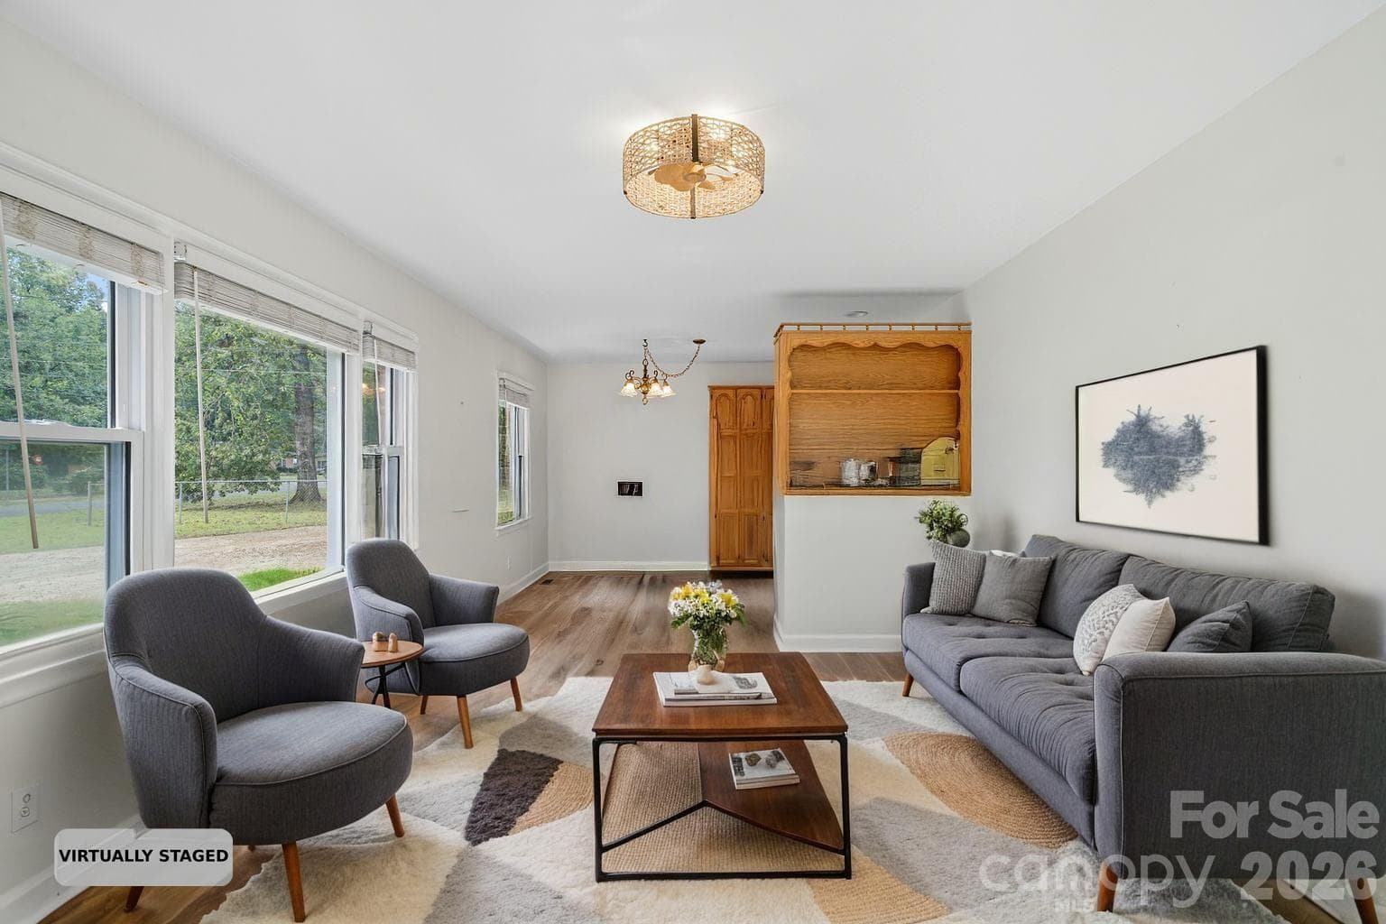
DINING AREA/LIVING ROOM - 2101 Shady Lane, Monroe
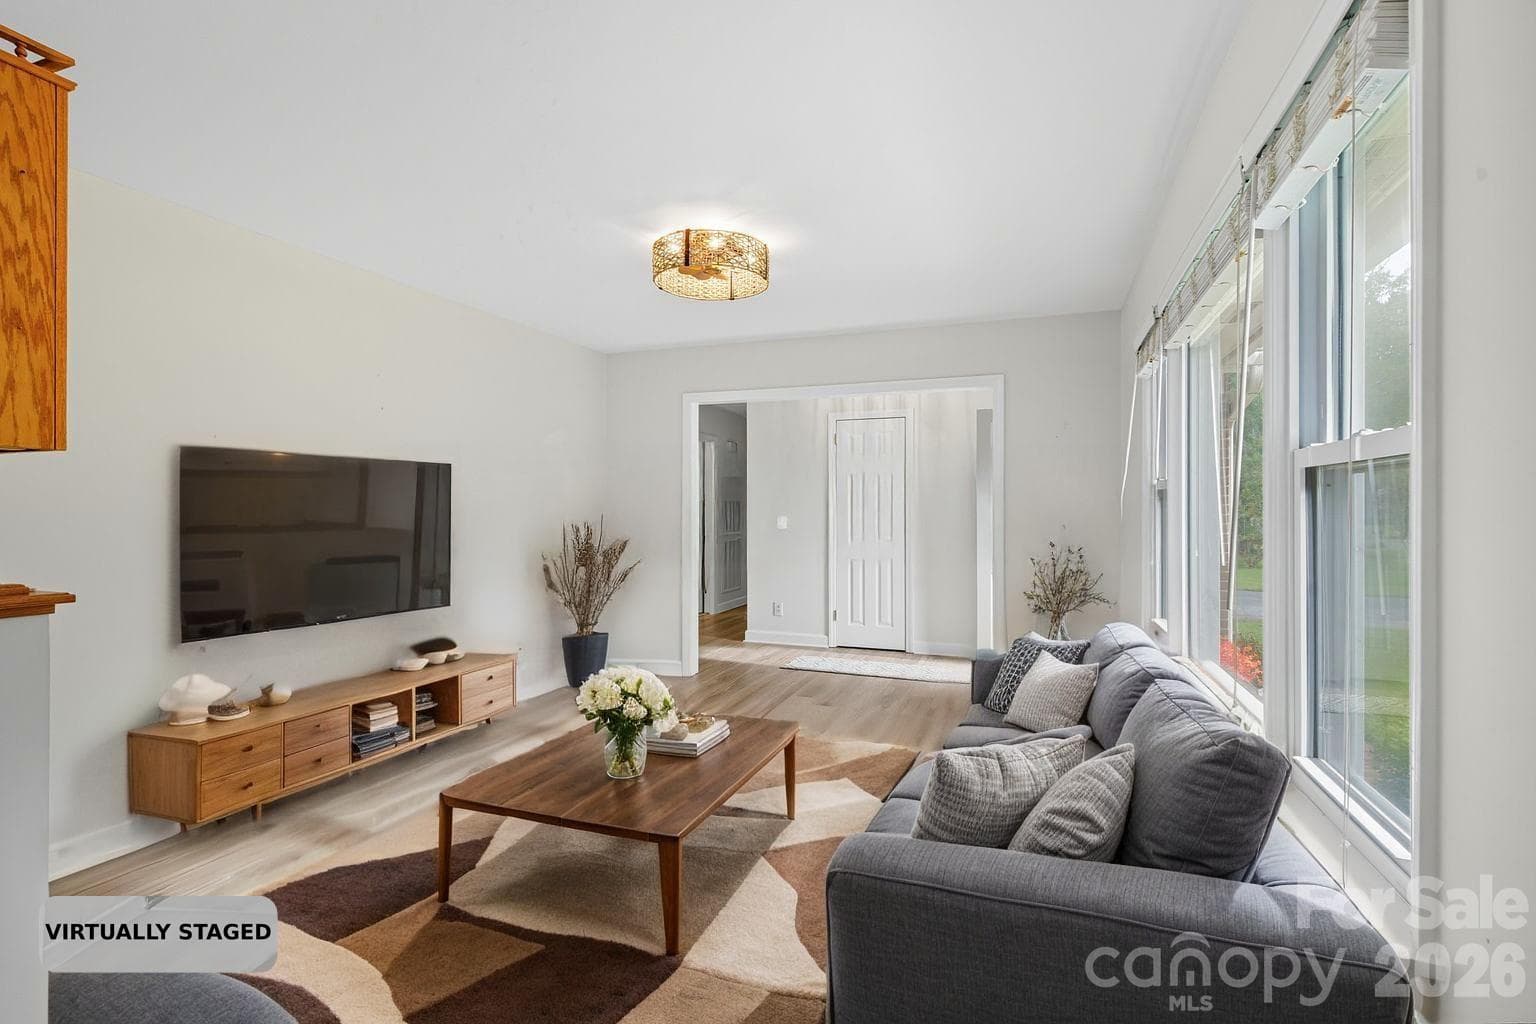
LIVING ROOM - 2101 Shady Lane, Monroe
LIVING ROOM (staged) - 2101 Shady Lane, Monroe
DINING AREA/LIVING ROOM (staged) - 2101 Shady Lane, Monroe
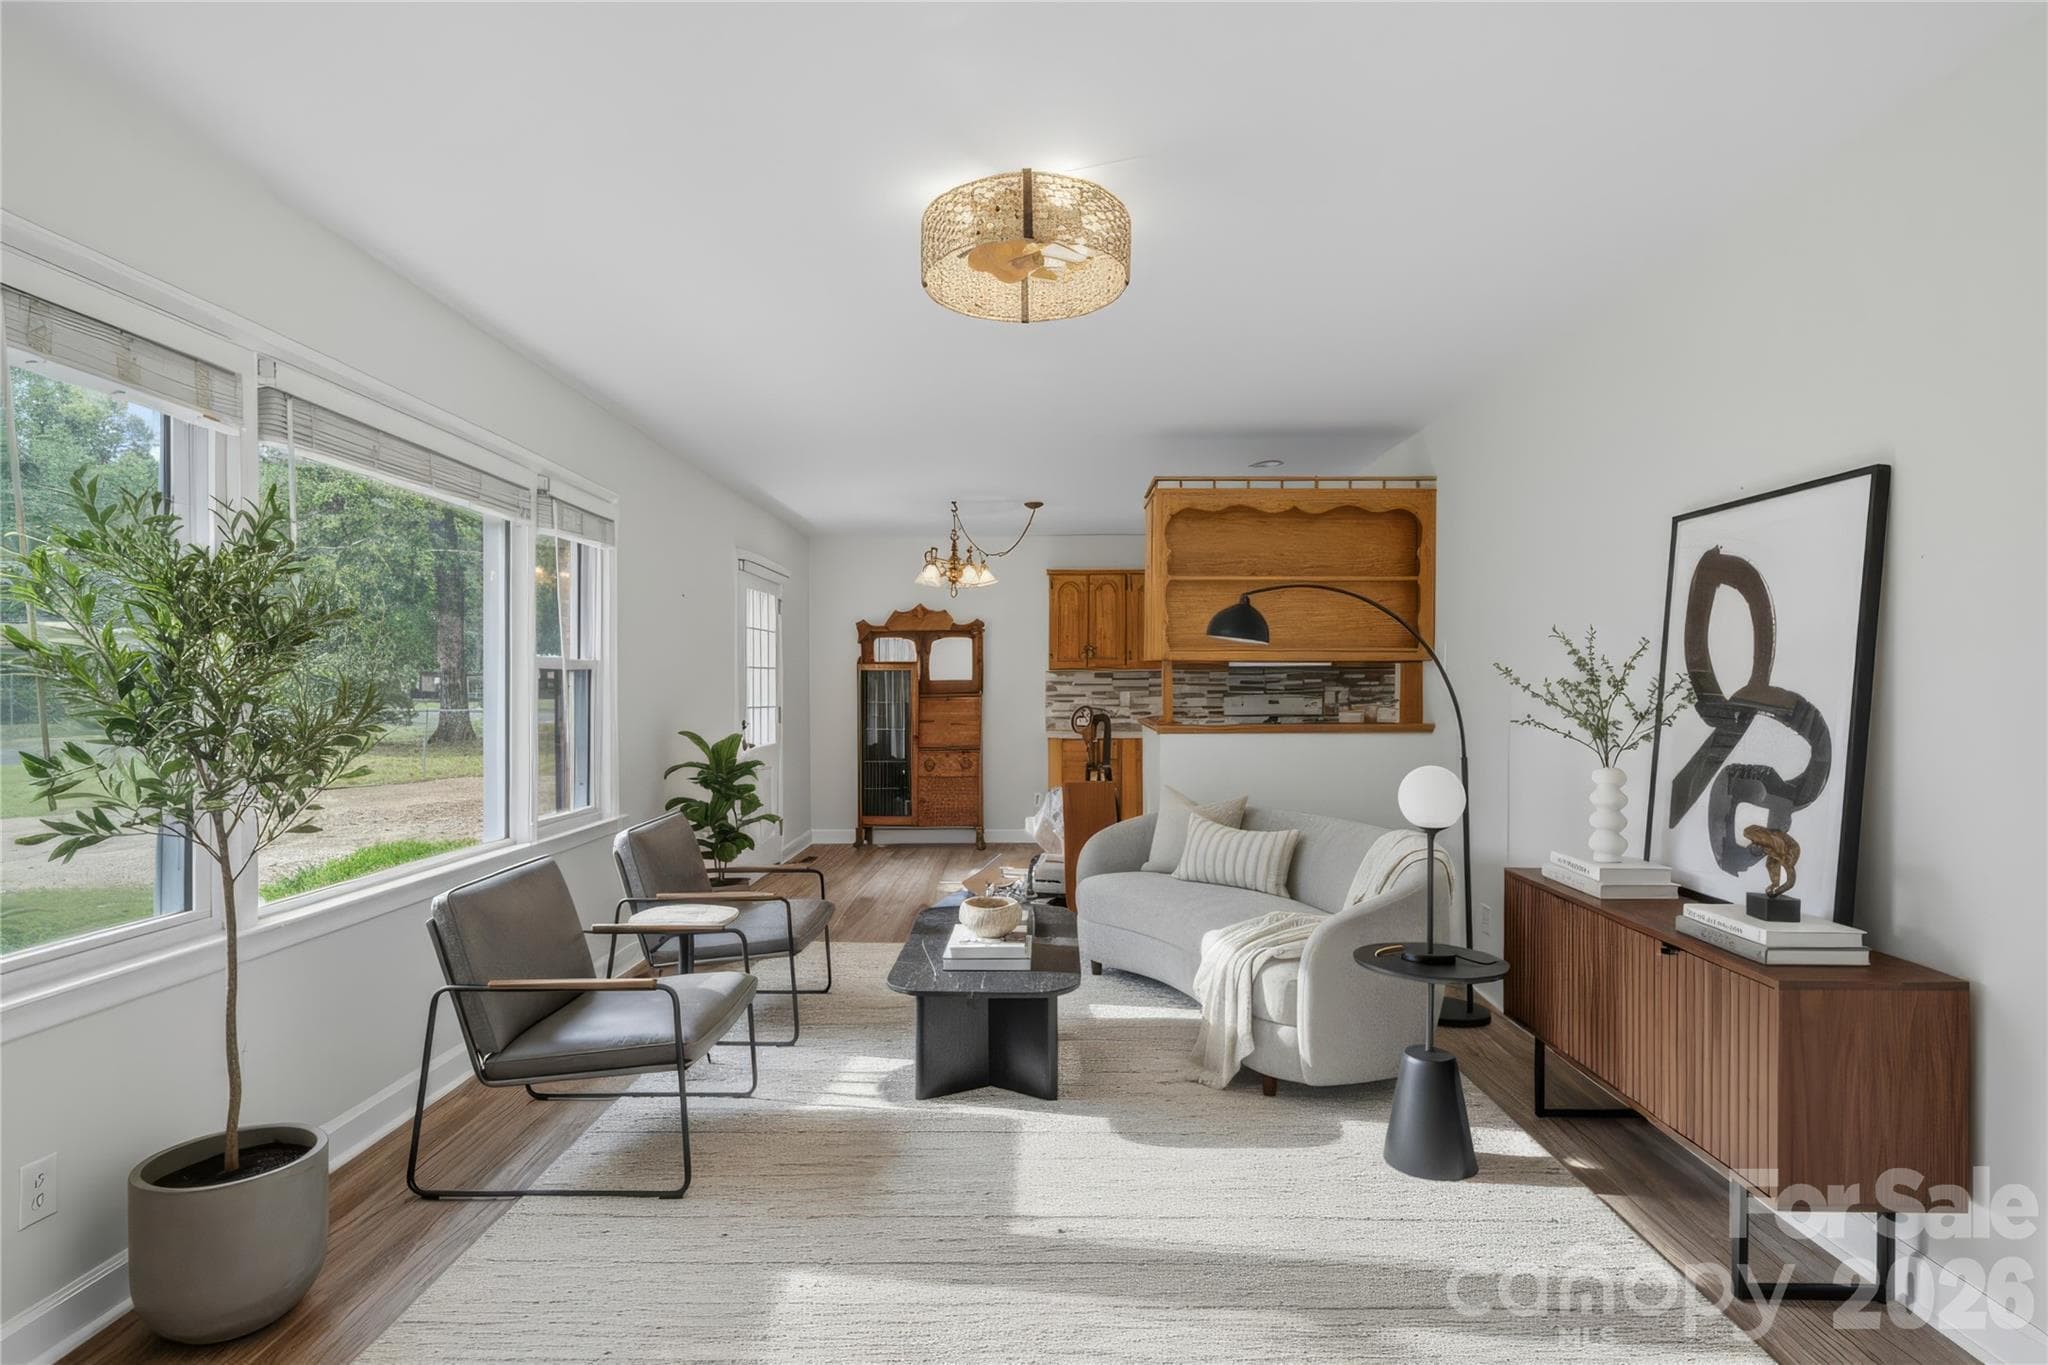
(staged) - 2101 Shady Lane, Monroe
PRIMARY BEDROOM - 2101 Shady Lane, Monroe
Single Family Residence at 2101 Shady Lane, Monroe, photo 39 of 74
Single Family Residence at 2101 Shady Lane, Monroe, photo 40 of 74
Single Family Residence at 2101 Shady Lane, Monroe, photo 41 of 74
Single Family Residence at 2101 Shady Lane, Monroe, photo 42 of 74
PRIMARY BEDROOM (staged) - 2101 Shady Lane, Monroe
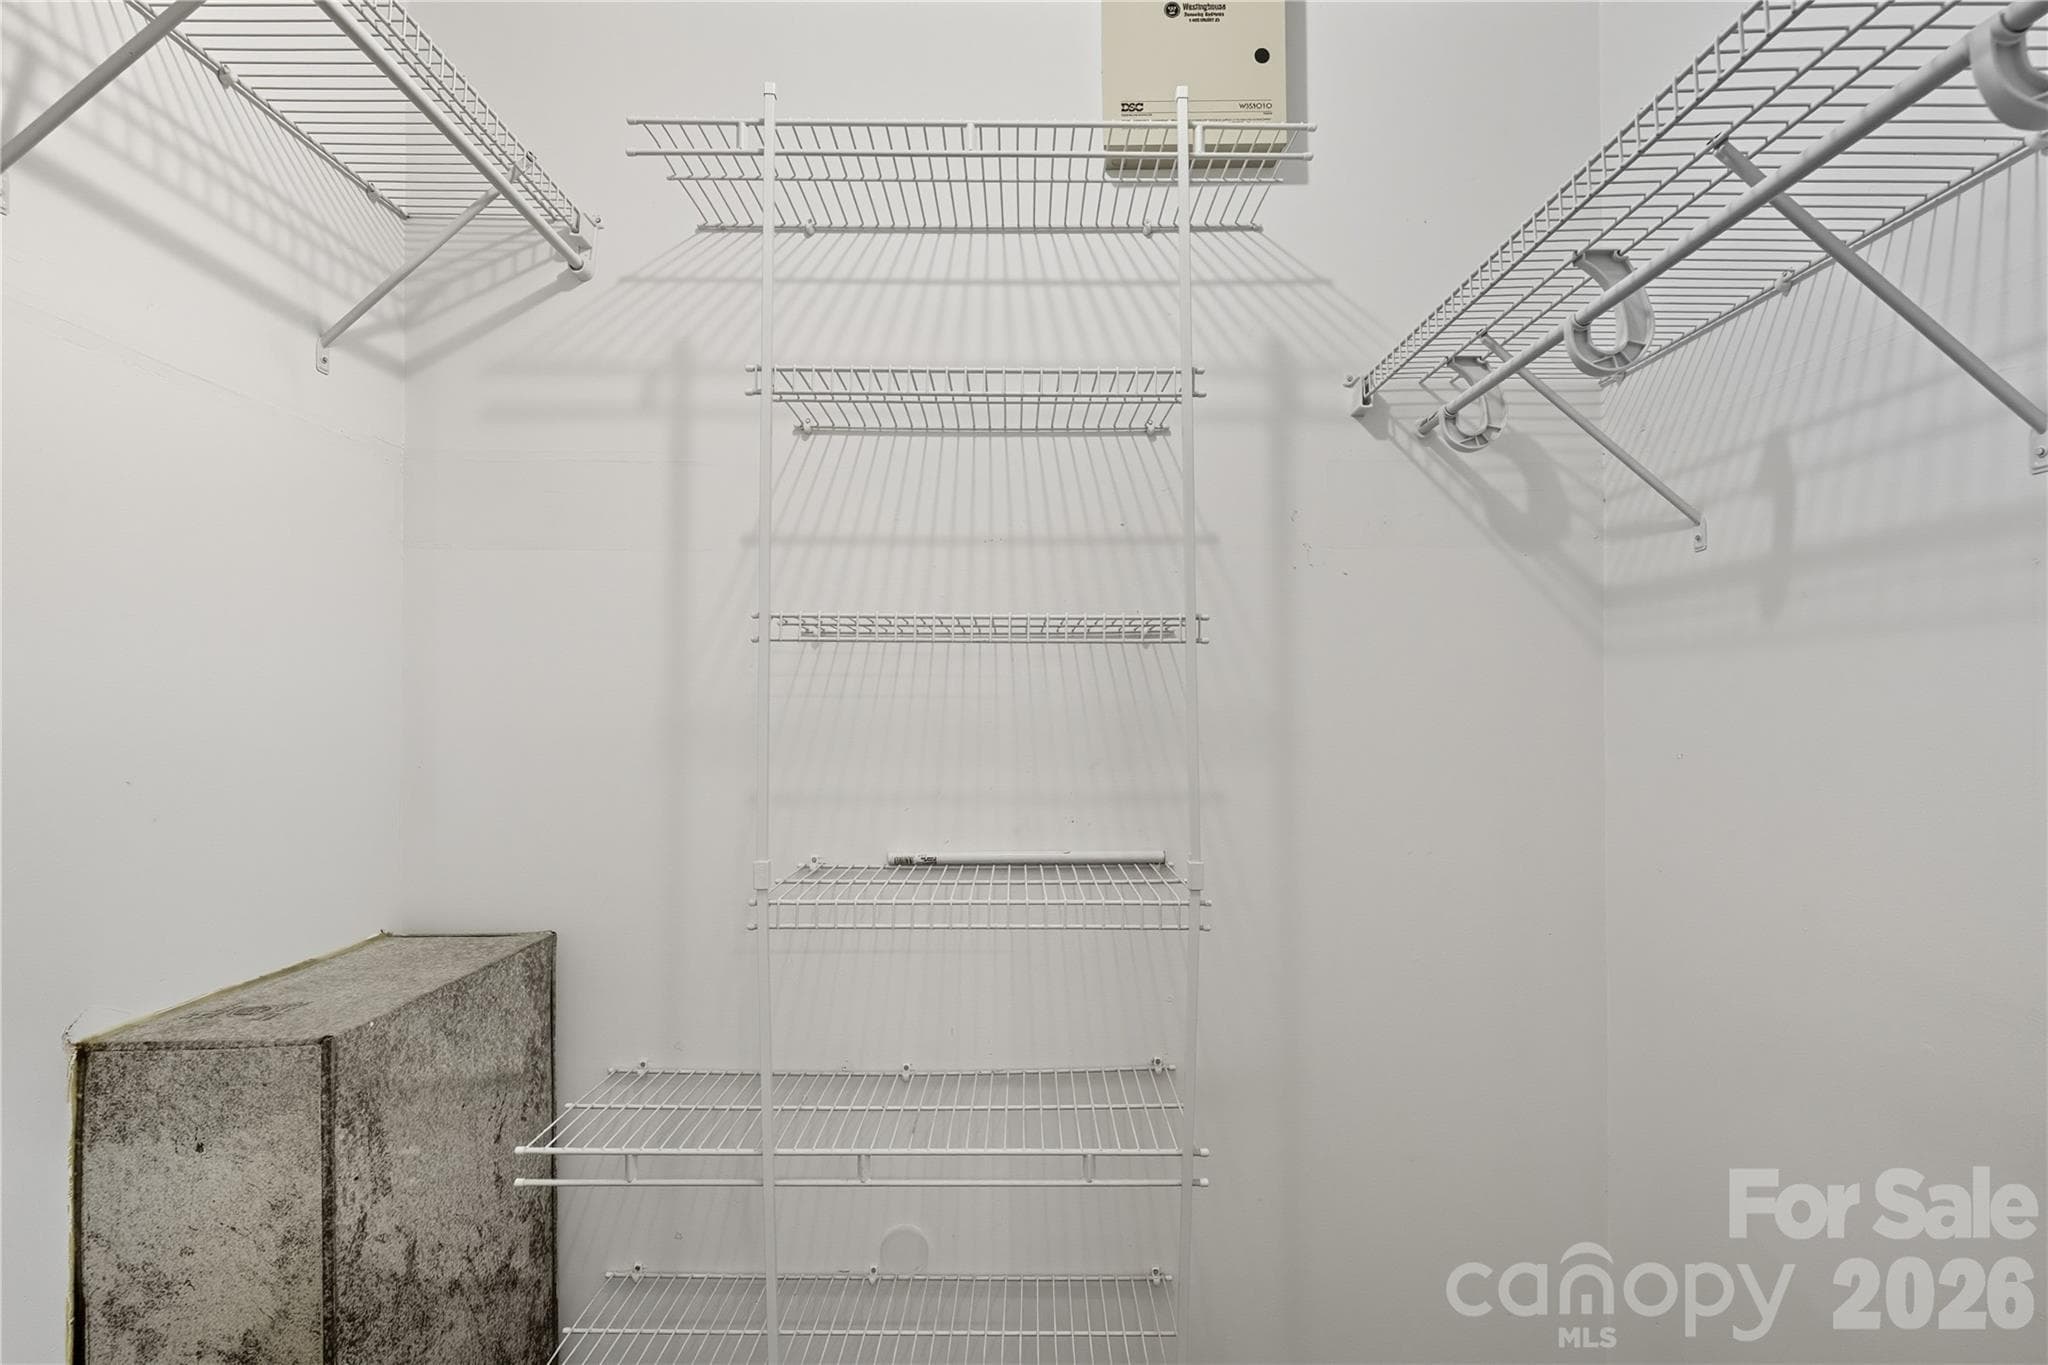
WALK-IN CLOSET - 2101 Shady Lane, Monroe
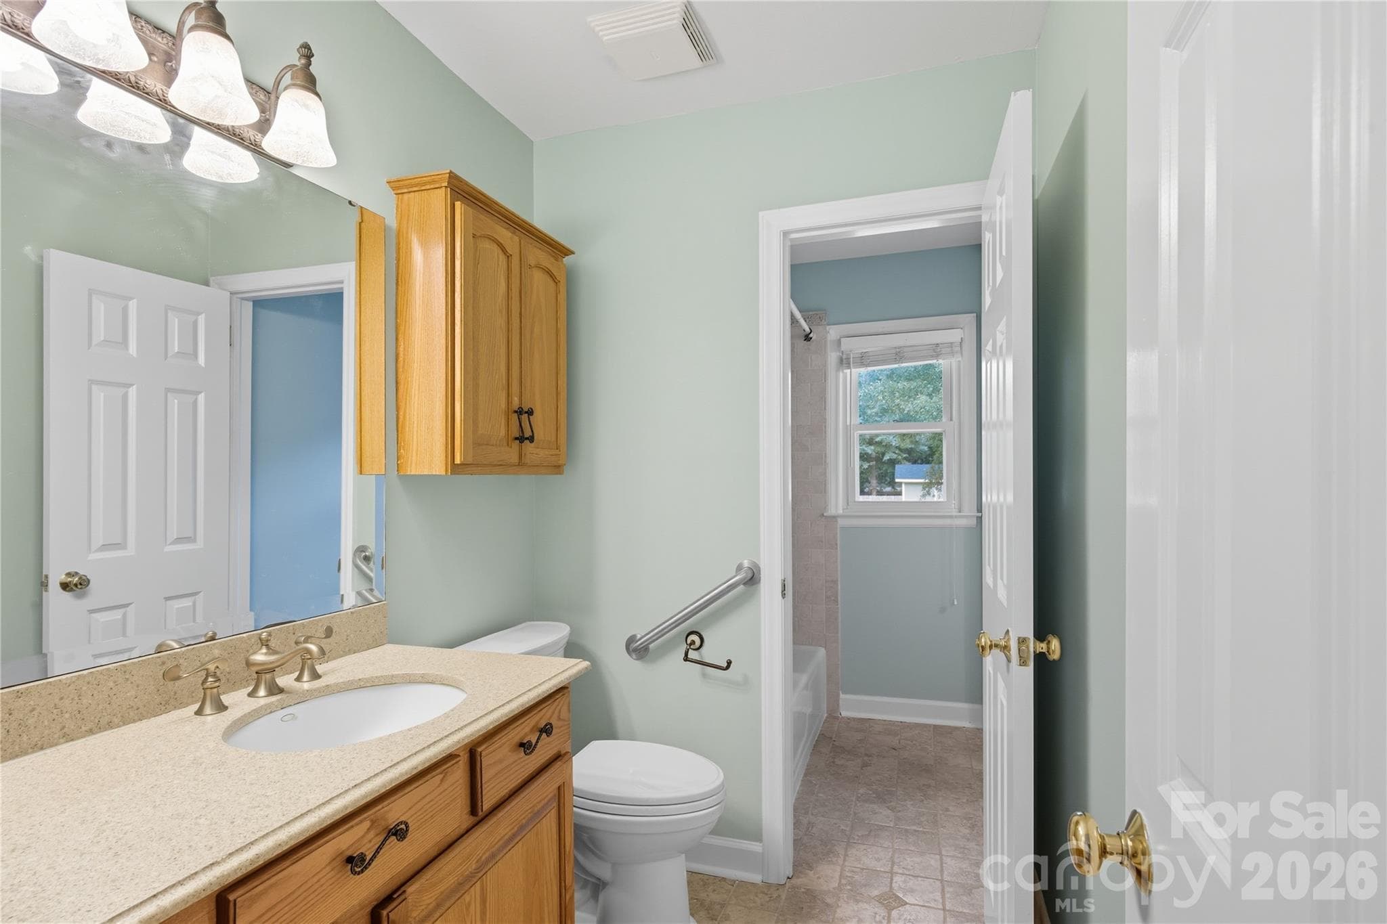
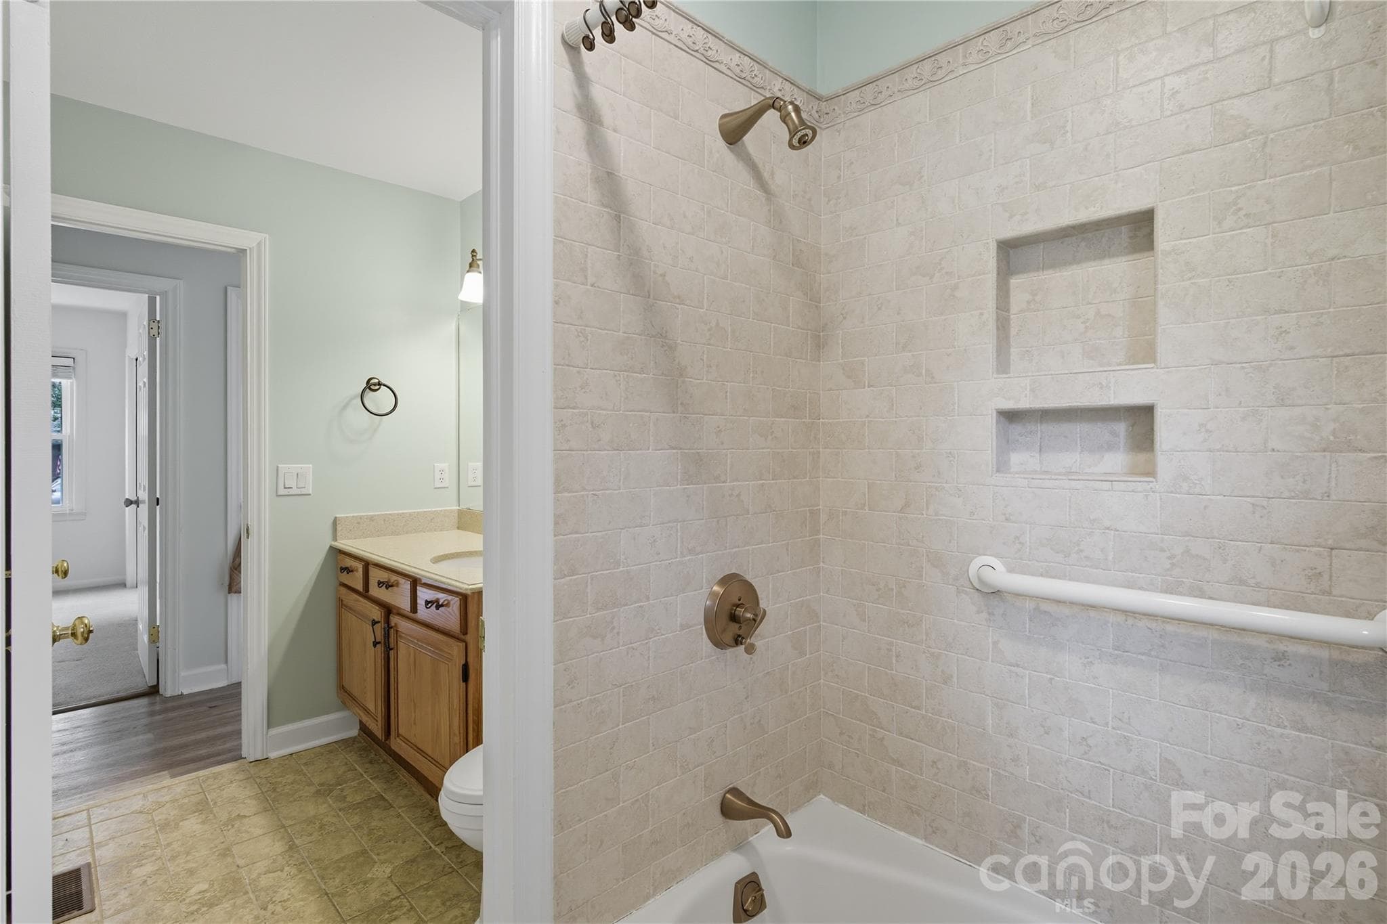
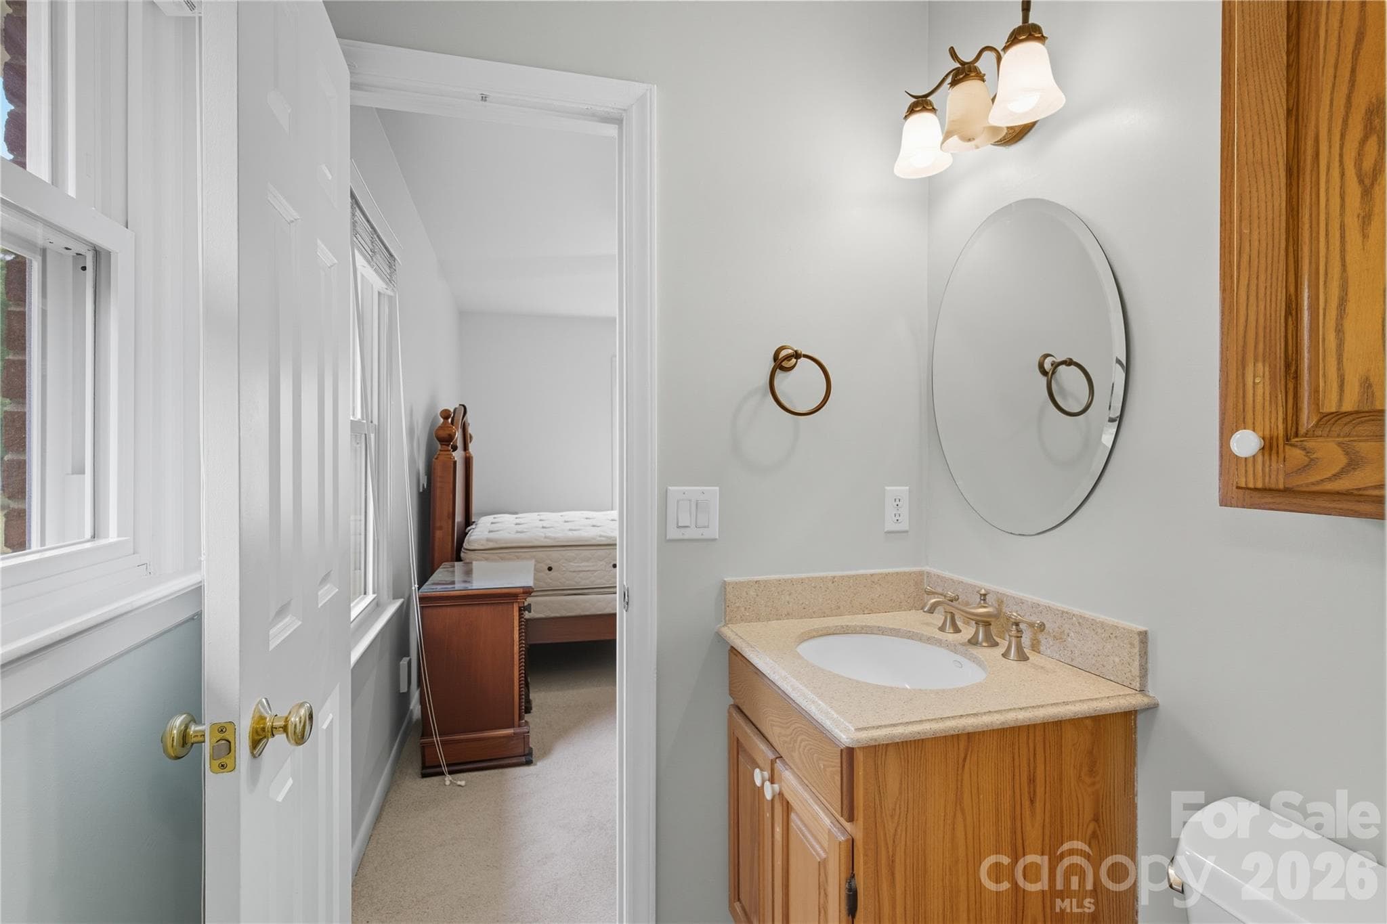
BATHROOM - 2101 Shady Lane, Monroe
Single Family Residence at 2101 Shady Lane, Monroe, photo 49 of 74
Single Family Residence at 2101 Shady Lane, Monroe, photo 50 of 74
Single Family Residence at 2101 Shady Lane, Monroe, photo 51 of 74
Single Family Residence at 2101 Shady Lane, Monroe, photo 52 of 74
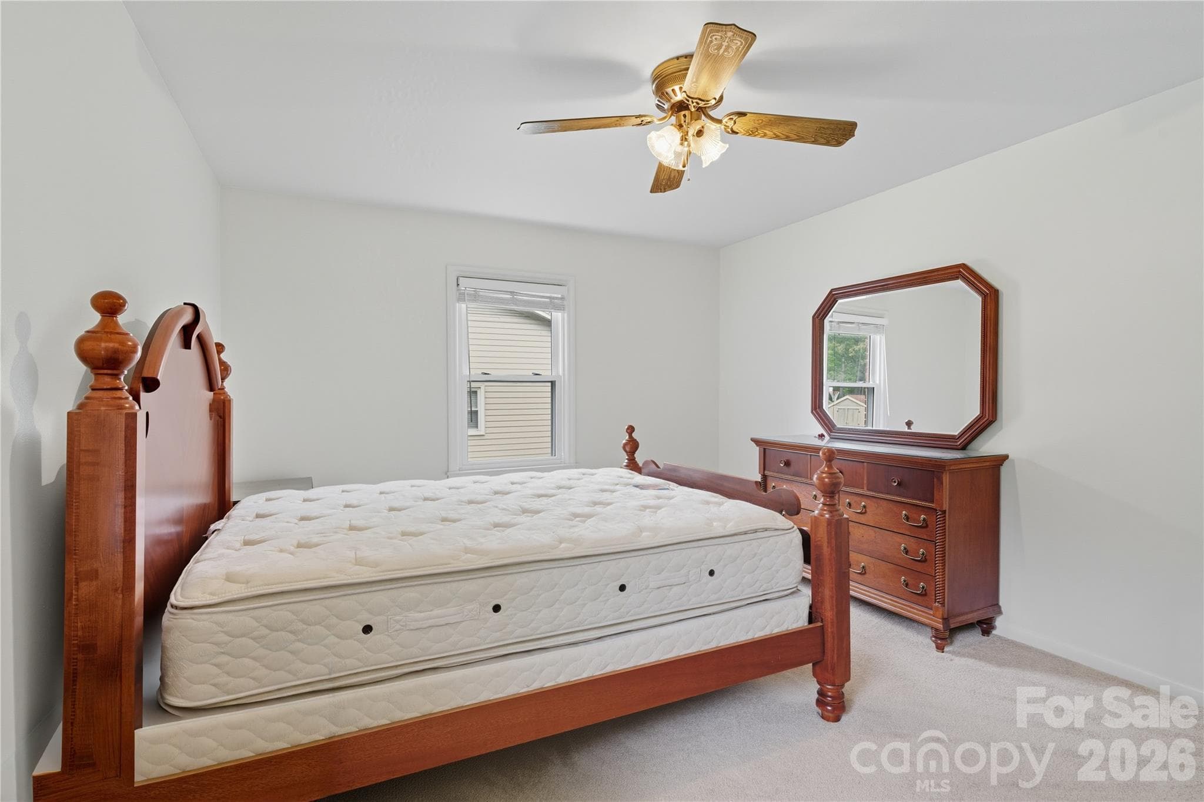
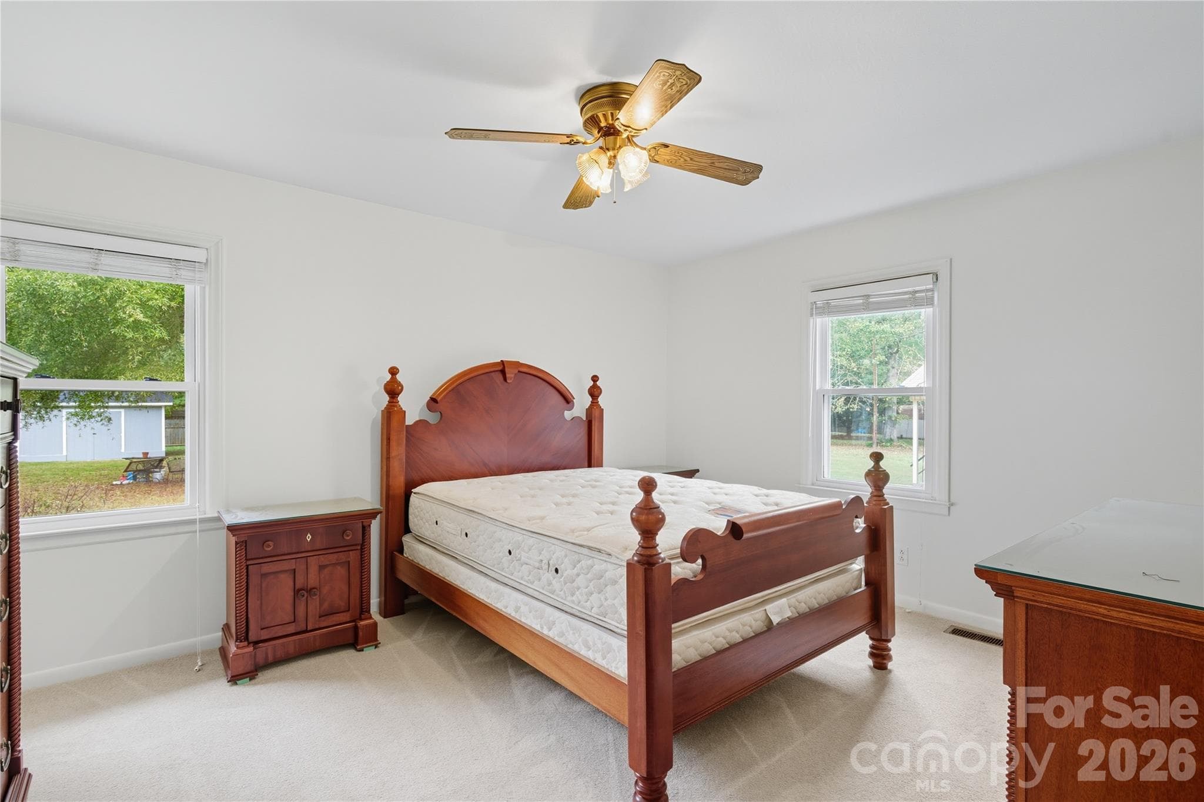
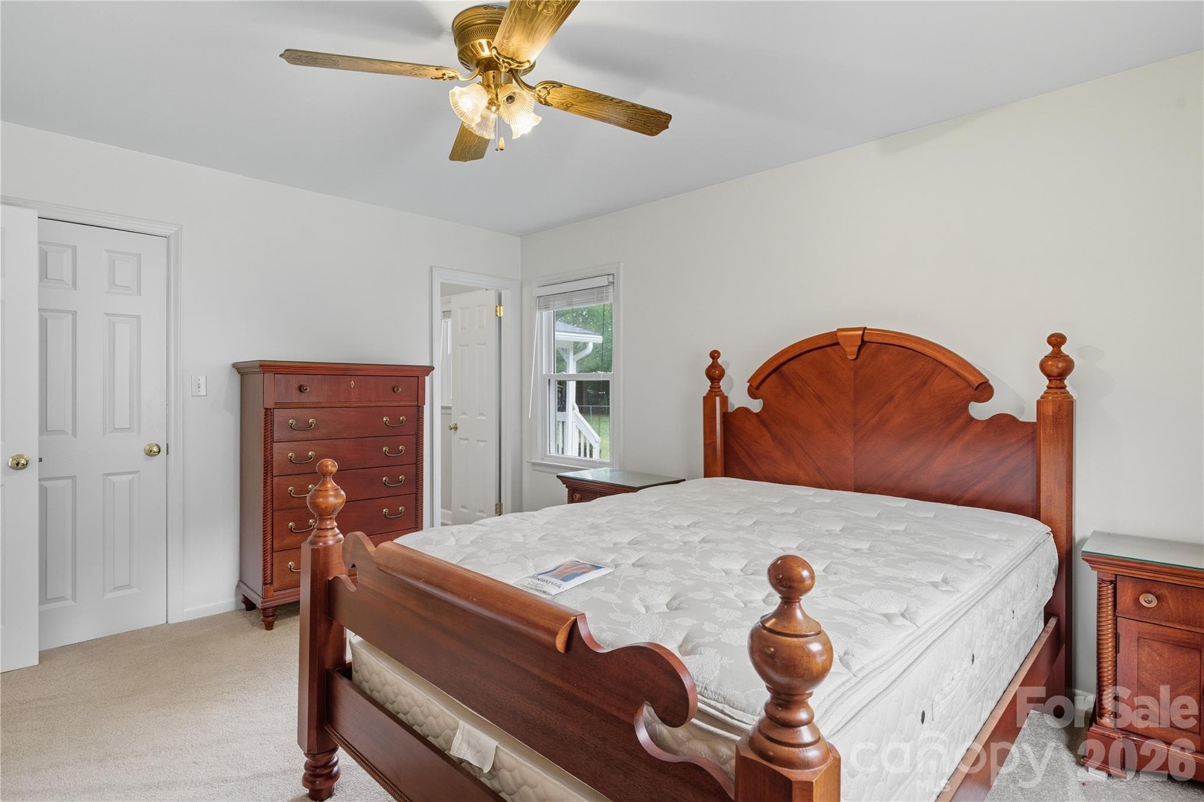
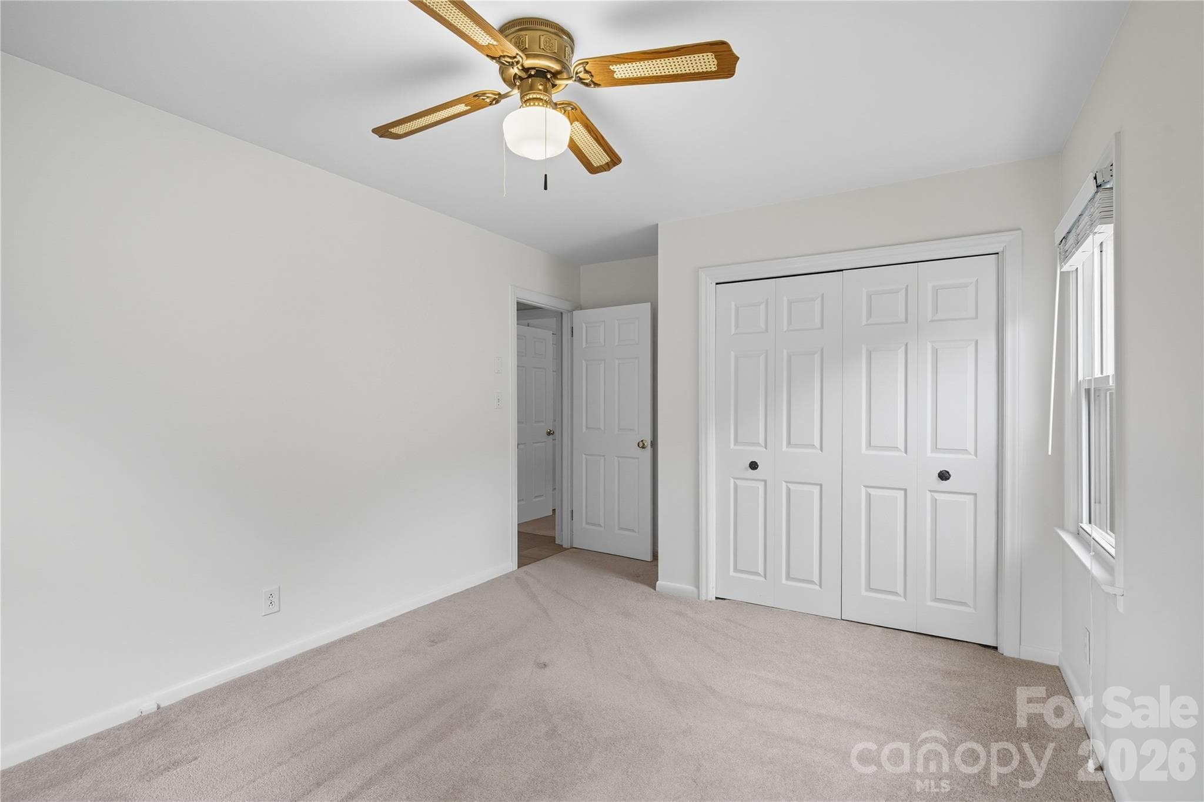
BEDROOM 1 - 2101 Shady Lane, Monroe
Single Family Residence at 2101 Shady Lane, Monroe, photo 55 of 74
Single Family Residence at 2101 Shady Lane, Monroe, photo 56 of 74
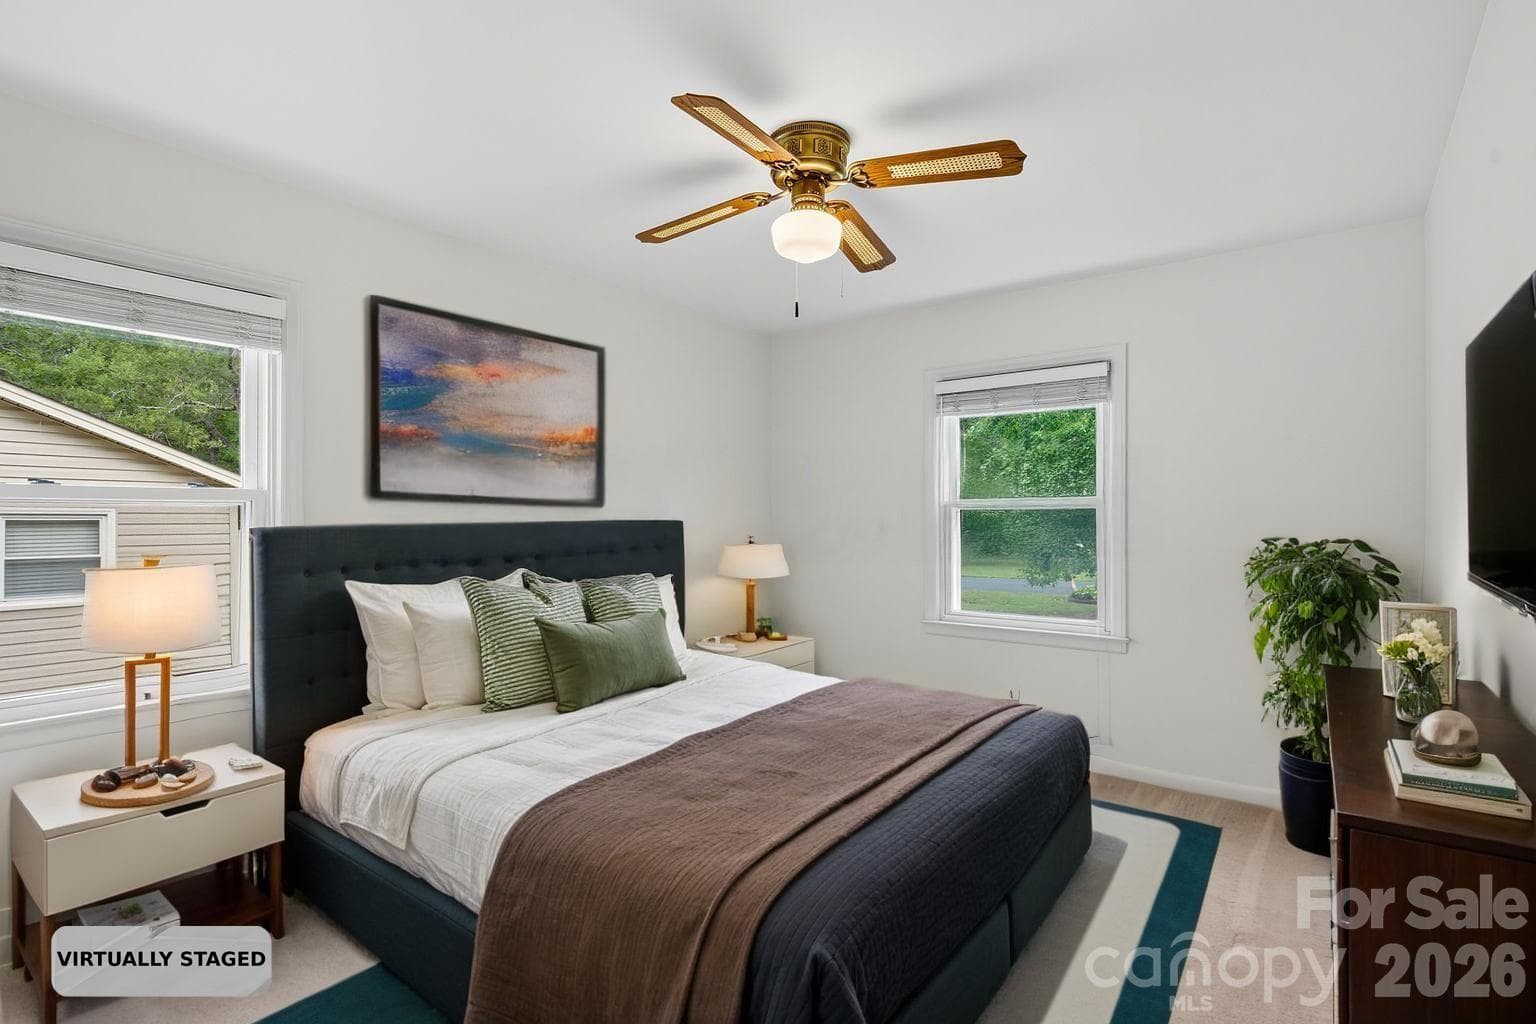
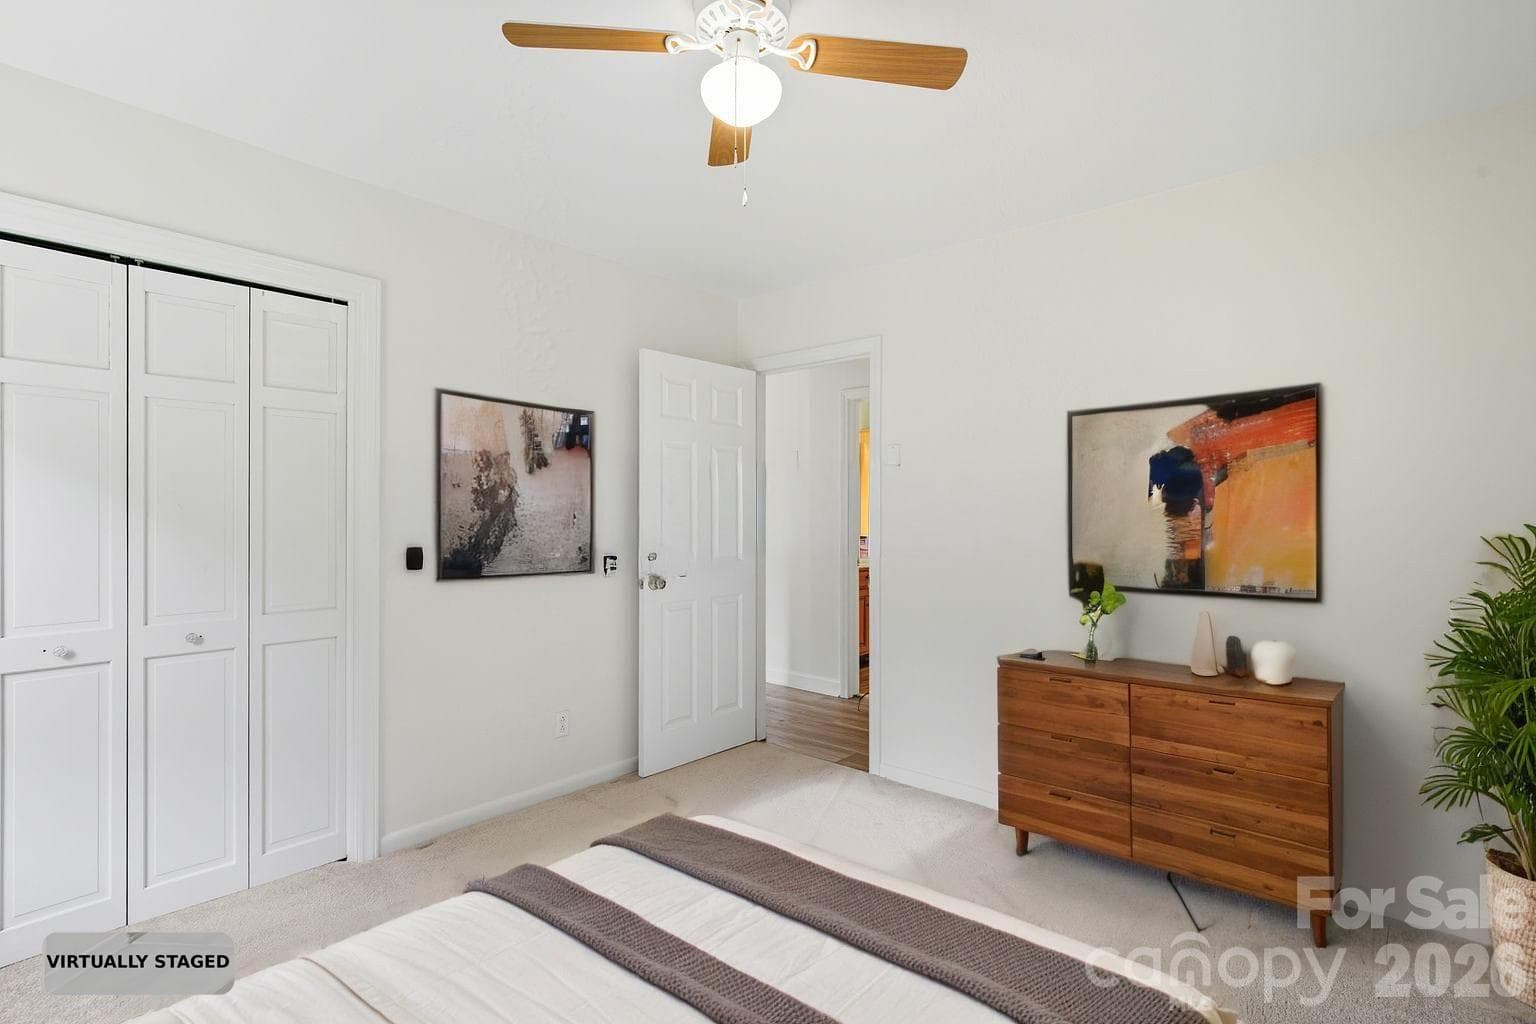
BEDROOM 1 (staged) - 2101 Shady Lane, Monroe
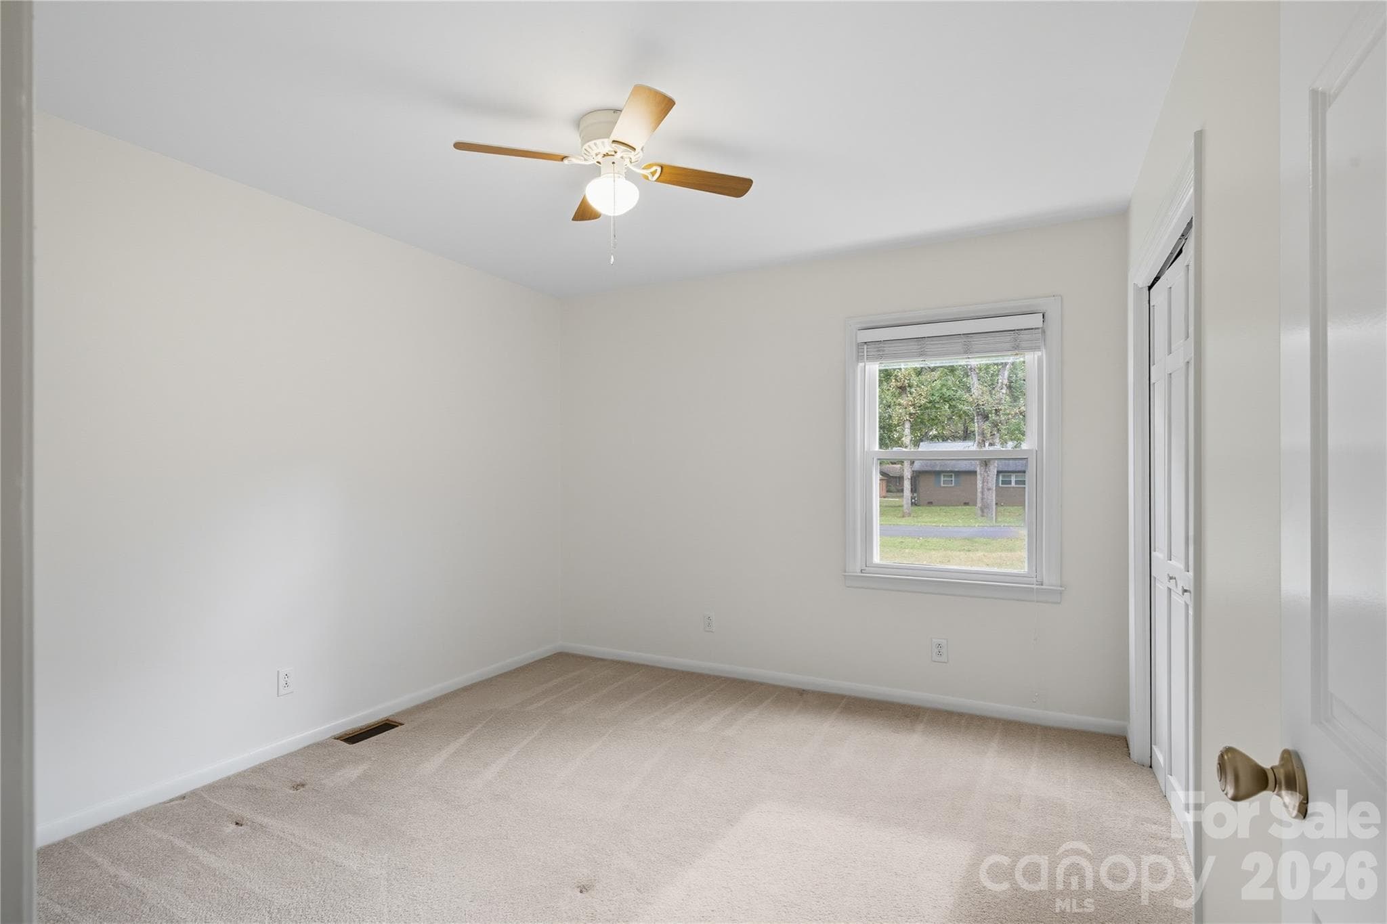
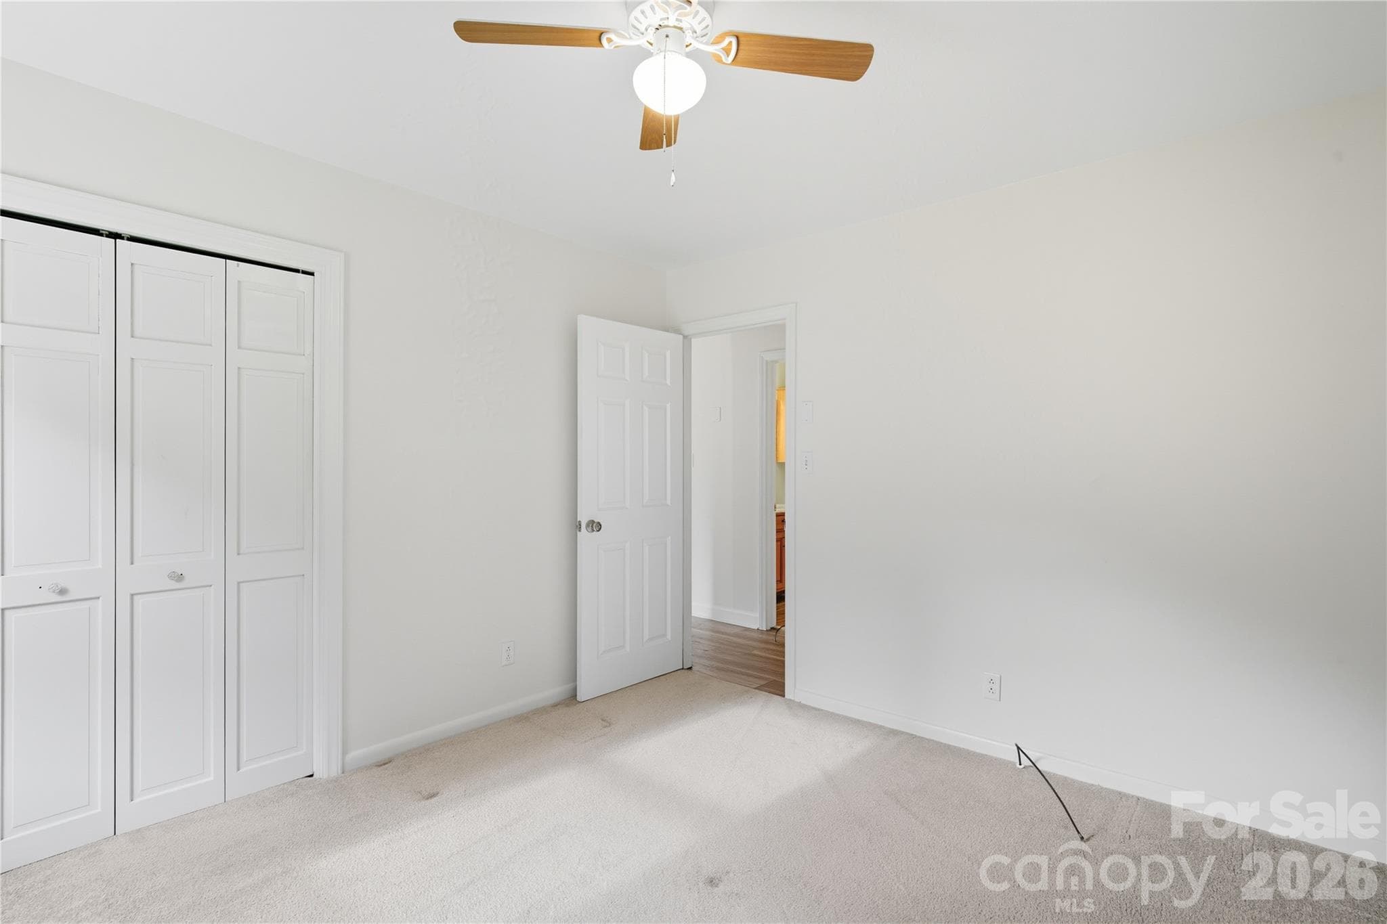
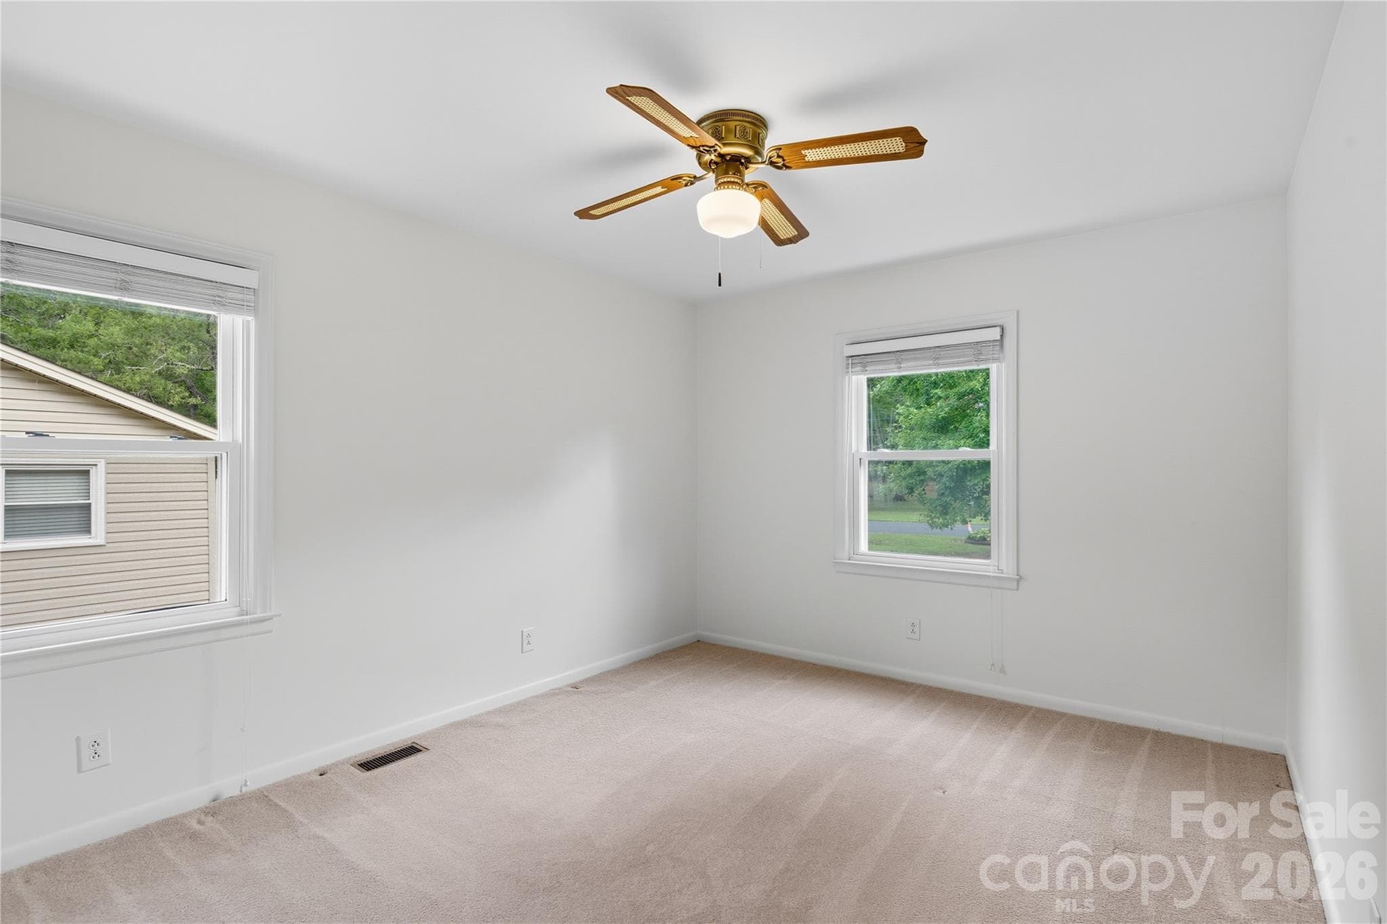
BEDROOM 2 - 2101 Shady Lane, Monroe
Single Family Residence at 2101 Shady Lane, Monroe, photo 61 of 74
Single Family Residence at 2101 Shady Lane, Monroe, photo 62 of 74
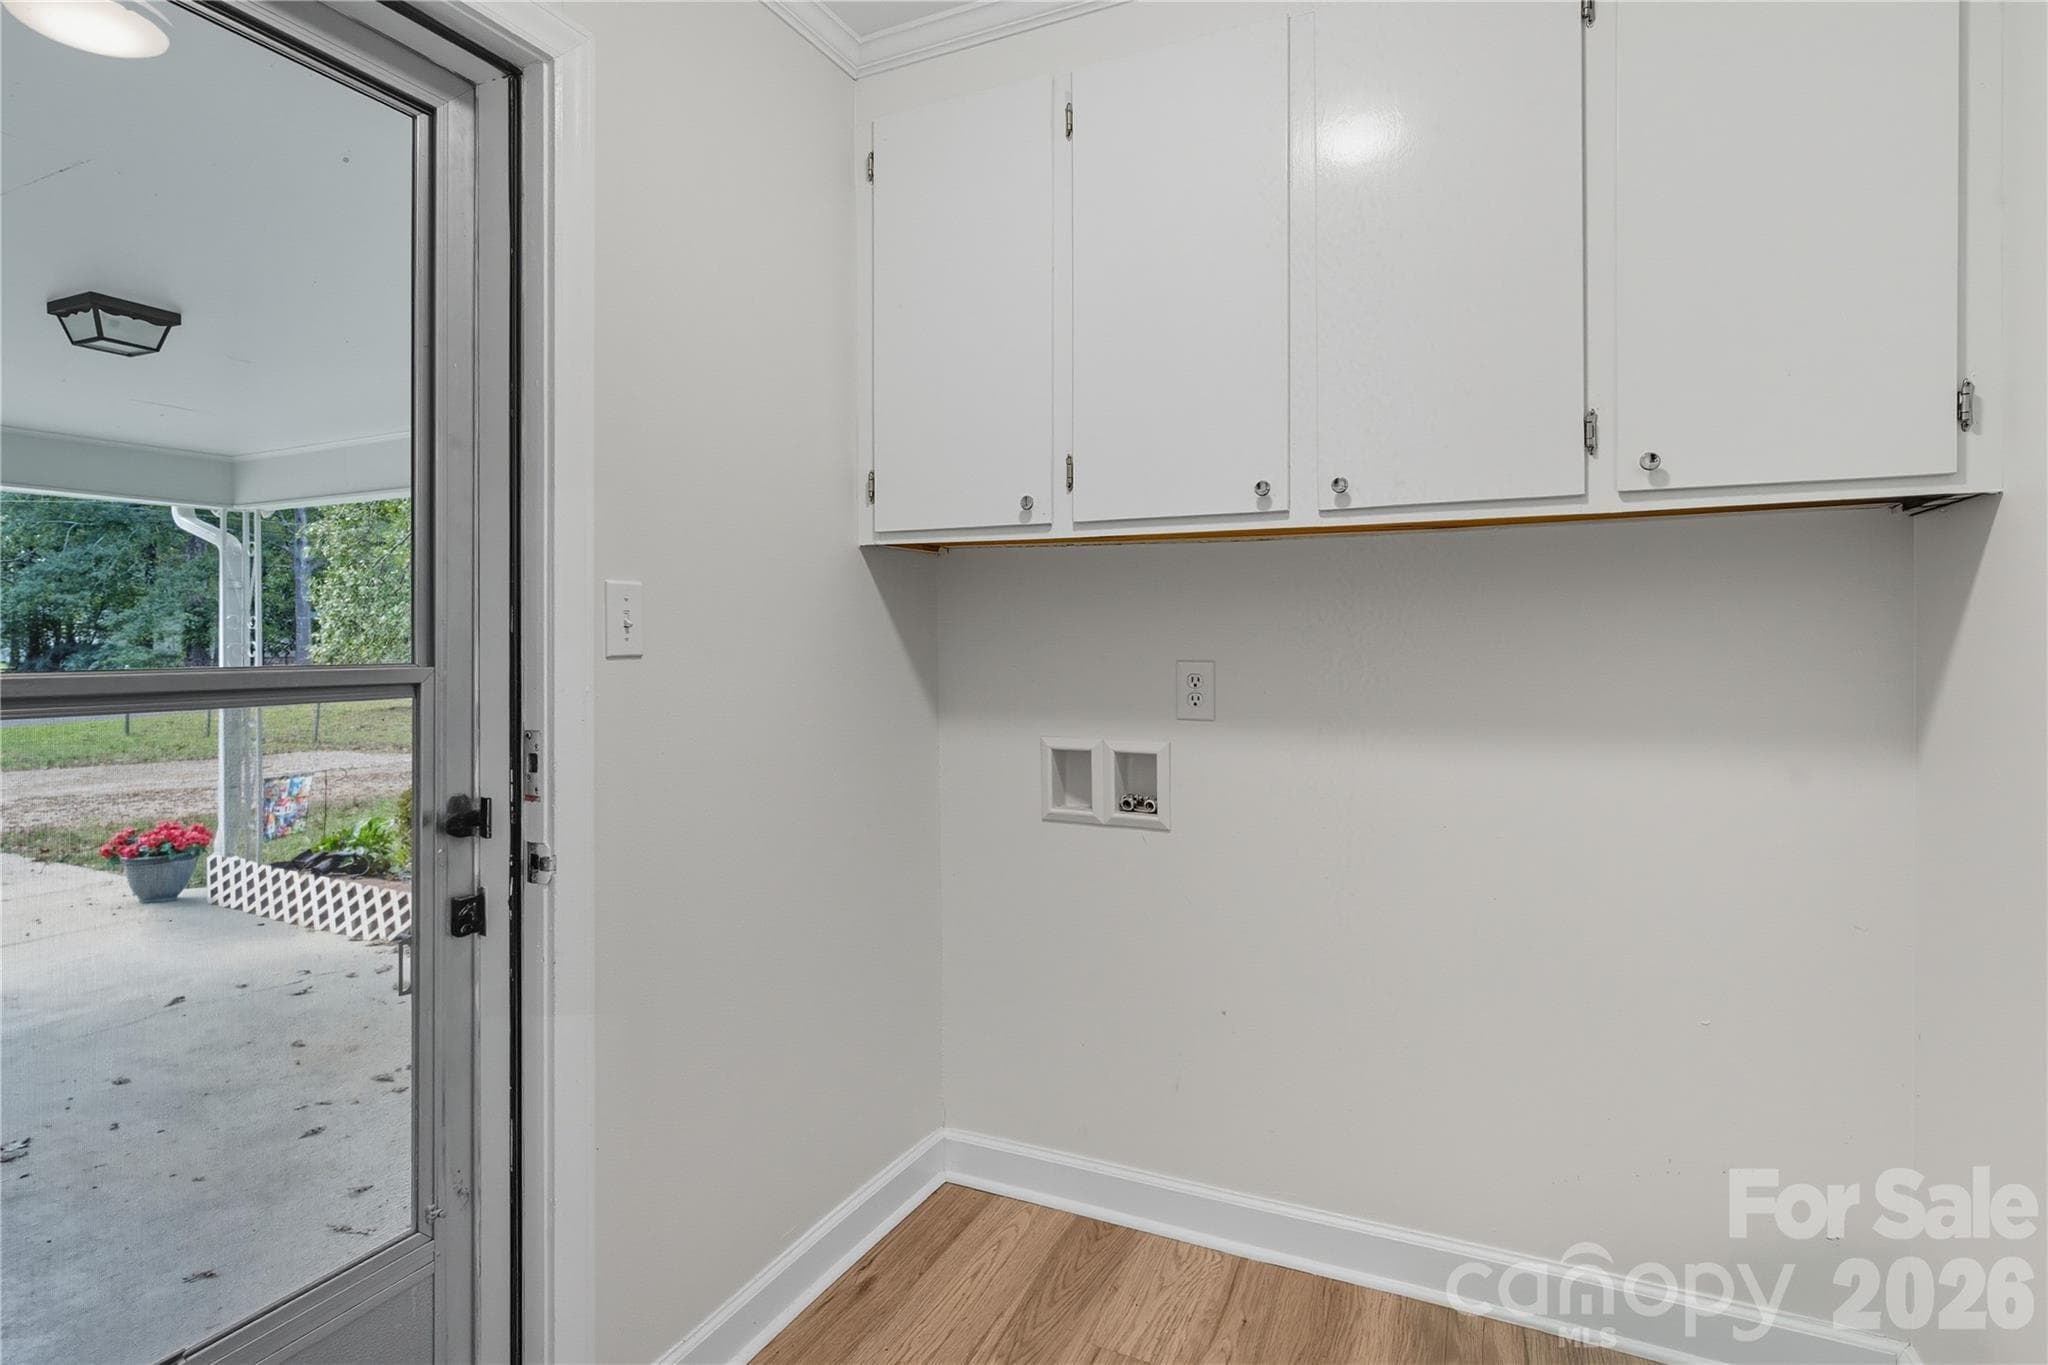
LAUNDRY ROOM - 2101 Shady Lane, Monroe
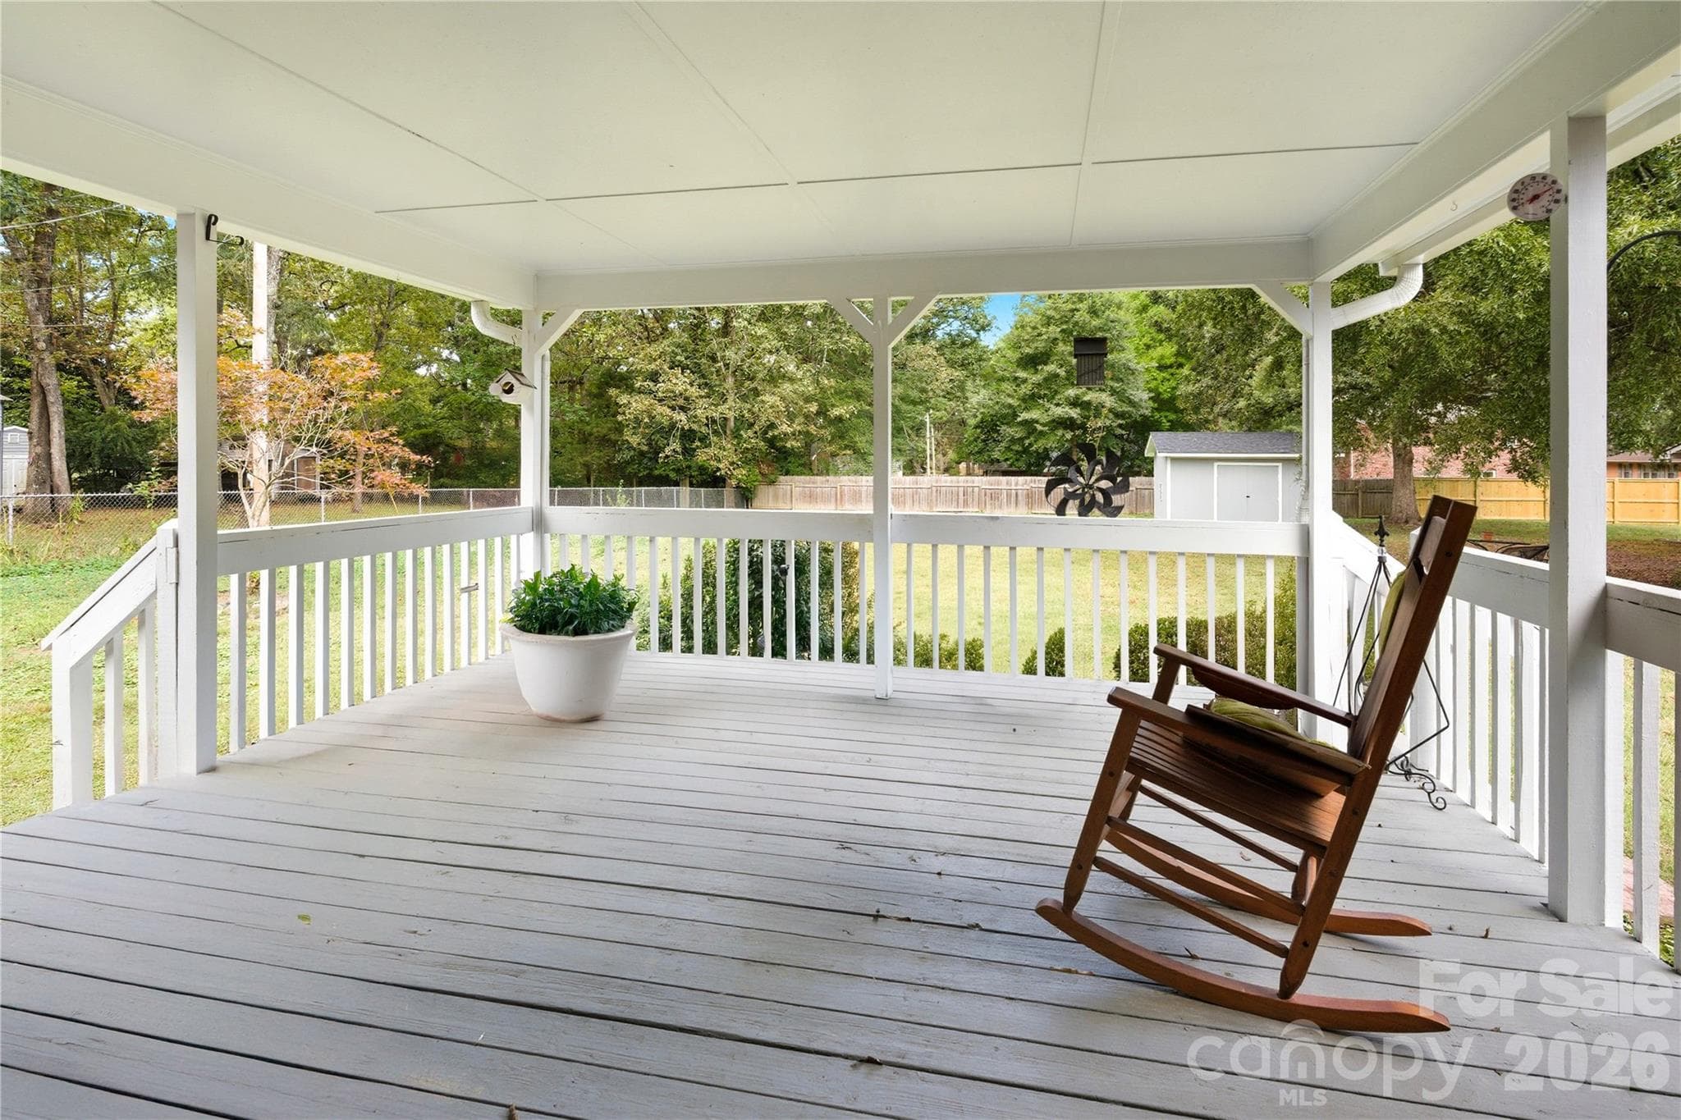
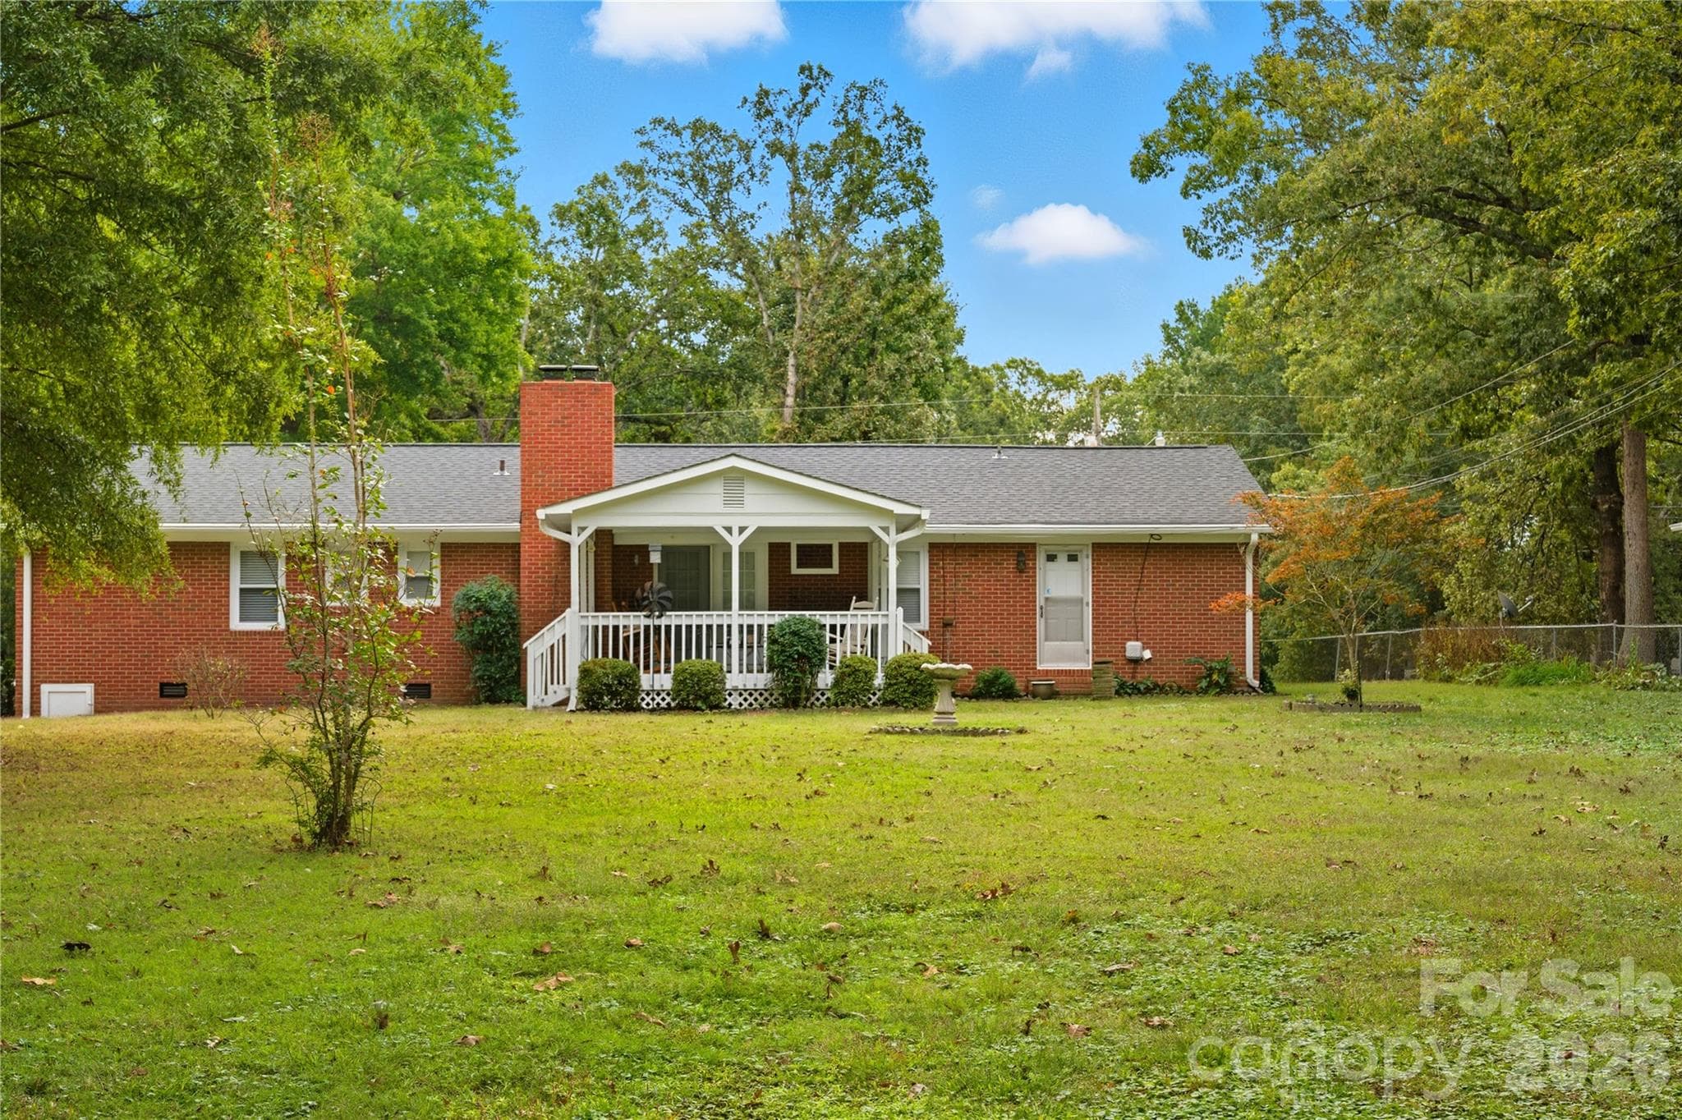
REAR PORCH - 2101 Shady Lane, Monroe
Single Family Residence at 2101 Shady Lane, Monroe, photo 67 of 74
Single Family Residence at 2101 Shady Lane, Monroe, photo 68 of 74
Single Family Residence at 2101 Shady Lane, Monroe, photo 69 of 74
Single Family Residence at 2101 Shady Lane, Monroe, photo 70 of 74
Single Family Residence at 2101 Shady Lane, Monroe, photo 71 of 74
Single Family Residence at 2101 Shady Lane, Monroe, photo 72 of 74
Single Family Residence at 2101 Shady Lane, Monroe, photo 73 of 74
Single Family Residence at 2101 Shady Lane, Monroe, photo 74 of 74
74 photos

$349,999

2101 Shady Lane
Monroe, NC 28110
Listed by Lee Northcutt · Keller Williams South Park
Bedrooms
3
Bathrooms
1.5
Living area
1,612 sqft
Year built
1966

About this home

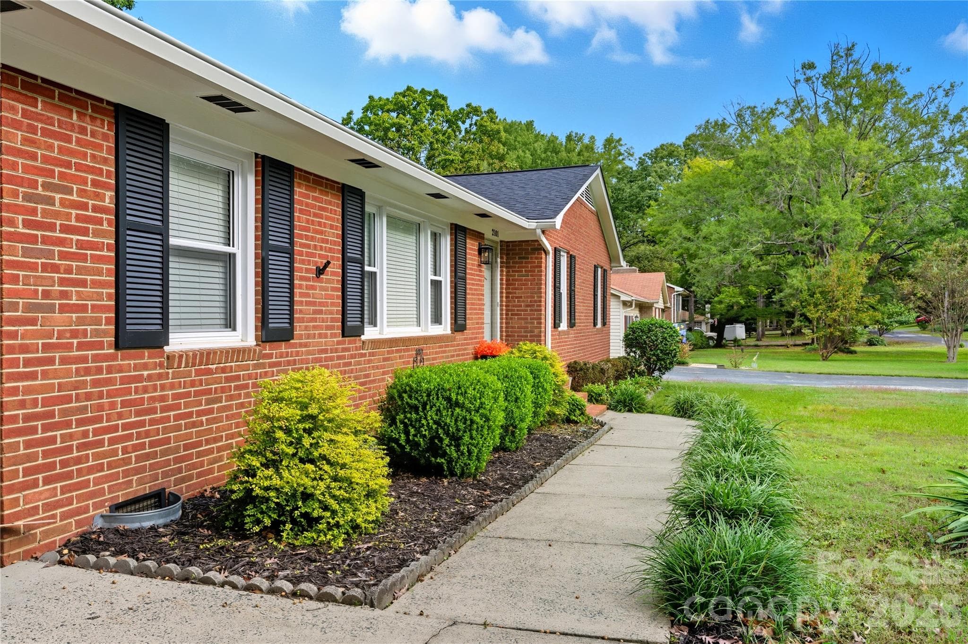
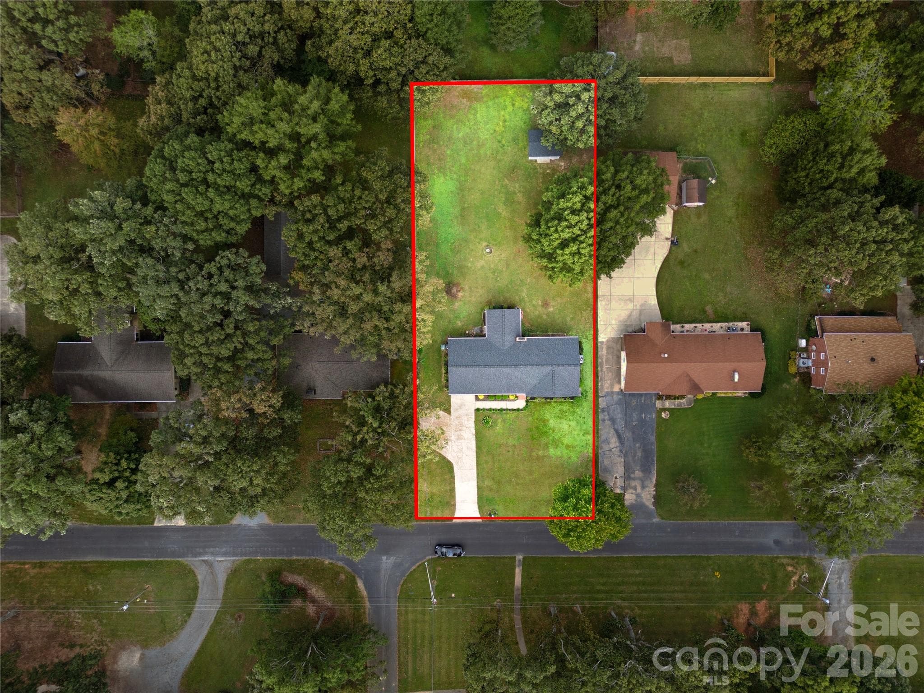
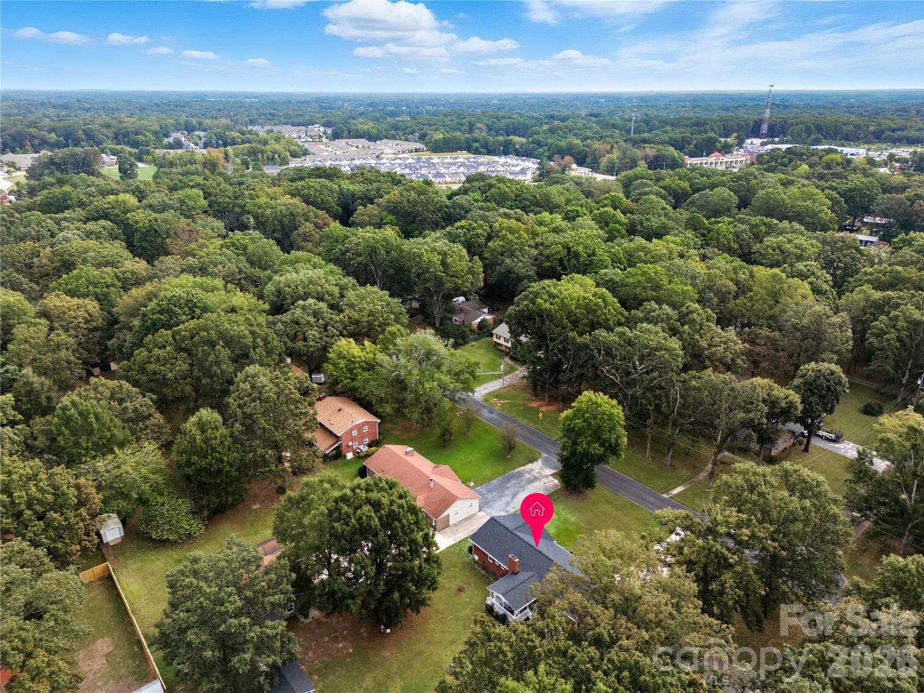
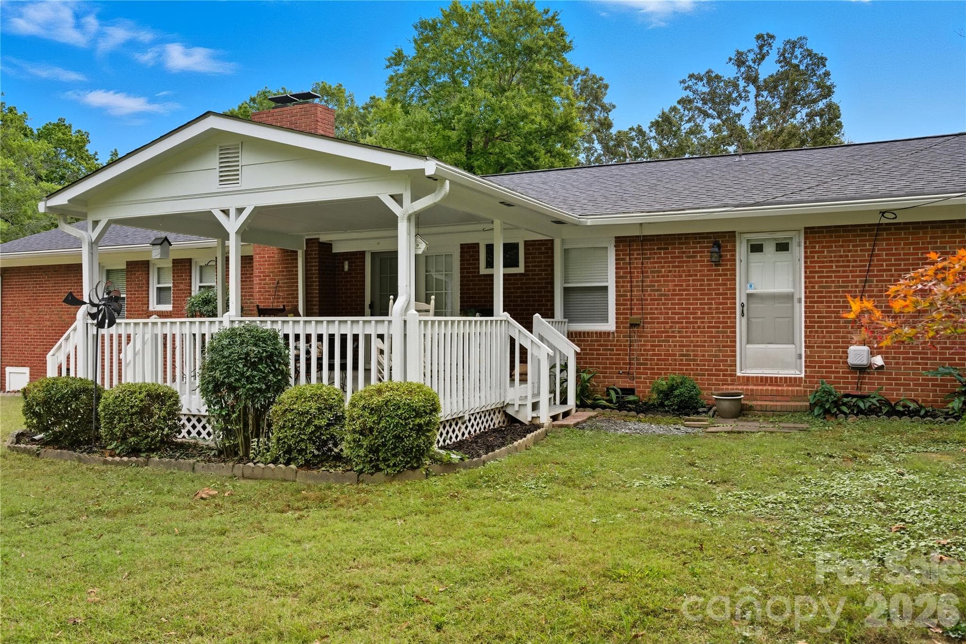
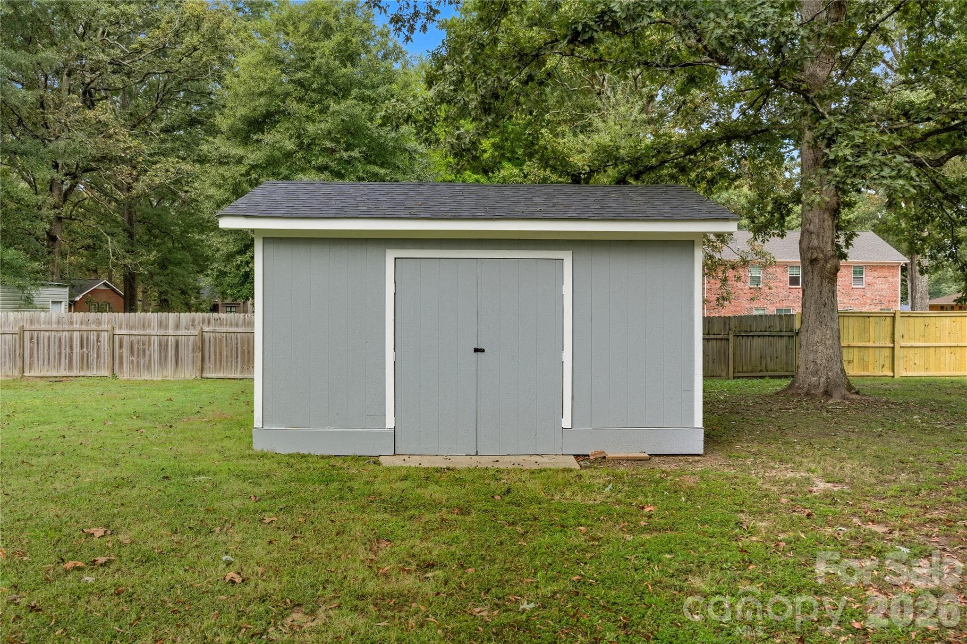
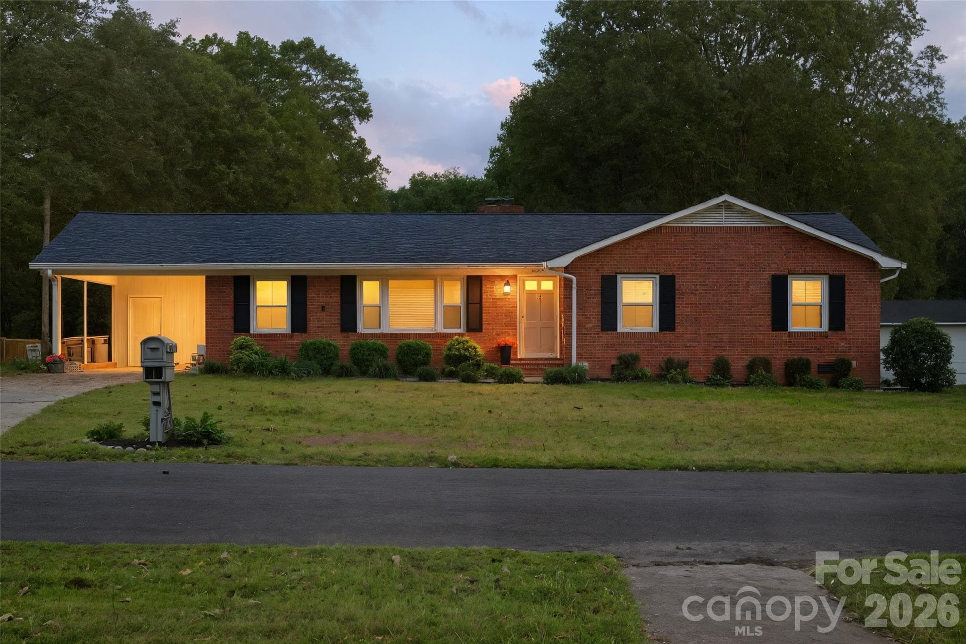
Welcome to this beautiful, well-maintained MOVE-IN READY brick home in the quiet, well-established HELMS PARK neighborhood in Monroe. Inside you will find many updates that compliment the original character of this well-built home such as the expanded kitchen and vast cabinetry. The stunning LVP flooring has been added throughout the house and an elegant tile design adorns the bathrooms. Both bathrooms have Silestone counter tops. You will enjoy relaxing on the large covered back deck with your morning coffee or winding down after a busy day. The nearly half acre backyard offers plenty of room for an outside fireplace and entertainment area with a firepit. With no HOA you can use your imagination on the possibilities that await back there! The roof and HVAC were replaced in 2024 and most of the inside has recently been freshly painted. A complete crawl space vapor barrier was installed in March of 2025. The house also has a leafless gutter system to help keep the water flowing appropriately. Helms Park is just a short drive away from the downtown Monroe area where you will find countless shopping and dining opportunities, including the Monroe Mall!

Highlights

Fireplace

Property details

MLS
Canopy MLS
MLS #
CAR4306238
Property type
Single Family Residence
Subdivision
Helms Park
Status
Active
Days on market
376
On market date
October 3, 2025
Stories
N/A
Total bathrooms
1.5
Garage spaces
N/A
Parking spaces
N/A
Lot size
N/A
Loading map…

Nearby schools

Within 10 miles. School directory data from the National Center for Education Statistics (NCES), accessed via the Urban Institute Education Data API. Local Score is calculated by INNOVATE Real Estate; where a state rating is shown, it comes from that state's own official school report card.

Elementary
Benton Heights Elementary
3.26 mi away · Grades -1-5
Zoned school (attendance boundary, 2015-16 data)
3.6
Local Score (state rating (2025) blended 70/30 with student-teacher ratio) -- not an official state rating
State rating: C (2025)
Enrollment
500
Student:teacher ratio
10.6:1
District
Union County Public Schools
Middle
Monroe Middle
4.85 mi away · Grades 6-8
Zoned school (attendance boundary, 2015-16 data)
2.0
Local Score (student-teacher ratio only (preliminary -- will incorporate state test-score data once available)) -- not an official state rating
Enrollment
988
Student:teacher ratio
18.3:1
District
Union County Public Schools
High
Central Academy of Technology and Arts
4.05 mi away · Grades 9-12
Zoned school (attendance boundary, 2015-16 data)
4.1
Local Score (state rating (2025) blended 70/30 with student-teacher ratio) -- not an official state rating
State rating: A (2025)
Enrollment
809
Student:teacher ratio
18.4:1
District
Union County Public Schools

Walkability

Blended score for Monroe's center, calculated by INNOVATE Real Estate from two sources: the EPA's National Walkability Index (street network, transit, land-use mix) and Google Places amenity data (what's actually reachable on foot from this point). 60% EPA National Walkability Index + 40% nearby-amenity density (Google Places).

60
Walkable
out of 100
EPA National Walkability Index
9.0 / 20 -- Below average walkable
Google Places amenity density
83 / 100
Restaurants & cafes20
Grocery stores4
Parks1
Schools6
Transit stops1
Pharmacies2

Market position

How this listing compares to current activity in Monroe, from live MLS data.

On the market 376 days -- 290 more days than Monroe's current average of 86 days.
For reference, the median list price across 526 active listings in Monroe right now is $425,000.

Mortgage calculator

Estimate only - actual rate and payment depend on your lender, credit, and loan program.

$
%
%
Adjust tax / insurance estimates
% / yr
$
/mo
Est. monthly payment
$2,258/mo
$70,000 down
$279,999 loan
Principal & interest$1,816
Property tax (est.)$292
Home insurance (est.)$150

Similar homes you might like

Data source: Listing information provided by Canopy MLS (carolina) via Trestle/CoreLogic. Last updated 10 days ago.

Information herein deemed reliable but not guaranteed; all measurements, school assignments, HOA fees, taxes, and feature lists are approximate and should be independently verified. Equal Housing Opportunity.