
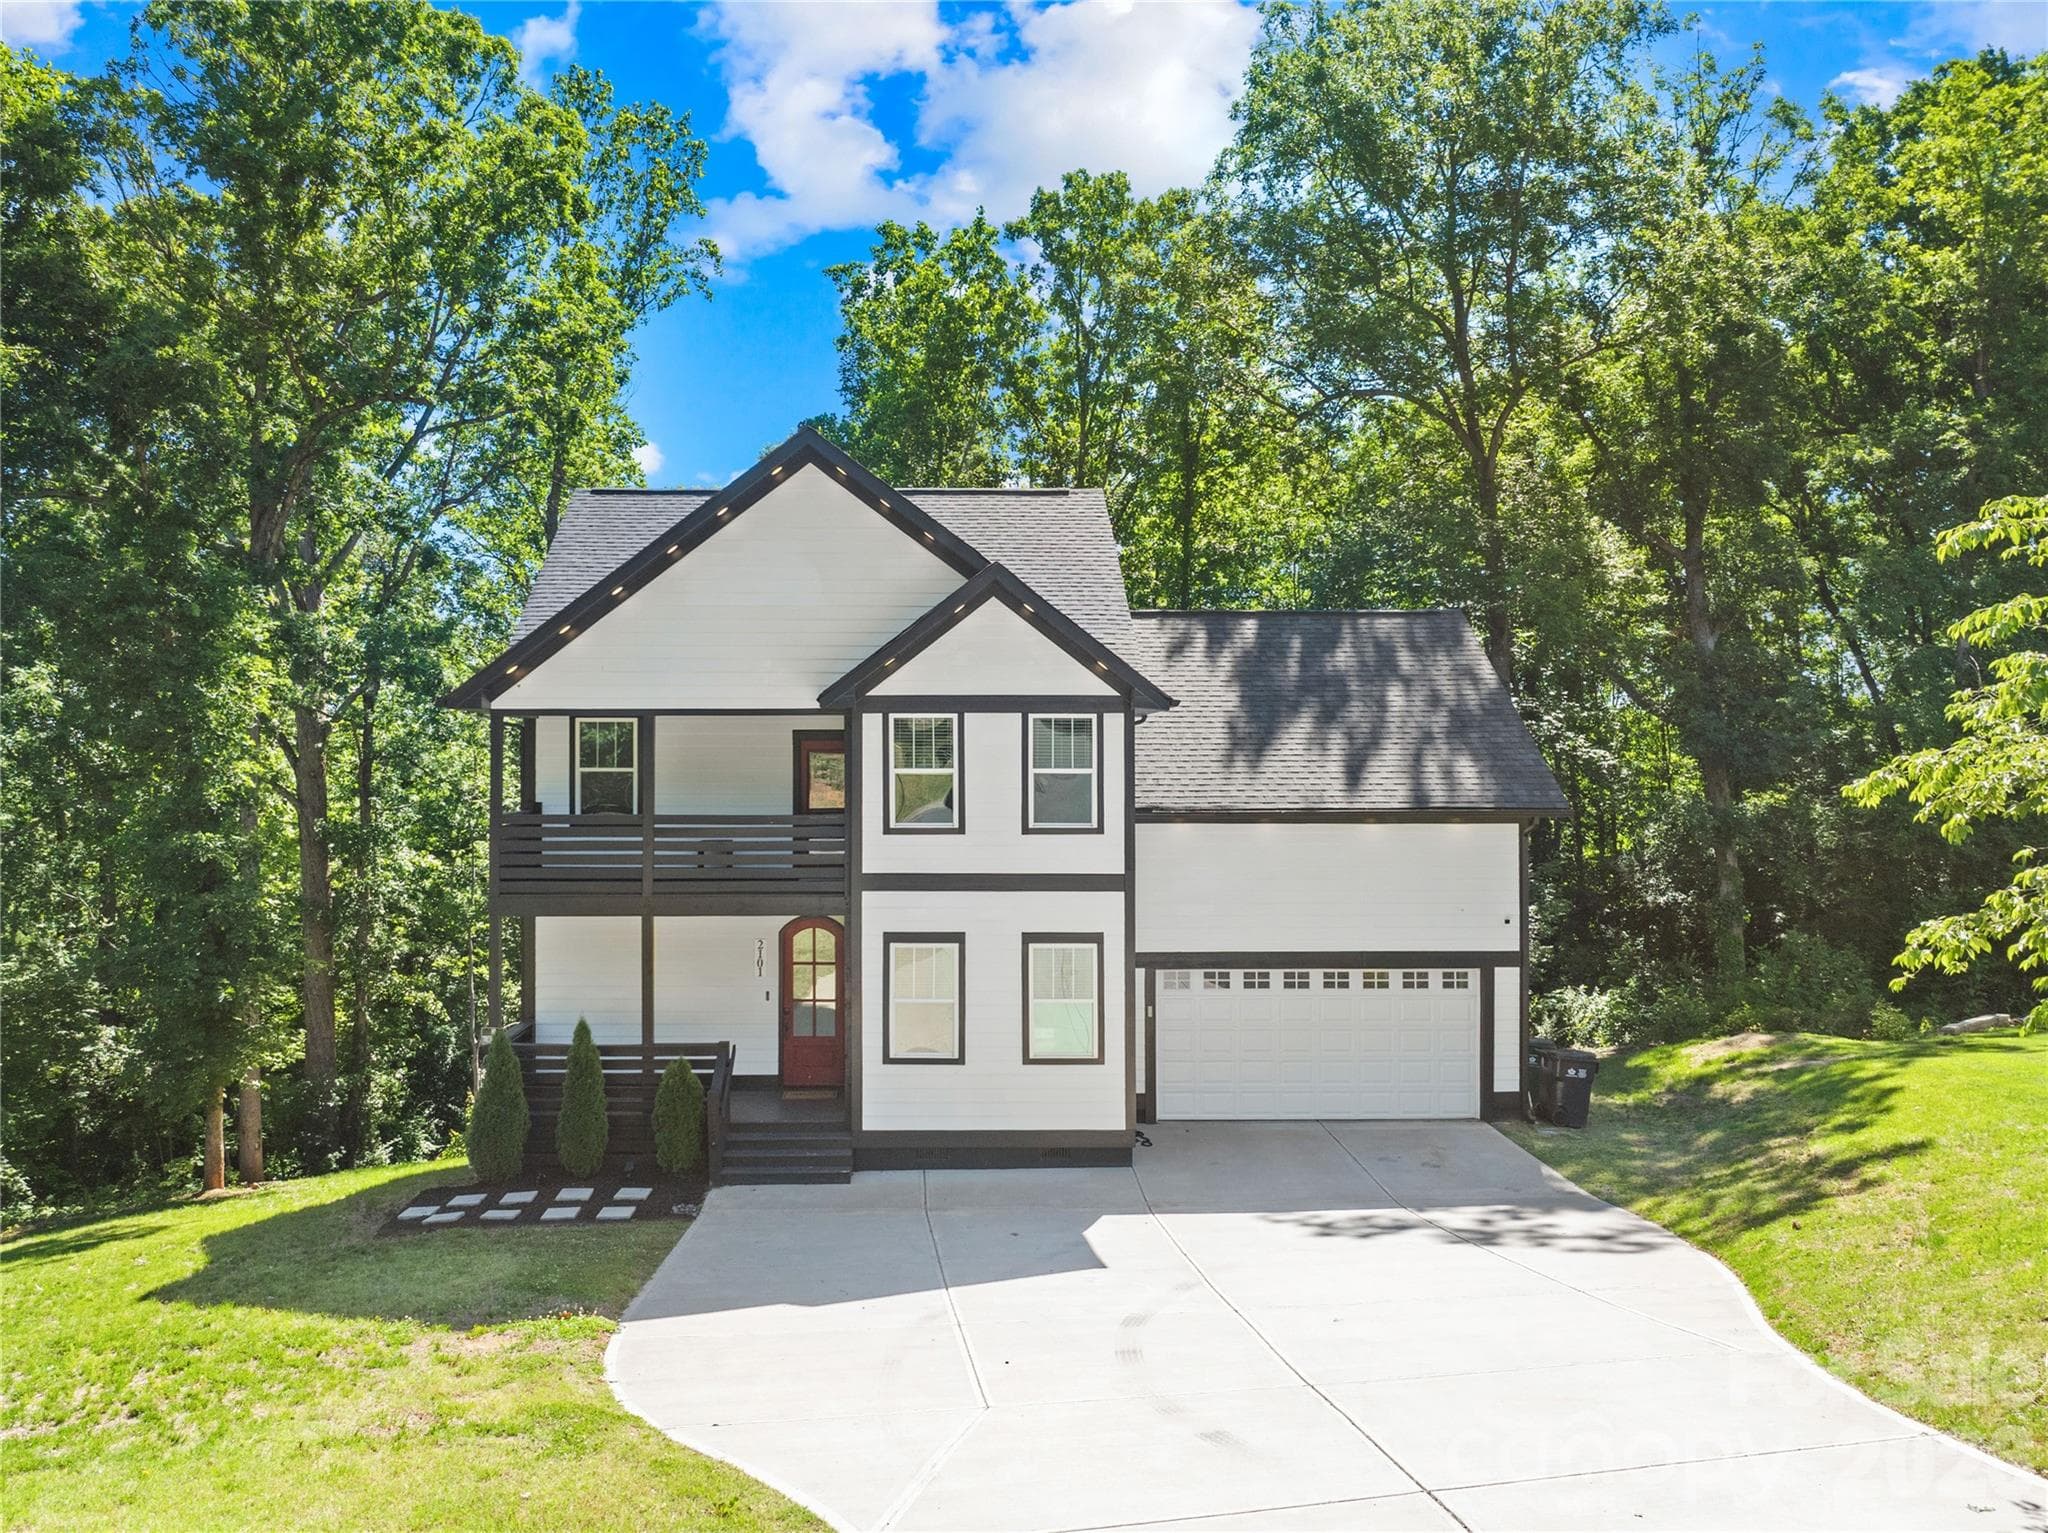
Single Family Residence at 2101 Highland View Lane, Charlotte
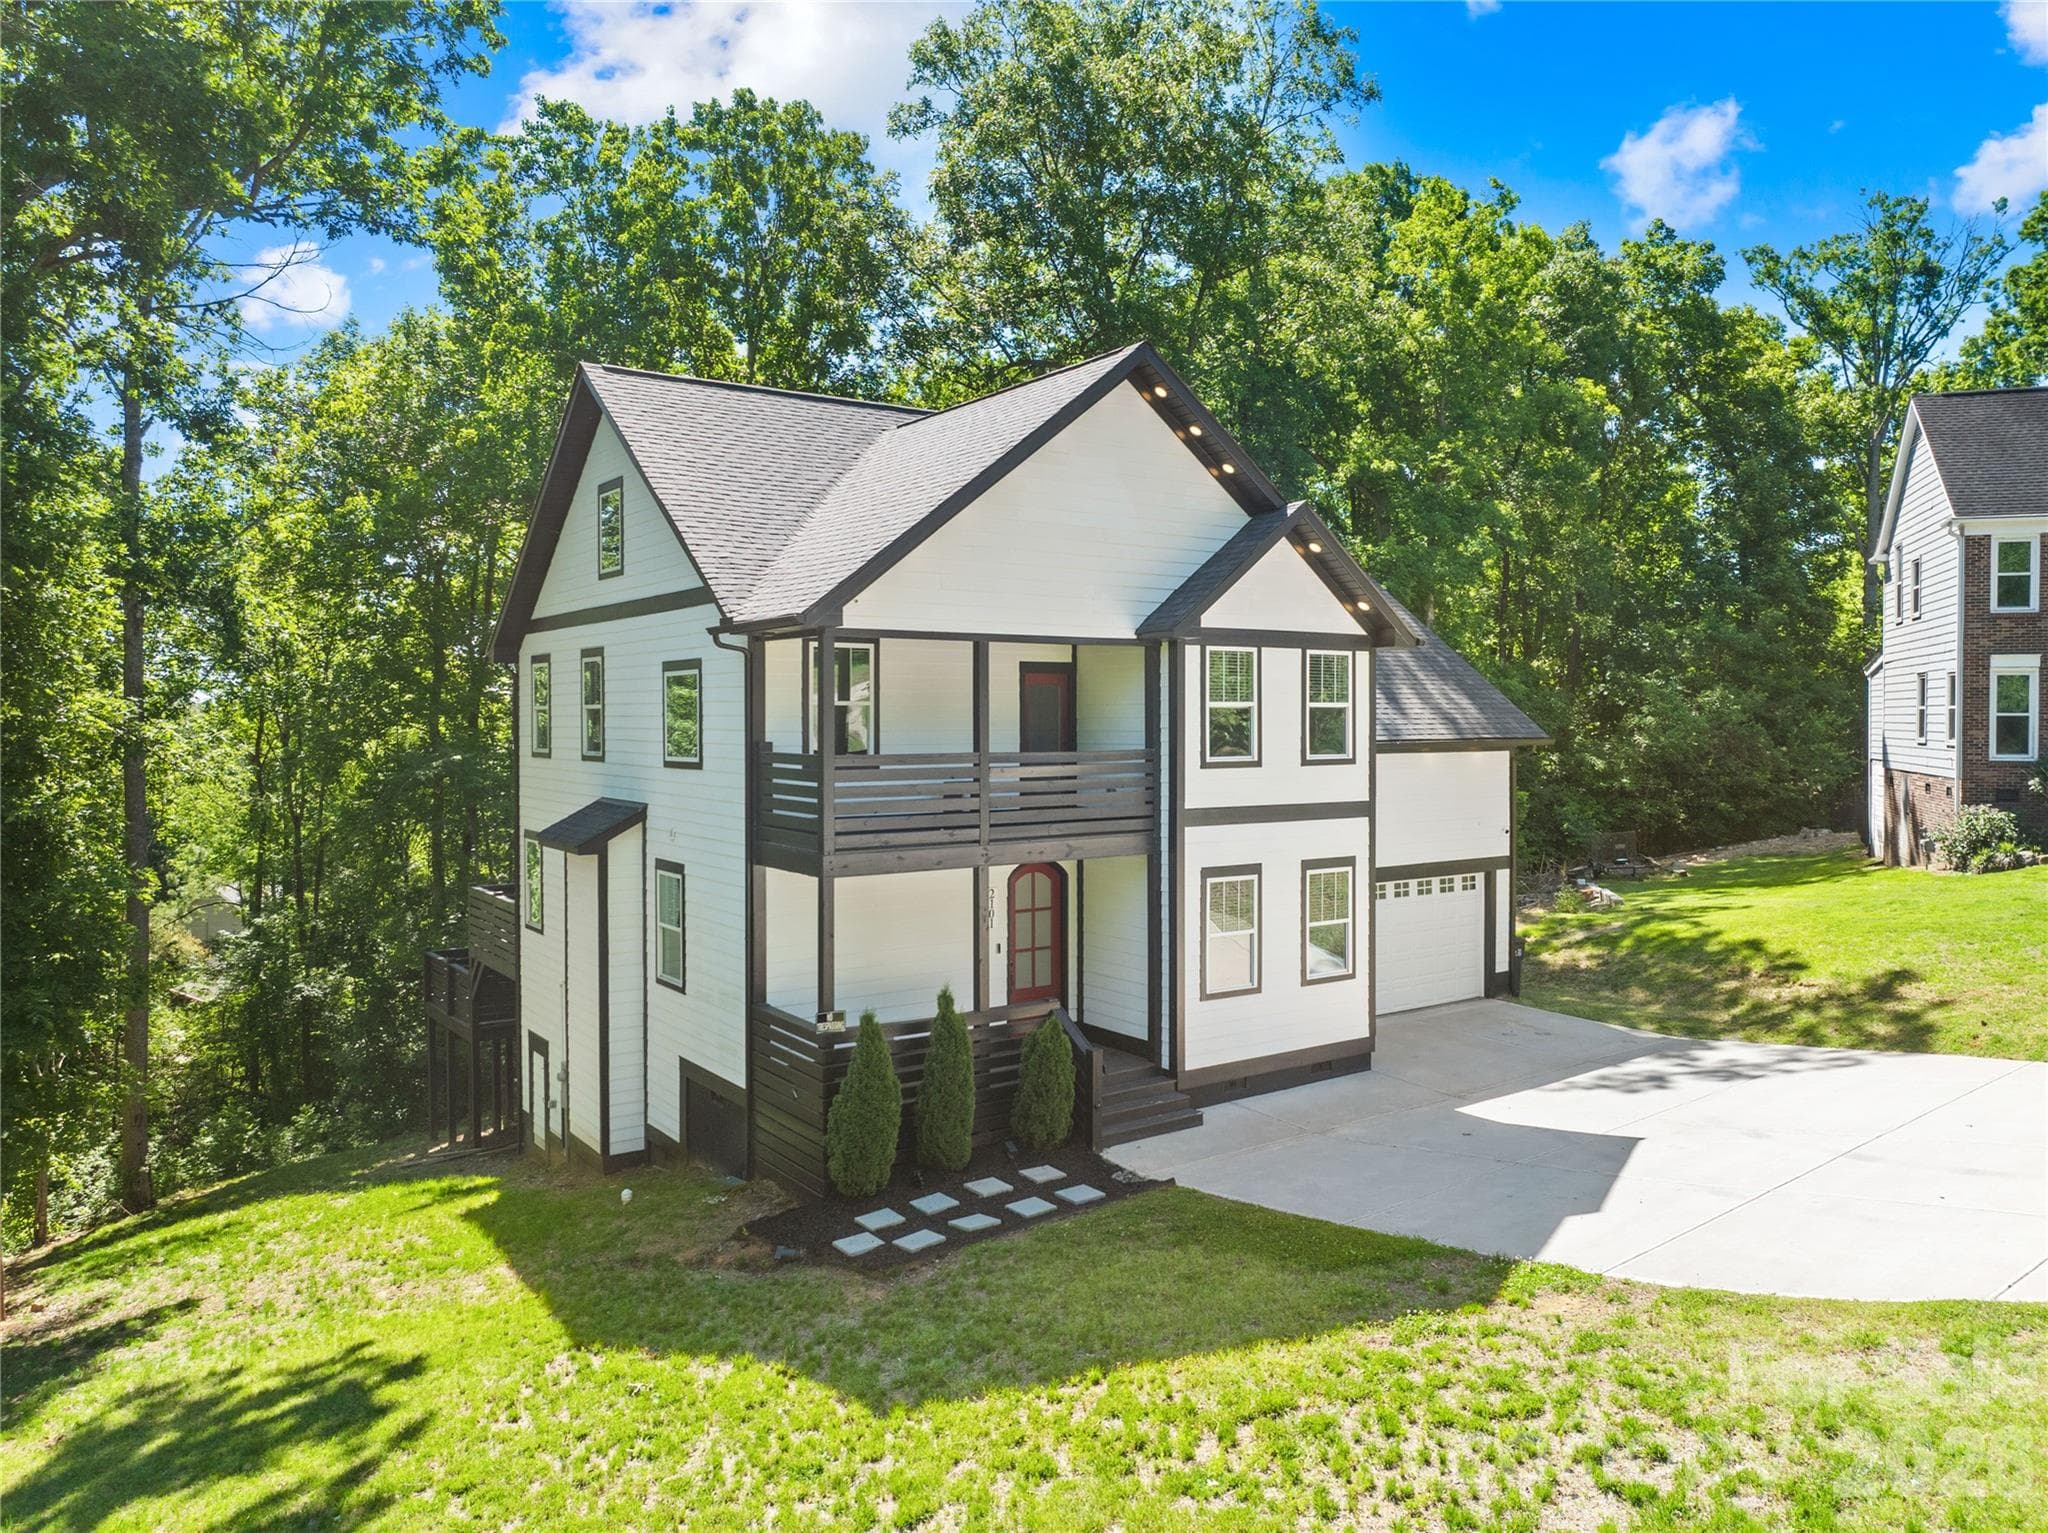
Single Family Residence at 2101 Highland View Lane, Charlotte, photo 2 of 36
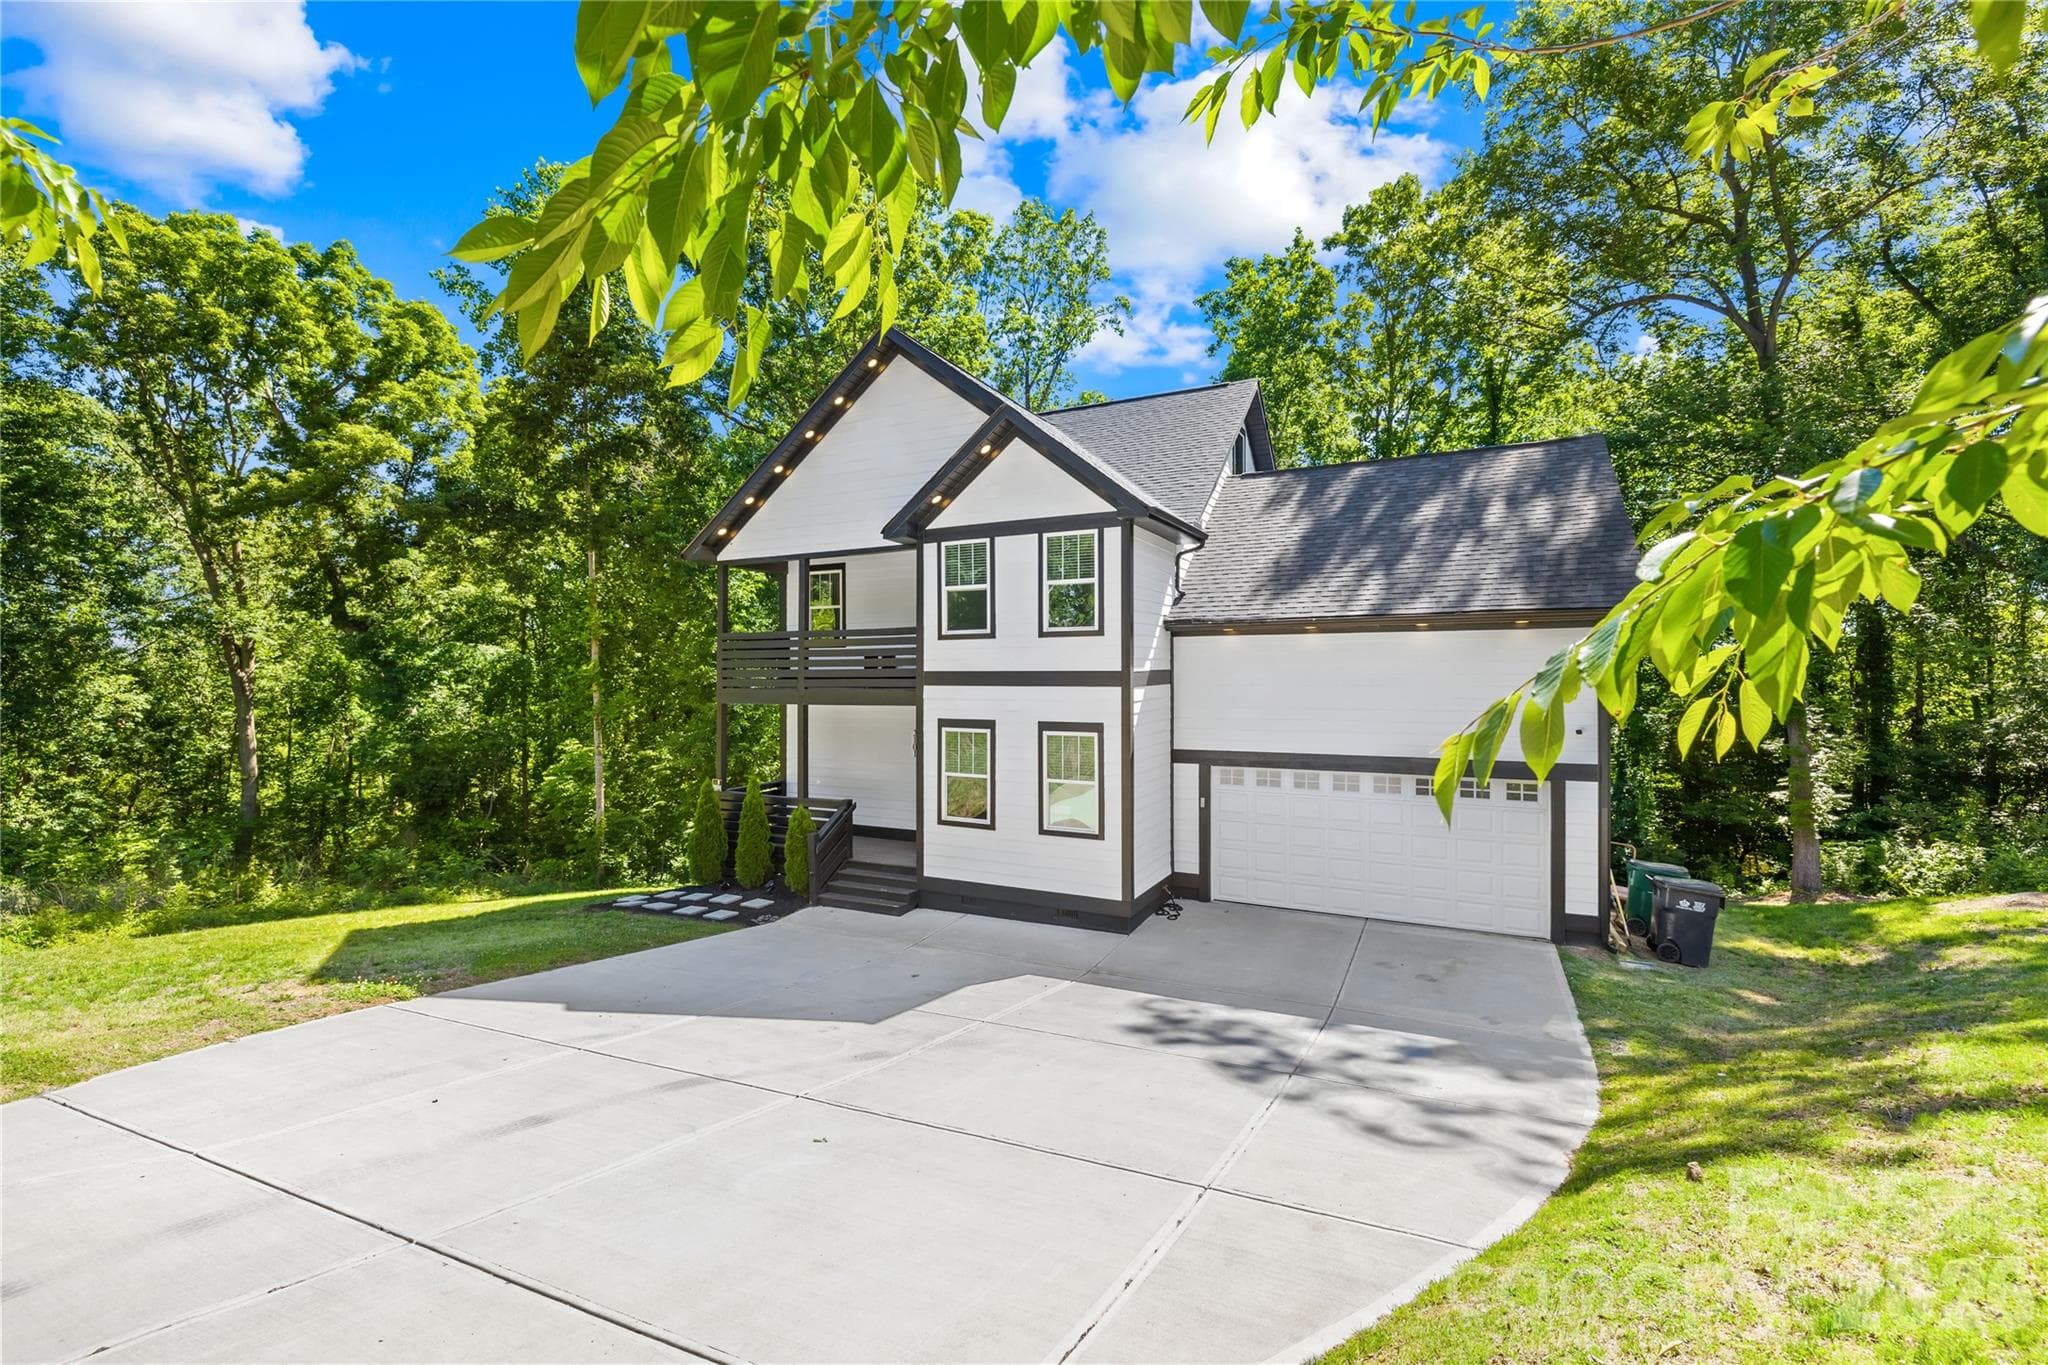
Single Family Residence at 2101 Highland View Lane, Charlotte, photo 3 of 36
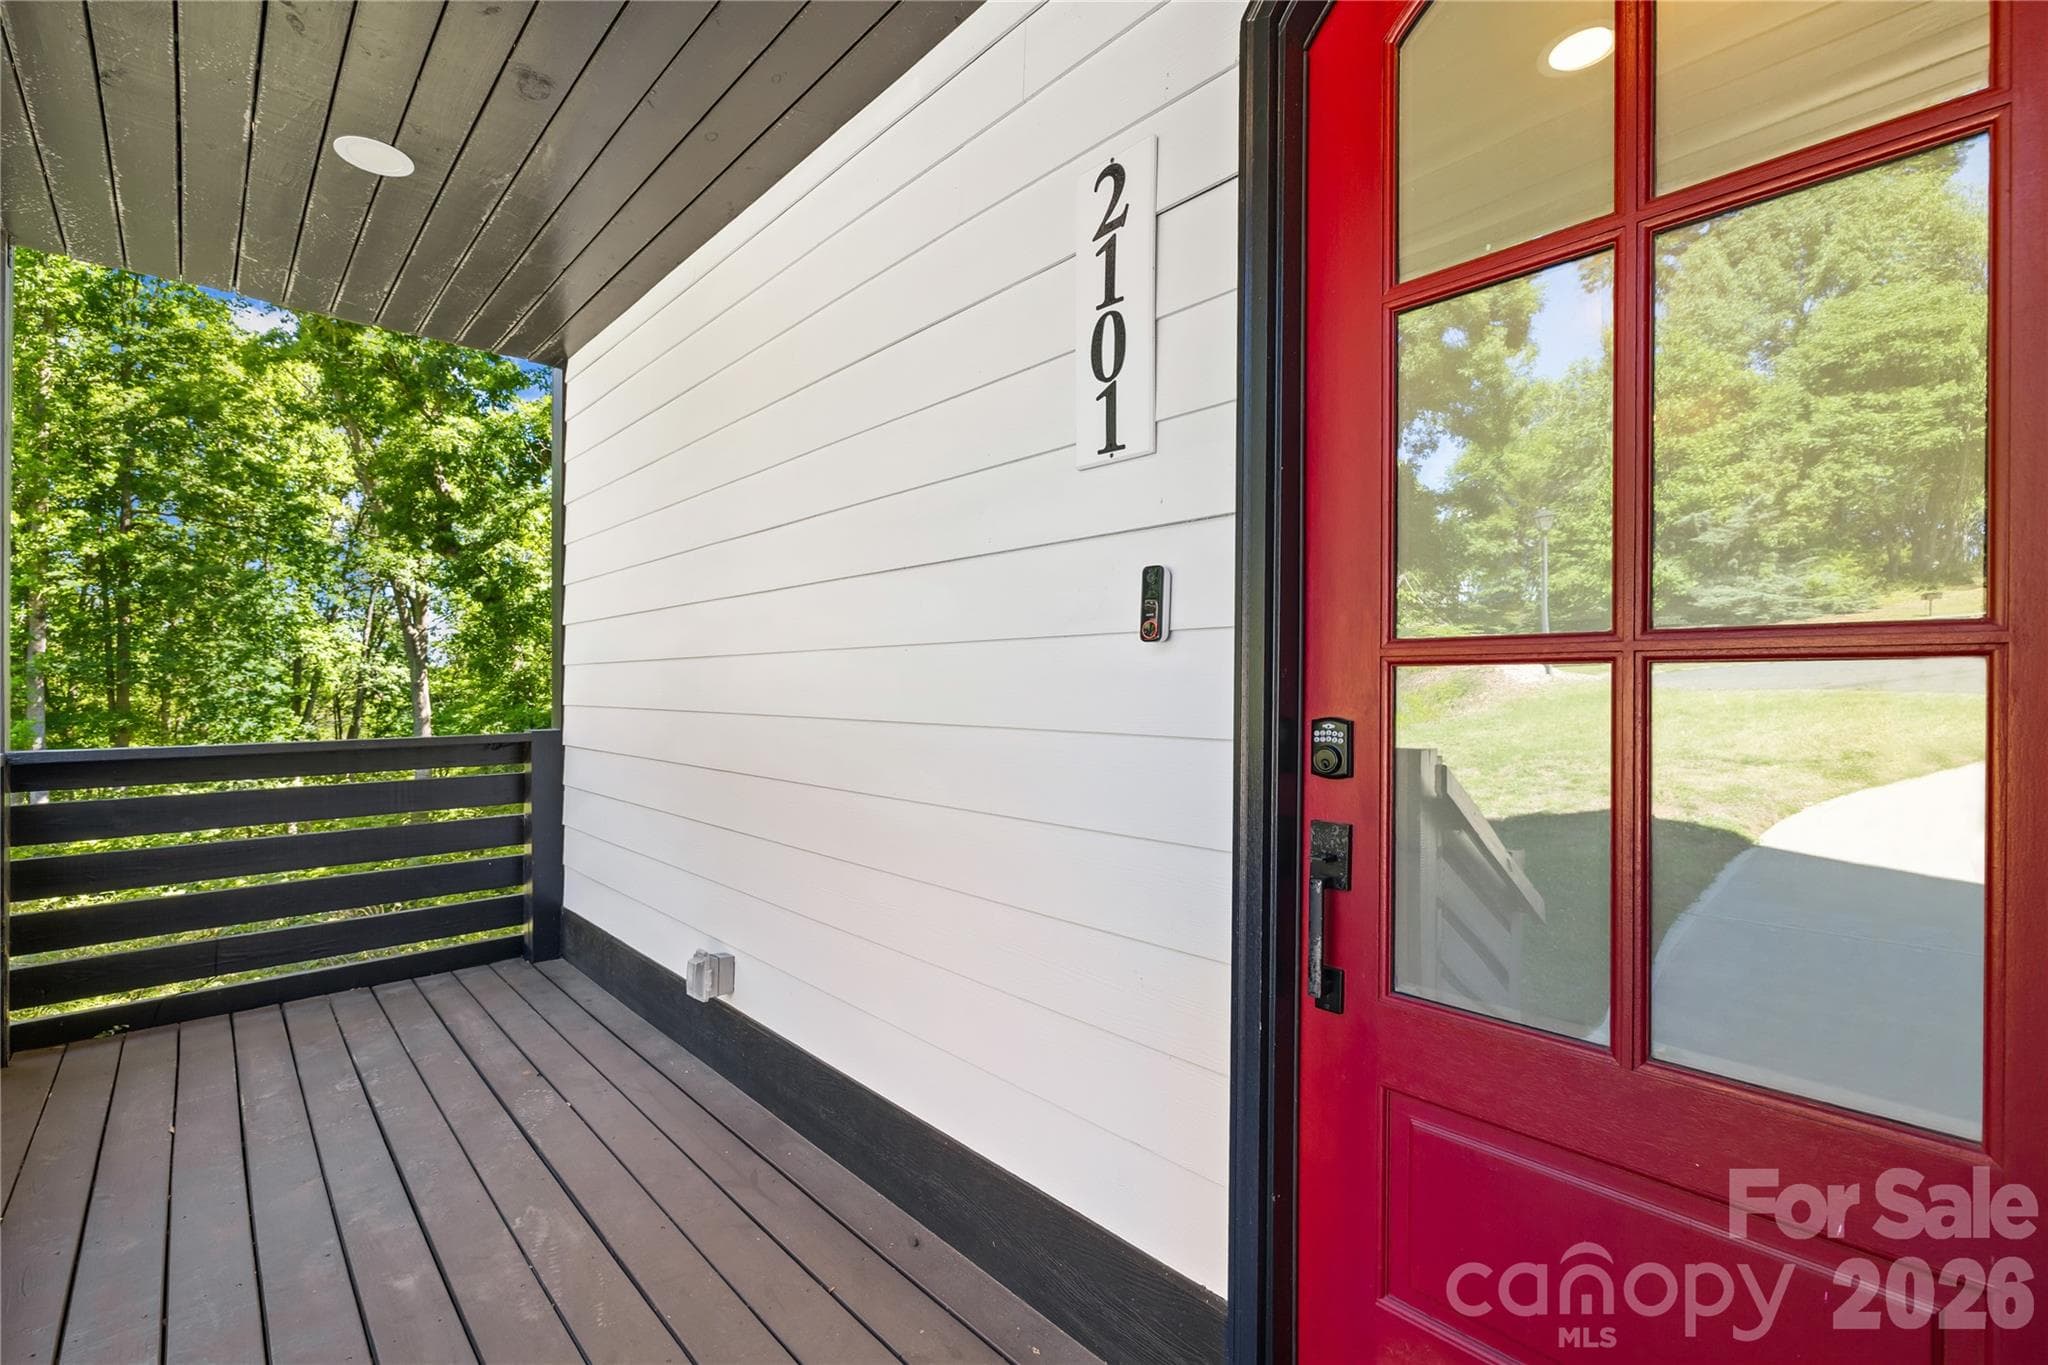
Single Family Residence at 2101 Highland View Lane, Charlotte, photo 4 of 36
Single Family Residence at 2101 Highland View Lane, Charlotte, photo 5 of 36
Single Family Residence at 2101 Highland View Lane, Charlotte, photo 6 of 36
Single Family Residence at 2101 Highland View Lane, Charlotte, photo 7 of 36
Single Family Residence at 2101 Highland View Lane, Charlotte, photo 8 of 36
Single Family Residence at 2101 Highland View Lane, Charlotte, photo 9 of 36
Single Family Residence at 2101 Highland View Lane, Charlotte, photo 10 of 36
Single Family Residence at 2101 Highland View Lane, Charlotte, photo 11 of 36
Single Family Residence at 2101 Highland View Lane, Charlotte, photo 12 of 36
Single Family Residence at 2101 Highland View Lane, Charlotte, photo 13 of 36
Single Family Residence at 2101 Highland View Lane, Charlotte, photo 14 of 36
Single Family Residence at 2101 Highland View Lane, Charlotte, photo 15 of 36
Single Family Residence at 2101 Highland View Lane, Charlotte, photo 16 of 36
Single Family Residence at 2101 Highland View Lane, Charlotte, photo 17 of 36
Single Family Residence at 2101 Highland View Lane, Charlotte, photo 18 of 36
Single Family Residence at 2101 Highland View Lane, Charlotte, photo 19 of 36
Single Family Residence at 2101 Highland View Lane, Charlotte, photo 20 of 36
Single Family Residence at 2101 Highland View Lane, Charlotte, photo 21 of 36
Single Family Residence at 2101 Highland View Lane, Charlotte, photo 22 of 36
Single Family Residence at 2101 Highland View Lane, Charlotte, photo 23 of 36
Single Family Residence at 2101 Highland View Lane, Charlotte, photo 24 of 36
Single Family Residence at 2101 Highland View Lane, Charlotte, photo 25 of 36
Single Family Residence at 2101 Highland View Lane, Charlotte, photo 26 of 36
Single Family Residence at 2101 Highland View Lane, Charlotte, photo 27 of 36
Single Family Residence at 2101 Highland View Lane, Charlotte, photo 28 of 36
Single Family Residence at 2101 Highland View Lane, Charlotte, photo 29 of 36
Single Family Residence at 2101 Highland View Lane, Charlotte, photo 30 of 36
Single Family Residence at 2101 Highland View Lane, Charlotte, photo 31 of 36
Single Family Residence at 2101 Highland View Lane, Charlotte, photo 32 of 36
Single Family Residence at 2101 Highland View Lane, Charlotte, photo 33 of 36
Single Family Residence at 2101 Highland View Lane, Charlotte, photo 34 of 36
Single Family Residence at 2101 Highland View Lane, Charlotte, photo 35 of 36
Single Family Residence at 2101 Highland View Lane, Charlotte, photo 36 of 36
36 photos

$570,000

2101 Highland View Lane
Charlotte, NC 28214
Listed by Kent Williams · Keller Williams Ballantyne Area
Bedrooms
3
Bathrooms
2.5
Living area
2,576 sqft
Year built
2022

About this home

Step into modern luxury with this like new, meticulously maintained custom style home nestled on a private wooded lot with NO HOA. Far from your typical cookie cutter construction, this stunning residence blends sophisticated design, upscale finishes, and exceptional indoor outdoor living to create a truly elevated experience. Offering nearly 2,600 square feet with soaring 10 foot ceilings on the main level, this home showcases trey ceilings throughout multiple rooms, designer lighting, gorgeous flooring, and an abundance of natural light. The striking modern farmhouse inspired exterior paired with bold architectural accents immediately sets this home apart. The chef inspired kitchen features crisp white cabinetry, stunning countertops, designer backsplash, stainless steel appliances, breakfast bar seating, and a spacious breakfast nook, all flowing seamlessly into the main living spaces ideal for entertaining or everyday luxury living. Flexible spaces including a formal dining room or home office provide versatility for today’s lifestyle. Retreat to the spacious owner’s suite featuring elegant trey ceilings and a spa inspired ensuite complete with a freestanding soaking tub, separate shower, dual vanities, and illuminated touch light mirrors. Additional generously sized bedrooms and baths provide comfort and functionality for family and guests alike. Designed with entertaining in mind, the upper level bonus room with built in bar creates the perfect media, lounge, or game room experience. Outside is where this home truly shines. Enjoy your own private outdoor retreat featuring an expansive double level deck, jacuzzi spa, mounted outdoor TV, and wooded views creating the ultimate atmosphere for relaxing evenings, hosting guests, or game day gatherings year round. This distinctive modern luxury home in Charlotte is one of a kind and it can be yours today. Welcome Home!

Highlights

Fireplace

Property details

MLS
Canopy MLS
MLS #
CAR4385026
Property type
Single Family Residence
Subdivision
Stoney Pointe
Status
Active
Days on market
123
On market date
May 22, 2026
Stories
N/A
Total bathrooms
2.5
Garage spaces
2
Parking spaces
N/A
Lot size
N/A
Loading map…

Nearby schools

Within 10 miles. School directory data from the National Center for Education Statistics (NCES), accessed via the Urban Institute Education Data API. Local Score is calculated by INNOVATE Real Estate; where a state rating is shown, it comes from that state's own official school report card.

Elementary
River Oaks Academy
1.19 mi away · Grades -1-5
Zoned school (attendance boundary, 2015-16 data)
2.3
Local Score (state rating (2025) blended 70/30 with student-teacher ratio) -- not an official state rating
State rating: D (2025)
Enrollment
558
Student:teacher ratio
16.4:1
District
Charlotte-Mecklenburg Schools
Middle
Coulwood STEM Academy
0.85 mi away · Grades 6-8
Zoned school (attendance boundary, 2015-16 data)
3.3
Local Score (state rating (2025) blended 70/30 with student-teacher ratio) -- not an official state rating
State rating: C (2025)
Enrollment
625
Student:teacher ratio
13.9:1
District
Charlotte-Mecklenburg Schools
High
Cato Middle College High School
13.14 mi away · Grades 11-13
Zoned school (attendance boundary, 2015-16 data)
3.8
Local Score (state rating (2025) blended 70/30 with student-teacher ratio) -- not an official state rating
State rating: A (2025)
Enrollment
166
Student:teacher ratio
41.5:1
District
Charlotte-Mecklenburg Schools

Walkability

Blended score for Charlotte's center, calculated by INNOVATE Real Estate from two sources: the EPA's National Walkability Index (street network, transit, land-use mix) and Google Places amenity data (what's actually reachable on foot from this point). 60% EPA National Walkability Index + 40% nearby-amenity density (Google Places).

26
Car-dependent
out of 100
EPA National Walkability Index
4.8 / 20 -- Least walkable
Google Places amenity density
28 / 100
Restaurants & cafes3
Grocery stores0
Parks1
Schools1
Transit stops17
Pharmacies0

Market position

How this listing compares to current activity in Charlotte, from live MLS data.

On the market 123 days -- 55 more days than Charlotte's current average of 68 days.
For reference, the median list price across 5,664 active listings in Charlotte right now is $359,900.

Mortgage calculator

Estimate only - actual rate and payment depend on your lender, credit, and loan program.

$
%
%
Adjust tax / insurance estimates
% / yr
$
/mo
Est. monthly payment
$3,583/mo
$114,000 down
$456,000 loan
Principal & interest$2,958
Property tax (est.)$475
Home insurance (est.)$150

Similar homes you might like

Data source: Listing information provided by Canopy MLS (carolina) via Trestle/CoreLogic. Last updated September 23, 2026.

Information herein deemed reliable but not guaranteed; all measurements, school assignments, HOA fees, taxes, and feature lists are approximate and should be independently verified. Equal Housing Opportunity.






