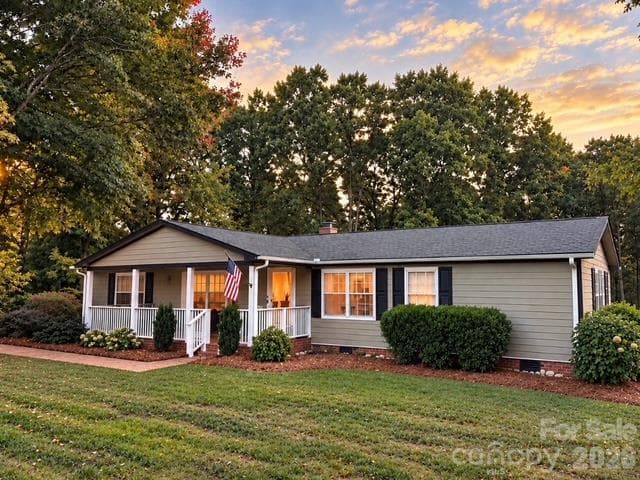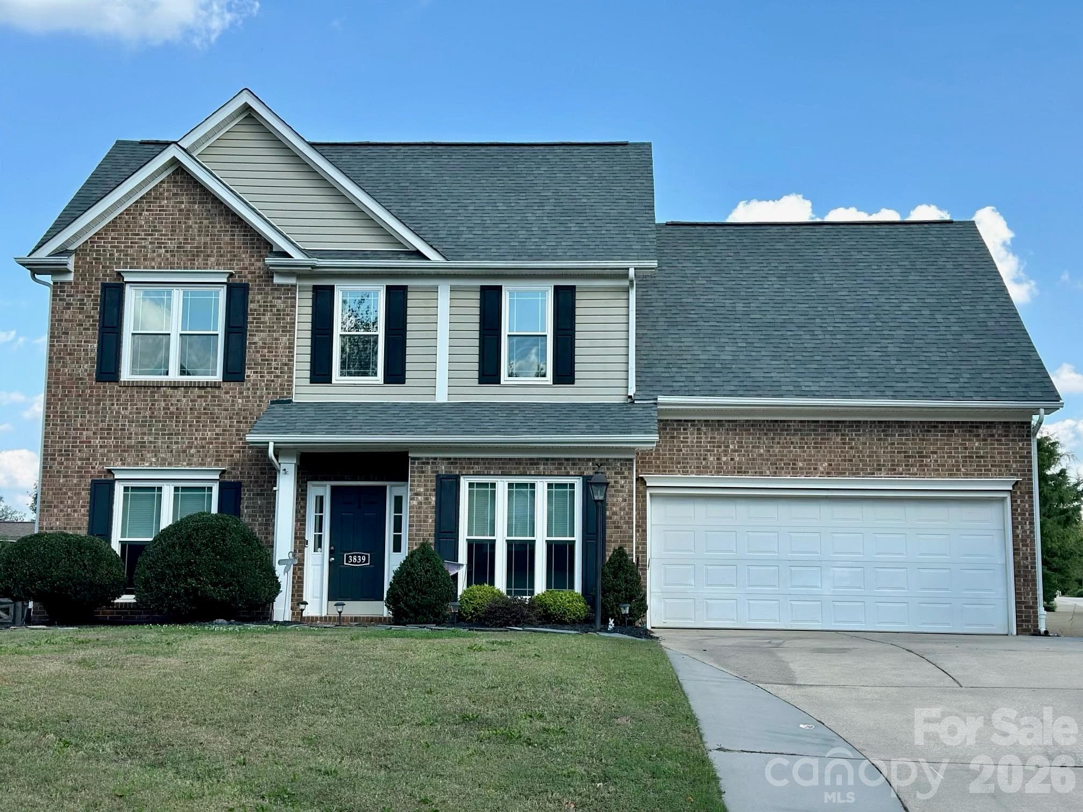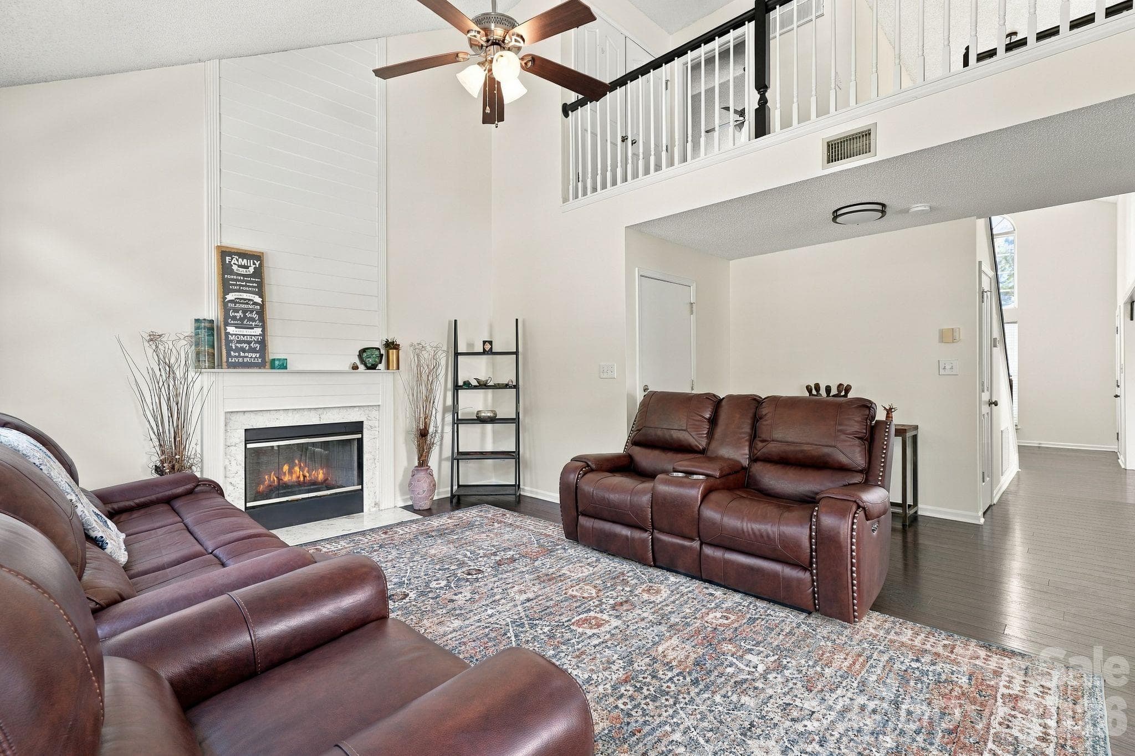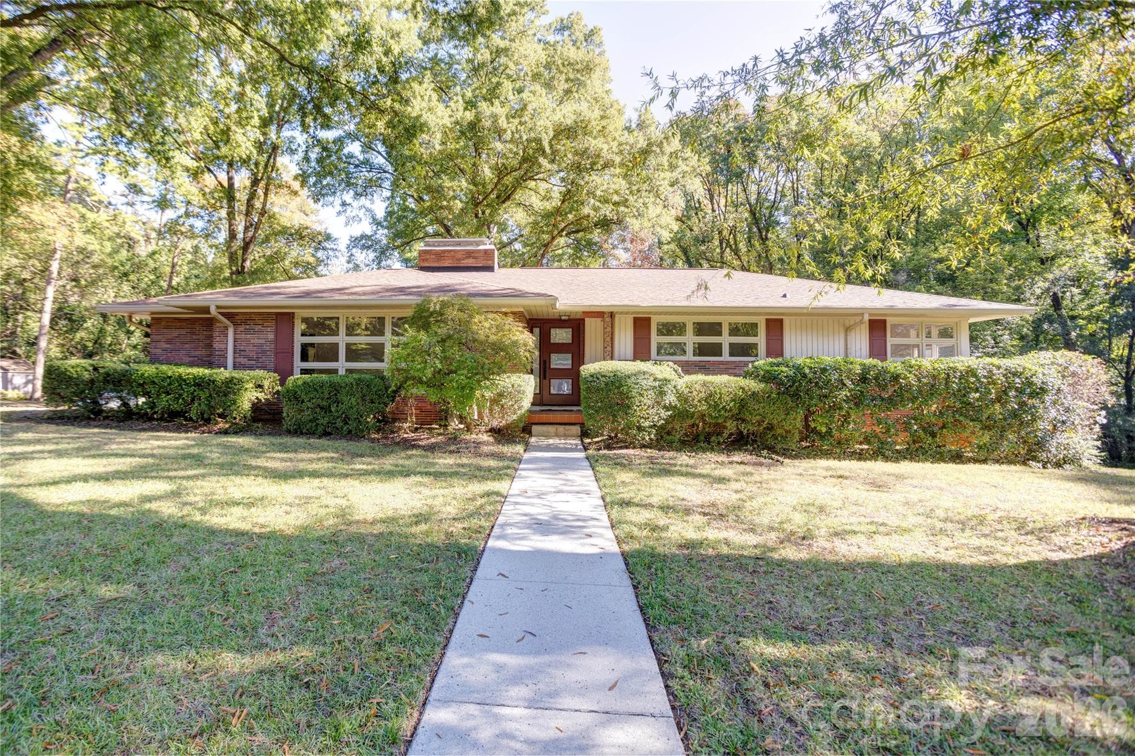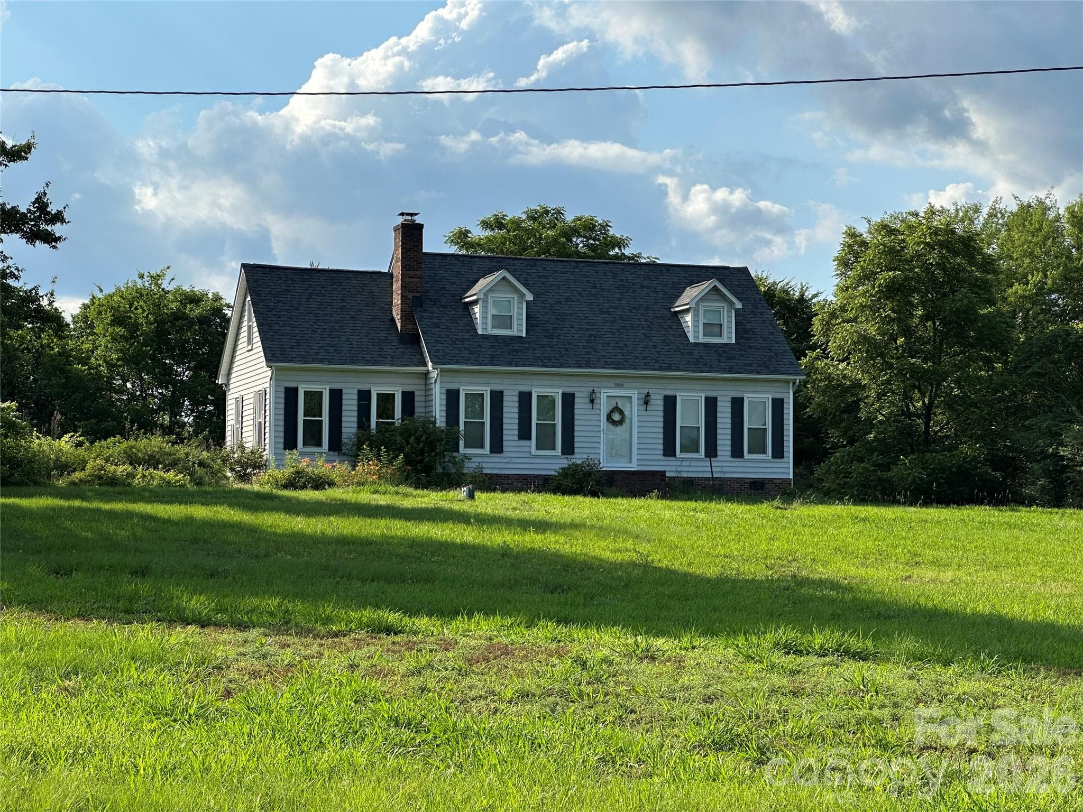
Single Family Residence at 210 Silver Creek Drive, Concord
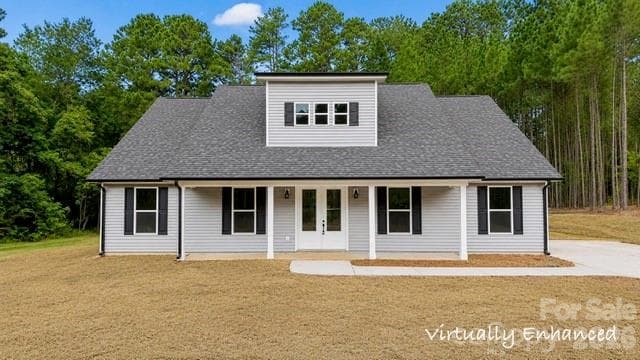
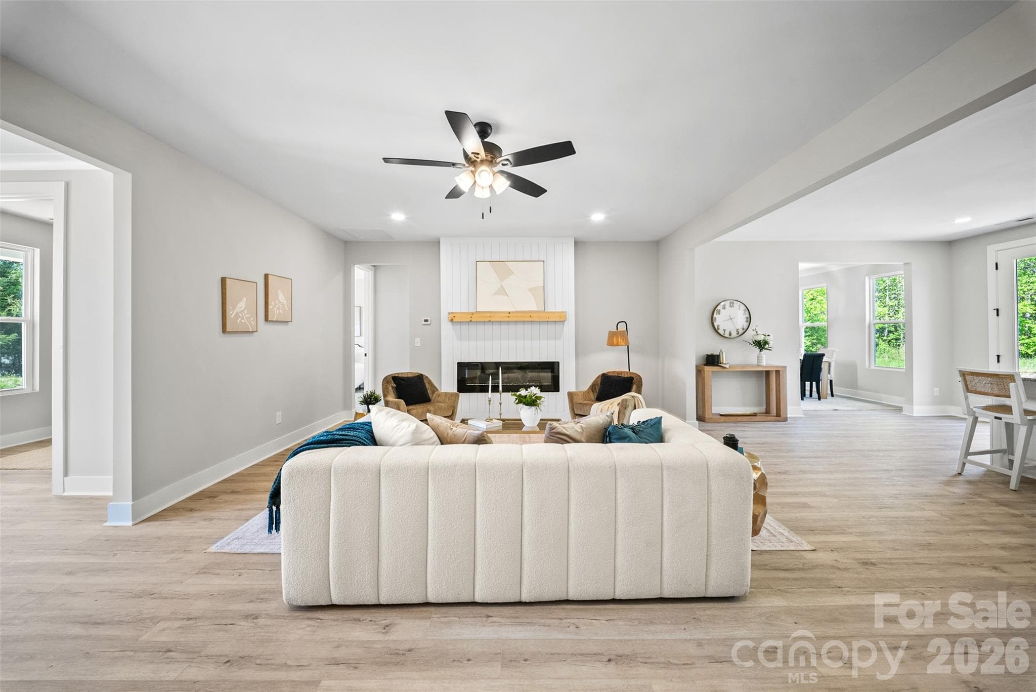
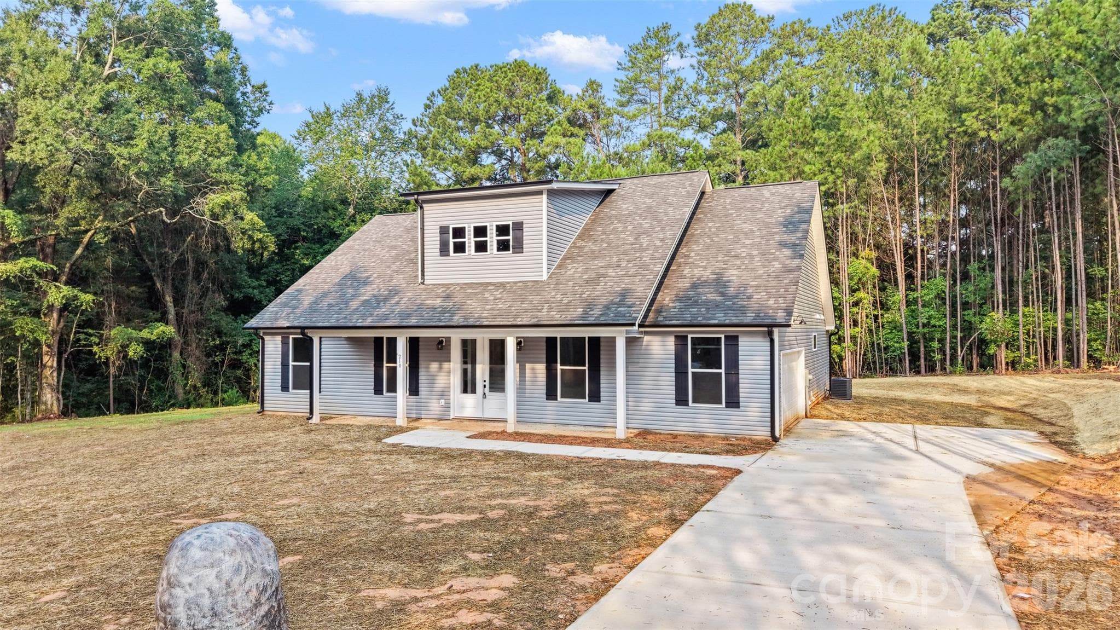
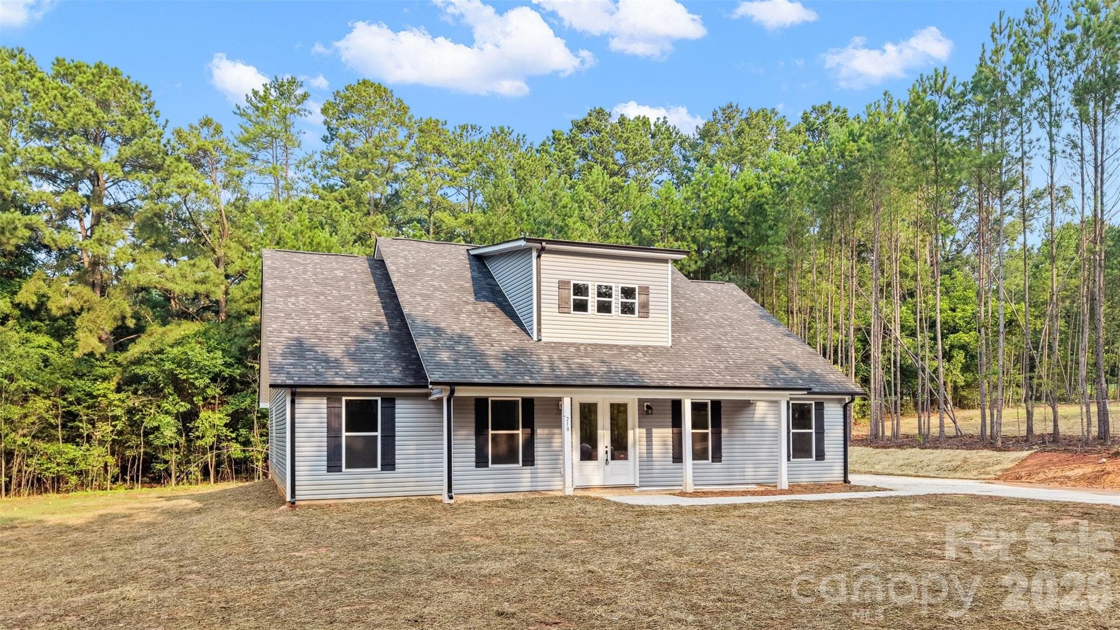
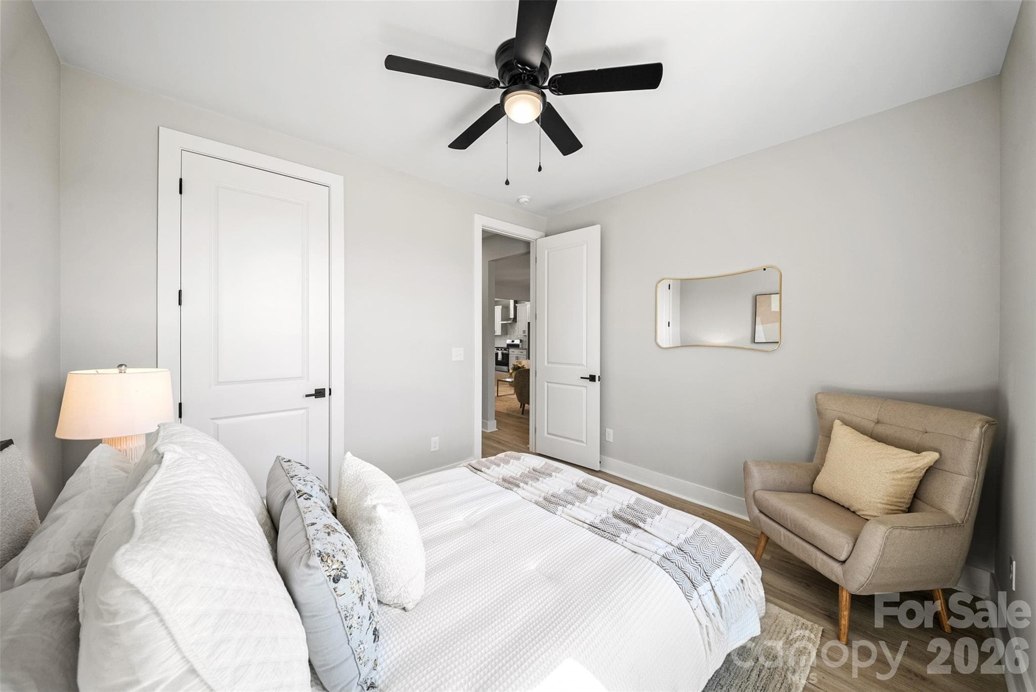
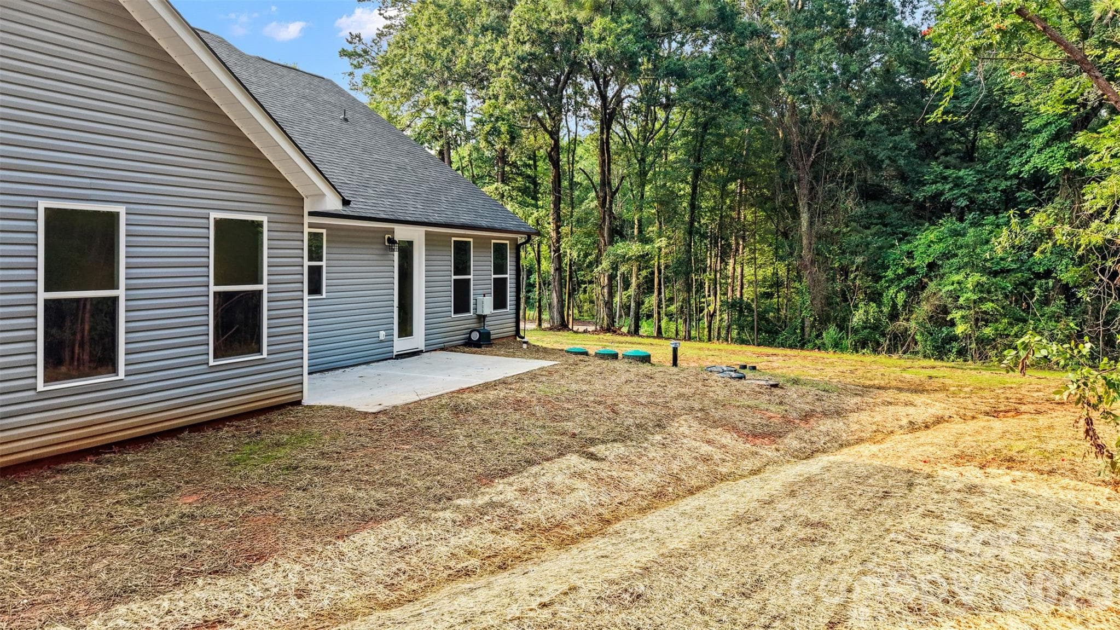
Single Family Residence at 210 Silver Creek Drive, Concord, photo 2 of 41
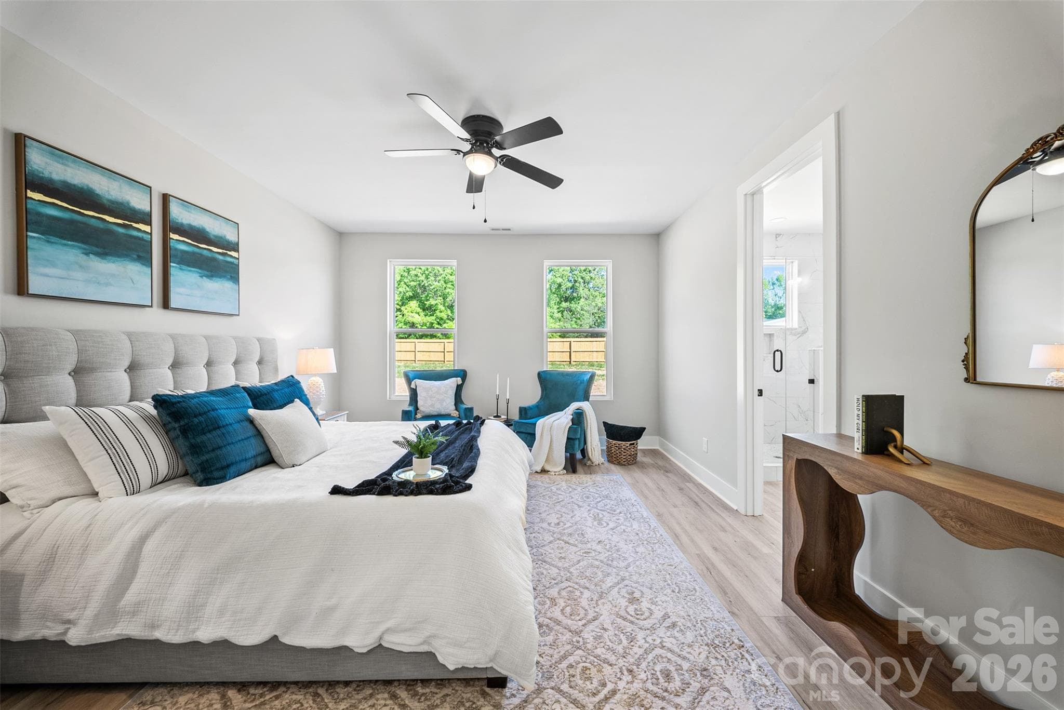
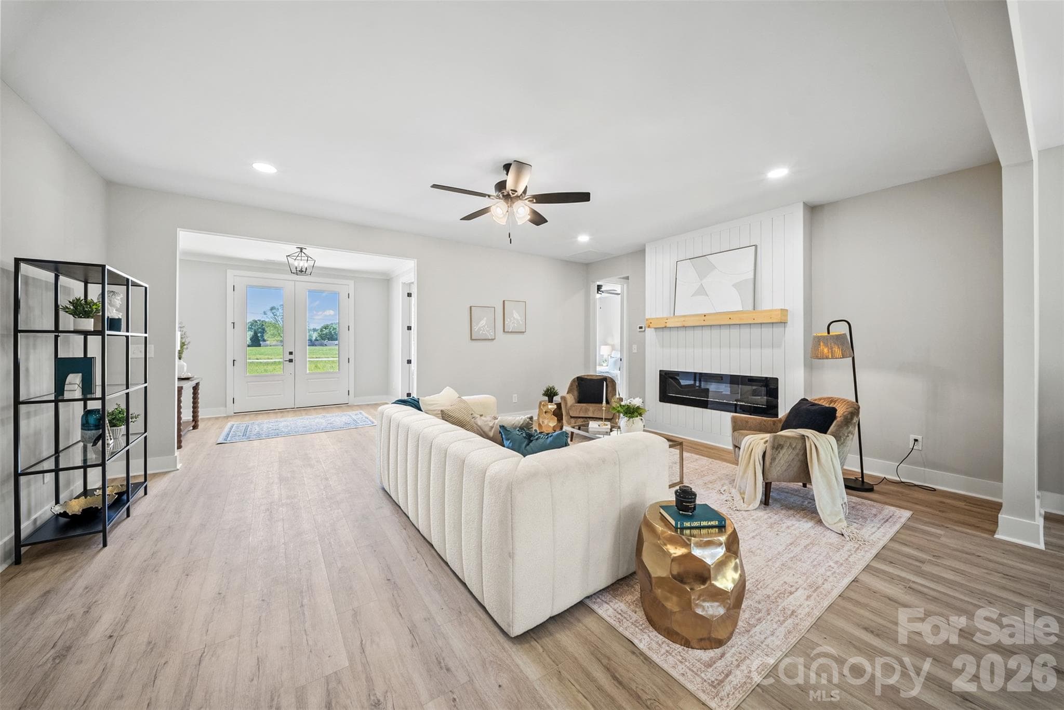
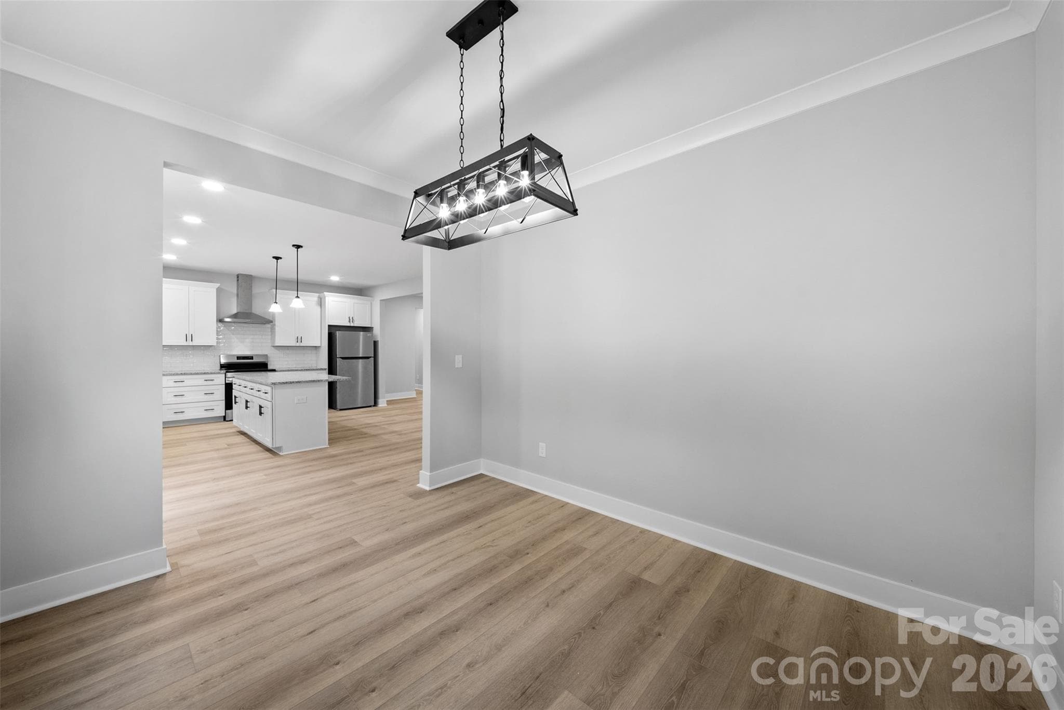
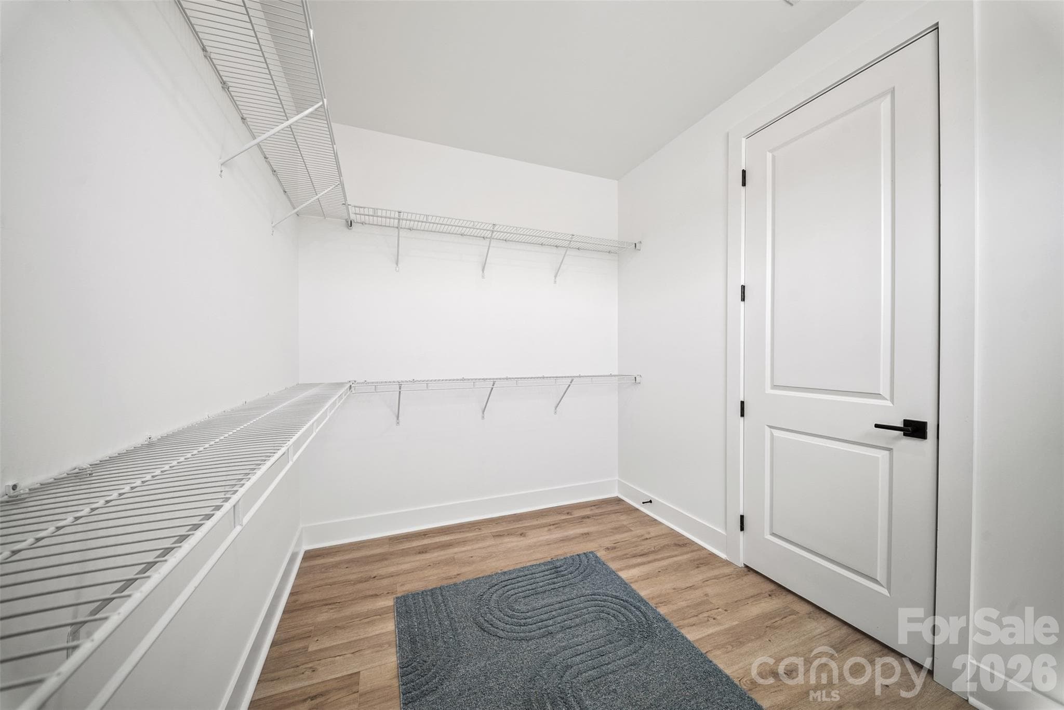
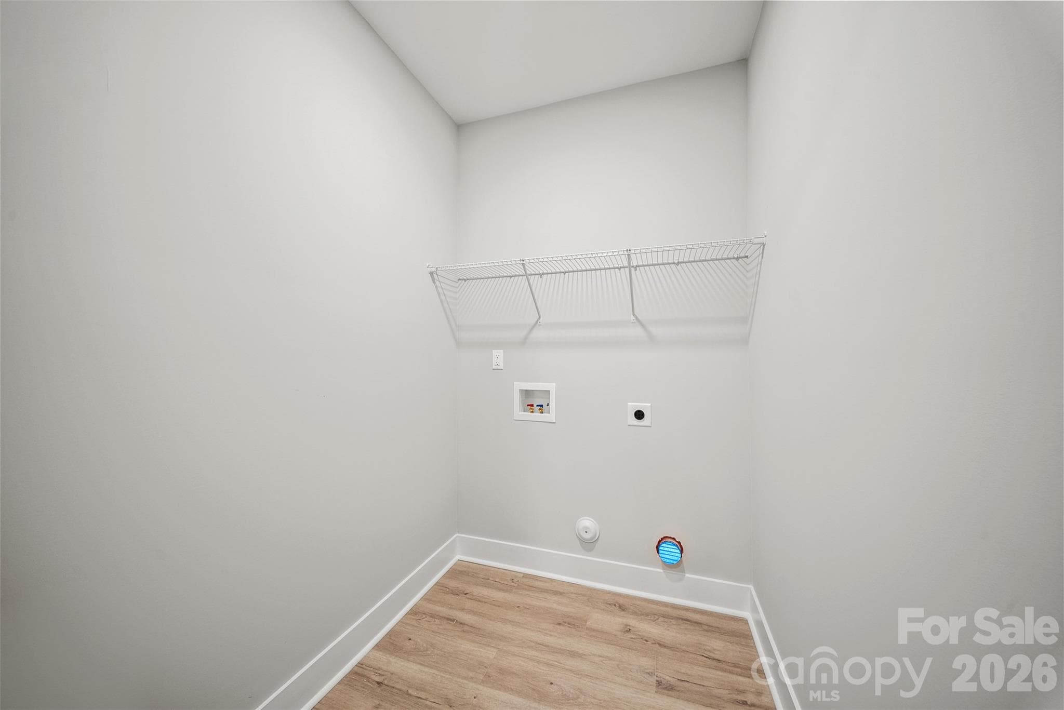
representative photo of staging-finishes are the same - 210 Silver Creek Drive, Concord
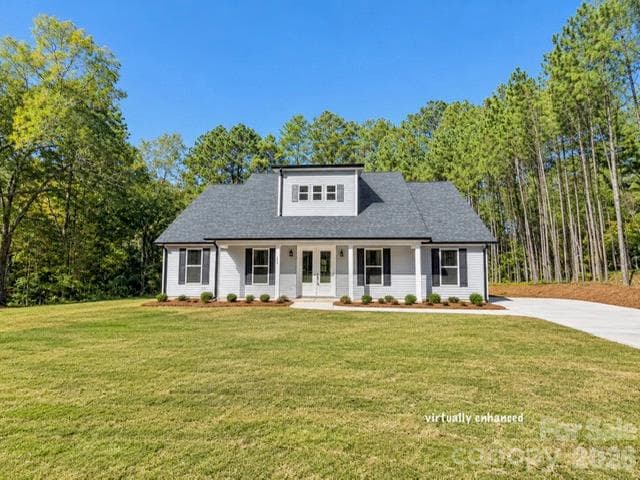
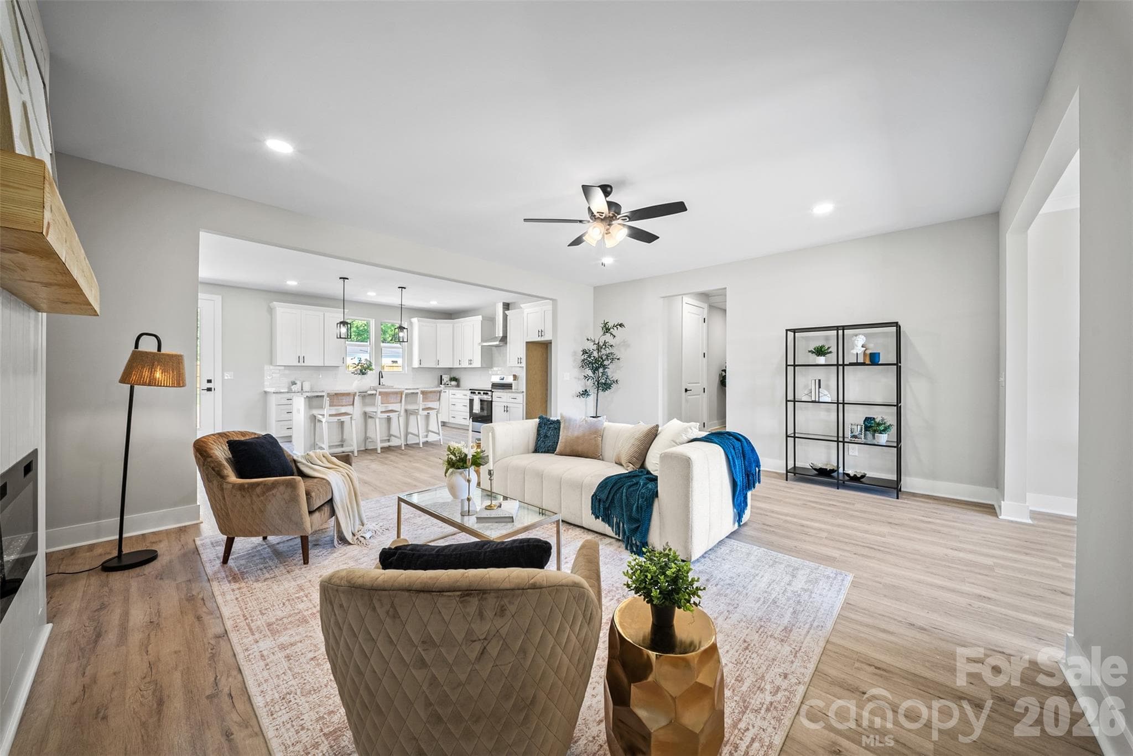
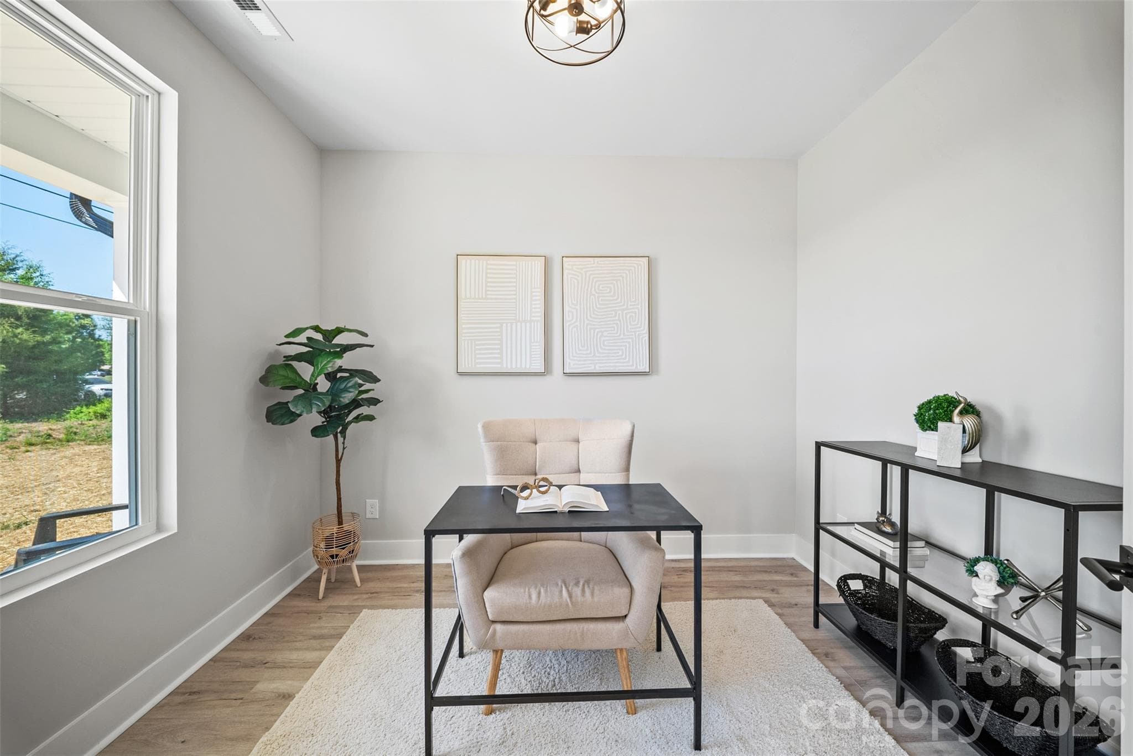
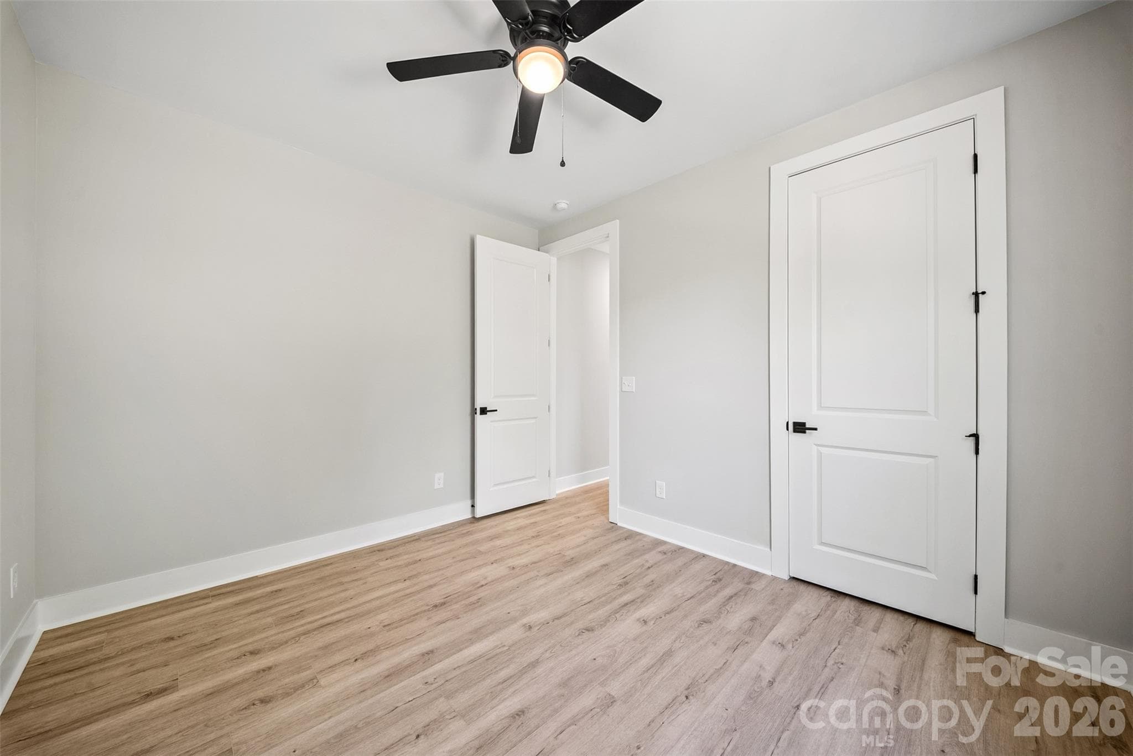
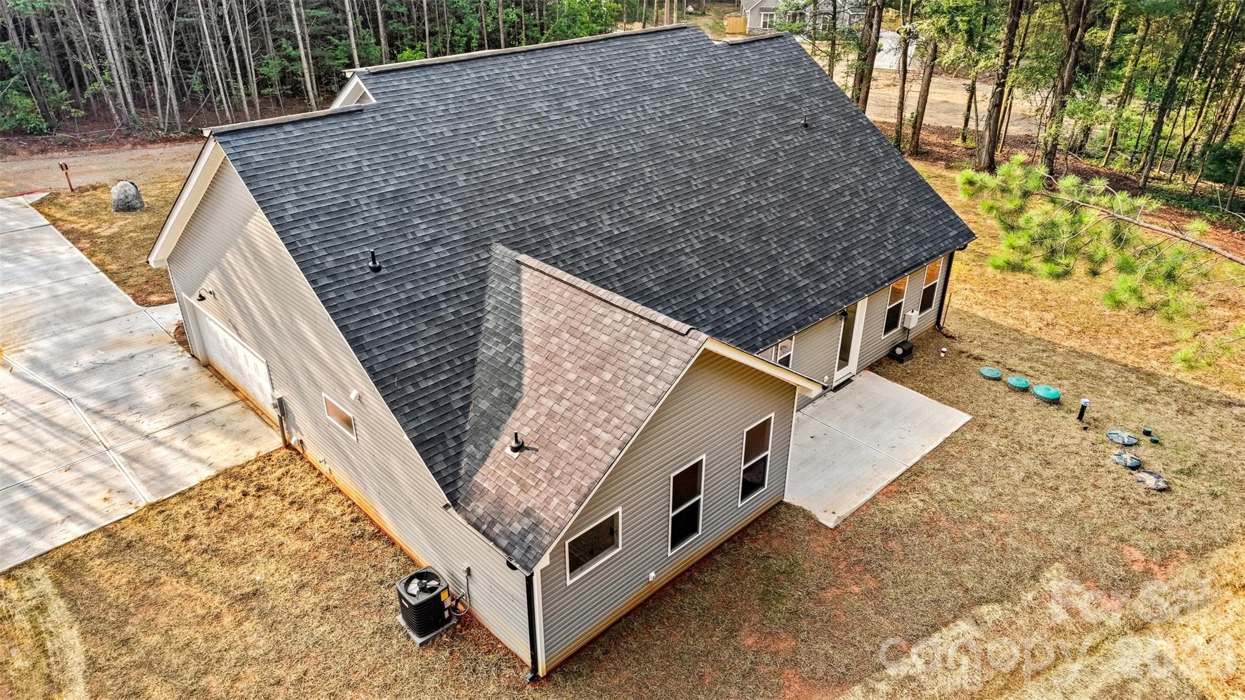
Single Family Residence at 210 Silver Creek Drive, Concord, photo 14 of 41
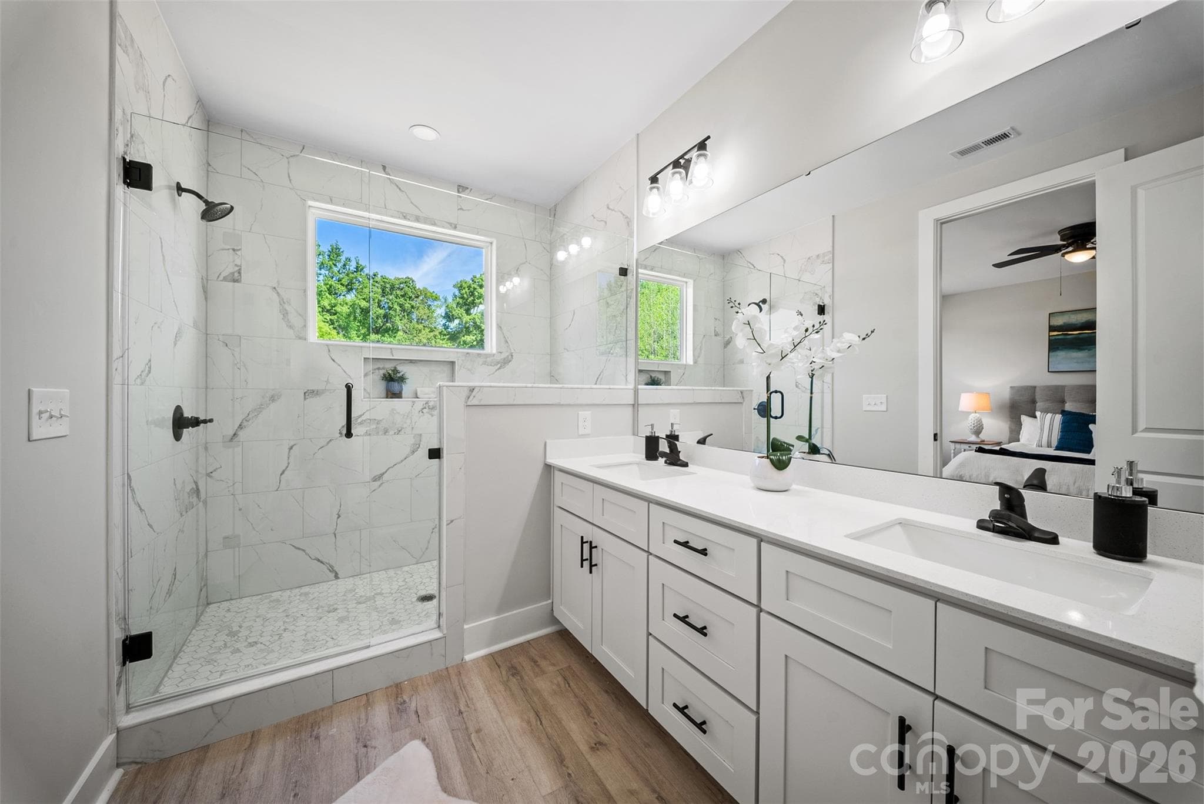
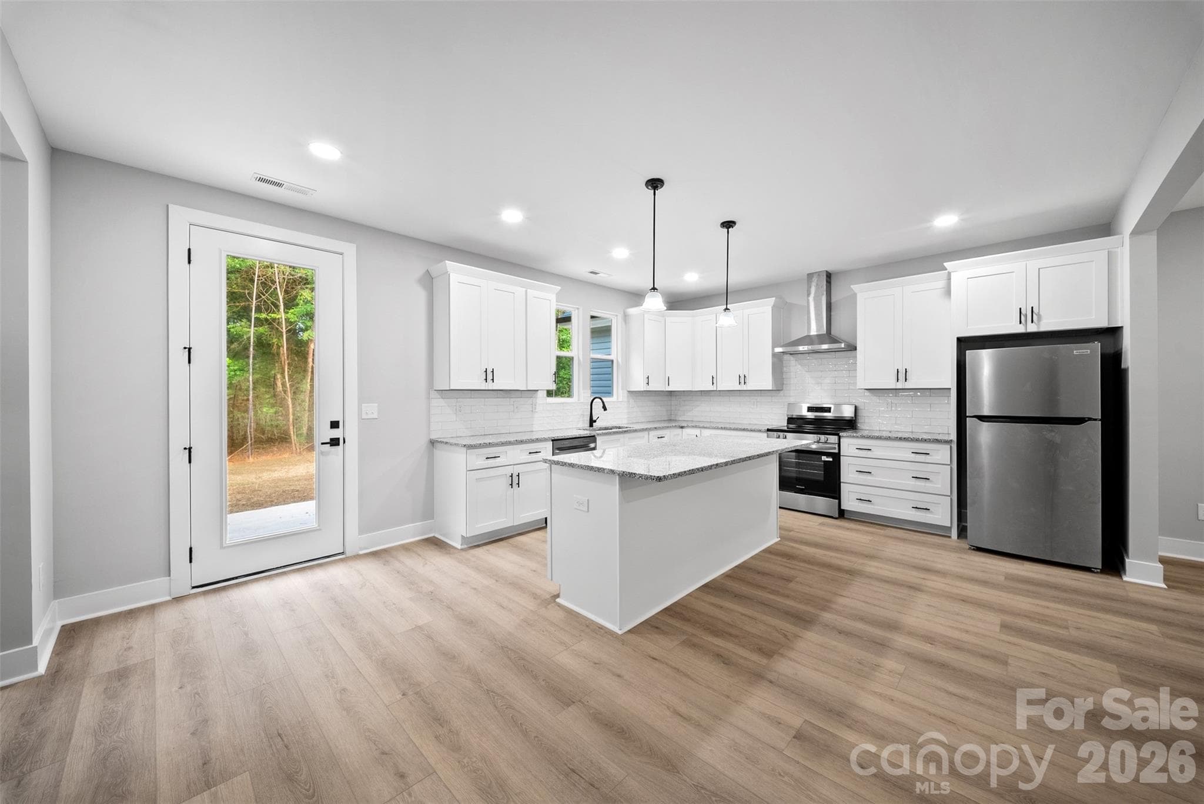
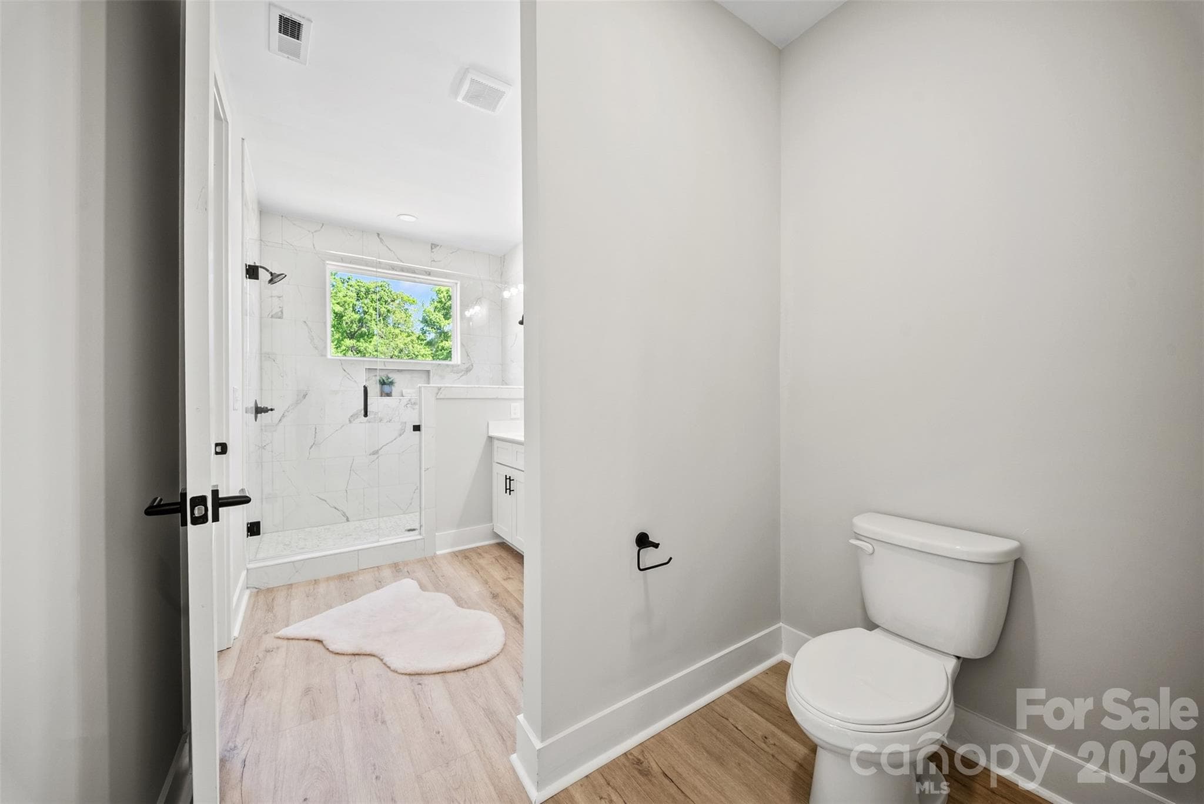
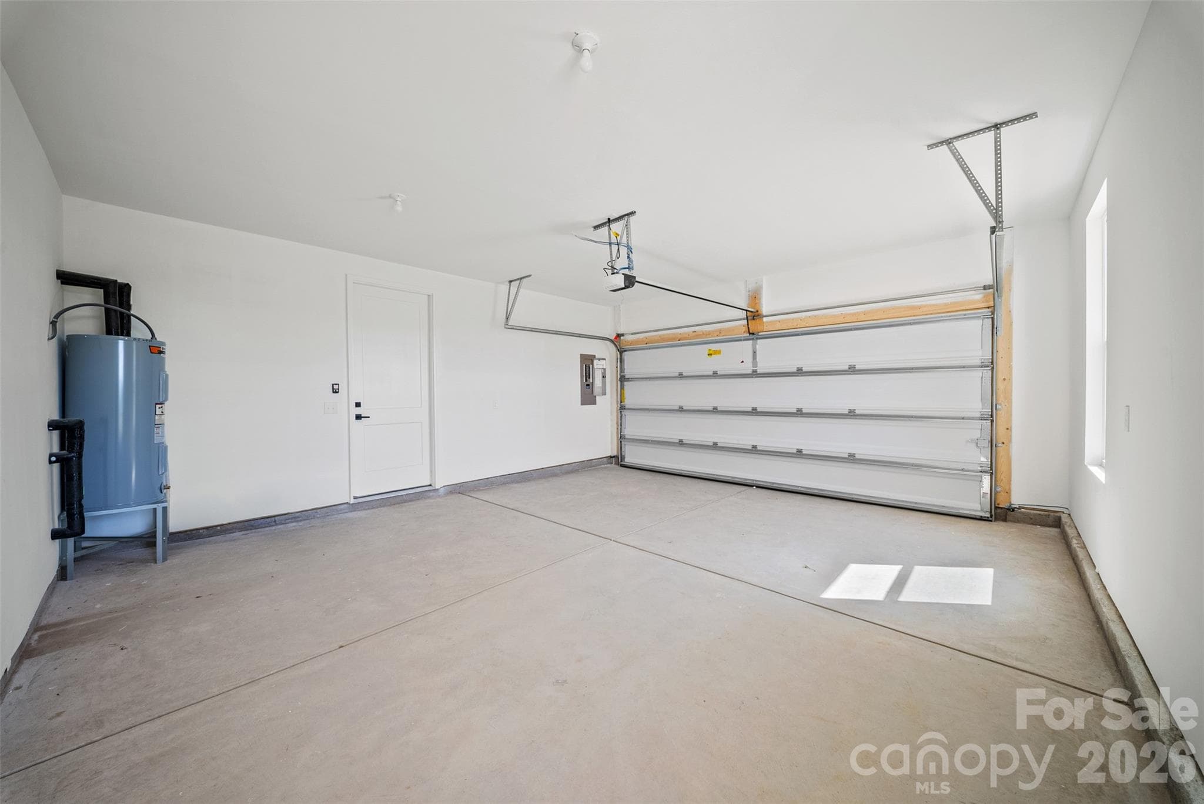
representative photo of staging-finishes are the same - 210 Silver Creek Drive, Concord
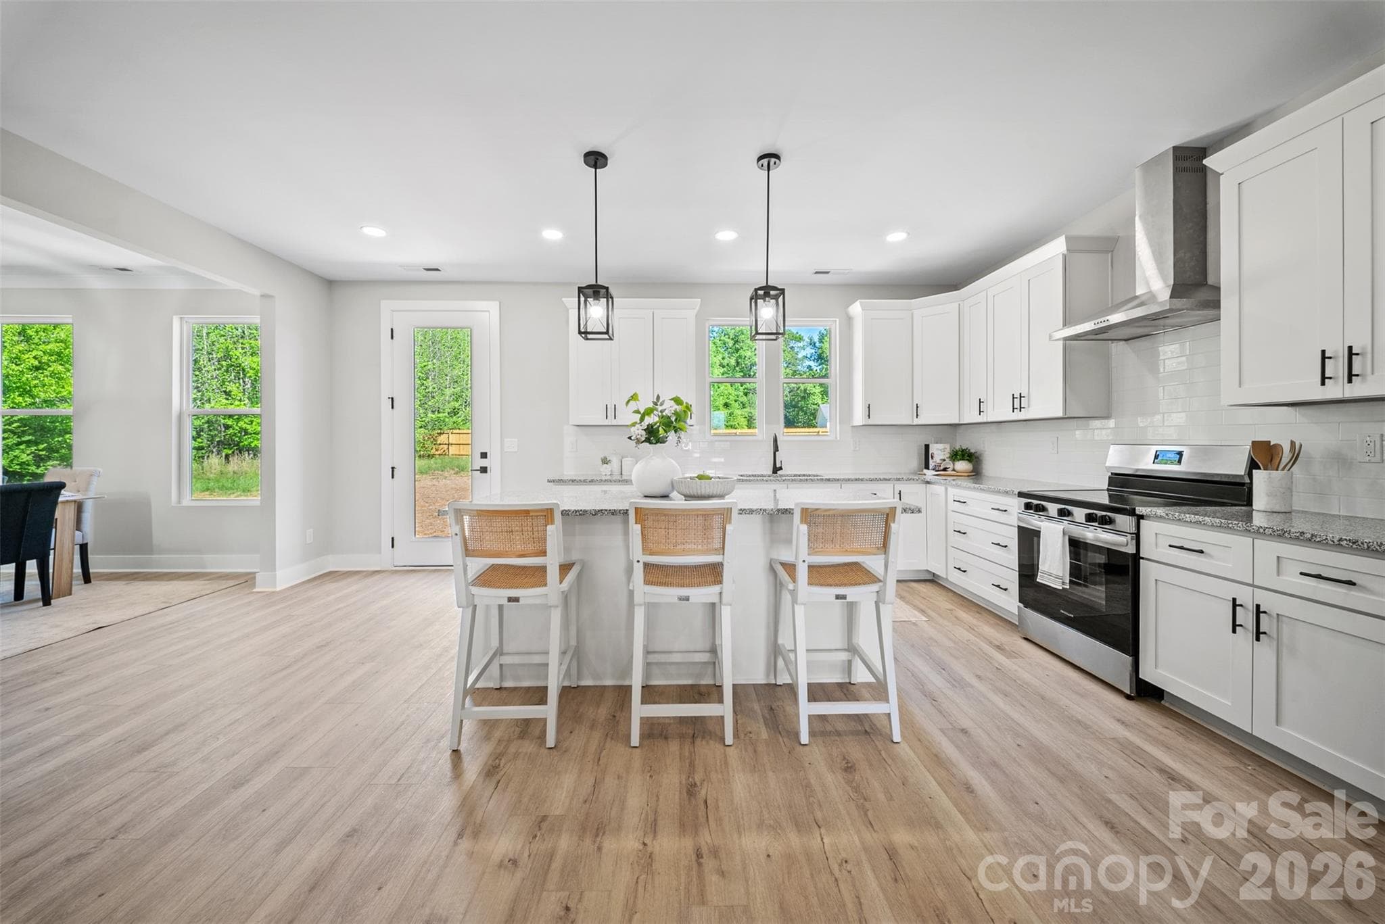
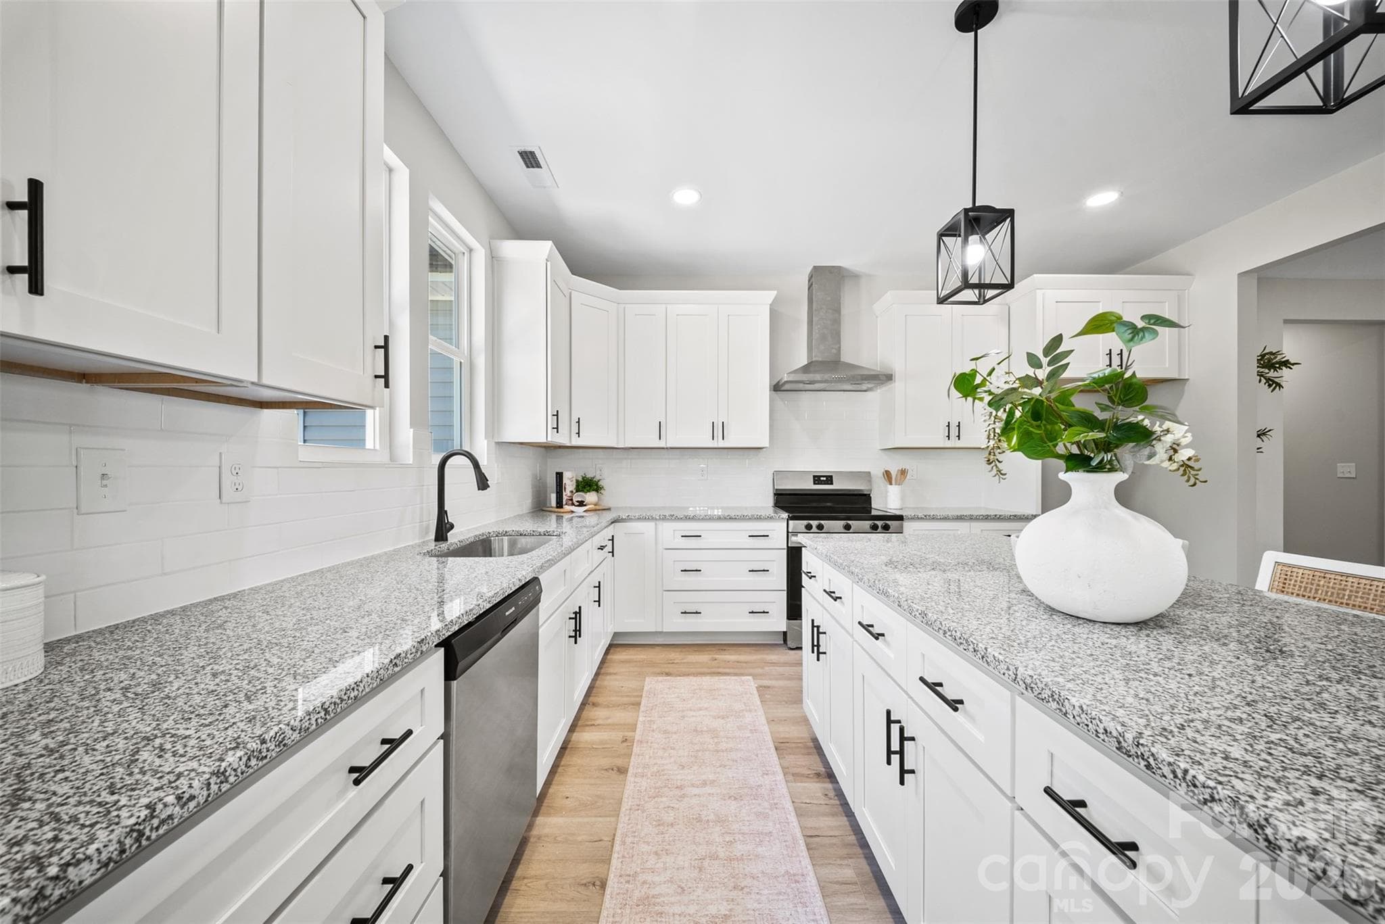
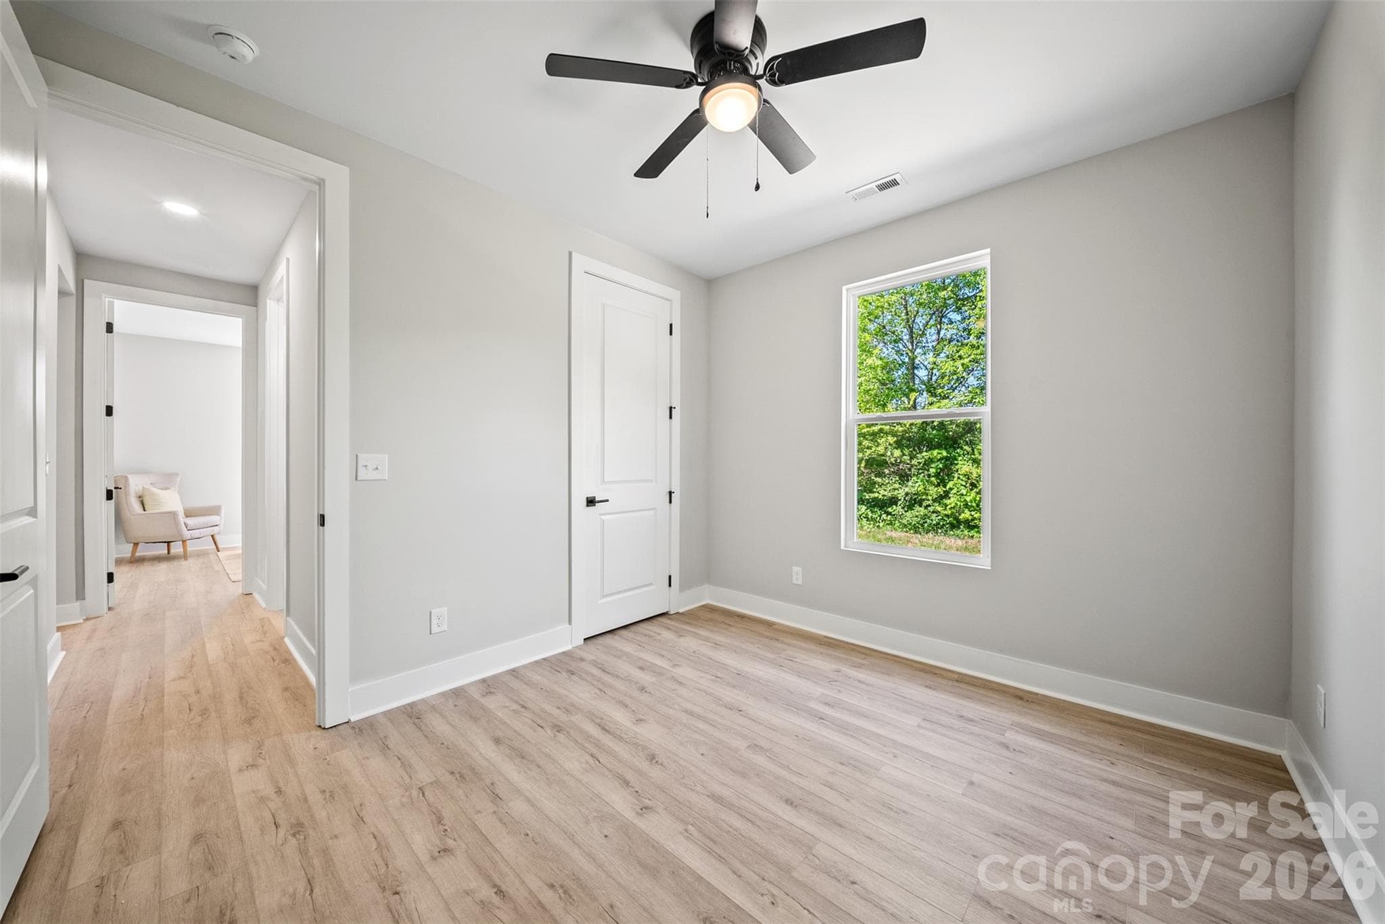
Single Family Residence at 210 Silver Creek Drive, Concord, photo 18 of 41
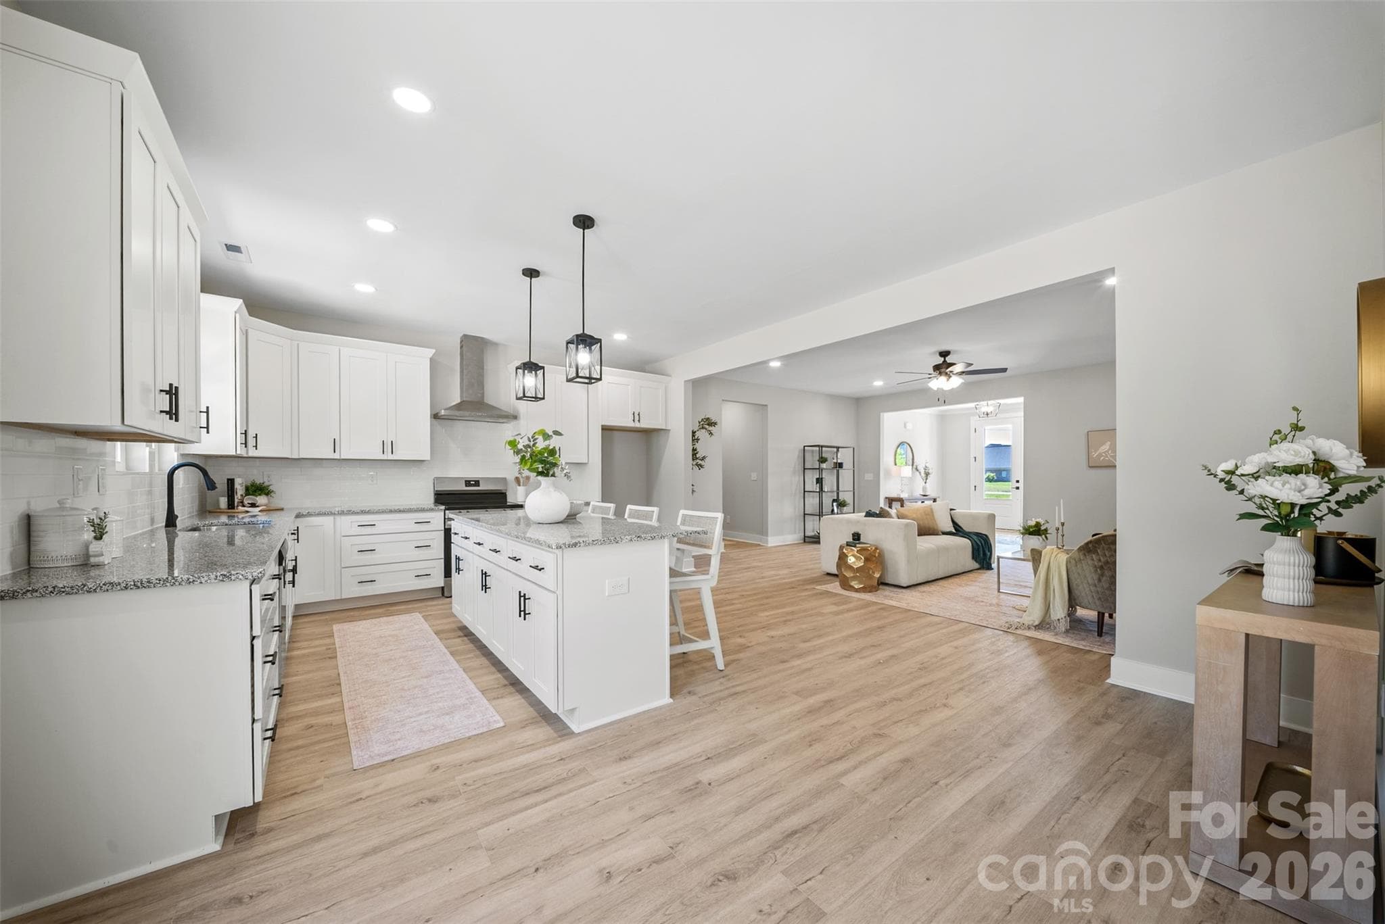
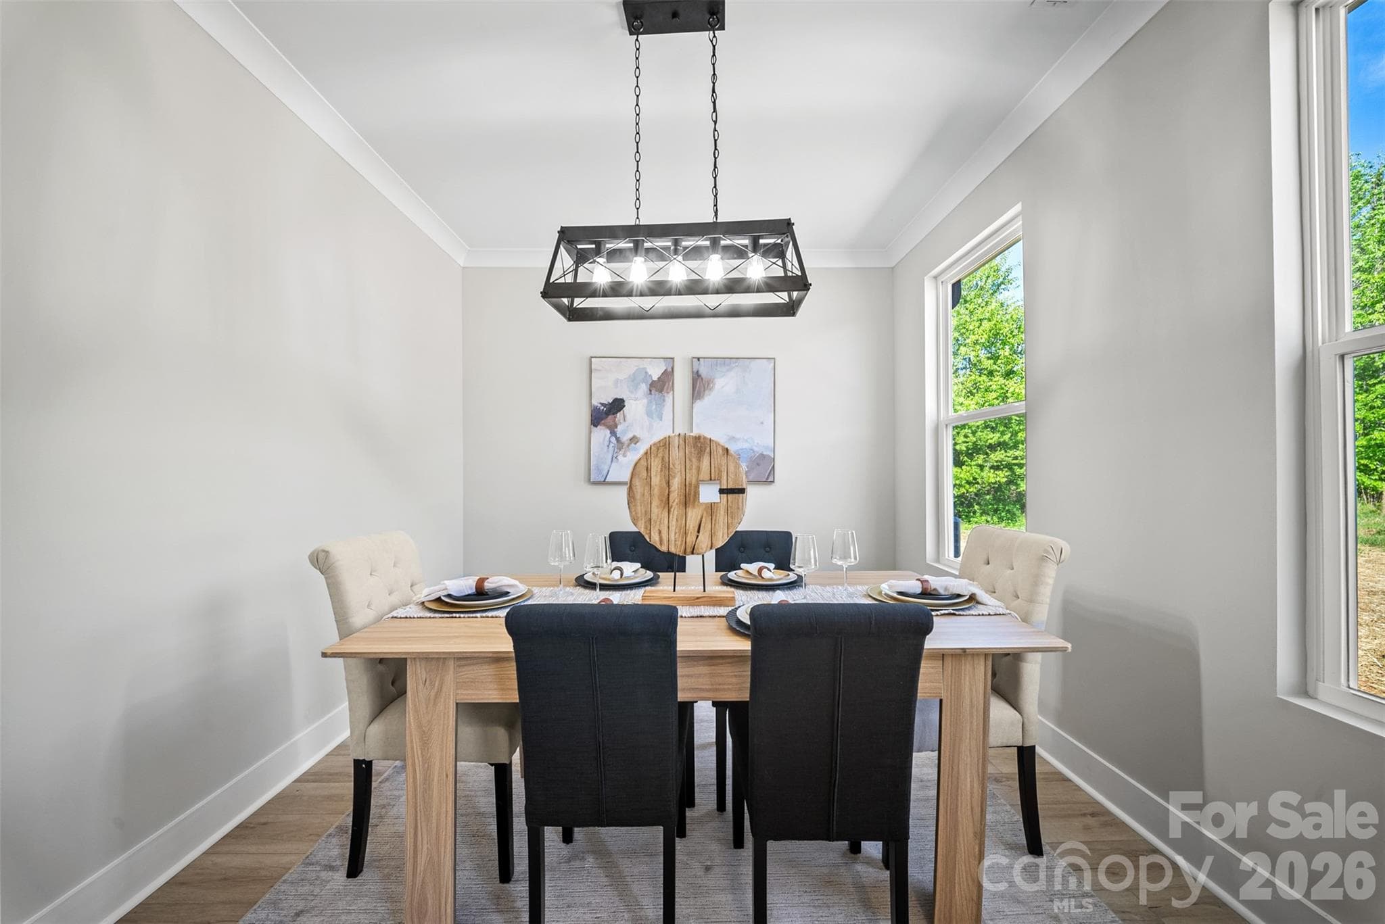
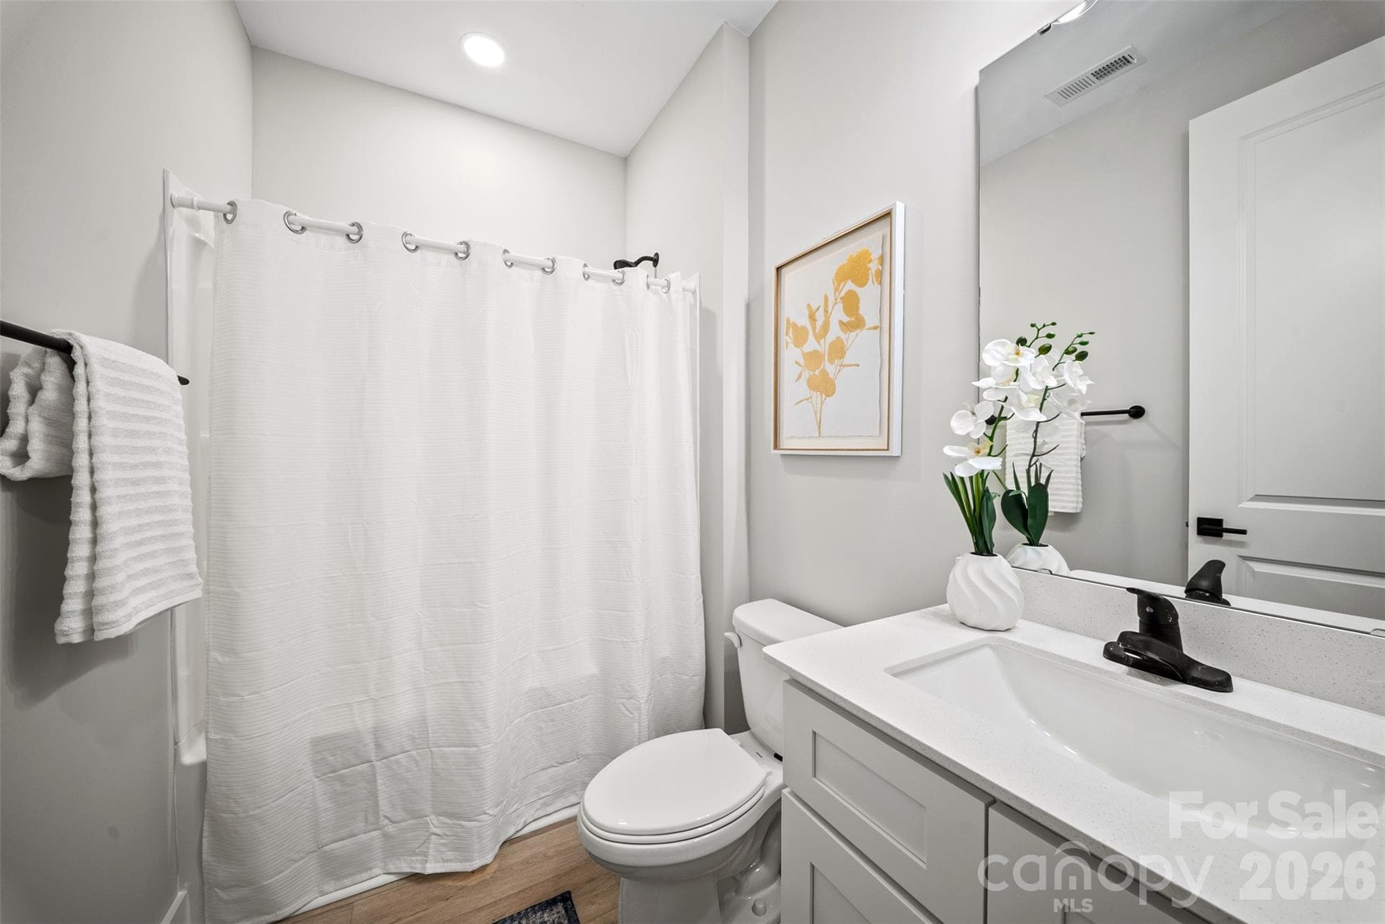
Single Family Residence at 210 Silver Creek Drive, Concord, photo 19 of 41
Single Family Residence at 210 Silver Creek Drive, Concord, photo 20 of 41
Single Family Residence at 210 Silver Creek Drive, Concord, photo 21 of 41
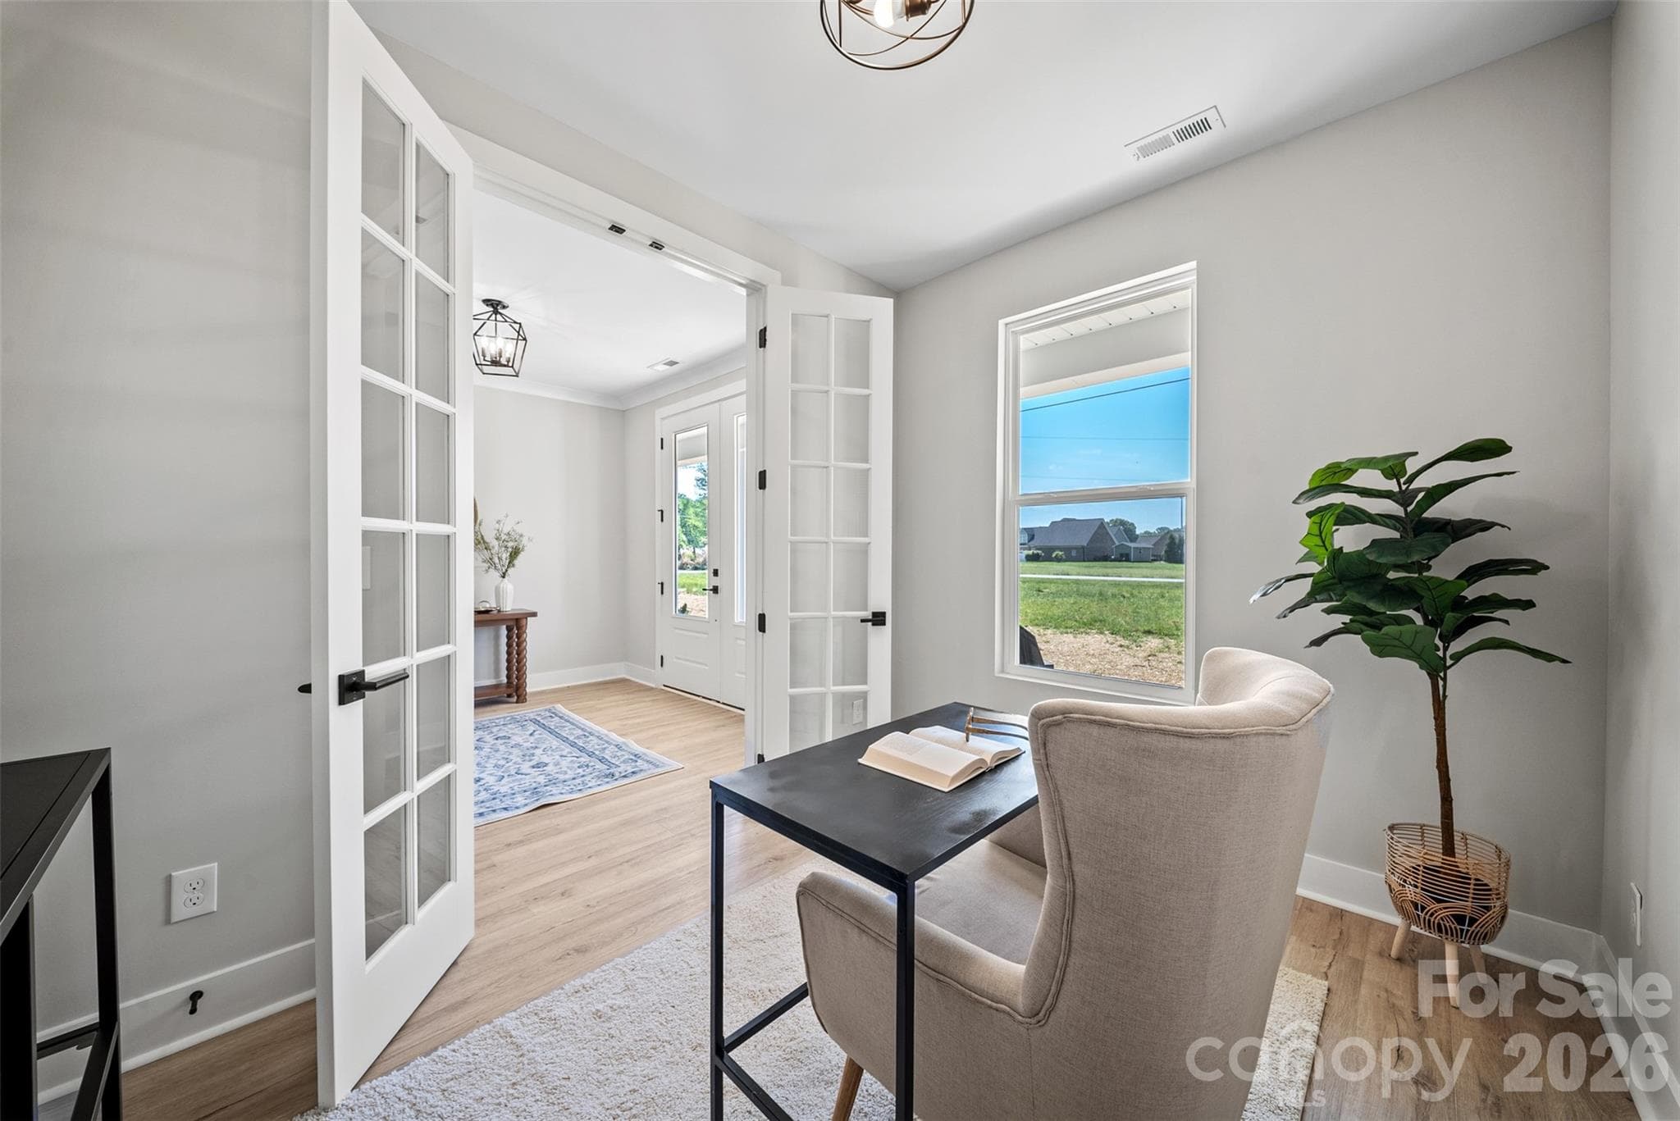
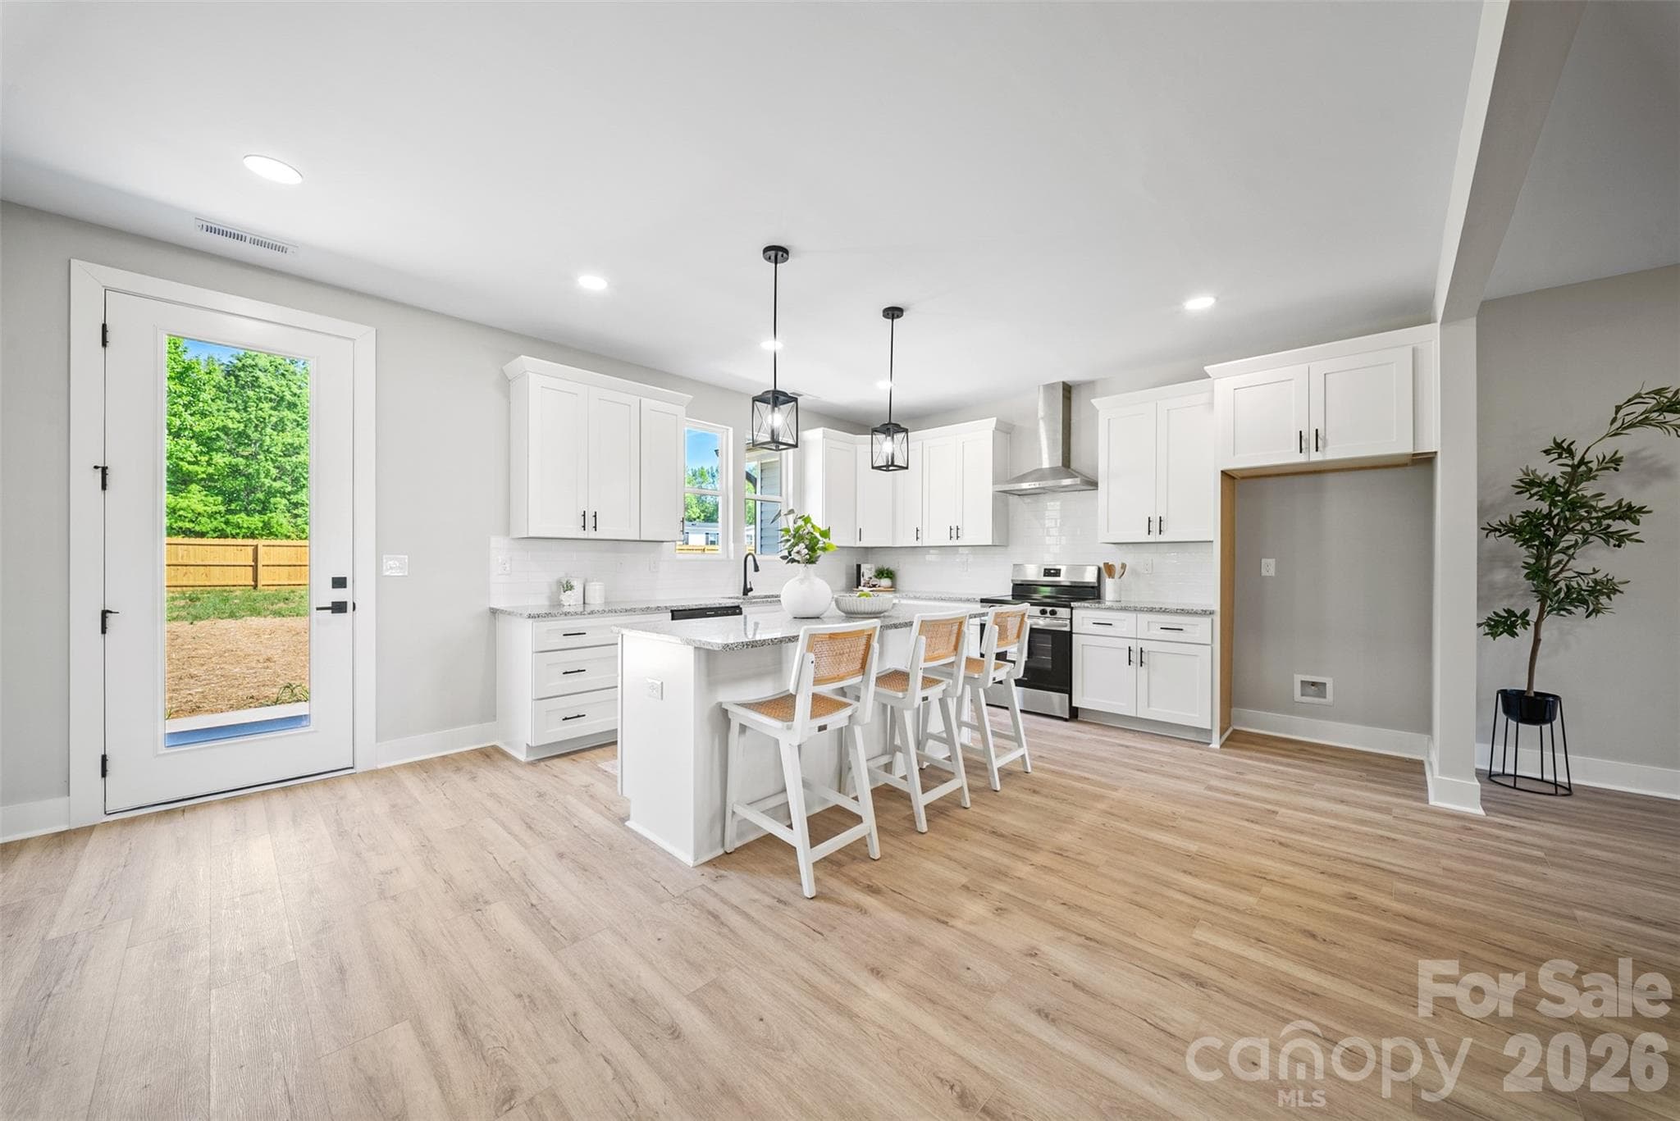
representative photo of staging-finishes are the same - 210 Silver Creek Drive, Concord
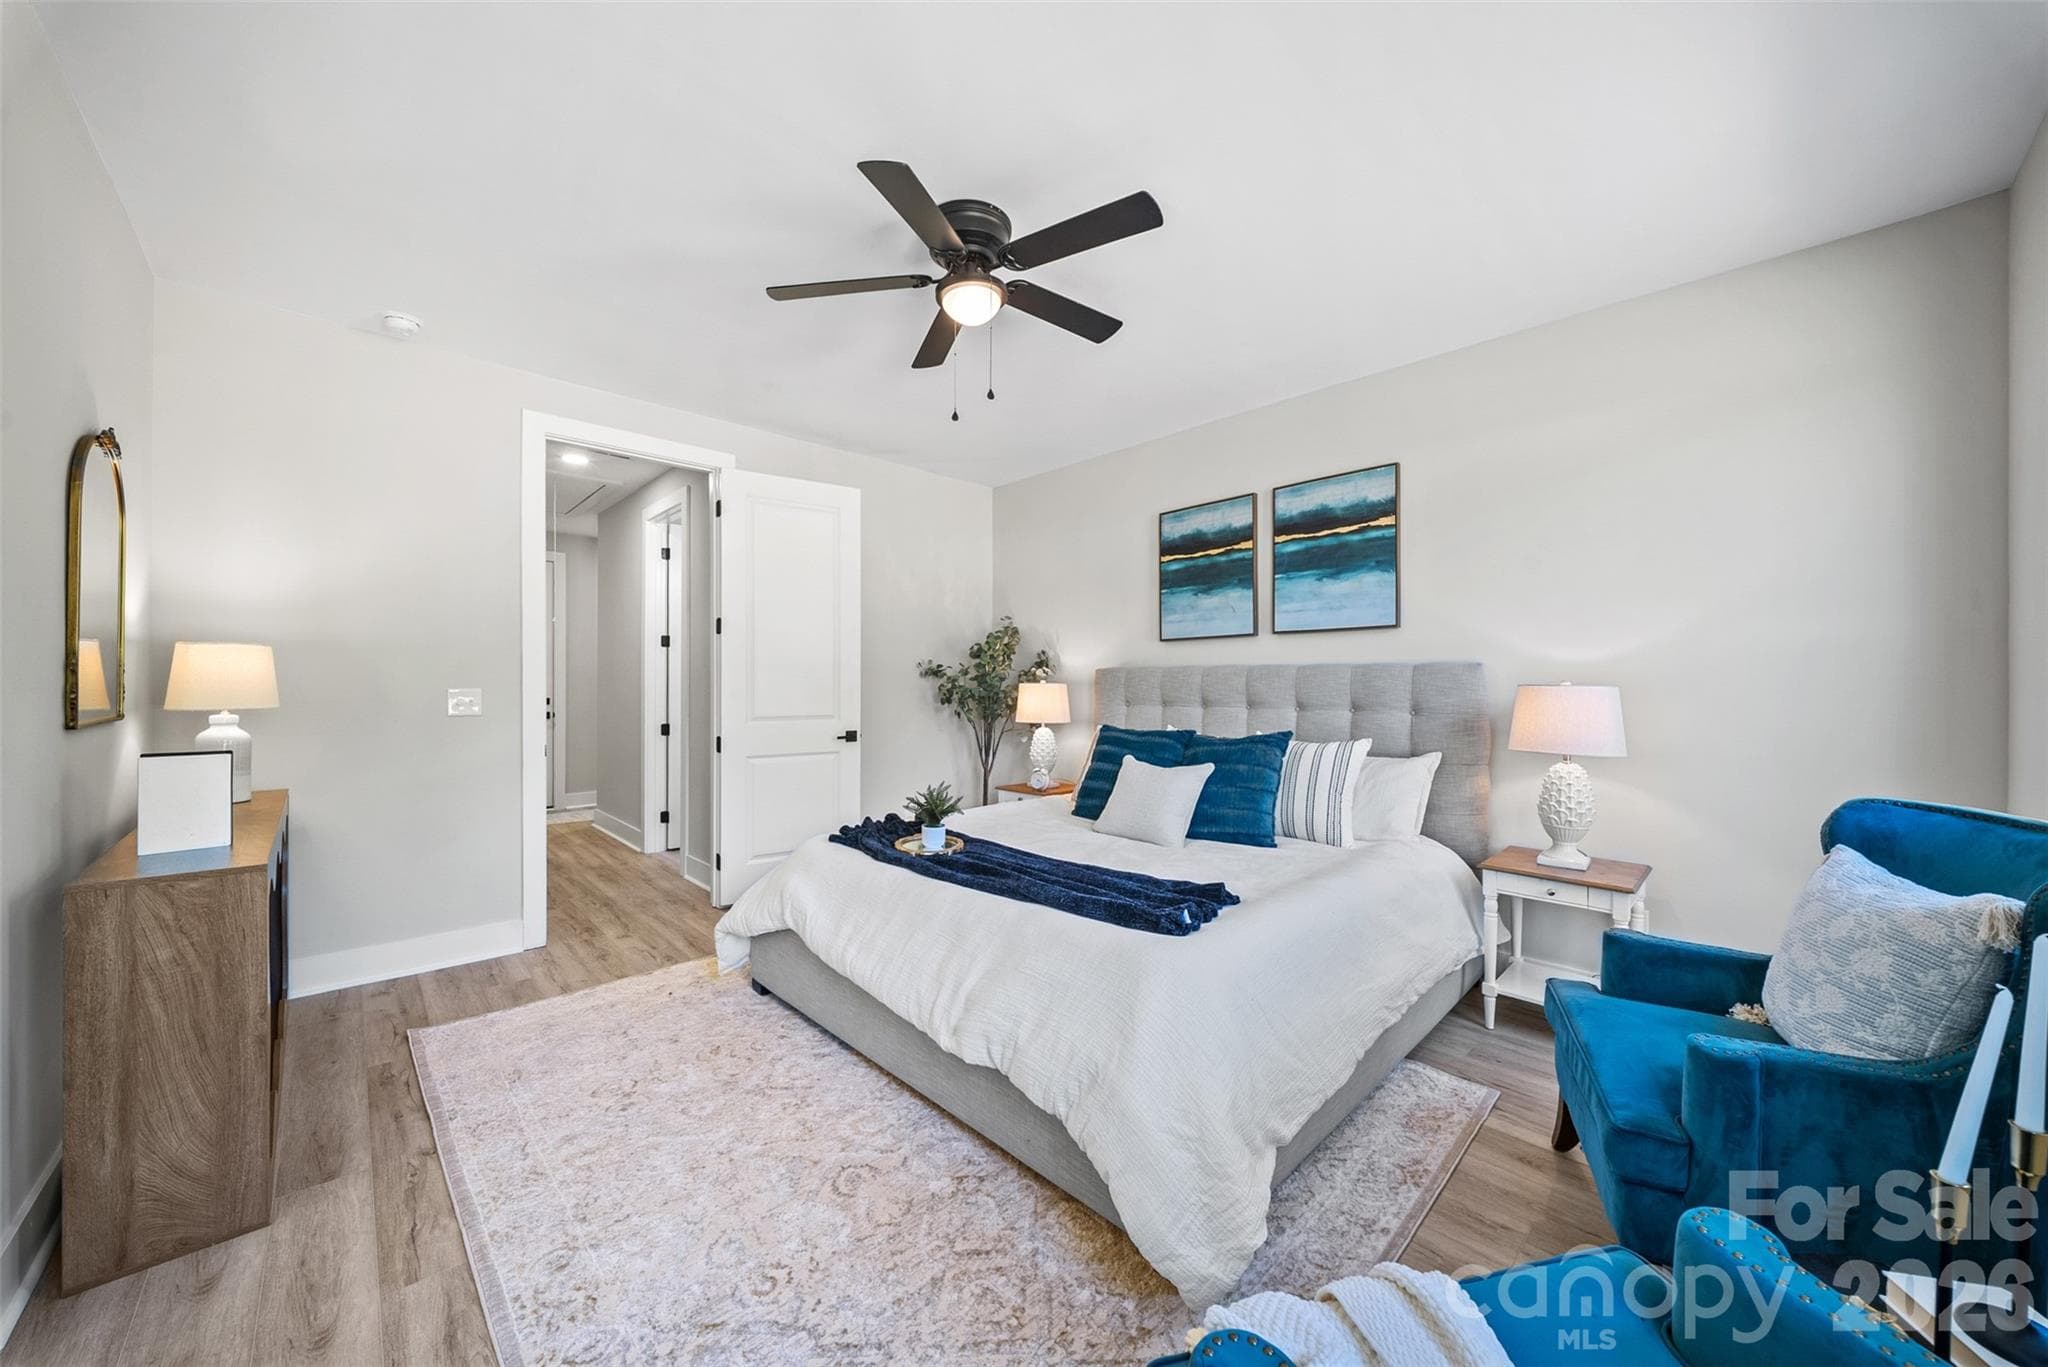
representative photoof staging-finishes are the same - 210 Silver Creek Drive, Concord
Single Family Residence at 210 Silver Creek Drive, Concord, photo 25 of 41
Single Family Residence at 210 Silver Creek Drive, Concord, photo 26 of 41
representative photo of staging-finishes are the same - 210 Silver Creek Drive, Concord
Single Family Residence at 210 Silver Creek Drive, Concord, photo 31 of 41
representative photo of staging-finishes are the same - 210 Silver Creek Drive, Concord
Single Family Residence at 210 Silver Creek Drive, Concord, photo 34 of 41
Single Family Residence at 210 Silver Creek Drive, Concord, photo 35 of 41
Single Family Residence at 210 Silver Creek Drive, Concord, photo 36 of 41
Single Family Residence at 210 Silver Creek Drive, Concord, photo 37 of 41
Single Family Residence at 210 Silver Creek Drive, Concord, photo 38 of 41
Single Family Residence at 210 Silver Creek Drive, Concord, photo 39 of 41
Single Family Residence at 210 Silver Creek Drive, Concord, photo 40 of 41
Single Family Residence at 210 Silver Creek Drive, Concord, photo 41 of 41
41 photos

$479,900

210 Silver Creek Drive
Concord, NC 28027
Listed by Katherine Knorr · David Hoffman Realty Lake Norman Cornelius
Bedrooms
3
Bathrooms
2.5
Living area
2,069 sqft
Year built
2026

About this home

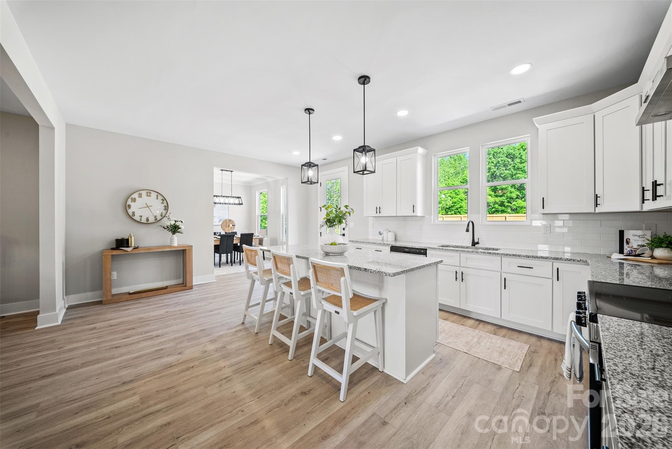
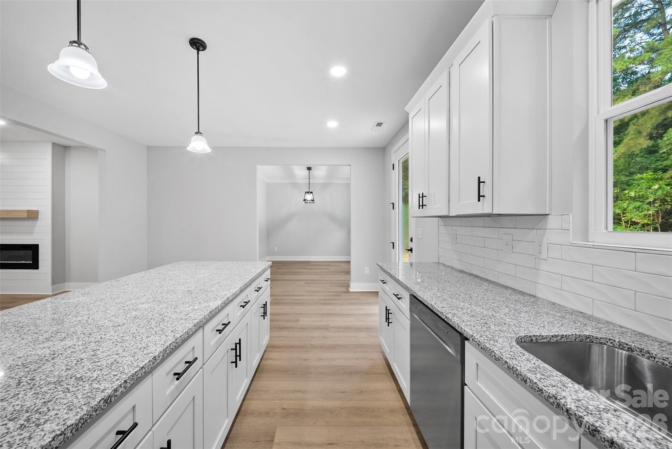
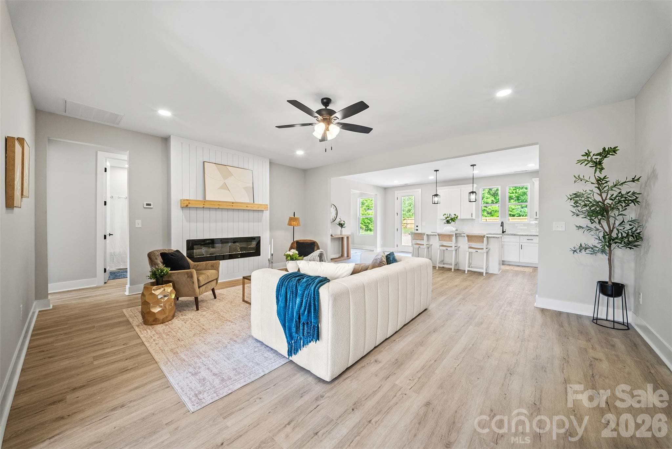
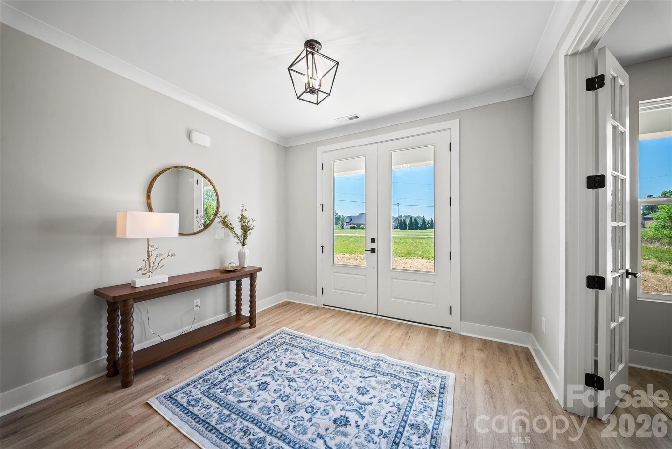
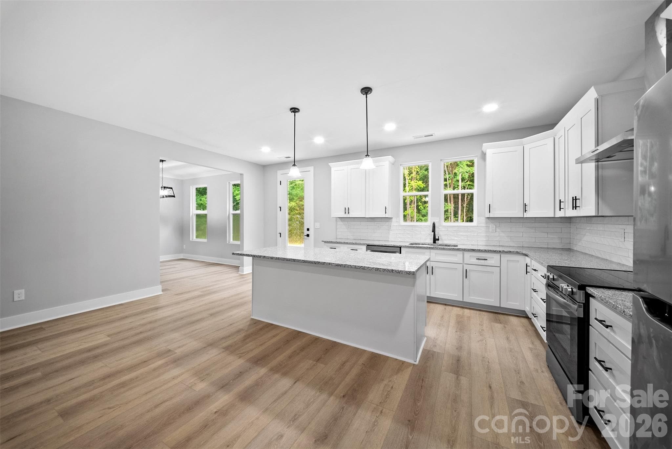
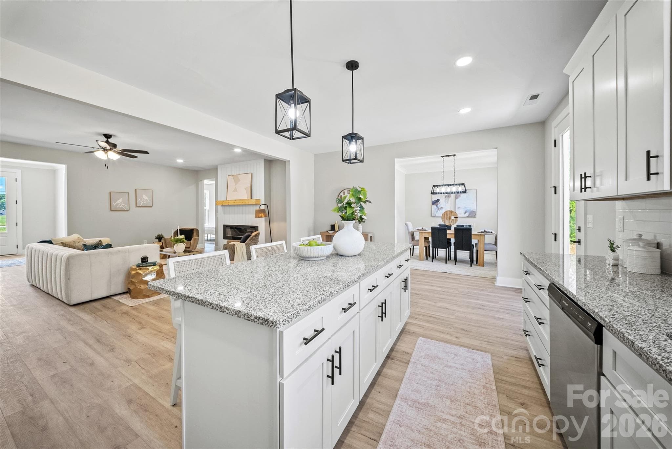
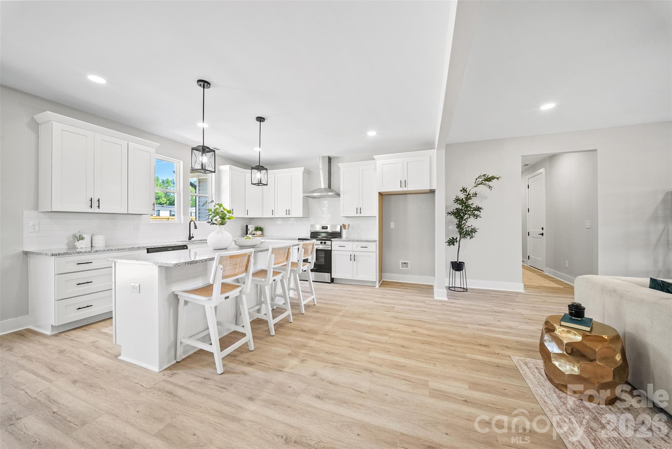
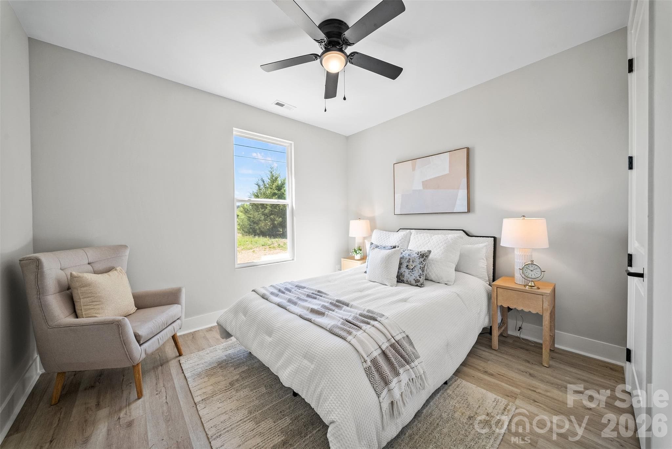
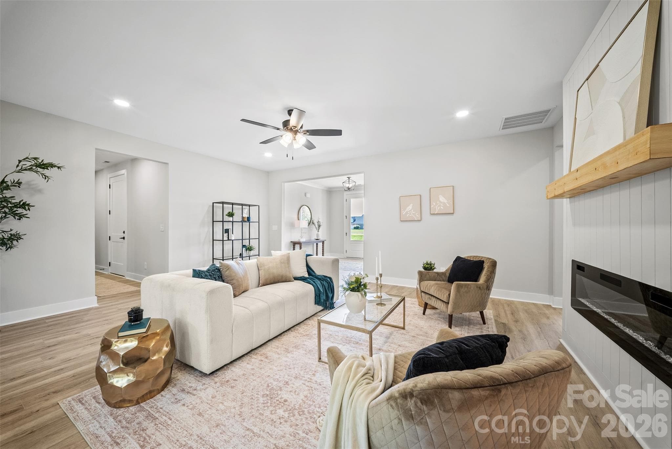
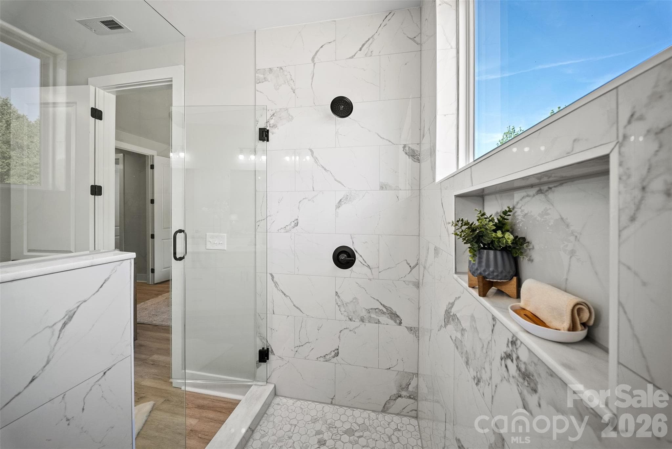
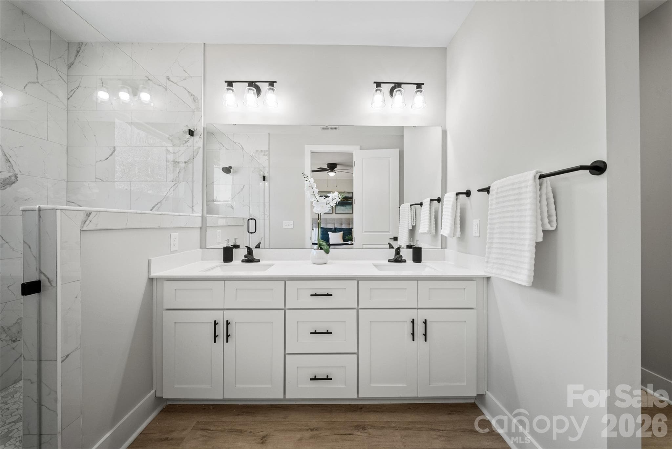
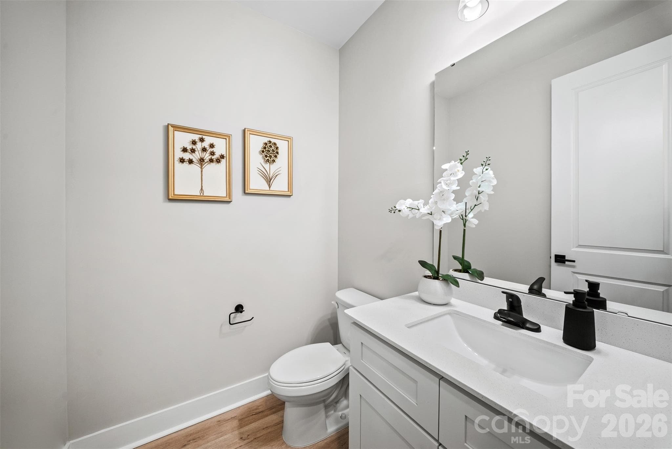
NEW PRICE in the location you love! Hard to find ranch living meets modern new construction on nearly two acres w/ no HOA in a prime Concord location off of Hwy 73—just minutes from Mt Pleasant and Hwy 49. This one is the perfect combination of elevated, yet comfortable finishes, single-level living, and space! This thoughtfully designed home offers an open-concept layout filled with tons of natural light and a natural flow ideal for both everyday living and entertaining. The kitchen is a true centerpiece, showcasing granite countertops, a stylish subway tile backsplash, sleek, white cabinetry, and a spacious island with plenty of room for seating. Located just off the kitchen, the separate dining area offers a seamless extension for family meals or hosting loved ones. You will love the durable luxury vinyl plank flooring throughout the home, offering both style and functionality. The electric fireplace with shiplap surround anchors the inviting living room for cozy nights in or gathering with guests. A dedicated office/flex space with french doors off of the front entrance adds versatility to the open floor plan - ideal for working from home, a kid's space or a quiet retreat. The primary suite provides a relaxing escape with a well-appointed en-suite bath with oversized tiled shower, double vanity, complete with a large walk in closet. All bathrooms feature quartz countertops and modern fixtures that add a polished, upscale feel. Step outside and experience one of this property’s most incredible features—nearly two acres of land. Whether you’re dreaming of an outdoor kitchen, garden, or simply enjoying the peaceful surroundings, this homesite offers endless possibilities. And the location truly sets this home apart - making commuting, dining, and shopping effortless. New construction. Acreage. Ranch living. Prime location. Opportunities like this don’t come around often—don’t miss your chance to call it home. This home qualifies for the TruForge Advantage Incentive. Please reach out to the listing agent for incentive information and any other questions.

Highlights

FireplaceNew construction

Property details

MLS
Canopy MLS
MLS #
CAR4410062
Property type
Single Family Residence
Subdivision
None
Status
Active
Days on market
74
On market date
August 10, 2026
Stories
N/A
Total bathrooms
2.5
Garage spaces
2
Parking spaces
N/A
Lot size
N/A
Loading map…

Nearby schools

Within 10 miles. School directory data from the National Center for Education Statistics (NCES), accessed via the Urban Institute Education Data API. Local Score is calculated by INNOVATE Real Estate; where a state rating is shown, it comes from that state's own official school report card.

Elementary
W M Irvin Elementary
2.55 mi away · Grades -1-5
Zoned school (attendance boundary, 2015-16 data)
3.3
Local Score (state rating (2025) blended 70/30 with student-teacher ratio) -- not an official state rating
State rating: C (2025)
Enrollment
677
Student:teacher ratio
13.3:1
District
Cabarrus County Schools
Middle
Mount Pleasant Middle
1.56 mi away · Grades 6-8
Zoned school (attendance boundary, 2015-16 data)
3.3
Local Score (state rating (2025) blended 70/30 with student-teacher ratio) -- not an official state rating
State rating: C (2025)
Enrollment
658
Student:teacher ratio
14.6:1
District
Cabarrus County Schools
High
Cabarrus-Kannapolis Early Coll
8.69 mi away · Grades 9-13
Zoned school (attendance boundary, 2015-16 data)
3.8
Local Score (state rating (2025) blended 70/30 with student-teacher ratio) -- not an official state rating
State rating: A (2025)
Enrollment
240
Student:teacher ratio
30.0:1
District
Cabarrus County Schools

Walkability

Blended score for Concord's center, calculated by INNOVATE Real Estate from two sources: the EPA's National Walkability Index (street network, transit, land-use mix) and Google Places amenity data (what's actually reachable on foot from this point). 60% EPA National Walkability Index + 40% nearby-amenity density (Google Places).

17
Very car-dependent
out of 100
EPA National Walkability Index
3.7 / 20 -- Least walkable
Google Places amenity density
15 / 100
Restaurants & cafes0
Grocery stores0
Parks0
Schools3
Transit stops0
Pharmacies0

Market position

How this listing compares to current activity in Concord, from live MLS data.

On the market 74 days -- 7 more days than Concord's current average of 67 days.
For reference, the median list price across 649 active listings in Concord right now is $353,000.

Mortgage calculator

Estimate only - actual rate and payment depend on your lender, credit, and loan program.

$
%
%
Adjust tax / insurance estimates
% / yr
$
/mo
Est. monthly payment
$3,040/mo
$95,980 down
$383,920 loan
Principal & interest$2,490
Property tax (est.)$400
Home insurance (est.)$150

Similar homes you might like

Data source: Listing information provided by Canopy MLS (carolina) via Trestle/CoreLogic. Last updated 1 days ago.

Information herein deemed reliable but not guaranteed; all measurements, school assignments, HOA fees, taxes, and feature lists are approximate and should be independently verified. Equal Housing Opportunity.