
34th-floor sub penthouse corner residence with walls of glass and expansive views - 210 N Church Street, Charlotte
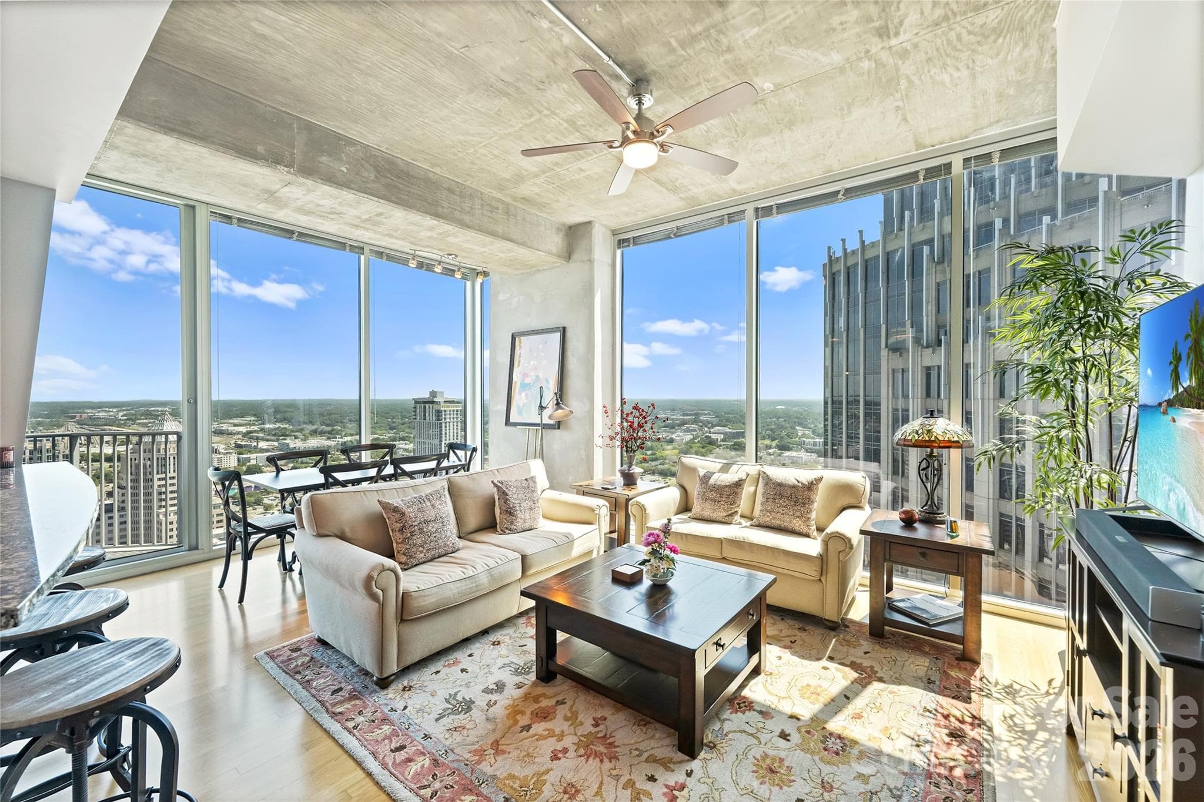
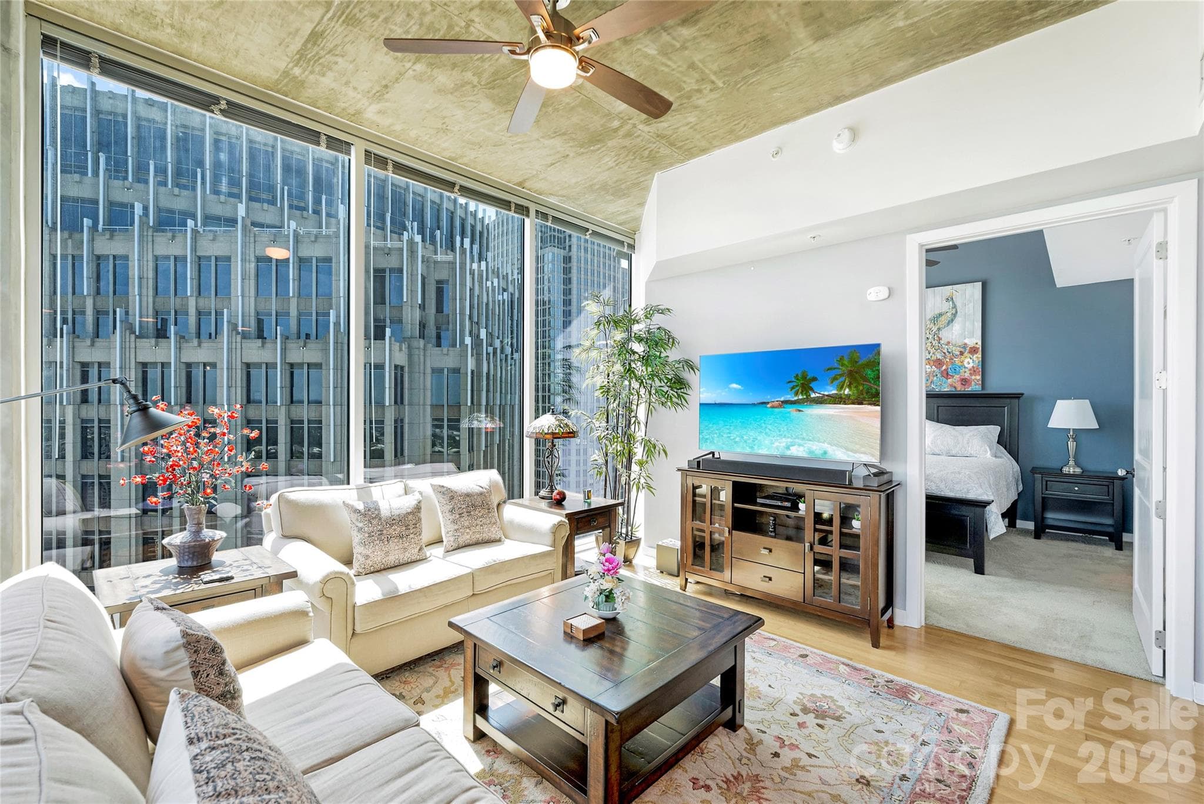
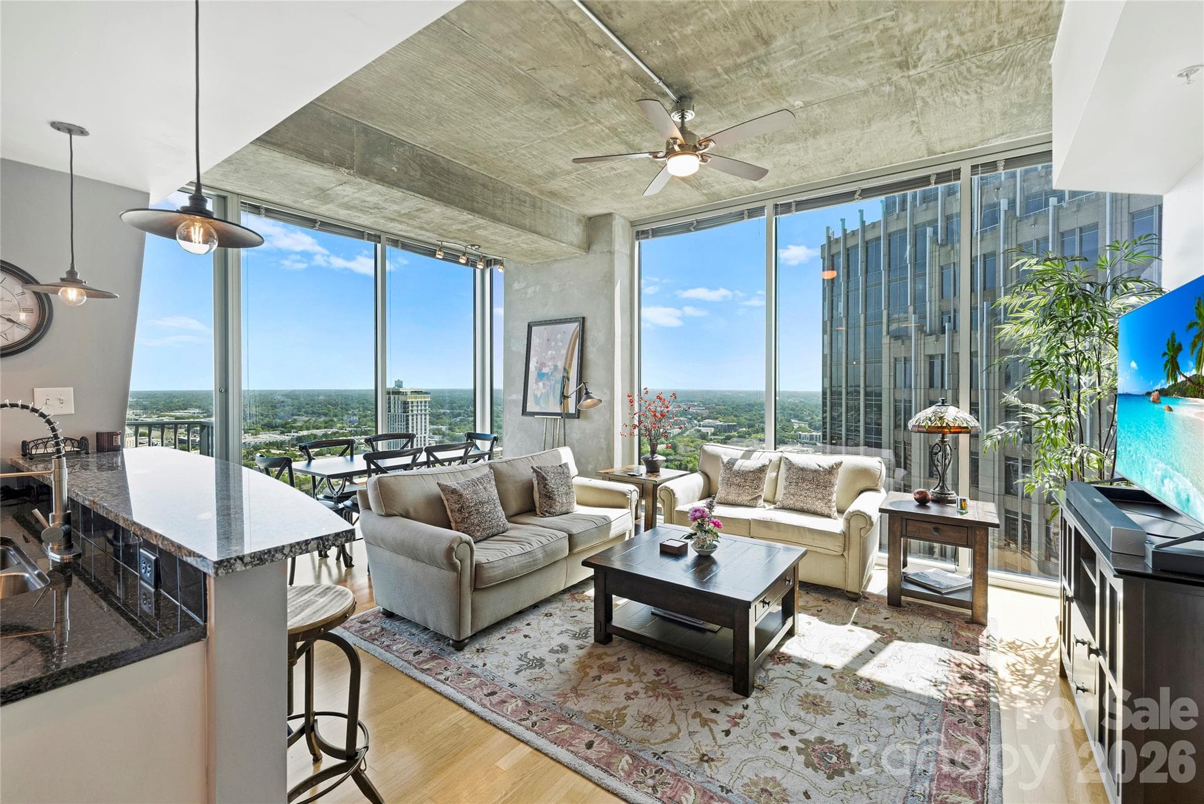
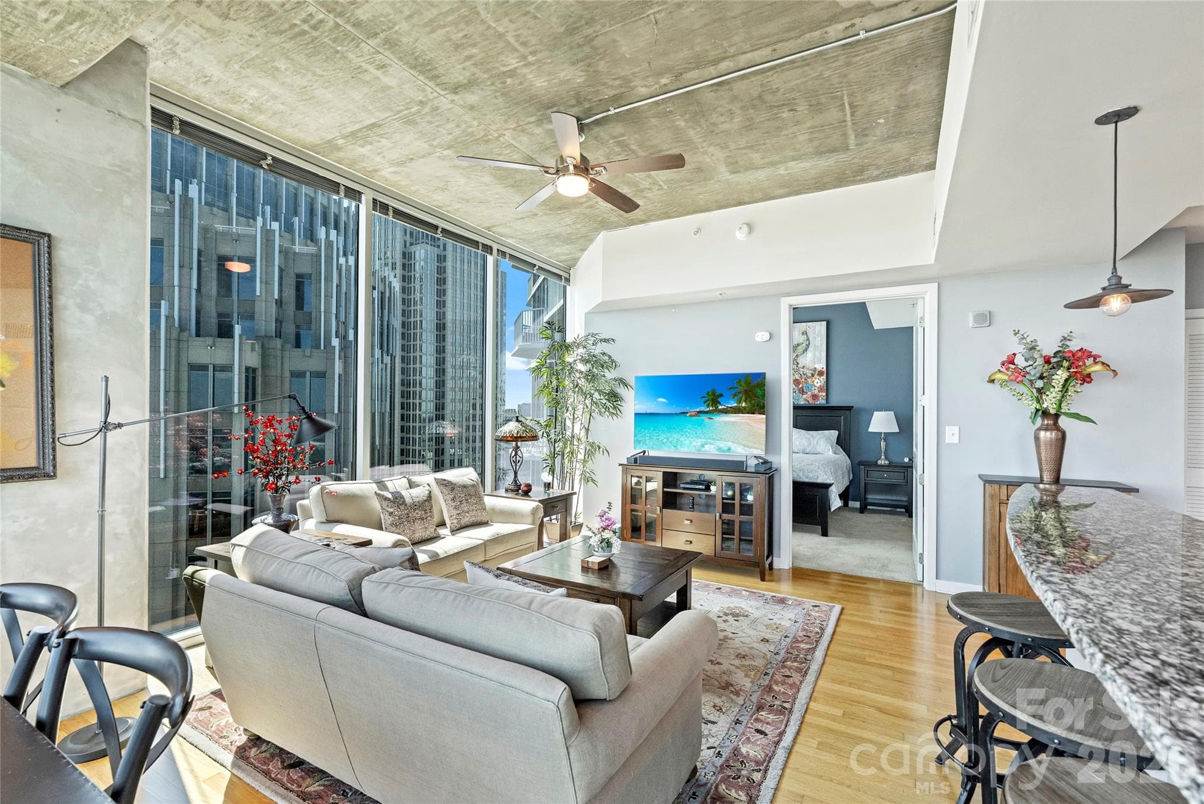
Light-filled living room surrounded by floor-to-ceiling windows - 210 N Church Street, Charlotte
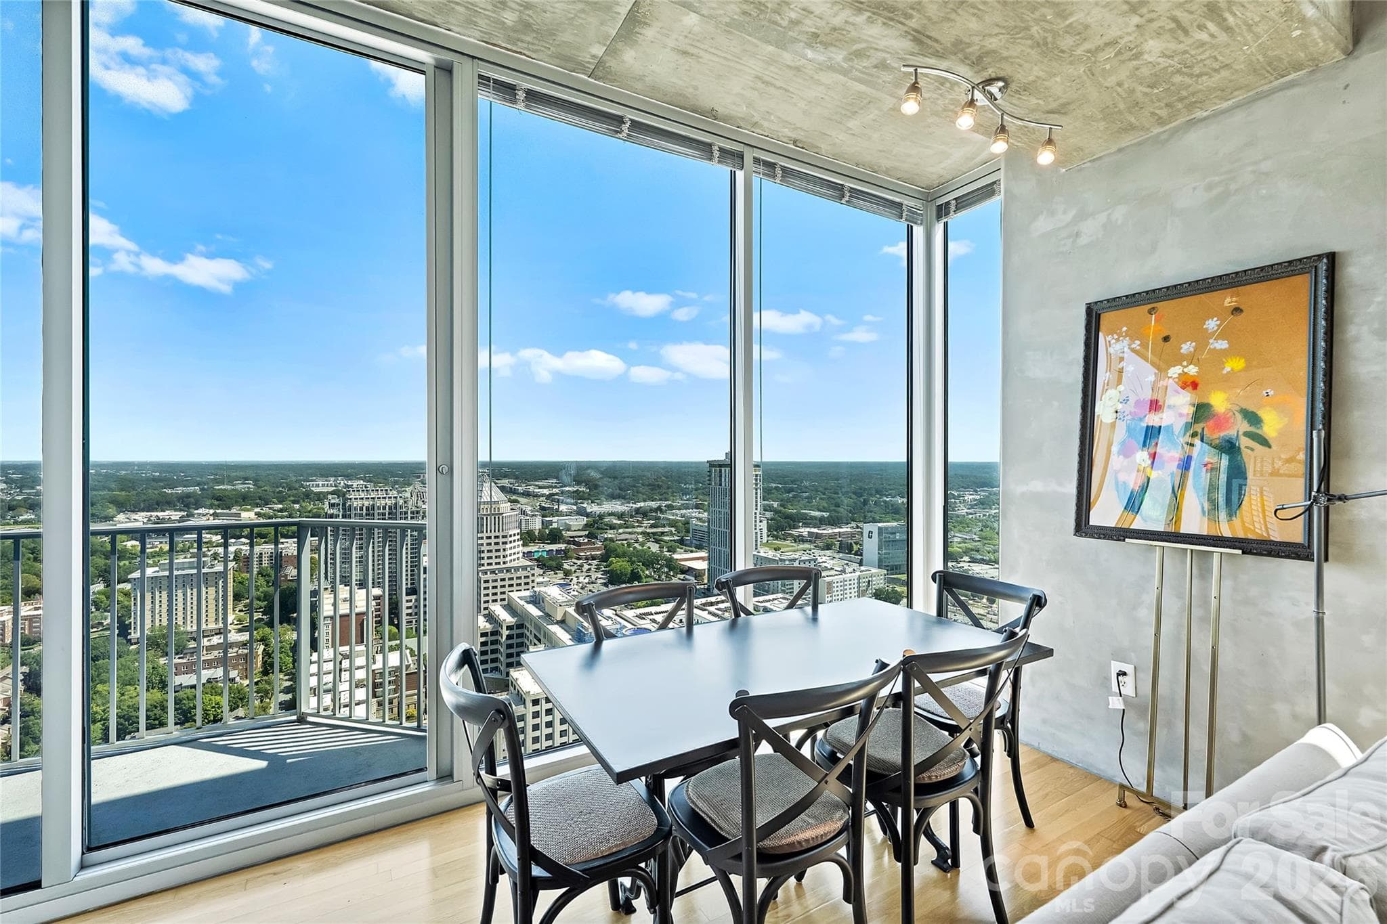
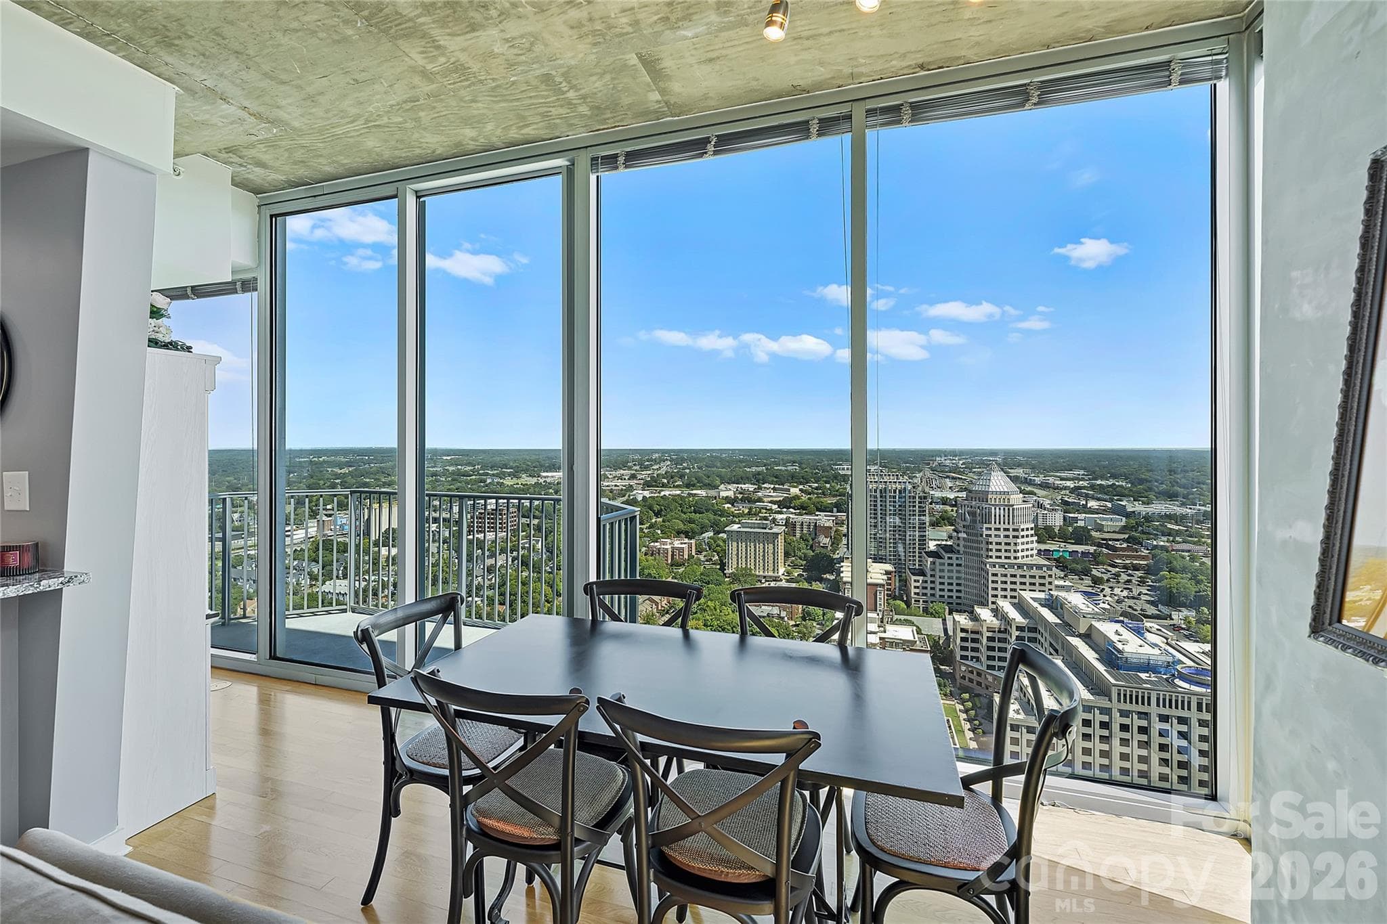
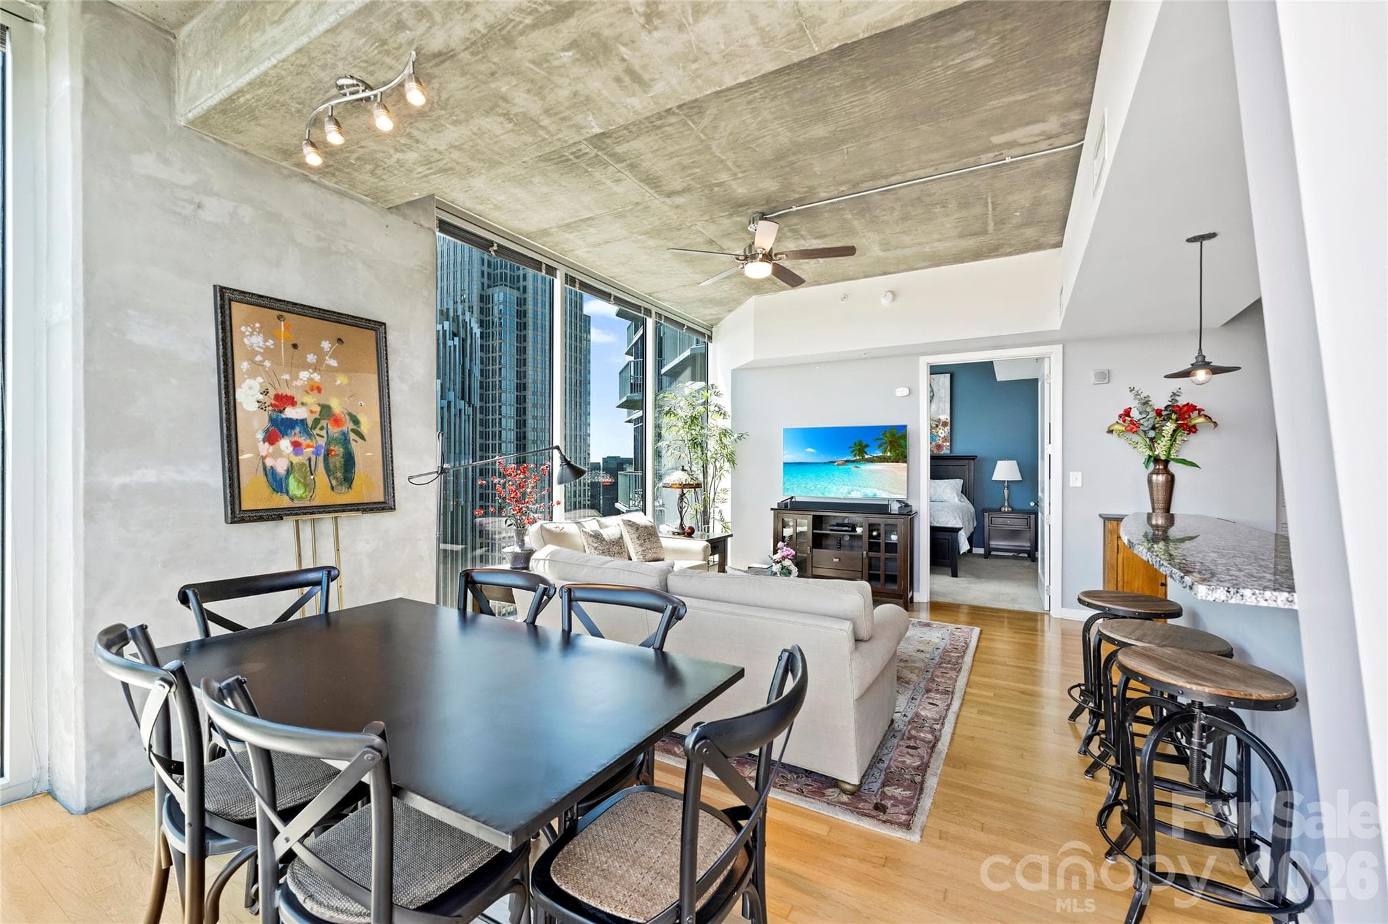
Dining above the city with sweeping horizon views - 210 N Church Street, Charlotte
Open living space with increased ceiling height unique to this level - 210 N Church Street, Charlotte
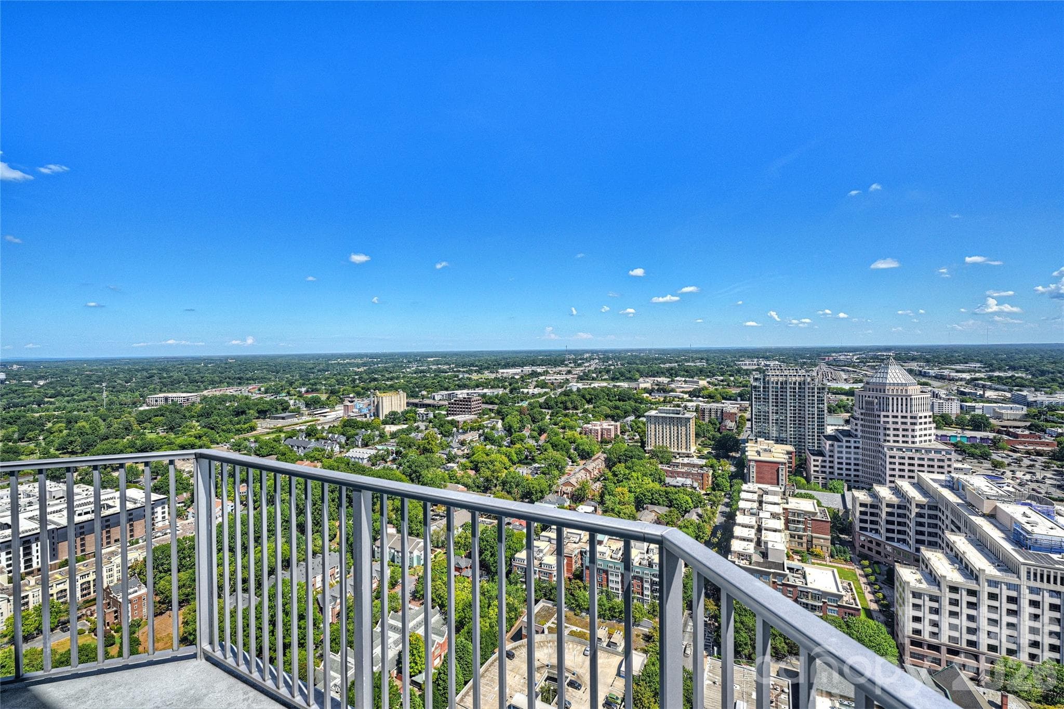
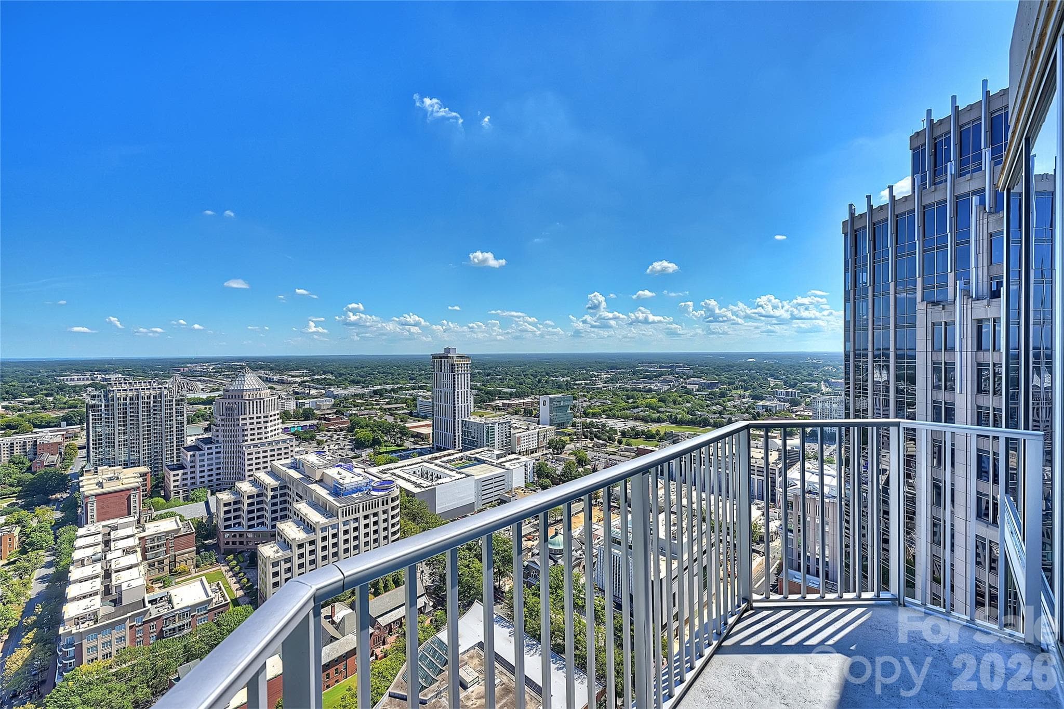
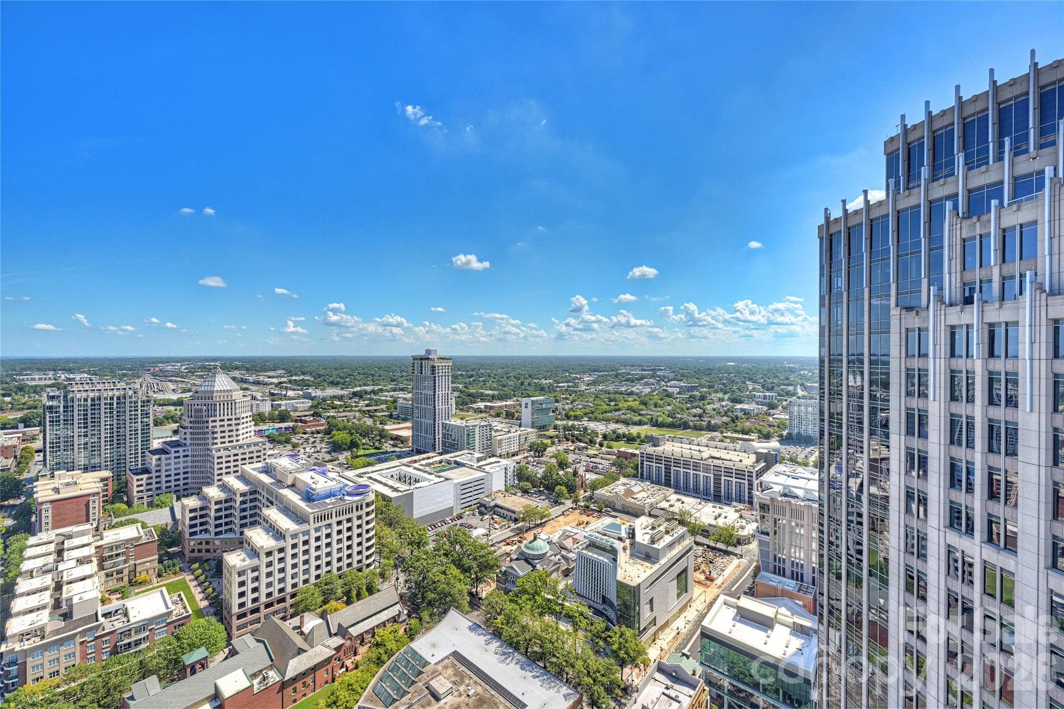
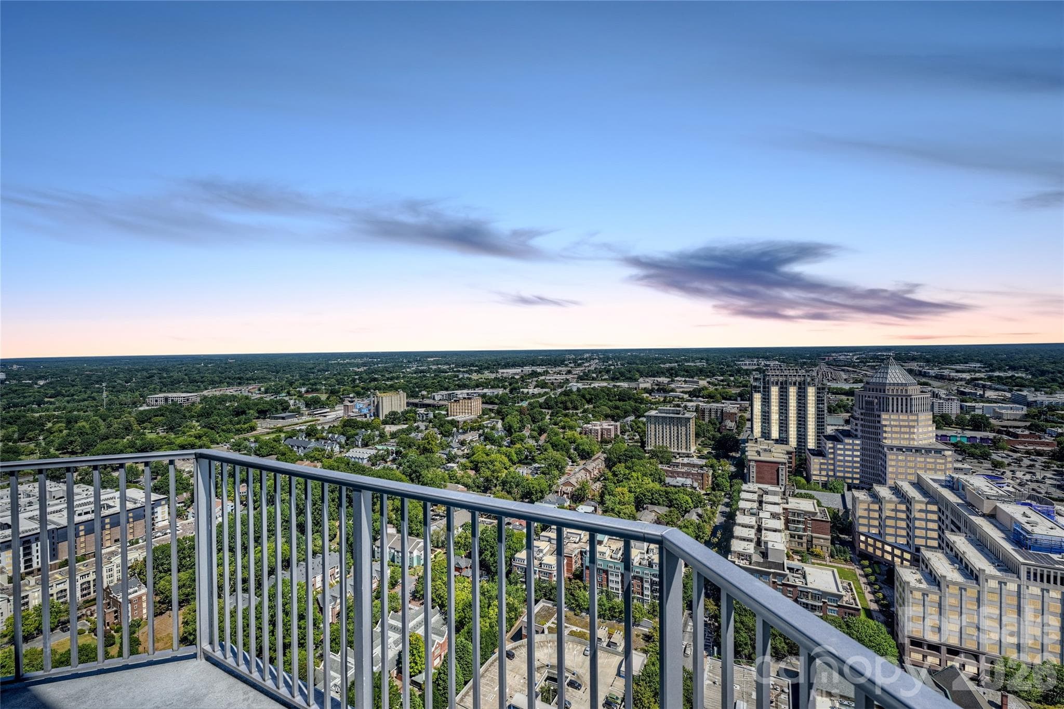
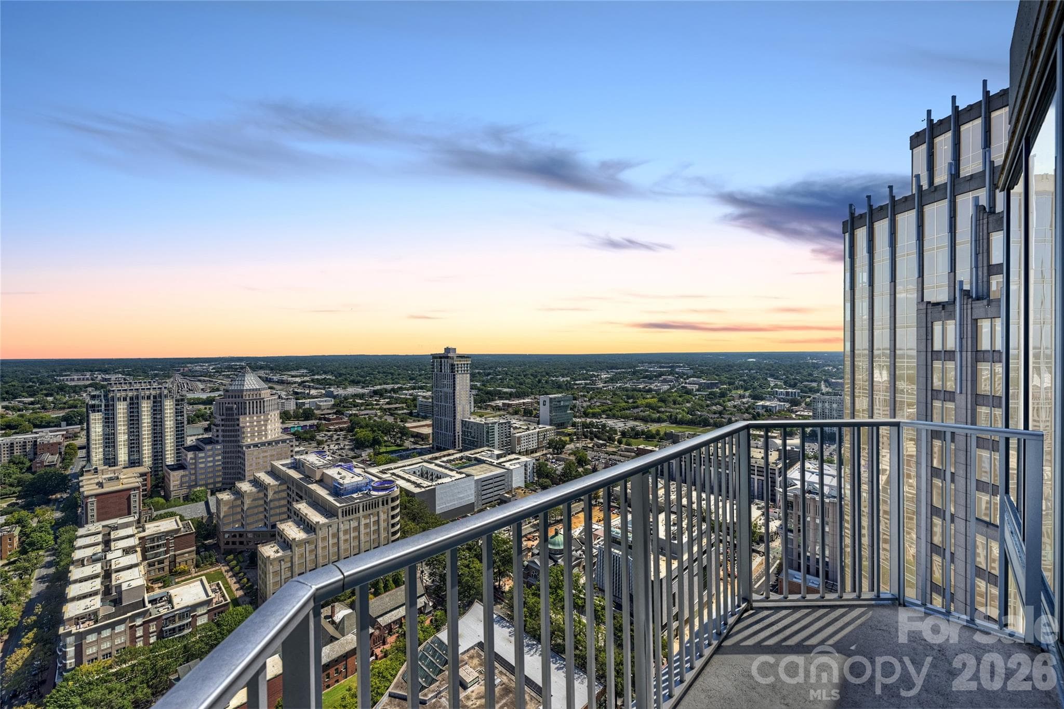
Expansive 34th-floor views stretching across Charlotte - 210 N Church Street, Charlotte
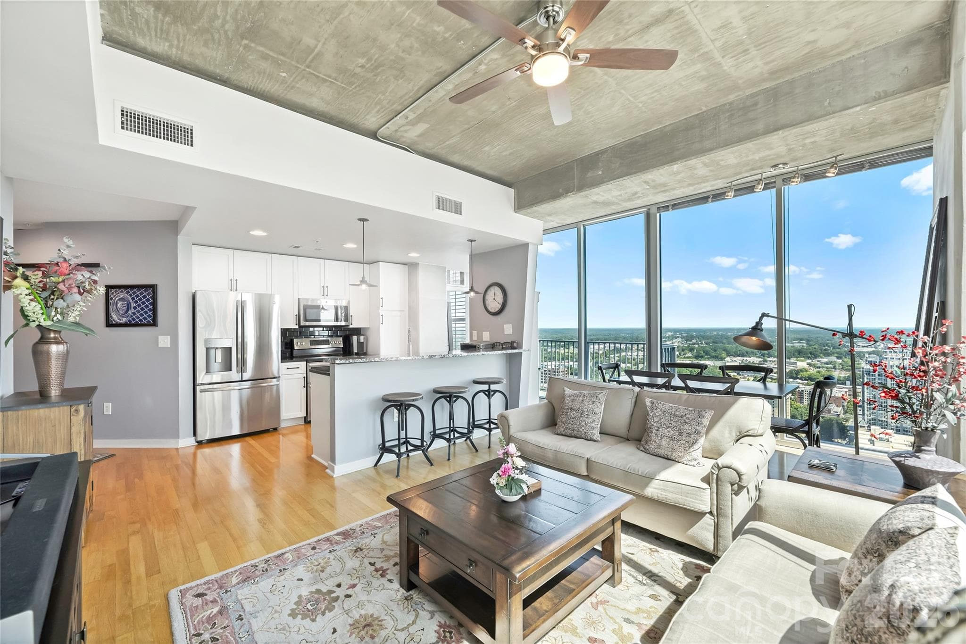
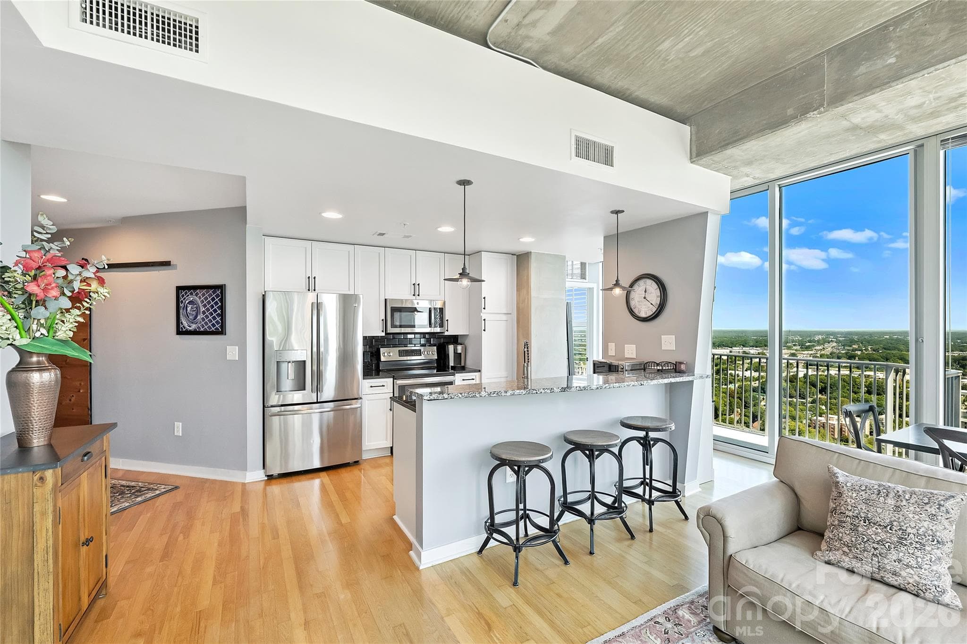
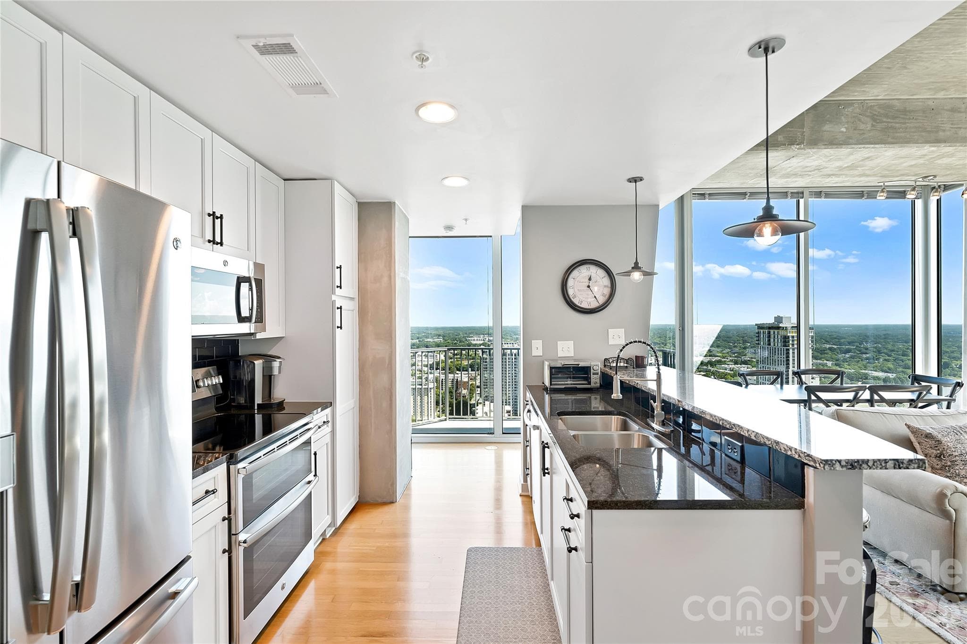
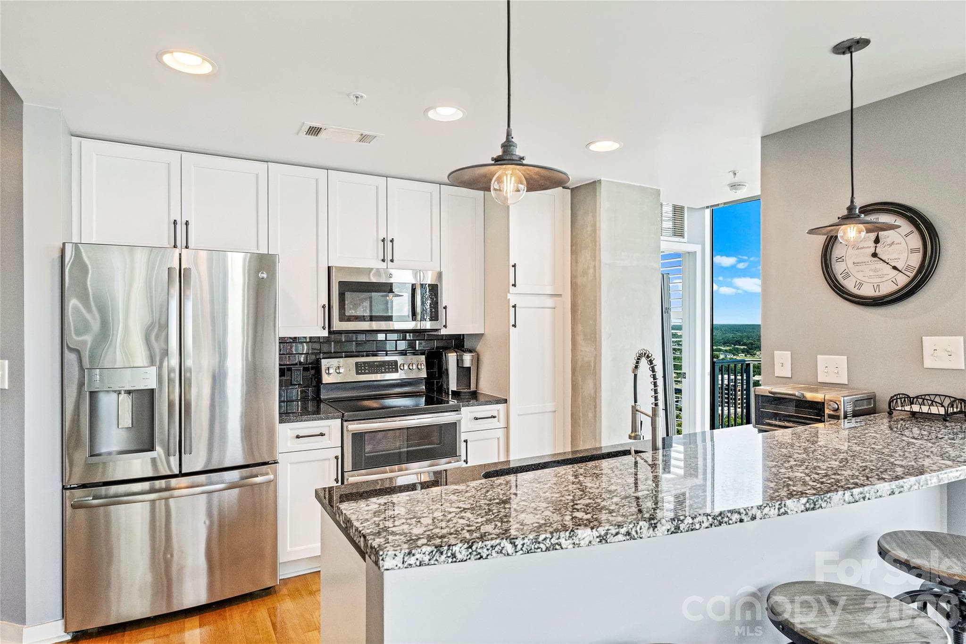
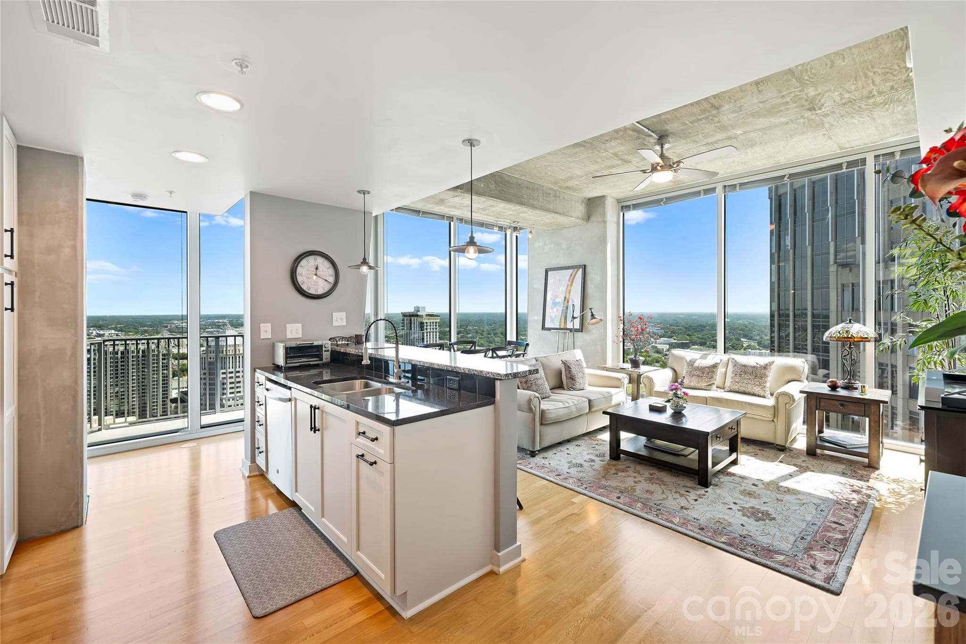
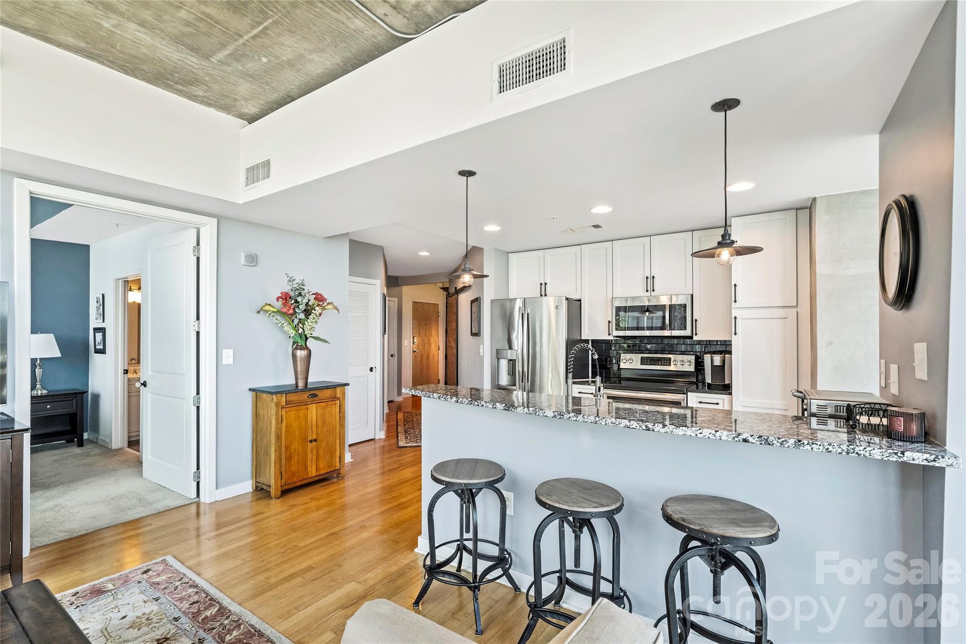
Updated kitchen opens directly to the living space and views - 210 N Church Street, Charlotte
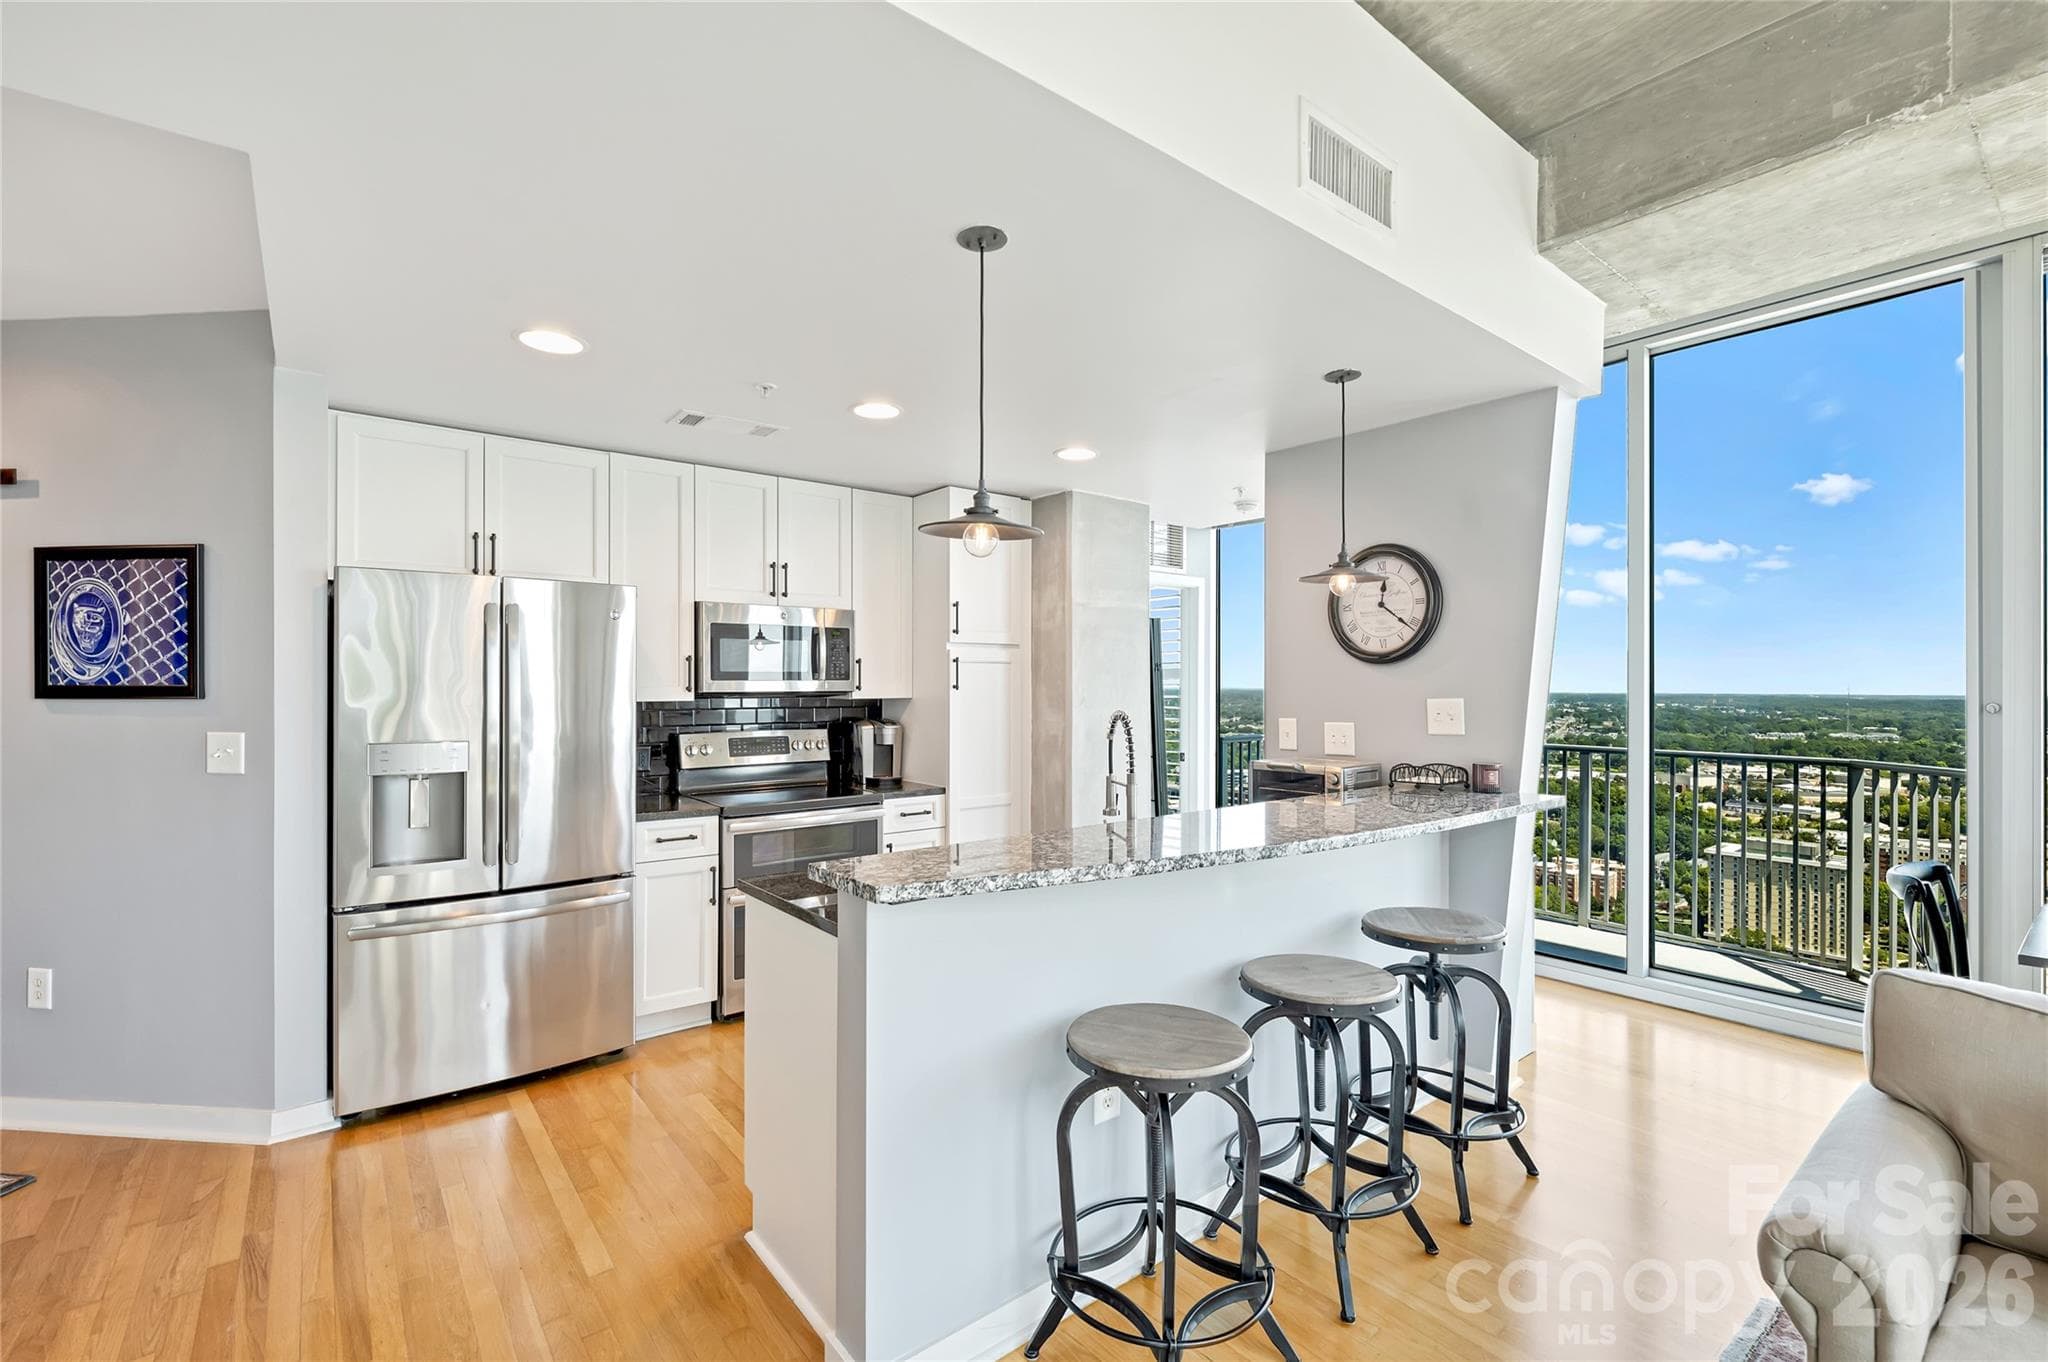
Open kitchen with island seating and walls of glass beyond - 210 N Church Street, Charlotte
Dining area framed by incredible high-floor views - 210 N Church Street, Charlotte
Corner living room showcases the height, light and views of #3415 - 210 N Church Street, Charlotte
Long-range views from one of Avenue's highest two-bedroom residences - 210 N Church Street, Charlotte
Updated kitchen with white cabinetry and island seating - 210 N Church Street, Charlotte
Condominium at 210 N Church Street, Charlotte, photo 12 of 46
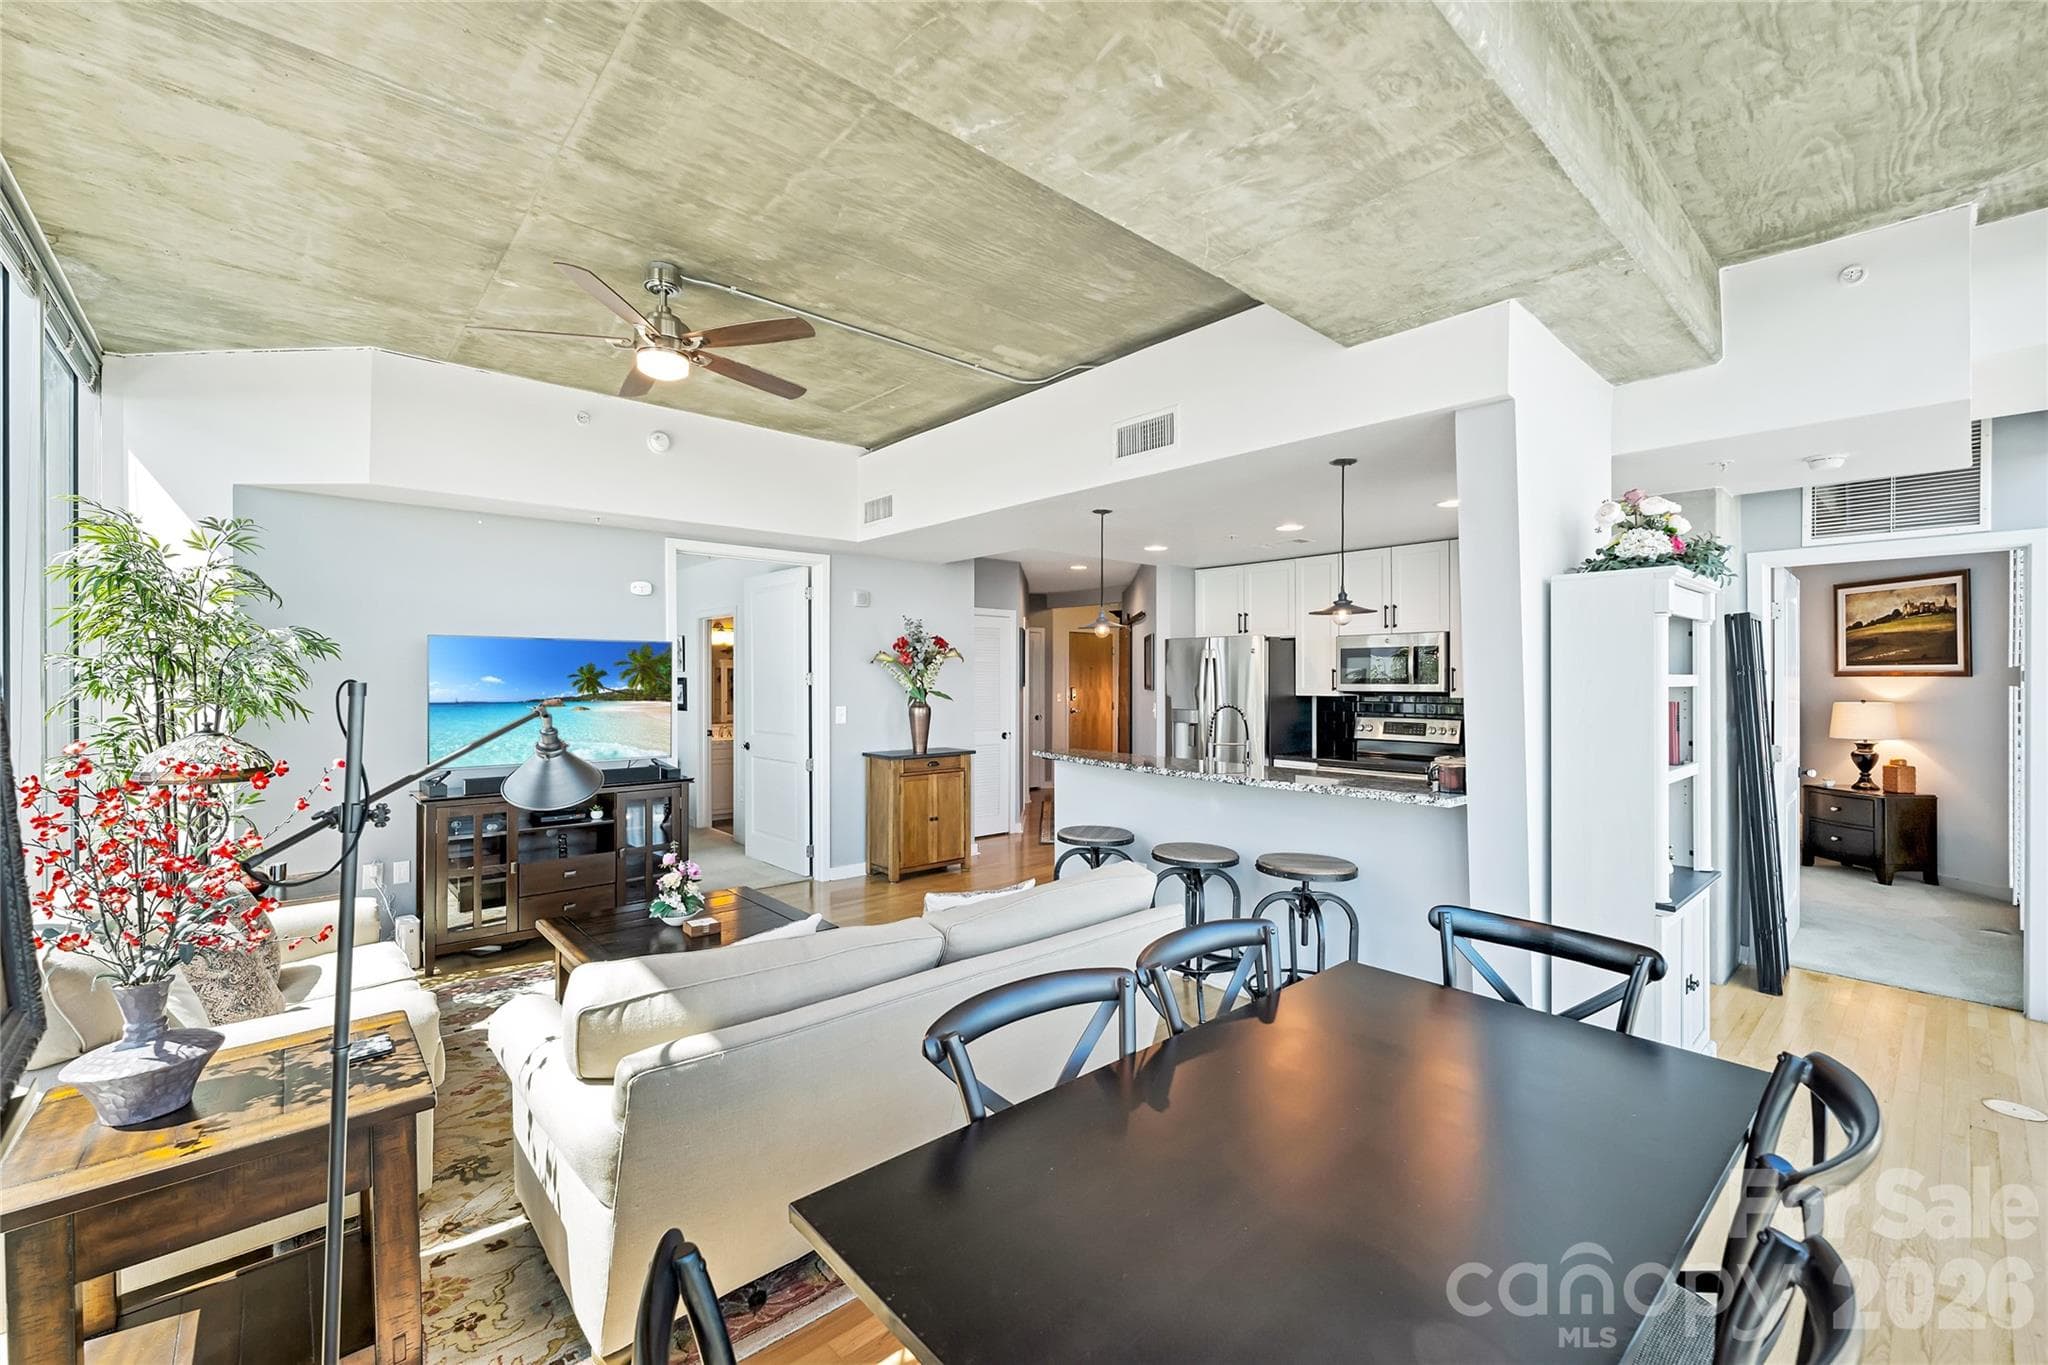
Open dining and living spaces designed around the views - 210 N Church Street, Charlotte
Spacious open floor plan with elevated ceiling height - 210 N Church Street, Charlotte
Condominium at 210 N Church Street, Charlotte, photo 15 of 46
Condominium at 210 N Church Street, Charlotte, photo 16 of 46
Condominium at 210 N Church Street, Charlotte, photo 17 of 46
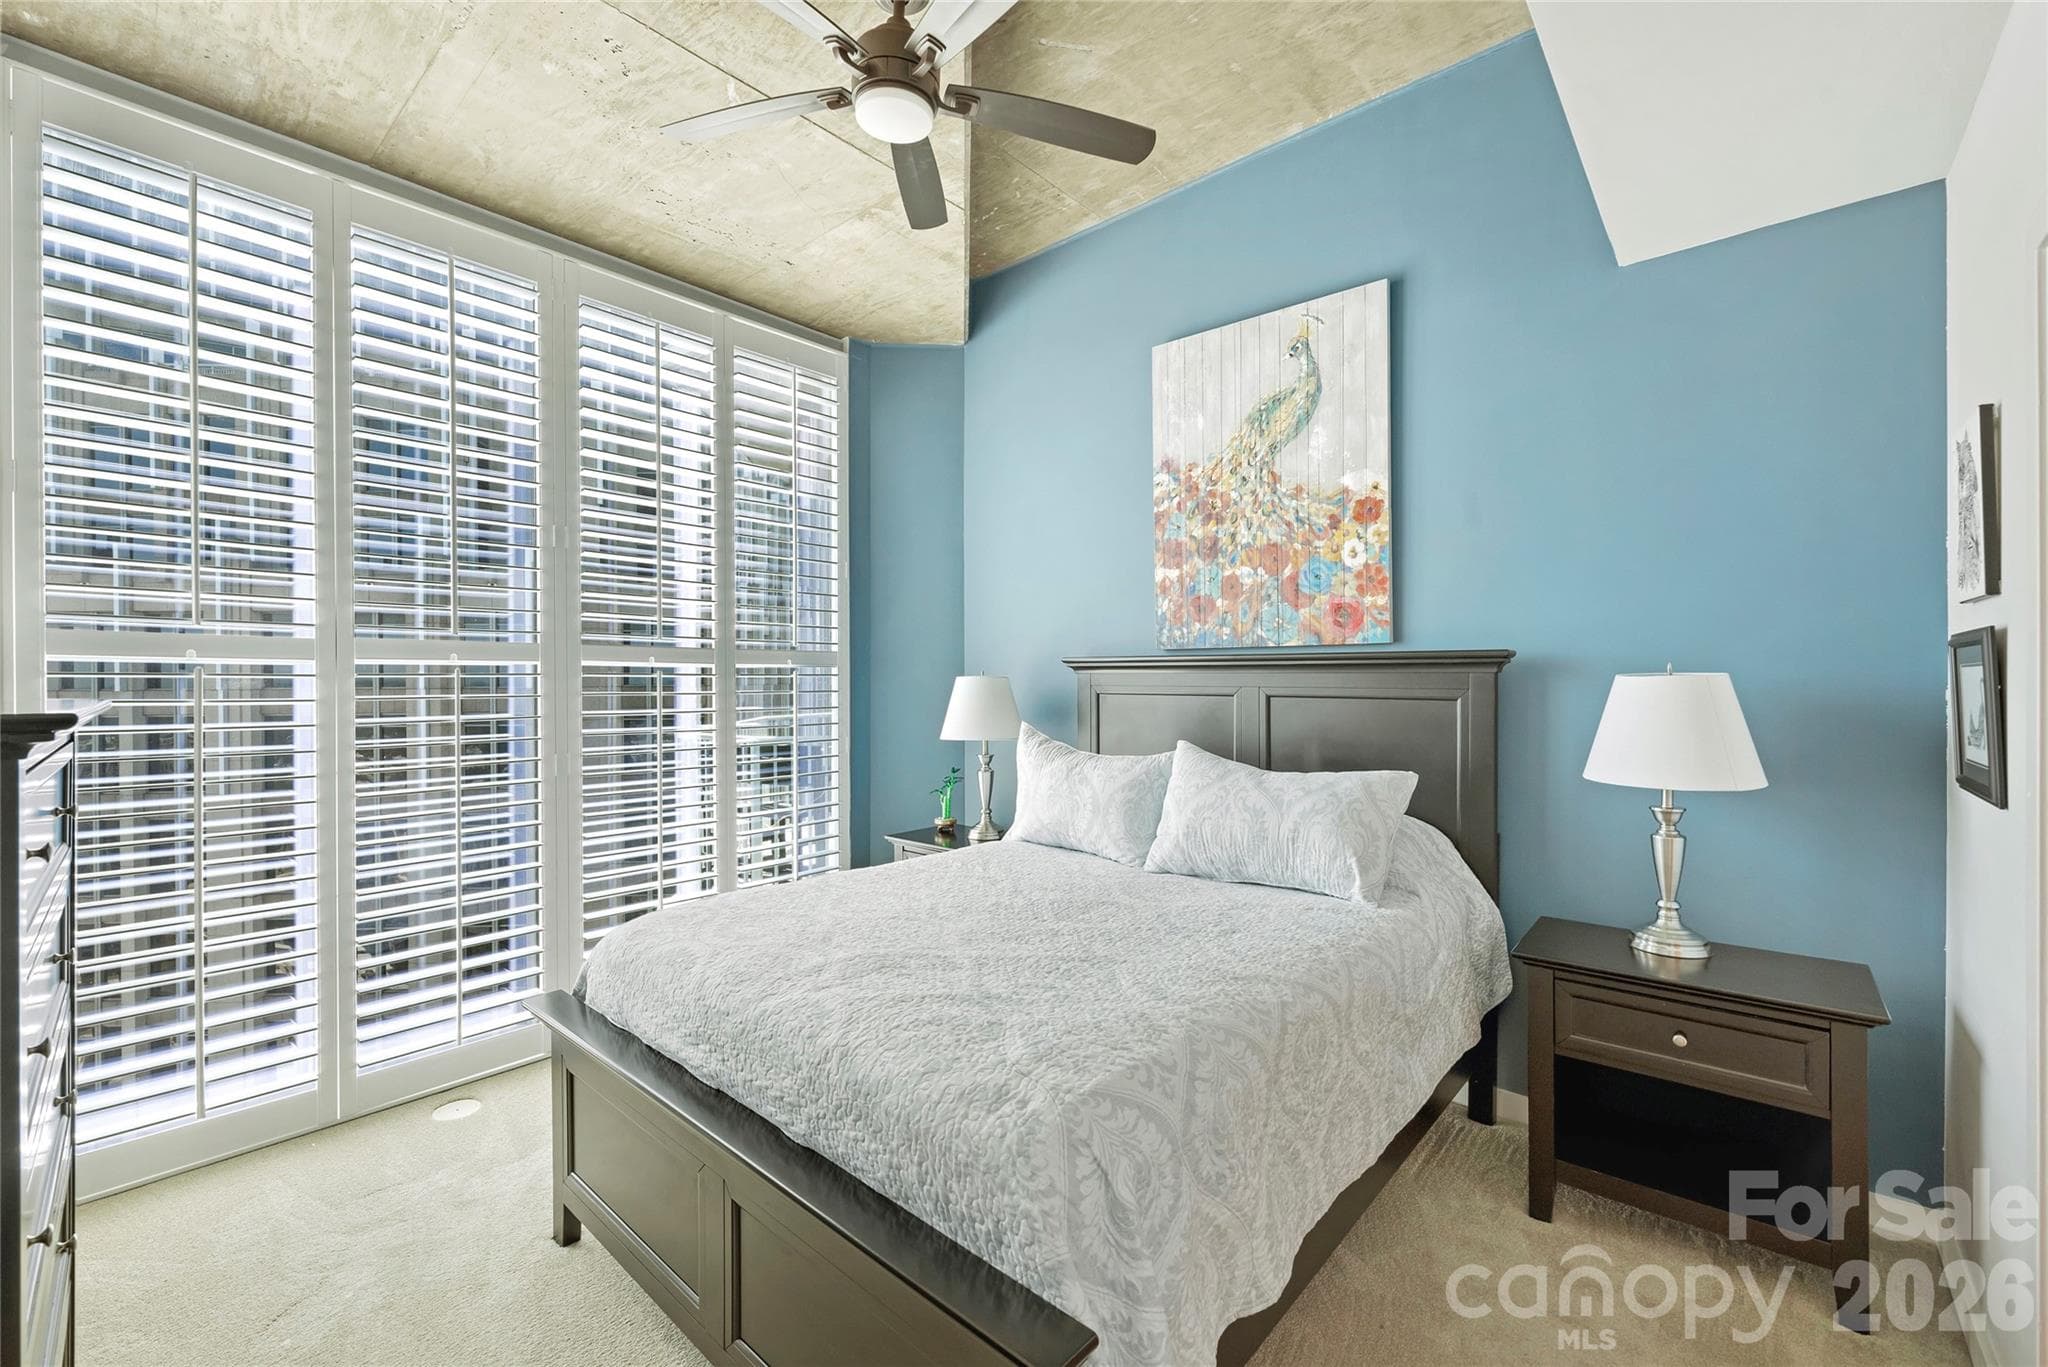
Primary bedroom with plantation shutters and skyline views - 210 N Church Street, Charlotte
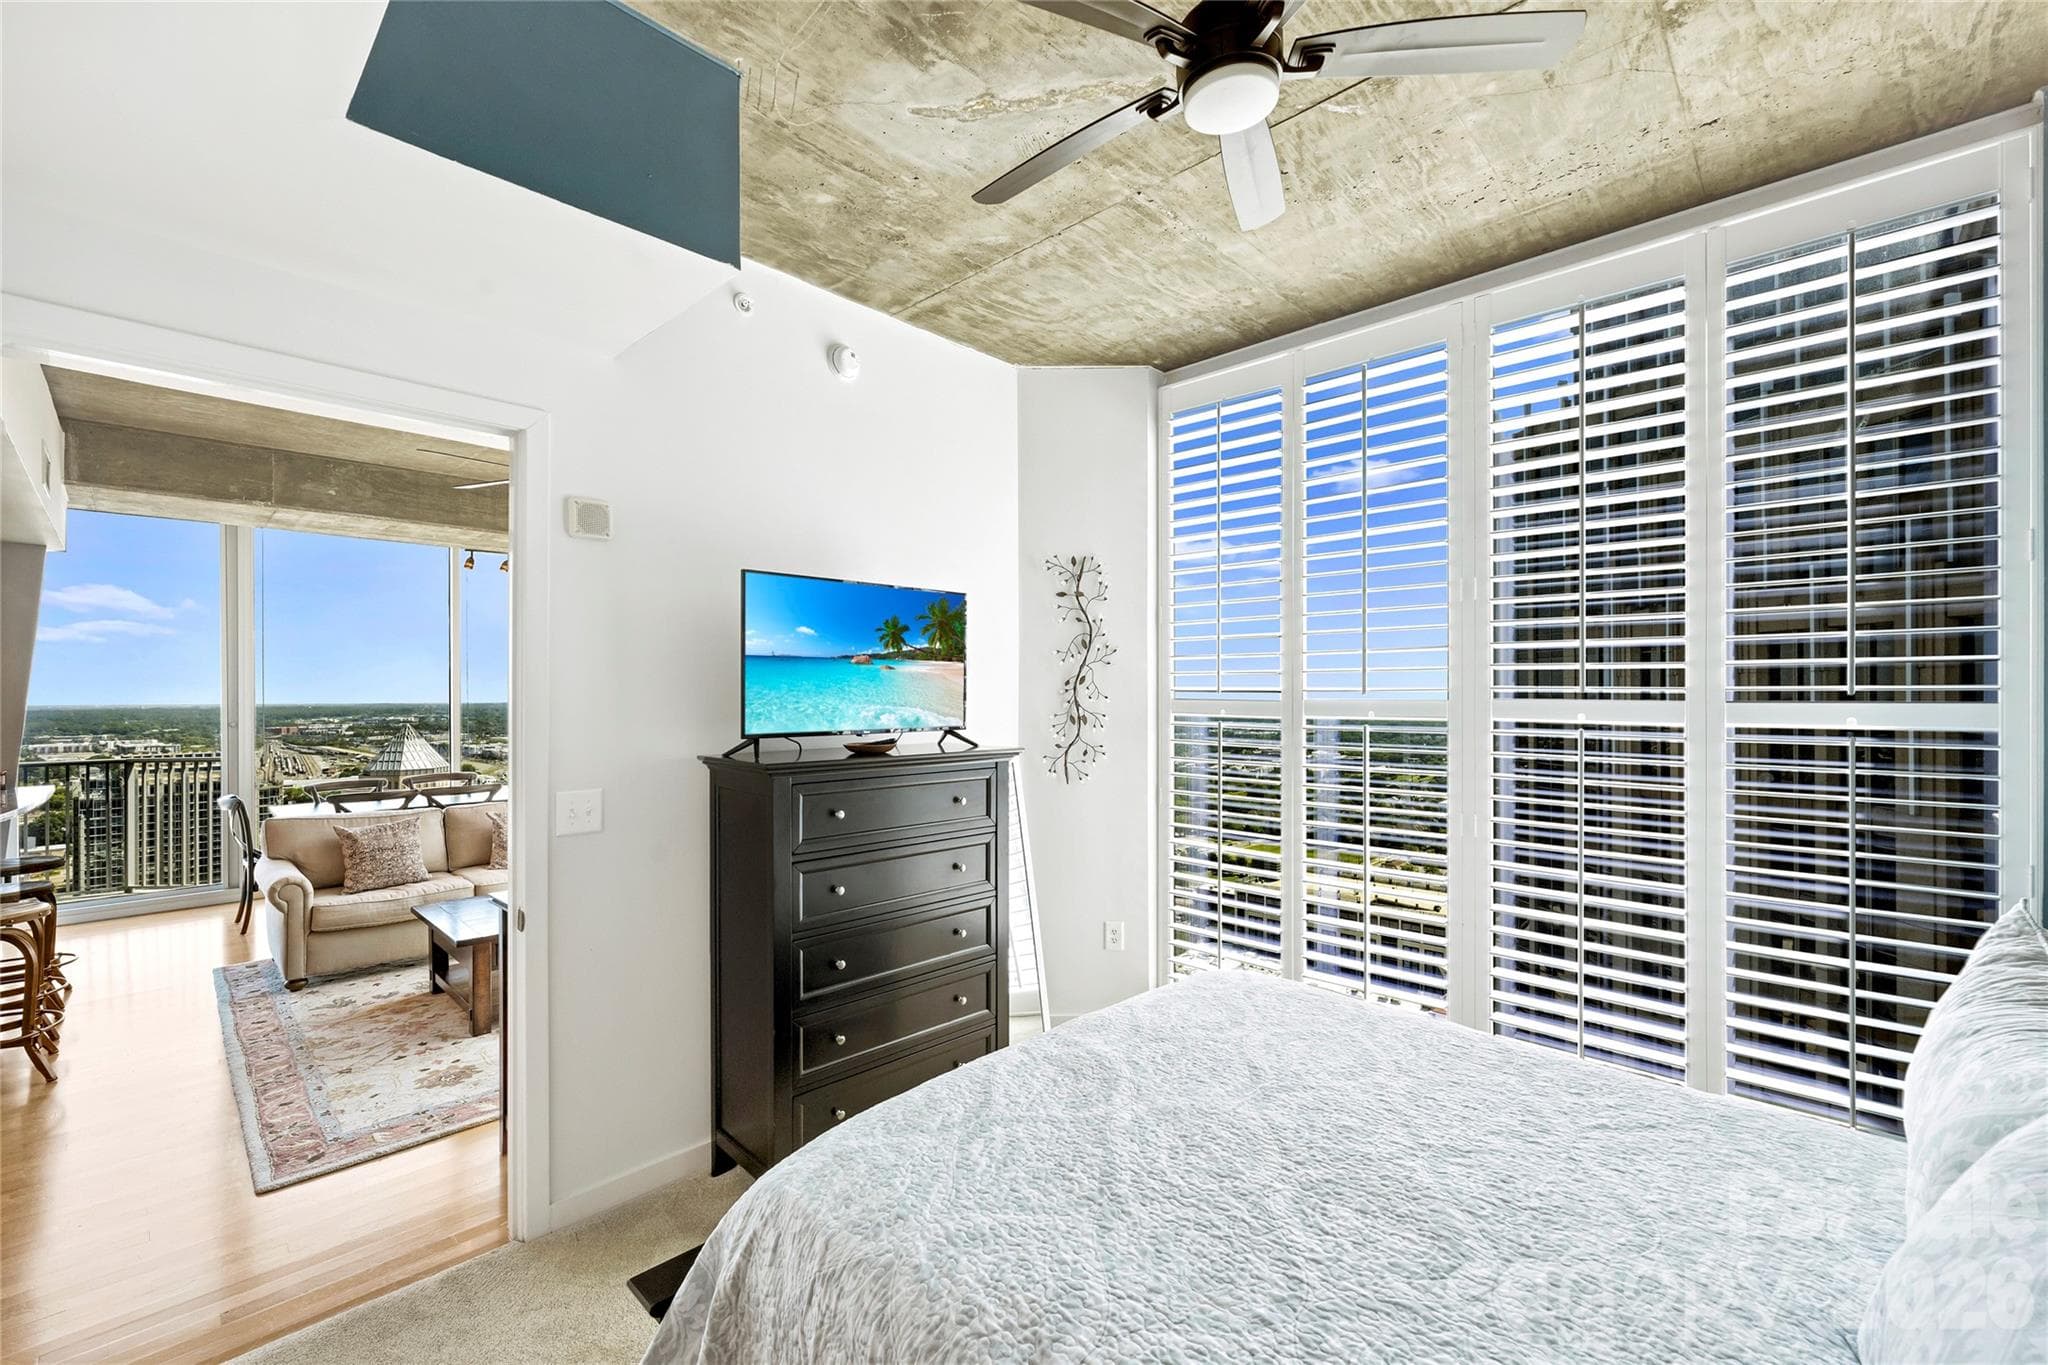
Primary suite overlooking Uptown from the 34th floor - 210 N Church Street, Charlotte
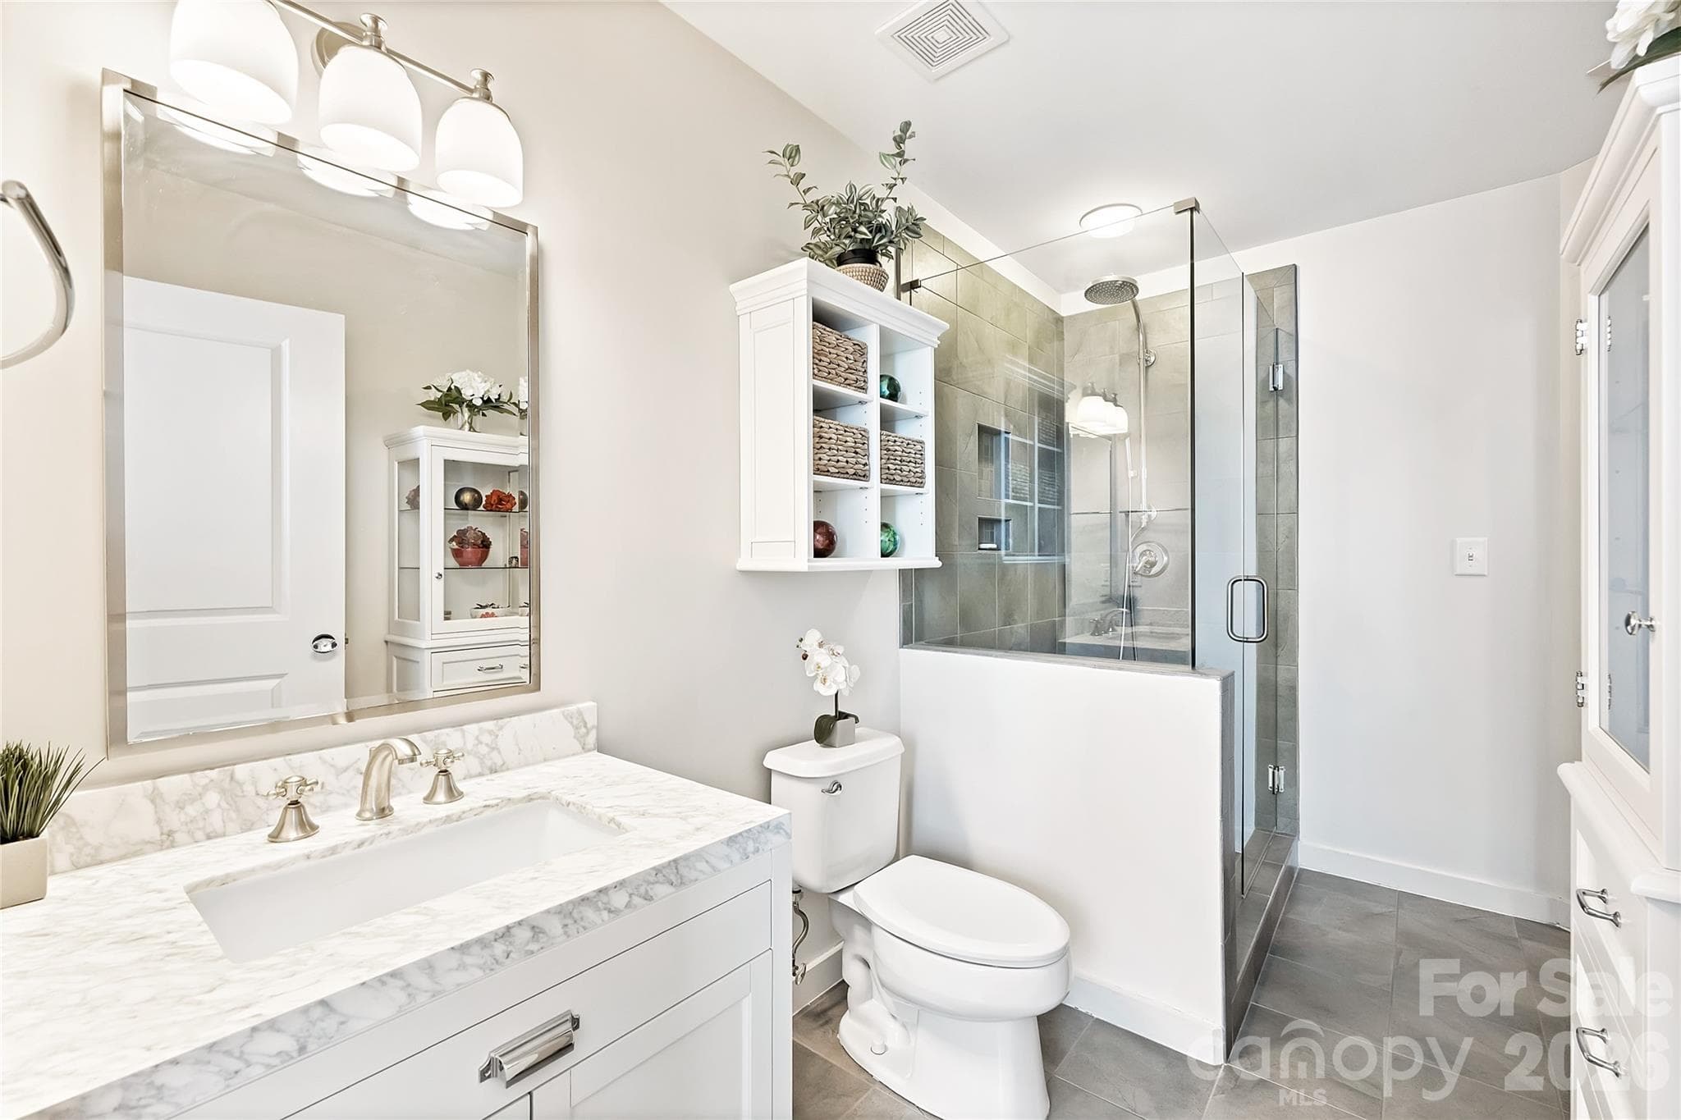
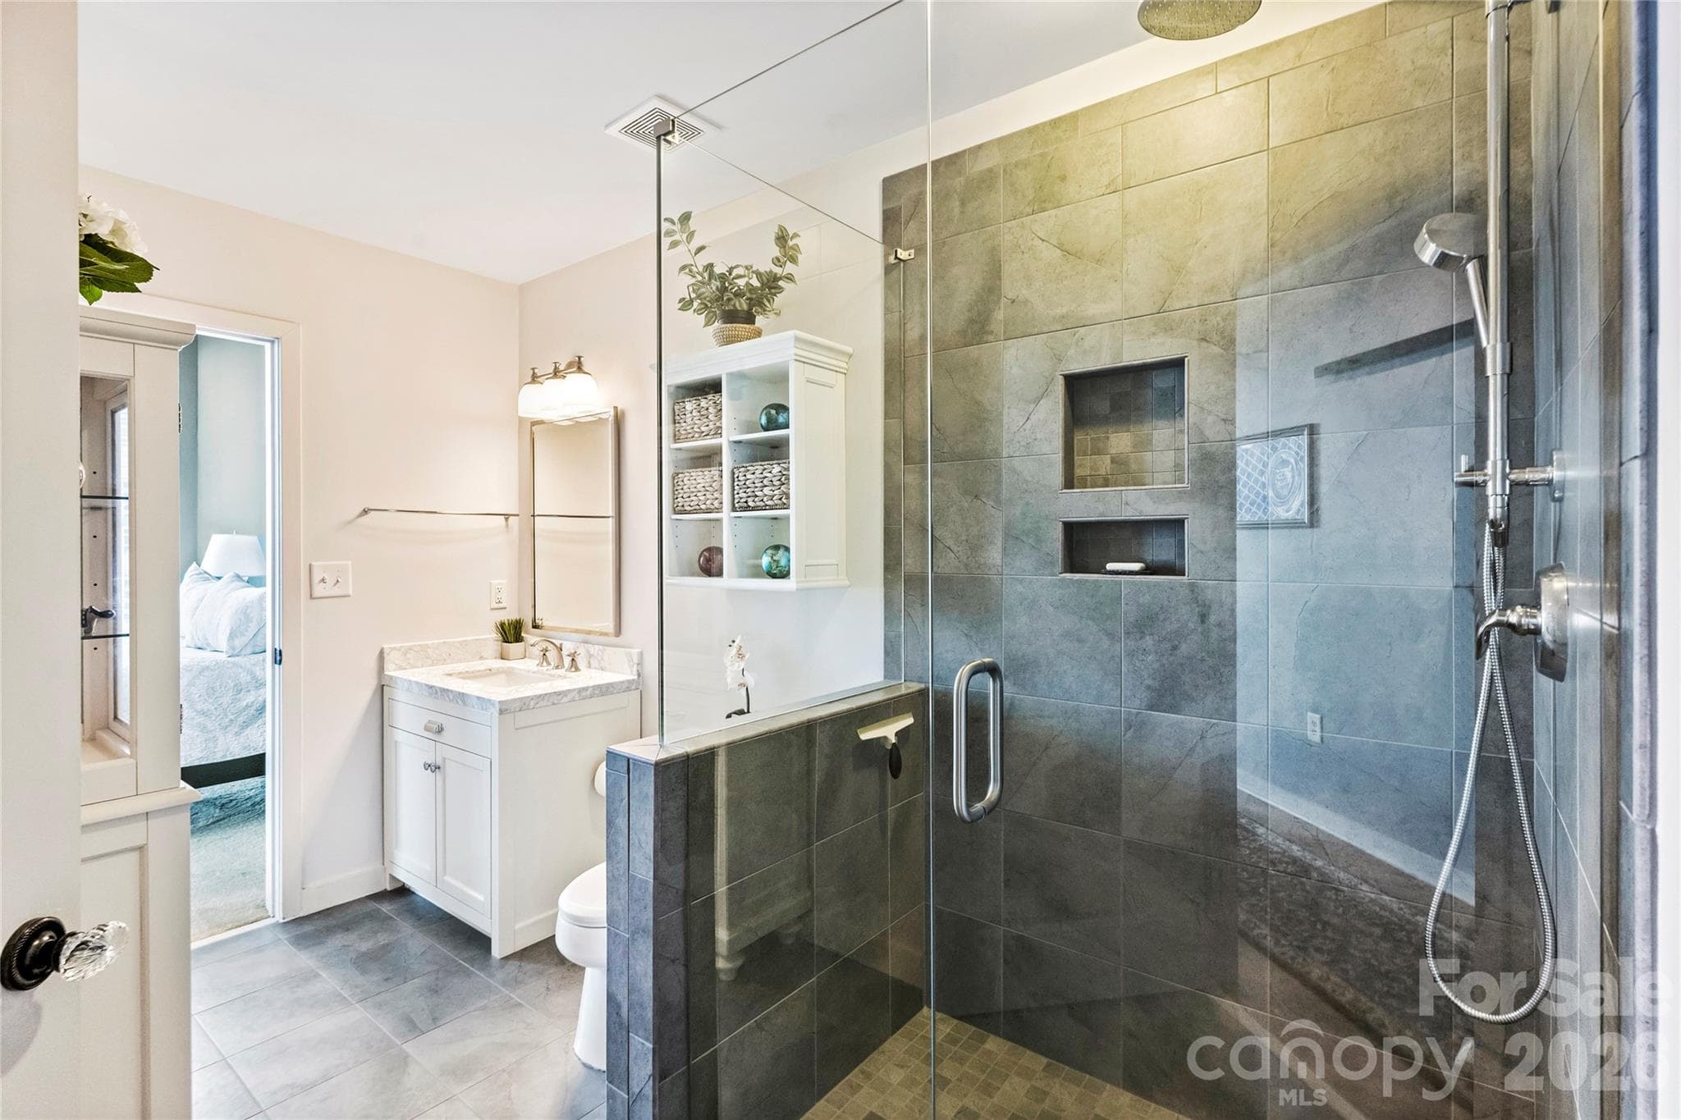
Renovated primary bath with updated vanity, tile and fixtures - 210 N Church Street, Charlotte
Renovated primary shower with upgraded tile and glass enclosure - 210 N Church Street, Charlotte
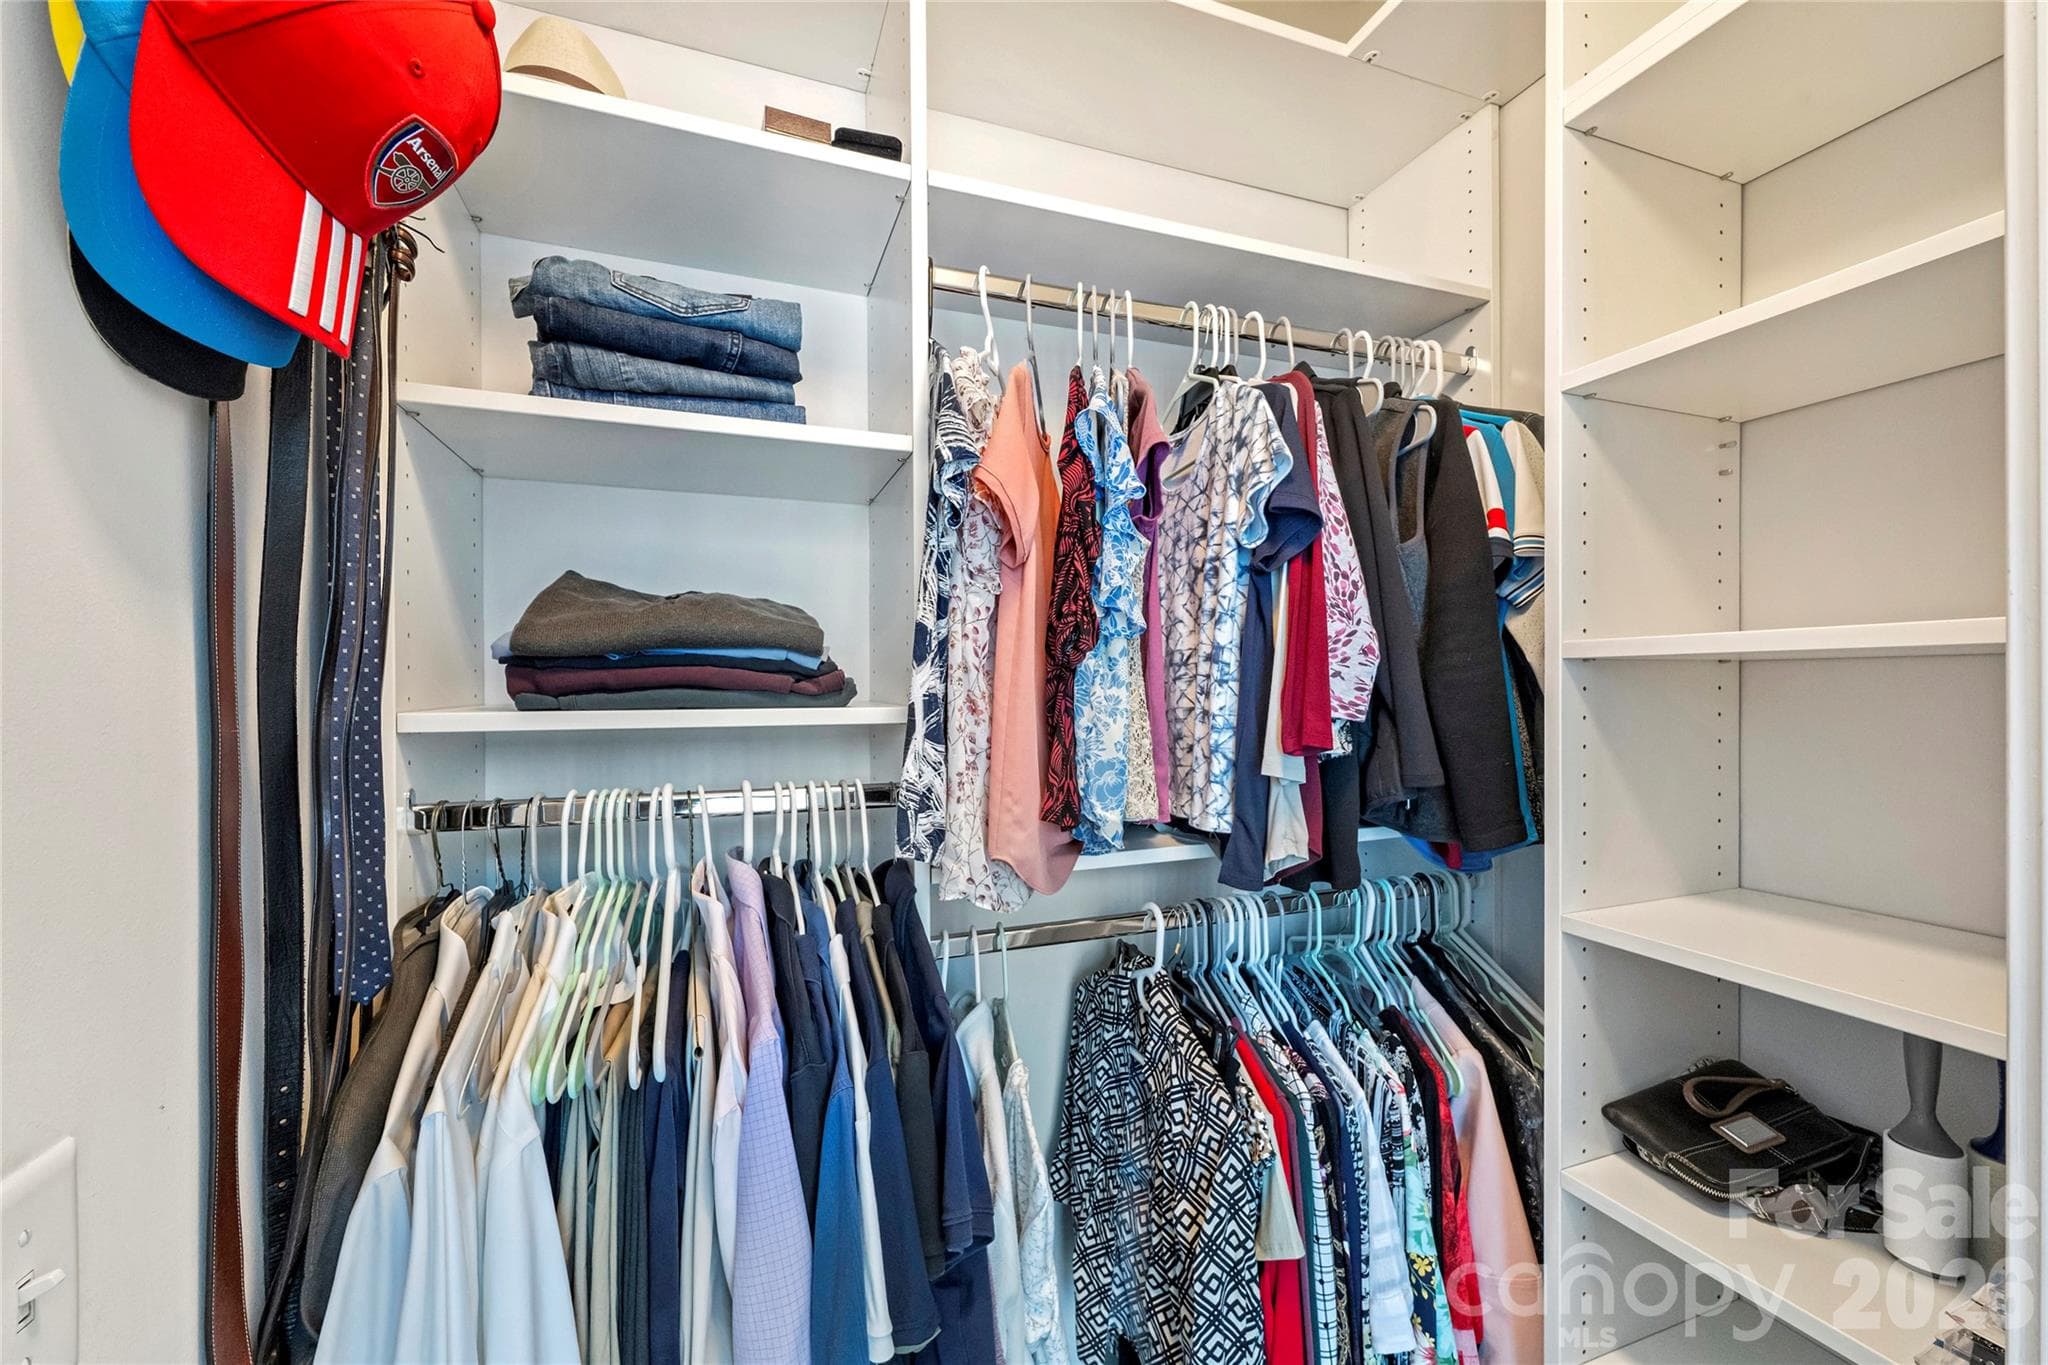
Custom primary walk-in closet system - 210 N Church Street, Charlotte
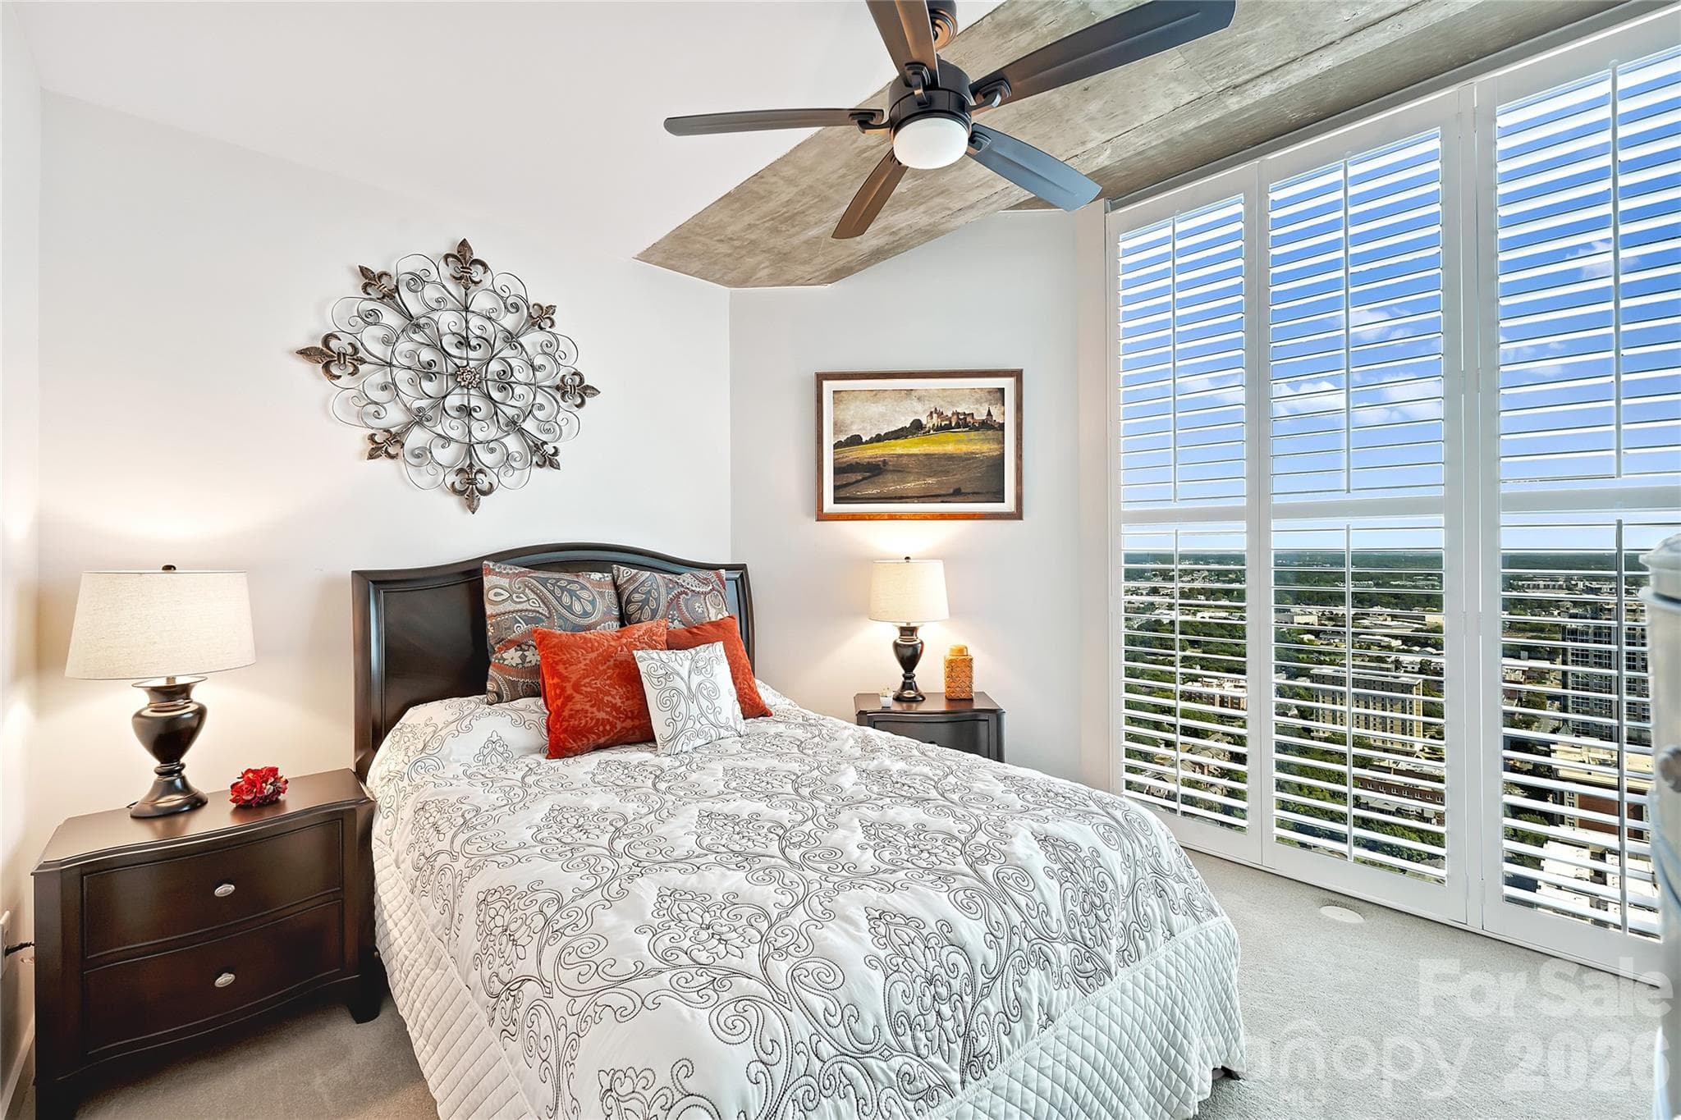
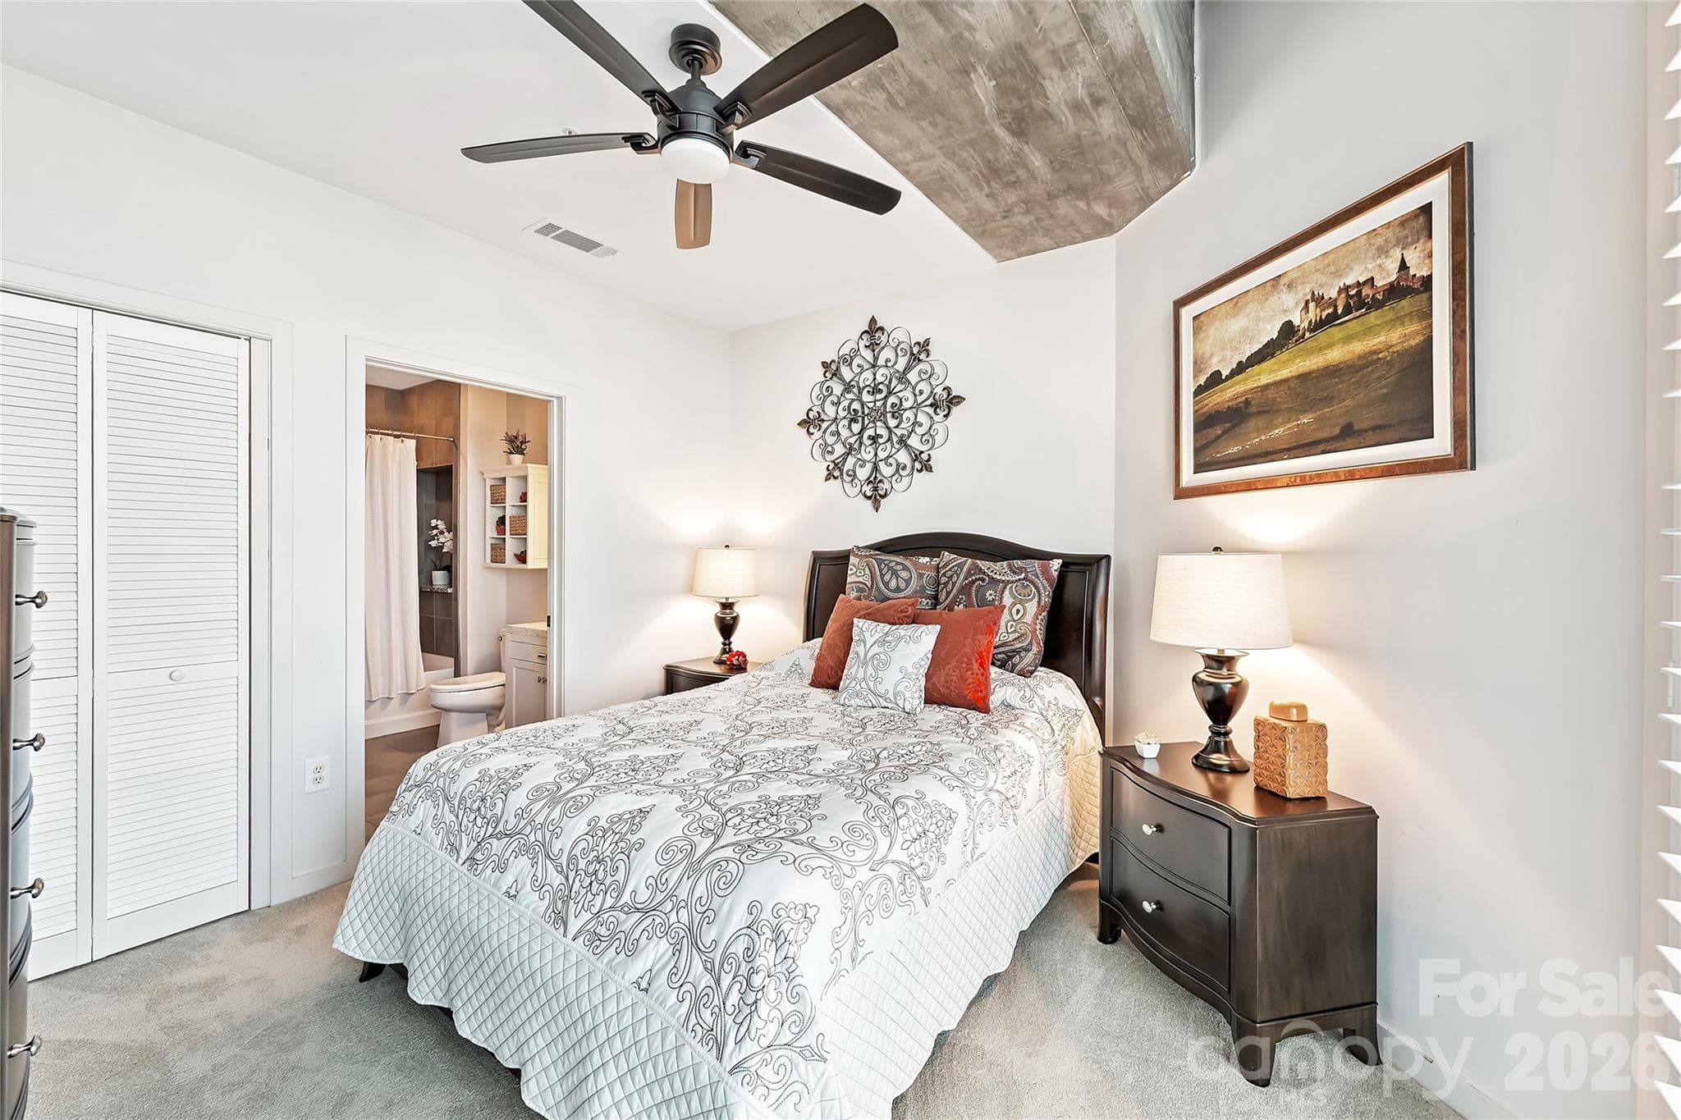
Second bedroom with high-floor views and plantation shutters - 210 N Church Street, Charlotte
Second bedroom with excellent natural light - 210 N Church Street, Charlotte
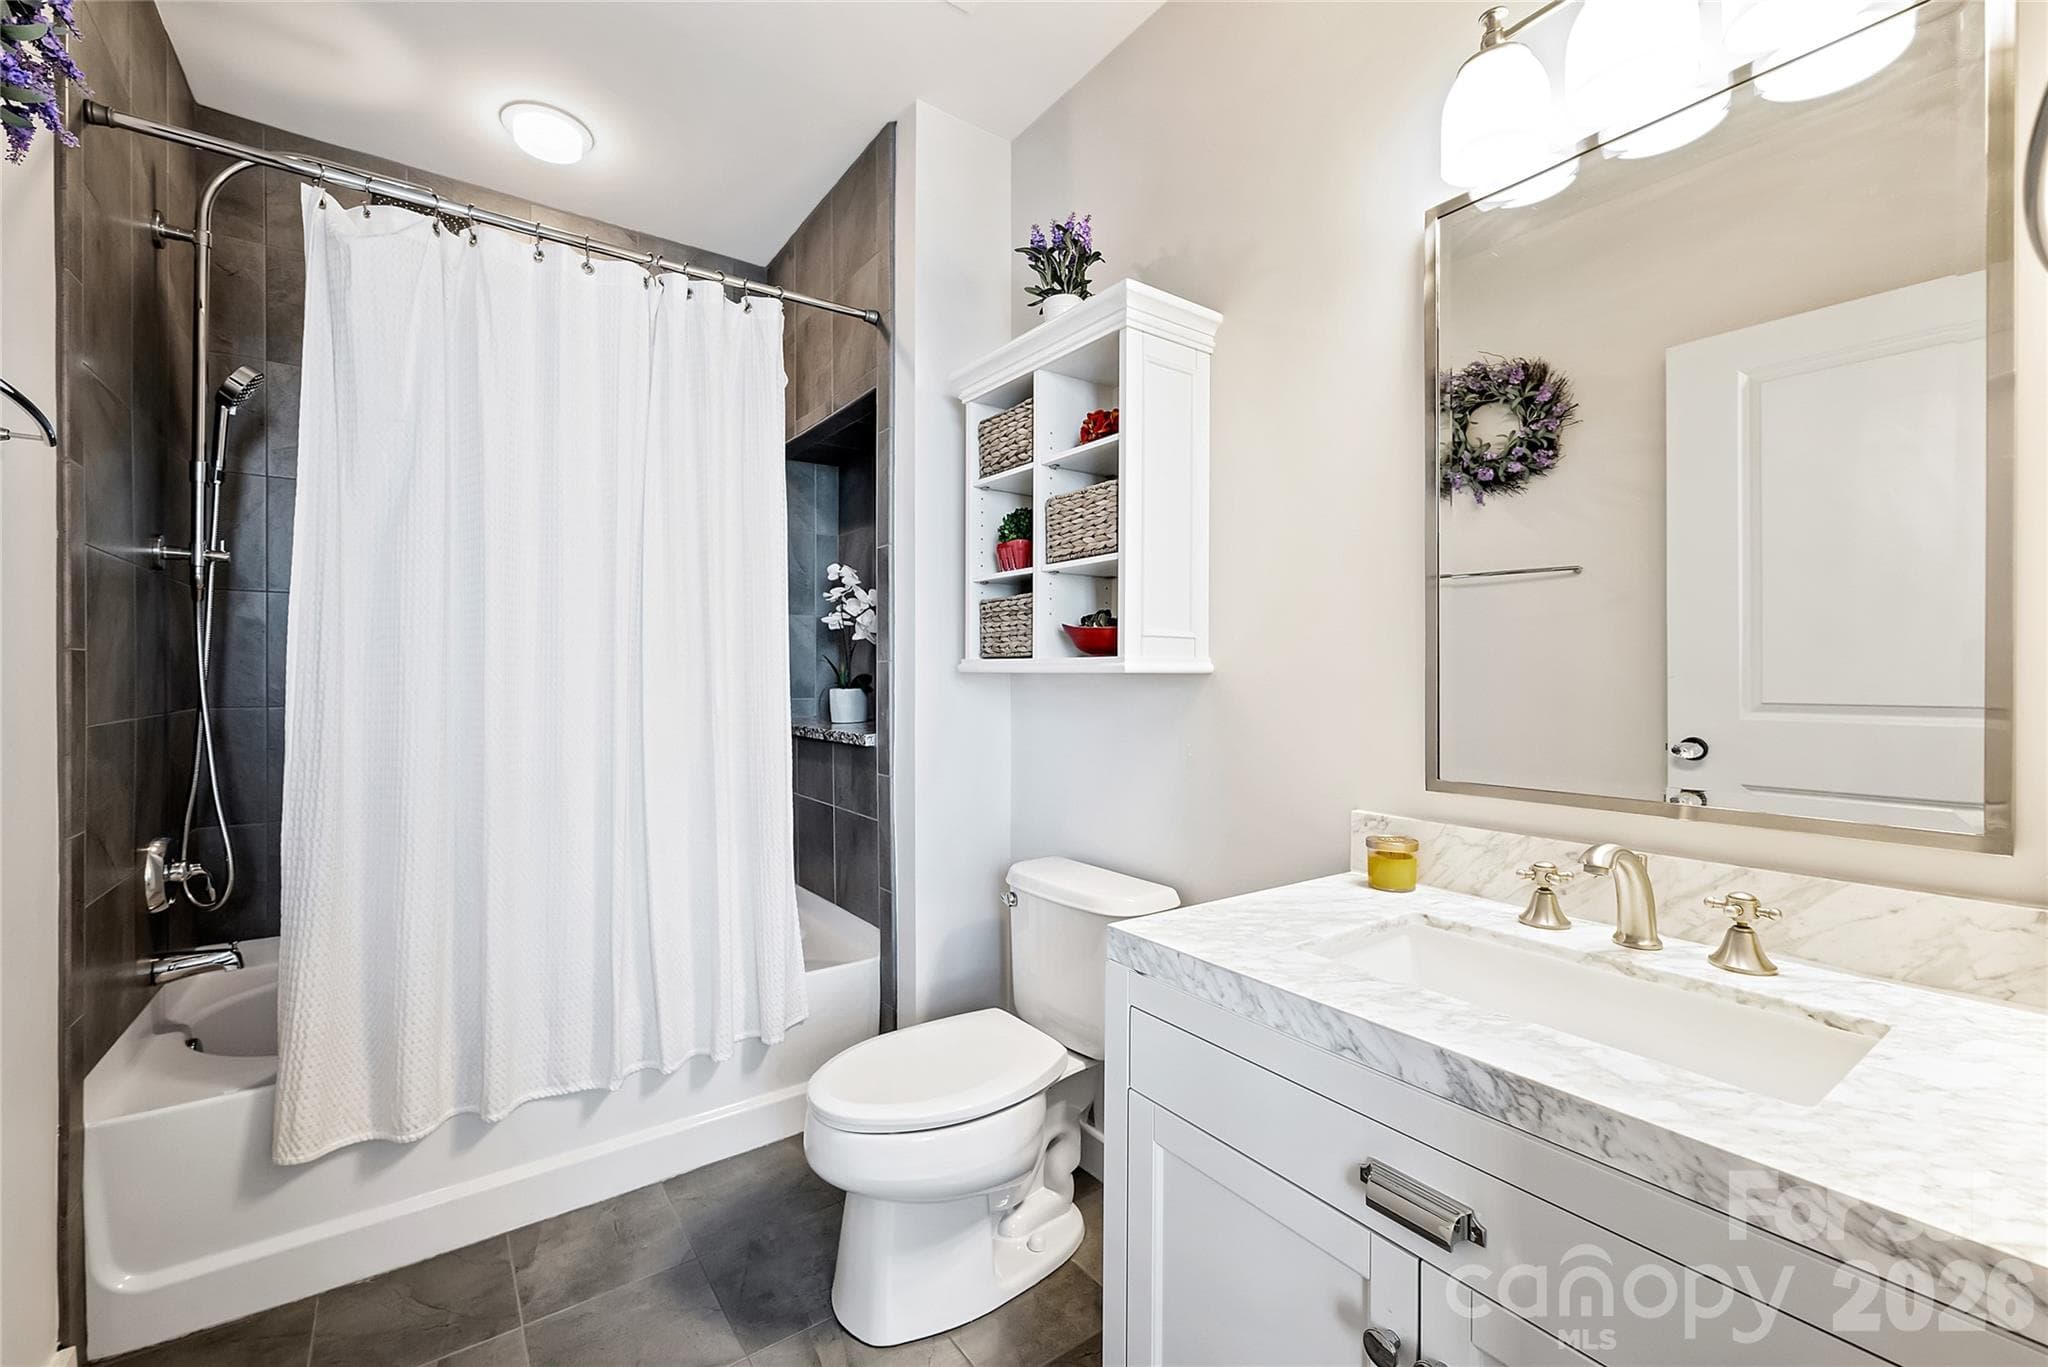
Updated second full bath - 210 N Church Street, Charlotte
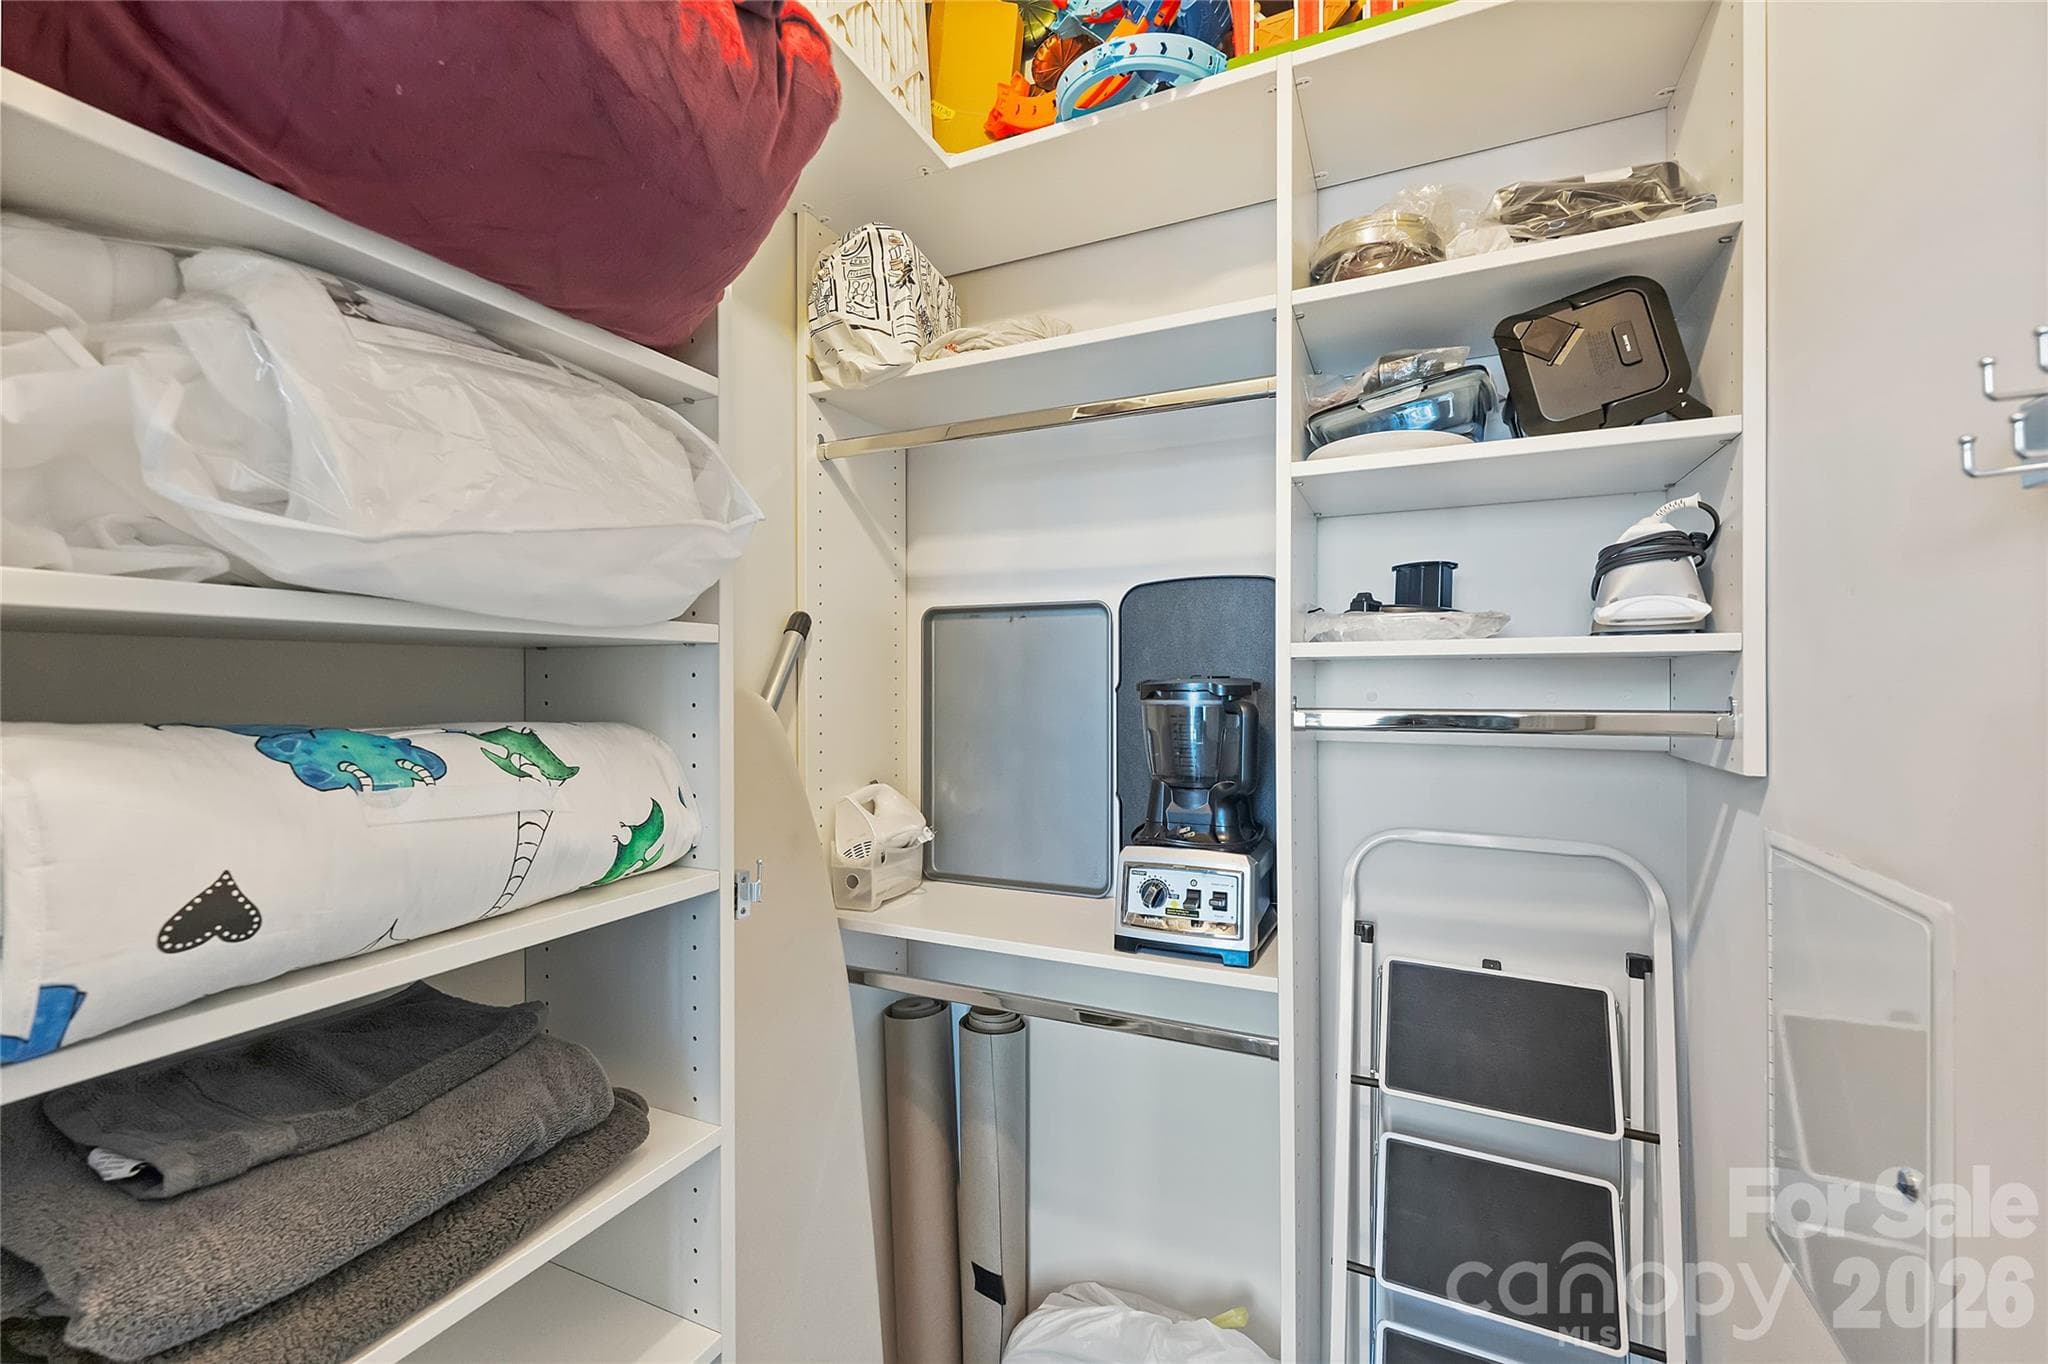
Custom closet system maximizes second-bedroom storage - 210 N Church Street, Charlotte
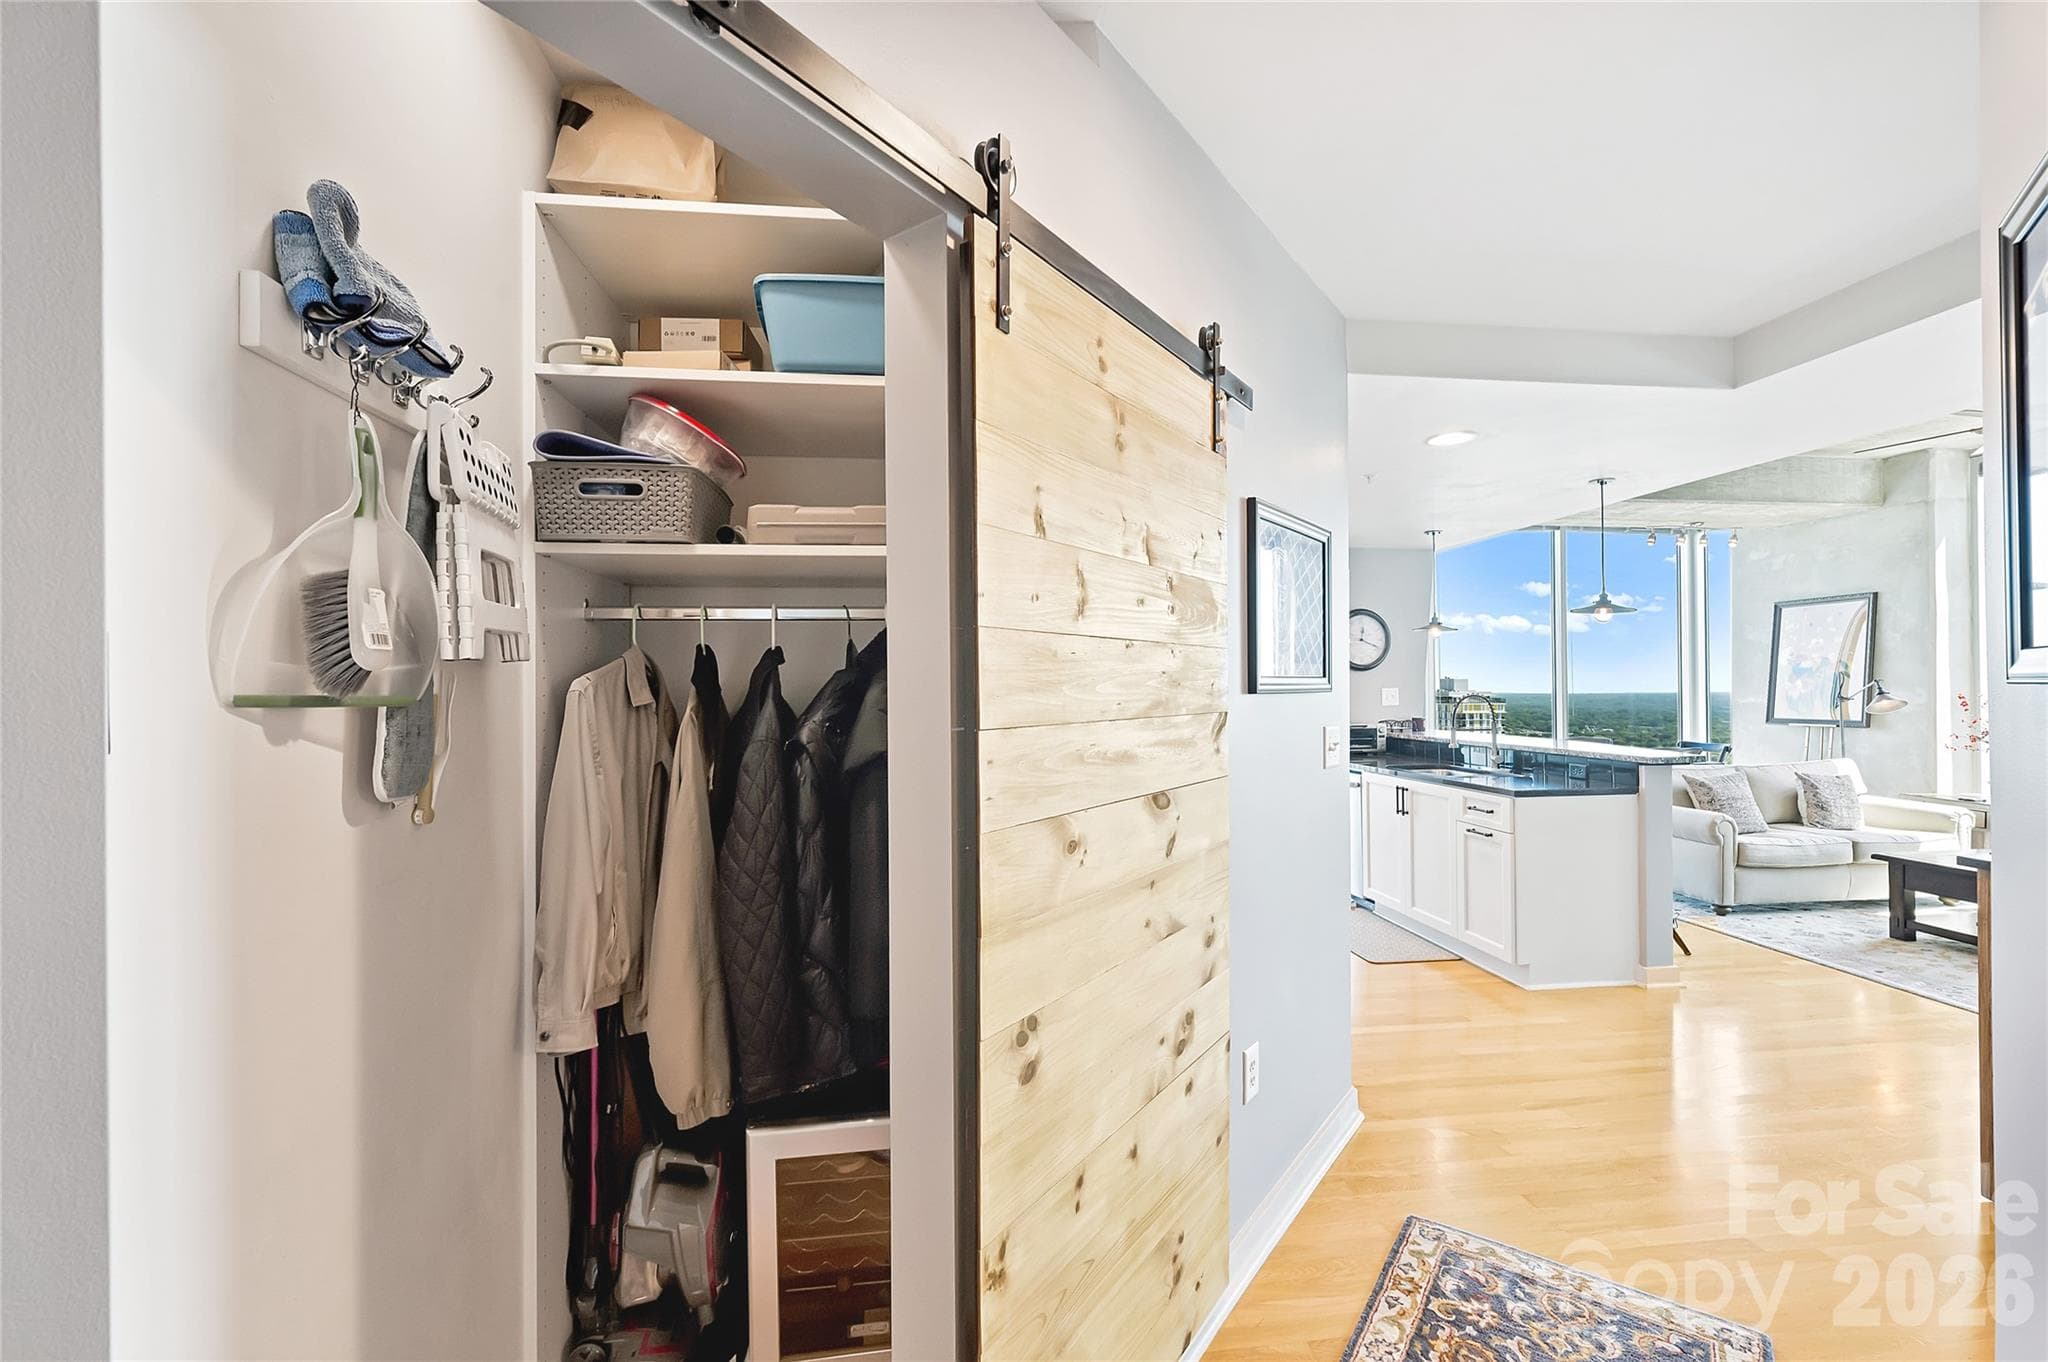
Former desk area converted to valuable hallway storage - 210 N Church Street, Charlotte
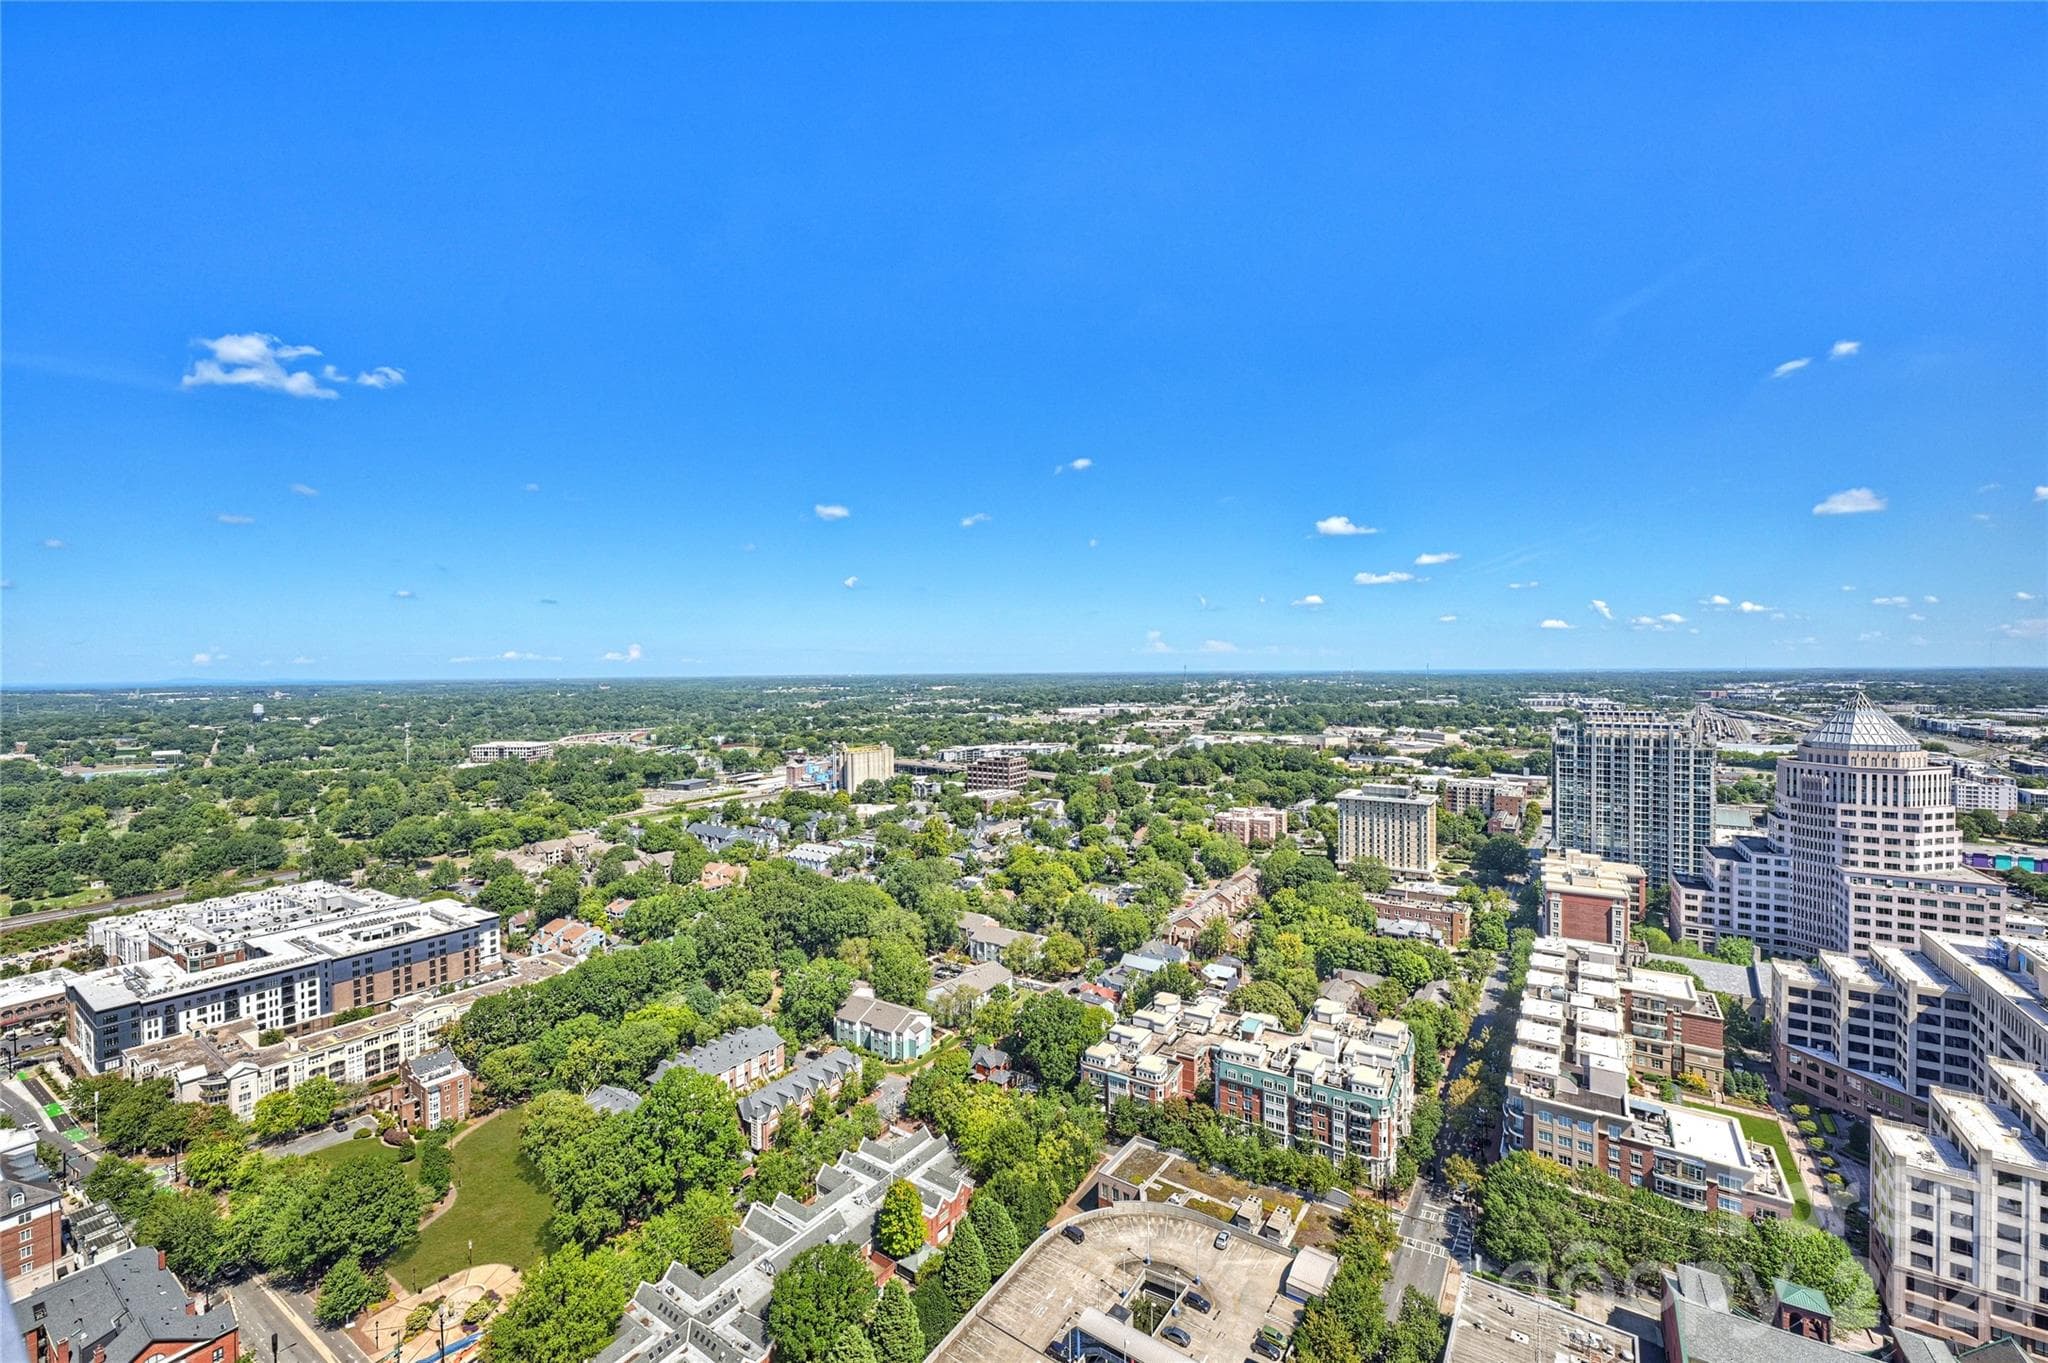
Miles of horizon views from the 34th floor - 210 N Church Street, Charlotte
High above Uptown with unobstructed long-range views - 210 N Church Street, Charlotte
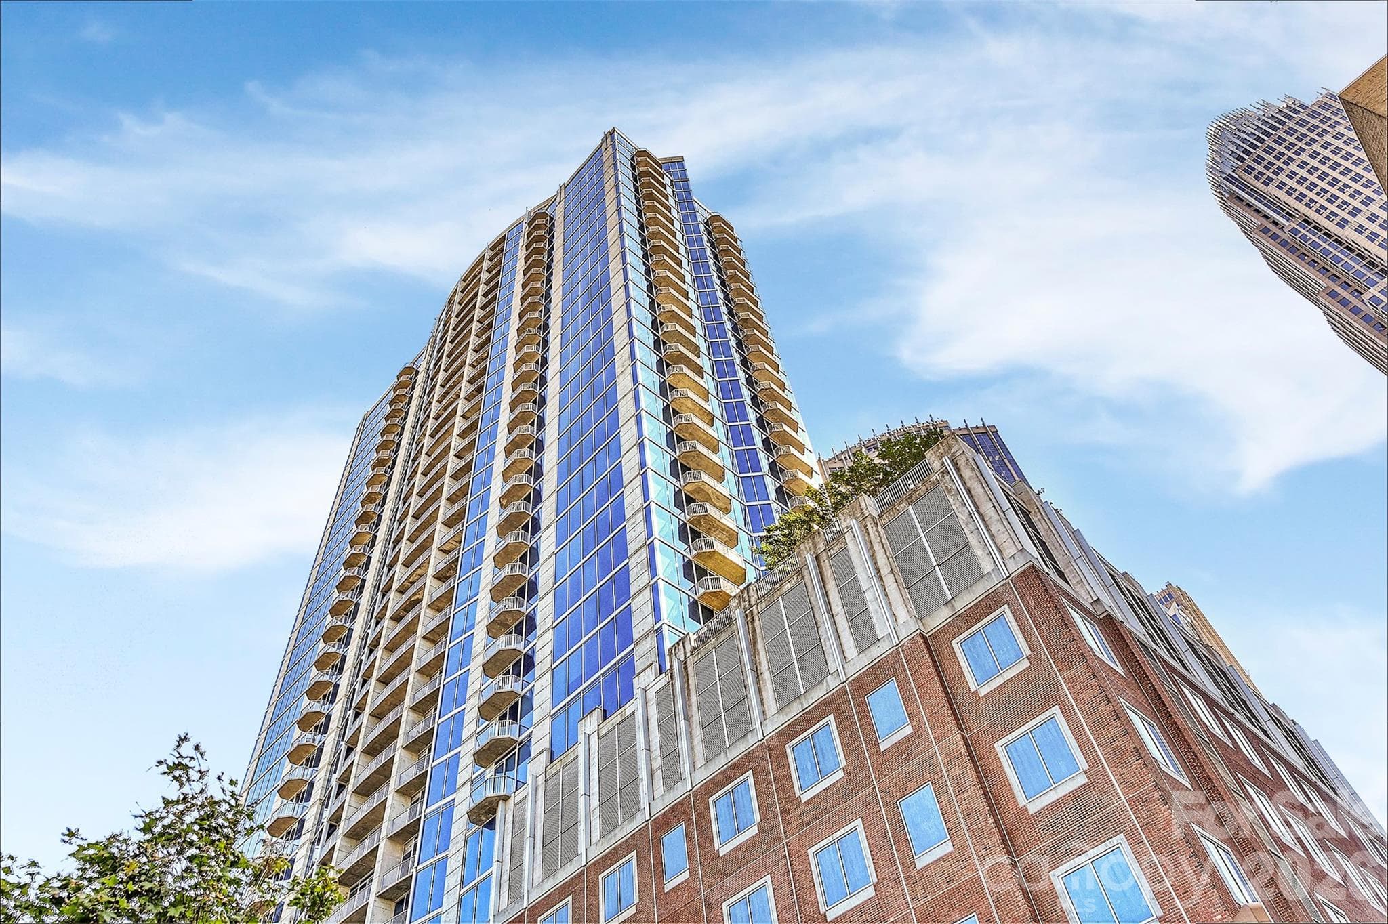
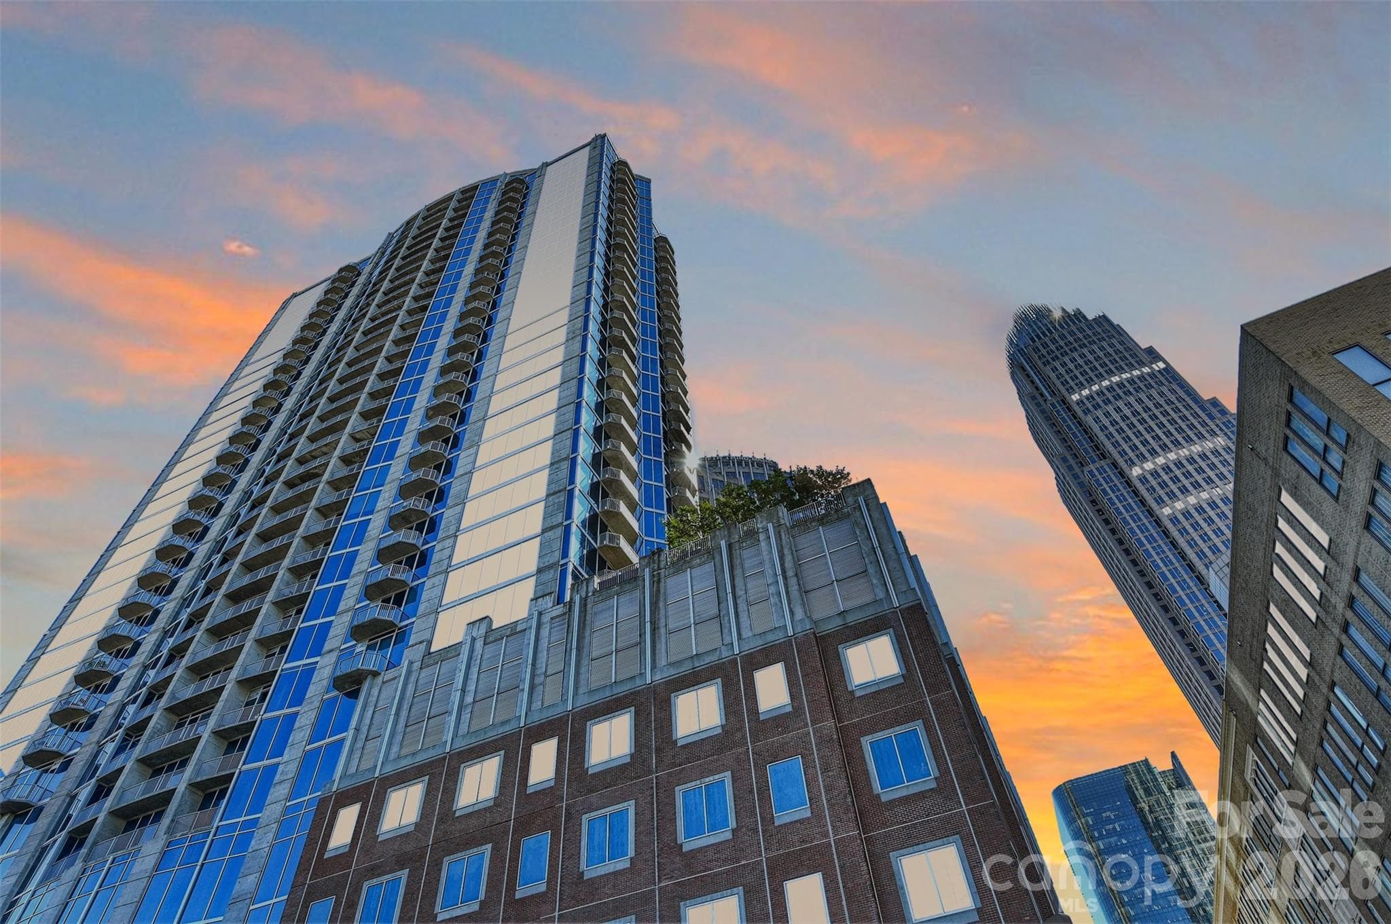
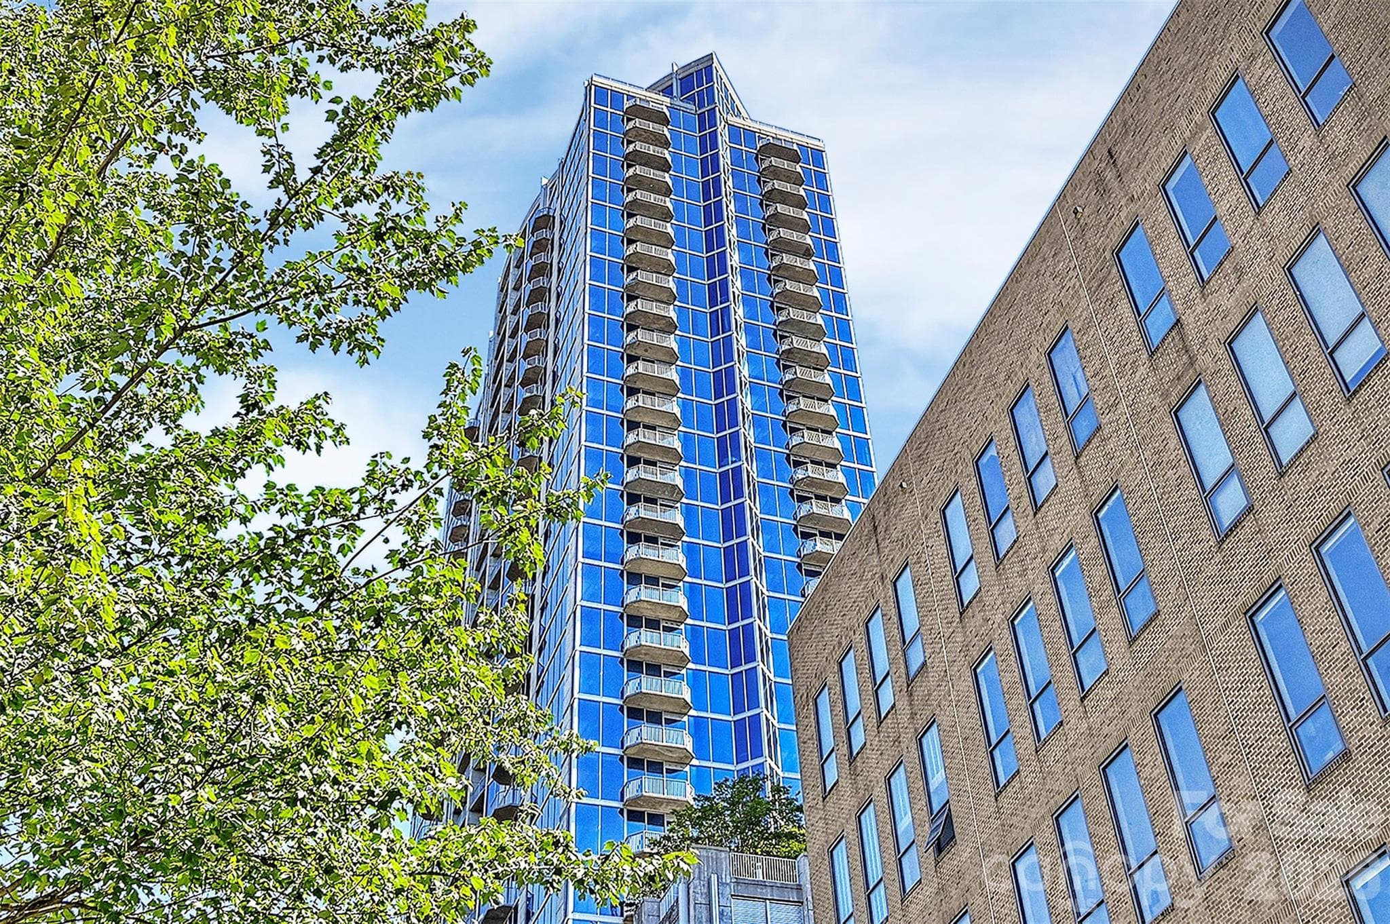
Avenue Condominiums in the heart of Uptown Charlotte - 210 N Church Street, Charlotte
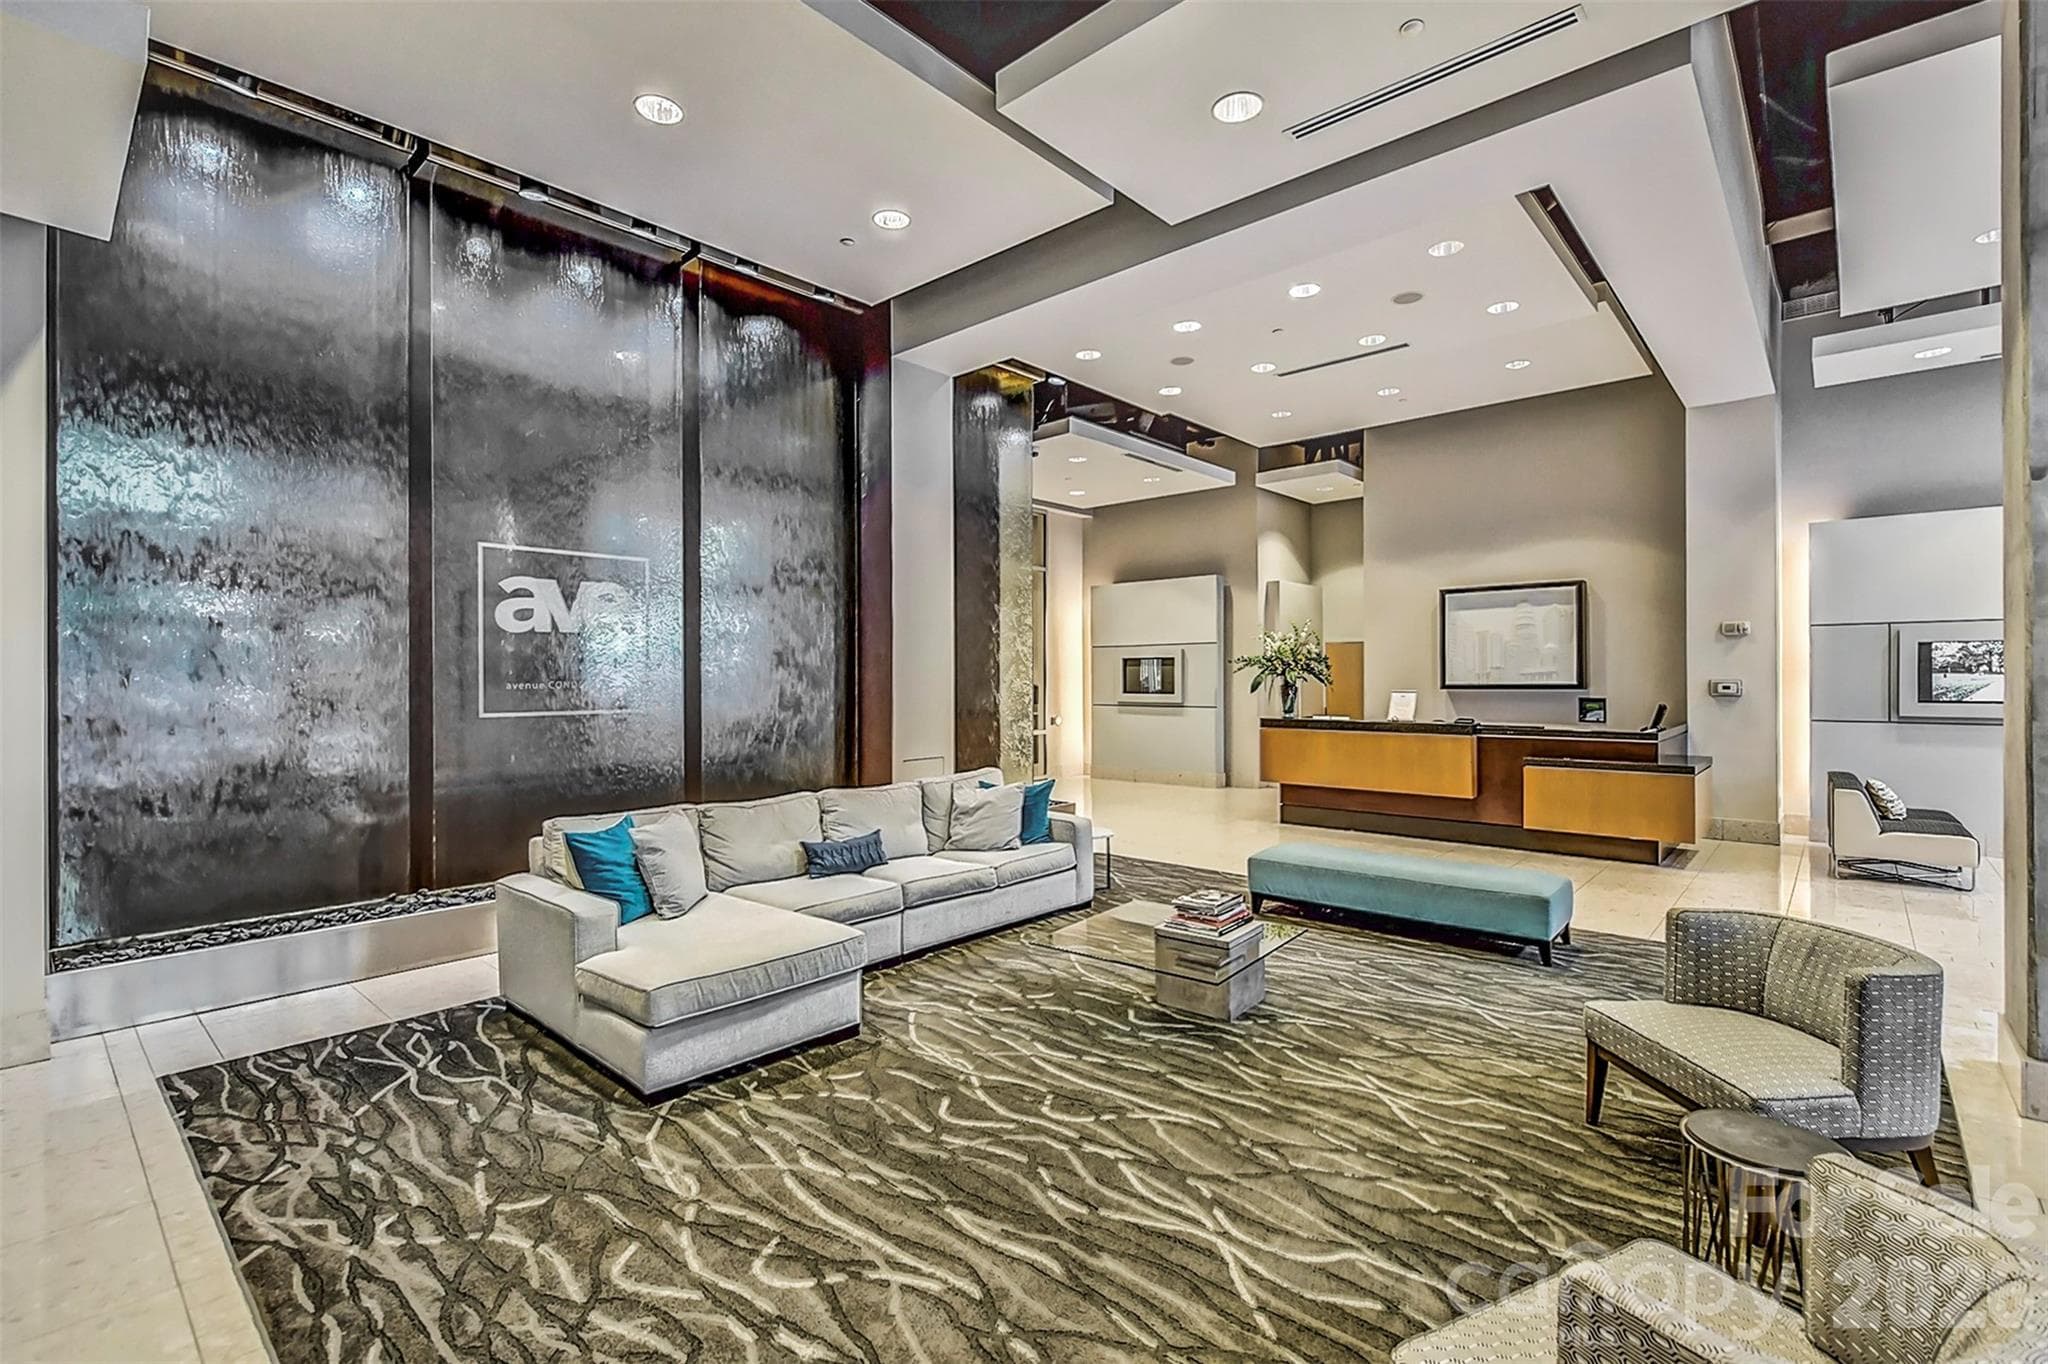
Contemporary Avenue lobby and resident entrance - 210 N Church Street, Charlotte
Condominium at 210 N Church Street, Charlotte, photo 32 of 46
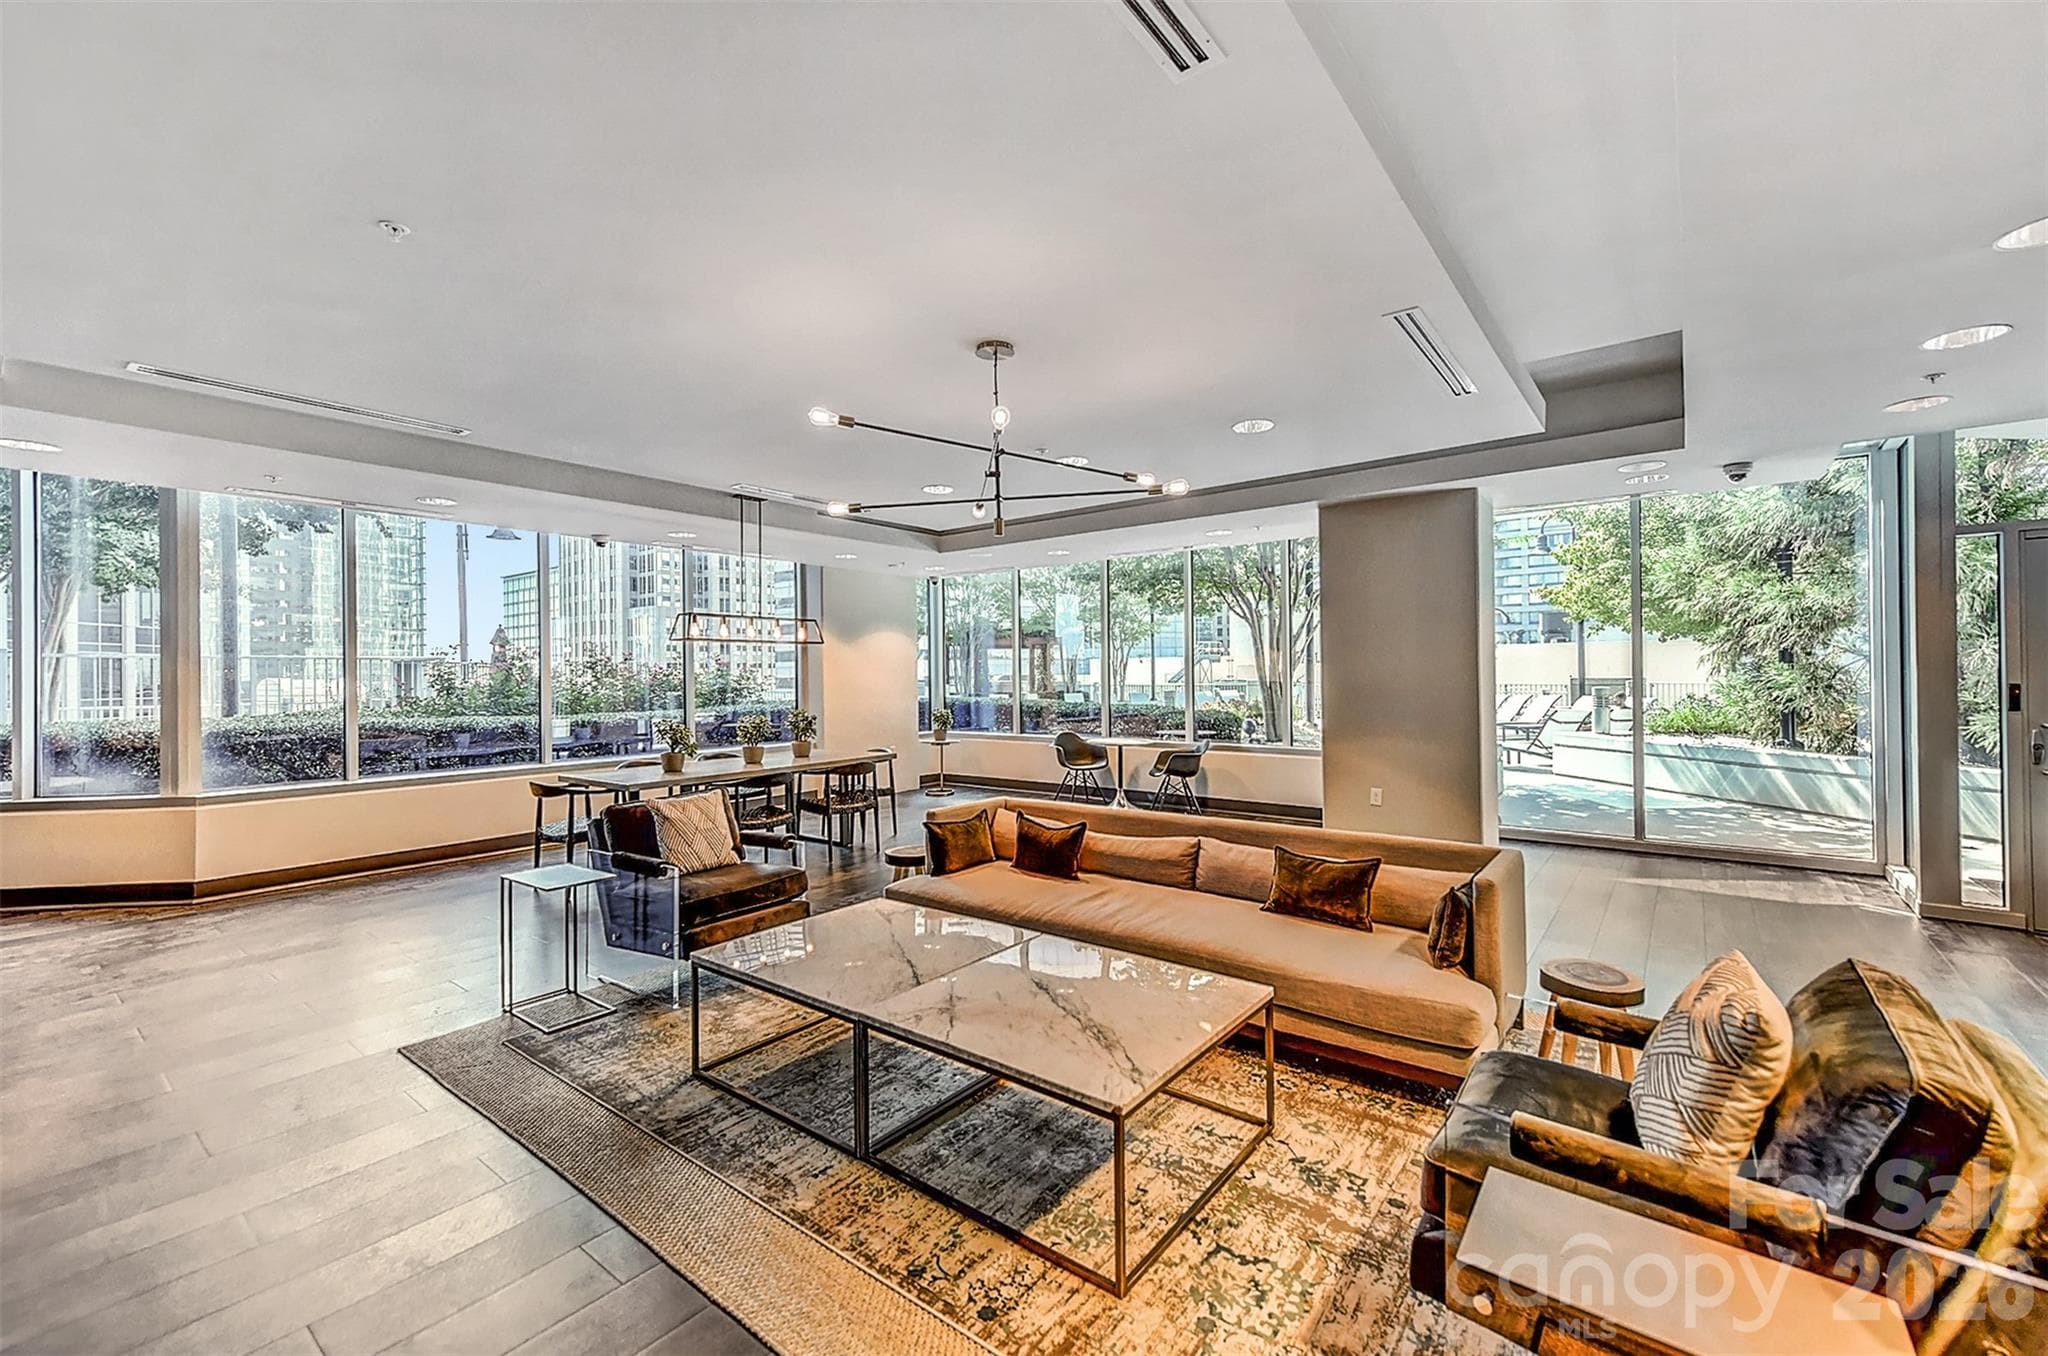
Resident lounge with walls of glass and city views - 210 N Church Street, Charlotte
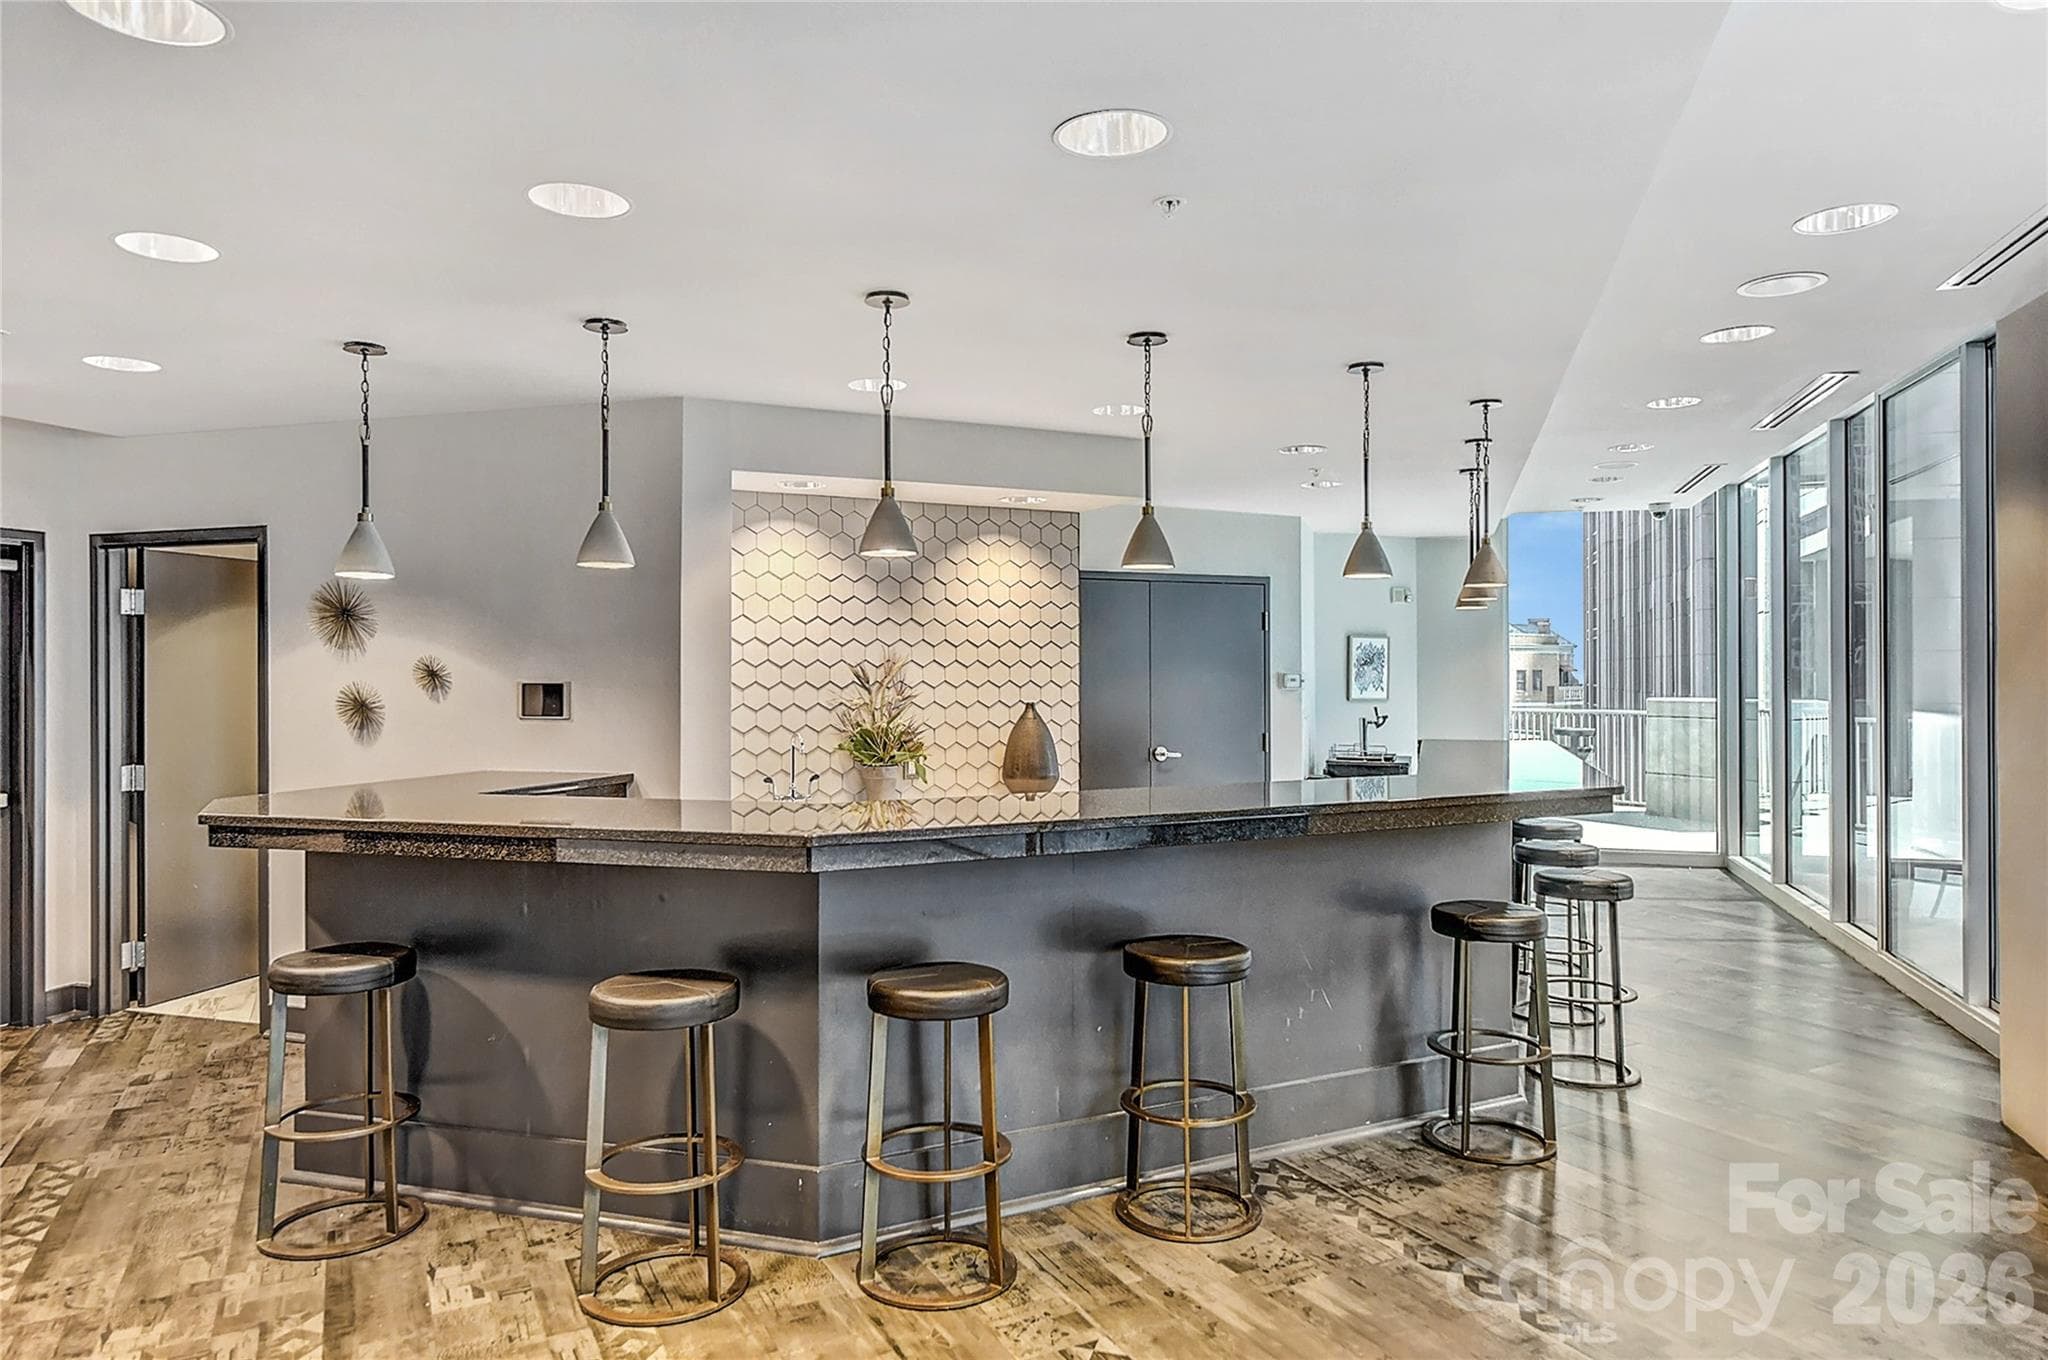
Resident entertaining space and kitchen - 210 N Church Street, Charlotte
Condominium at 210 N Church Street, Charlotte, photo 35 of 46
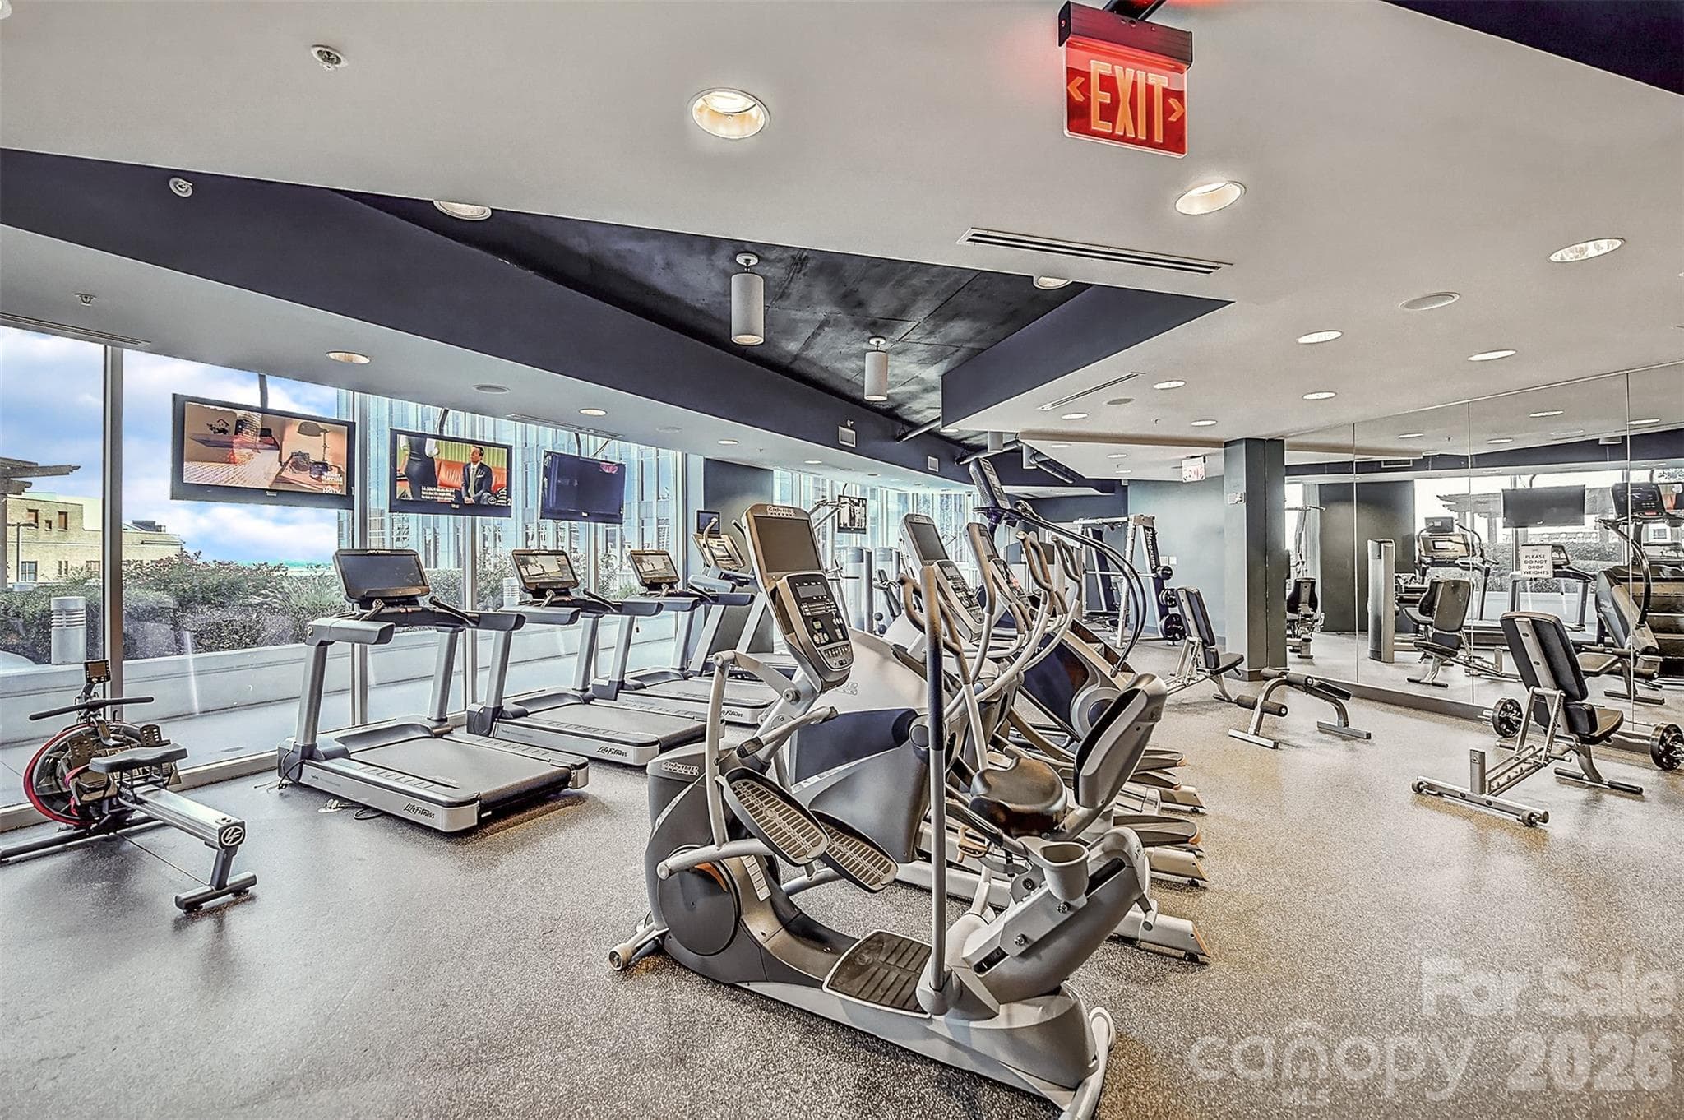
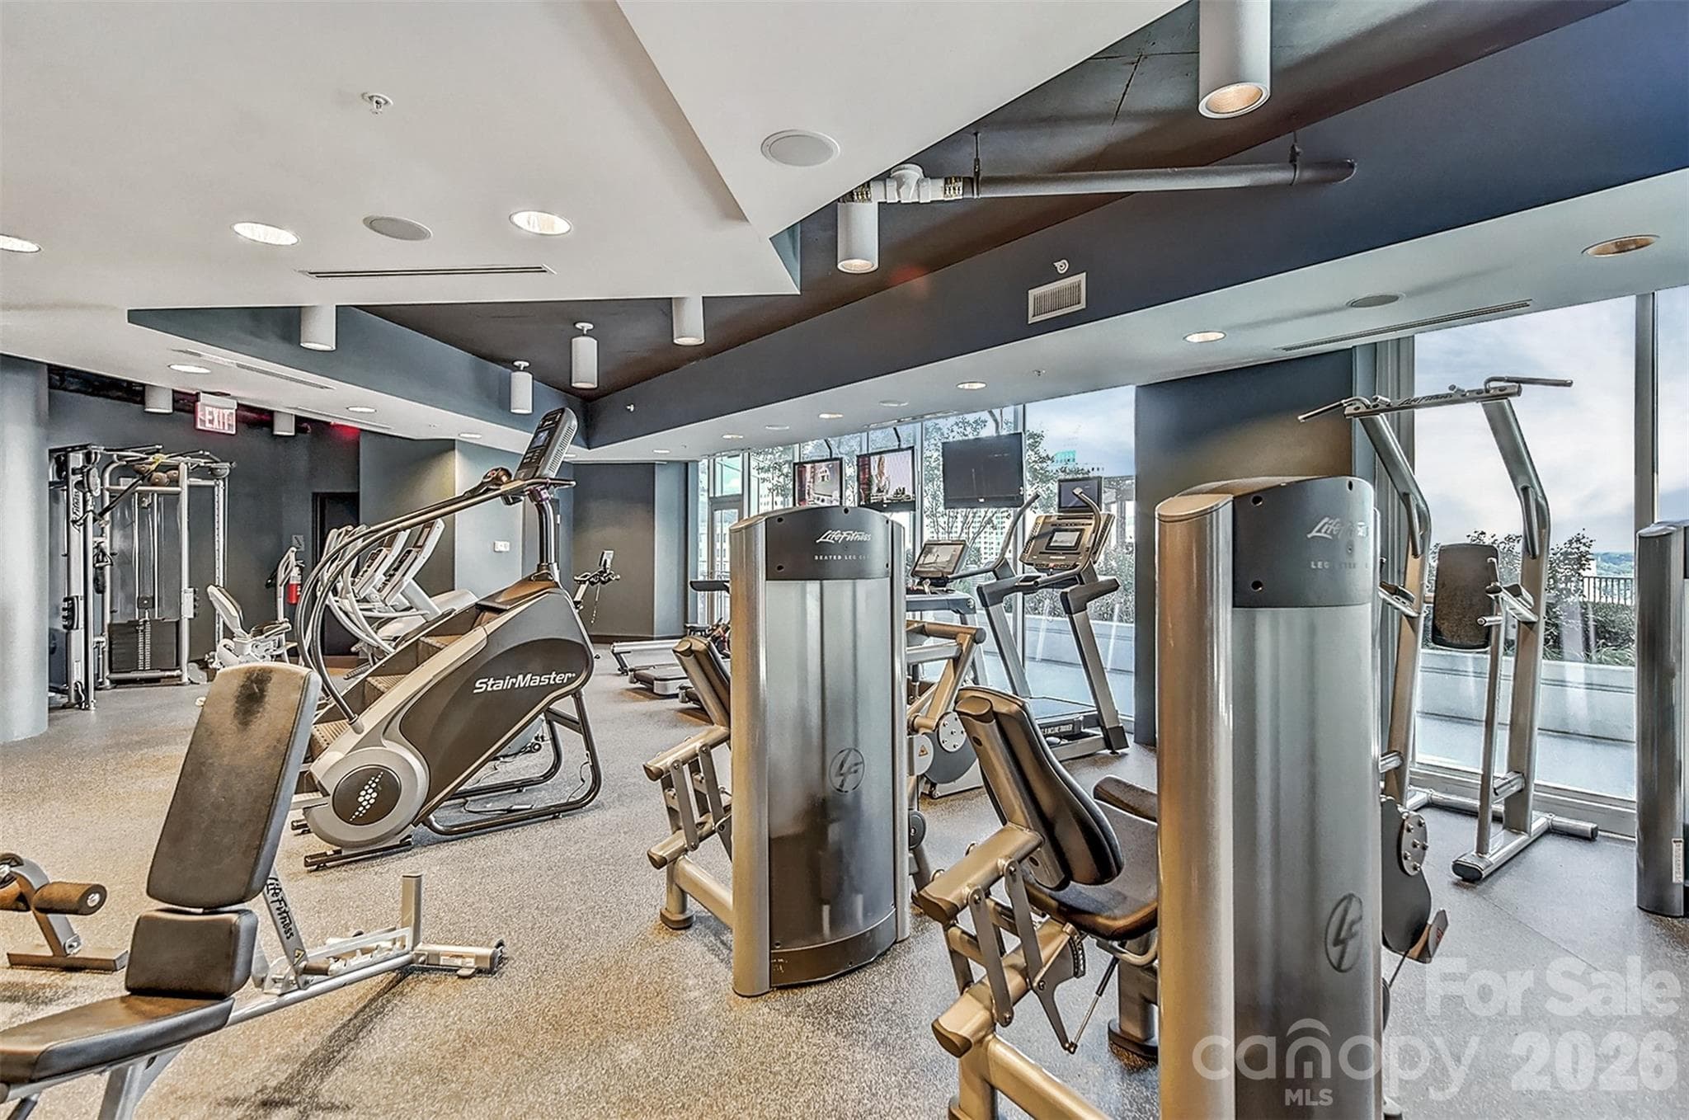
Fully equipped fitness center - 210 N Church Street, Charlotte
Condominium at 210 N Church Street, Charlotte, photo 37 of 46
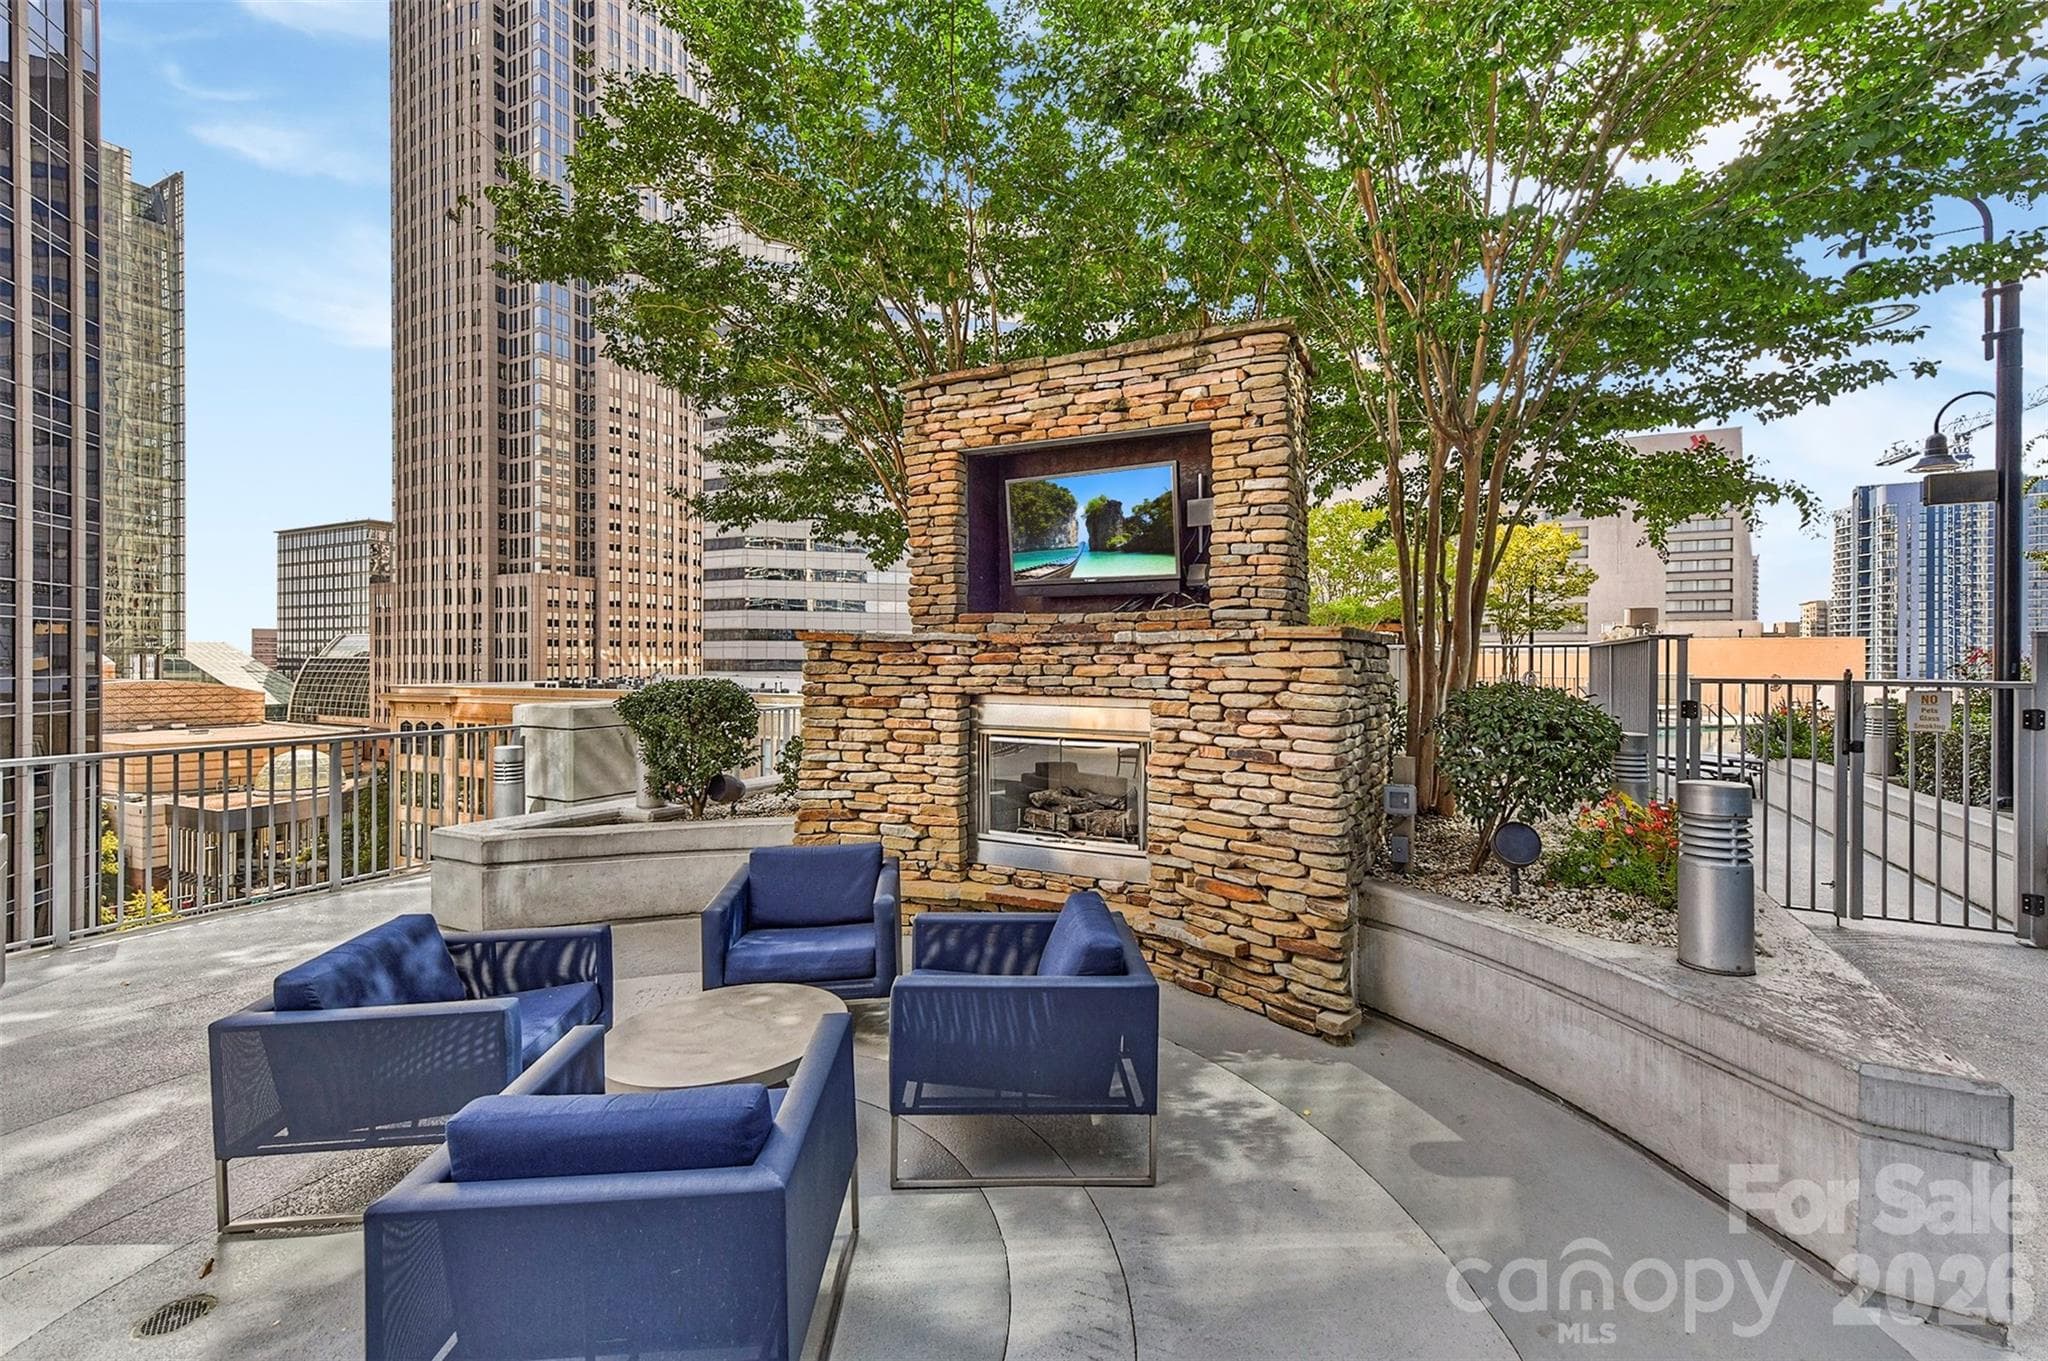
Outdoor resident lounge in the heart of Uptown - 210 N Church Street, Charlotte
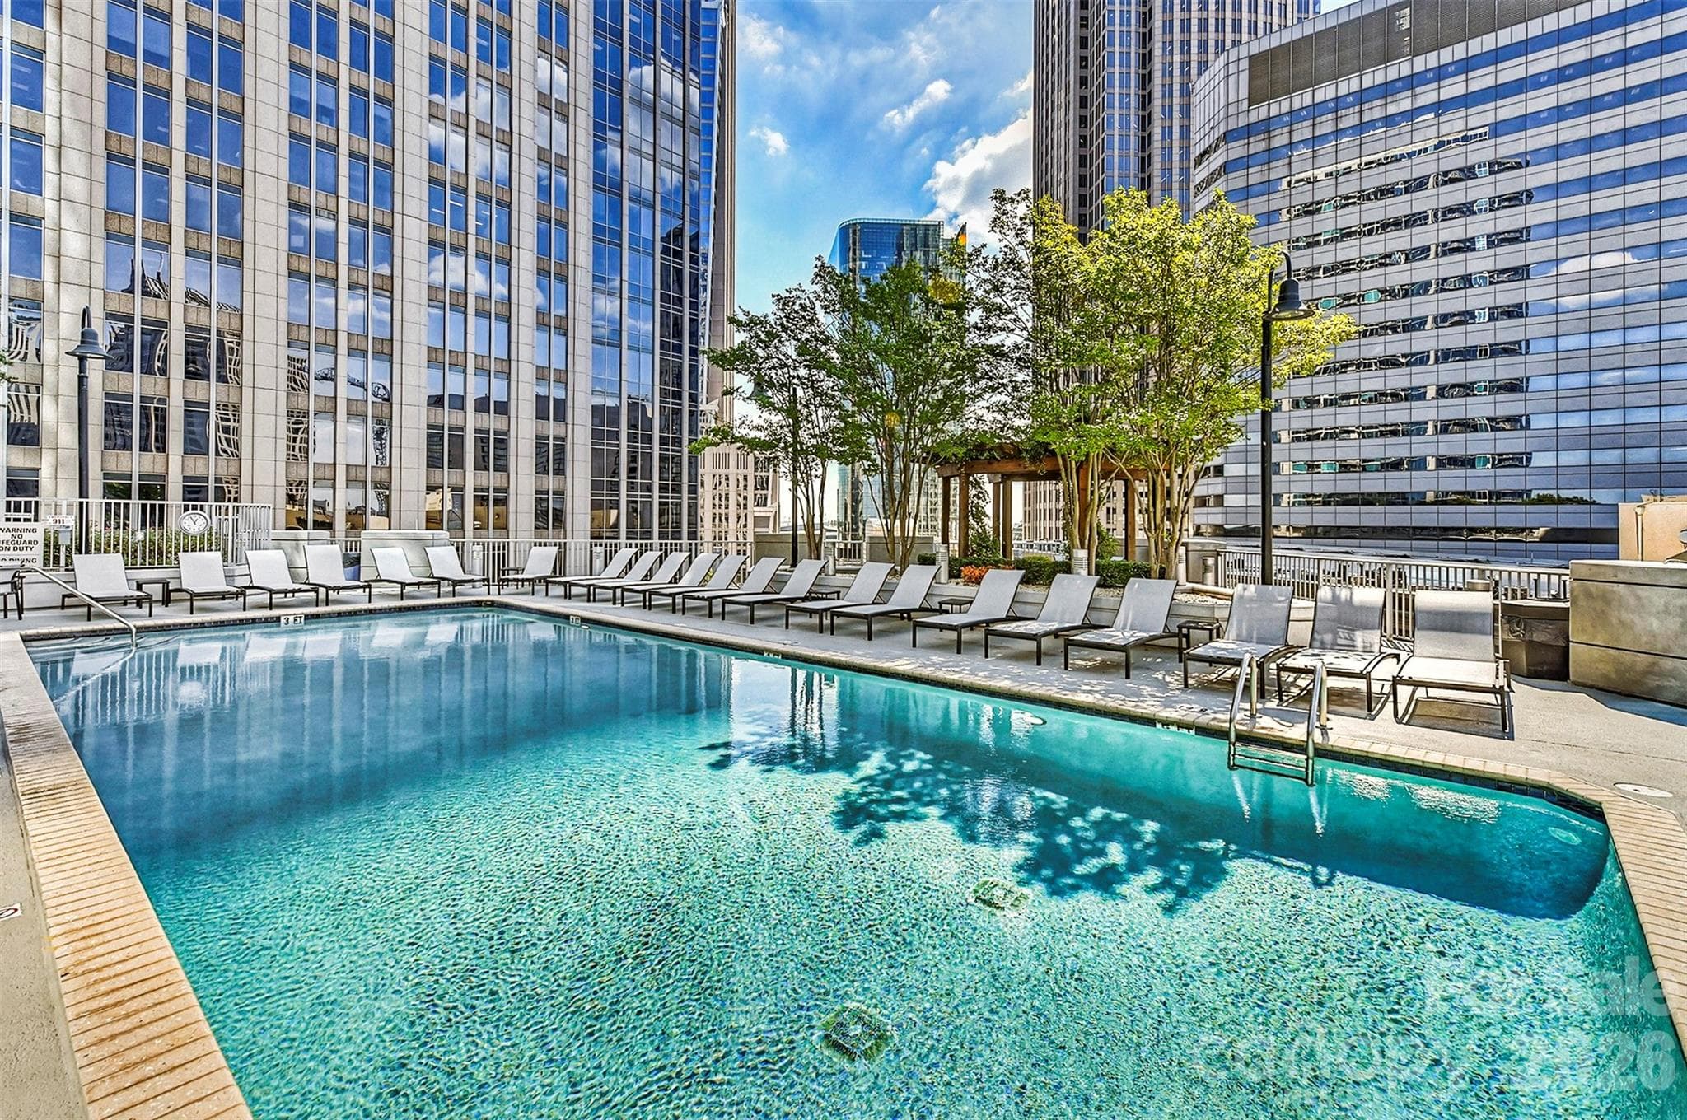
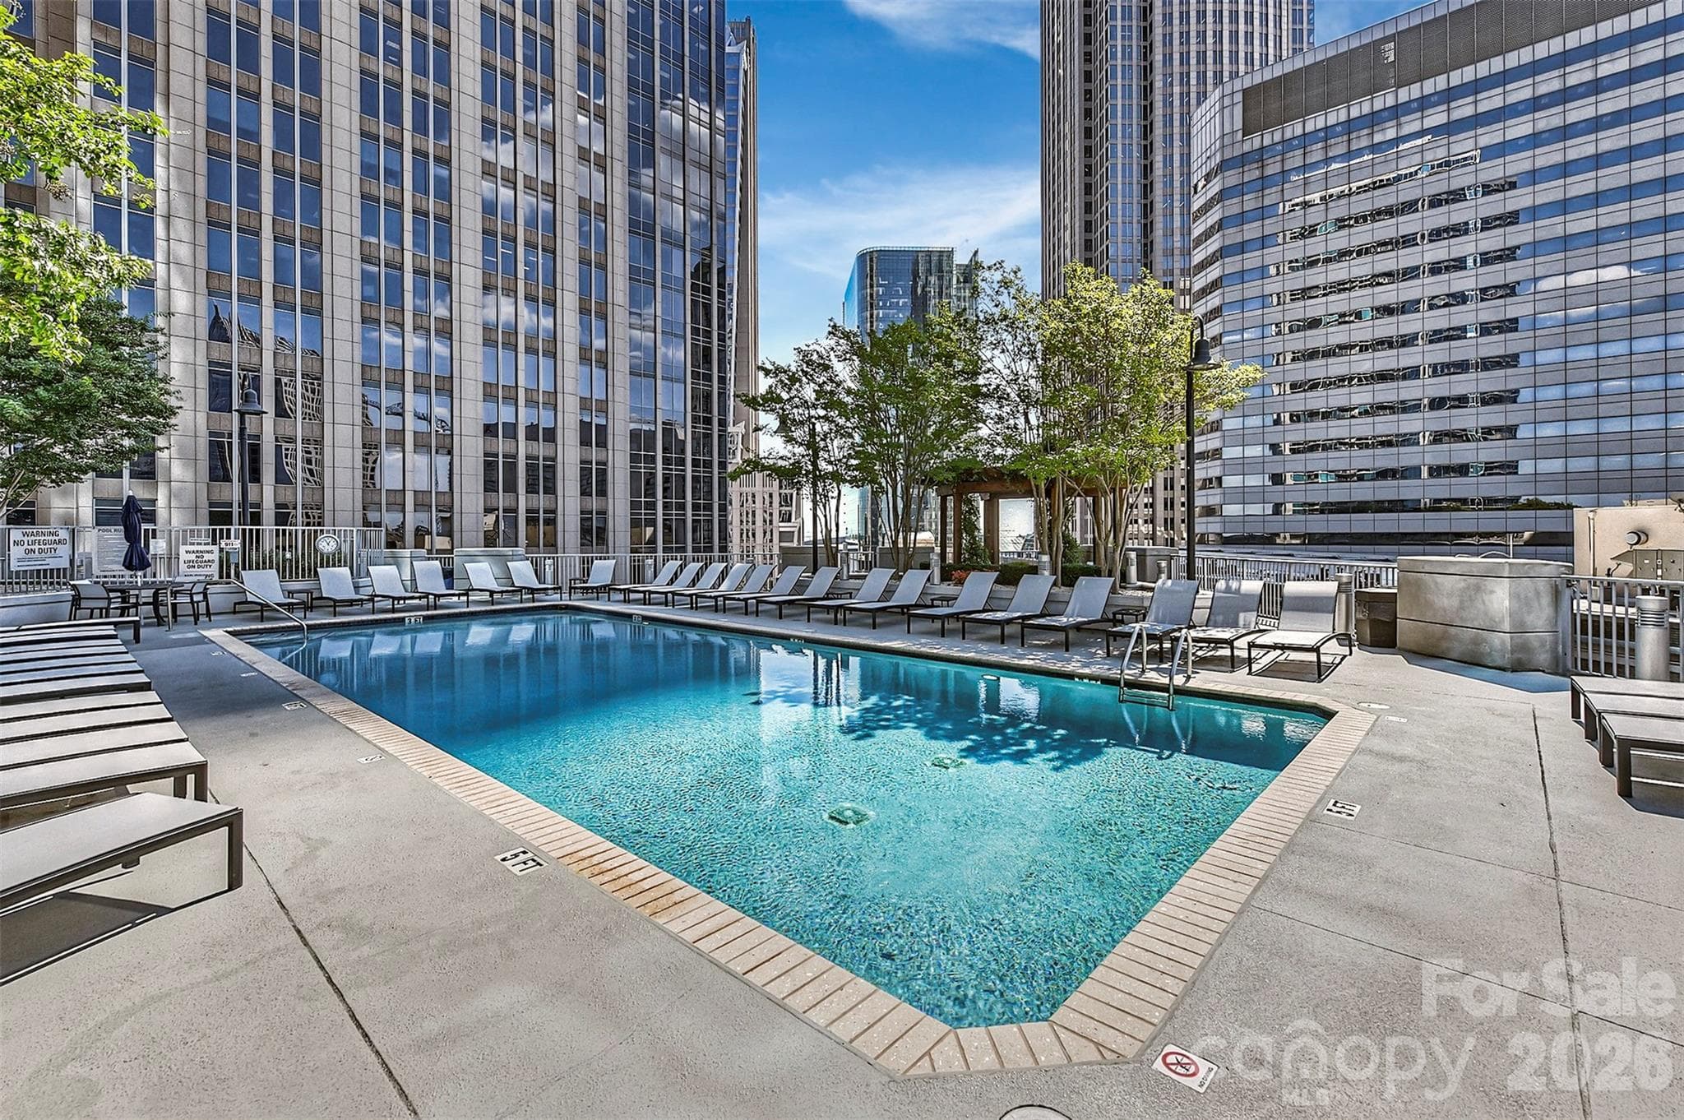
Resort-style outdoor pool - 210 N Church Street, Charlotte
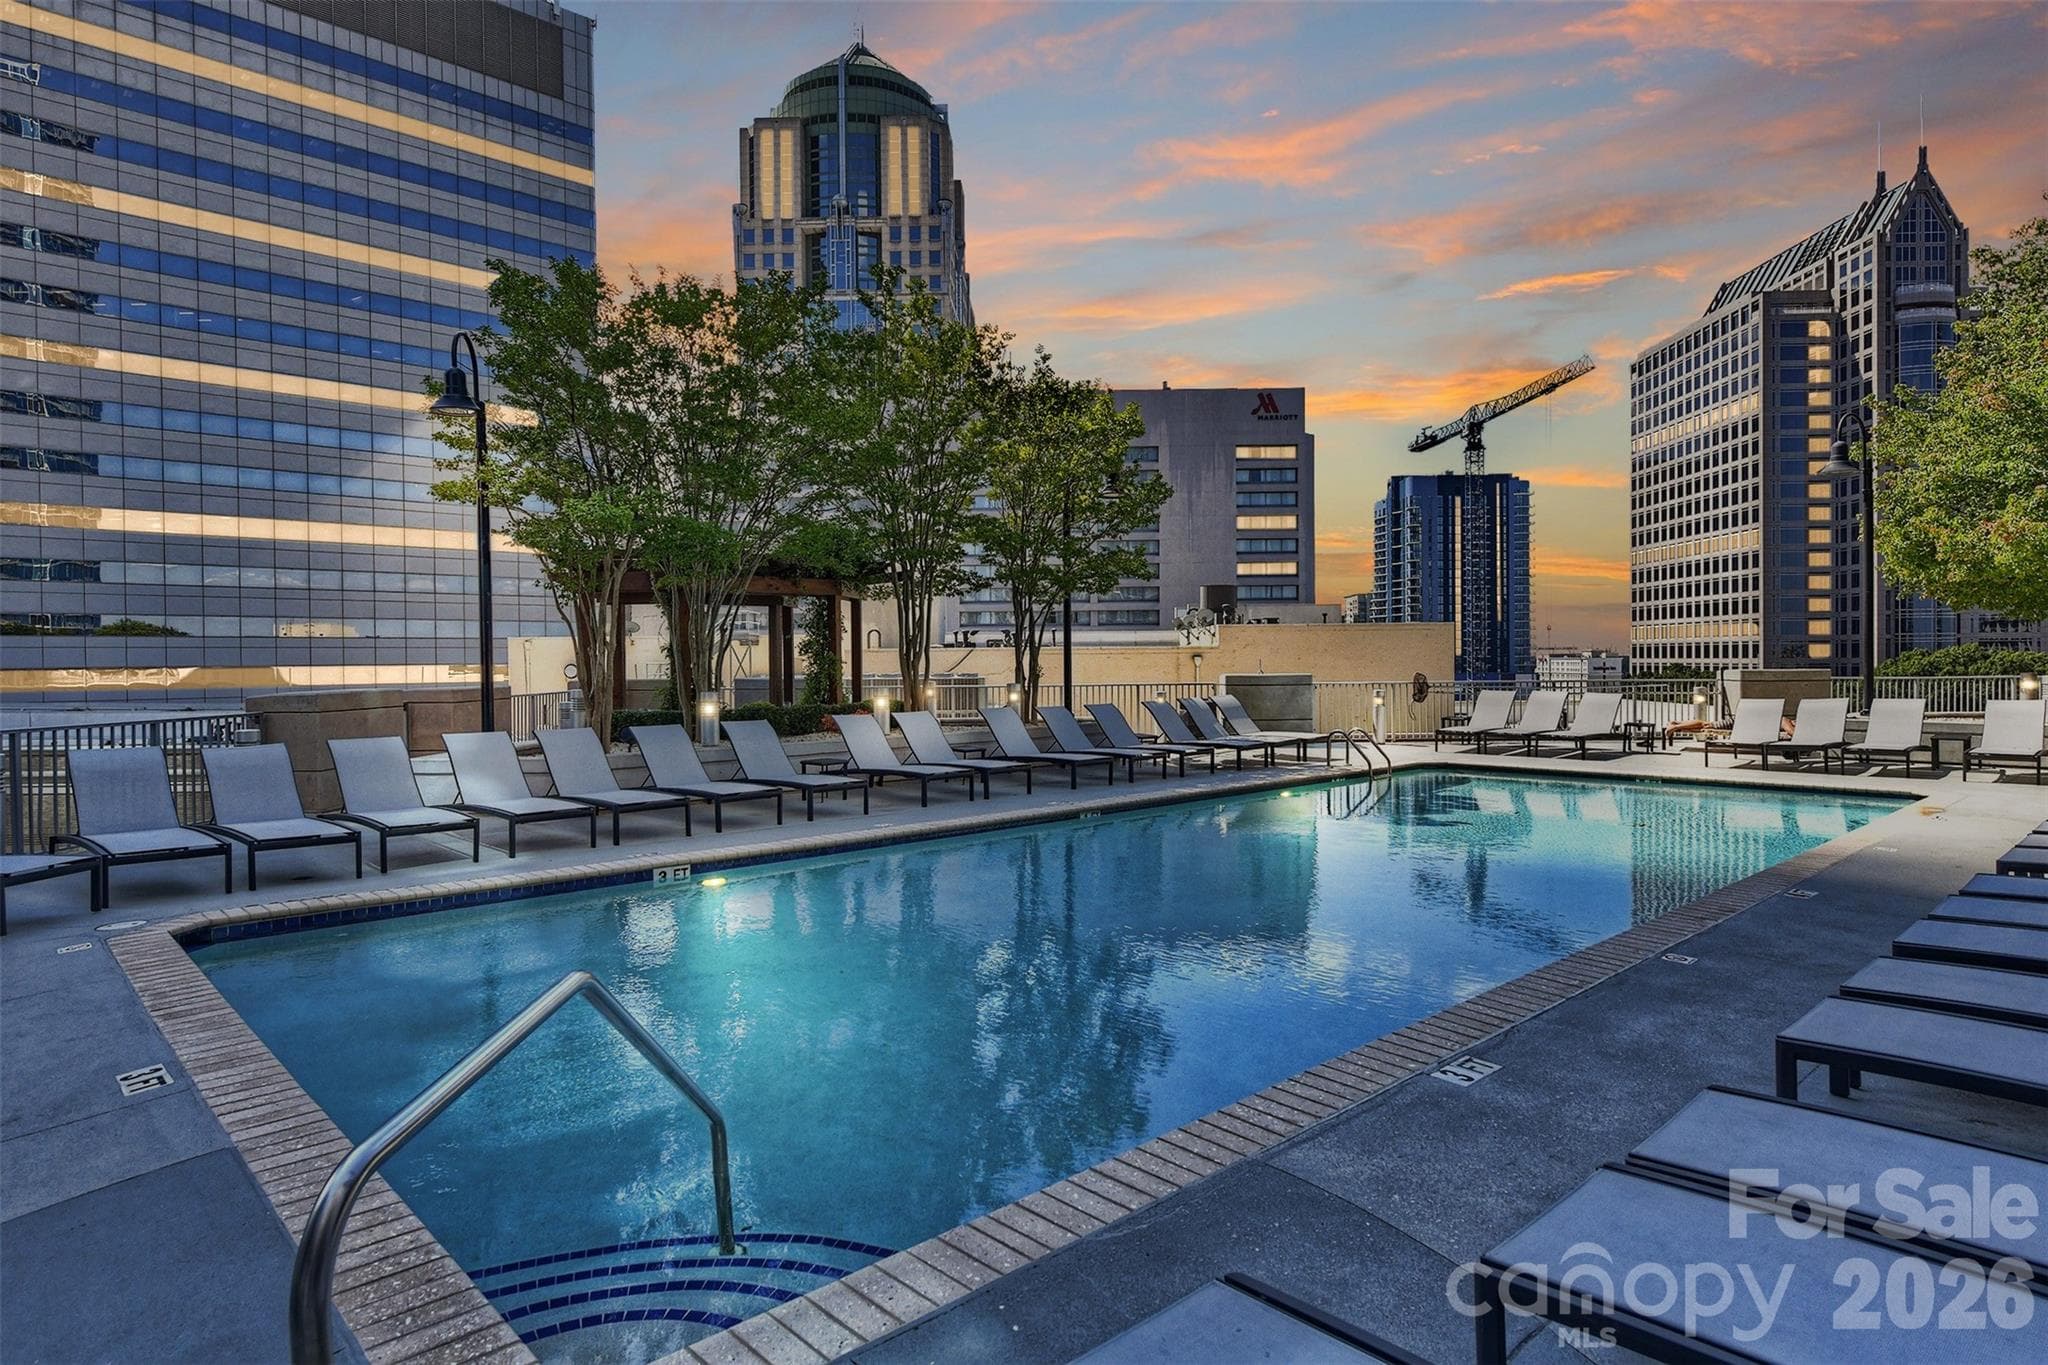
Avenue's pool surrounded by the Uptown skyline - 210 N Church Street, Charlotte
Avenue high-rise living in Historic Fourth Ward - 210 N Church Street, Charlotte
Skyline and horizon views at dusk - 210 N Church Street, Charlotte
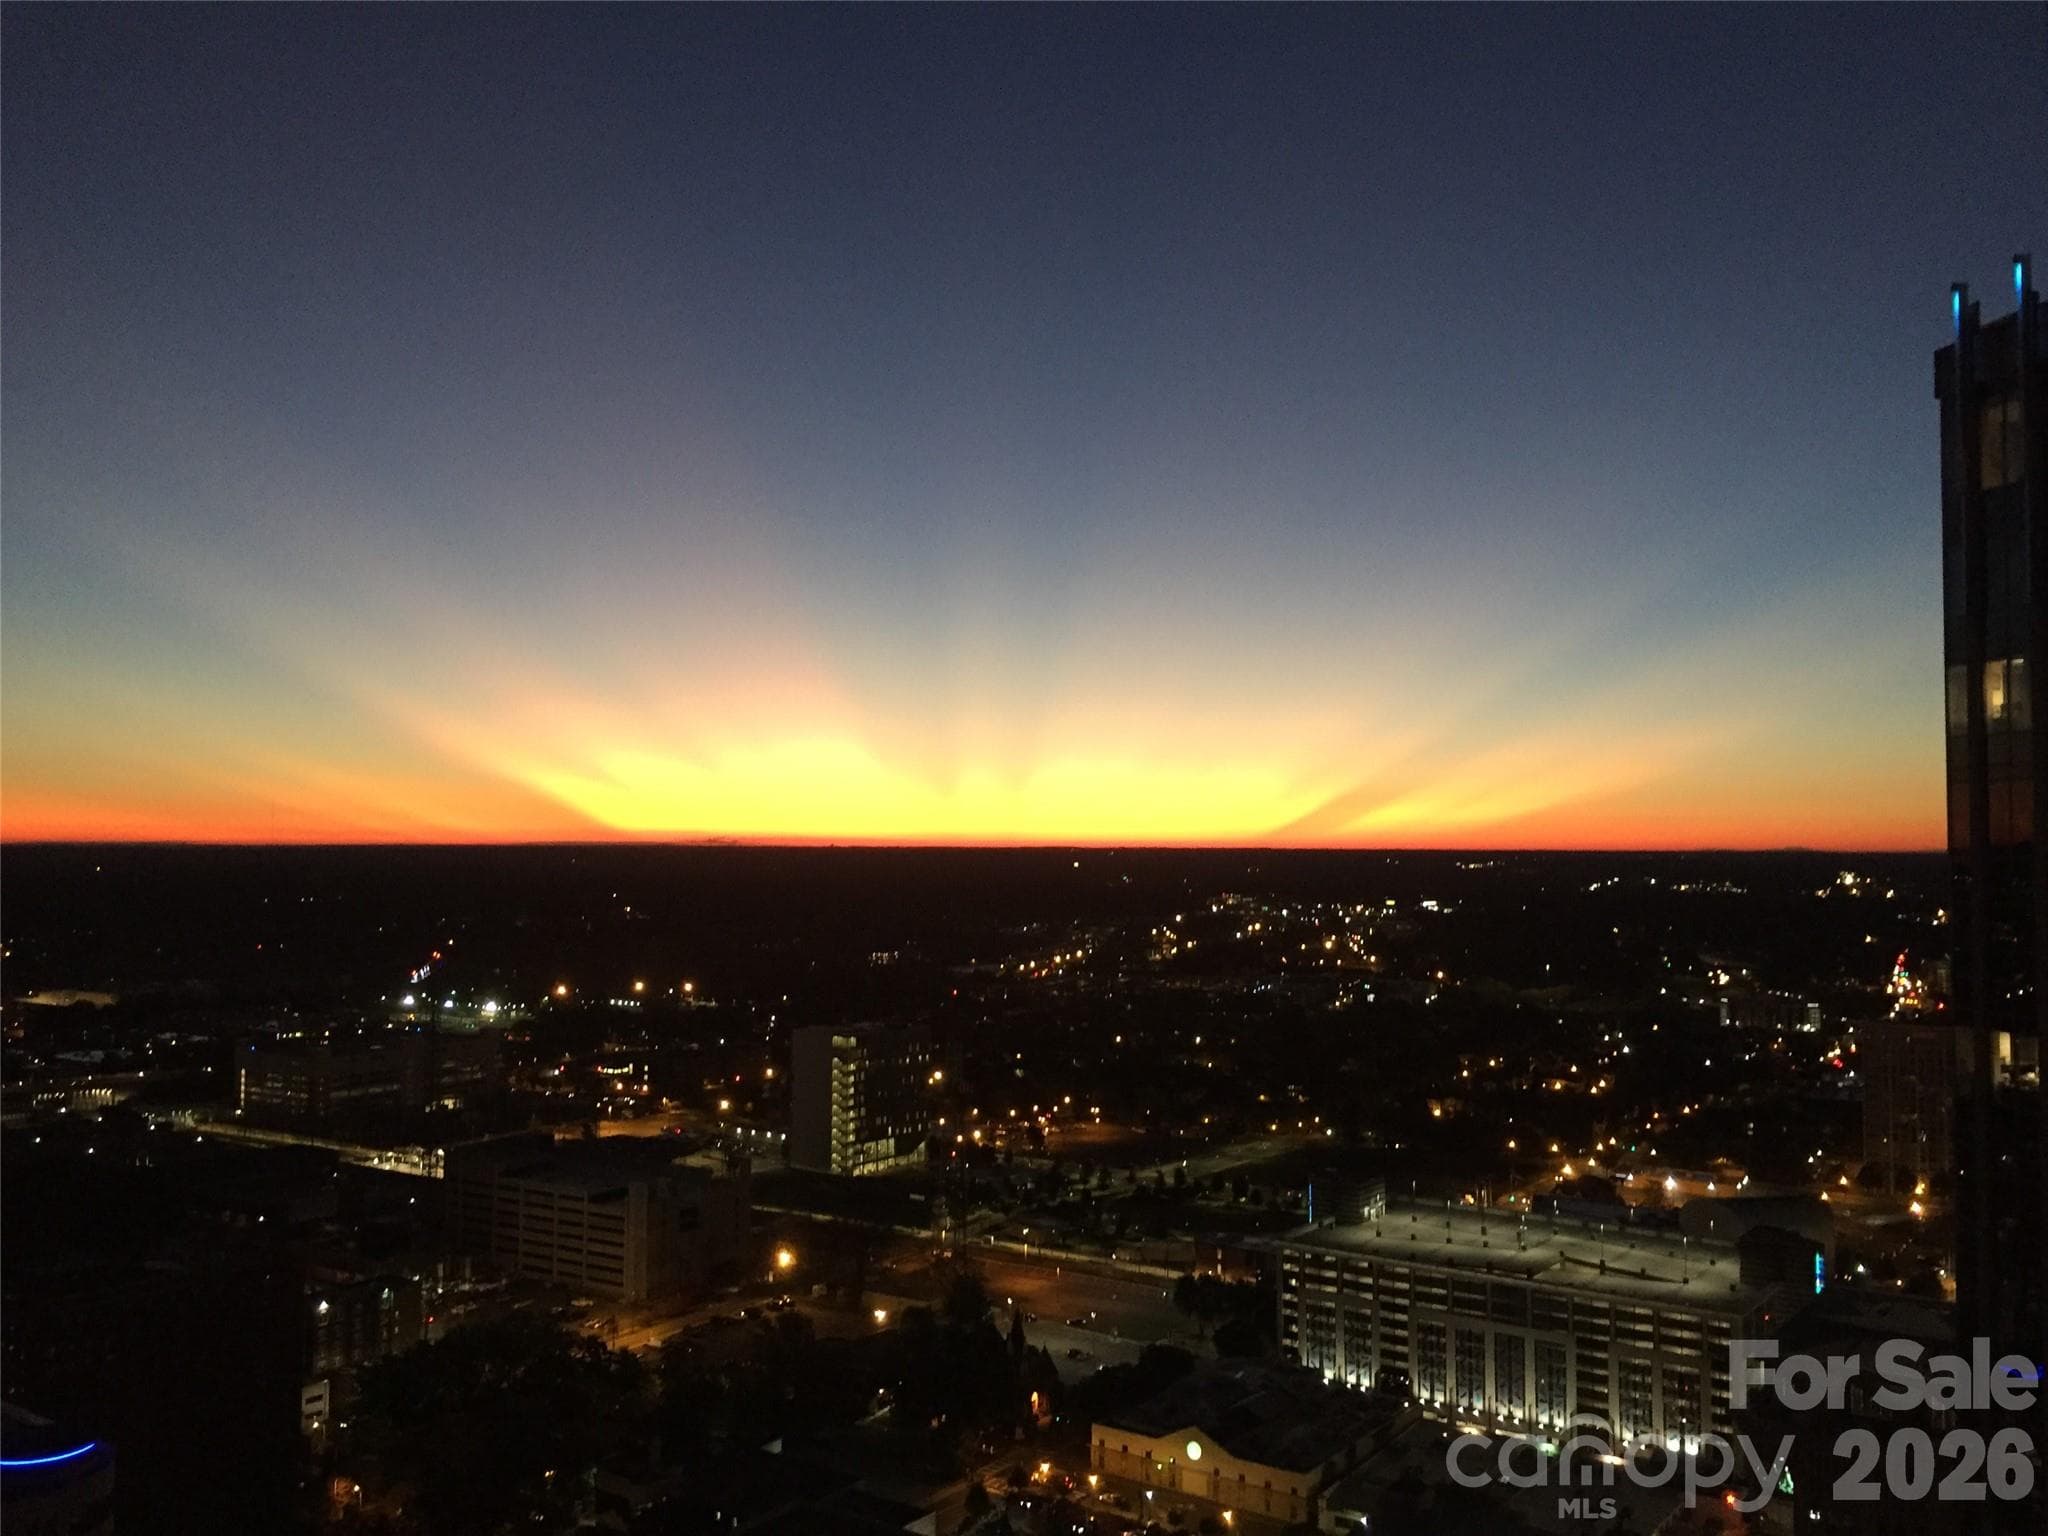
Sunrise over the city from the 34th floor - 210 N Church Street, Charlotte
Condominium at 210 N Church Street, Charlotte, photo 44 of 46
Condominium at 210 N Church Street, Charlotte, photo 45 of 46
Condominium at 210 N Church Street, Charlotte, photo 46 of 46
46 photos

$589,900

210 N Church Street
Charlotte, NC 28202
Listed by Scott Russo · The McDevitt Agency
Bedrooms
2
Bathrooms
2
Living area
1,069 sqft
Year built
2007

About this home

Shopping for an Uptown two-bedroom usually comes with a trade-off. The view, but only one parking space. The updates, but aging mechanicals. The right floor plan, but not the floor level. Avenue #3415 is where those compromises start to disappear. Set on the 34th floor, just below Avenue's penthouse levels, #3415 is the highest-floor residence featuring Avenue's “15” two-bedroom plan. Increased ceiling heights unique to this level add even more volume, while its corner position wraps the living space in walls of glass. And the views go on for days. From this height, the skyline, surrounding neighborhoods and horizon stretch out around you, changing with the light throughout the day and becoming a completely different backdrop after dark. It's less like looking out at Uptown and more like living above it. Inside, the owners have thoughtfully updated the residence. The kitchen features upgraded white cabinetry and an updated appliance package including a double oven. Both bathrooms have been renovated with new tile, vanities, mirrors, sconces and plumbing fixtures, along with updated shower tile and an upgraded glass shower door in the primary bath. Both bedrooms feature custom closet systems, newer carpet with an upgraded pad and custom plantation shutters. The original desk area was converted into additional hallway storage behind a rolling door, adding valuable everyday functionality. The improvements continue behind the scenes with a 50-gallon water heater, a new HVAC system (2023) and dedicated HVAC surge protection (2025). The condo has been lightly used as a part-time residence and has never been rented. And there are two prime parking spaces. For an Uptown two-bedroom, that's a meaningful advantage. Two people. Two cars. No figuring out where the second one goes. Outside your door, Avenue puts Historic Fourth Ward, Fourth Ward Park and Center City within easy reach, while the building offers a resort-style pool, fitness center, resident lounge, 24-hour concierge, Amazon package hub and Google Fiber included through the HOA. There are plenty of two-bedroom condos to choose from Uptown. What sets #3415 apart is how many of the things buyers want most come together in one residence: the floor, the views, the updates and two parking spaces.

Highlights

Private pool

Property details

MLS
Canopy MLS
MLS #
CAR4429511
Property type
Condominium
Subdivision
Avenue Condominiums
Status
Active
Days on market
17
On market date
September 29, 2026
Stories
N/A
Total bathrooms
2
Garage spaces
2
Parking spaces
N/A
Lot size
N/A
Loading map…

Nearby schools

Within 10 miles. School directory data from the National Center for Education Statistics (NCES), accessed via the Urban Institute Education Data API. Local Score is calculated by INNOVATE Real Estate; where a state rating is shown, it comes from that state's own official school report card.

Elementary
Ashley Park PreK-8 School
2.76 mi away · Grades -1-8
Zoned school (attendance boundary, 2015-16 data)
2.9
Local Score (state rating (2025) blended 70/30 with student-teacher ratio) -- not an official state rating
State rating: D (2025)
Enrollment
365
Student:teacher ratio
10.7:1
District
Charlotte-Mecklenburg Schools
Middle
Piedmont Middle School
1.12 mi away · Grades 6-8
Nearest school -- attendance-zone data not available here
3.1
Local Score (state rating (2025) blended 70/30 with student-teacher ratio) -- not an official state rating
State rating: B (2025)
Enrollment
1,090
Student:teacher ratio
22.7:1
District
Charlotte-Mecklenburg Schools
High
Cato Middle College High School
6.73 mi away · Grades 11-13
Zoned school (attendance boundary, 2015-16 data)
3.8
Local Score (state rating (2025) blended 70/30 with student-teacher ratio) -- not an official state rating
State rating: A (2025)
Enrollment
166
Student:teacher ratio
41.5:1
District
Charlotte-Mecklenburg Schools

Walkability

Blended score for Charlotte's center, calculated by INNOVATE Real Estate from two sources: the EPA's National Walkability Index (street network, transit, land-use mix) and Google Places amenity data (what's actually reachable on foot from this point). 60% EPA National Walkability Index + 40% nearby-amenity density (Google Places).

93
Highly walkable
out of 100
EPA National Walkability Index
17.7 / 20 -- Most walkable
Google Places amenity density
100 / 100
Restaurants & cafes20
Grocery stores5
Parks20
Schools19
Transit stops20
Pharmacies2

Market position

How this listing compares to current activity in Charlotte, from live MLS data.

On the market 17 days -- 51 fewer days than Charlotte's current average of 68 days.
For reference, the median list price across 5,664 active listings in Charlotte right now is $359,900.

Mortgage calculator

Estimate only - actual rate and payment depend on your lender, credit, and loan program.

$
%
%
Adjust tax / insurance estimates
% / yr
$
/mo
Est. monthly payment
$3,702/mo
$117,980 down
$471,920 loan
Principal & interest$3,061
Property tax (est.)$492
Home insurance (est.)$150

Similar homes you might like

Data source: Listing information provided by Canopy MLS (carolina) via Trestle/CoreLogic. Last updated 7 days ago.

Information herein deemed reliable but not guaranteed; all measurements, school assignments, HOA fees, taxes, and feature lists are approximate and should be independently verified. Equal Housing Opportunity.






