


$354,900
About this home
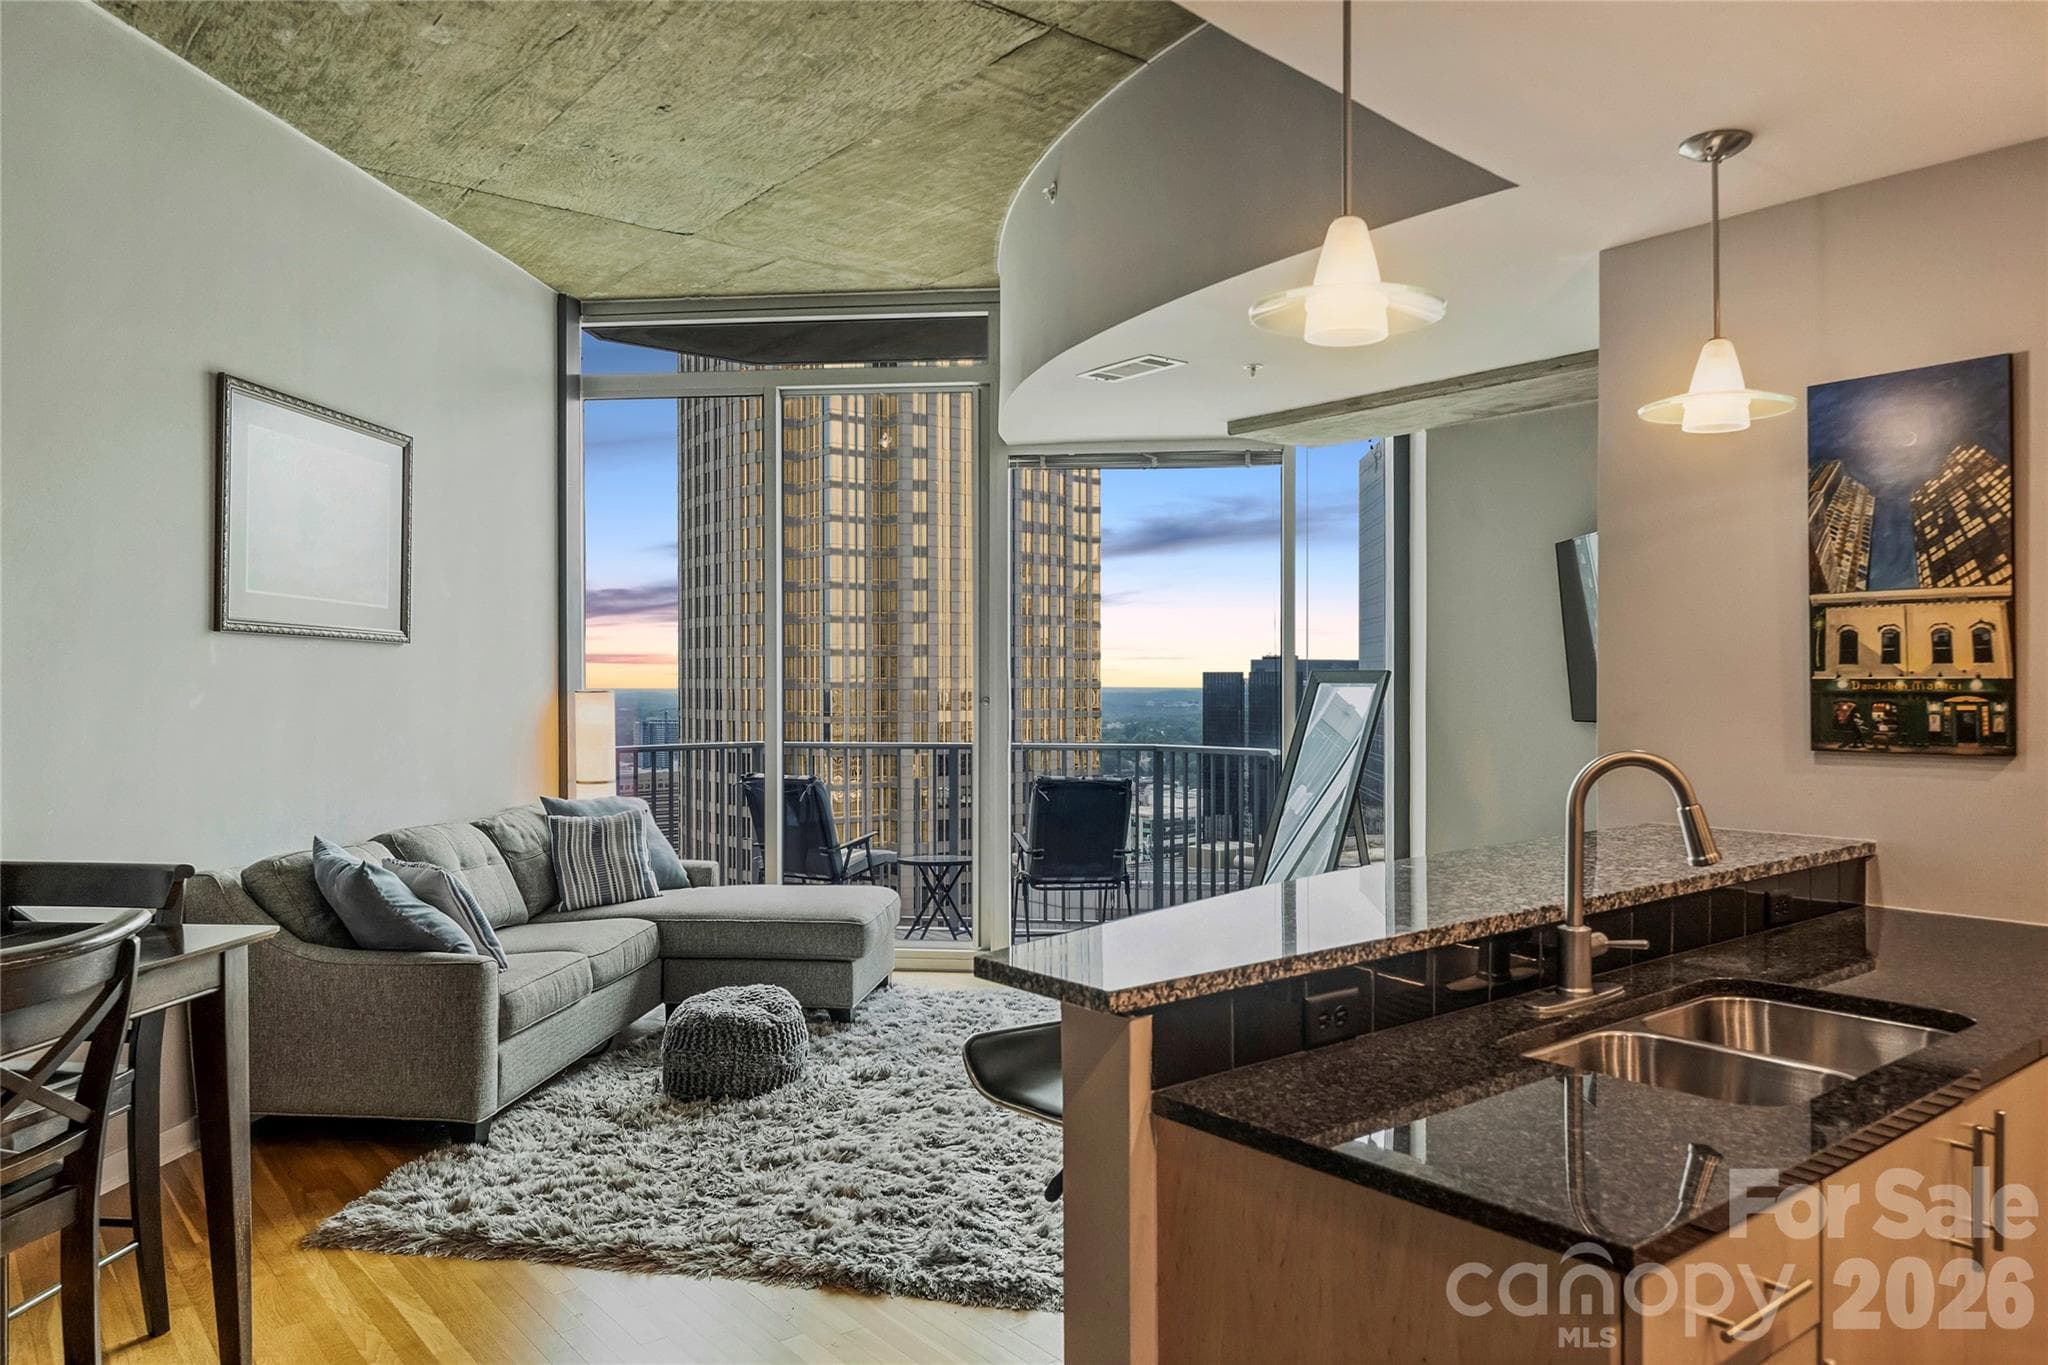
34 Floors Up. Uptown's Iconic Skyline Front and Center. From one of the highest residential floors in Uptown Charlotte, #3403 puts the city's iconic skyline directly in front of you. Floor-to-ceiling glass fills the home with light, while approximately 11-foot ceilings—unique to this level of the building—give the space an added sense of volume. Step onto the private balcony and take it all in. The largest of the 1 bedroom plans - The "03" plan was made for this view. From the kitchen through the dining and living areas and into the bedroom, there's a continuous line of sight to the wall of glass and Uptown skyline beyond. Even from bed, the city is right there. A true walk-in closet and separate laundry room with additional storage round out one of The Avenue's most desirable one-bedroom layouts. Life at The Avenue extends well beyond your front door with a rooftop pool, fitness center, clubroom, outdoor gathering spaces, grilling stations, secured parking, 24-hour concierge service, Amazon Hub, and Google Fiber internet included through the HOA. #3403 also includes a premium parking space on a lower level of the garage—an everyday convenience that matters in a high-rise. Step outside and you're in the heart of Uptown, with the swaying tree canopy of Historic Fourth Ward, Truist Field, Bank of America Stadium, and locally loved restaurants, theaters/museums, coffee shops, and nightlife all just minutes away. There will always be other one-bedrooms at The Avenue. But there is only one highest "03" plan. Welcome to #3403.
Highlights
Property details
- MLS
- Canopy MLS
- MLS #
- CAR4416305
- Property type
- Condominium
- Subdivision
- Avenue Condominiums
- Status
- Active
- Days on market
- 1
- On market date
- August 19, 2026
- Stories
- N/A
- Total bathrooms
- 1
- Garage spaces
- 1
- Parking spaces
- N/A
- Lot size
- N/A
Location
Get directions →Nearby schools
Within 10 miles. School directory data from the National Center for Education Statistics (NCES), accessed via the Urban Institute Education Data API. Local Score is calculated by INNOVATE Real Estate; where a state rating is shown, it comes from that state's own official school report card.
- Enrollment
- 365
- Student:teacher ratio
- 10.7:1
- District
- Charlotte-Mecklenburg Schools
- Enrollment
- 1,090
- Student:teacher ratio
- 22.7:1
- District
- Charlotte-Mecklenburg Schools
- Enrollment
- 166
- Student:teacher ratio
- 41.5:1
- District
- Charlotte-Mecklenburg Schools
Walkability
Blended score for Charlotte's center, calculated by INNOVATE Real Estate from two sources: the EPA's National Walkability Index (street network, transit, land-use mix) and Google Places amenity data (what's actually reachable on foot from this point). 60% EPA National Walkability Index + 40% nearby-amenity density (Google Places).
Market position
How this listing compares to current activity in Charlotte, from live MLS data.
Mortgage calculator
Estimate only - actual rate and payment depend on your lender, credit, and loan program.
Adjust tax / insurance estimates
Similar homes you might like





Data source: Listing information provided by Canopy MLS (carolina) via Trestle/CoreLogic. Last updated August 20, 2026.
Information herein deemed reliable but not guaranteed; all measurements, school assignments, HOA fees, taxes, and feature lists are approximate and should be independently verified. Equal Housing Opportunity.