21 Amesbury Ct Edited listing picture - 21 Amesbury Court, Crossville, TN 38558
D95ADF65-9BC0-41FE-ADD5-AFCC927FB847 - 21 Amesbury Court, Crossville, TN 38558
9AFA14BC-35DF-4C30-A400-5387E50F373D - 21 Amesbury Court, Crossville, TN 38558
img_8434-img_8438 - 21 Amesbury Court, Crossville, TN 38558
img_8449-img_8453 - 21 Amesbury Court, Crossville, TN 38558
img_8459-img_8463 - 21 Amesbury Court, Crossville, TN 38558
img_8464-img_8468 - 21 Amesbury Court, Crossville, TN 38558
img_8469-img_8473 - 21 Amesbury Court, Crossville, TN 38558
img_8474-img_8478 - 21 Amesbury Court, Crossville, TN 38558
img_8489-img_8493 - 21 Amesbury Court, Crossville, TN 38558
img_8494-img_8498 - 21 Amesbury Court, Crossville, TN 38558
img_8499-img_8503 - 21 Amesbury Court, Crossville, TN 38558
img_8504-img_8508 - 21 Amesbury Court, Crossville, TN 38558
img_2506-img_2510 - 21 Amesbury Court, Crossville, TN 38558
img_2516-img_2520 - 21 Amesbury Court, Crossville, TN 38558
img_2521-img_2525 - 21 Amesbury Court, Crossville, TN 38558
img_2566-img_2570 - 21 Amesbury Court, Crossville, TN 38558
img_2566-img_2570_optional - 21 Amesbury Court, Crossville, TN 38558
img_2571-img_2575 - 21 Amesbury Court, Crossville, TN 38558
img_2571-img_2575_optional - 21 Amesbury Court, Crossville, TN 38558
img_2581-img_2585 - 21 Amesbury Court, Crossville, TN 38558
img_2586-img_2590 - 21 Amesbury Court, Crossville, TN 38558
img_2591-img_2595 - 21 Amesbury Court, Crossville, TN 38558
img_2596-img_2600 - 21 Amesbury Court, Crossville, TN 38558
img_2601-img_2605 - 21 Amesbury Court, Crossville, TN 38558
img_2606-img_2610 - 21 Amesbury Court, Crossville, TN 38558
img_2611-img_2615 - 21 Amesbury Court, Crossville, TN 38558
img_2616-img_2620 - 21 Amesbury Court, Crossville, TN 38558
img_2621-img_2625_optional - 21 Amesbury Court, Crossville, TN 38558
img_2626-img_2630_optional - 21 Amesbury Court, Crossville, TN 38558
img_2631-img_2635 - 21 Amesbury Court, Crossville, TN 38558
img_2636-img_2640 - 21 Amesbury Court, Crossville, TN 38558
img_2641-img_2645 - 21 Amesbury Court, Crossville, TN 38558
img_2646-img_2650 - 21 Amesbury Court, Crossville, TN 38558
img_2651-img_2655 - 21 Amesbury Court, Crossville, TN 38558
img_2656-img_2660 - 21 Amesbury Court, Crossville, TN 38558
img_2661-img_2665 - 21 Amesbury Court, Crossville, TN 38558
img_2666-img_2670 - 21 Amesbury Court, Crossville, TN 38558
img_2671-img_2675 - 21 Amesbury Court, Crossville, TN 38558
img_2676-img_2680 - 21 Amesbury Court, Crossville, TN 38558
img_2681-img_2685 - 21 Amesbury Court, Crossville, TN 38558
img_2686-img_2690 - 21 Amesbury Court, Crossville, TN 38558
img_2691-img_2695 - 21 Amesbury Court, Crossville, TN 38558
img_2696-img_2700 - 21 Amesbury Court, Crossville, TN 38558
A514B562-3316-4F0D-916D-D56FEC8254C6 - 21 Amesbury Court, Crossville, TN 38558
img_2701-img_2705 - 21 Amesbury Court, Crossville, TN 38558
6989FB52-3FFD-44EF-8413-02532597B256 - 21 Amesbury Court, Crossville, TN 38558
47 photos

$499,000

21 Amesbury Court, Crossville, TN 38558
Crossville, TN 38558
Listed by Keith Moerdyk · Better Homes and Garden Real Estate Gwin Realty
Bedrooms
3
Bathrooms
2
Living area
N/A
Year built
1996

About this home

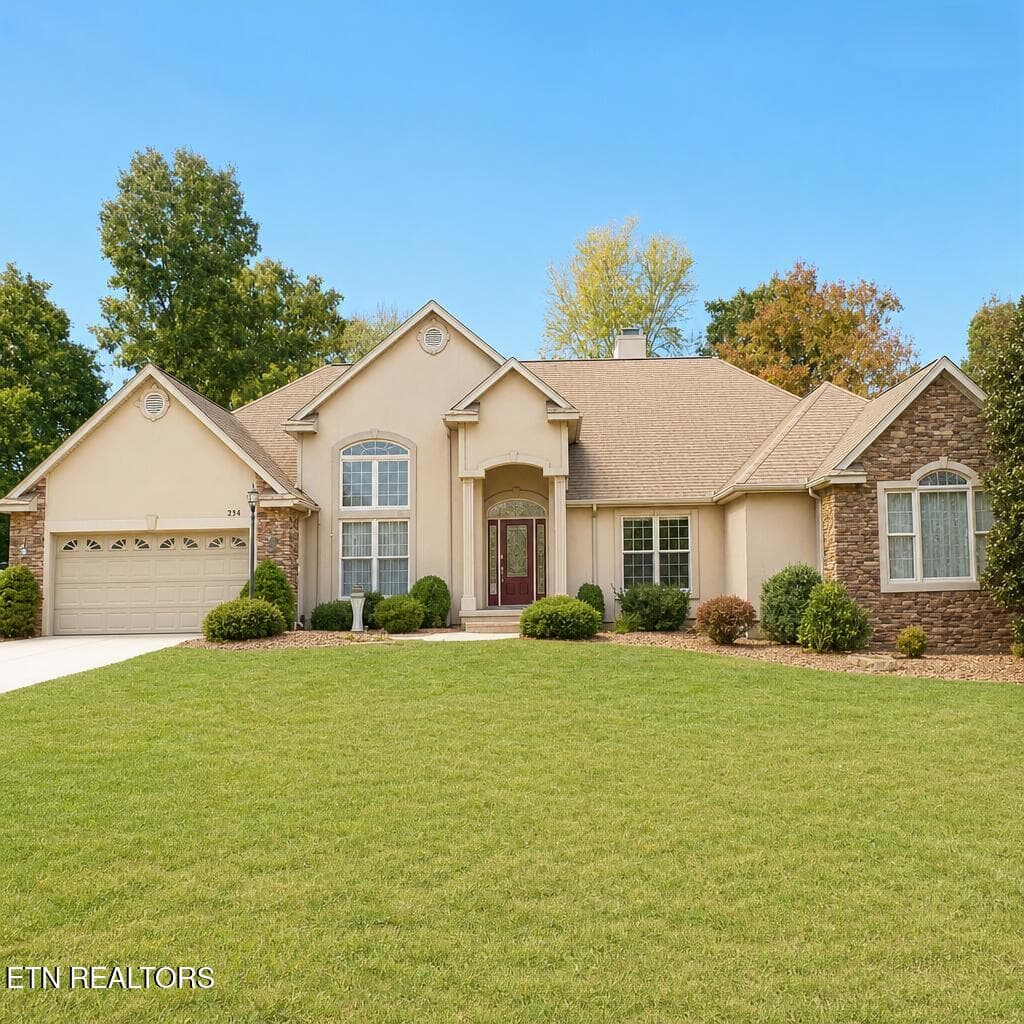
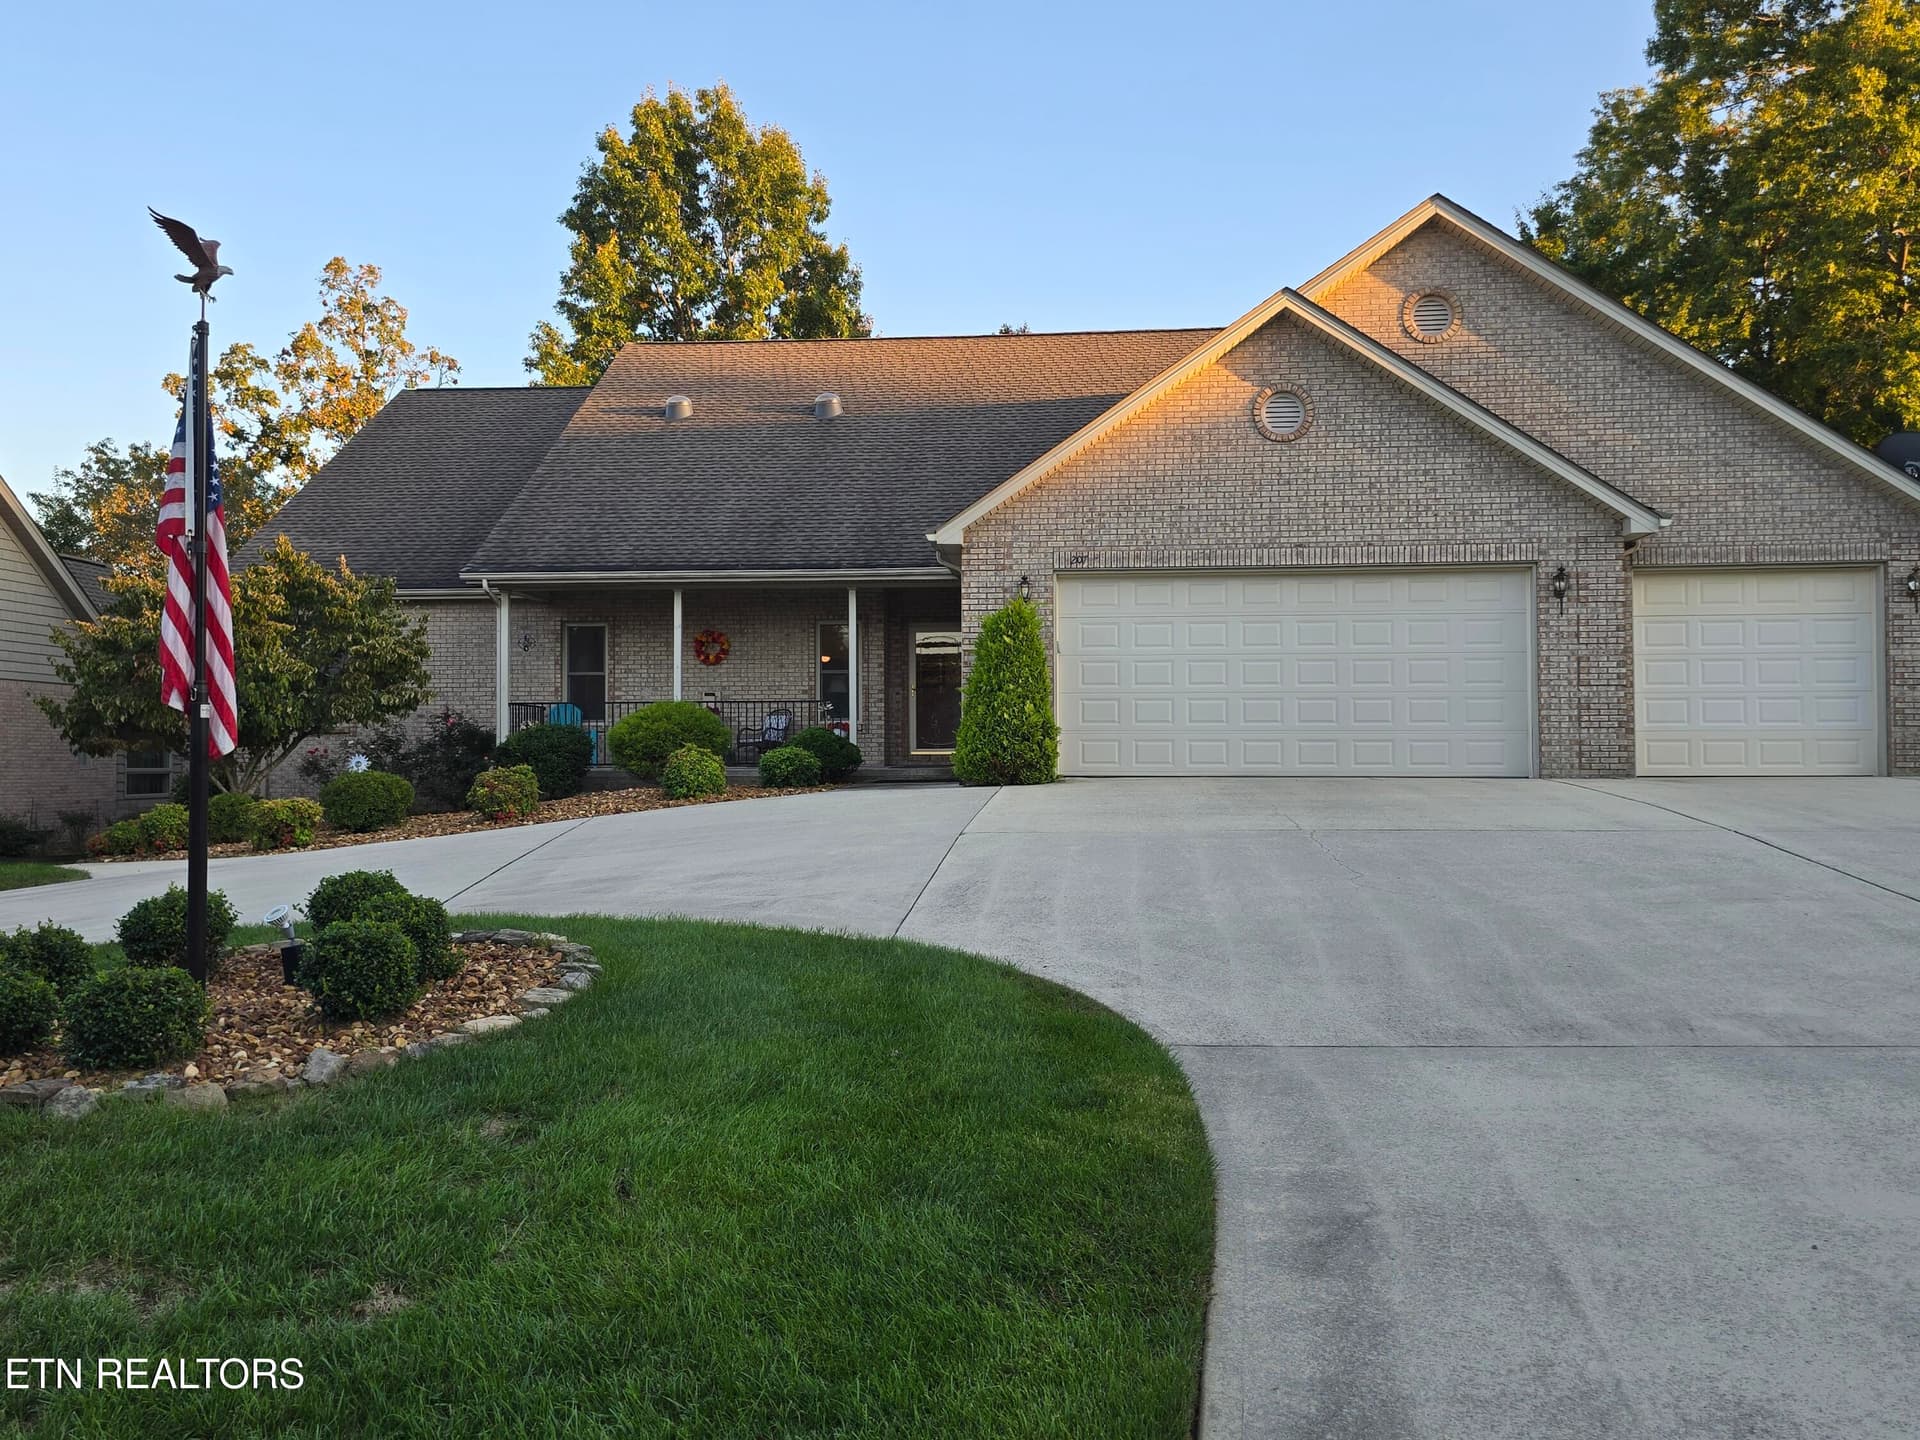
Time to sell time to buy. Price reduced to $499,000 on this Stonehenge golf coarse home. Your dream golf-front retreat nestled in the picturesque Fairfield Glade community, ideally located on the 9th hole of the esteemed Stonehenge Golf Course. This beautifully maintained one-story ranch home offers the perfect blend of comfort, convenience, and leisure, boasting 2,460 square feet of well-designed living space. Recent updates include new fan/light fixtures in Livingroom,Sunroom and guest bedroom (2025). Garage door replaced (2024). Exterior painting and back deck staining were completed in 2024. a new HVAC system (Late 2023), new roof (late 2022). Step inside to a spacious and inviting interior featuring a thoughtfully designed split-bedroom floor plant that ensures privacy. The open and expansive living area creates an ideal setting for entertaining guests. The bright sunroom offers serene views of the fairways-a peaceful spot to start or end your day. The large kitchen is a chef's delight, equipped with updated appliances, ample cabinetry, and a convenient breakfast bar and eat-in area--perfect for culinary creations and casual gatherings. The adjacent formal dining room provides a charming space to enjoy meals with family and friends. Retreat to the luxurious primary suite, complete with a large walk-in closet and a spa-like primary bathroom featuring dual vanities and a walk-in shower. Two additional spacious bedrooms offer comfort and flexibility for guests or family. Step outside to the back deck, ideal for relaxing with a morning coffee or hosting al fresco dinners against the stunning golf course backdrop. A three-car garage provides ample room for vehicles and storage, and there's even a workshop and additional storage space below, accessible via an exterior door. Beyond your private sanctuary, enjoy all that Fairfield Glade has to offer: multiple golf courses, pickleball, scenic paved and wooded hiking trails, swimming pools, and a vibrant community atmosphere. Don't miss this exceptional opportunity to own a coveted golf-front residence in Fairfield Glade-your sanctuary of luxury living and year-round recreation. (Partial low-interest VA loan transferable to qualified veterans.)

Highlights

Fireplace

Property details

MLS
East Tennessee REALTORS® MLS
MLS #
1285800
Property type
Single Family Residence
Subdivision
Trent
Status
Active
Days on market
607
On market date
August 25, 2025
Stories
N/A
Total bathrooms
2
Garage spaces
3
Parking spaces
N/A
Lot size
0.58 acres
Loading map…

Nearby schools

Within 10 miles. School directory data from the National Center for Education Statistics (NCES), accessed via the Urban Institute Education Data API. Local Score is calculated by INNOVATE Real Estate; where a state rating is shown, it comes from that state's own official school report card.

Elementary
Crab Orchard Elementary
6.99 mi away · Grades -1-8
Nearest school -- attendance-zone data not available here
3.0
Local Score (student-teacher ratio only (preliminary -- will incorporate state test-score data once available)) -- not an official state rating
Enrollment
472
Student:teacher ratio
17.5:1
District
Cumberland County
Middle
None found nearby
High
Stone Memorial High School
7.63 mi away · Grades 9-12
Nearest school -- attendance-zone data not available here
3.0
Local Score (student-teacher ratio only (preliminary -- will incorporate state test-score data once available)) -- not an official state rating
Enrollment
1,004
Student:teacher ratio
17.3:1
District
Cumberland County

Walkability

Blended score for Crossville's center, calculated by INNOVATE Real Estate from two sources: the EPA's National Walkability Index (street network, transit, land-use mix) and Google Places amenity data (what's actually reachable on foot from this point). 60% EPA National Walkability Index + 40% nearby-amenity density (Google Places).

20
Car-dependent
out of 100
EPA National Walkability Index
6.7 / 20 -- Below average walkable
Google Places amenity density
0 / 100
Restaurants & cafes0
Grocery stores0
Parks0
Schools0
Transit stops0
Pharmacies0

Market position

How this listing compares to current activity in Crossville, from live MLS data.

On the market 607 days -- 392 more days than Crossville's current average of 215 days.
For reference, the median list price across 1,070 active listings in Crossville right now is $215,000.

Mortgage calculator

Estimate only - actual rate and payment depend on your lender, credit, and loan program.

$
%
%
Adjust tax / insurance estimates
% / yr
$
/mo
Est. monthly payment
$3,155/mo
$99,800 down
$399,200 loan
Principal & interest$2,589
Property tax (est.)$416
Home insurance (est.)$150

Similar homes you might like

Data source: Listing information provided by East Tennessee REALTORS® MLS via Trestle/CoreLogic. Last updated August 30, 2026.

Information herein deemed reliable but not guaranteed; all measurements, school assignments, HOA fees, taxes, and feature lists are approximate and should be independently verified. Equal Housing Opportunity.