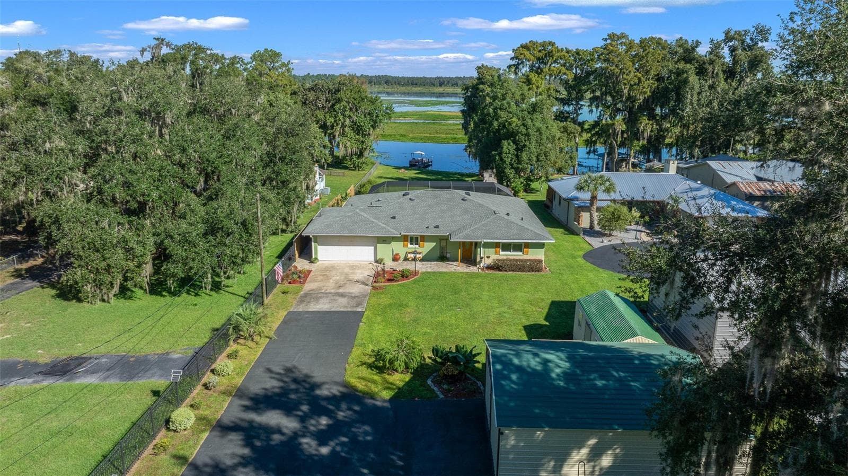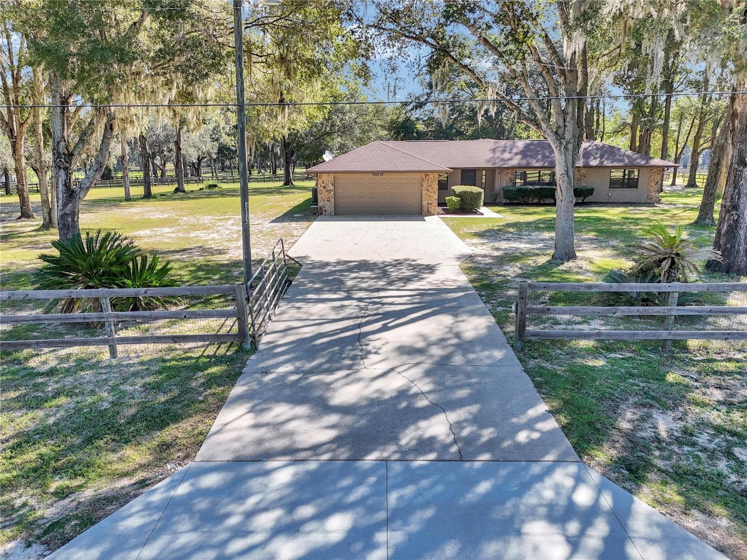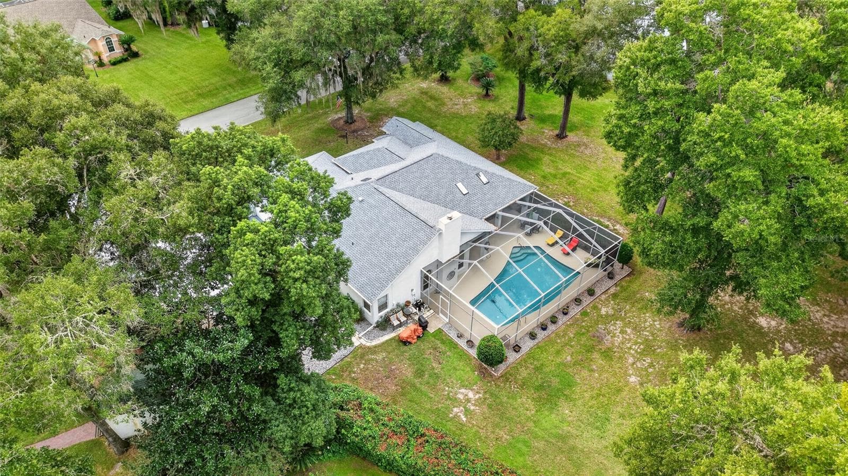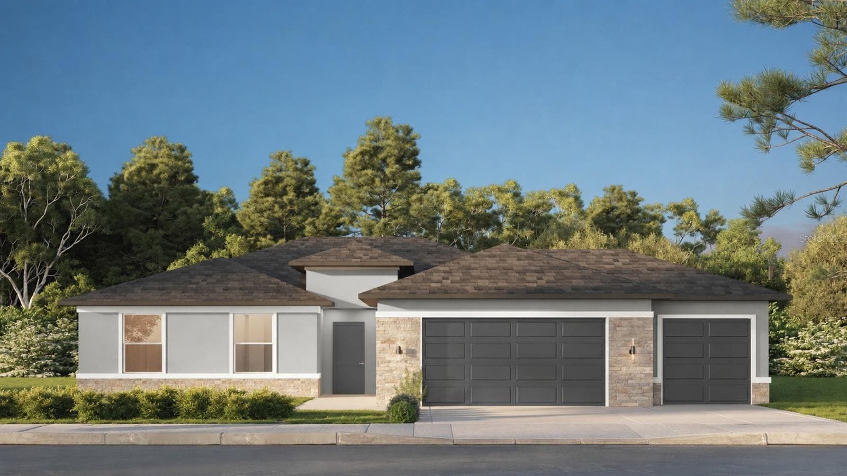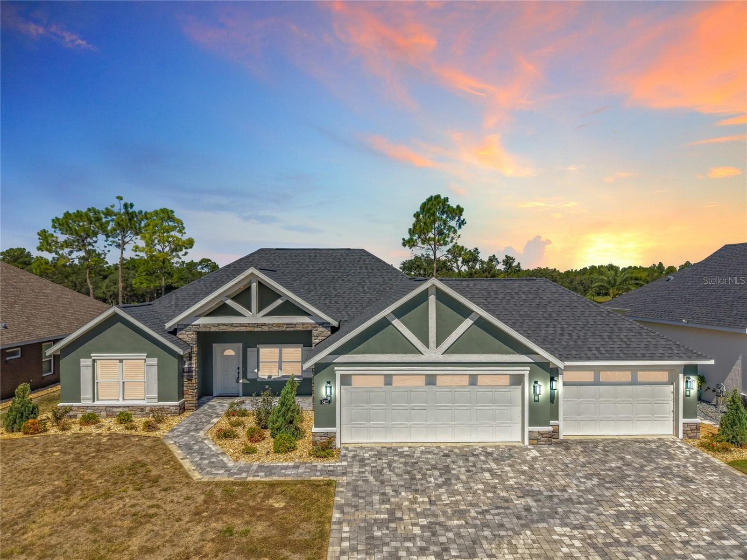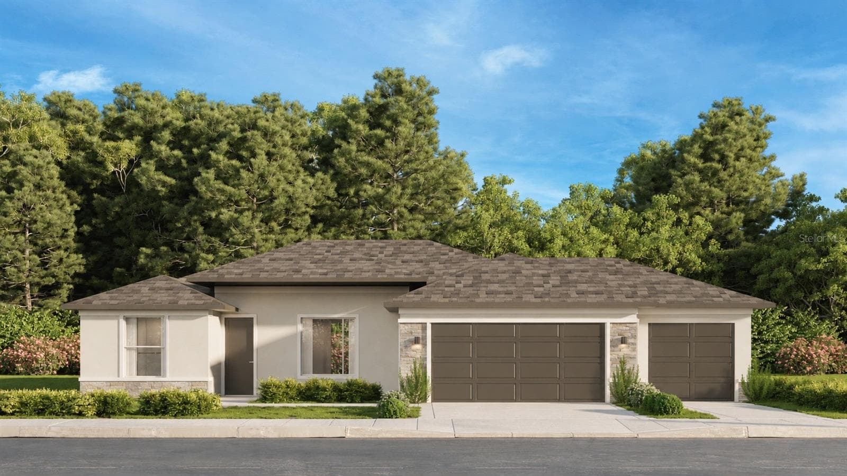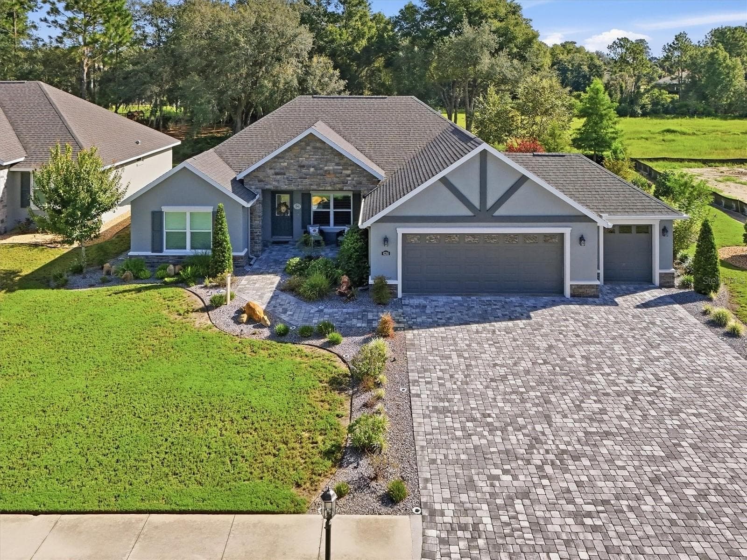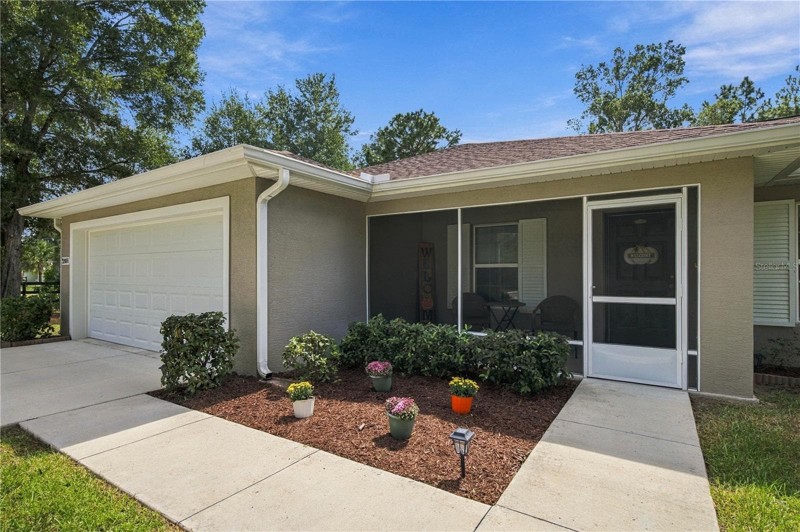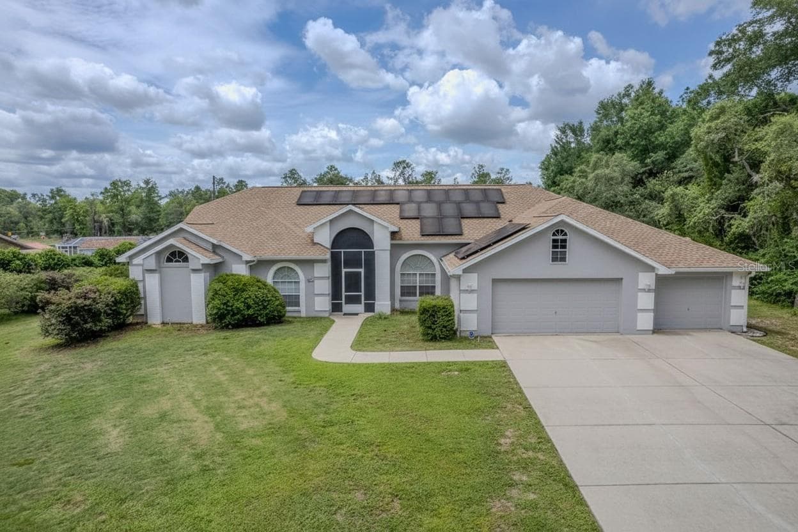
For buyers with specific colors in mind, here are 4 AI generated color variations of what this home could look like. - 20811 SW 81ST LOOP, DUNNELLON
Actual Color - 20811 SW 81ST LOOP, DUNNELLON
Single Family Residence at 20811 SW 81ST LOOP, DUNNELLON, photo 7 of 90
Single Family Residence at 20811 SW 81ST LOOP, DUNNELLON, photo 8 of 90
Single Family Residence at 20811 SW 81ST LOOP, DUNNELLON, photo 9 of 90
Single Family Residence at 20811 SW 81ST LOOP, DUNNELLON, photo 10 of 90
Foyer - 20811 SW 81ST LOOP, DUNNELLON
Single Family Residence at 20811 SW 81ST LOOP, DUNNELLON, photo 12 of 90
Office/4th bedroom - 20811 SW 81ST LOOP, DUNNELLON
Office/4th bedrom - 20811 SW 81ST LOOP, DUNNELLON
Office/4th bedroom - 20811 SW 81ST LOOP, DUNNELLON
Kitchen - 20811 SW 81ST LOOP, DUNNELLON
Single Family Residence at 20811 SW 81ST LOOP, DUNNELLON, photo 18 of 90
Intercom in each room - 20811 SW 81ST LOOP, DUNNELLON
Dinette off Kitchen - 20811 SW 81ST LOOP, DUNNELLON
Single Family Residence at 20811 SW 81ST LOOP, DUNNELLON, photo 21 of 90
Single Family Residence at 20811 SW 81ST LOOP, DUNNELLON, photo 22 of 90
Master Bedroom - 20811 SW 81ST LOOP, DUNNELLON
Dual closet 1 - 20811 SW 81ST LOOP, DUNNELLON
Dual closet 2 - 20811 SW 81ST LOOP, DUNNELLON
Primary bath ensuite - 20811 SW 81ST LOOP, DUNNELLON
Primary bath shower - 20811 SW 81ST LOOP, DUNNELLON
Primary bath jetted tub - 20811 SW 81ST LOOP, DUNNELLON
Bedroom 3 w/ double door entry - 20811 SW 81ST LOOP, DUNNELLON
Bedroom 3 with double door entry - 20811 SW 81ST LOOP, DUNNELLON
Hallway with 2 closets - 20811 SW 81ST LOOP, DUNNELLON
Main bath with walk in jetted tub - 20811 SW 81ST LOOP, DUNNELLON
Bedroom 4 with ensuite - 20811 SW 81ST LOOP, DUNNELLON
Ensuite to bedroom 4 with pool access - 20811 SW 81ST LOOP, DUNNELLON
Laundry w/ cabinets, countertop space & utility sink - 20811 SW 81ST LOOP, DUNNELLON
Lanai with 3 sets of sliders into the home - 20811 SW 81ST LOOP, DUNNELLON
Outdoor Kitchen - 20811 SW 81ST LOOP, DUNNELLON
Single Family Residence at 20811 SW 81ST LOOP, DUNNELLON, photo 44 of 90
Single Family Residence at 20811 SW 81ST LOOP, DUNNELLON, photo 45 of 90
Single Family Residence at 20811 SW 81ST LOOP, DUNNELLON, photo 46 of 90
Pool w/ bathroom access & outdoor shower - 20811 SW 81ST LOOP, DUNNELLON
3 car garage - 20811 SW 81ST LOOP, DUNNELLON
3 car garage and water softener - 20811 SW 81ST LOOP, DUNNELLON
3 car garage and water heater - 20811 SW 81ST LOOP, DUNNELLON
Single Family Residence at 20811 SW 81ST LOOP, DUNNELLON, photo 51 of 90
Single Family Residence at 20811 SW 81ST LOOP, DUNNELLON, photo 52 of 90
Single Family Residence at 20811 SW 81ST LOOP, DUNNELLON, photo 53 of 90
Single Family Residence at 20811 SW 81ST LOOP, DUNNELLON, photo 54 of 90
Single Family Residence at 20811 SW 81ST LOOP, DUNNELLON, photo 55 of 90
Single Family Residence at 20811 SW 81ST LOOP, DUNNELLON, photo 56 of 90
Single Family Residence at 20811 SW 81ST LOOP, DUNNELLON, photo 57 of 90
Concrete Block Shed w/ electric - 20811 SW 81ST LOOP, DUNNELLON
Inside shed - 20811 SW 81ST LOOP, DUNNELLON
Backyard view - 20811 SW 81ST LOOP, DUNNELLON
Single Family Residence at 20811 SW 81ST LOOP, DUNNELLON, photo 61 of 90
Single Family Residence at 20811 SW 81ST LOOP, DUNNELLON, photo 62 of 90
Single Family Residence at 20811 SW 81ST LOOP, DUNNELLON, photo 63 of 90
Single Family Residence at 20811 SW 81ST LOOP, DUNNELLON, photo 64 of 90
Single Family Residence at 20811 SW 81ST LOOP, DUNNELLON, photo 65 of 90
42 solar panels - 20811 SW 81ST LOOP, DUNNELLON
Backyard and concrete block shed w/ electric - 20811 SW 81ST LOOP, DUNNELLON
Single Family Residence at 20811 SW 81ST LOOP, DUNNELLON, photo 69 of 90
Single Family Residence at 20811 SW 81ST LOOP, DUNNELLON, photo 70 of 90
Single Family Residence at 20811 SW 81ST LOOP, DUNNELLON, photo 71 of 90
Local Golf Course - 20811 SW 81ST LOOP, DUNNELLON
Community Photo - 20811 SW 81ST LOOP, DUNNELLON
Cheers Restaurant - 20811 SW 81ST LOOP, DUNNELLON
Community Photo - 20811 SW 81ST LOOP, DUNNELLON
Community Photo, Rainbow River Access - 20811 SW 81ST LOOP, DUNNELLON
90 photos

$525,000

20811 SW 81ST LOOP
DUNNELLON, FL 34431
Listed by Gregg Hoffmaster · COLDWELL BANKER RIVERLAND RLTY
Bedrooms
4
Bathrooms
2.5
Living area
2,443 sqft
Year built
2000

About this home

Spacious 4-bedroom, 3-bath single-family home offering approximately 2,443 square feet of living space on a generous 1.18-acre lot. This single-story residence features an inviting split bedroom layout with high ceilings, tray ceilings, an enclosed pool for year-round enjoyment and an attached 3-garage, all complemented by durable concrete block and stucco construction. Two bedrooms have private bathroom access. The guest bathroom has an upgraded walk-in jetted tub. The oversized primary bedroom boasts a large ensuite with a jetted tub, separate shower and dual sinks, two walk-in closets and lanai access. The 3-car garage with storage and space to accommodate tools, lawn maintenance equipment, bicycles and vehicles will be enough to satisfy craftsmen, gardeners, and outside enthusiasts. Aspiring chefs will appreciate the kitchen’s extended corian countertop space, ample cabinetry, double oven, dinette in the kitchen, separate dining room for more formal affairs, as well as the outside kitchen for casual dining and food prep. The 365 sf covered lanai/outside kitchen leads to the pool area with 1400+ sf screen enclosure, outside shower, and bathroom access. The privacy of the backyard is welcoming and adorned with mature trees: Magnolia, Redbud, Drake Elm, Spruce, Cedar, Crepe Myrtle, Loquat, and others. With room to spread out both inside and out, this property offers the ideal blend of comfort, privacy, and Florida lifestyle living in a golf course community. Community amenities include private beach access to the crystal-clear Rainbow River, as well as a private clubhouse with lending library, game room, billiards, oversized pool, fitness center, tennis, pickleball, basketball courts and Cheers Restaurant. Residents enjoy a quiet, friendly neighborhood atmosphere with convenient access to shops, dining, and essential services in Dunnellon and nearby Ocala. Come see all this property has to offer. Updates: 5-ton HVAC 7/2018, Roof 1/2022. 42 Solar Panels in 11/2022 (average electric bill is $75).

Highlights

Private pool

Property details

MLS
Stellar MLS
MLS #
MFROM724956
Property type
Single Family Residence
Subdivision
RAINBOW SPGS 01 REP
Status
Active
Days on market
109
On market date
June 13, 2026
Stories
N/A
Total bathrooms
2.5
Garage spaces
3
Parking spaces
N/A
Lot size
1.18 acres
Loading map…

Nearby schools

Within 10 miles. School directory data from the National Center for Education Statistics (NCES), accessed via the Urban Institute Education Data API. Local Score is calculated by INNOVATE Real Estate; where a state rating is shown, it comes from that state's own official school report card.

Elementary
ROMEO ELEMENTARY SCHOOL
3.54 mi away · Grades -1-5
Nearest school -- attendance-zone data not available here
2.0
Local Score (student-teacher ratio only (preliminary -- will incorporate state test-score data once available)) -- not an official state rating
Enrollment
708
Student:teacher ratio
18.2:1
District
MARION
Middle
DUNNELLON MIDDLE SCHOOL
3.6 mi away · Grades 6-8
Nearest school -- attendance-zone data not available here
2.0
Local Score (student-teacher ratio only (preliminary -- will incorporate state test-score data once available)) -- not an official state rating
Enrollment
643
Student:teacher ratio
18.4:1
District
MARION
High
DUNNELLON HIGH SCHOOL
3.51 mi away · Grades 9-12
Nearest school -- attendance-zone data not available here
1.0
Local Score (student-teacher ratio only (preliminary -- will incorporate state test-score data once available)) -- not an official state rating
Enrollment
1,186
Student:teacher ratio
22.8:1
District
MARION

Walkability

Blended score for DUNNELLON's center, calculated by INNOVATE Real Estate from two sources: the EPA's National Walkability Index (street network, transit, land-use mix) and Google Places amenity data (what's actually reachable on foot from this point). EPA National Walkability Index only -- nearby-amenity data not cached yet for this area.

27
Car-dependent
out of 100
EPA National Walkability Index
5.3 / 20 -- Least walkable

Market position

How this listing compares to current activity in DUNNELLON, from live MLS data.

On the market 109 days -- 5 fewer days than DUNNELLON's current average of 114 days.
For reference, the median list price across 1,282 active listings in DUNNELLON right now is $99,000.

Mortgage calculator

Estimate only - actual rate and payment depend on your lender, credit, and loan program.

$
%
%
Adjust tax / insurance estimates
% / yr
$
/mo
Est. monthly payment
$3,312/mo
$105,000 down
$420,000 loan
Principal & interest$2,724
Property tax (est.)$438
Home insurance (est.)$150

Similar homes you might like

Data source: Listing information provided by Stellar MLS (mfrmls) via Trestle/CoreLogic. Last updated 22 days ago.

Information herein deemed reliable but not guaranteed; all measurements, school assignments, HOA fees, taxes, and feature lists are approximate and should be independently verified. Equal Housing Opportunity.