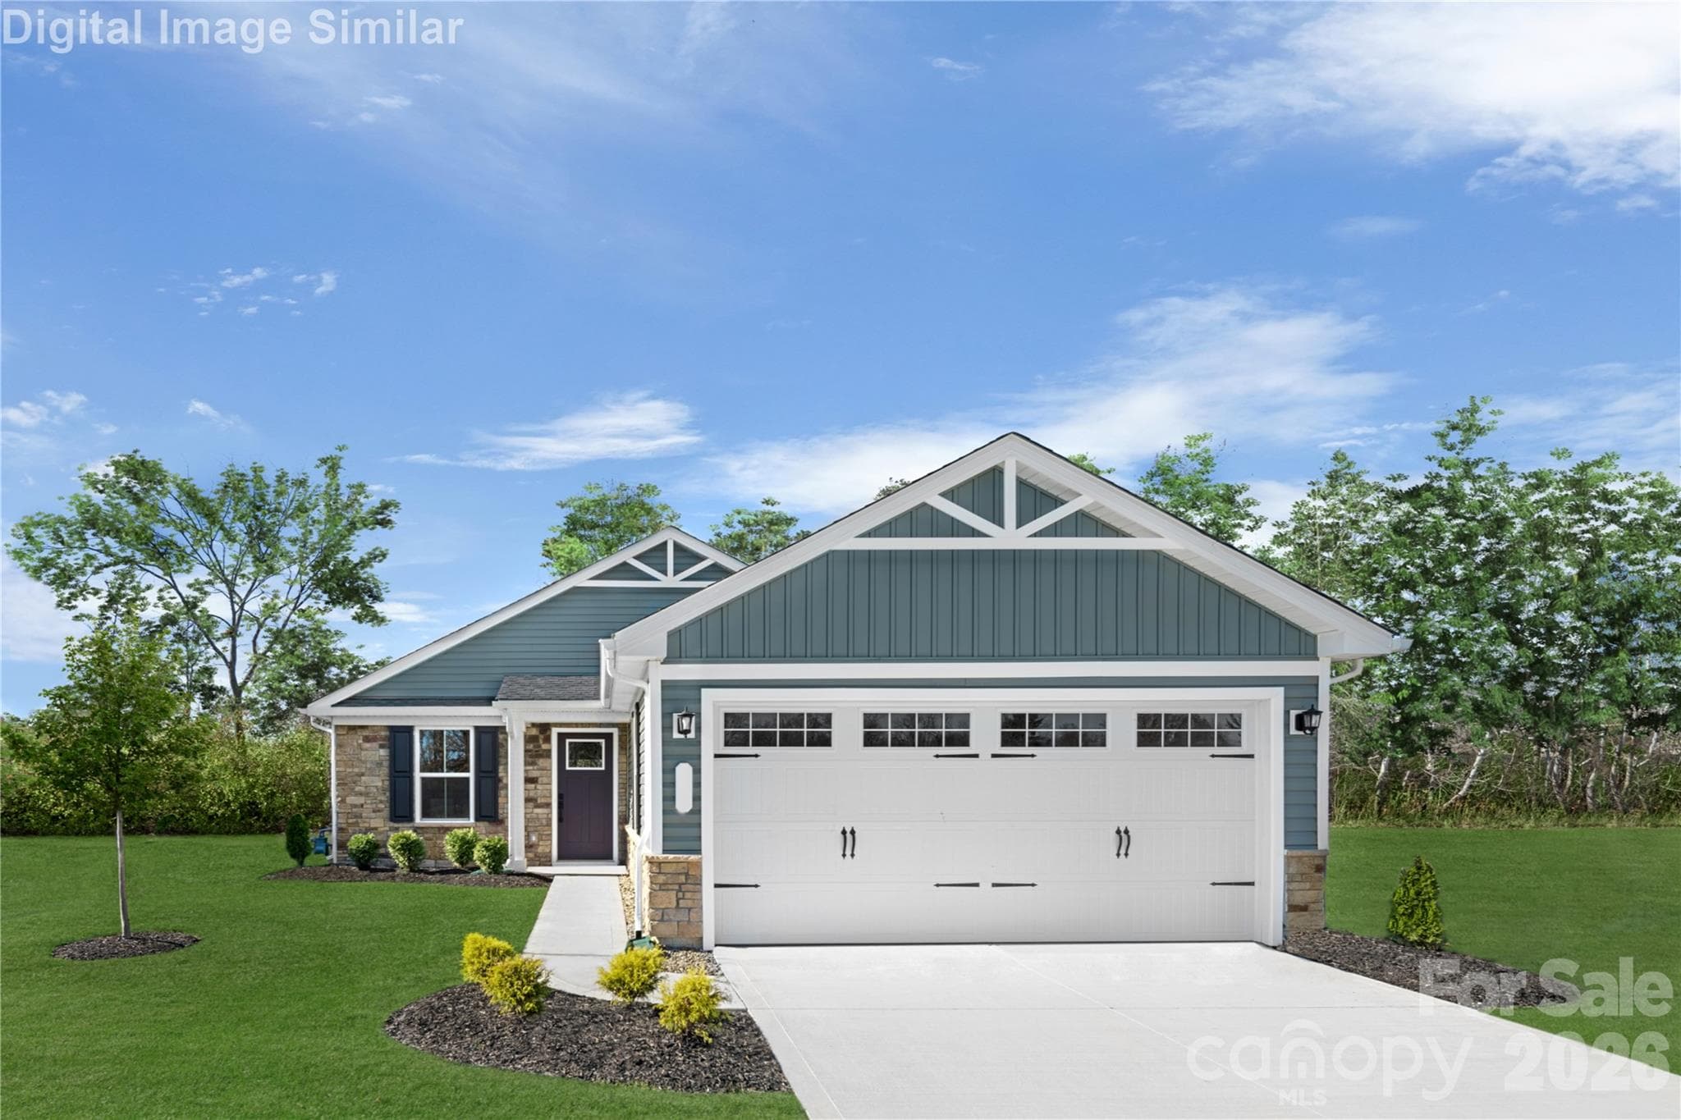
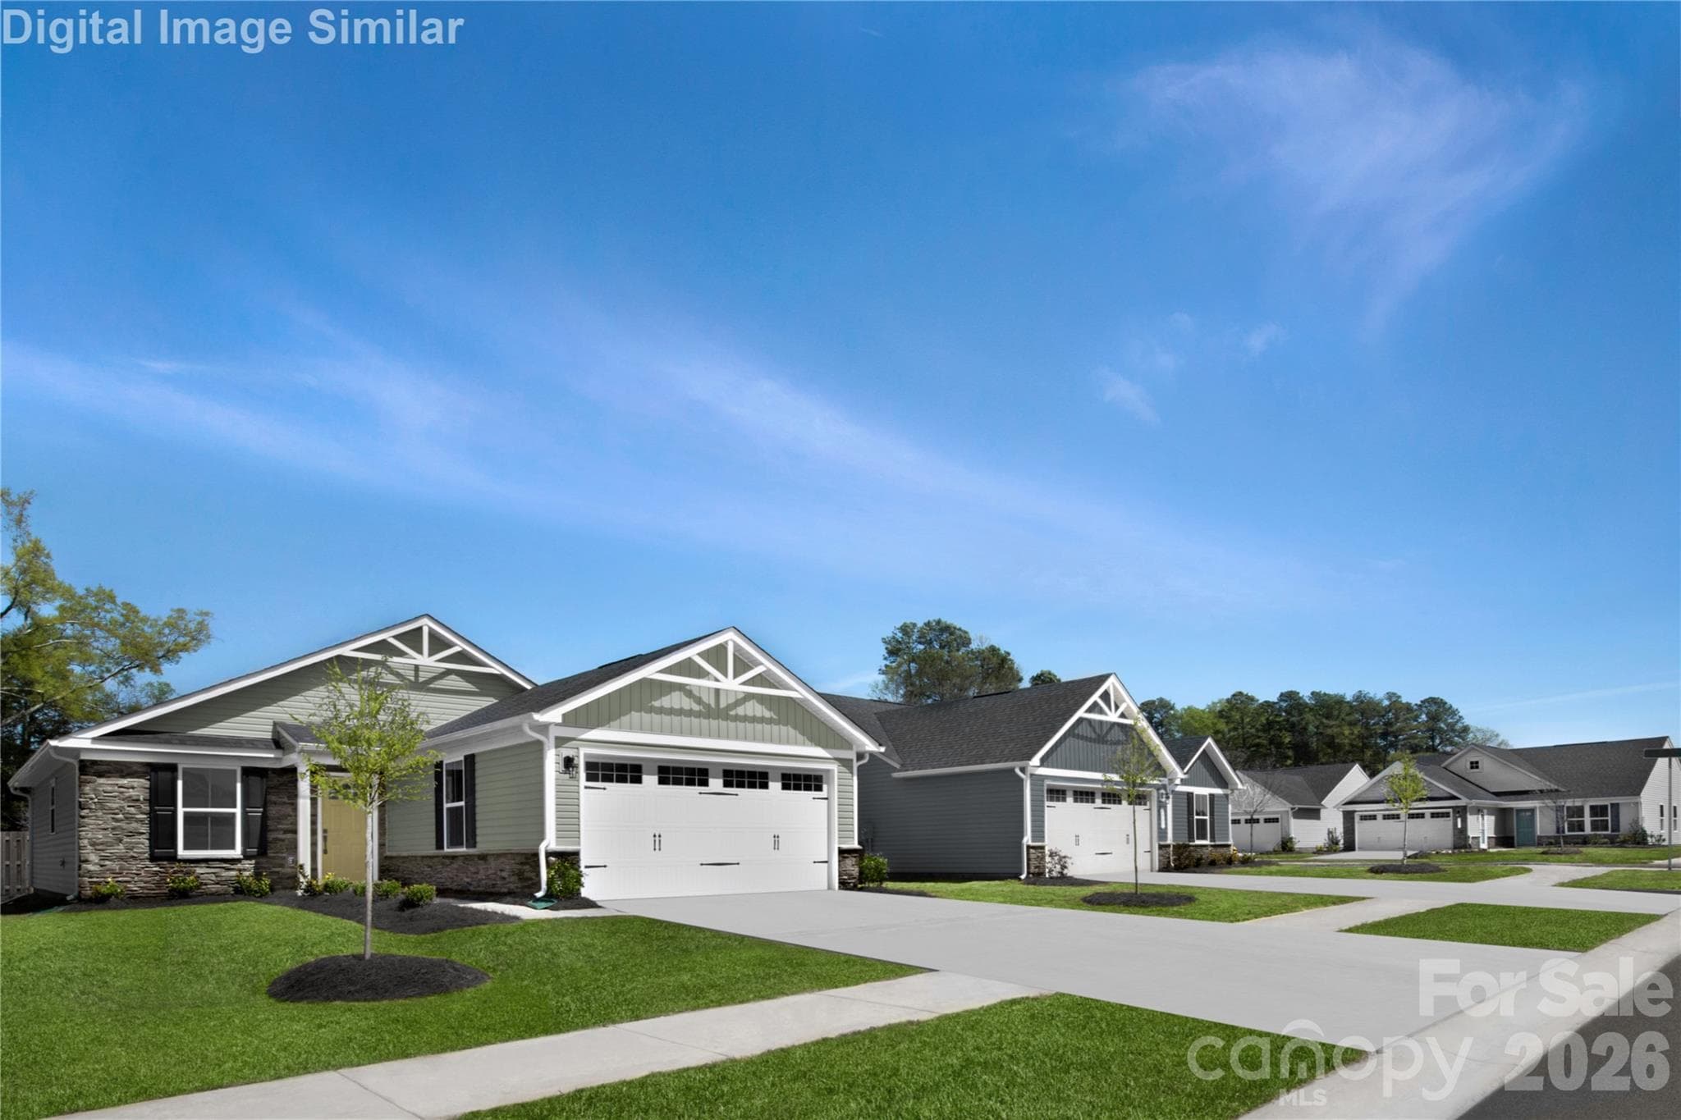







This isn't just a new address:  It's the beginning of something special. A place where memories will be made, laughter will echo, and everyday moments will feel extraordinary. Aruba Bay K.  Elevations vary. - 208 Linwood Estates Drive, Lexington
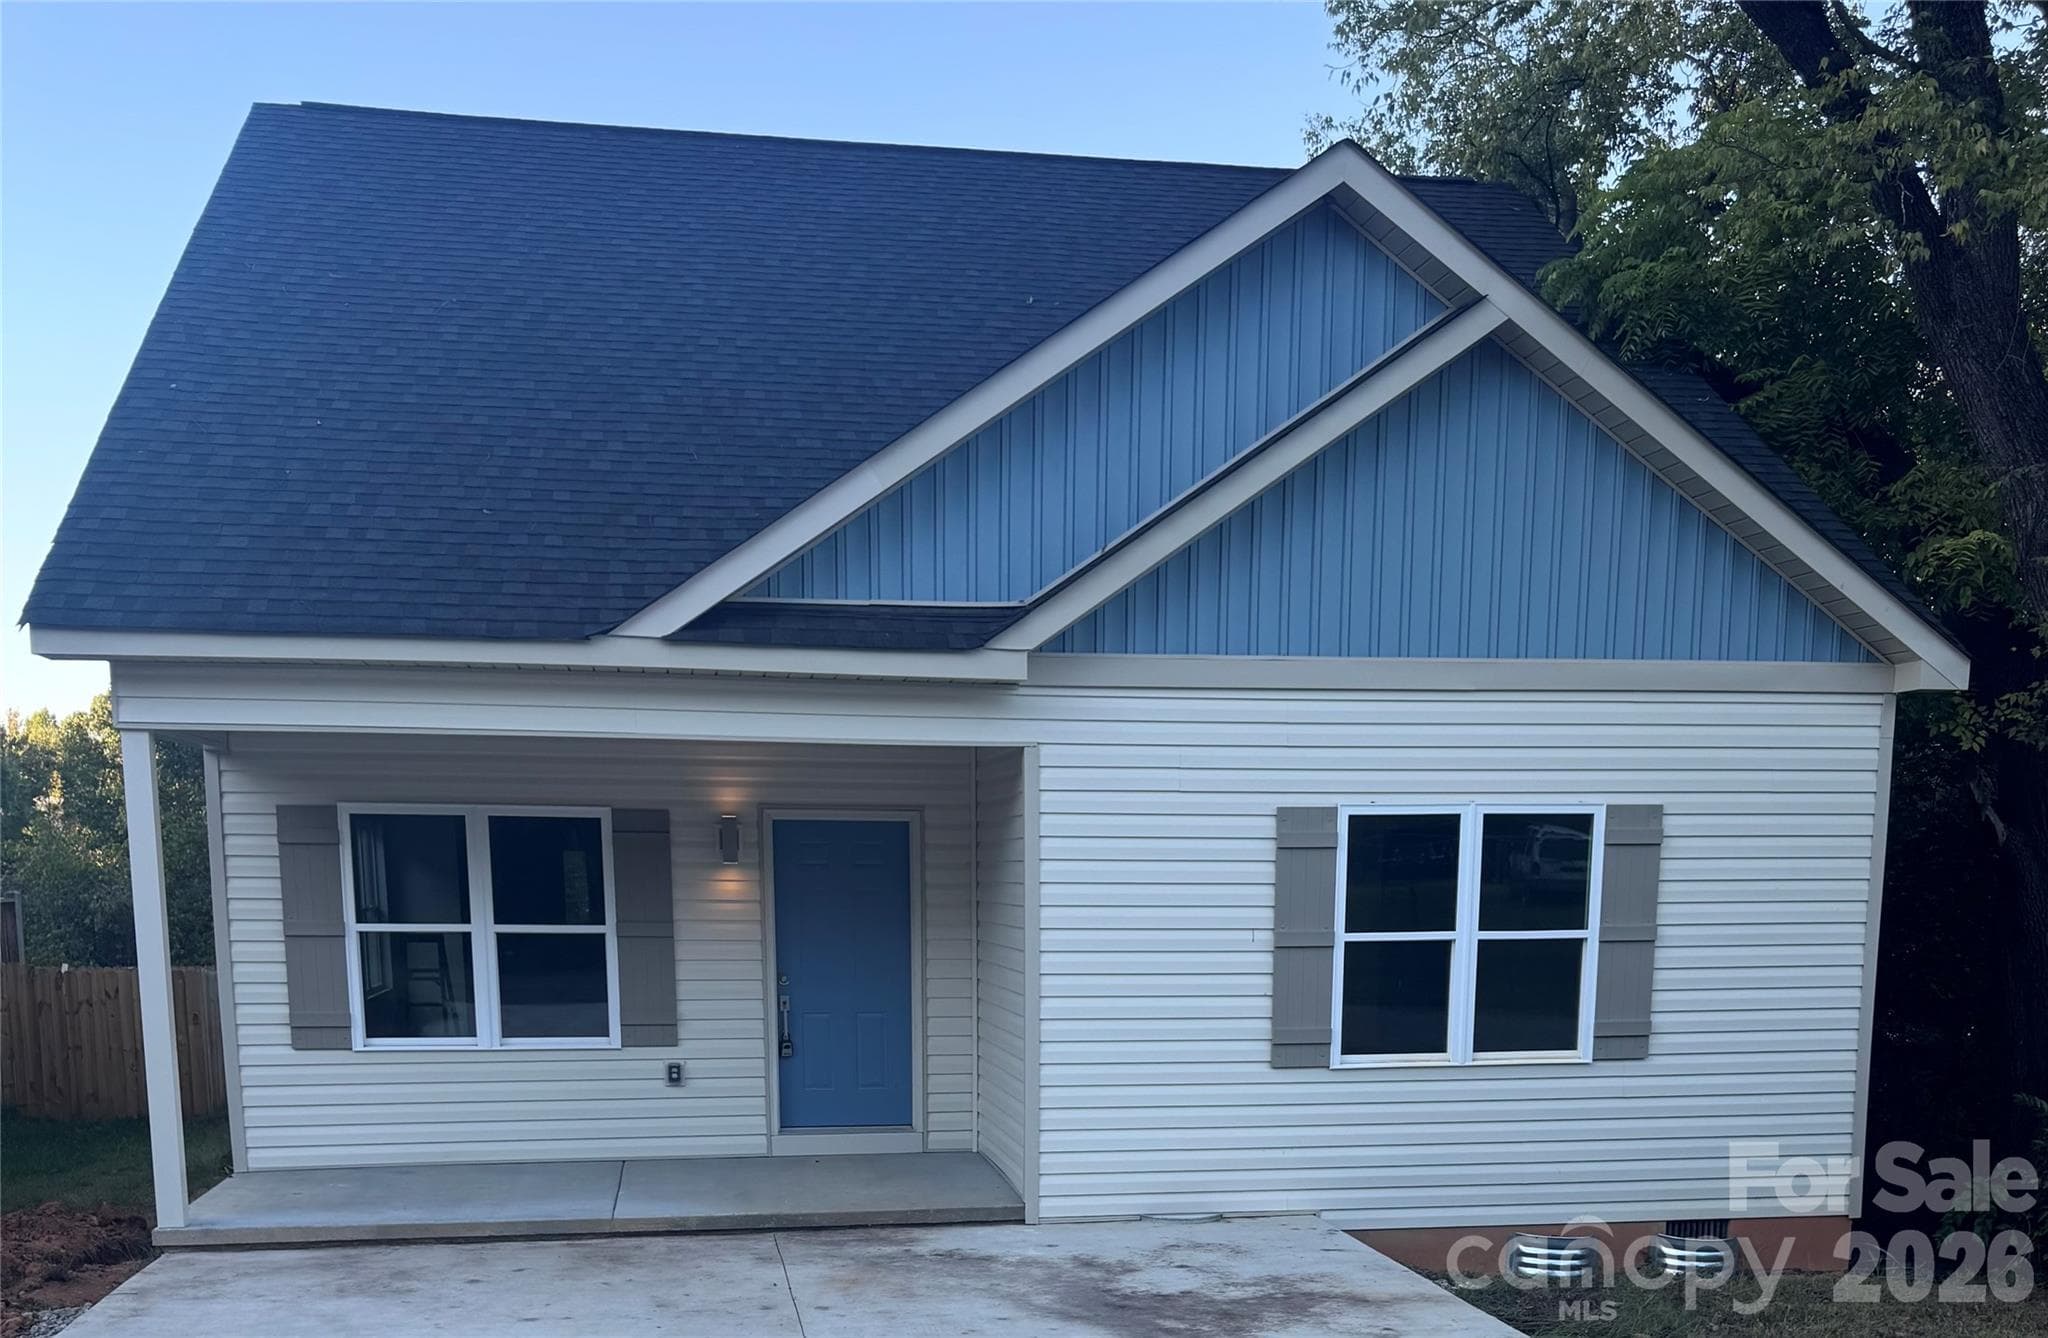
Curb appeal sets the tone for everything that follows. - 208 Linwood Estates Drive, Lexington
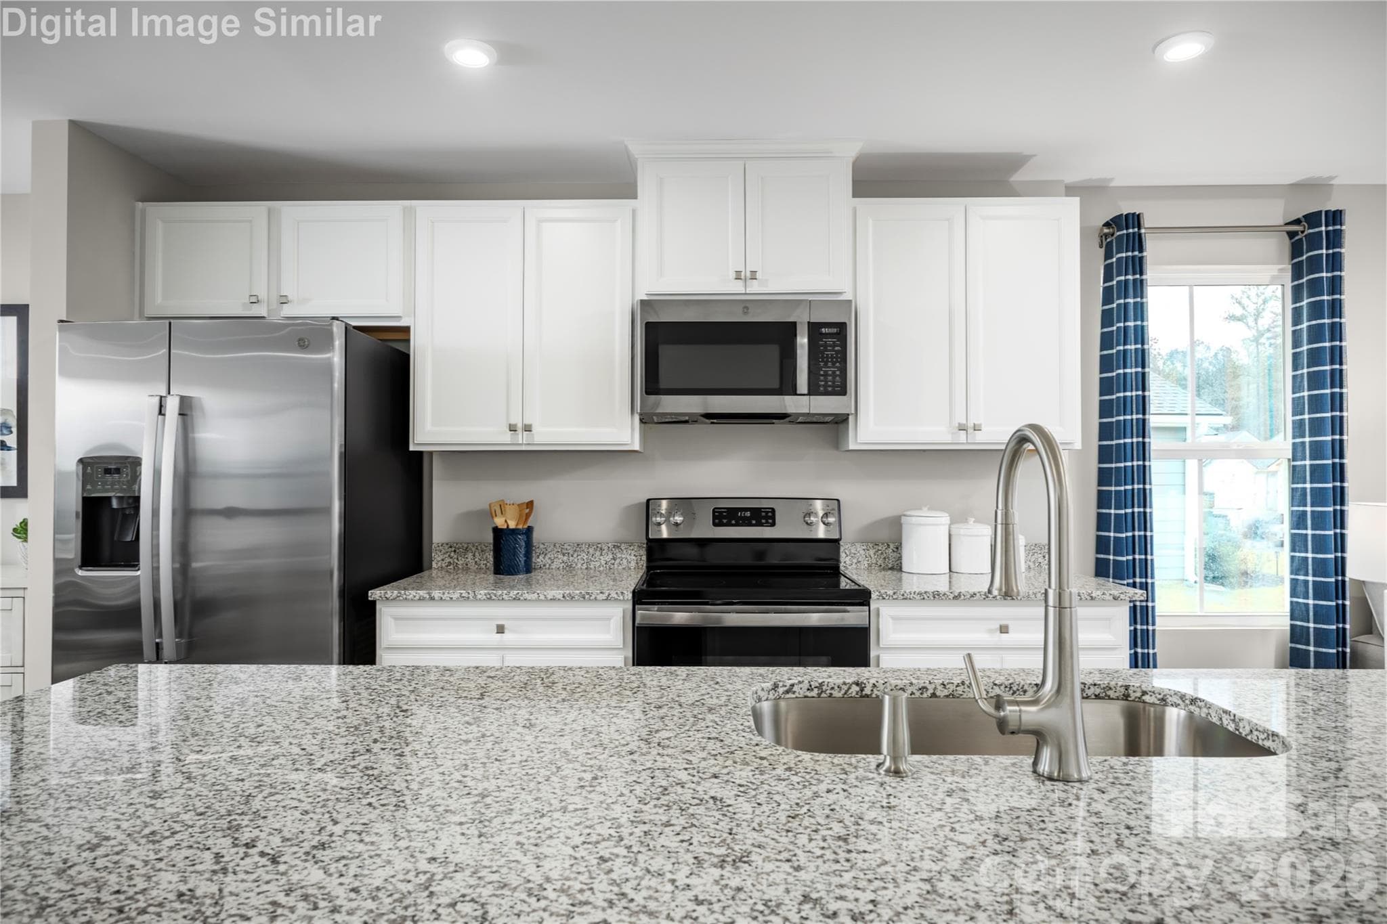
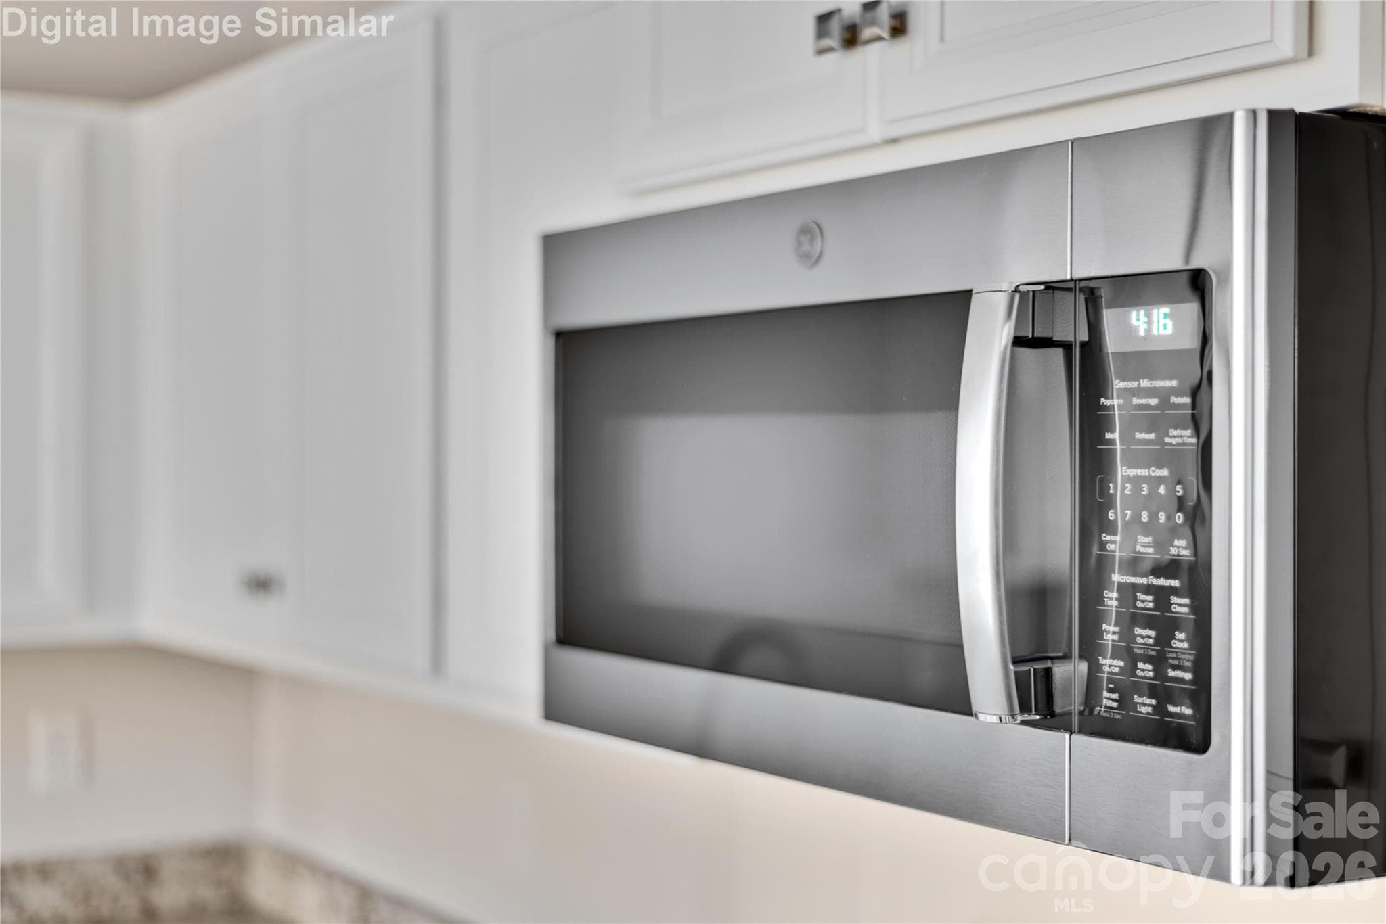
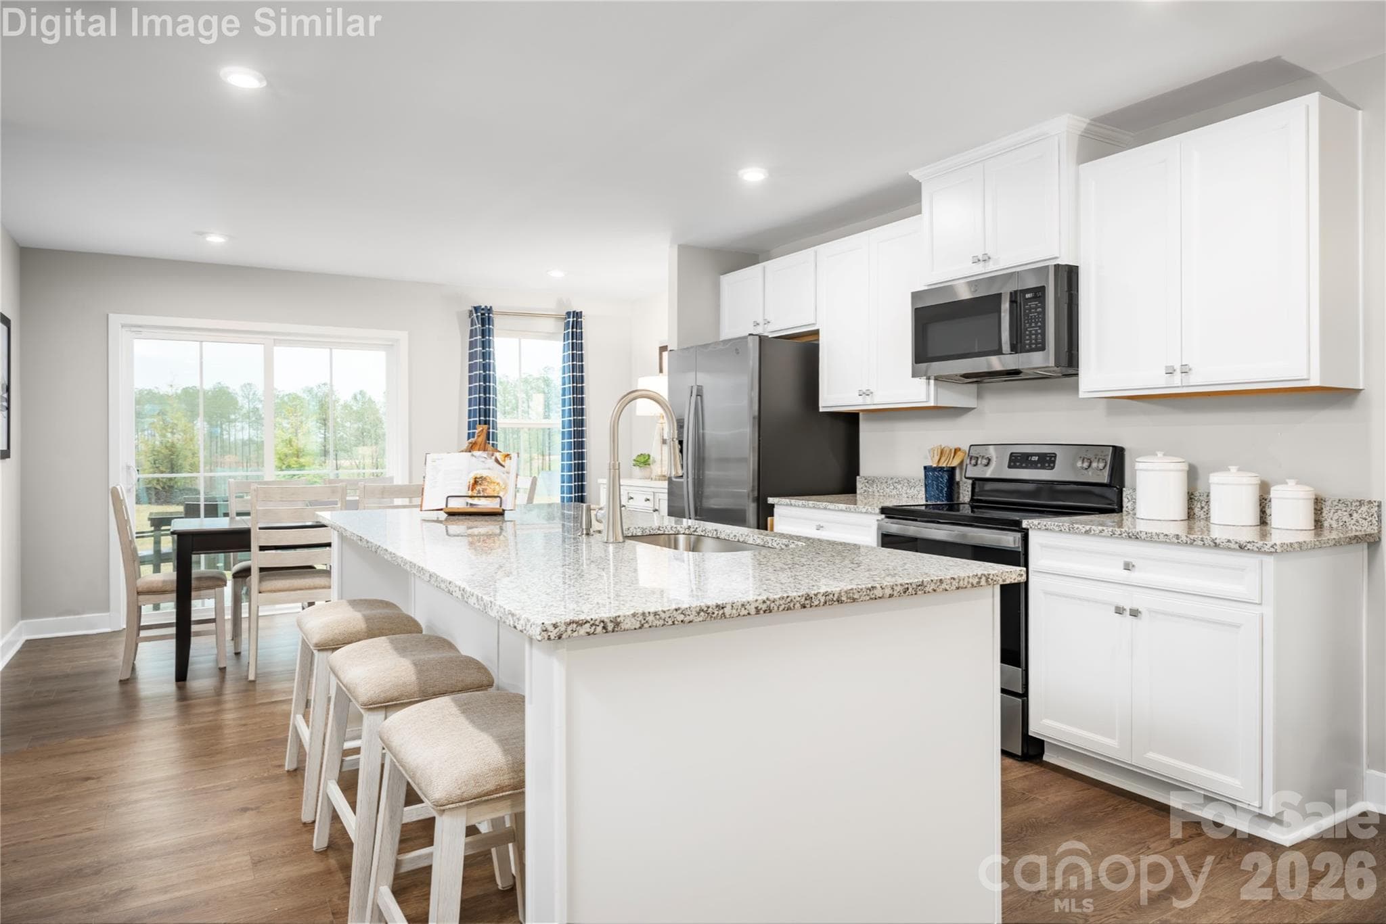
Think professional-grade performance with a polished finish that complements any décor. From the refrigerator to the range, every detail is thoughtfully chosen to elevate your cooking experience. - 208 Linwood Estates Drive, Lexington
The stainless steel appliances add a sleek, contemporary touch—think professional-grade performance with a polished finish that complements any décor. From the refrigerator to the range, every detail is thoughtfully chosen to elevate your cooking experience. - 208 Linwood Estates Drive, Lexington
Step into this Kitchen With gleaming granite countertops that offer both durability and style, this space is designed to be the heart of the home. - 208 Linwood Estates Drive, Lexington
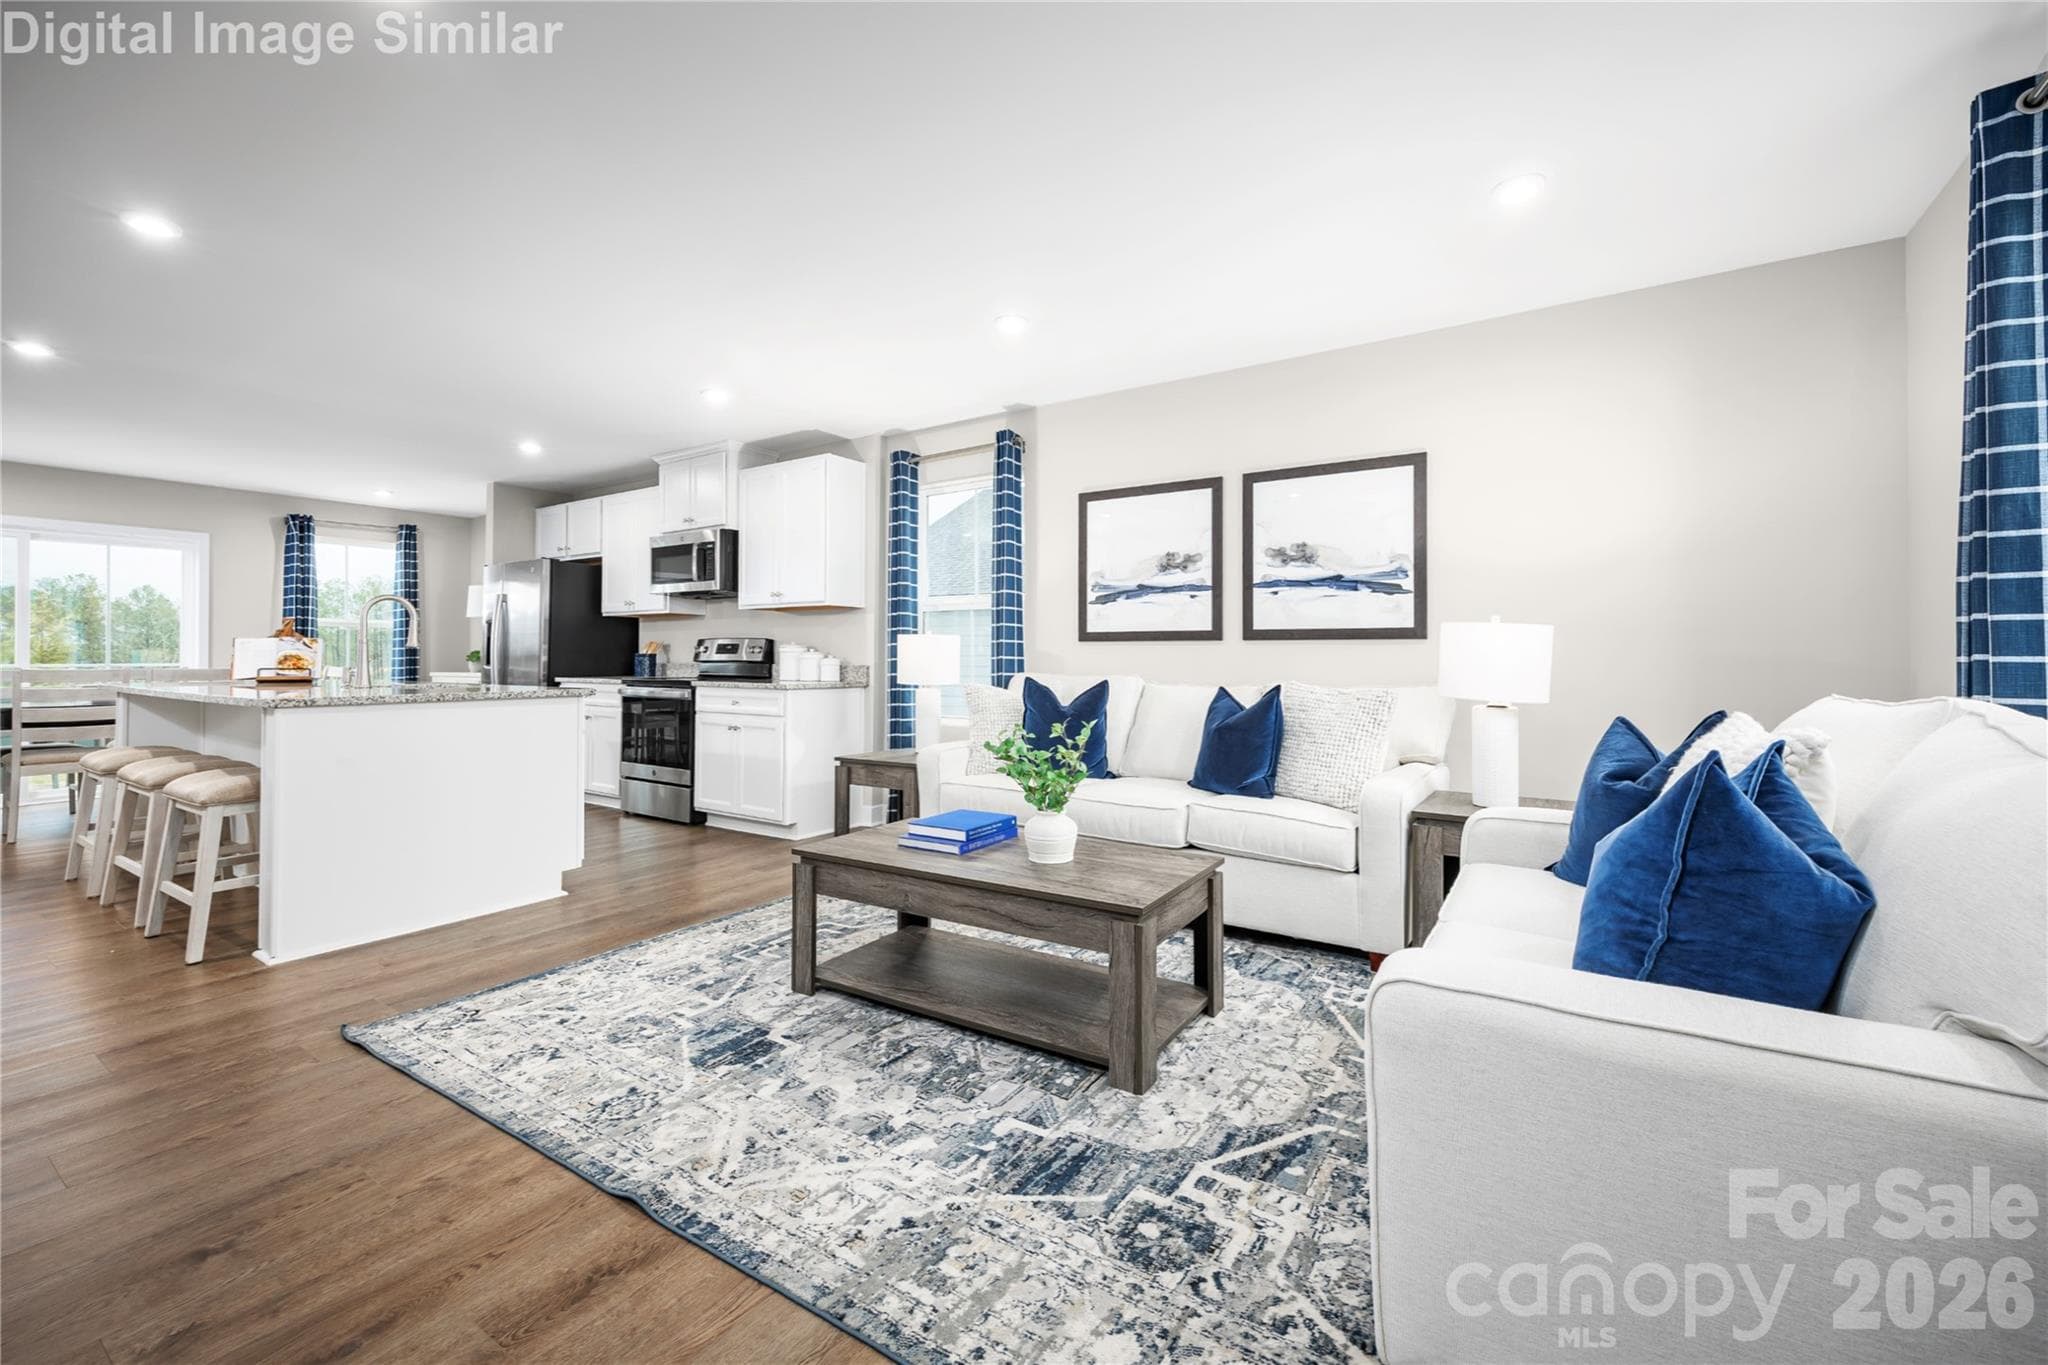
The open floor plan connects the kitchen to the living and dining areas, creating a natural flow that’s perfect for entertaining or keeping an eye on the kids while you cook. It’s a space that invites conversation, connection, and plenty of culinary creativity. - 208 Linwood Estates Drive, Lexington
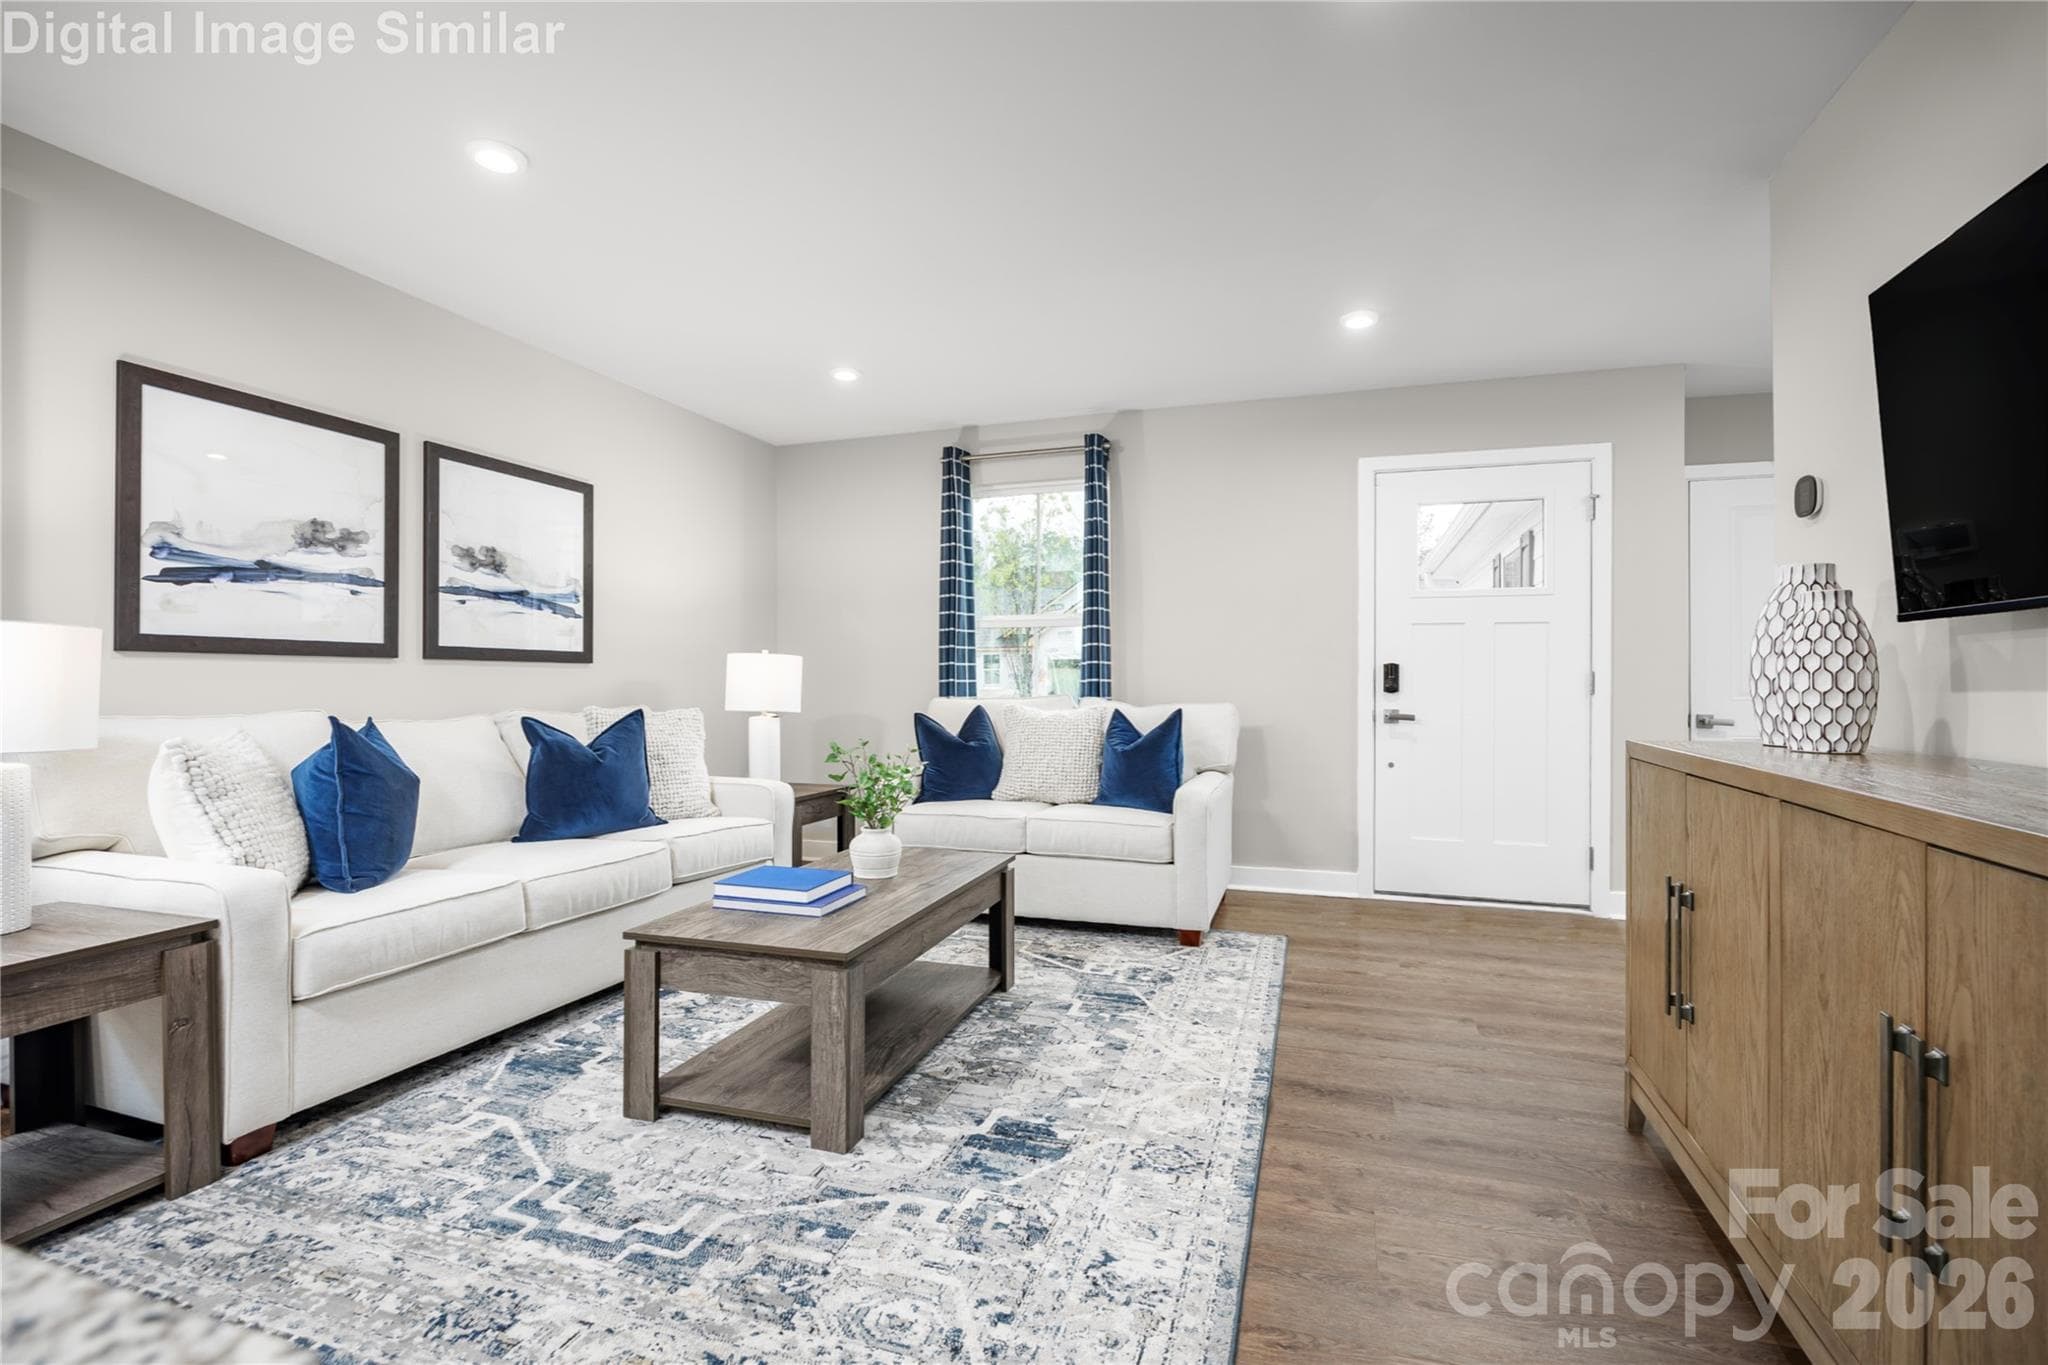
Step through the front entrance and you’re immediately greeted by a sense of openness and warmth. This great room is more than just a living space—it’s a statement. - 208 Linwood Estates Drive, Lexington
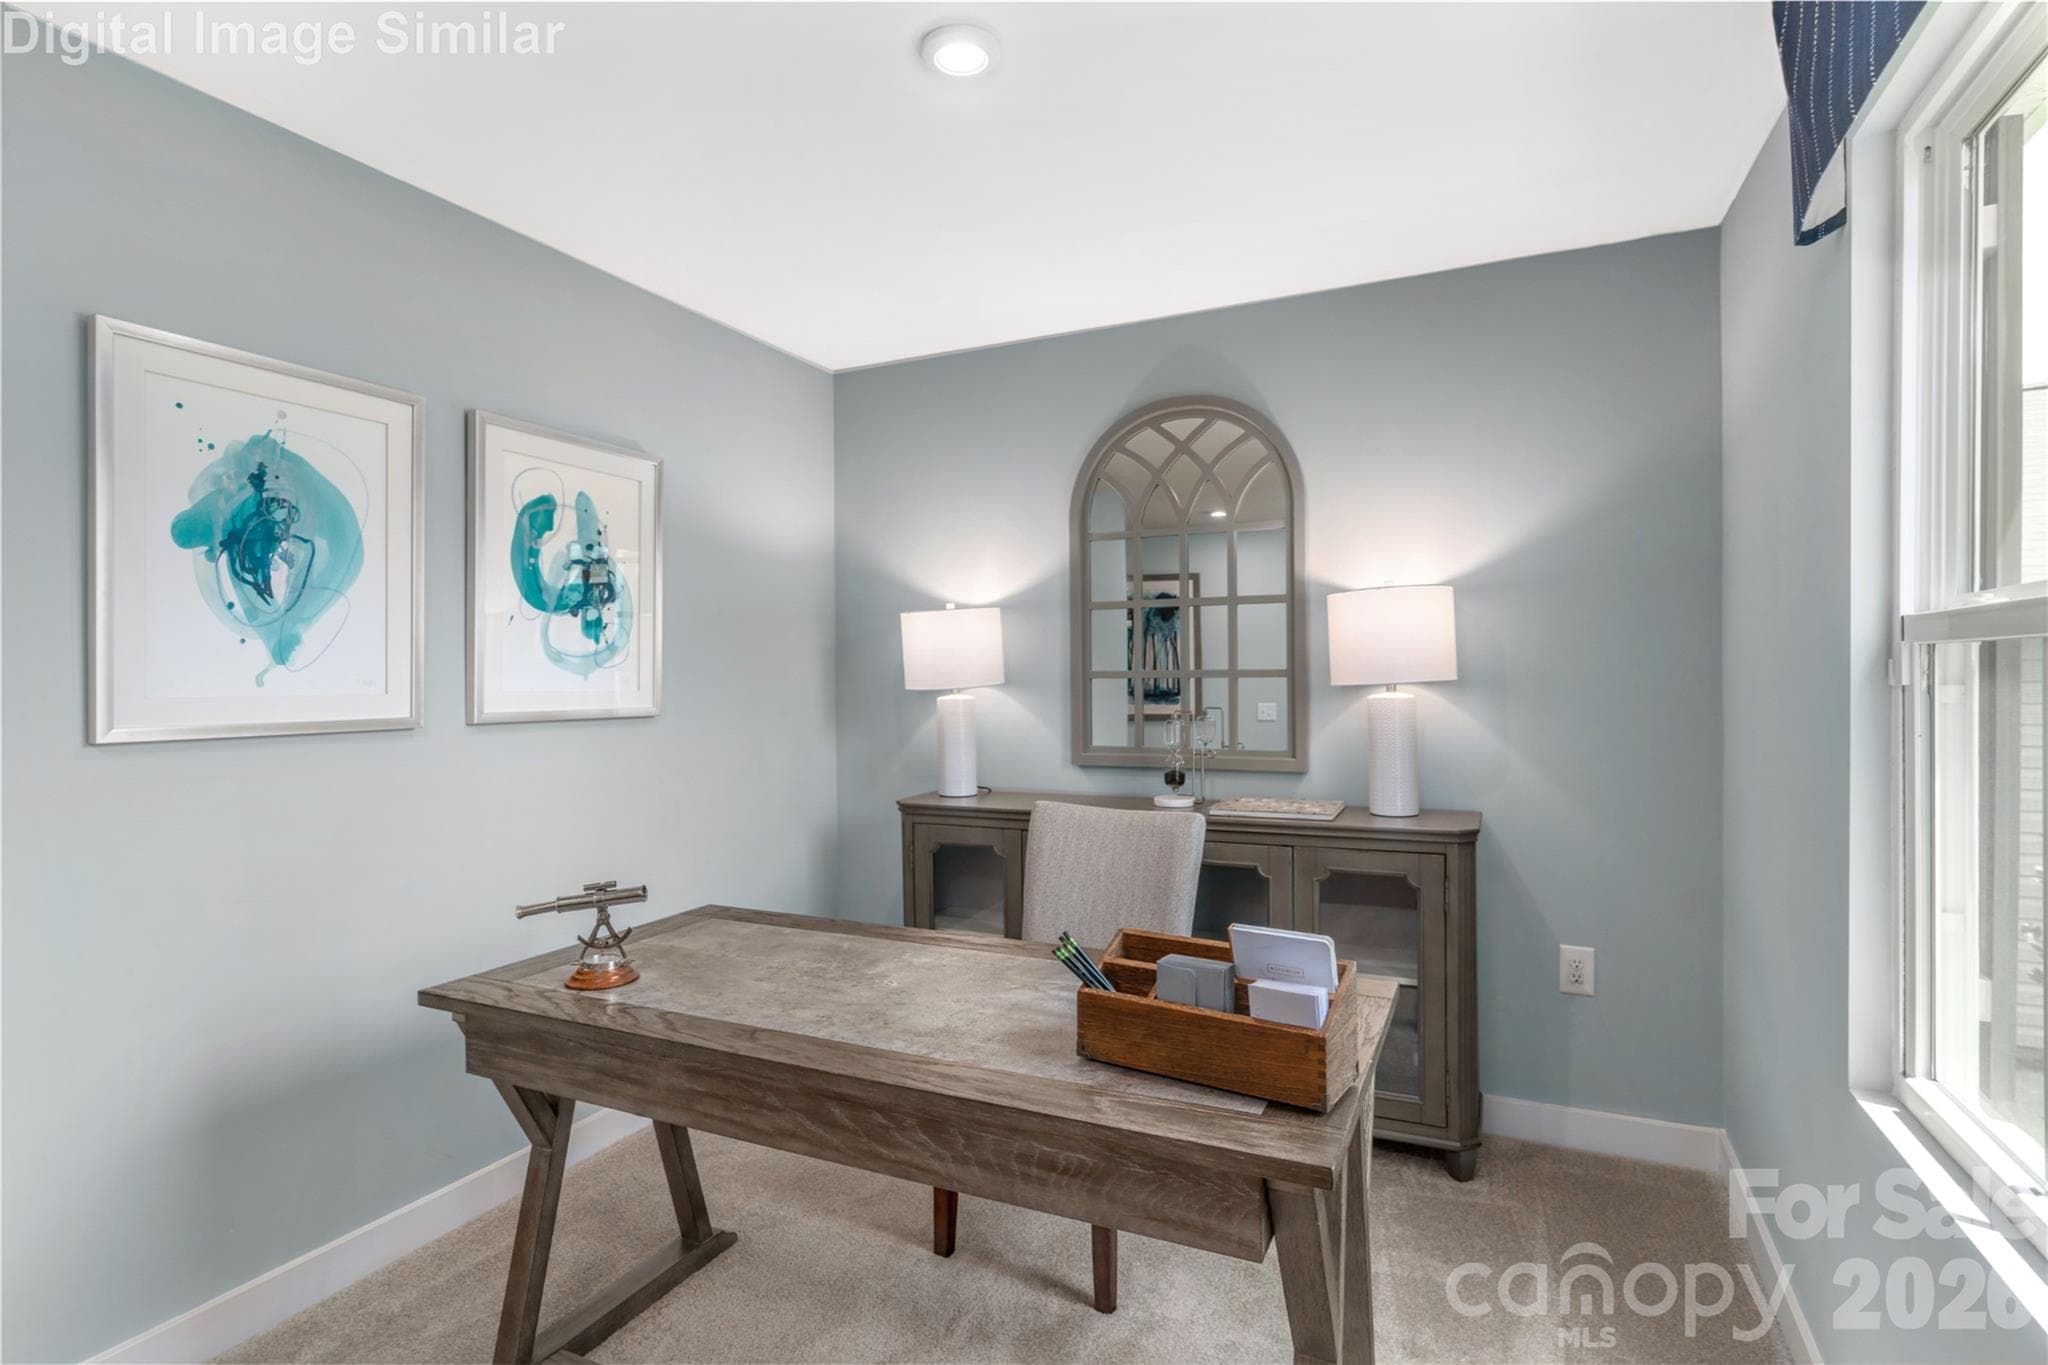
In today’s homes, flexibility is everything—and this thoughtfully designed flex space delivers. Whether you need a quiet home office, or a creative studio, this room adapts to your lifestyle with ease. - 208 Linwood Estates Drive, Lexington
Framed by two wide windows, this serene retreat is bathed in natural light, creating a warm and peaceful ambiance from sunrise to sunset. - 208 Linwood Estates Drive, Lexington
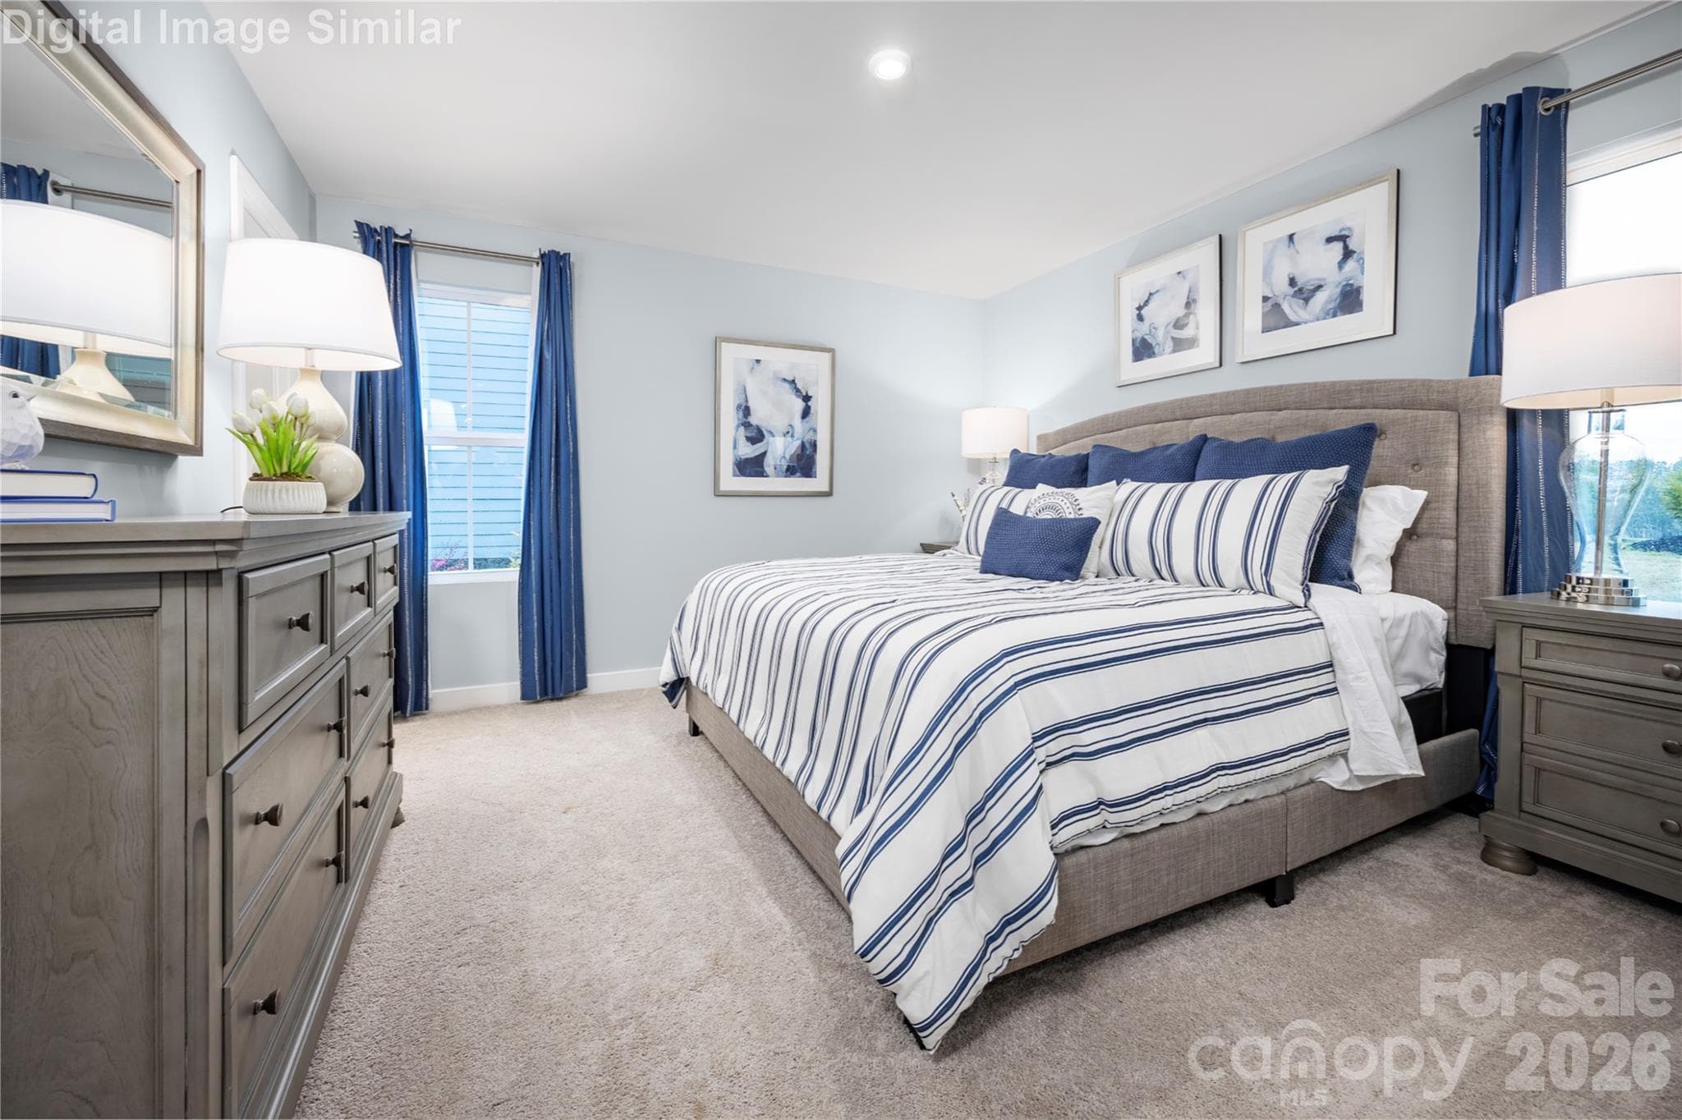
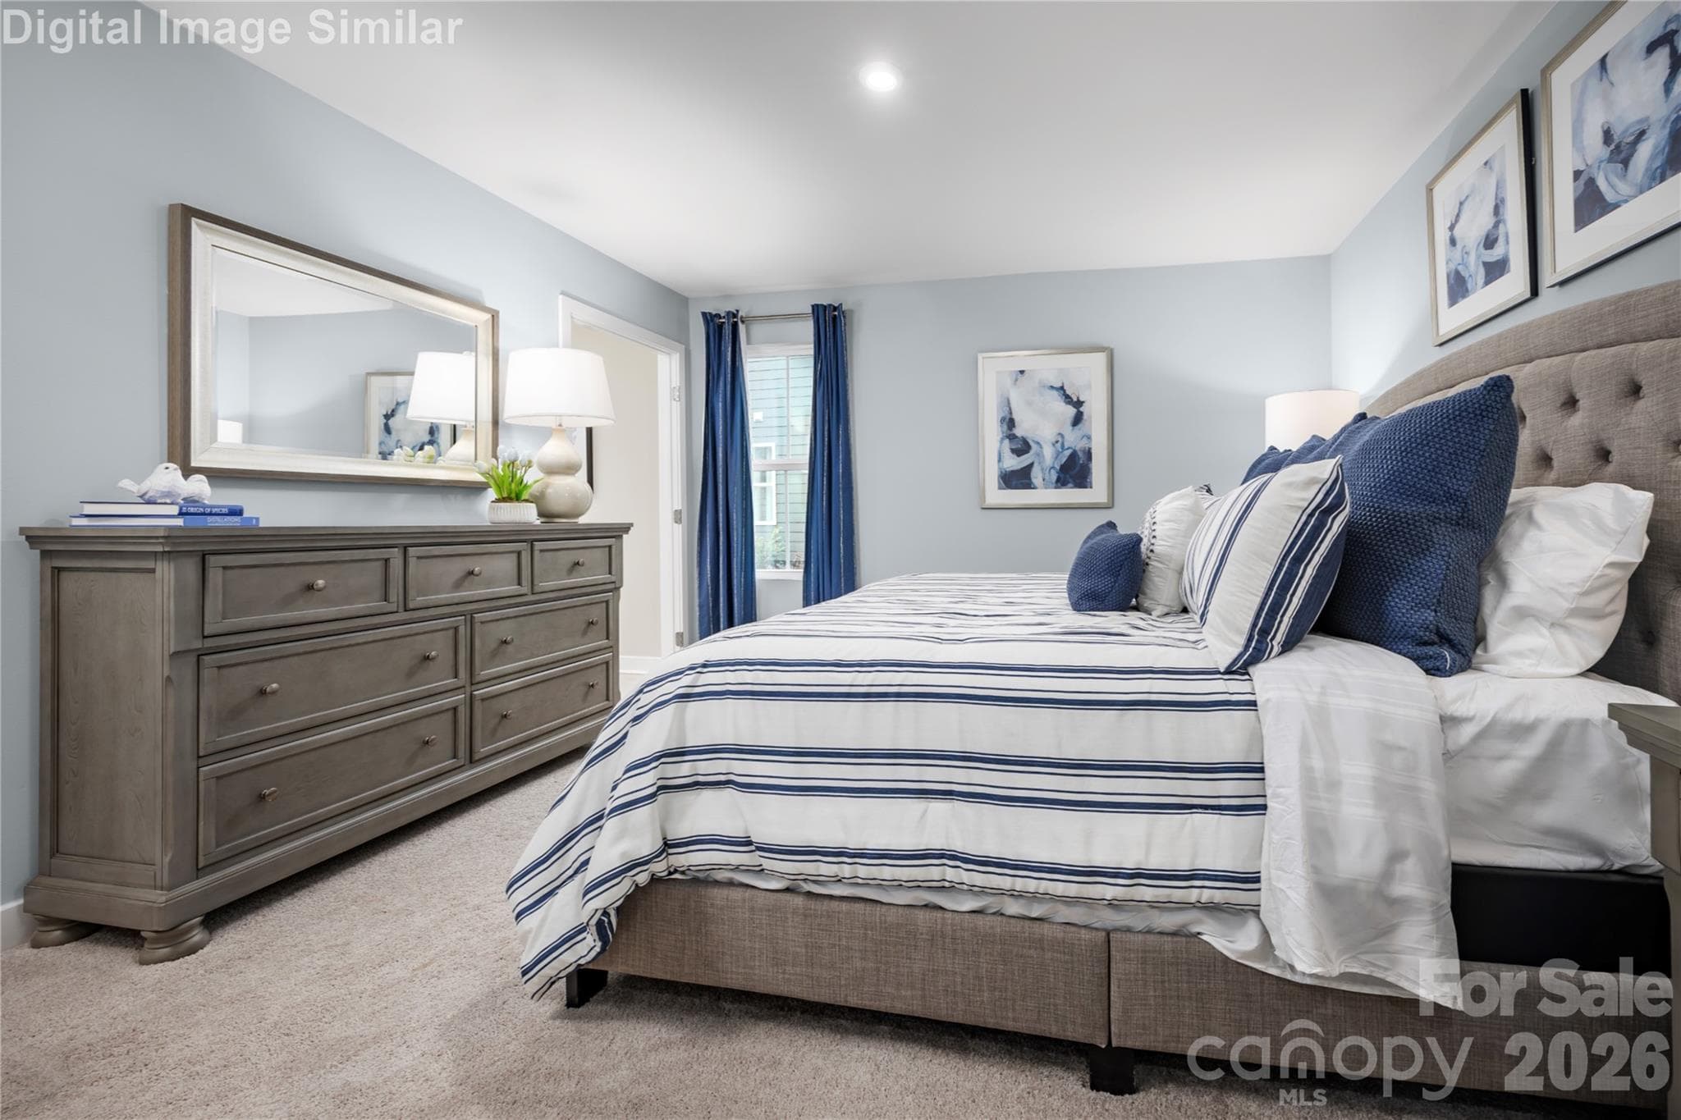
Spacious, inviting, and thoughtfully designed, this suite is more than just a bedroom - it's your personal haven. - 208 Linwood Estates Drive, Lexington
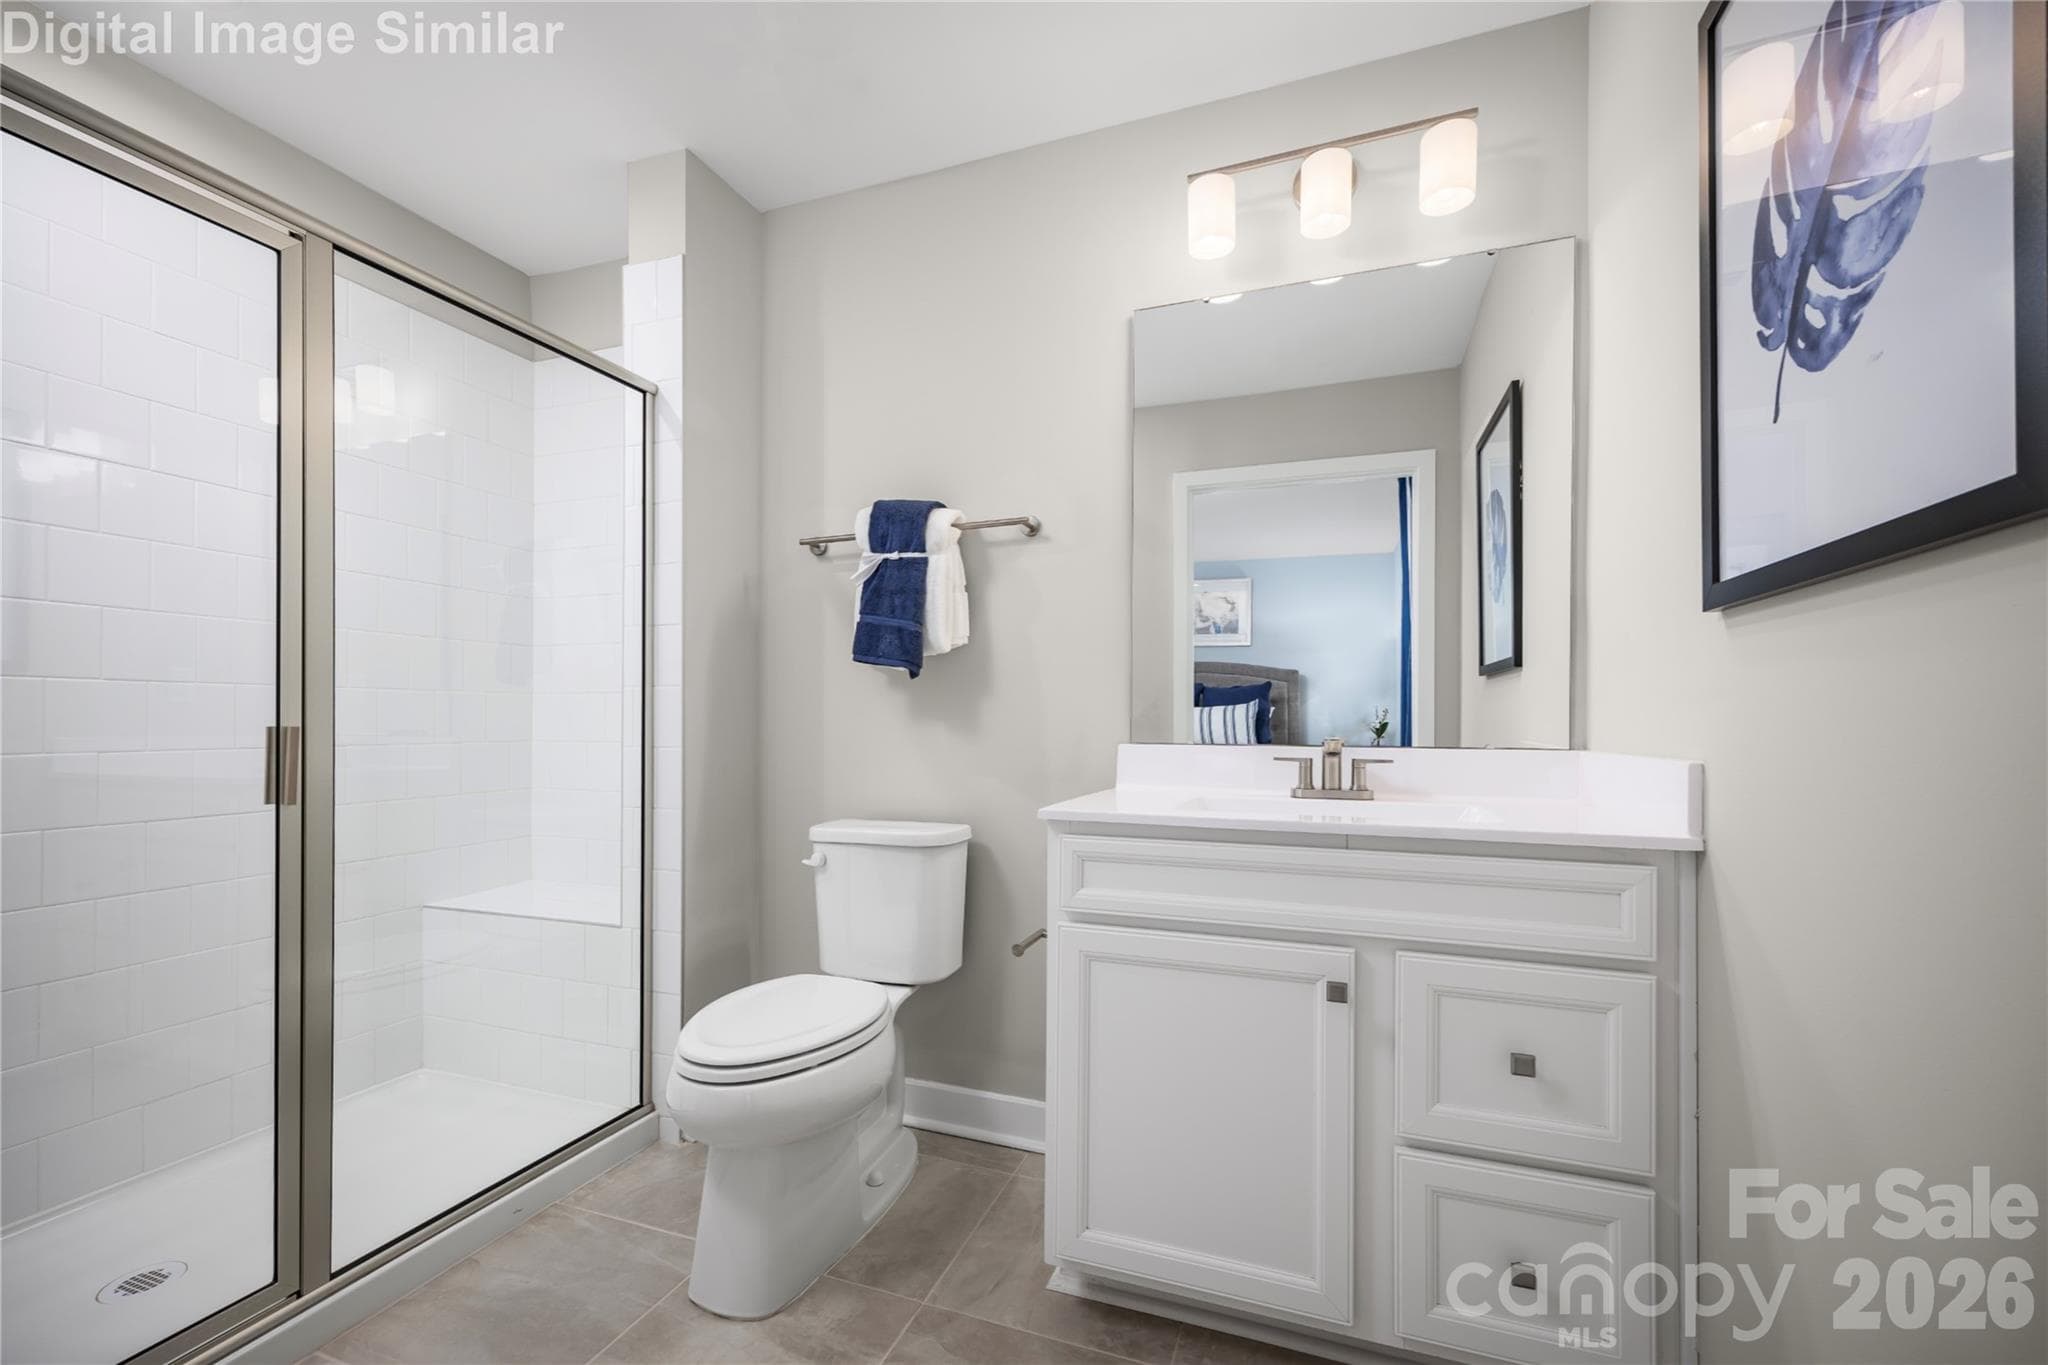
Clean lines and smart design create a space that's both spacious and soothing. The standout feature - a framed shower door that adds a touch of sophistication while keeping the space feeling open and airy. - 208 Linwood Estates Drive, Lexington
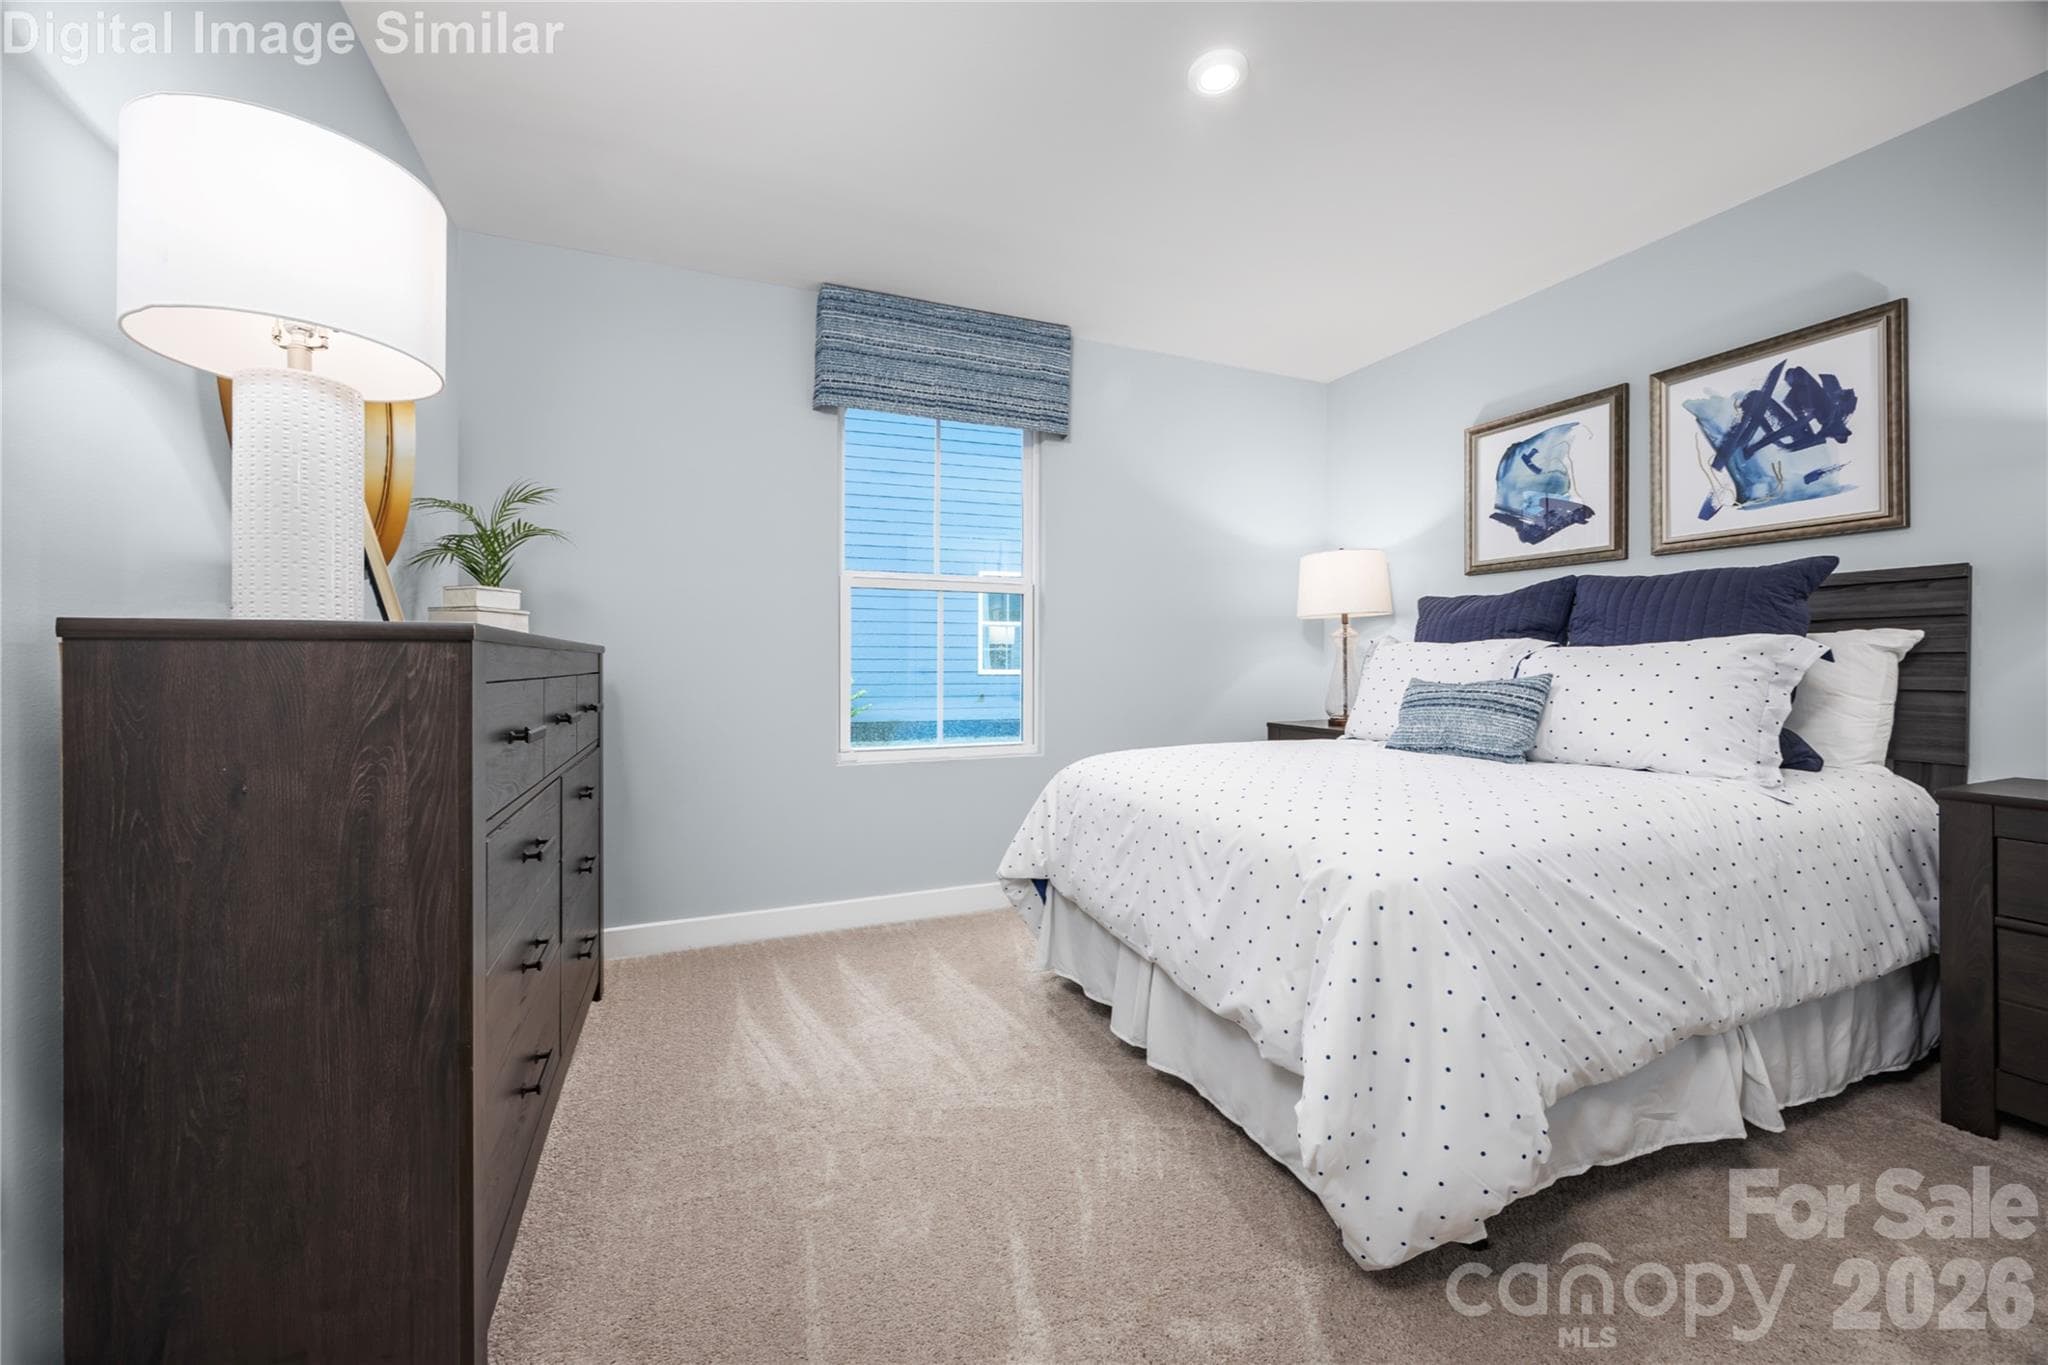
From weekend guests to every day, the room adapts beautifully.  Soft Lighting, plush bedding, and thoughtful touches make it a true retreat - 208 Linwood Estates Drive, Lexington
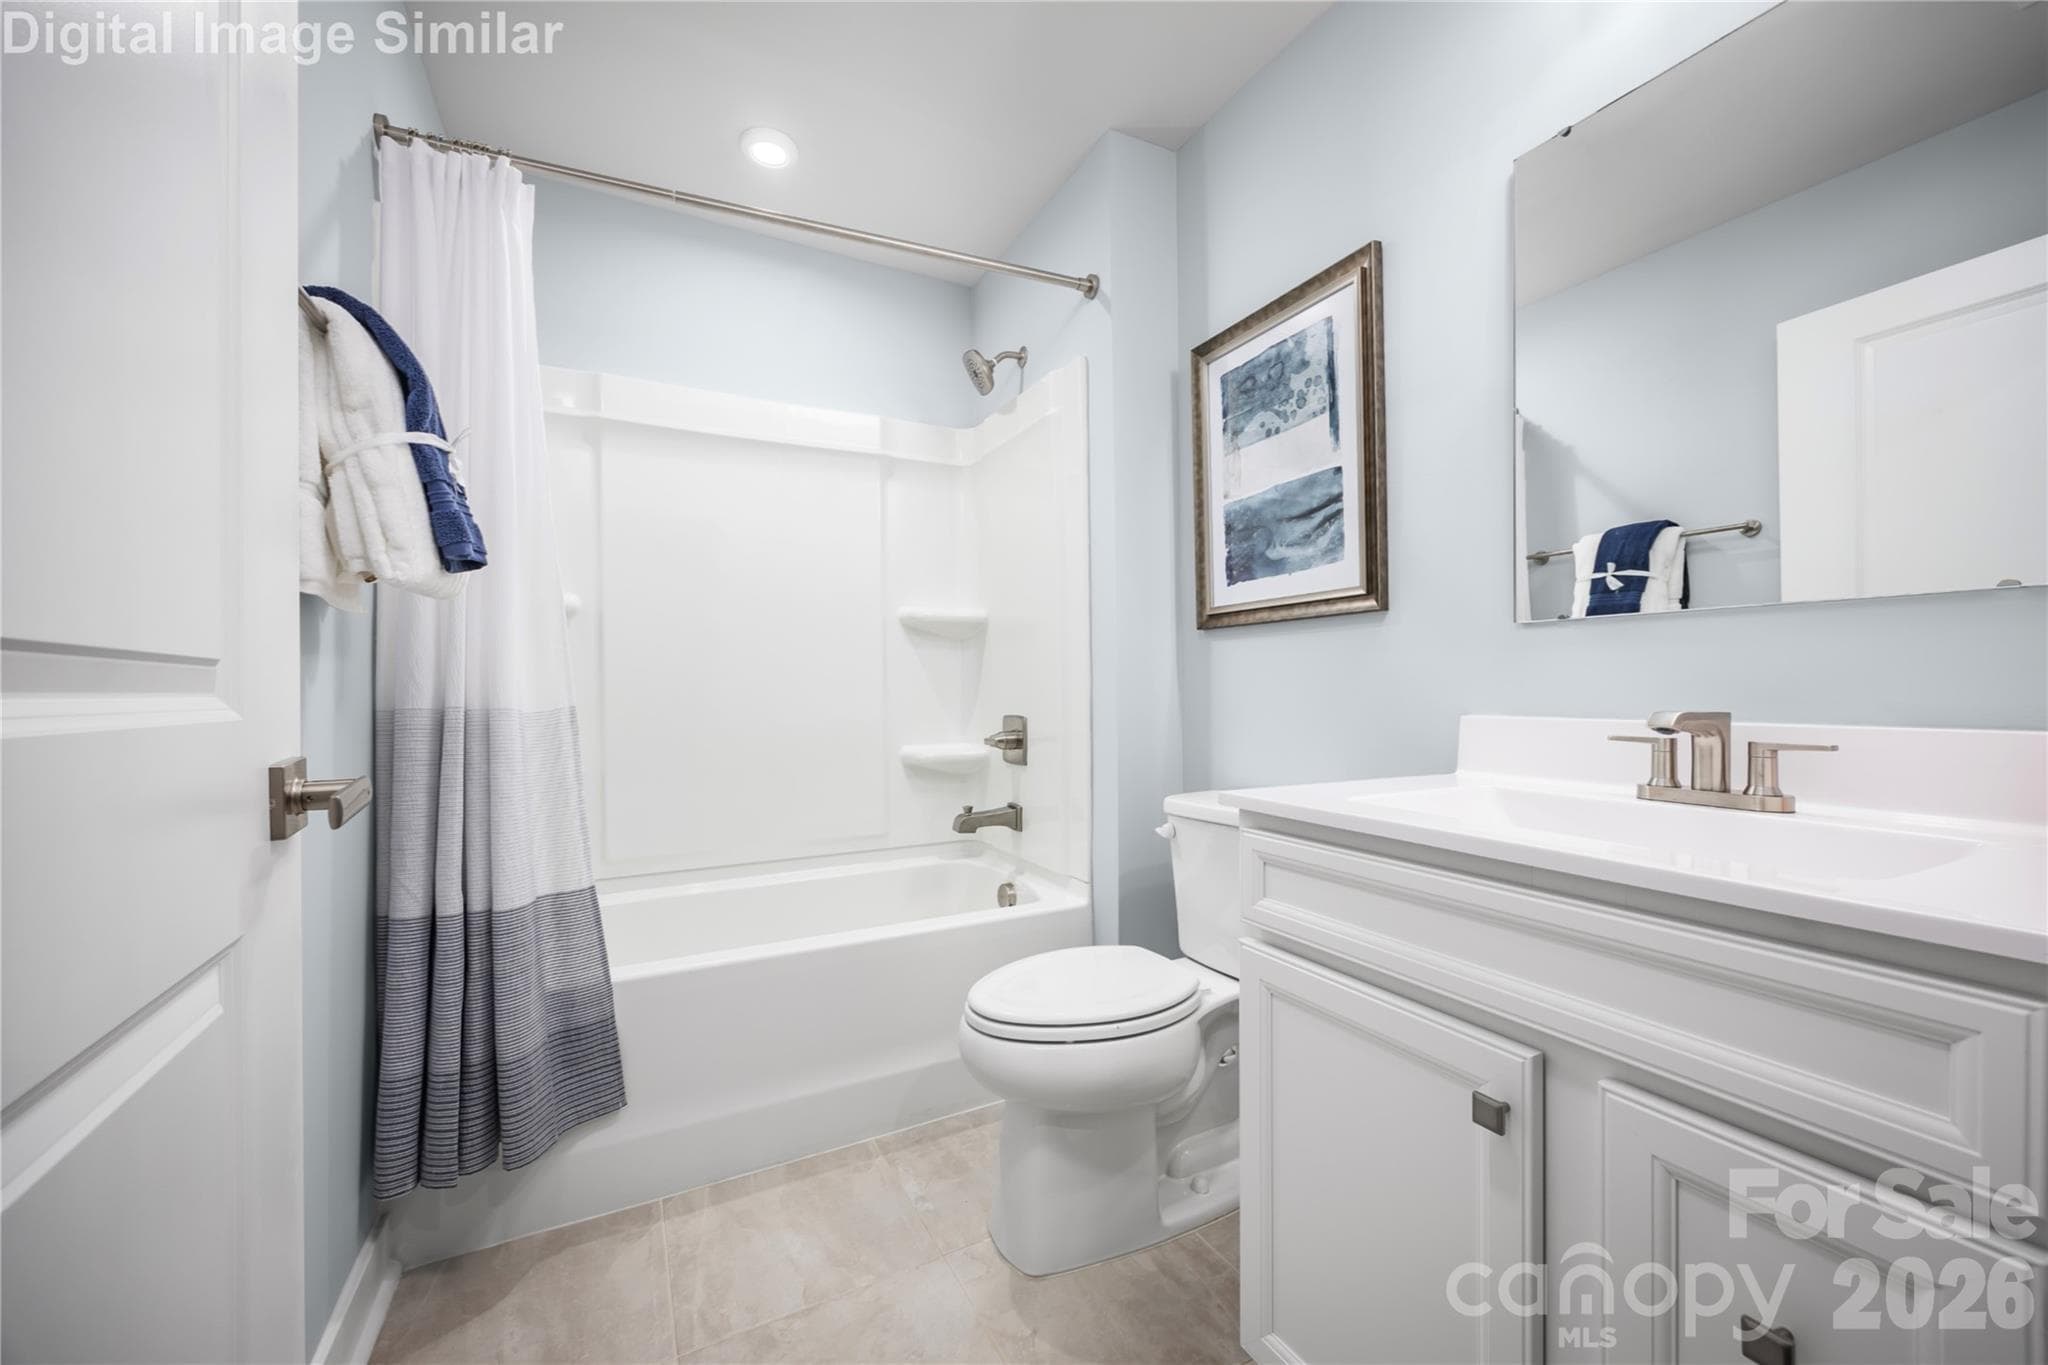
Whether serving as a second bath for daily routines or a guest bathroom for visiting friends and family, this space is designed to impress with both function and flair. - 208 Linwood Estates Drive, Lexington
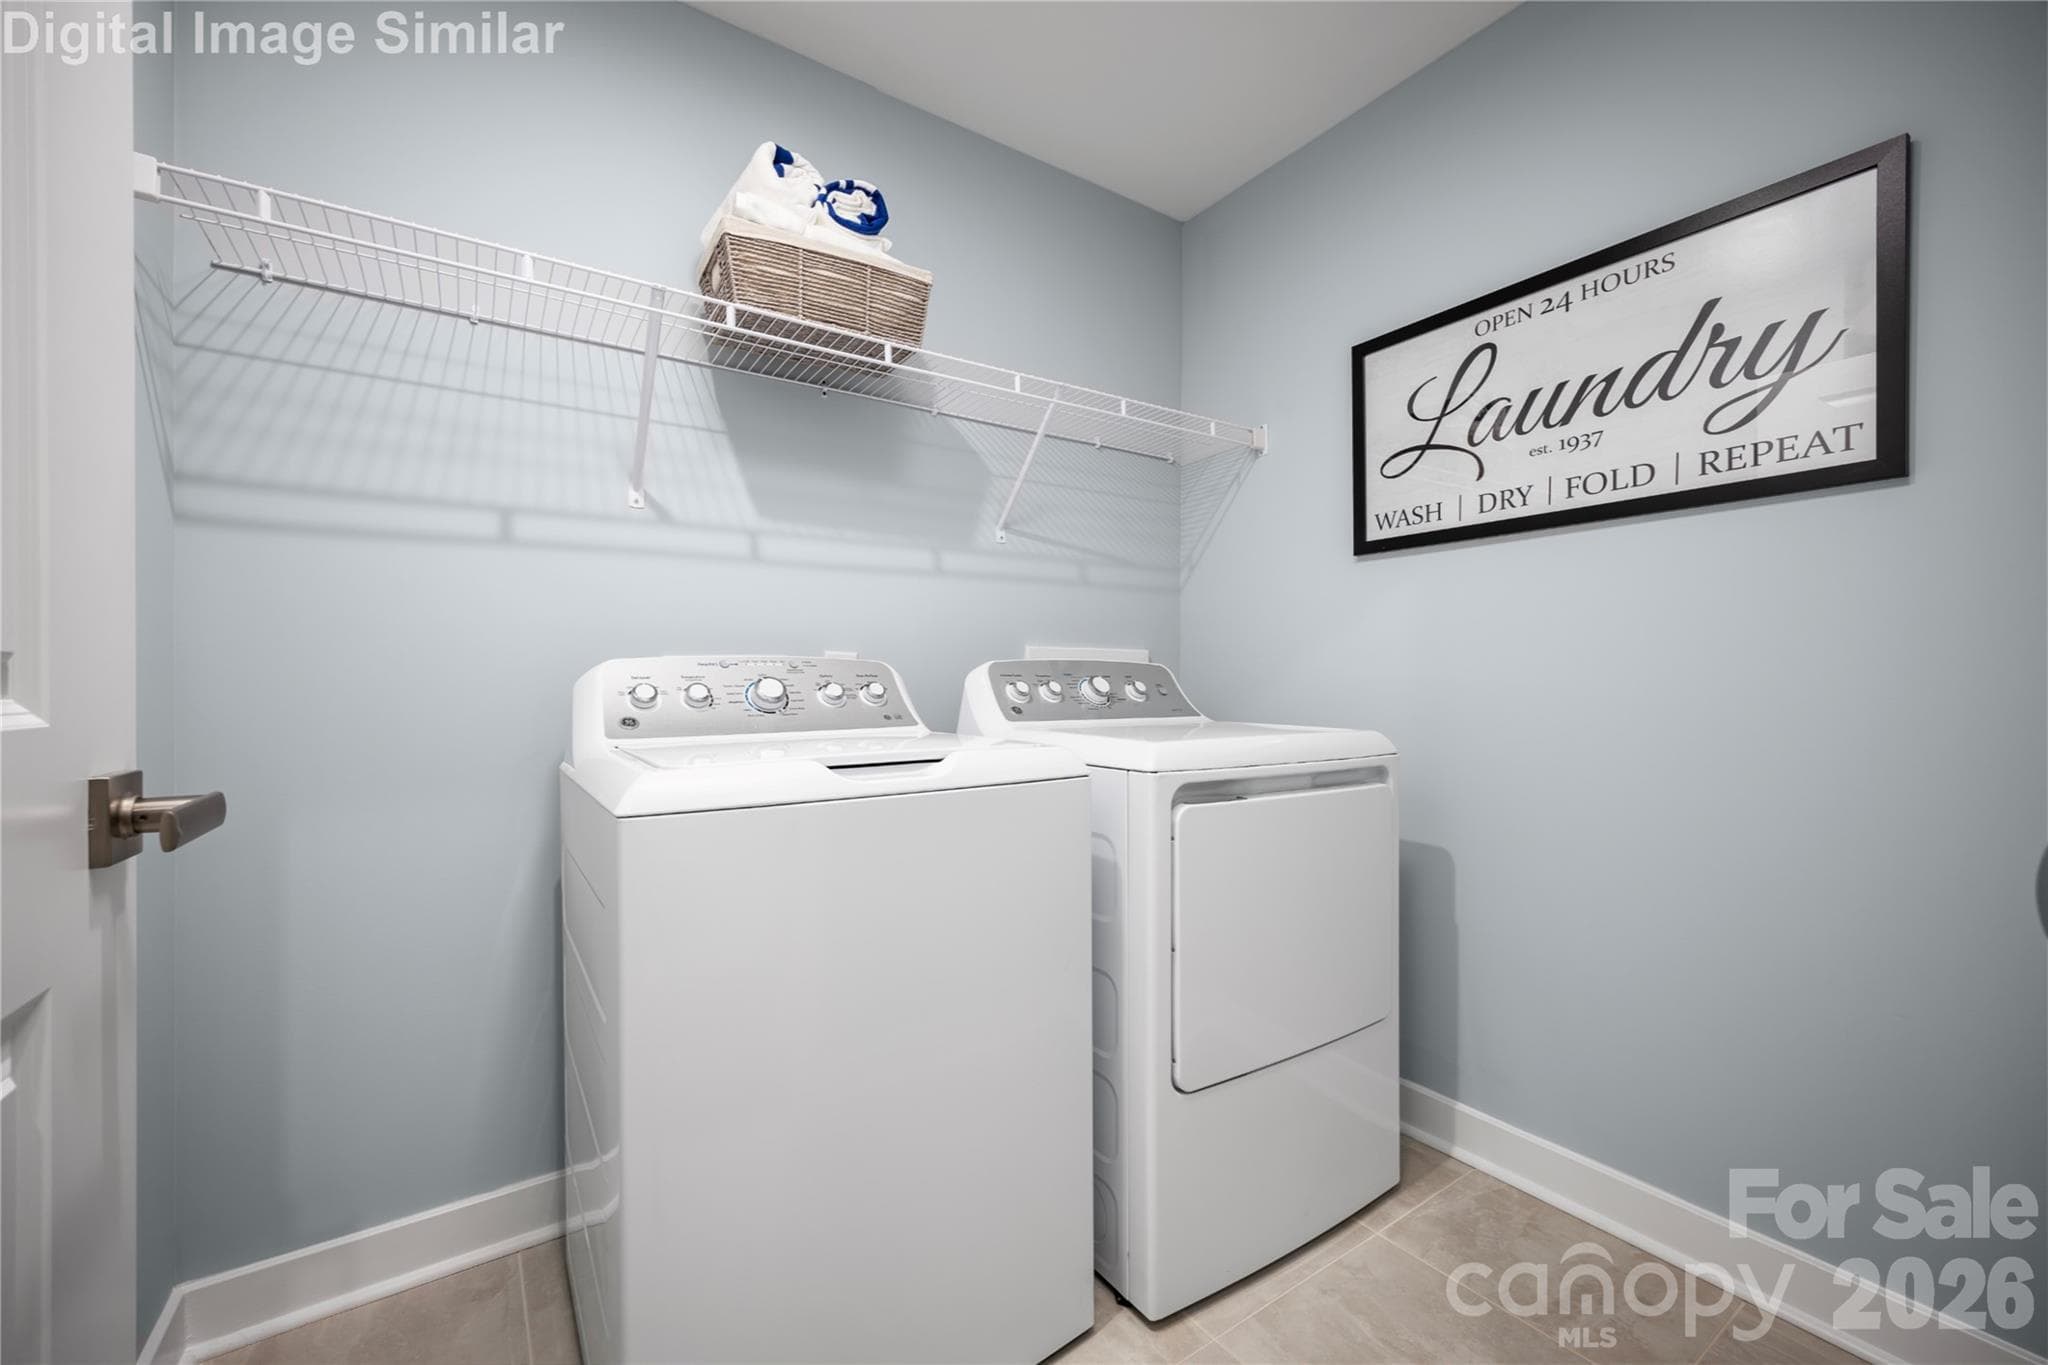
Laundry Room You'll Love.  Whether You're Sorting, Folding, or Tackling a Mountain of Towels, the Layout is Built for Efficiency. - 208 Linwood Estates Drive, Lexington
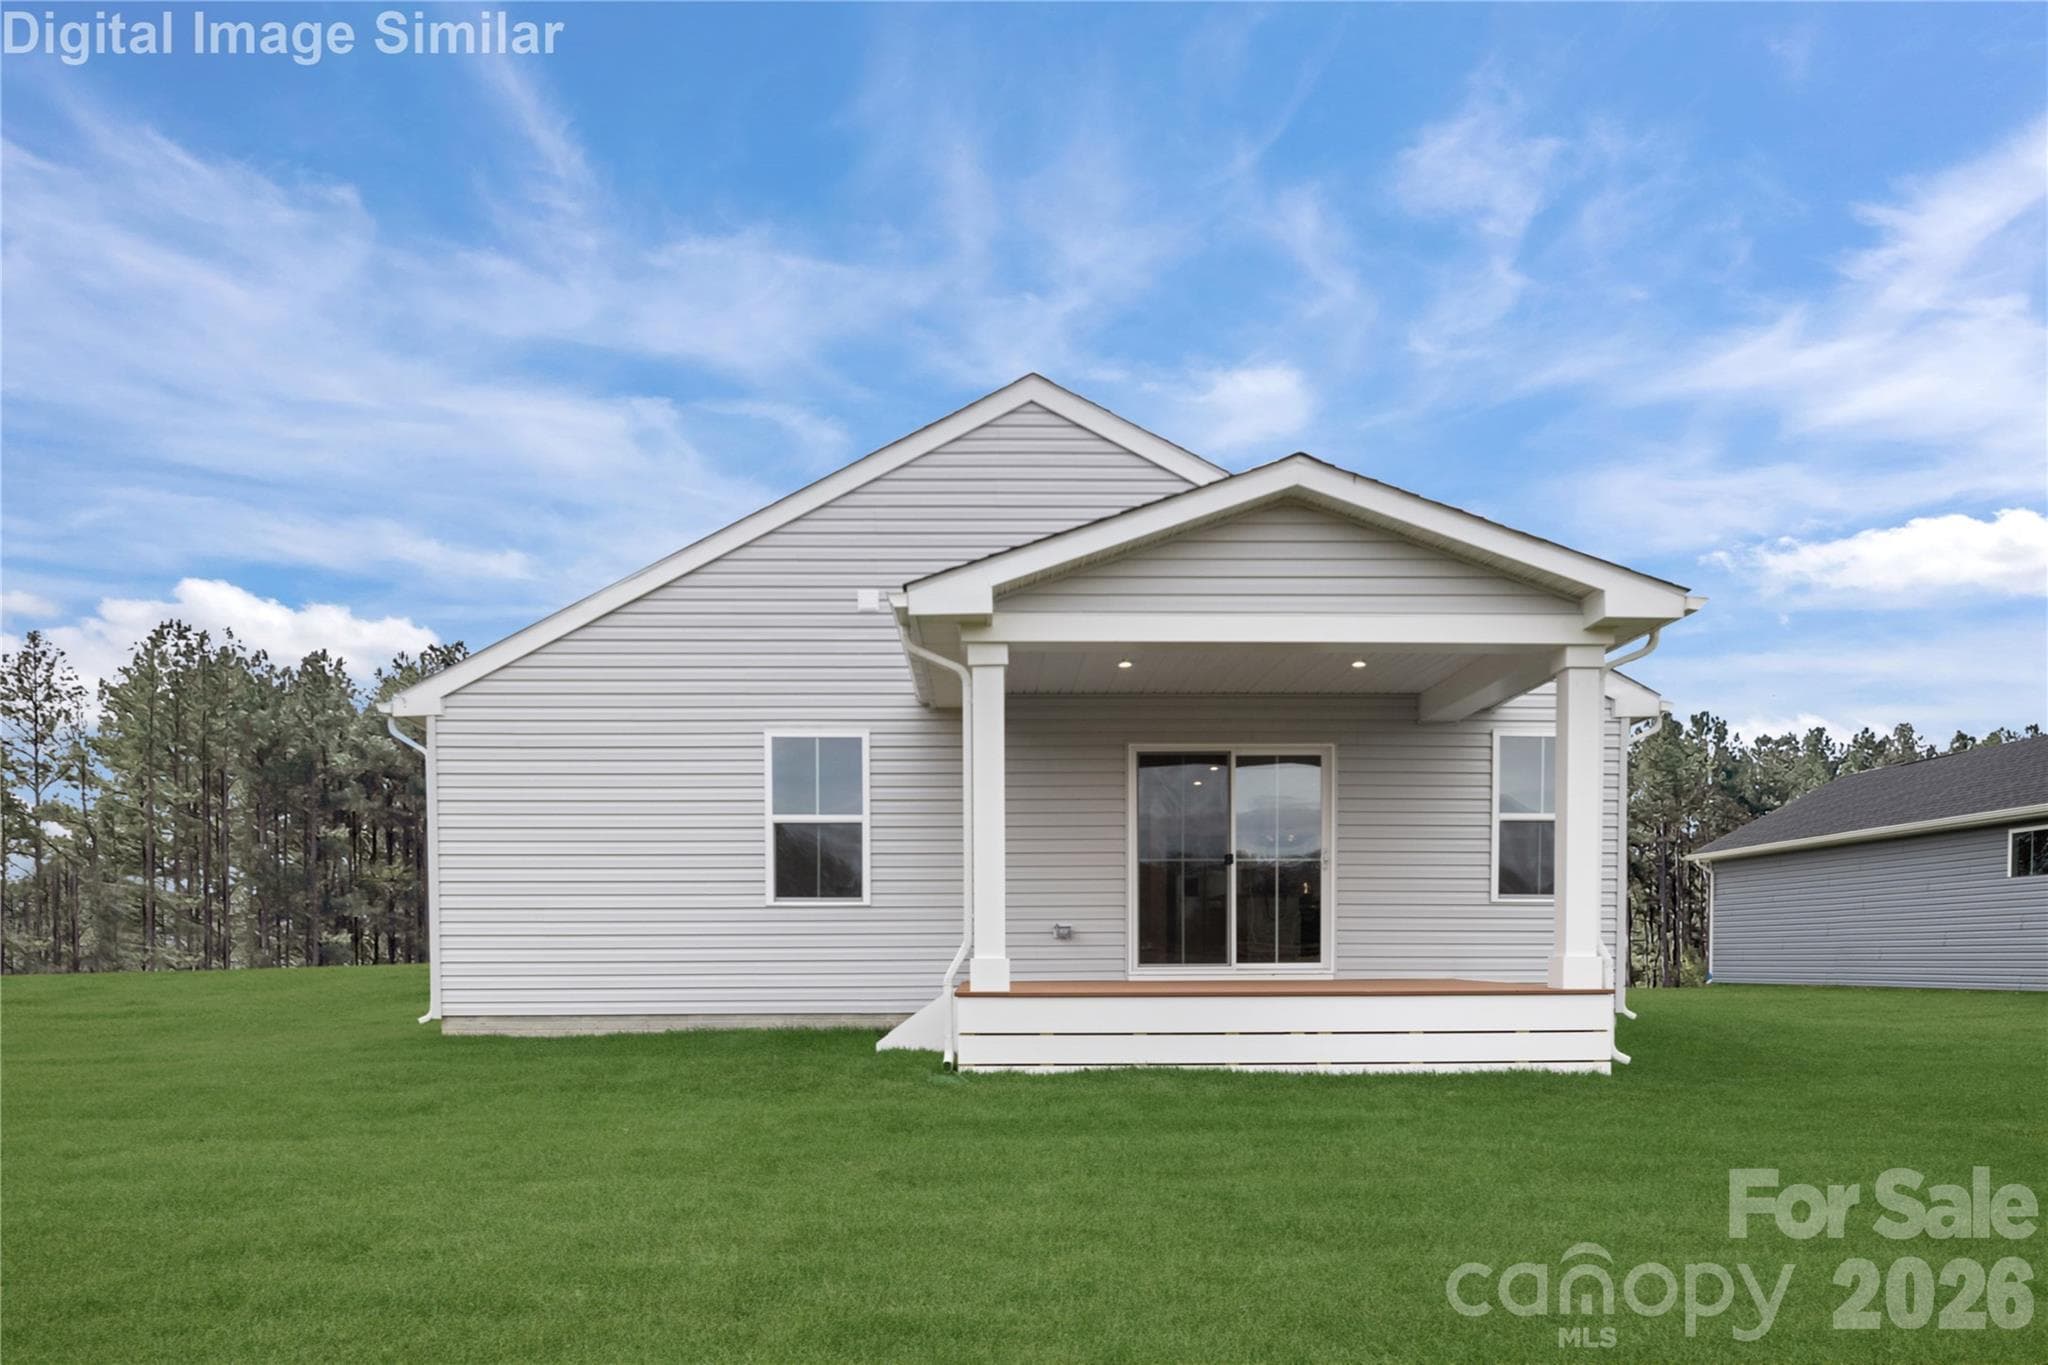
There's something timeless about a covered porch - a space that invites you to slow down, sip something warm, and watch the world go by. - 208 Linwood Estates Drive, Lexington
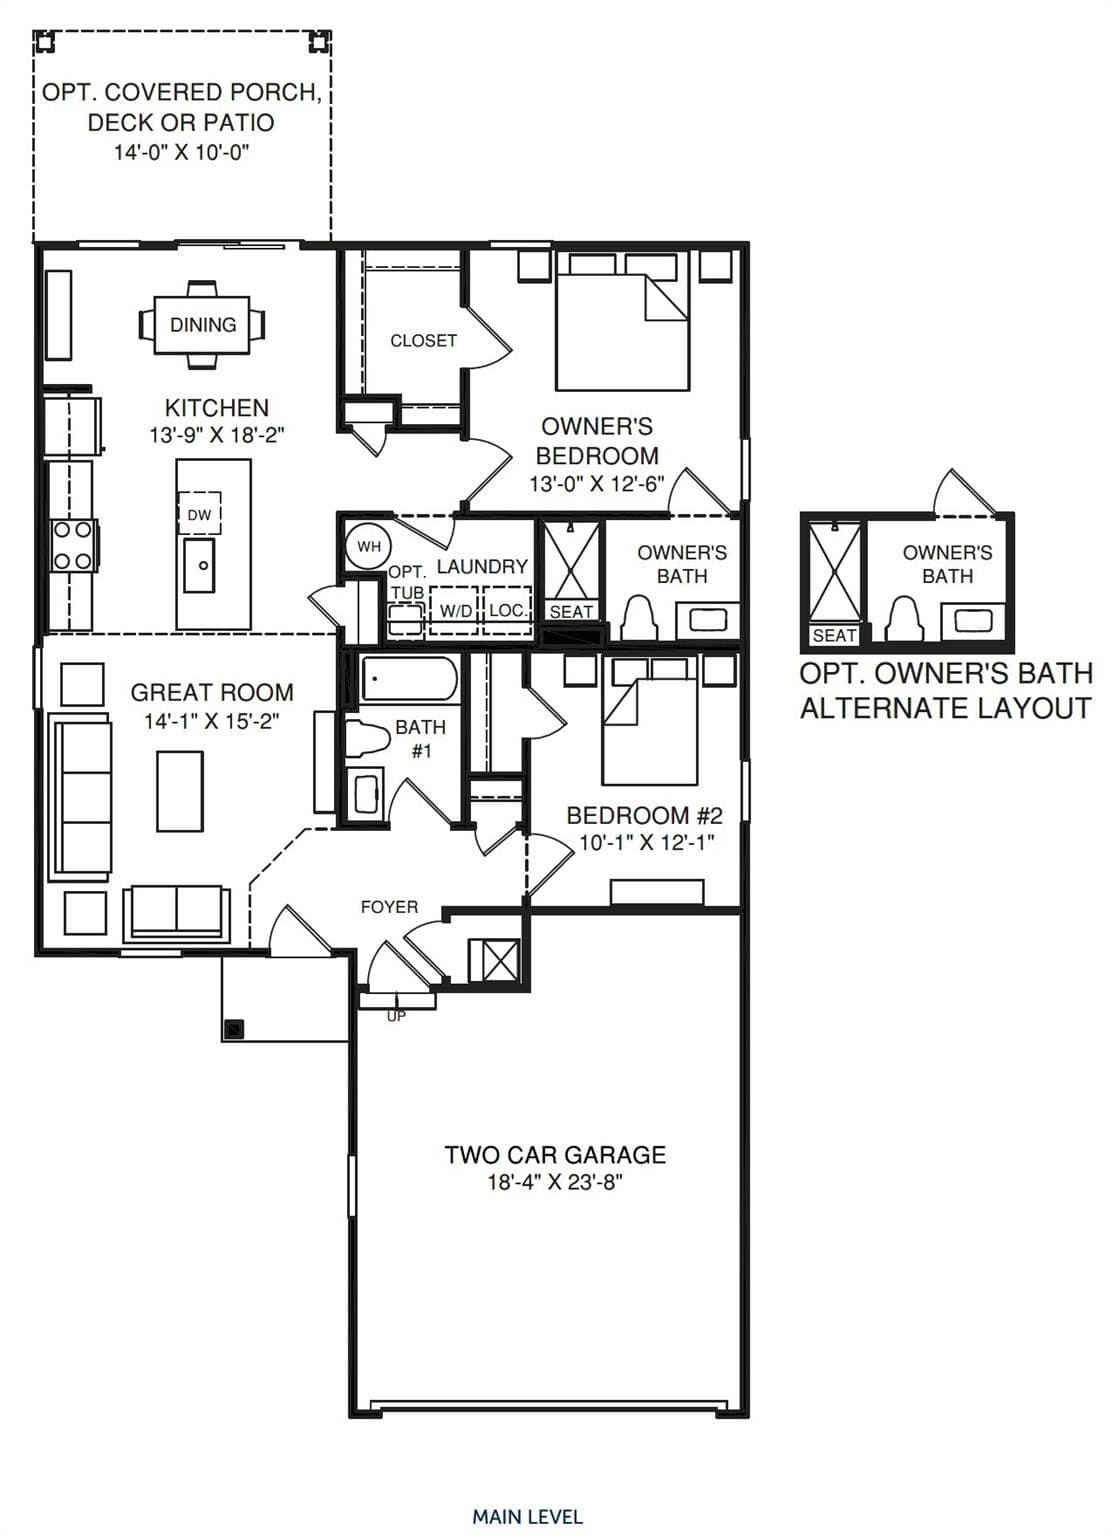
Aruba Bay Ranch Floorplan - 208 Linwood Estates Drive, Lexington
Yes! Lawn Maintenance is included in the HOA - 208 Linwood Estates Drive, Lexington
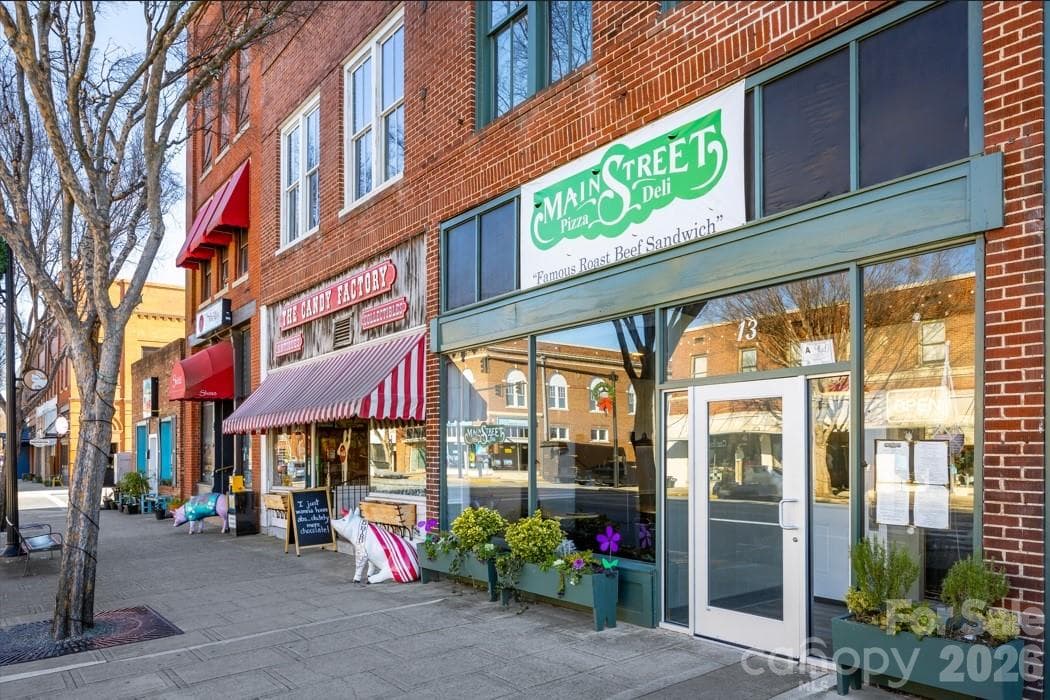
Area Photo -Just 7 minutes to Downtown shops, dining & daily essentials like Walgreens, Walmart & Lowe's. - 208 Linwood Estates Drive, Lexington
Area Photo - Curb appeal sets the tone for everything that follows. - 208 Linwood Estates Drive, Lexington
Area Photo - Golf lovers enjoy nearby courses like Lexington Golf Club and Sapona, just minutes away - 208 Linwood Estates Drive, Lexington
Area Photo - Just 1 mile from I-85 for easy access to Salisbury, Greensboro, and weekend family visits. - 208 Linwood Estates Drive, Lexington
Area Photo - Just 5 miles from Finch Park for trails, playgrounds, and outdoor family fun. - 208 Linwood Estates Drive, Lexington
Area Photo - Live near High Rock Lake and enjoy easy access to boating, fishing, and other outdoor fun. - 208 Linwood Estates Drive, Lexington
Area Photo - Live near trusted medical care with Atrium Health and VA Hospital less than 4 miles away - 208 Linwood Estates Drive, Lexington
24 photos

$259,990

208 Linwood Estates Drive
Lexington, NC 27292
Listed by Jerry Smith · Smith Capital Partners LLC
Bedrooms
2
Bathrooms
2
Living area
1,153 sqft
Year built
2027

About this home

Welcome to the Aruba Bay at Linwood Estates, where easy ranch-style living meets modern comfort and convenience. This thoughtfully designed home offers an open-concept layout that seamlessly connects the kitchen, dining area, and great room, creating the perfect space for entertaining guests or enjoying everyday life. The spacious kitchen serves as the heart of the home, while the private owner's suite features dual vanities, a walk-in shower, and a generous walk-in closet. A secondary bedroom near the foyer provides flexibility for guests, a home office, or hobby space. Enjoy outdoor living on the included patio or personalize your home with an optional covered porch. Residents enjoy HOA-included lawn care, walking trails, sidewalks, and a low-maintenance lifestyle designed to help you spend more time doing what you love. Conveniently located just minutes from Downtown Lexington and only 1 mile from I-85, you'll enjoy quick access to shopping, dining, healthcare, golf courses, local wineries, and High Rock Lake. Buyers may also take advantage of closing cost assistance when using the preferred lender, and there is still time to personalize select finishes. Discover why so many homeowners are choosing Linwood Estates and make the Aruba Bay your perfect place to call home.

Highlights

New construction

Property details

MLS
Canopy MLS
MLS #
CAR4393456
Property type
Single Family Residence
Subdivision
Linwood Estates
Status
Active
Days on market
125
On market date
June 15, 2026
Stories
N/A
Total bathrooms
2
Garage spaces
2
Parking spaces
N/A
Lot size
N/A
Loading map…

Nearby schools

Within 10 miles. School directory data from the National Center for Education Statistics (NCES), accessed via the Urban Institute Education Data API. Local Score is calculated by INNOVATE Real Estate; where a state rating is shown, it comes from that state's own official school report card.

Elementary
South Lexington School
1.57 mi away · Grades -1-0
Zoned school (attendance boundary, 2015-16 data)
2.3
Local Score (state rating (2025) blended 70/30 with student-teacher ratio) -- not an official state rating
State rating: D (2025)
Enrollment
320
Student:teacher ratio
15.2:1
District
Lexington City Schools
Middle
Lexington Middle School
4.16 mi away · Grades 6-8
Zoned school (attendance boundary, 2015-16 data)
2.3
Local Score (state rating (2025) blended 70/30 with student-teacher ratio) -- not an official state rating
State rating: D (2025)
Enrollment
720
Student:teacher ratio
16.7:1
District
Lexington City Schools
High
Lexington Senior High School
4.07 mi away · Grades 9-12
Zoned school (attendance boundary, 2015-16 data)
3.0
Local Score (state rating (2025) blended 70/30 with student-teacher ratio) -- not an official state rating
State rating: C (2025)
Enrollment
856
Student:teacher ratio
15.0:1
District
Lexington City Schools

Walkability

Blended score for Lexington's center, calculated by INNOVATE Real Estate from two sources: the EPA's National Walkability Index (street network, transit, land-use mix) and Google Places amenity data (what's actually reachable on foot from this point). 60% EPA National Walkability Index + 40% nearby-amenity density (Google Places).

17
Very car-dependent
out of 100
EPA National Walkability Index
4.7 / 20 -- Least walkable
Google Places amenity density
8 / 100
Restaurants & cafes1
Grocery stores0
Parks1
Schools0
Transit stops0
Pharmacies0

Mortgage calculator

Estimate only - actual rate and payment depend on your lender, credit, and loan program.

$
%
%
Adjust tax / insurance estimates
% / yr
$
/mo
Est. monthly payment
$1,716/mo
$51,998 down
$207,992 loan
Principal & interest$1,349
Property tax (est.)$217
Home insurance (est.)$150

Similar homes you might like

Data source: Listing information provided by Canopy MLS (carolina) via Trestle/CoreLogic. Last updated 6 days ago.

Information herein deemed reliable but not guaranteed; all measurements, school assignments, HOA fees, taxes, and feature lists are approximate and should be independently verified. Equal Housing Opportunity.