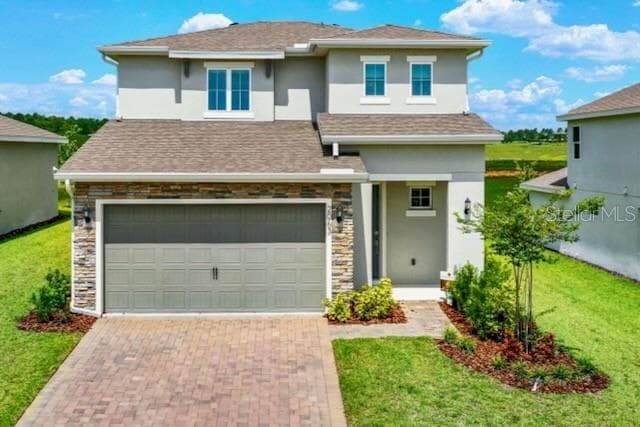
Gorgeous curb appeal - 2063 KEYSTONE PASS BLVD, MINNEOLA
The quartz island and top tier cabinets create a luxurious kitchen! - 2063 KEYSTONE PASS BLVD, MINNEOLA
Model Home design - everything upgraded in this GOURMET KITCHEN - ISLAND IS 3 SIDED QUARTZ! - 2063 KEYSTONE PASS BLVD, MINNEOLA
Single Family Residence at 2063 KEYSTONE PASS BLVD, MINNEOLA, photo 4 of 36
Virtually staged - 2063 KEYSTONE PASS BLVD, MINNEOLA
Single Family Residence at 2063 KEYSTONE PASS BLVD, MINNEOLA, photo 6 of 36
Single Family Residence at 2063 KEYSTONE PASS BLVD, MINNEOLA, photo 7 of 36
That view!  60' lot with NO REAR NEIGHBORS - DON'T SETTLE FOR A TINY LOT! - 2063 KEYSTONE PASS BLVD, MINNEOLA
Virtually staged for your inspiration - Primary Suite on first floor - 2063 KEYSTONE PASS BLVD, MINNEOLA
Single Family Residence at 2063 KEYSTONE PASS BLVD, MINNEOLA, photo 10 of 36
Single Family Residence at 2063 KEYSTONE PASS BLVD, MINNEOLA, photo 11 of 36
Single Family Residence at 2063 KEYSTONE PASS BLVD, MINNEOLA, photo 12 of 36
Single Family Residence at 2063 KEYSTONE PASS BLVD, MINNEOLA, photo 13 of 36
Versatile loft - 2063 KEYSTONE PASS BLVD, MINNEOLA
Virtually staged bedroom - 2063 KEYSTONE PASS BLVD, MINNEOLA
Single Family Residence at 2063 KEYSTONE PASS BLVD, MINNEOLA, photo 16 of 36
That tile... all the way to ceiling and top tier cabinetry in bathroom - 2063 KEYSTONE PASS BLVD, MINNEOLA
Virtually staged - bedroom or office?  you pick! - 2063 KEYSTONE PASS BLVD, MINNEOLA
Virtually staged...bedroom instead of office? It has an ample closet for either - 2063 KEYSTONE PASS BLVD, MINNEOLA
Single Family Residence at 2063 KEYSTONE PASS BLVD, MINNEOLA, photo 20 of 36
Virtually staged for your inspiration - 2063 KEYSTONE PASS BLVD, MINNEOLA
Single Family Residence at 2063 KEYSTONE PASS BLVD, MINNEOLA, photo 22 of 36
Single Family Residence at 2063 KEYSTONE PASS BLVD, MINNEOLA, photo 23 of 36
Virtually staged - RELAX with privacy - no rear neighbors! - 2063 KEYSTONE PASS BLVD, MINNEOLA
Single Family Residence at 2063 KEYSTONE PASS BLVD, MINNEOLA, photo 25 of 36
Don't settle for a small lot - this one is 60' with no rear neighbors!  This is quality of life in Minneola Hills! - 2063 KEYSTONE PASS BLVD, MINNEOLA
Resort Style Community  Pool - 2063 KEYSTONE PASS BLVD, MINNEOLA
Resort Style Community Ameneties! - 2063 KEYSTONE PASS BLVD, MINNEOLA
Pool Pickleball Gym.... live your best life! - 2063 KEYSTONE PASS BLVD, MINNEOLA
Gym in the Clubhouse - 2063 KEYSTONE PASS BLVD, MINNEOLA
Gorgeous Clubhouse - 2063 KEYSTONE PASS BLVD, MINNEOLA
Playground - 2063 KEYSTONE PASS BLVD, MINNEOLA
Single Family Residence at 2063 KEYSTONE PASS BLVD, MINNEOLA, photo 33 of 36
Single Family Residence at 2063 KEYSTONE PASS BLVD, MINNEOLA, photo 34 of 36
Single Family Residence at 2063 KEYSTONE PASS BLVD, MINNEOLA, photo 35 of 36
Single Family Residence at 2063 KEYSTONE PASS BLVD, MINNEOLA, photo 36 of 36
36 photos

$530,000

2063 KEYSTONE PASS BLVD
MINNEOLA, FL 34715
Listed by Denise Crabbe · REVEL REALTY LLC
Bedrooms
4
Bathrooms
2.5
Living area
1,884 sqft
Year built
2024

About this home

One or more photo(s) has been virtually staged. HUGE PRICE ADJUSTMENT! Experience luxury living in this former Dream Finders MODEL HOME situated on a PREMIUM 60-FOOT homesite with NO REAR NEIGHBORS and serene greenbelt views in the sought-after Hills of Minneola community near the new hospital. Qualified buyers may also benefit from preferred lender programs offering zero down payment, no PMI, and attractive financing options.With more than $85,000 in Design Center UPGRADES, this award-winning Dream Finders Elm floor plan offers luxury, style, and functionality. Every detail was carefully selected, including PREMIUM WOOD FLOORING and stairs, DESIGNER LIGHTING, upgraded TRIM AND MOULDING, CUSTOM WINDOW TREATMENTS, LUXURY FRONT DOOR , Level 4 carpet, and high-end finishes without the wait or expense of building new.The GOURMET KITCHEN is a true centerpiece, featuring UPGRADED CABINETRY, QUARTZ COUNTERTOPS, DESIGNER BACKSPLASH, PREMIUM HARDWARE, AND UPGRADED STAINLESS STEEL APPLIANCES.  SPA-INSPIRED BATHROOMS offer upgraded tile, niche showers, premium fixtures, and elegant finishes.Designed for today's lifestyle, the spacious floor plan features a PRIMARY SUITE ON FIRST FLOOR, providing privacy and convenience, while the upstairs loft offers FLEXIBLE LIVING SPACE perfect for a media room, home office, or play area. Three additional bedrooms and a full bath upstairs provide ample room for family and guests.Enjoy privacy and outdoor space on one of the community's larger homesites. Comparable new homes on 60-foot lots currently start at $641,990  before many of the premium upgrades already included in this home.Residents of Hills of Minneola enjoy exceptional RESORT-STYLE AMENITIES, including MULTIPLE POOS, A FITNESS CENTER, basketball and PICKLEBALL COURTS, DOG PARK, PLAYGROUND, and COMMUNITY PARK. The community is also known for its highly rated schools and convenient access to major highways, shopping, dining, and Central Florida attractions.Enjoy the privacy, upgrades, and move-in-ready convenience of this exceptional model home without the expense, delays, or uncertainty of building new. Measurements and information believed to be accurate but buyers and agents should confirm all.

Property details

MLS
Stellar MLS
MLS #
MFRO6403701
Property type
Single Family Residence
Subdivision
VILLAGES AT MINNEOLA HILLS
Status
Active
Days on market
152
On market date
April 30, 2026
Stories
N/A
Total bathrooms
2.5
Garage spaces
2
Parking spaces
N/A
Lot size
0.17 acres
Loading map…

Nearby schools

Within 10 miles. School directory data from the National Center for Education Statistics (NCES), accessed via the Urban Institute Education Data API. Local Score is calculated by INNOVATE Real Estate; where a state rating is shown, it comes from that state's own official school report card.

Elementary
GRASSY LAKE ELEMENTARY SCHOOL
1.8 mi away · Grades -1-5
Nearest school -- attendance-zone data not available here
3.0
Local Score (student-teacher ratio only (preliminary -- will incorporate state test-score data once available)) -- not an official state rating
Enrollment
1,205
Student:teacher ratio
16.5:1
District
LAKE
Middle
EAST RIDGE MIDDLE SCHOOL
4.65 mi away · Grades 6-8
Nearest school -- attendance-zone data not available here
2.0
Local Score (student-teacher ratio only (preliminary -- will incorporate state test-score data once available)) -- not an official state rating
Enrollment
1,203
Student:teacher ratio
19.4:1
District
LAKE
High
LAKE MINNEOLA HIGH SCHOOL
1.8 mi away · Grades 9-12
Nearest school -- attendance-zone data not available here
1.0
Local Score (student-teacher ratio only (preliminary -- will incorporate state test-score data once available)) -- not an official state rating
Enrollment
2,020
Student:teacher ratio
25.3:1
District
LAKE

Walkability

Blended score for MINNEOLA's center, calculated by INNOVATE Real Estate from two sources: the EPA's National Walkability Index (street network, transit, land-use mix) and Google Places amenity data (what's actually reachable on foot from this point). 60% EPA National Walkability Index + 40% nearby-amenity density (Google Places).

31
Car-dependent
out of 100
EPA National Walkability Index
7.3 / 20 -- Below average walkable
Google Places amenity density
23 / 100
Restaurants & cafes1
Grocery stores0
Parks1
Schools3
Transit stops0
Pharmacies0

Market position

How this listing compares to current activity in MINNEOLA, from live MLS data.

On the market 152 days -- 87 more days than MINNEOLA's current average of 65 days.
For reference, the median list price across 196 active listings in MINNEOLA right now is $480,745.

Mortgage calculator

Estimate only - actual rate and payment depend on your lender, credit, and loan program.

$
%
%
Adjust tax / insurance estimates
% / yr
$
/mo
Est. monthly payment
$3,342/mo
$106,000 down
$424,000 loan
Principal & interest$2,750
Property tax (est.)$442
Home insurance (est.)$150

Similar homes you might like

Data source: Listing information provided by Stellar MLS (mfrmls) via Trestle/CoreLogic. Last updated 24 days ago.

Information herein deemed reliable but not guaranteed; all measurements, school assignments, HOA fees, taxes, and feature lists are approximate and should be independently verified. Equal Housing Opportunity.