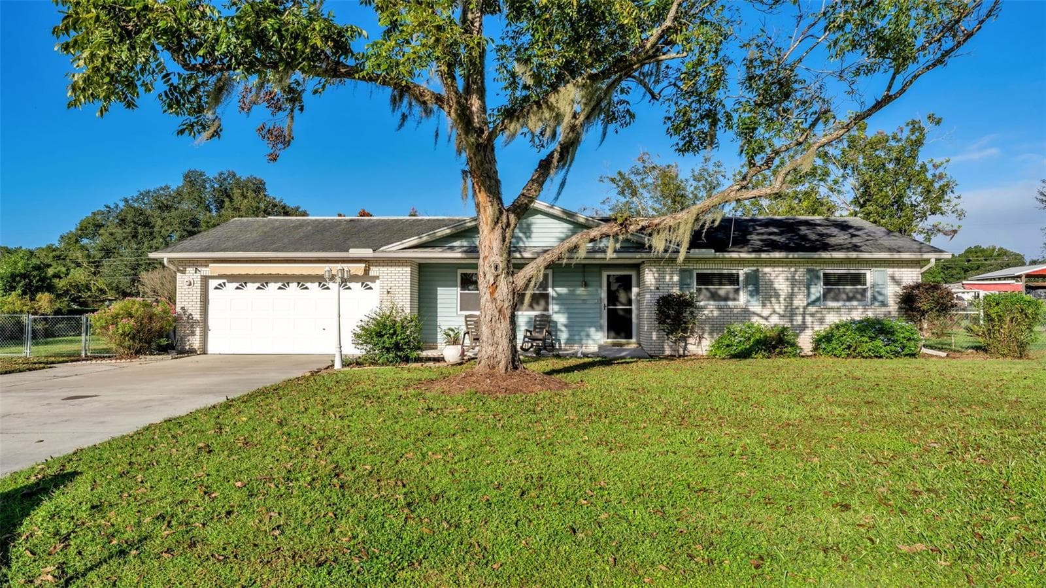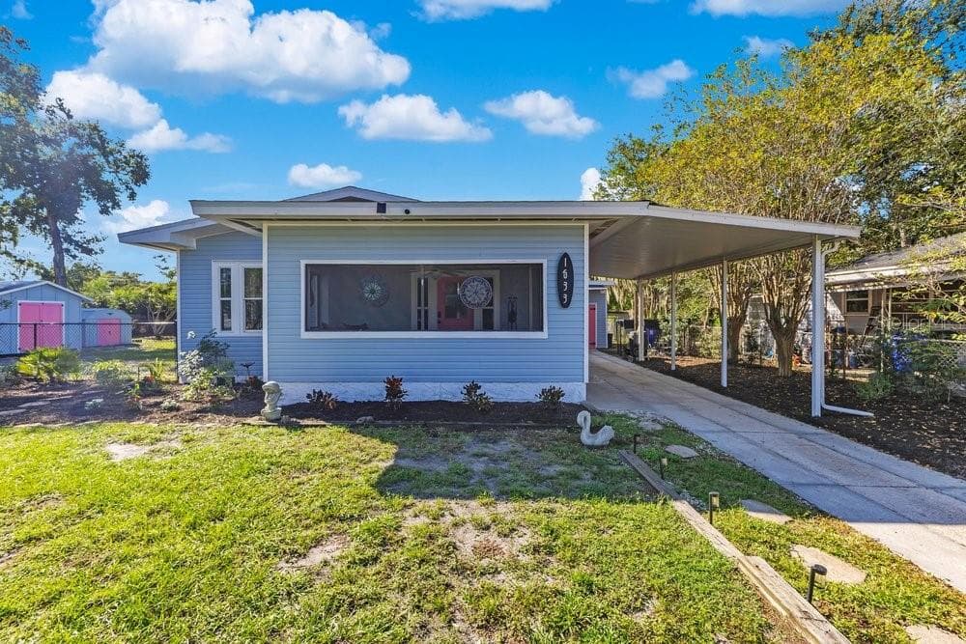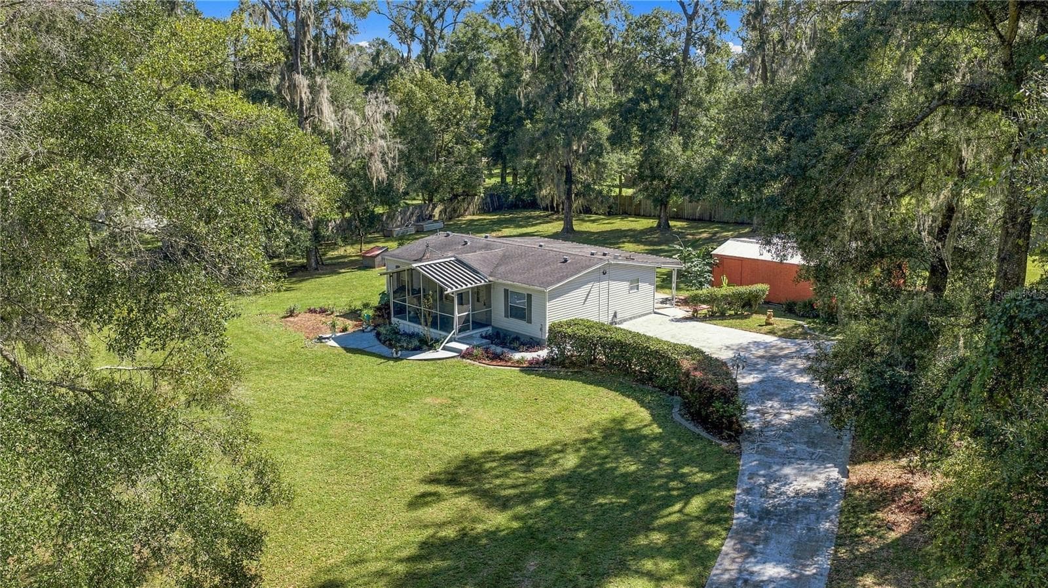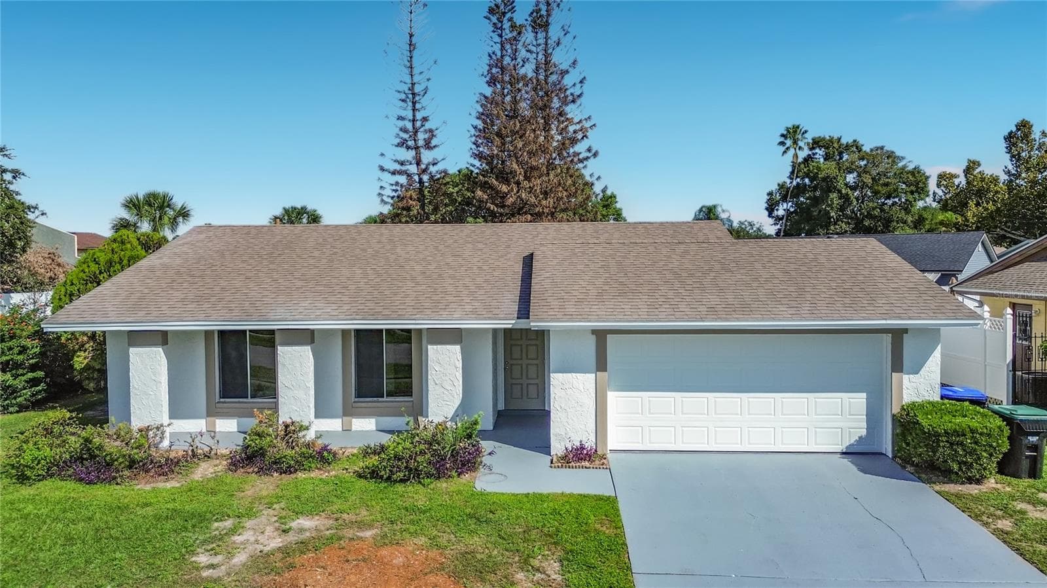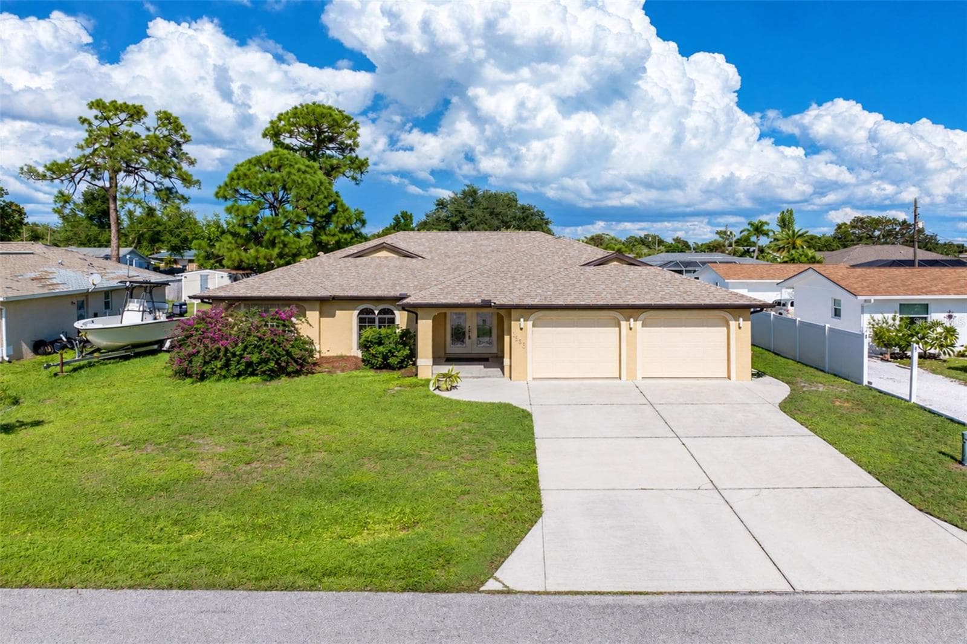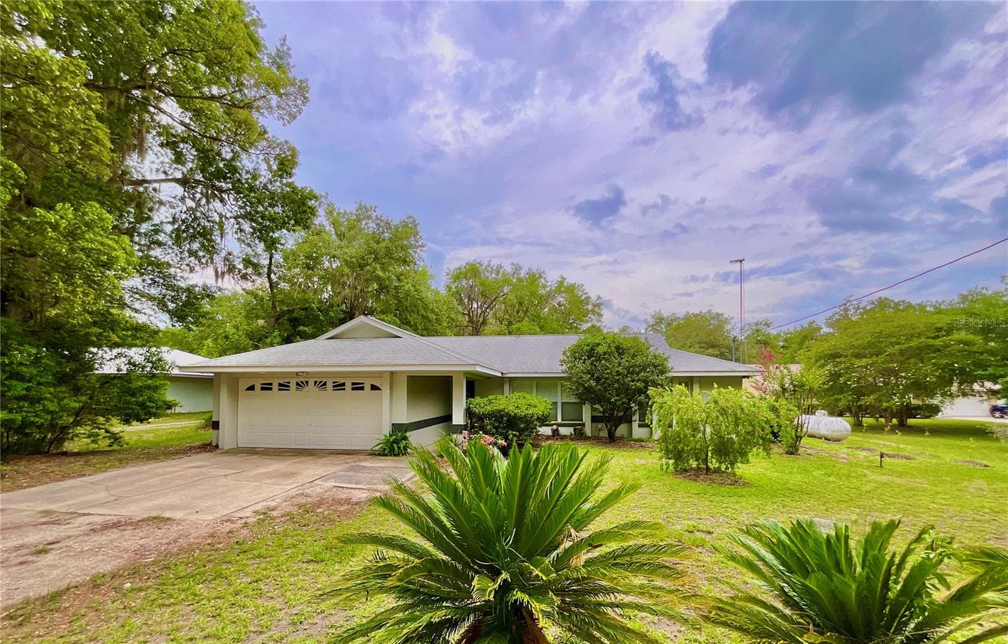
Single Family Residence at 20517 NE 114TH AVE, WALDO
Single Family Residence at 20517 NE 114TH AVE, WALDO, photo 2 of 52
Single Family Residence at 20517 NE 114TH AVE, WALDO, photo 3 of 52
Single Family Residence at 20517 NE 114TH AVE, WALDO, photo 4 of 52
Single Family Residence at 20517 NE 114TH AVE, WALDO, photo 5 of 52
Single Family Residence at 20517 NE 114TH AVE, WALDO, photo 6 of 52
Single Family Residence at 20517 NE 114TH AVE, WALDO, photo 7 of 52
Single Family Residence at 20517 NE 114TH AVE, WALDO, photo 8 of 52
Single Family Residence at 20517 NE 114TH AVE, WALDO, photo 9 of 52
Single Family Residence at 20517 NE 114TH AVE, WALDO, photo 10 of 52
Single Family Residence at 20517 NE 114TH AVE, WALDO, photo 11 of 52
Single Family Residence at 20517 NE 114TH AVE, WALDO, photo 12 of 52
Single Family Residence at 20517 NE 114TH AVE, WALDO, photo 13 of 52
Single Family Residence at 20517 NE 114TH AVE, WALDO, photo 14 of 52
Single Family Residence at 20517 NE 114TH AVE, WALDO, photo 15 of 52
Single Family Residence at 20517 NE 114TH AVE, WALDO, photo 16 of 52
Single Family Residence at 20517 NE 114TH AVE, WALDO, photo 17 of 52
Single Family Residence at 20517 NE 114TH AVE, WALDO, photo 18 of 52
Single Family Residence at 20517 NE 114TH AVE, WALDO, photo 19 of 52
Single Family Residence at 20517 NE 114TH AVE, WALDO, photo 20 of 52
Single Family Residence at 20517 NE 114TH AVE, WALDO, photo 21 of 52
Single Family Residence at 20517 NE 114TH AVE, WALDO, photo 22 of 52
Single Family Residence at 20517 NE 114TH AVE, WALDO, photo 23 of 52
Single Family Residence at 20517 NE 114TH AVE, WALDO, photo 24 of 52
Single Family Residence at 20517 NE 114TH AVE, WALDO, photo 25 of 52
Single Family Residence at 20517 NE 114TH AVE, WALDO, photo 26 of 52
Single Family Residence at 20517 NE 114TH AVE, WALDO, photo 27 of 52
Single Family Residence at 20517 NE 114TH AVE, WALDO, photo 28 of 52
Single Family Residence at 20517 NE 114TH AVE, WALDO, photo 29 of 52
Single Family Residence at 20517 NE 114TH AVE, WALDO, photo 30 of 52
Single Family Residence at 20517 NE 114TH AVE, WALDO, photo 31 of 52
Single Family Residence at 20517 NE 114TH AVE, WALDO, photo 32 of 52
Single Family Residence at 20517 NE 114TH AVE, WALDO, photo 33 of 52
Single Family Residence at 20517 NE 114TH AVE, WALDO, photo 34 of 52
Single Family Residence at 20517 NE 114TH AVE, WALDO, photo 35 of 52
Single Family Residence at 20517 NE 114TH AVE, WALDO, photo 36 of 52
Single Family Residence at 20517 NE 114TH AVE, WALDO, photo 37 of 52
Single Family Residence at 20517 NE 114TH AVE, WALDO, photo 38 of 52
Single Family Residence at 20517 NE 114TH AVE, WALDO, photo 39 of 52
Single Family Residence at 20517 NE 114TH AVE, WALDO, photo 40 of 52
Single Family Residence at 20517 NE 114TH AVE, WALDO, photo 41 of 52
Single Family Residence at 20517 NE 114TH AVE, WALDO, photo 42 of 52
Single Family Residence at 20517 NE 114TH AVE, WALDO, photo 43 of 52
Single Family Residence at 20517 NE 114TH AVE, WALDO, photo 44 of 52
Single Family Residence at 20517 NE 114TH AVE, WALDO, photo 45 of 52
Single Family Residence at 20517 NE 114TH AVE, WALDO, photo 46 of 52
Single Family Residence at 20517 NE 114TH AVE, WALDO, photo 47 of 52
Single Family Residence at 20517 NE 114TH AVE, WALDO, photo 48 of 52
Single Family Residence at 20517 NE 114TH AVE, WALDO, photo 49 of 52
Single Family Residence at 20517 NE 114TH AVE, WALDO, photo 50 of 52
Single Family Residence at 20517 NE 114TH AVE, WALDO, photo 51 of 52
Single Family Residence at 20517 NE 114TH AVE, WALDO, photo 52 of 52
52 photos

$289,900

20517 NE 114TH AVE
WALDO, FL 32694
Listed by Trey Fields, III · CENTURY 21 LAKESIDE REALTY
Bedrooms
3
Bathrooms
2
Living area
1,400 sqft
Year built
1995

About this home

Experience the charm of country living in the heart of Earleton. Nestled on a beautifully maintained 1.25-acre AG-zoned lot in a picturesque lakeside community, this inviting home offers a rare blend of tranquility, natural beauty, and modern comfort. Surrounded by mature landscaping, including majestic oak trees, crepe myrtles, a producing satsuma tree, blueberry bushes, a graceful weeping bottlebrush, and a serene butterfly garden, the property creates a peaceful outdoor retreat with frequent visits from deer, foxes, owls, and a variety of native birds. Inside, you'll find a spacious open great room with soaring ceilings, ideal for both everyday living and entertaining, along with a well-appointed kitchen featuring stainless steel appliances and updated cabinet hardware. The generous primary suite includes a large walk-in closet, while a brand-new A/C system and whole-house generator provide year-round comfort, convenience, and peace of mind. The attached two-car garage boasts a durable and attractive speckled epoxy floor. Outside, the expansive yard offers ample space for gardening, recreation, and relaxation, along with a pump house and storage shed. Adding even more appeal, the home is equipped with semi-permanent Govee exterior lighting that can be fully customized for every holiday, special occasion, or everyday ambiance, featuring a wide variety of color options as well as adjustable warm and cool white lighting. As an added bonus, the property includes optional membership access with an association fee to Blueberry Bay’s boat ramp, dock, and quaint lakeside park, providing convenient access to boating, fishing, and waterfront enjoyment. Whether you're seeking a peaceful retreat, room to grow, or the best of small-town living, this exceptional property is ready to welcome you home.

Property details

MLS
Stellar MLS
MLS #
MFRGC541132
Property type
Single Family Residence
Subdivision
BIRD ACRES
Status
Active
Days on market
106
On market date
June 11, 2026
Stories
N/A
Total bathrooms
2
Garage spaces
2
Parking spaces
N/A
Lot size
1.25 acres
Loading map…

Nearby schools

Within 10 miles. School directory data from the National Center for Education Statistics (NCES), accessed via the Urban Institute Education Data API. Local Score is calculated by INNOVATE Real Estate; where a state rating is shown, it comes from that state's own official school report card.

Elementary
KEYSTONE HEIGHTS ELEMENTARY
4.31 mi away · Grades -1-6
Nearest school -- attendance-zone data not available here
4.0
Local Score (student-teacher ratio only (preliminary -- will incorporate state test-score data once available)) -- not an official state rating
Enrollment
775
Student:teacher ratio
12.5:1
District
CLAY
Middle
None found nearby
High
KEYSTONE HEIGHTS JUNIOR/SENIOR HIGH
4.04 mi away · Grades 7-12
Nearest school -- attendance-zone data not available here
2.0
Local Score (student-teacher ratio only (preliminary -- will incorporate state test-score data once available)) -- not an official state rating
Enrollment
1,236
Student:teacher ratio
18.4:1
District
CLAY

Walkability

Blended score for WALDO's center, calculated by INNOVATE Real Estate from two sources: the EPA's National Walkability Index (street network, transit, land-use mix) and Google Places amenity data (what's actually reachable on foot from this point). 60% EPA National Walkability Index + 40% nearby-amenity density (Google Places).

12
Very car-dependent
out of 100
EPA National Walkability Index
3.7 / 20 -- Least walkable
Google Places amenity density
3 / 100
Restaurants & cafes1
Grocery stores0
Parks0
Schools0
Transit stops0
Pharmacies0

Market position

How this listing compares to current activity in WALDO, from live MLS data.

On the market 106 days -- 30 fewer days than WALDO's current average of 136 days.
For reference, the median list price across 31 active listings in WALDO right now is $199,000.

Mortgage calculator

Estimate only - actual rate and payment depend on your lender, credit, and loan program.

$
%
%
Adjust tax / insurance estimates
% / yr
$
/mo
Est. monthly payment
$1,896/mo
$57,980 down
$231,920 loan
Principal & interest$1,504
Property tax (est.)$242
Home insurance (est.)$150

Similar homes you might like

Data source: Listing information provided by Stellar MLS (mfrmls) via Trestle/CoreLogic. Last updated 27 days ago.

Information herein deemed reliable but not guaranteed; all measurements, school assignments, HOA fees, taxes, and feature lists are approximate and should be independently verified. Equal Housing Opportunity.