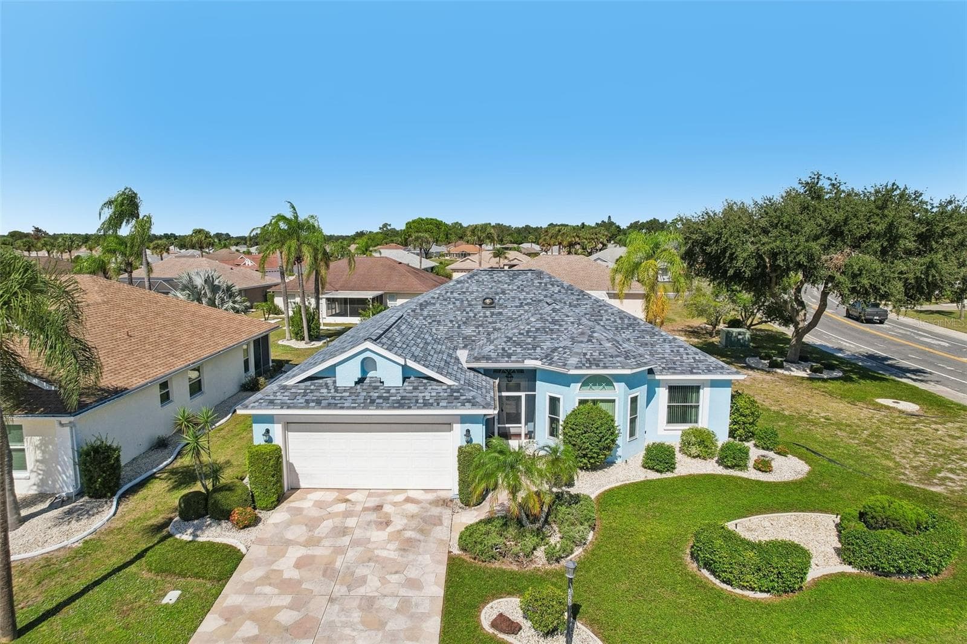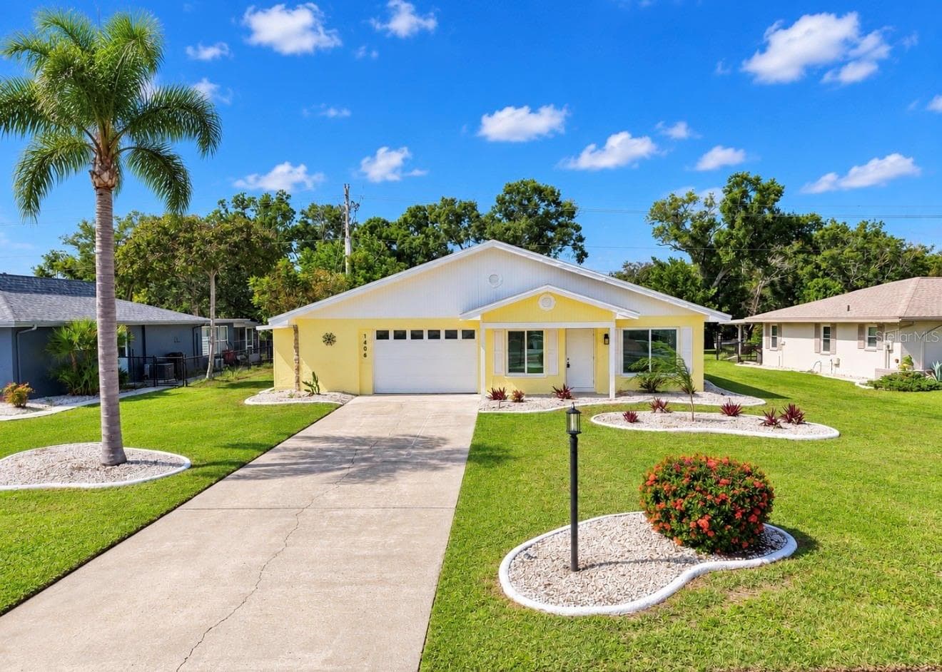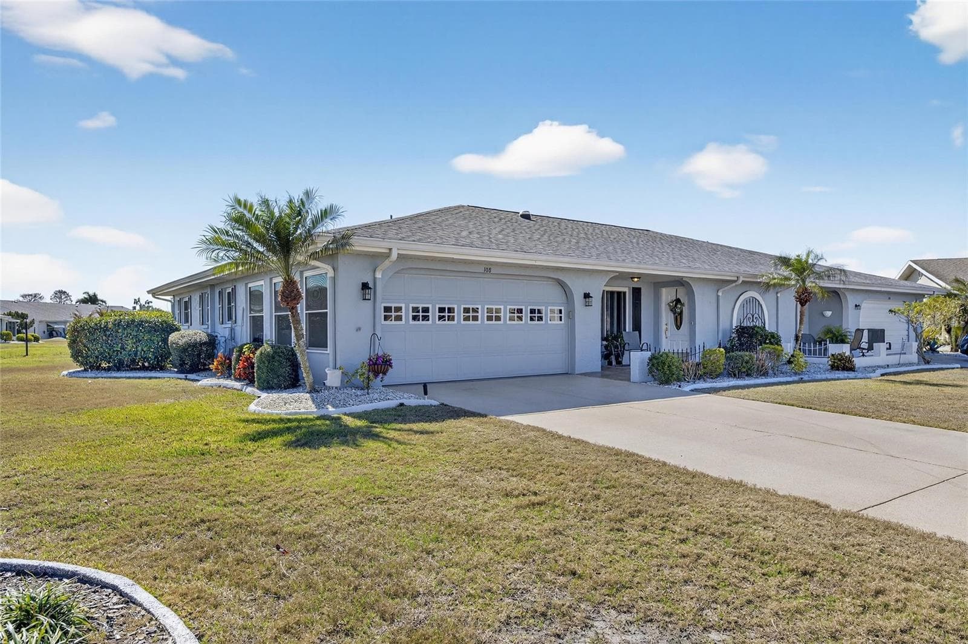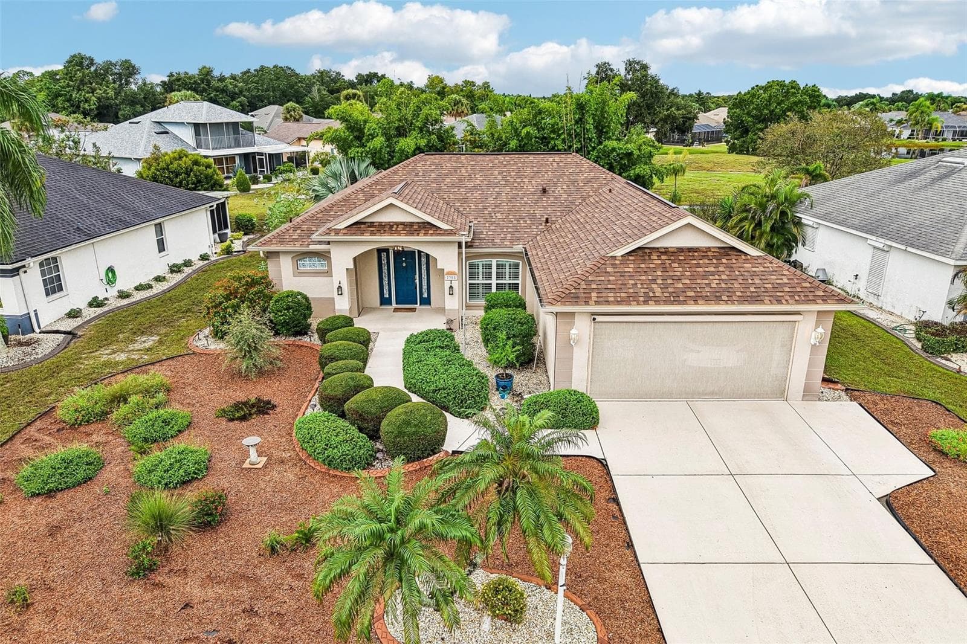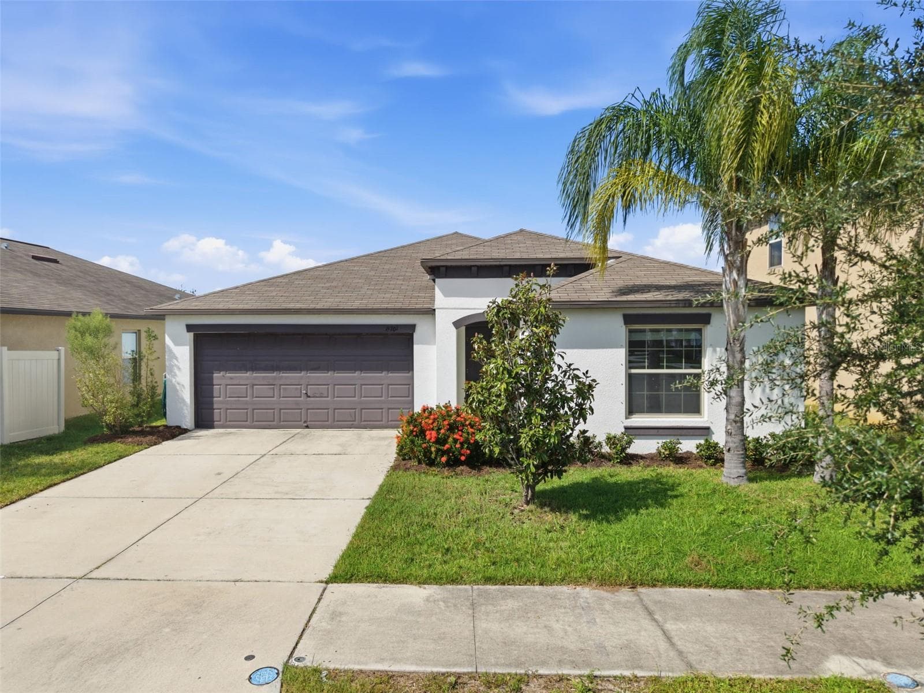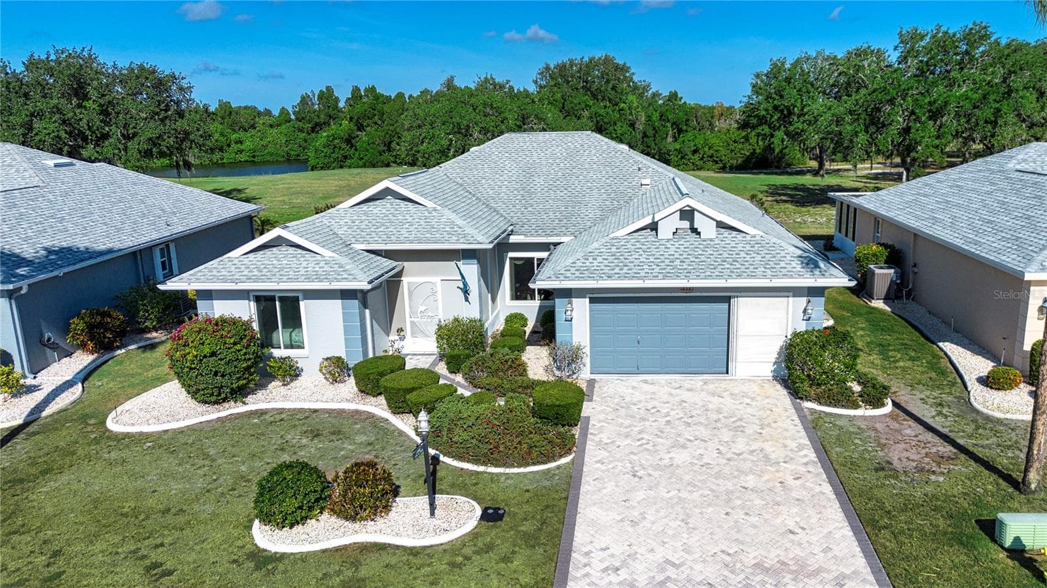
Front - 2042 PRESTANCIA LN, SUN CITY CENTER
Staged Twilight Front - 2042 PRESTANCIA LN, SUN CITY CENTER
Front - 2042 PRESTANCIA LN, SUN CITY CENTER
Staged to Add Golf Carts - 2042 PRESTANCIA LN, SUN CITY CENTER
Front - 2042 PRESTANCIA LN, SUN CITY CENTER
Front Porch - 2042 PRESTANCIA LN, SUN CITY CENTER
Foyer - 2042 PRESTANCIA LN, SUN CITY CENTER
Front Door - 2042 PRESTANCIA LN, SUN CITY CENTER
View from Front Door - 2042 PRESTANCIA LN, SUN CITY CENTER
Living Room - 2042 PRESTANCIA LN, SUN CITY CENTER
Family Room - 2042 PRESTANCIA LN, SUN CITY CENTER
Office - 2042 PRESTANCIA LN, SUN CITY CENTER
Dining Room - 2042 PRESTANCIA LN, SUN CITY CENTER
Kitchen - 2042 PRESTANCIA LN, SUN CITY CENTER
Breakfast Room - 2042 PRESTANCIA LN, SUN CITY CENTER
Window Seat in Breakfast Room - 2042 PRESTANCIA LN, SUN CITY CENTER
Staged Window Seat in Breakfast Room - 2042 PRESTANCIA LN, SUN CITY CENTER
Breakfast Room - 2042 PRESTANCIA LN, SUN CITY CENTER
Laundry Room - 2042 PRESTANCIA LN, SUN CITY CENTER
Primry Bedroom - 2042 PRESTANCIA LN, SUN CITY CENTER
Primary Bedroom - 2042 PRESTANCIA LN, SUN CITY CENTER
Primary En-Suite Bath - 2042 PRESTANCIA LN, SUN CITY CENTER
En-Suite Bath - 2042 PRESTANCIA LN, SUN CITY CENTER
1st Primary Walk-In Closet - 2042 PRESTANCIA LN, SUN CITY CENTER
Guest Bedroom - 2042 PRESTANCIA LN, SUN CITY CENTER
Guest Bath - 2042 PRESTANCIA LN, SUN CITY CENTER
Back Patio - 2042 PRESTANCIA LN, SUN CITY CENTER
Back - 2042 PRESTANCIA LN, SUN CITY CENTER
Garage - 2042 PRESTANCIA LN, SUN CITY CENTER
Single Family Residence at 2042 PRESTANCIA LN, SUN CITY CENTER, photo 58 of 80
Single Family Residence at 2042 PRESTANCIA LN, SUN CITY CENTER, photo 59 of 80
Single Family Residence at 2042 PRESTANCIA LN, SUN CITY CENTER, photo 60 of 80
Single Family Residence at 2042 PRESTANCIA LN, SUN CITY CENTER, photo 61 of 80
Single Family Residence at 2042 PRESTANCIA LN, SUN CITY CENTER, photo 62 of 80
Single Family Residence at 2042 PRESTANCIA LN, SUN CITY CENTER, photo 63 of 80
Single Family Residence at 2042 PRESTANCIA LN, SUN CITY CENTER, photo 64 of 80
Single Family Residence at 2042 PRESTANCIA LN, SUN CITY CENTER, photo 65 of 80
Single Family Residence at 2042 PRESTANCIA LN, SUN CITY CENTER, photo 66 of 80
Single Family Residence at 2042 PRESTANCIA LN, SUN CITY CENTER, photo 67 of 80
Single Family Residence at 2042 PRESTANCIA LN, SUN CITY CENTER, photo 68 of 80
Single Family Residence at 2042 PRESTANCIA LN, SUN CITY CENTER, photo 69 of 80
Single Family Residence at 2042 PRESTANCIA LN, SUN CITY CENTER, photo 70 of 80
Single Family Residence at 2042 PRESTANCIA LN, SUN CITY CENTER, photo 71 of 80
Single Family Residence at 2042 PRESTANCIA LN, SUN CITY CENTER, photo 72 of 80
Single Family Residence at 2042 PRESTANCIA LN, SUN CITY CENTER, photo 73 of 80
Single Family Residence at 2042 PRESTANCIA LN, SUN CITY CENTER, photo 74 of 80
Single Family Residence at 2042 PRESTANCIA LN, SUN CITY CENTER, photo 75 of 80
Single Family Residence at 2042 PRESTANCIA LN, SUN CITY CENTER, photo 76 of 80
Single Family Residence at 2042 PRESTANCIA LN, SUN CITY CENTER, photo 77 of 80
Single Family Residence at 2042 PRESTANCIA LN, SUN CITY CENTER, photo 78 of 80
Single Family Residence at 2042 PRESTANCIA LN, SUN CITY CENTER, photo 79 of 80
Single Family Residence at 2042 PRESTANCIA LN, SUN CITY CENTER, photo 80 of 80
80 photos

$340,000

2042 PRESTANCIA LN
SUN CITY CENTER, FL 33573
Listed by Jack Stevens · DALTON WADE INC
Bedrooms
2
Bathrooms
2
Living area
2,159 sqft
Year built
1992

About this home

If you are looking for a home on a quiet street with little traffic in one of the best neighborhoods in Sun City Center, this is one that you are not going to want to pass up. This expanded St. Thomas floor plan home is located in the 55+ retirement community of Sun City Center, FL, which has been recognized as one of the best retirement communities in the country. The home features 2,179 sq. ft. of air-conditioned floor space, has 2 bedrooms, 2 baths, a den/office, a 2-car garage and impact windows. This home also is on the second hole of the Caloosa Country Club, which is the only private golf course in Sun City Center. As you approach the home you are greeted with a well-maintained yard with mature landscaping and a paver driveway and walkway that leads you to the front screened-in porch, which is a great spot to enjoy your morning coffee. As you enter the home, you can’t help but to notice how bright and airy the interior is. All the natural light is provided by the front door’s sidelight and transom, the volume ceilings, and all the windows in the back of the house overlooking the golf course. In the front of the house, you will find the guest bedroom and bath and a beautiful office with hardwood floors and hardwood cabinets along with a murphy bed if you need that extra bedroom space for visiting family or guests. The living room and the expanded family room are open to each other that provides you with a great place to visit with family and friends or to entertain a large group of people. The well laid out eat-in kitchen, which is also open to the family room, provides you with ample cupboard and counter space. The adjacent dining room has the same beautiful hardwood floors as the office space. Your master suite has picturesque views of the golf course and is of ample size for king size furniture. There are his and hers walk-in closets and a large en-suite bath with a walk-in shower, garden tub and double vanity. Important updates include a new A/C in 2021, Hurricane windows in 2020, and a new roof in 2014. The house has CPVC plumbing and the electrical panel and disconnects are by Cuttler-Hammer. To truly appreciate what this home has to offer, the best thing to do is to make an appointment to see it before it’s too late!

Property details

MLS
Stellar MLS
MLS #
MFRTB8512023
Property type
Single Family Residence
Subdivision
SUN CITY CENTER UNIT 150 PH
Status
Active
Days on market
104
On market date
May 27, 2026
Stories
N/A
Total bathrooms
2
Garage spaces
2
Parking spaces
N/A
Lot size
0.17 acres
Loading map…

Nearby schools

Within 10 miles. School directory data from the National Center for Education Statistics (NCES), accessed via the Urban Institute Education Data API. Local Score is calculated by INNOVATE Real Estate; where a state rating is shown, it comes from that state's own official school report card.

Elementary
REDDICK ELEMENTARY SCHOOL
1.41 mi away · Grades -1-5
Nearest school -- attendance-zone data not available here
3.0
Local Score (student-teacher ratio only (preliminary -- will incorporate state test-score data once available)) -- not an official state rating
Enrollment
759
Student:teacher ratio
16.1:1
District
HILLSBOROUGH
Middle
SHIELDS MIDDLE SCHOOL
2.02 mi away · Grades 6-8
Nearest school -- attendance-zone data not available here
2.0
Local Score (student-teacher ratio only (preliminary -- will incorporate state test-score data once available)) -- not an official state rating
Enrollment
1,792
Student:teacher ratio
20.8:1
District
HILLSBOROUGH
High
JULE F SUMNER HIGH SCHOOL
2.86 mi away · Grades 7-12
Nearest school -- attendance-zone data not available here
1.0
Local Score (student-teacher ratio only (preliminary -- will incorporate state test-score data once available)) -- not an official state rating
Enrollment
3,459
Student:teacher ratio
25.2:1
District
HILLSBOROUGH

Walkability

Blended score for SUN CITY CENTER's center, calculated by INNOVATE Real Estate from two sources: the EPA's National Walkability Index (street network, transit, land-use mix) and Google Places amenity data (what's actually reachable on foot from this point). 60% EPA National Walkability Index + 40% nearby-amenity density (Google Places).

14
Very car-dependent
out of 100
EPA National Walkability Index
4.0 / 20 -- Least walkable
Google Places amenity density
5 / 100
Restaurants & cafes0
Grocery stores0
Parks1
Schools0
Transit stops0
Pharmacies0

Market position

How this listing compares to current activity in SUN CITY CENTER, from live MLS data.

On the market 104 days -- 20 more days than SUN CITY CENTER's current average of 84 days.
For reference, the median list price across 455 active listings in SUN CITY CENTER right now is $239,000.

Mortgage calculator

Estimate only - actual rate and payment depend on your lender, credit, and loan program.

$
%
%
Adjust tax / insurance estimates
% / yr
$
/mo
Est. monthly payment
$2,198/mo
$68,000 down
$272,000 loan
Principal & interest$1,764
Property tax (est.)$283
Home insurance (est.)$150

Similar homes you might like

Data source: Listing information provided by Stellar MLS (mfrmls) via Trestle/CoreLogic. Last updated 14 days ago.

Information herein deemed reliable but not guaranteed; all measurements, school assignments, HOA fees, taxes, and feature lists are approximate and should be independently verified. Equal Housing Opportunity.