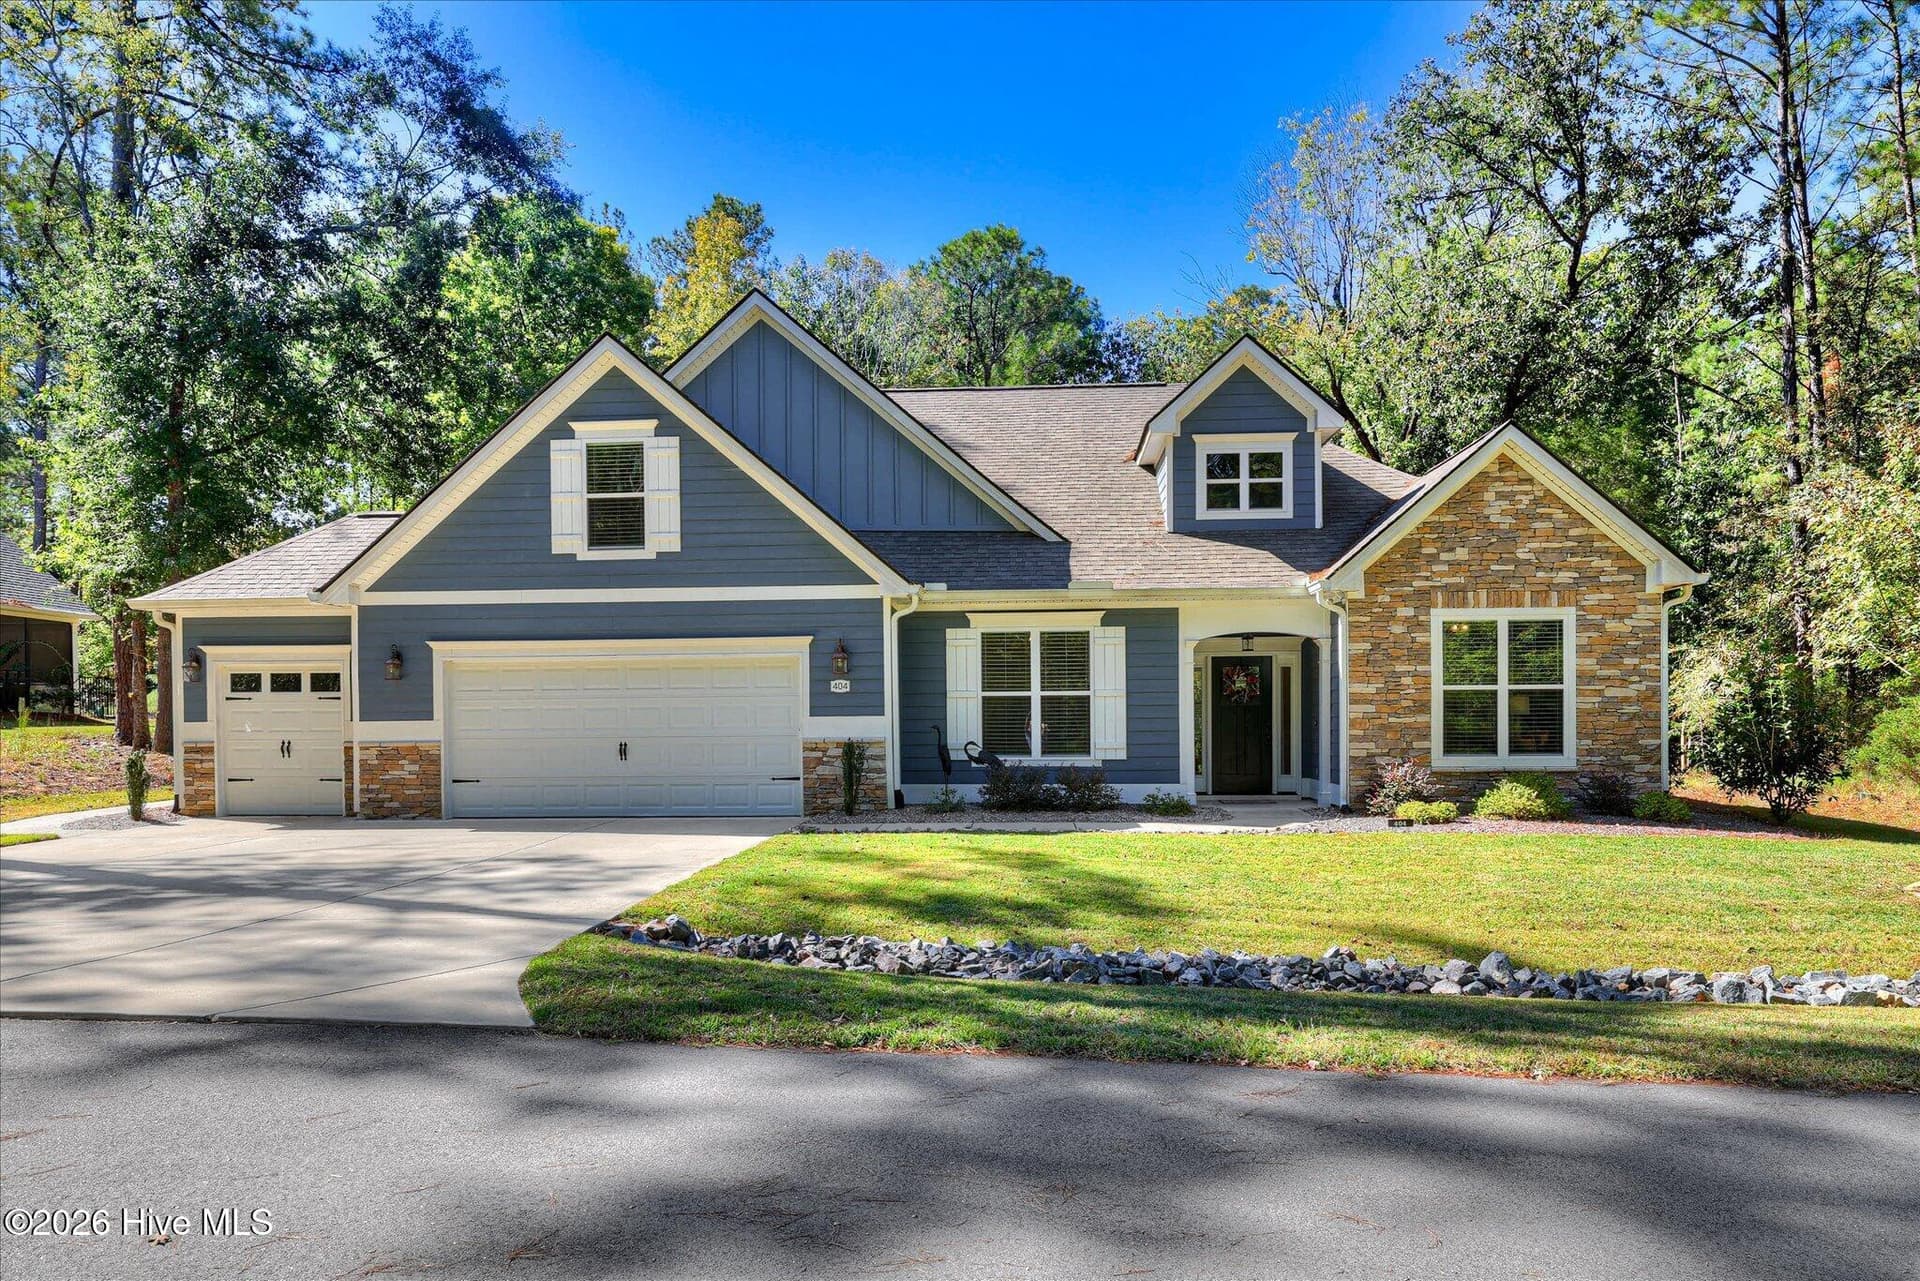
Single Family Residence at 204 Canal Court, McCormick
Single Family Residence at 204 Canal Court, McCormick, photo 2 of 50
Single Family Residence at 204 Canal Court, McCormick, photo 3 of 50
Single Family Residence at 204 Canal Court, McCormick, photo 4 of 50
Single Family Residence at 204 Canal Court, McCormick, photo 5 of 50
Single Family Residence at 204 Canal Court, McCormick, photo 6 of 50
Single Family Residence at 204 Canal Court, McCormick, photo 7 of 50
Single Family Residence at 204 Canal Court, McCormick, photo 8 of 50
Single Family Residence at 204 Canal Court, McCormick, photo 9 of 50
Single Family Residence at 204 Canal Court, McCormick, photo 10 of 50
Single Family Residence at 204 Canal Court, McCormick, photo 11 of 50
Single Family Residence at 204 Canal Court, McCormick, photo 12 of 50
Single Family Residence at 204 Canal Court, McCormick, photo 13 of 50
Single Family Residence at 204 Canal Court, McCormick, photo 14 of 50
Single Family Residence at 204 Canal Court, McCormick, photo 15 of 50
Single Family Residence at 204 Canal Court, McCormick, photo 16 of 50
Single Family Residence at 204 Canal Court, McCormick, photo 17 of 50
Single Family Residence at 204 Canal Court, McCormick, photo 18 of 50
Single Family Residence at 204 Canal Court, McCormick, photo 19 of 50
Single Family Residence at 204 Canal Court, McCormick, photo 20 of 50
Single Family Residence at 204 Canal Court, McCormick, photo 21 of 50
Single Family Residence at 204 Canal Court, McCormick, photo 22 of 50
Single Family Residence at 204 Canal Court, McCormick, photo 23 of 50
Single Family Residence at 204 Canal Court, McCormick, photo 24 of 50
Single Family Residence at 204 Canal Court, McCormick, photo 25 of 50
Single Family Residence at 204 Canal Court, McCormick, photo 26 of 50
Single Family Residence at 204 Canal Court, McCormick, photo 27 of 50
Single Family Residence at 204 Canal Court, McCormick, photo 28 of 50
Single Family Residence at 204 Canal Court, McCormick, photo 29 of 50
Single Family Residence at 204 Canal Court, McCormick, photo 30 of 50
Single Family Residence at 204 Canal Court, McCormick, photo 31 of 50
Single Family Residence at 204 Canal Court, McCormick, photo 32 of 50
Single Family Residence at 204 Canal Court, McCormick, photo 33 of 50
Single Family Residence at 204 Canal Court, McCormick, photo 34 of 50
Single Family Residence at 204 Canal Court, McCormick, photo 35 of 50
Single Family Residence at 204 Canal Court, McCormick, photo 36 of 50
Single Family Residence at 204 Canal Court, McCormick, photo 37 of 50
Single Family Residence at 204 Canal Court, McCormick, photo 38 of 50
Single Family Residence at 204 Canal Court, McCormick, photo 39 of 50
Single Family Residence at 204 Canal Court, McCormick, photo 40 of 50
Single Family Residence at 204 Canal Court, McCormick, photo 41 of 50
Single Family Residence at 204 Canal Court, McCormick, photo 42 of 50
Single Family Residence at 204 Canal Court, McCormick, photo 43 of 50
Single Family Residence at 204 Canal Court, McCormick, photo 44 of 50
Single Family Residence at 204 Canal Court, McCormick, photo 45 of 50
Single Family Residence at 204 Canal Court, McCormick, photo 46 of 50
Single Family Residence at 204 Canal Court, McCormick, photo 47 of 50
Single Family Residence at 204 Canal Court, McCormick, photo 48 of 50
Single Family Residence at 204 Canal Court, McCormick, photo 49 of 50
Single Family Residence at 204 Canal Court, McCormick, photo 50 of 50
50 photos

$479,900

Bedrooms
3
Bathrooms
2.5
Living area
2,172 sqft
Year built
2011
204 Canal Court
McCormick, SC 29835
Listed by Greene Advantage Realty

Highlights

Property type
Single Family Residence
Lot size
0.35 acres
Garage
3 spaces
On market
2 days

About this home

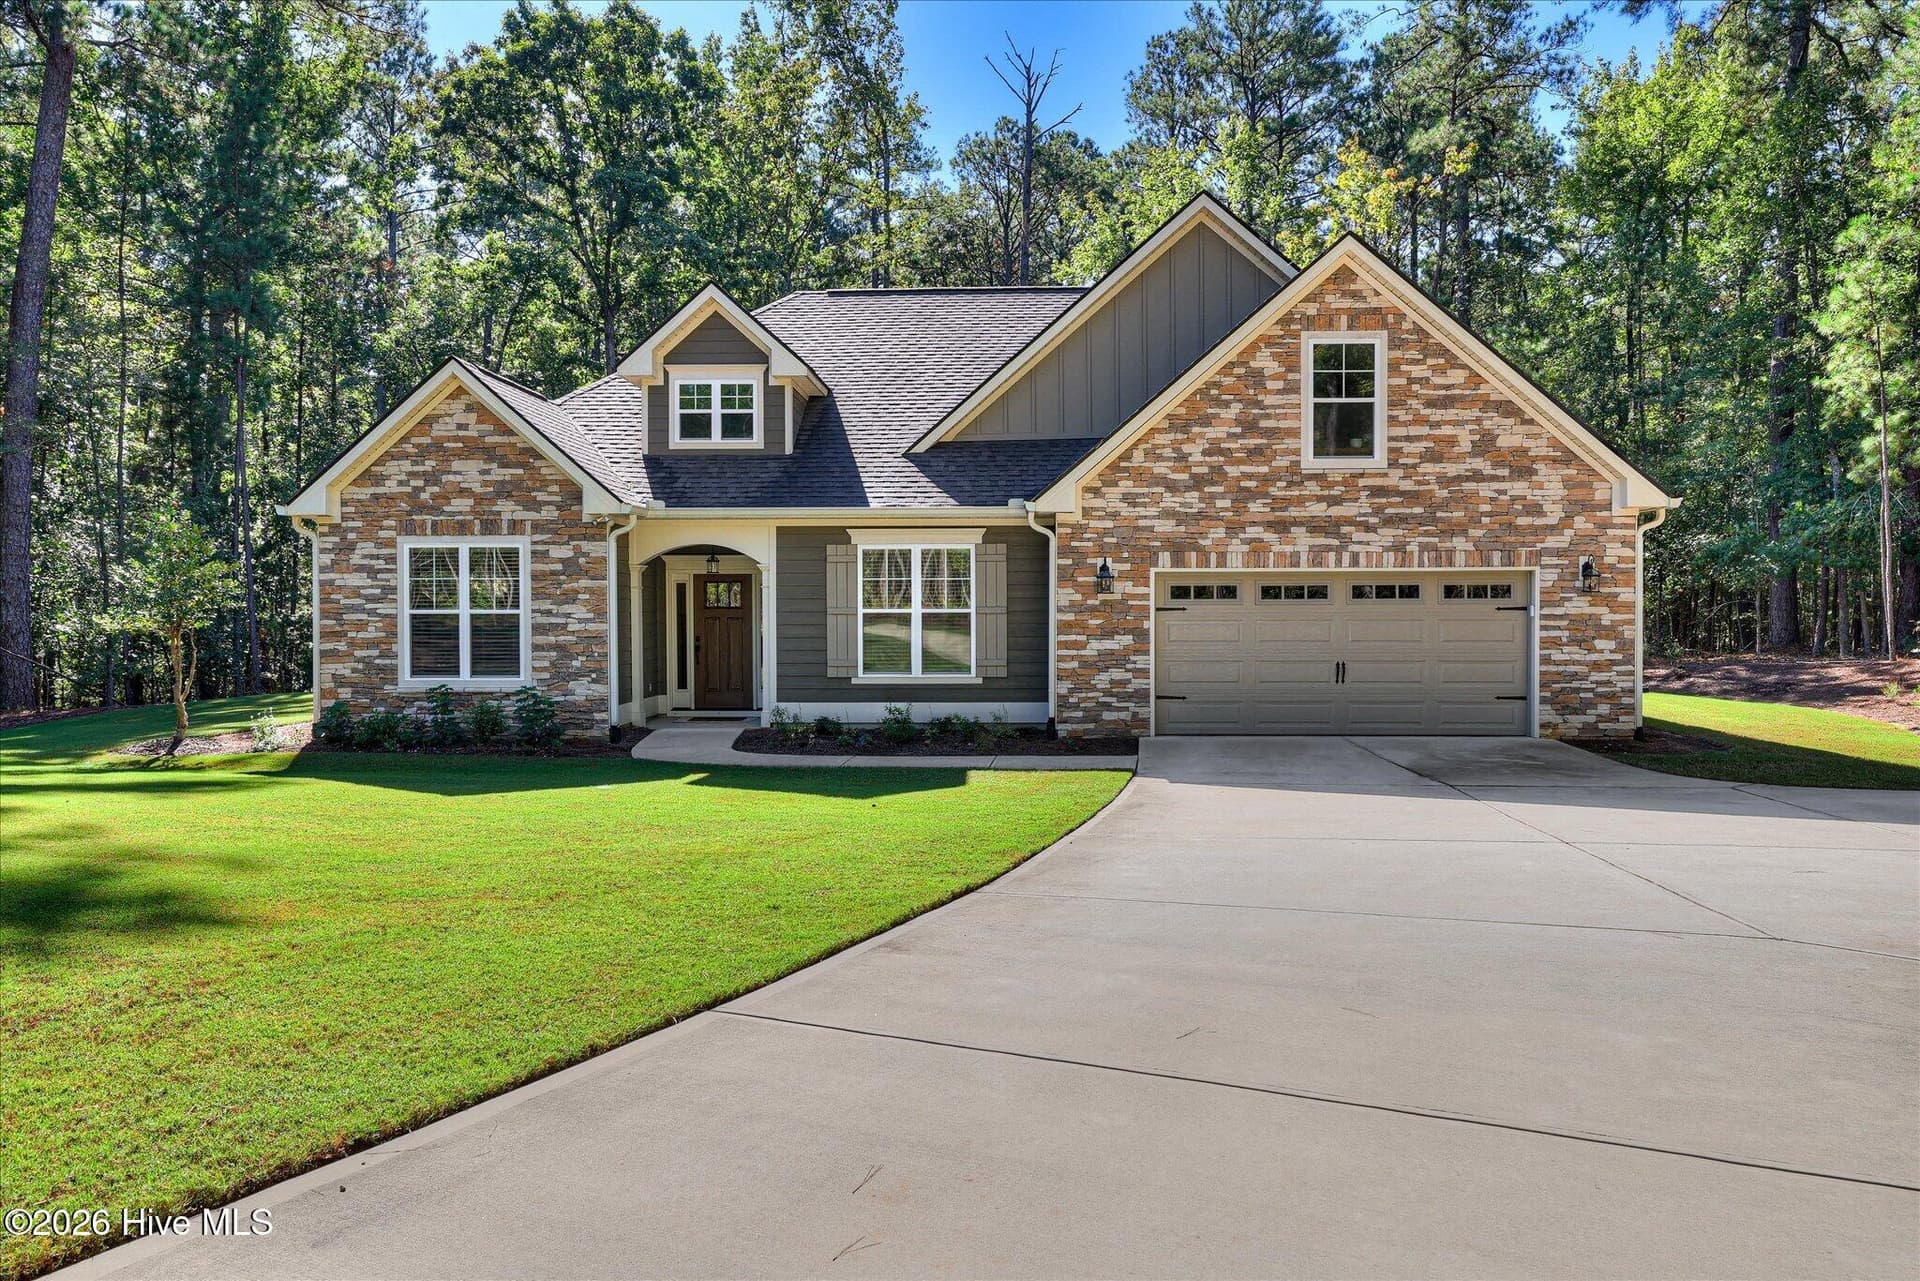
Welcome to 204 Canal Court, a meticulously maintained Lee Builders home with inviting curb appeal tucked into a quiet cul-de-sac in the Shenandoah neighborhood of Savannah Lakes Village. Built in 2011 and beautifully updated in 2024 with new engineered wood flooring, new carpet, and fresh paint, this three-bedroom, two-and-a-half-bath home feels move-in ready from the moment you step inside. A vaulted ceiling gives the spacious family room an airy feel, and the formal dining room offers a welcoming setting for holiday meals and dinners with friends. In the eat-in kitchen, large windows frame views of the backyard and fill the room with natural light. A generous quartz-topped island provides room to prep, with granite countertops along the perimeter and a touchless faucet for easy cleanup. The original Wolf gas range is complemented by new appliances installed in 2024. An oversized pantry keeps kitchen essentials close at hand, and the separate butler's pantry is a natural spot for a coffee station. The split-bedroom floor plan gives the spacious, light-filled primary suite its own side of the home. Two walk-in closets offer generous storage, and the en suite bath features dual vanities, a soaking tub, a separate shower, and a private water closet. The family room opens directly onto a spacious screened porch. With its vinyl window system, the porch is a comfortable spot for morning coffee or an evening glass of wine through much of the year. Two rear patios offer additional space to relax outdoors and enjoy the mature landscaping. The three-car garage features a new epoxy floor and a climate-controlled storage room with a utility sink. The third bay offers flexible space for a workshop, golf cart parking, or both. A whole-home water filtration system is another thoughtful feature. Picture a morning tee time at the Tara Golf Course, an afternoon workout at the Recreation Center, or dinner with friends at the River Grille. It's all a short golf cart ride from 204 Canal Court. Schedule your private showing today and discover what life in Savannah Lakes Village could look like for you.

Property details

MLS
Hive MLS
MLS #
100614640
Property type
Single Family Residence
Subdivision
Savannah Lakes Village
Status
Active
Days on market
2
On market date
November 5, 2026
Stories
N/A
Total bathrooms
2.5
Garage spaces
3
Parking spaces
3
Lot size
0.35 acres
Loading map…

Nearby schools

Within 10 miles. School directory data from the National Center for Education Statistics (NCES), accessed via the Urban Institute Education Data API. Local Score is calculated by INNOVATE Real Estate; where a state rating is shown, it comes from that state's own official school report card.

Elementary
McCormick Elementary
7.69 mi away · Grades -1-5
Zoned school (attendance boundary, 2015-16 data)
3.3
Local Score (state rating (2025) blended 70/30 with student-teacher ratio) -- not an official state rating
State rating: Average (2025)
Enrollment
245
Student:teacher ratio
12.9:1
District
McCormick 01
Middle
McCormick Middle
7.69 mi away · Grades 6-8
Zoned school (attendance boundary, 2015-16 data)
4.0
Local Score (student-teacher ratio only (preliminary -- will incorporate state test-score data once available)) -- not an official state rating
Enrollment
181
Student:teacher ratio
12.9:1
District
McCormick 01
High
McCormick High
7.69 mi away · Grades 9-12
Zoned school (attendance boundary, 2015-16 data)
4.0
Local Score (student-teacher ratio only (preliminary -- will incorporate state test-score data once available)) -- not an official state rating
Enrollment
189
Student:teacher ratio
12.6:1
District
McCormick 01

Walkability

Blended score for McCormick's center, calculated by INNOVATE Real Estate from two sources: the EPA's National Walkability Index (street network, transit, land-use mix) and Google Places amenity data (what's actually reachable on foot from this point). EPA National Walkability Index only -- nearby-amenity data not available for this area.

25
Car-dependent
out of 100
EPA National Walkability Index
5.0 / 20 -- Least walkable

Market position

How this listing compares to current activity in McCormick, from live MLS data.

On the market 2 days -- 189 fewer days than McCormick's current average of 191 days.
For reference, the median list price across 191 active listings in McCormick right now is $279,000.

Mortgage calculator

Estimate only - actual rate and payment depend on your lender, credit, and loan program.

Adjust tax / insurance estimates
Est. monthly payment
$3,040/mo
$95,980 down
$383,920 loan
Principal & interest$2,490
Property tax (est.)$400
Home insurance (est.)$150

Similar homes you might like

Data source: Listing information provided by Hive MLS. Last updated 3 days ago.

Information herein deemed reliable but not guaranteed; all measurements, school assignments, HOA fees, taxes, and feature lists are approximate and should be independently verified. Equal Housing Opportunity.