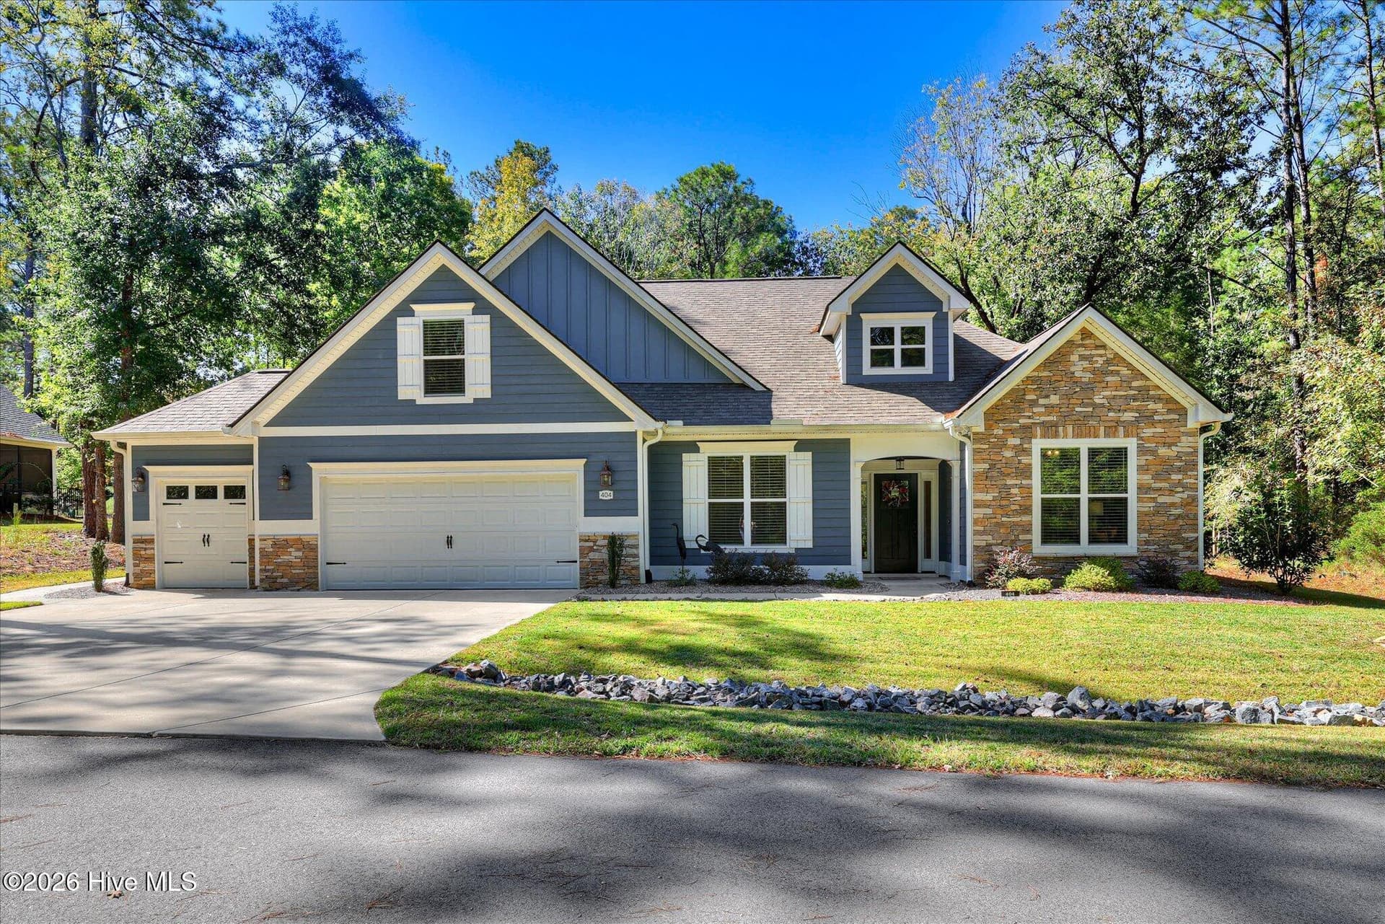
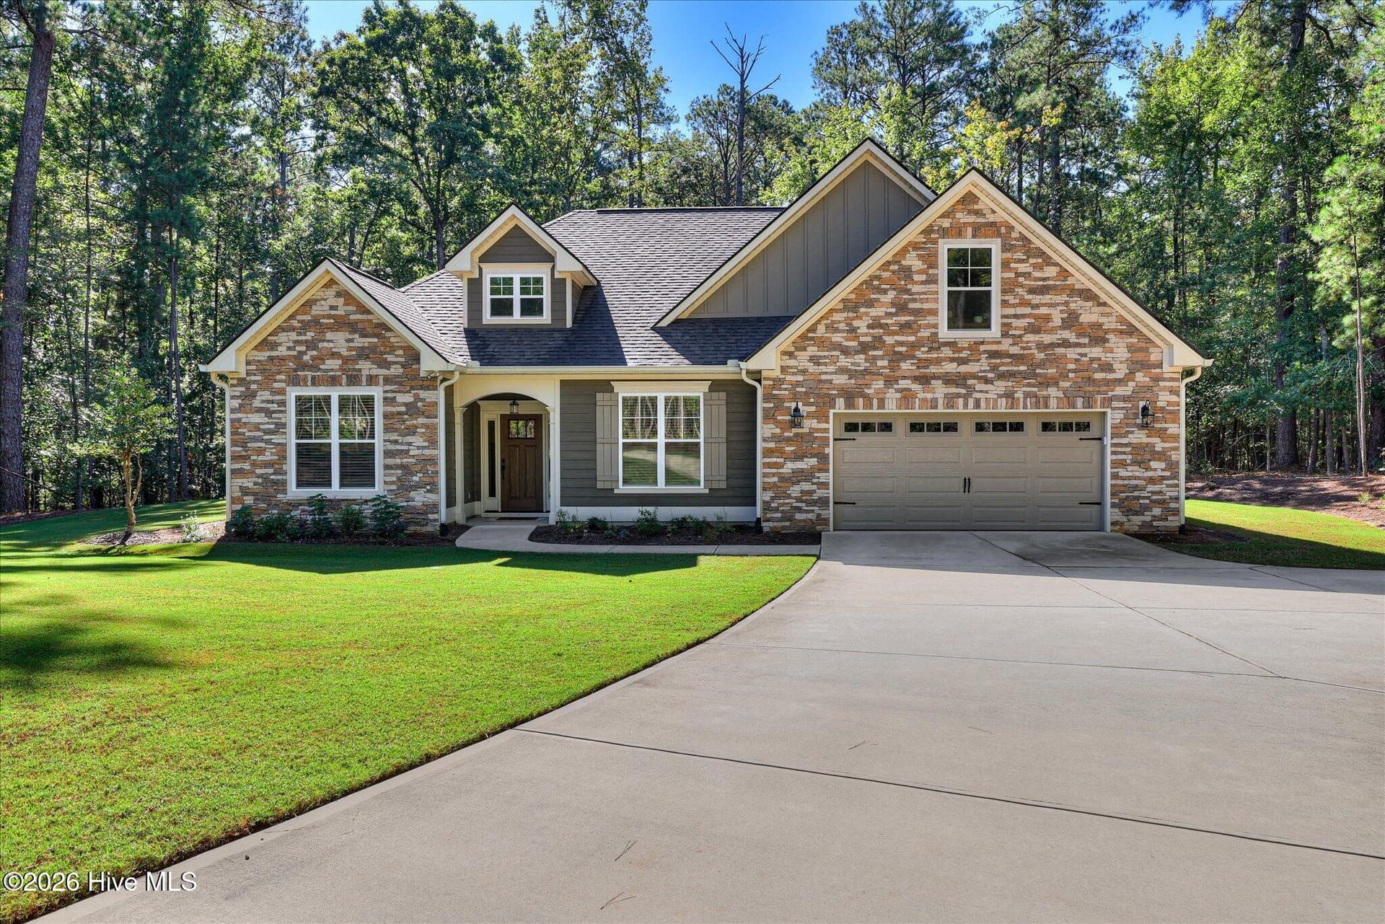
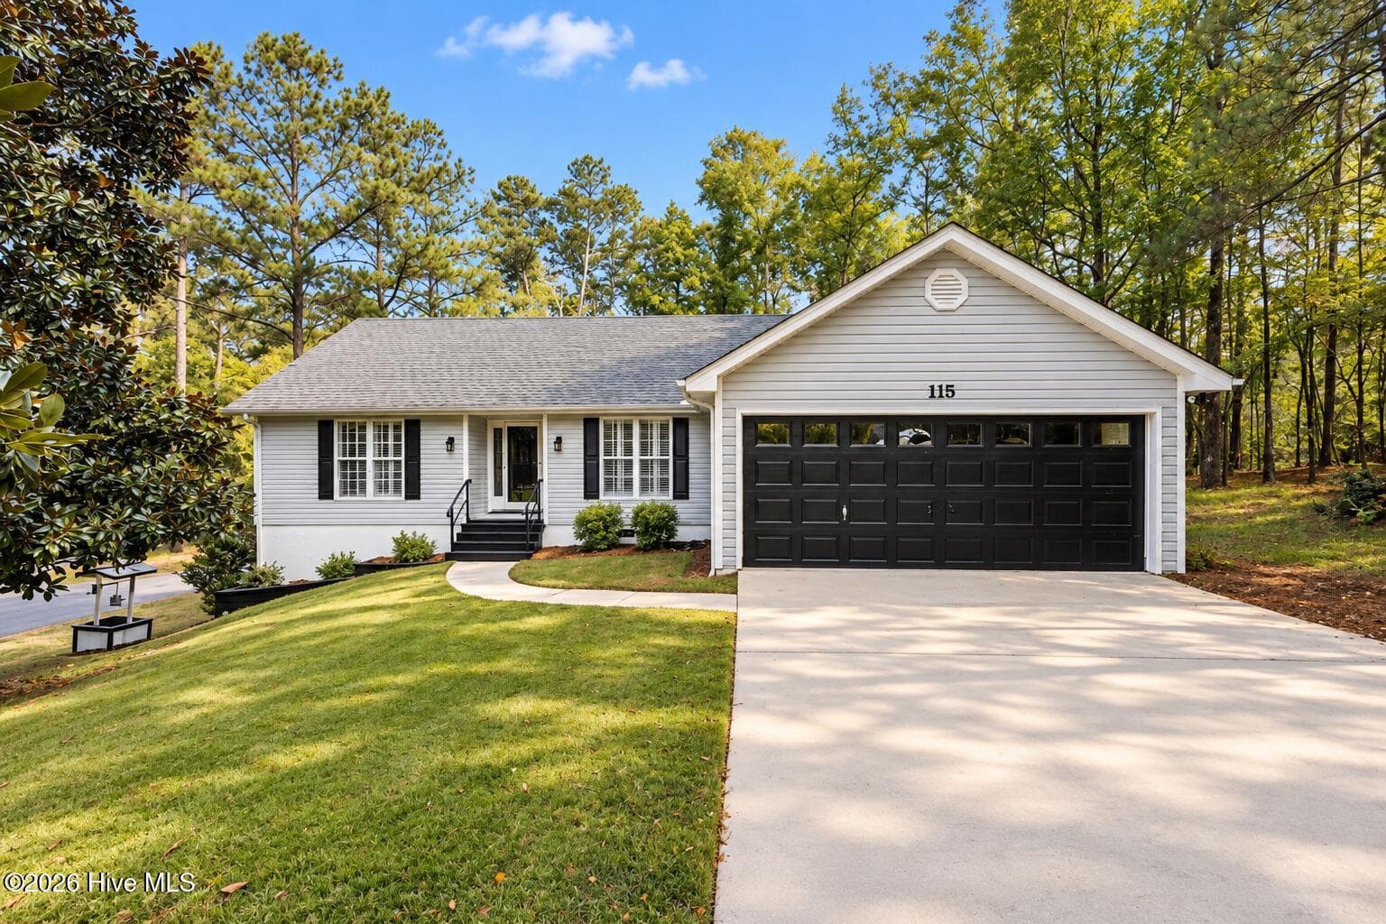
Single Family Residence at 138 Elam Drive, McCormick
Single Family Residence at 138 Elam Drive, McCormick, photo 2 of 44
Single Family Residence at 138 Elam Drive, McCormick, photo 3 of 44
Single Family Residence at 138 Elam Drive, McCormick, photo 4 of 44
Single Family Residence at 138 Elam Drive, McCormick, photo 5 of 44
Single Family Residence at 138 Elam Drive, McCormick, photo 6 of 44
Single Family Residence at 138 Elam Drive, McCormick, photo 7 of 44
Single Family Residence at 138 Elam Drive, McCormick, photo 8 of 44
Single Family Residence at 138 Elam Drive, McCormick, photo 9 of 44
Single Family Residence at 138 Elam Drive, McCormick, photo 10 of 44
Single Family Residence at 138 Elam Drive, McCormick, photo 11 of 44
Single Family Residence at 138 Elam Drive, McCormick, photo 12 of 44
Single Family Residence at 138 Elam Drive, McCormick, photo 13 of 44
Single Family Residence at 138 Elam Drive, McCormick, photo 14 of 44
Single Family Residence at 138 Elam Drive, McCormick, photo 15 of 44
Single Family Residence at 138 Elam Drive, McCormick, photo 16 of 44
Single Family Residence at 138 Elam Drive, McCormick, photo 17 of 44
Single Family Residence at 138 Elam Drive, McCormick, photo 18 of 44
Single Family Residence at 138 Elam Drive, McCormick, photo 19 of 44
Single Family Residence at 138 Elam Drive, McCormick, photo 20 of 44
Single Family Residence at 138 Elam Drive, McCormick, photo 21 of 44
Single Family Residence at 138 Elam Drive, McCormick, photo 22 of 44
Single Family Residence at 138 Elam Drive, McCormick, photo 23 of 44
Single Family Residence at 138 Elam Drive, McCormick, photo 24 of 44
Single Family Residence at 138 Elam Drive, McCormick, photo 25 of 44
Single Family Residence at 138 Elam Drive, McCormick, photo 26 of 44
Single Family Residence at 138 Elam Drive, McCormick, photo 27 of 44
Single Family Residence at 138 Elam Drive, McCormick, photo 28 of 44
Single Family Residence at 138 Elam Drive, McCormick, photo 29 of 44
Single Family Residence at 138 Elam Drive, McCormick, photo 30 of 44
Single Family Residence at 138 Elam Drive, McCormick, photo 31 of 44
Single Family Residence at 138 Elam Drive, McCormick, photo 32 of 44
Single Family Residence at 138 Elam Drive, McCormick, photo 33 of 44
Single Family Residence at 138 Elam Drive, McCormick, photo 34 of 44
Single Family Residence at 138 Elam Drive, McCormick, photo 35 of 44
Single Family Residence at 138 Elam Drive, McCormick, photo 36 of 44
Single Family Residence at 138 Elam Drive, McCormick, photo 37 of 44
Single Family Residence at 138 Elam Drive, McCormick, photo 38 of 44
Single Family Residence at 138 Elam Drive, McCormick, photo 39 of 44
Single Family Residence at 138 Elam Drive, McCormick, photo 40 of 44
Single Family Residence at 138 Elam Drive, McCormick, photo 41 of 44
Single Family Residence at 138 Elam Drive, McCormick, photo 42 of 44
Single Family Residence at 138 Elam Drive, McCormick, photo 43 of 44
Single Family Residence at 138 Elam Drive, McCormick, photo 44 of 44
44 photos

$445,000

Bedrooms
3
Bathrooms
2
Living area
1,877 sqft
Year built
2024
138 Elam Drive
McCormick, SC 29835
Listed by Greene Advantage Realty

Highlights

Property type
Single Family Residence
Lot size
0.37 acres
Garage
2 spaces
On market
2 days
  • Fireplace

About this home

138 Elam Drive | A Quick Golf Cart Ride to the Best of Savannah Lakes Village Built by Capital Home Builders in 2024, this beautiful home in the Magnolia subdivision features the popular Nandina floor plan with 1,877 square feet of thoughtfully designed, single-level living. Three bedrooms, two baths, and a versatile flex room offer comfortable space for everyday living, visiting guests, or a home office. Beautiful engineered wood floors, vaulted ceilings, and abundant natural light enhance the open layout, while a stacked-stone fireplace creates an inviting gathering space. The kitchen features convenient pull-out/soft close drawers in place of traditional lower cabinets, bringing cookware and kitchen essentials into view for easy access without bending down, kneeling, or reaching into deep corners. The vaulted screened porch overlooks a peaceful wooded setting, offering a relaxing retreat after a day enjoying the community. Outside you will also find a plumbed propane line for your gas grill. Thoughtful upgrades include - upgraded insulation, a whole-house surge protector, and an outlet for a portable generator. The oversized two-car garage offers additional storage space, along with a utility sink, a dedicated breaker for a refrigerator, and an EV charging outlet. Outside, attractive flower beds and landscaping accented by Border Magic edging enhance the home's curb appeal. A LeafFilter gutter protection system helps simplify upkeep, while the extended driveway provides room for an easy turnaround or additional guest parking. Your next round of golf, dinner with friends, or afternoon at the Recreation Center is just a quick golf cart ride away—138 Elam Drive puts you close to the best of Savannah Lakes Village. With its peaceful setting and central location, this beautiful home makes it easy to enjoy the active lifestyle that draws so many people to Savannah Lakes Village. Come experience the convenience of 138 Elam Drive. Schedule your private showing today!

Property details

MLS
Hive MLS
MLS #
100614666
Property type
Single Family Residence
Subdivision
Savannah Lakes Village
Status
Active
Days on market
2
On market date
November 5, 2026
Stories
N/A
Total bathrooms
2
Garage spaces
2
Parking spaces
2
Lot size
0.37 acres
Loading map…

Nearby schools

Within 10 miles. School directory data from the National Center for Education Statistics (NCES), accessed via the Urban Institute Education Data API. Local Score is calculated by INNOVATE Real Estate; where a state rating is shown, it comes from that state's own official school report card.

Elementary
McCormick Elementary
7.73 mi away · Grades -1-5
Zoned school (attendance boundary, 2015-16 data)
3.3
Local Score (state rating (2025) blended 70/30 with student-teacher ratio) -- not an official state rating
State rating: Average (2025)
Enrollment
245
Student:teacher ratio
12.9:1
District
McCormick 01
Middle
McCormick Middle
7.73 mi away · Grades 6-8
Zoned school (attendance boundary, 2015-16 data)
4.0
Local Score (student-teacher ratio only (preliminary -- will incorporate state test-score data once available)) -- not an official state rating
Enrollment
181
Student:teacher ratio
12.9:1
District
McCormick 01
High
McCormick High
7.73 mi away · Grades 9-12
Zoned school (attendance boundary, 2015-16 data)
4.0
Local Score (student-teacher ratio only (preliminary -- will incorporate state test-score data once available)) -- not an official state rating
Enrollment
189
Student:teacher ratio
12.6:1
District
McCormick 01

Walkability

Blended score for McCormick's center, calculated by INNOVATE Real Estate from two sources: the EPA's National Walkability Index (street network, transit, land-use mix) and Google Places amenity data (what's actually reachable on foot from this point). 60% EPA National Walkability Index + 40% nearby-amenity density (Google Places).

15
Very car-dependent
out of 100
EPA National Walkability Index
5.0 / 20 -- Least walkable
Google Places amenity density
0 / 100
Restaurants & cafes0
Grocery stores0
Parks0
Schools0
Transit stops0
Pharmacies0

Market position

How this listing compares to current activity in McCormick, from live MLS data.

On the market 2 days -- 189 fewer days than McCormick's current average of 191 days.
For reference, the median list price across 192 active listings in McCormick right now is $282,500.

Mortgage calculator

Estimate only - actual rate and payment depend on your lender, credit, and loan program.

Adjust tax / insurance estimates
Est. monthly payment
$2,830/mo
$89,000 down
$356,000 loan
Principal & interest$2,309
Property tax (est.)$371
Home insurance (est.)$150

Similar homes you might like

Data source: Listing information provided by Hive MLS. Last updated 2 days ago.

Information herein deemed reliable but not guaranteed; all measurements, school assignments, HOA fees, taxes, and feature lists are approximate and should be independently verified. Equal Housing Opportunity.