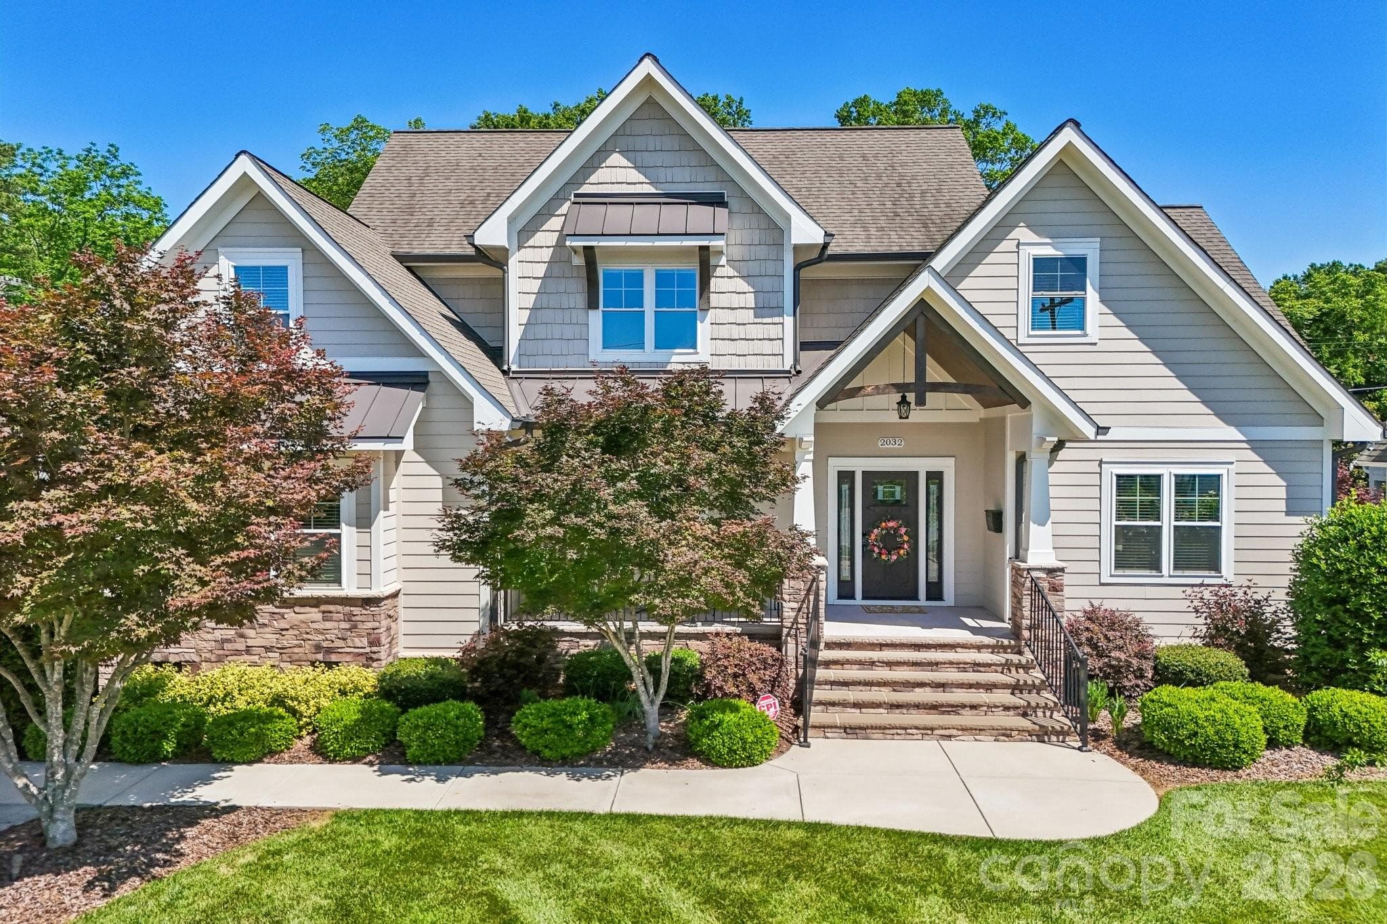
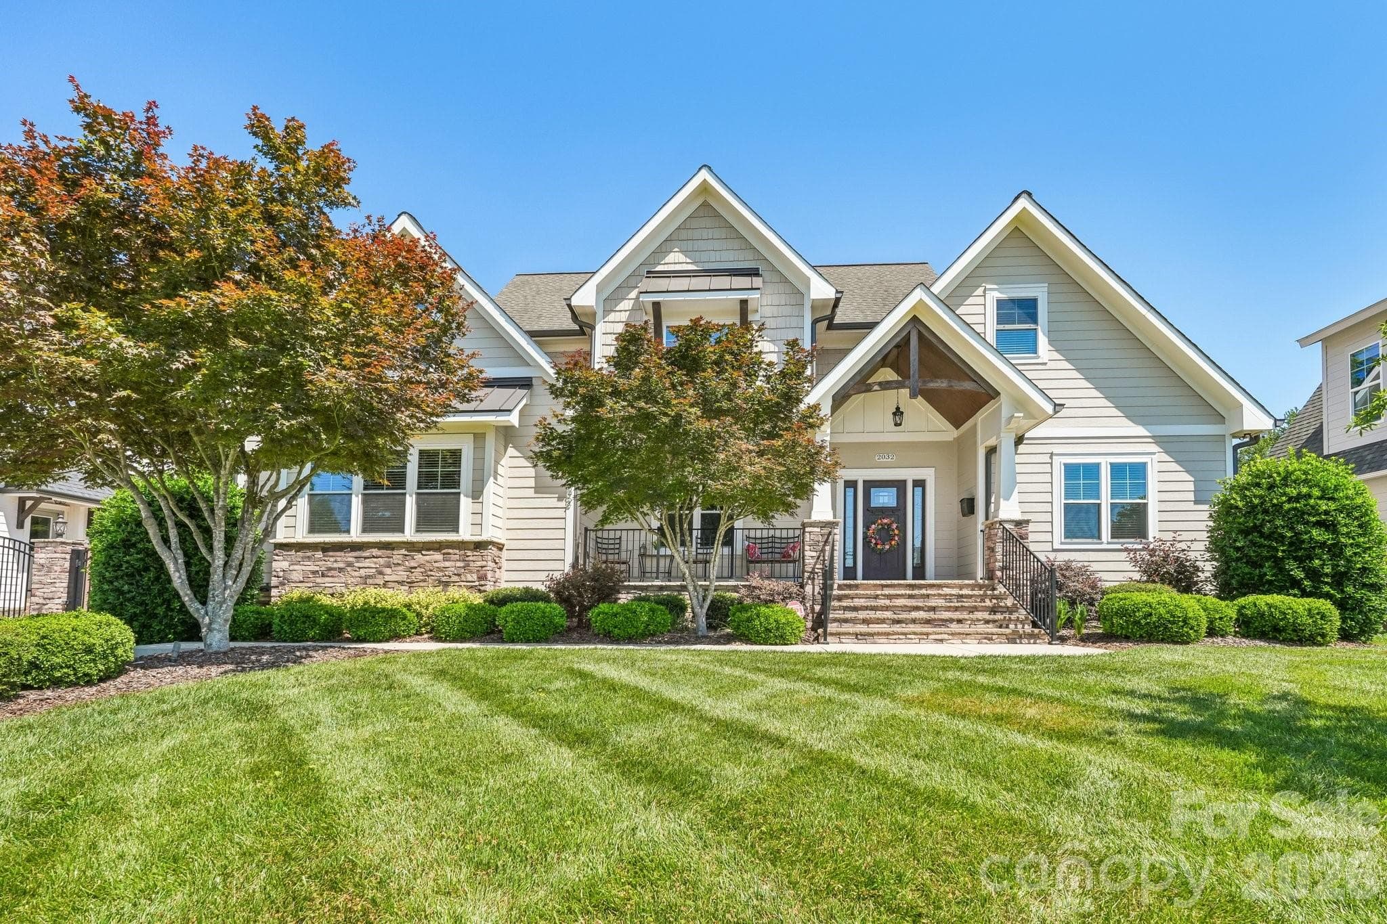
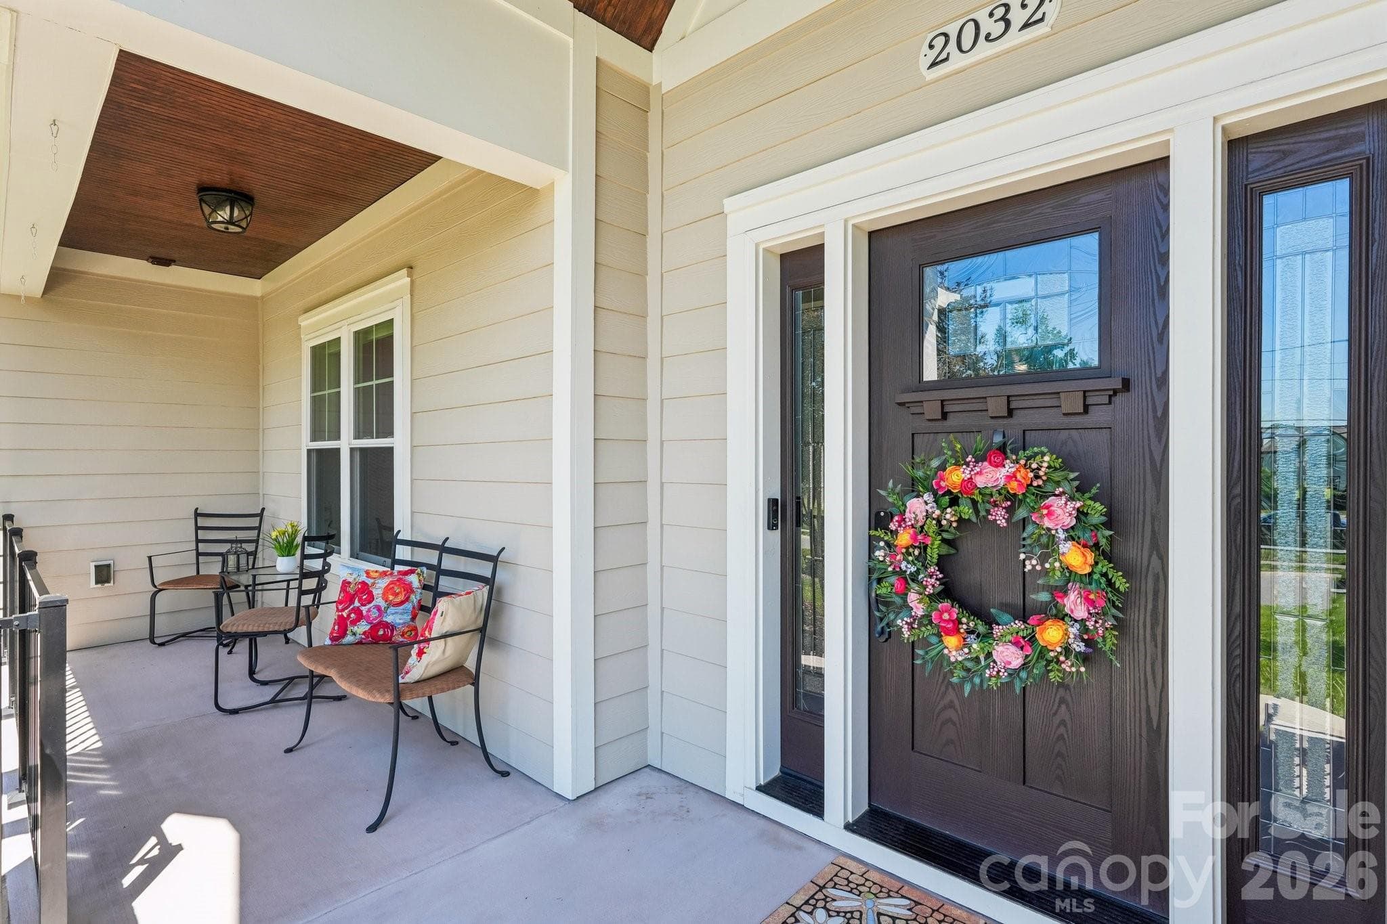
Located in Charlotte's 28205 zip code on one of Oakhurst's most active streets - 2032 Eaton Road, Charlotte
Single Family Residence at 2032 Eaton Road, Charlotte, photo 2 of 43
Single Family Residence at 2032 Eaton Road, Charlotte, photo 3 of 43
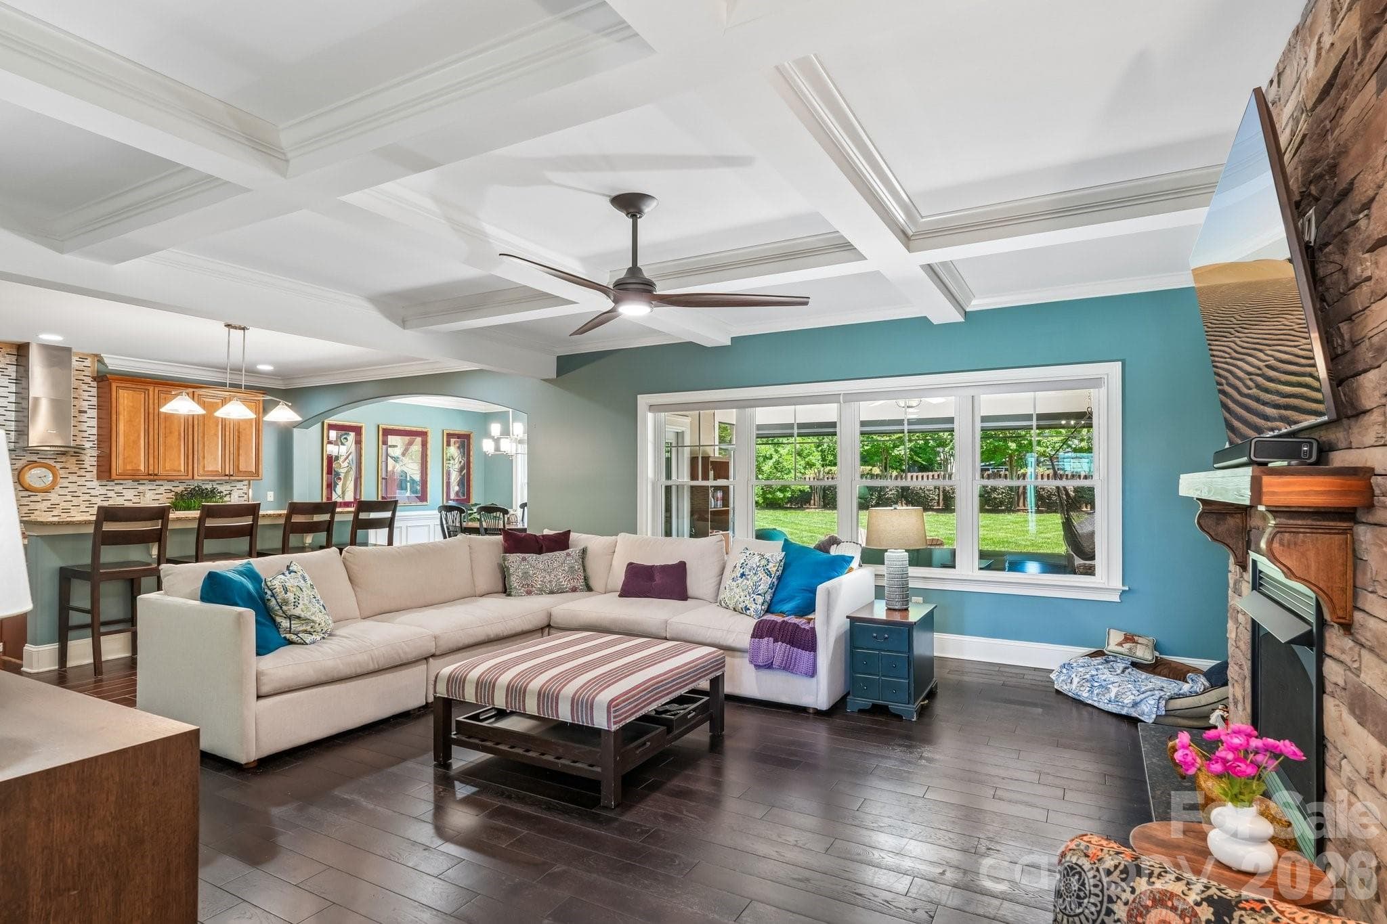
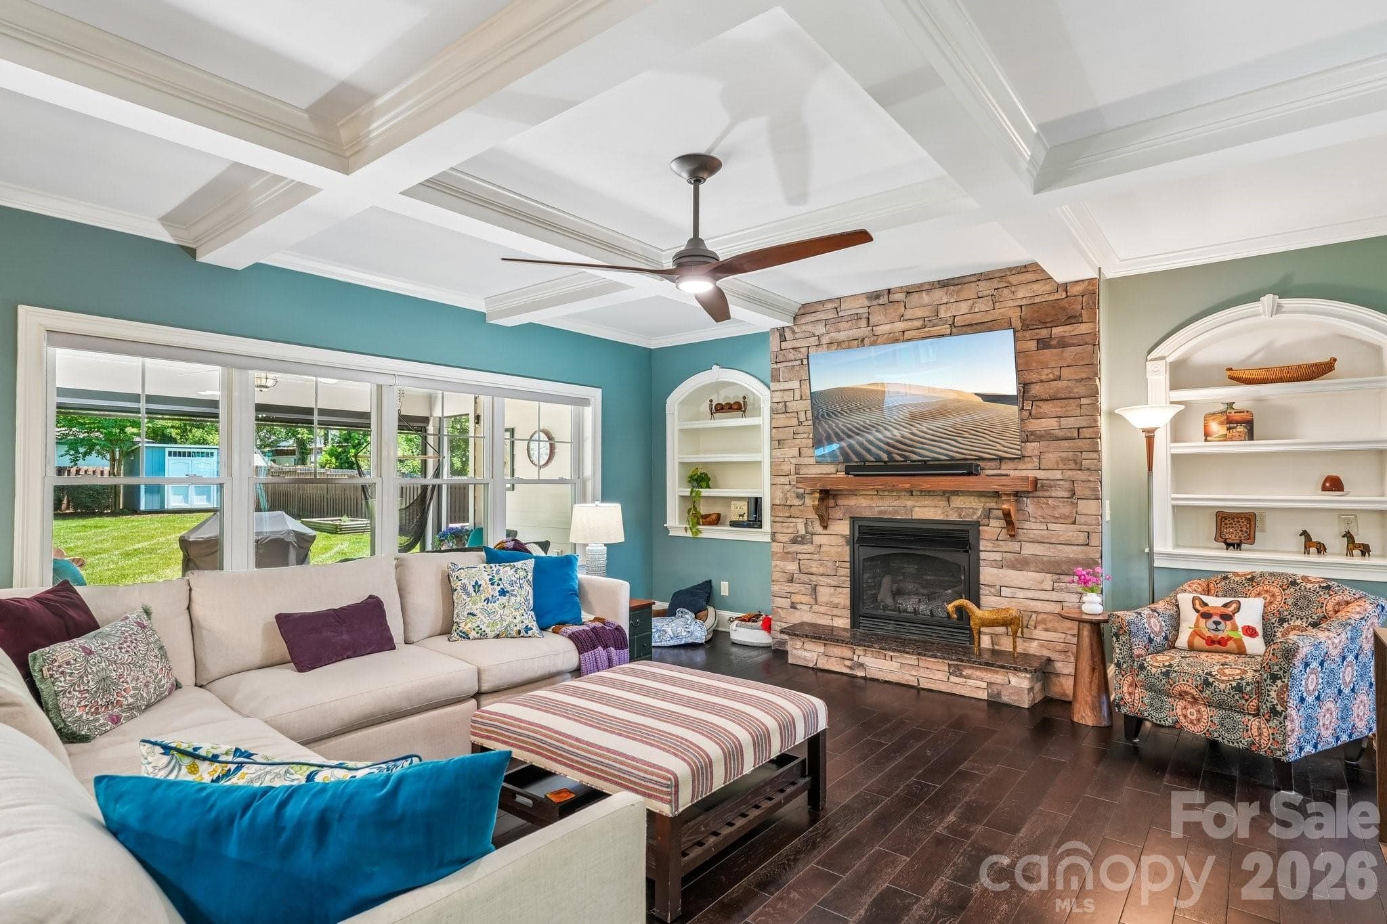
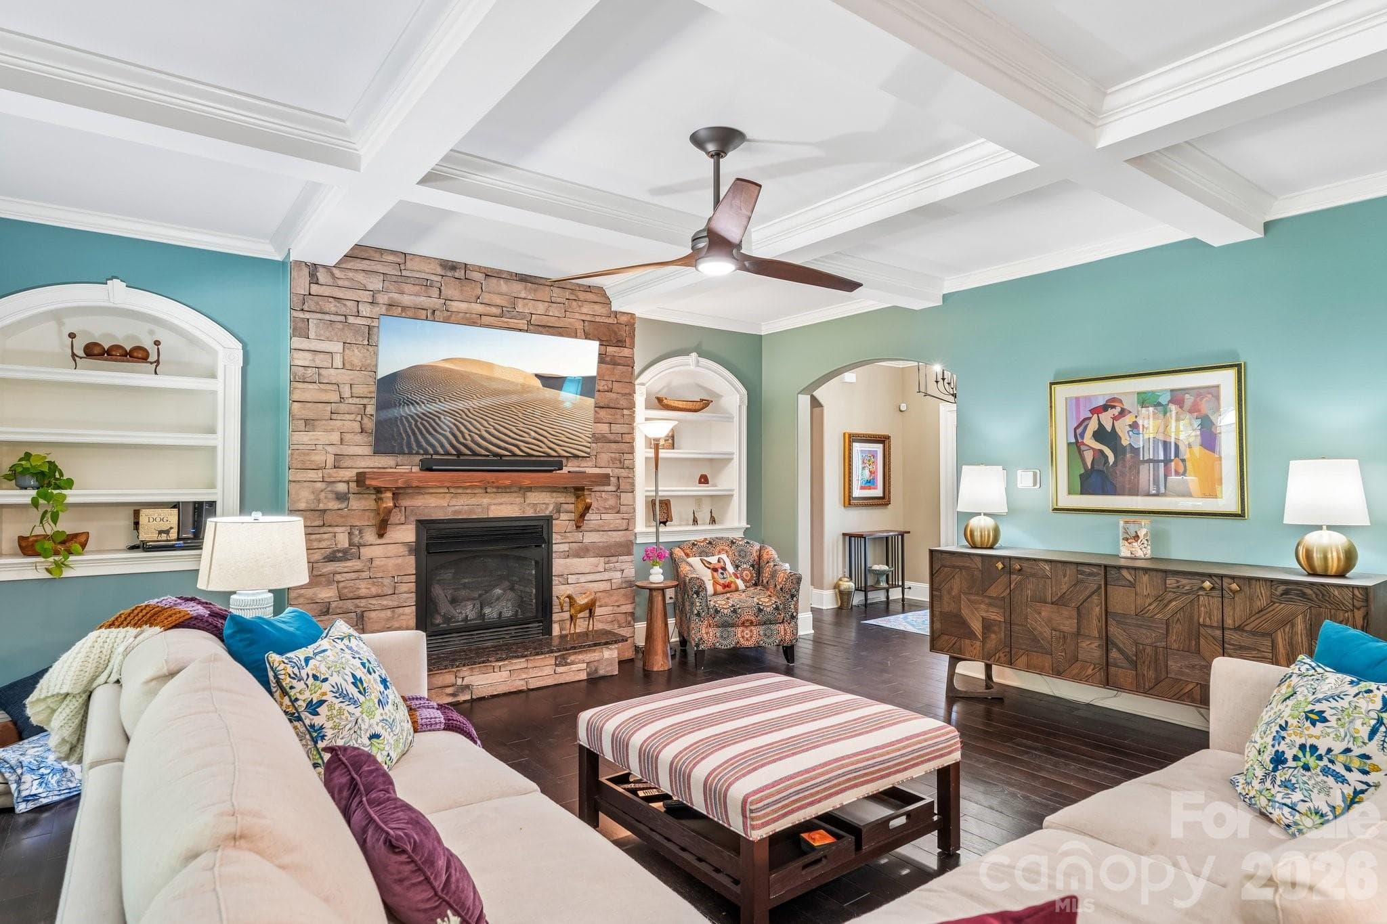
The open-concept great room features coffered ceilings, - 2032 Eaton Road, Charlotte
Motorized shades on the living room, kitchen, and primary bedroom - 2032 Eaton Road, Charlotte
custom trim, and a striking stacked-stone gas fireplace - 2032 Eaton Road, Charlotte
Single Family Residence at 2032 Eaton Road, Charlotte, photo 7 of 43
Single Family Residence at 2032 Eaton Road, Charlotte, photo 8 of 43
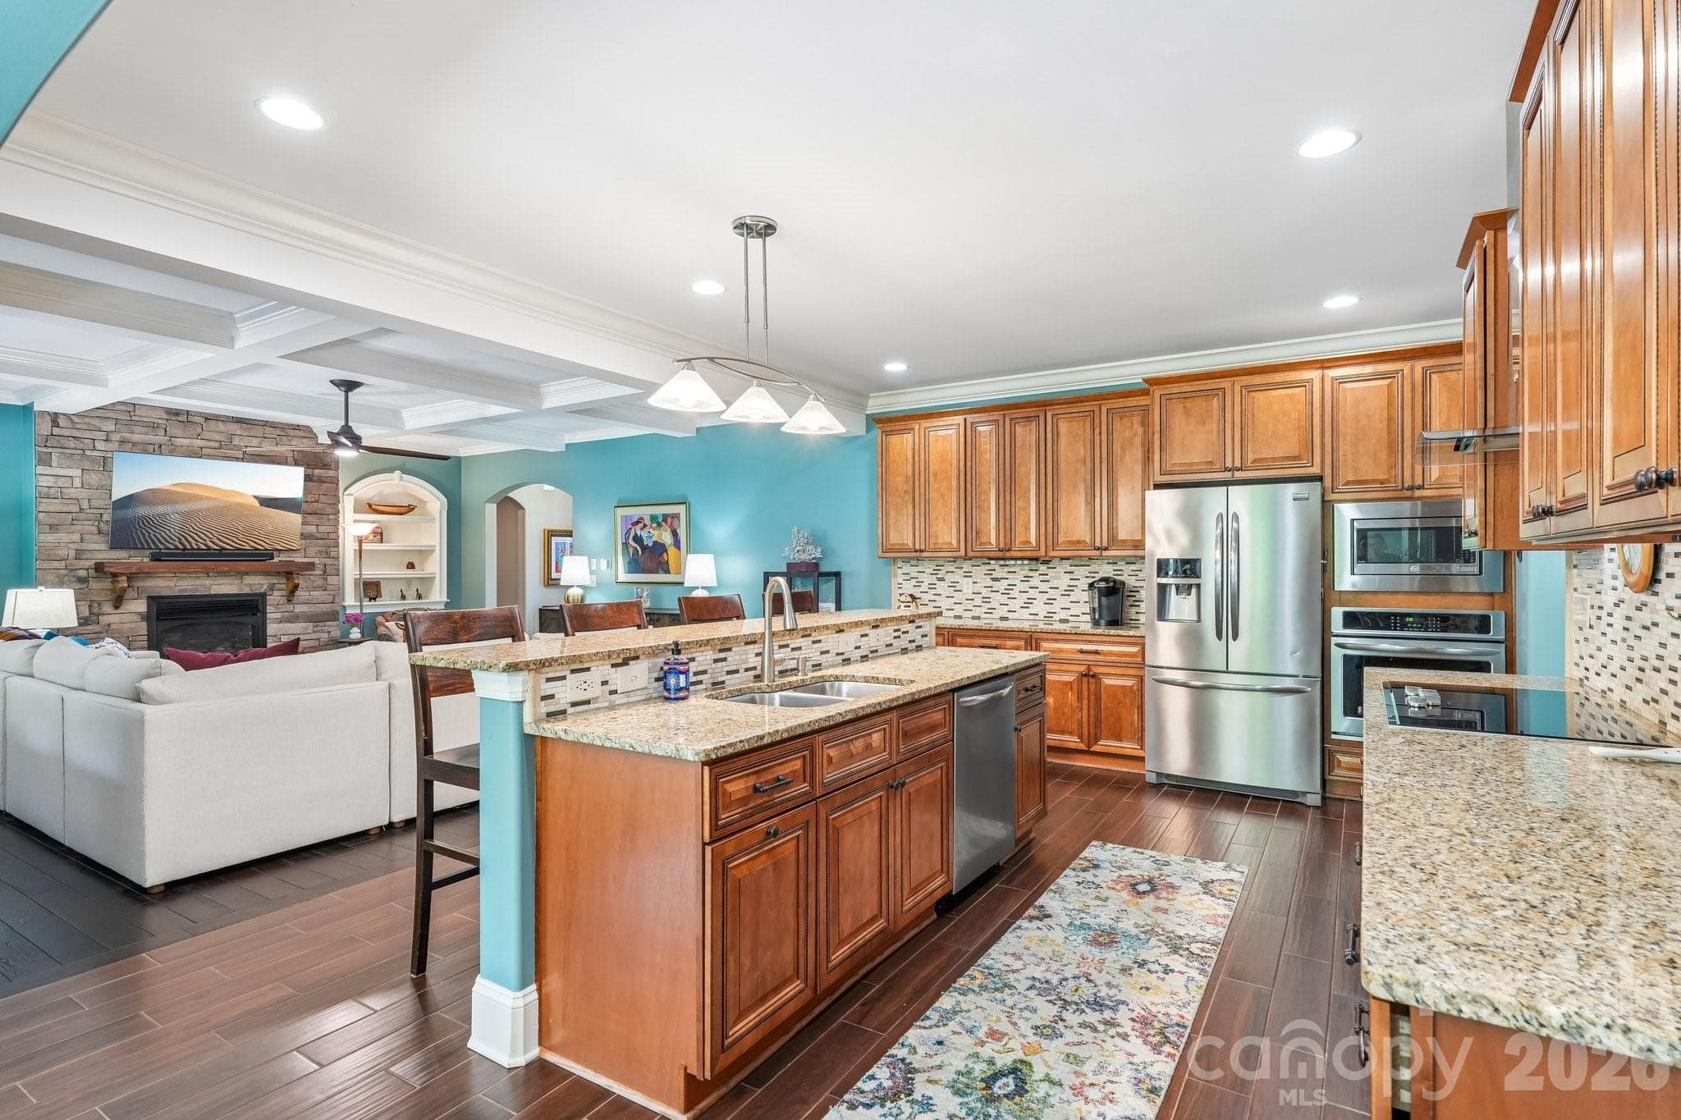
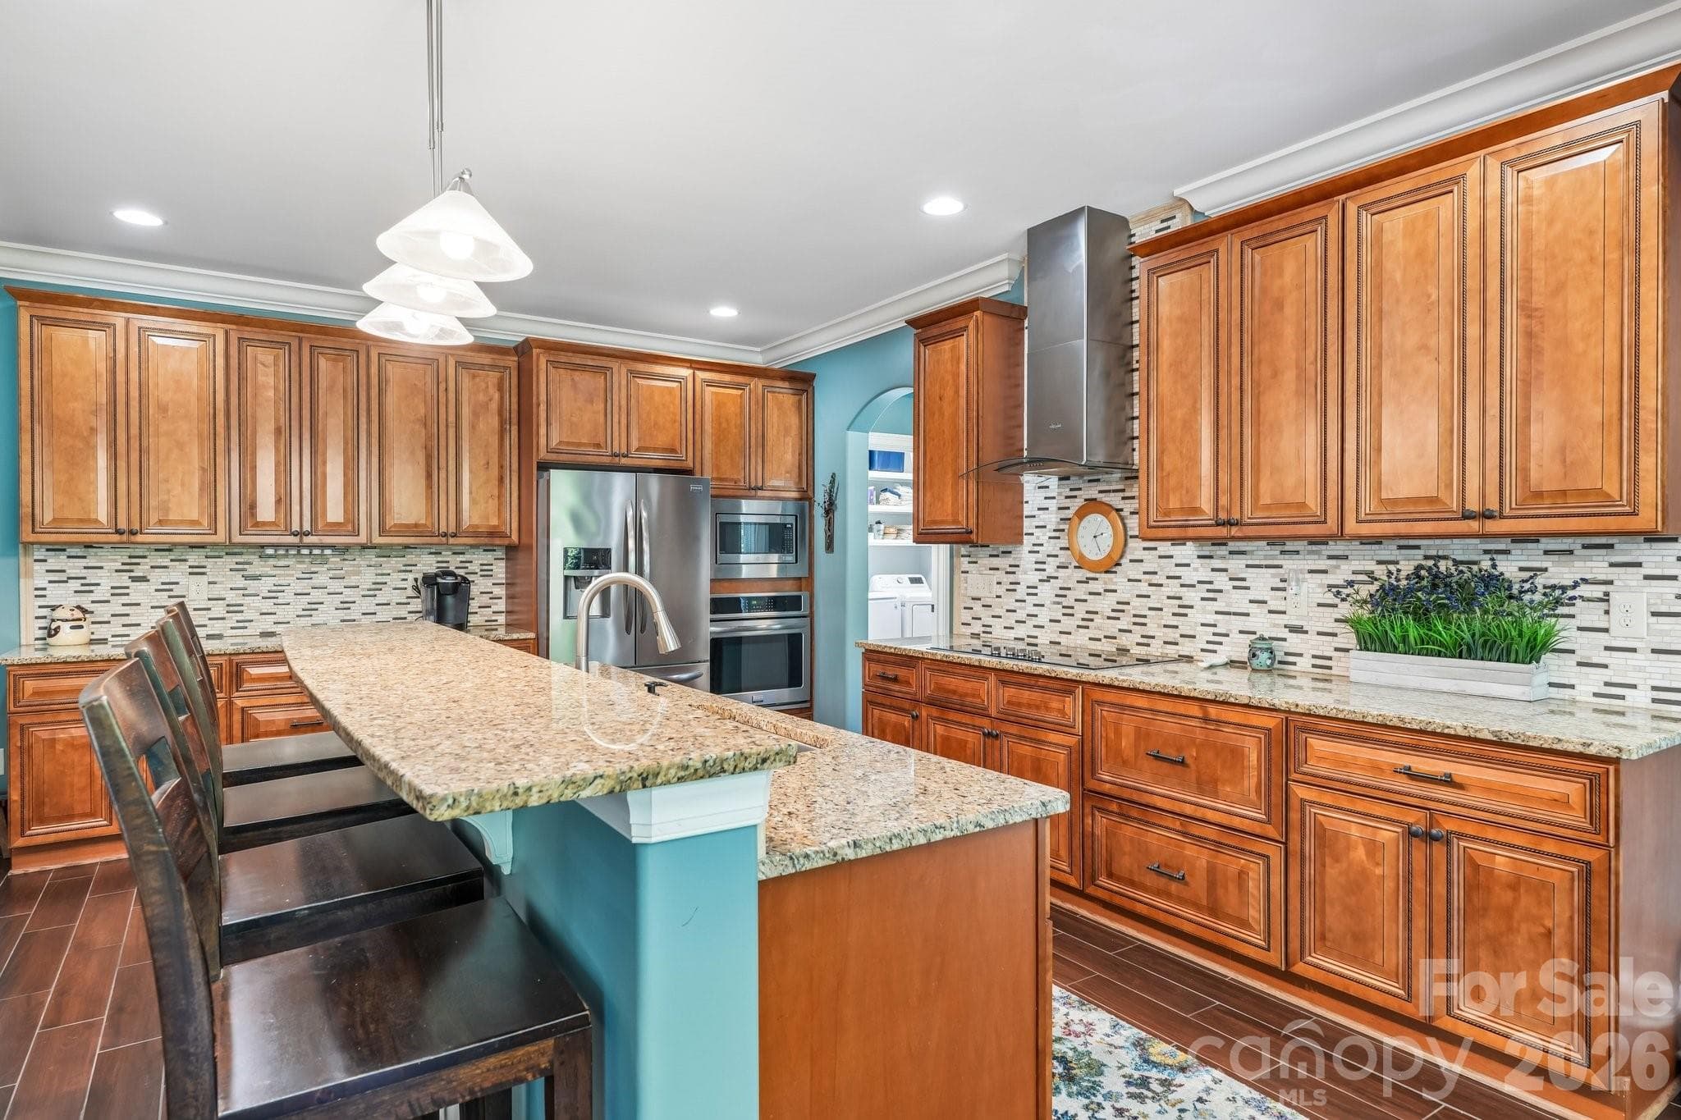
The gourmet kitchen showcases custom cabinetry, - 2032 Eaton Road, Charlotte
granite countertops, and stainless steel appliances with generous prep and gathering space. - 2032 Eaton Road, Charlotte
Motorized shades in primary bedroom - 2032 Eaton Road, Charlotte
main-level primary suite, ideal for buyers who want single-level living - 2032 Eaton Road, Charlotte
private retreat with spa-inspired finishes - 2032 Eaton Road, Charlotte
Single Family Residence at 2032 Eaton Road, Charlotte, photo 14 of 43
Single Family Residence at 2032 Eaton Road, Charlotte, photo 15 of 43
Single Family Residence at 2032 Eaton Road, Charlotte, photo 16 of 43
Office on main level - 2032 Eaton Road, Charlotte
Single Family Residence at 2032 Eaton Road, Charlotte, photo 18 of 43
Single Family Residence at 2032 Eaton Road, Charlotte, photo 19 of 43
Single Family Residence at 2032 Eaton Road, Charlotte, photo 20 of 43
Single Family Residence at 2032 Eaton Road, Charlotte, photo 21 of 43
Single Family Residence at 2032 Eaton Road, Charlotte, photo 22 of 43
Single Family Residence at 2032 Eaton Road, Charlotte, photo 23 of 43
Single Family Residence at 2032 Eaton Road, Charlotte, photo 24 of 43
Single Family Residence at 2032 Eaton Road, Charlotte, photo 25 of 43
Single Family Residence at 2032 Eaton Road, Charlotte, photo 26 of 43
Single Family Residence at 2032 Eaton Road, Charlotte, photo 27 of 43
Single Family Residence at 2032 Eaton Road, Charlotte, photo 28 of 43
Single Family Residence at 2032 Eaton Road, Charlotte, photo 29 of 43
motorized screen porch! - 2032 Eaton Road, Charlotte
custom birch beaded ceiling and skylights - 2032 Eaton Road, Charlotte
Single Family Residence at 2032 Eaton Road, Charlotte, photo 32 of 43
Single Family Residence at 2032 Eaton Road, Charlotte, photo 33 of 43
Hot Tub included!! - 2032 Eaton Road, Charlotte
private, fully fenced, level backyard and in-ground irrigation. - 2032 Eaton Road, Charlotte
Single Family Residence at 2032 Eaton Road, Charlotte, photo 36 of 43
A gated concrete driveway adds privacy - 2032 Eaton Road, Charlotte
Built in 2016 on a rare 0.33-acre lot with NO HOA - 2032 Eaton Road, Charlotte
close to the restaurants, breweries, coffee shops, and parks - 2032 Eaton Road, Charlotte
Single Family Residence at 2032 Eaton Road, Charlotte, photo 40 of 43
Single Family Residence at 2032 Eaton Road, Charlotte, photo 41 of 43
Single Family Residence at 2032 Eaton Road, Charlotte, photo 42 of 43
Single Family Residence at 2032 Eaton Road, Charlotte, photo 43 of 43
43 photos

$1,075,000

2032 Eaton Road
Charlotte, NC 28205
Listed by Gary Burkart · NorthGroup Real Estate LLC
Bedrooms
4
Bathrooms
3.5
Living area
3,282 sqft
Year built
2016

About this home

**PRICE IMPROVEMENT — Now offered at $1,075,000, UNDER $1.1M.**. Welcome to 2032 Eaton Road — a custom-built transitional craftsman offering 4 bedrooms, 3.5 baths, and 3,282 square feet on one of the largest lots in Charlotte's fast-rising Oakhurst/Amity Gardens area, minutes from Plaza Midwood, NoDa, Cotswold, SouthPark, and Uptown. Built in 2016 on a rare 0.33-acre lot with NO HOA, this home offers something increasingly hard to find among the new construction nearby: a true main-level primary suite, ideal for buyers who want single-level living without giving up space for family or guests upstairs. Step inside to a dramatic two-story foyer with hardwood floors and abundant natural light. The open-concept great room features coffered ceilings, custom trim, and a striking stacked-stone gas fireplace. Motorized shades on the living room, kitchen, and primary bedroom windows offer effortless light and privacy control at the touch of a button. The gourmet kitchen showcases custom cabinetry, granite countertops, and stainless steel appliances with generous prep and gathering space. The main-level primary suite is a private retreat with spa-inspired finishes, custom closet storage, and its own motorized shades, while three additional bedrooms upstairs give everyone room to spread out. Outside, a screened and covered rear porch with a custom birch beaded ceiling and skylights overlooks a private, fully fenced, level backyard — complete with a hot tub and in-ground irrigation. A motorized retractable screen lets you open the porch up on a nice day or close it down against bugs and weather in seconds. A gated concrete driveway adds privacy and off-street parking. Located in Charlotte's 28205 zip code on one of Oakhurst's most active streets, this home puts you close to the restaurants, breweries, coffee shops, and parks driving demand in Charlotte's in-town east side. The area is also benefiting from active City infrastructure investment — a $5.7 million multi-use path currently under construction along Monroe Road (ending at Eaton Road) and a related $15.4 million streetscape project bringing wider sidewalks, pedestrian crossings, and landscaping to the corridor. If you've been searching for a move-in-ready main-level primary home with real yard space and NO HOA near Plaza Midwood, Cotswold, or Oakhurst — this is the one.

Highlights

Fireplace

Property details

MLS
Canopy MLS
MLS #
CAR4372083
Property type
Single Family Residence
Subdivision
Amity Gardens
Status
Active
Days on market
101
On market date
June 24, 2026
Stories
N/A
Total bathrooms
3.5
Garage spaces
N/A
Parking spaces
N/A
Lot size
N/A
Loading map…

Nearby schools

Within 10 miles. School directory data from the National Center for Education Statistics (NCES), accessed via the Urban Institute Education Data API. Local Score is calculated by INNOVATE Real Estate; where a state rating is shown, it comes from that state's own official school report card.

Elementary
Oakhurst STEAM Academy
0.5 mi away · Grades 0-5
Zoned school (attendance boundary, 2015-16 data)
3.3
Local Score (state rating (2025) blended 70/30 with student-teacher ratio) -- not an official state rating
State rating: C (2025)
Enrollment
529
Student:teacher ratio
14.7:1
District
Charlotte-Mecklenburg Schools
Middle
Eastway Middle
1.24 mi away · Grades 6-8
Zoned school (attendance boundary, 2015-16 data)
2.3
Local Score (state rating (2025) blended 70/30 with student-teacher ratio) -- not an official state rating
State rating: D (2025)
Enrollment
848
Student:teacher ratio
15.4:1
District
Charlotte-Mecklenburg Schools
High
Cato Middle College High School
5.6 mi away · Grades 11-13
Zoned school (attendance boundary, 2015-16 data)
3.8
Local Score (state rating (2025) blended 70/30 with student-teacher ratio) -- not an official state rating
State rating: A (2025)
Enrollment
166
Student:teacher ratio
41.5:1
District
Charlotte-Mecklenburg Schools

Walkability

Blended score for Charlotte's center, calculated by INNOVATE Real Estate from two sources: the EPA's National Walkability Index (street network, transit, land-use mix) and Google Places amenity data (what's actually reachable on foot from this point). 60% EPA National Walkability Index + 40% nearby-amenity density (Google Places).

82
Highly walkable
out of 100
EPA National Walkability Index
13.8 / 20 -- Above average walkable
Google Places amenity density
100 / 100
Restaurants & cafes20
Grocery stores4
Parks6
Schools13
Transit stops20
Pharmacies5

Market position

How this listing compares to current activity in Charlotte, from live MLS data.

On the market 101 days -- 33 more days than Charlotte's current average of 68 days.
For reference, the median list price across 5,664 active listings in Charlotte right now is $359,900.

Mortgage calculator

Estimate only - actual rate and payment depend on your lender, credit, and loan program.

$
%
%
Adjust tax / insurance estimates
% / yr
$
/mo
Est. monthly payment
$6,624/mo
$215,000 down
$860,000 loan
Principal & interest$5,578
Property tax (est.)$896
Home insurance (est.)$150

Similar homes you might like

Data source: Listing information provided by Canopy MLS (carolina) via Trestle/CoreLogic. Last updated 21 days ago.

Information herein deemed reliable but not guaranteed; all measurements, school assignments, HOA fees, taxes, and feature lists are approximate and should be independently verified. Equal Housing Opportunity.