1) 77320-6ab2c1f50ca56 - 203 Musket Lane, Durham, NC 27705
2) 77320-6ab2c2013e0ce - 203 Musket Lane, Durham, NC 27705
3) 77320-6ab2c28ac1120 - 203 Musket Lane, Durham, NC 27705
4) 77320-6ab2c1f50735f - 203 Musket Lane, Durham, NC 27705
5) 77320-6ab2c1f5099a4 - 203 Musket Lane, Durham, NC 27705
6) 77320-6ab2c1f50c4a7 - 203 Musket Lane, Durham, NC 27705
7) 77320-6ab2c22004d30 - 203 Musket Lane, Durham, NC 27705
8) 77320-6ab2c22517c2b - 203 Musket Lane, Durham, NC 27705
9) 77320-6ab2c22d964b0 - 203 Musket Lane, Durham, NC 27705
10) 77320-6ab2c230c5a68 - 203 Musket Lane, Durham, NC 27705
11) 77320-6ab2c23233067 - 203 Musket Lane, Durham, NC 27705
12) 77320-6ab2c2352e516 - 203 Musket Lane, Durham, NC 27705
13) 77320-6ab2c237987aa - 203 Musket Lane, Durham, NC 27705
14) 77320-6ab2c2397b1c1 - 203 Musket Lane, Durham, NC 27705
15) 77320-6ab2c23b5f54d - 203 Musket Lane, Durham, NC 27705
16) 77320-6ab2c249341e8 - 203 Musket Lane, Durham, NC 27705
17) 77320-6ab2c2490728a - 203 Musket Lane, Durham, NC 27705
18) 77320-6ab2c250226ab - 203 Musket Lane, Durham, NC 27705
19) 77320-6ab2c24f766cc - 203 Musket Lane, Durham, NC 27705
20) 77320-6ab2c252d2829 - 203 Musket Lane, Durham, NC 27705
21) 77320-6ab2c2494386d - 203 Musket Lane, Durham, NC 27705
22) 77320-6ab2c25126698 - 203 Musket Lane, Durham, NC 27705
23) 77320-6ab2c24b48c9e - 203 Musket Lane, Durham, NC 27705
24) 77320-6ab2c240a60e5 - 203 Musket Lane, Durham, NC 27705
25) 77320-6ab2c23c4f290 - 203 Musket Lane, Durham, NC 27705
26) 77320-6ab2c2422d1cc - 203 Musket Lane, Durham, NC 27705
27) 77320-6ab2c2423db90 - 203 Musket Lane, Durham, NC 27705
28) 77320-6ab2c244375ea - 203 Musket Lane, Durham, NC 27705
29) 77320-6ab2c2573676b - 203 Musket Lane, Durham, NC 27705
30) 77320-6ab2c25792486 - 203 Musket Lane, Durham, NC 27705
31) 77320-6ab2c257e458e - 203 Musket Lane, Durham, NC 27705
32) 77320-6ab2c25a8e229 - 203 Musket Lane, Durham, NC 27705
33) 77320-6ab2c2600a9c4 - 203 Musket Lane, Durham, NC 27705
34) 77320-6ab2c260508e9 - 203 Musket Lane, Durham, NC 27705
35) 77320-6ab2c2605b804 - 203 Musket Lane, Durham, NC 27705
36) 77320-6ab2c26137f07 - 203 Musket Lane, Durham, NC 27705
37) 77320-6ab2c26733719 - 203 Musket Lane, Durham, NC 27705
38) 77320-6ab2c267e5f3f - 203 Musket Lane, Durham, NC 27705
39) 77320-6ab2c26858129 - 203 Musket Lane, Durham, NC 27705
40) 77320-6ab2c268ec006 - 203 Musket Lane, Durham, NC 27705
41) 77320-6ab2c270d4e6b - 203 Musket Lane, Durham, NC 27705
42) 77320-6ab2c270e4318 - 203 Musket Lane, Durham, NC 27705
43) 77320-6ab2c27071189 - 203 Musket Lane, Durham, NC 27705
44) 77320-6ab2c270c7602 - 203 Musket Lane, Durham, NC 27705
45) 77320-6ab2c2769a3e0 - 203 Musket Lane, Durham, NC 27705
46) 77320-6ab2c2779043f - 203 Musket Lane, Durham, NC 27705
47) 77320-6ab2c277e0ec7 - 203 Musket Lane, Durham, NC 27705
48) 77320-6ab2c277d564b - 203 Musket Lane, Durham, NC 27705
49) 77320-6ab2c27ba0d9d - 203 Musket Lane, Durham, NC 27705
50) 77320-6ab2c28087487 - 203 Musket Lane, Durham, NC 27705
51) 77320-6ab2c28237b8c - 203 Musket Lane, Durham, NC 27705
52) 77320-6ab2c2844f72f - 203 Musket Lane, Durham, NC 27705
53) 77320-6ab2c285cf0bb - 203 Musket Lane, Durham, NC 27705
54) 77320-6ab2c28f6693e - 203 Musket Lane, Durham, NC 27705
55) 77320-6ab2c291c801b - 203 Musket Lane, Durham, NC 27705
56) 77320-6ab2c2932f131 - 203 Musket Lane, Durham, NC 27705
57) 77320-6ab2c29804001 - 203 Musket Lane, Durham, NC 27705
58) 77320-6ab2c29bc6449 - 203 Musket Lane, Durham, NC 27705
59) 77320-6ab2c215b04e9 - 203 Musket Lane, Durham, NC 27705
60) 77320-6ab2c21a02130 - 203 Musket Lane, Durham, NC 27705
61) 77320-6ab2c2030e56f - 203 Musket Lane, Durham, NC 27705
62) 77320-6ab2c2028b016 - 203 Musket Lane, Durham, NC 27705
63) 77320-6ab2c205b5fa7 - 203 Musket Lane, Durham, NC 27705
64) 77320-6ab2c20edcfdc - 203 Musket Lane, Durham, NC 27705
65) 77320-6ab2c20c470e1 - 203 Musket Lane, Durham, NC 27705
66) 77320-6ab2c210b5af9 - 203 Musket Lane, Durham, NC 27705
67) 77320-6ab2c2109405c - 203 Musket Lane, Durham, NC 27705
68) 77320-6ab2c2a0d4af4 - 203 Musket Lane, Durham, NC 27705
69) 77320-6ab2c2a3186c0 - 203 Musket Lane, Durham, NC 27705
70) 77320-6ab2c29e242af - 203 Musket Lane, Durham, NC 27705
71) 77320-6ab2e13dd852d - 203 Musket Lane, Durham, NC 27705
72) 77320-6ab2c2afd559b - 203 Musket Lane, Durham, NC 27705
73) 77320-6ab2c2a52a80b - 203 Musket Lane, Durham, NC 27705
74) 77320-6ab2c2b1ebdec - 203 Musket Lane, Durham, NC 27705
75) 77320-6ab2c2b3e0f99 - 203 Musket Lane, Durham, NC 27705
76) 77320-6ab2c2b5a3d03 - 203 Musket Lane, Durham, NC 27705
77) 77320-6ab2c2c60584d - 203 Musket Lane, Durham, NC 27705
78) 77320-6ab2c2c5460b3 - 203 Musket Lane, Durham, NC 27705
79) 77320-6ab2c2c11f668 - 203 Musket Lane, Durham, NC 27705
80) 77320-6ab2c2c75aa37 - 203 Musket Lane, Durham, NC 27705
81) 77320-6ab2c2d87f980 - 203 Musket Lane, Durham, NC 27705
82) 77320-6ab2c2e06cd02 - 203 Musket Lane, Durham, NC 27705
83) 77320-6ab2c2eb8b135 - 203 Musket Lane, Durham, NC 27705
84) 77320-6ab2dd23be7df - 203 Musket Lane, Durham, NC 27705
85) 77320-6ab2dd2ceb836 - 203 Musket Lane, Durham, NC 27705
86) 77320-6ab2c3020b7f5 - 203 Musket Lane, Durham, NC 27705
86 photos

$899,900

203 Musket Lane, Durham, NC 27705
Durham, NC 27705
Listed by Tracy Dowling · Homecoin.com
Bedrooms
6
Bathrooms
3
Living area
N/A
Year built
2008

About this home

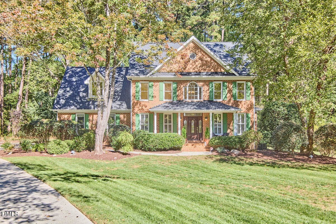
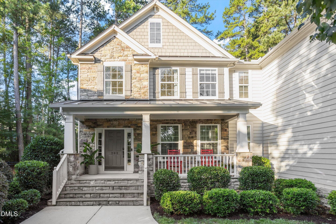
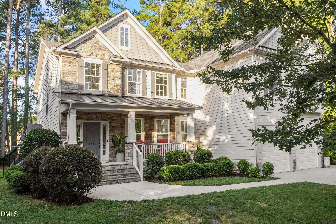
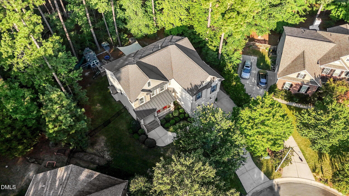
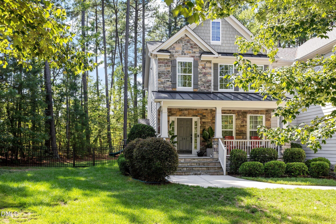
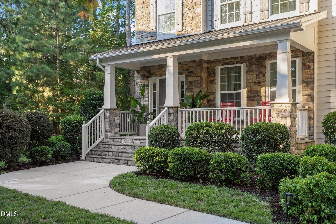
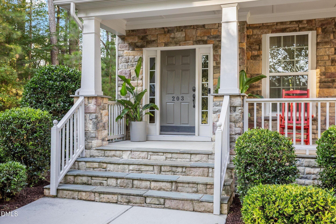
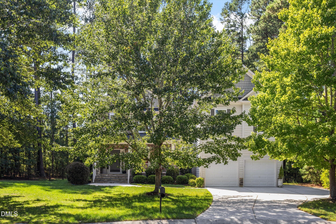
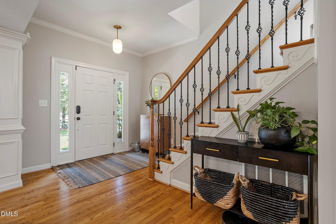
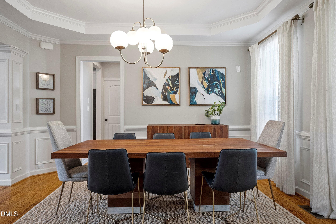
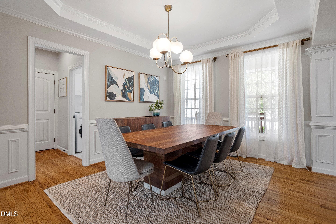
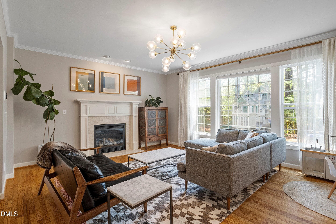
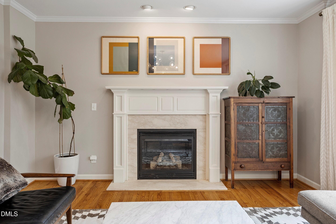
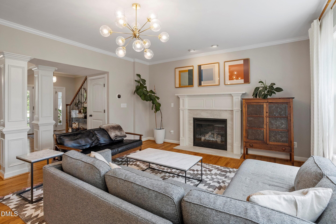
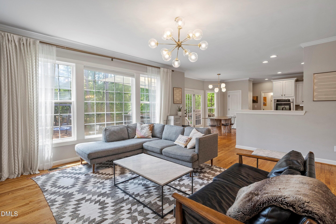
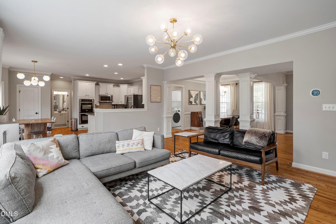
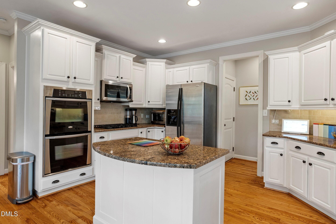
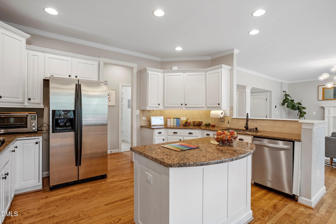
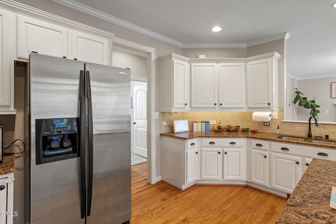
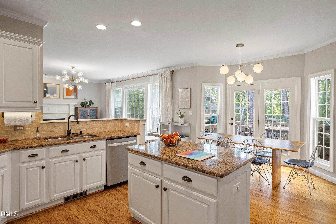
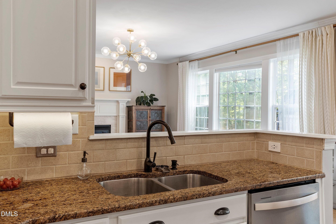
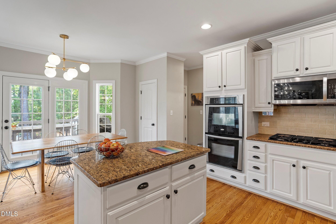
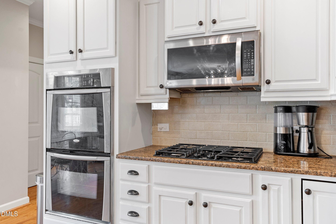
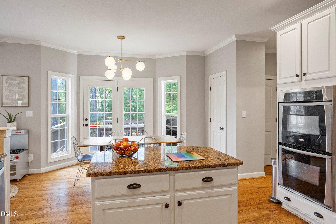
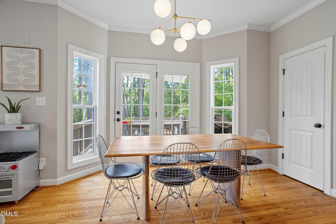
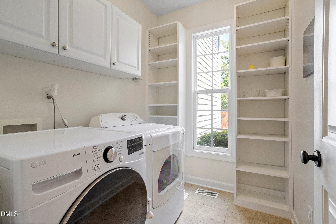
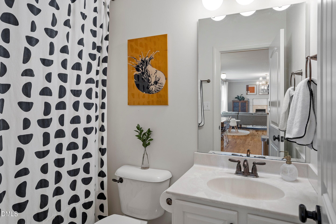
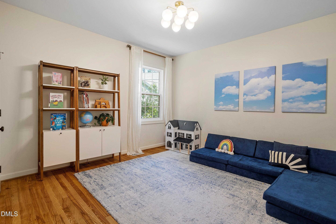
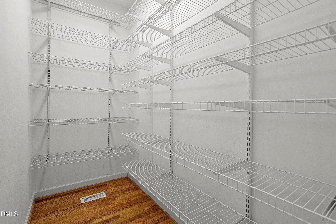
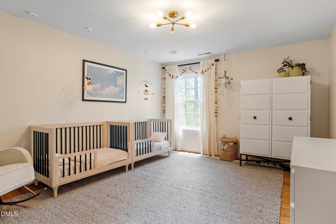
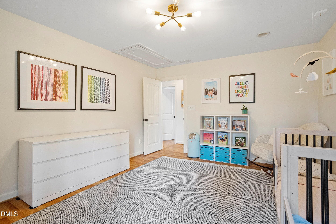
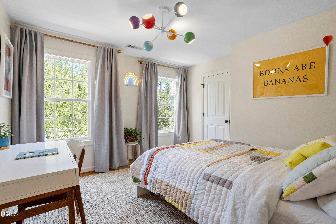
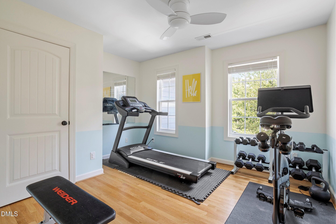
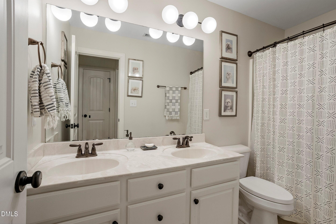
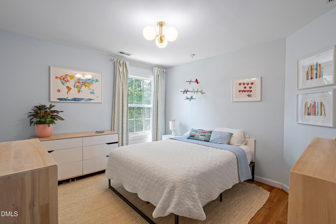
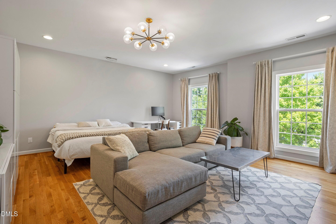
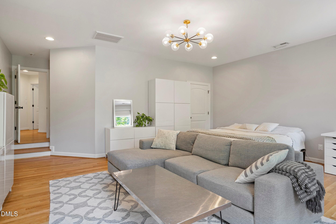
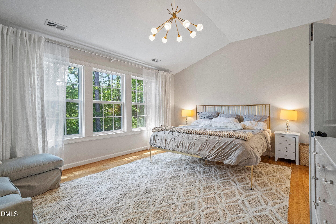
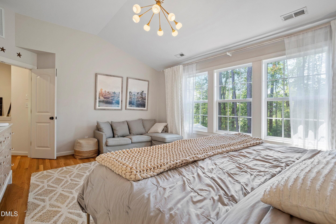
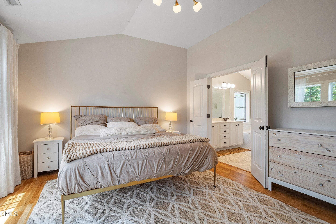
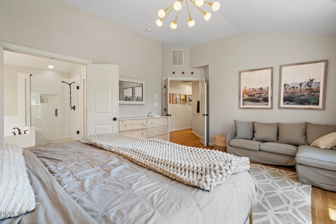
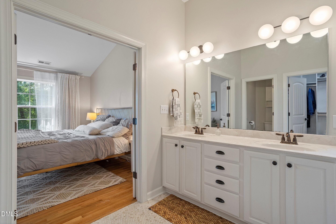
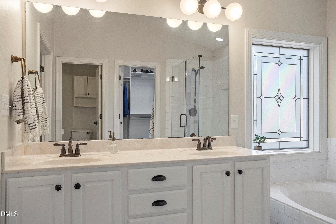
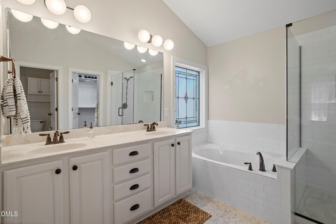
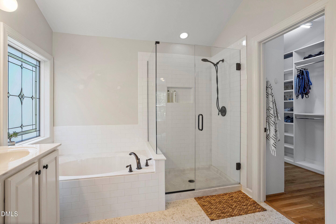
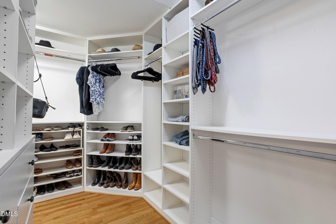
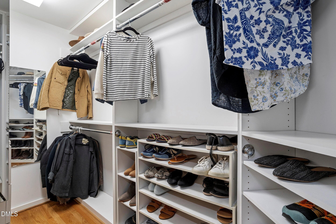
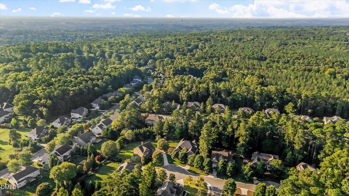
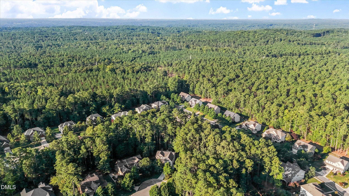
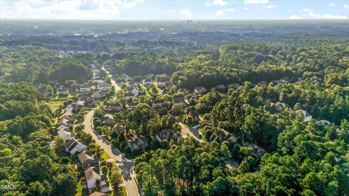
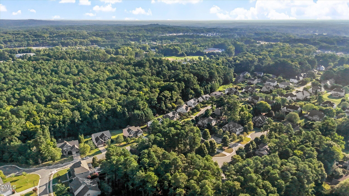
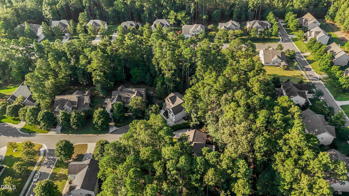
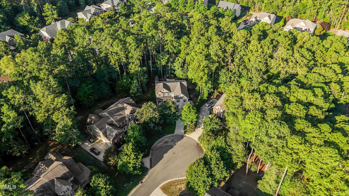
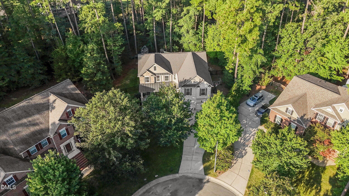
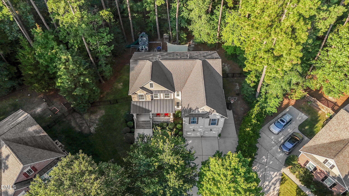
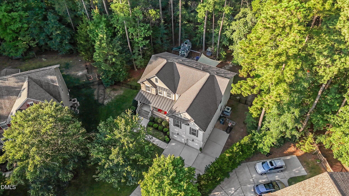
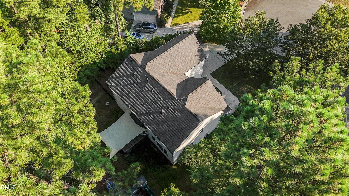
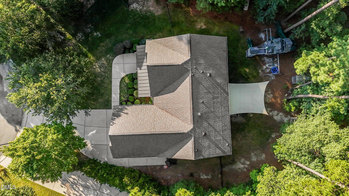
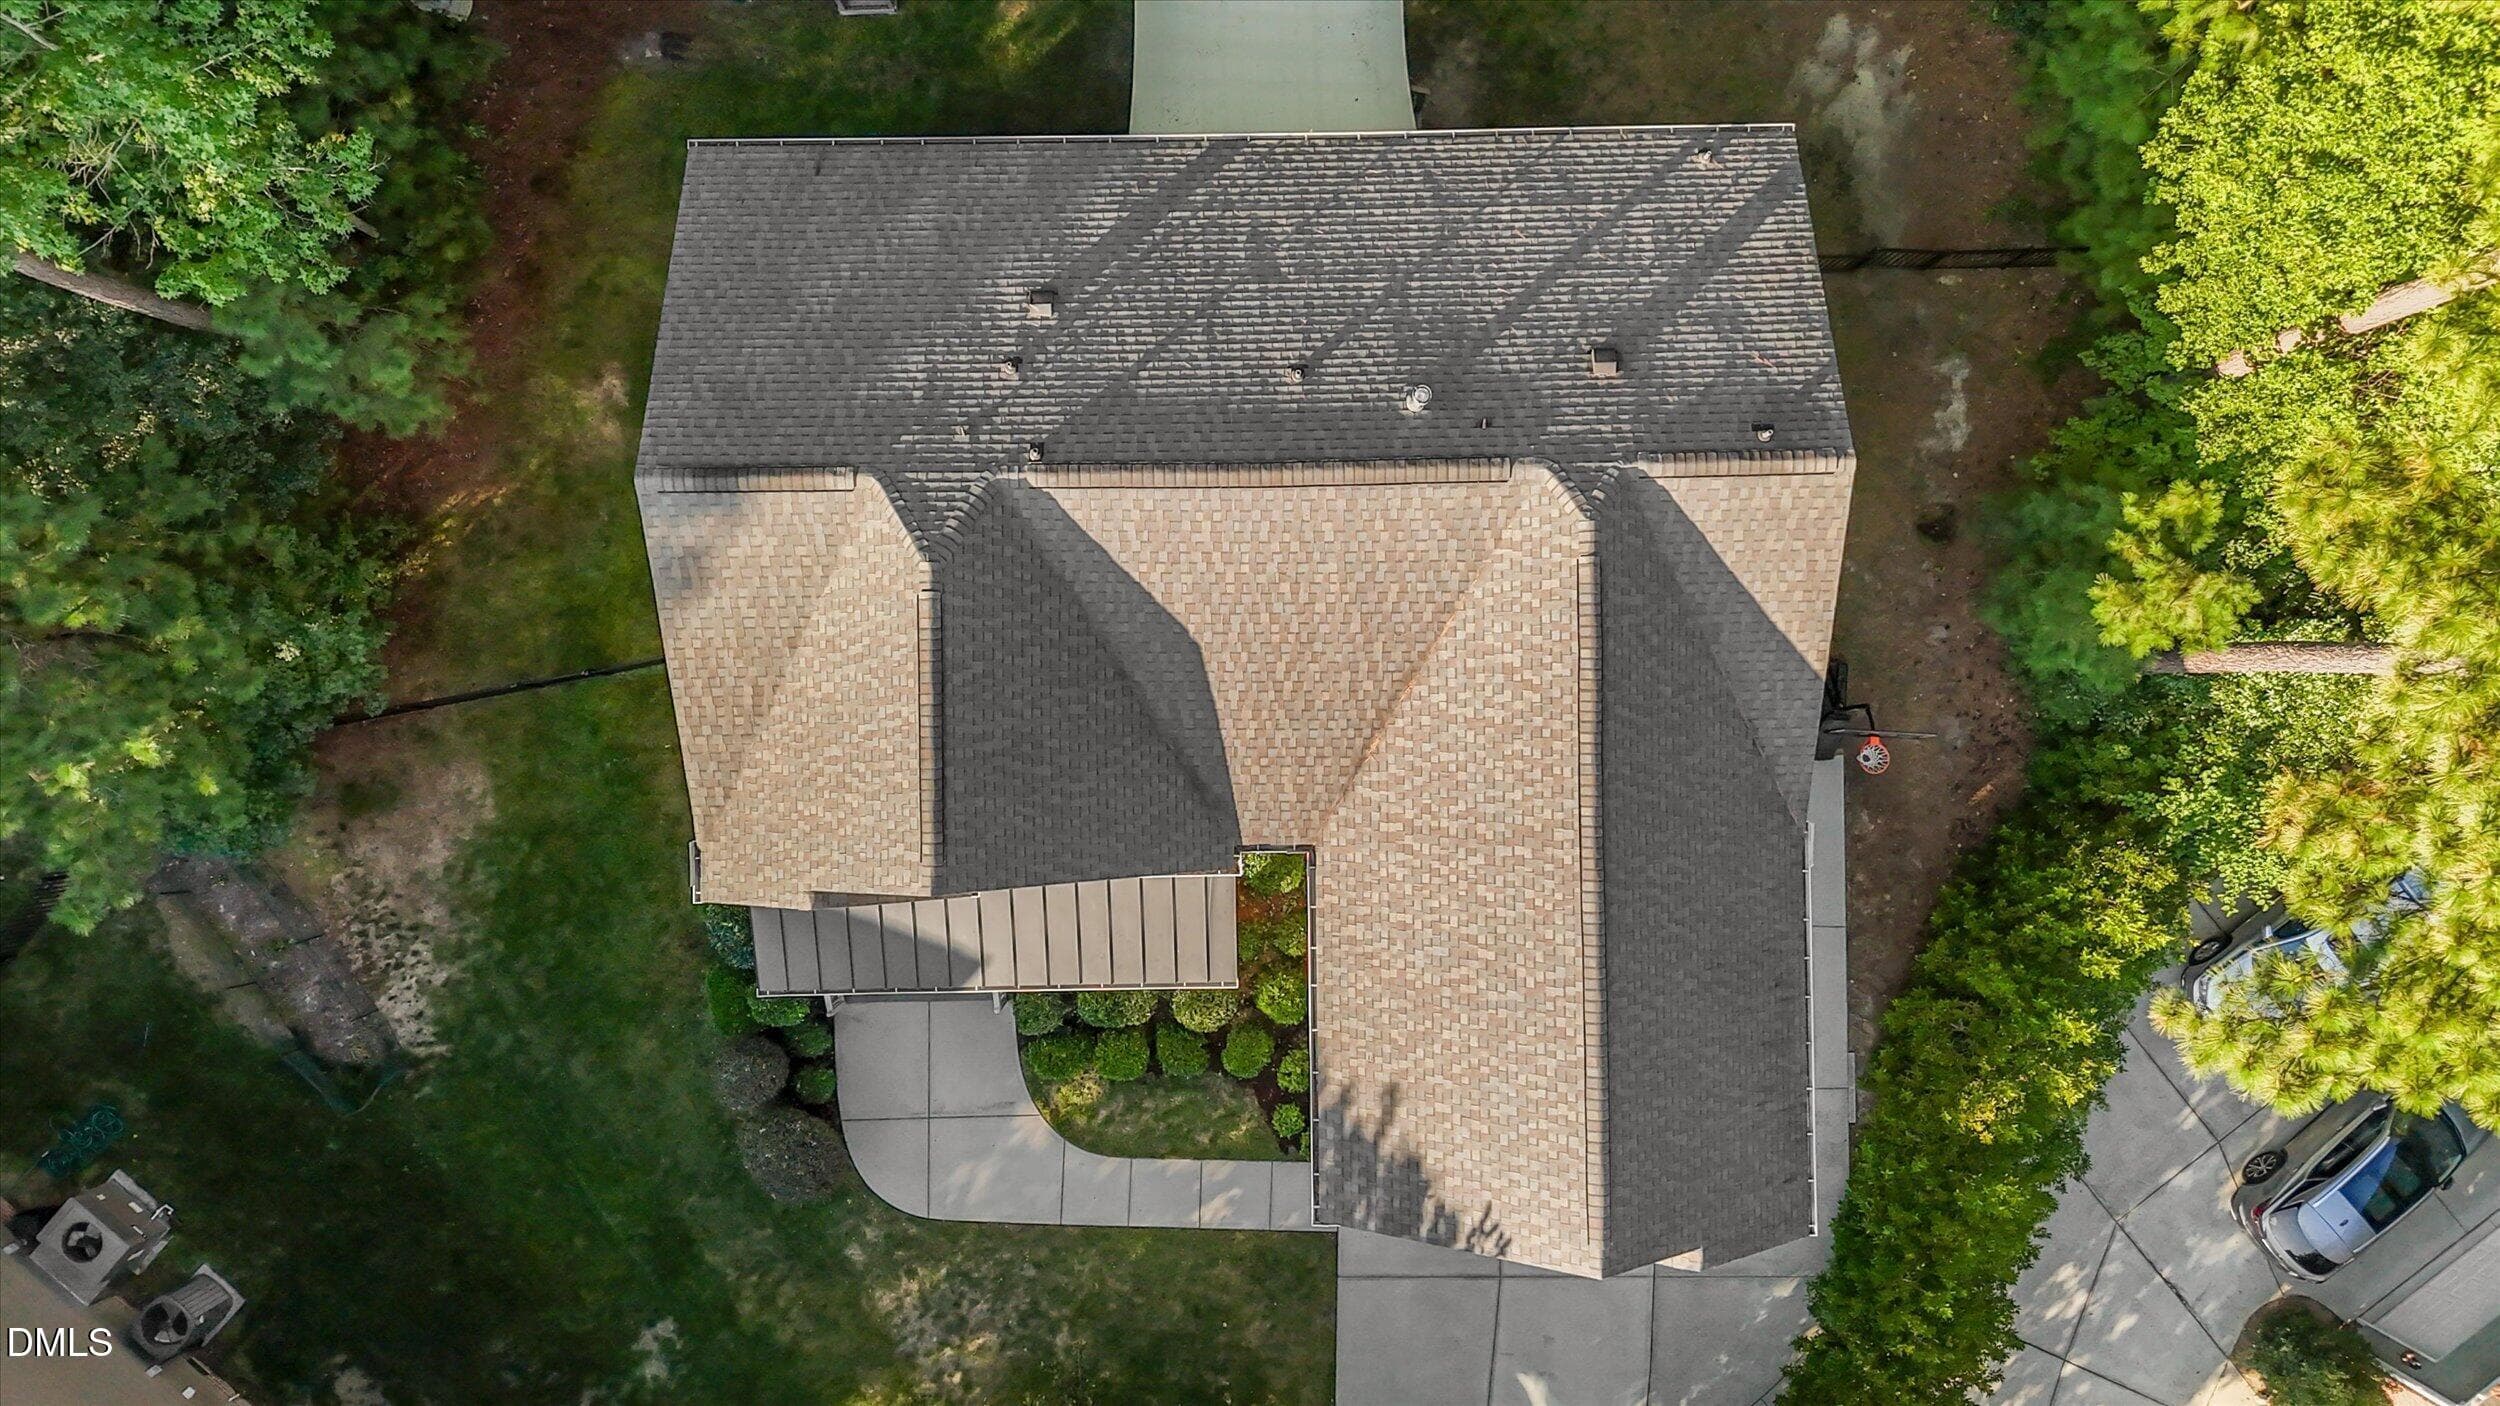
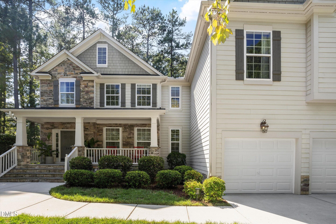
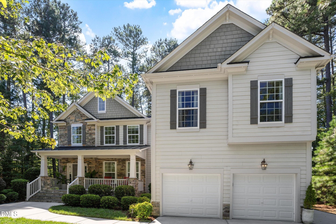
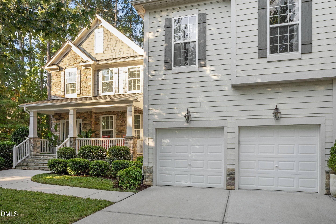
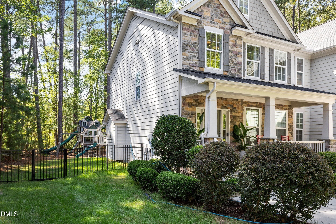
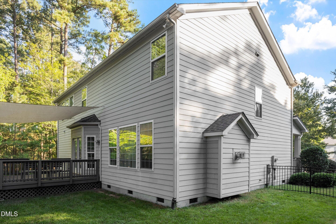
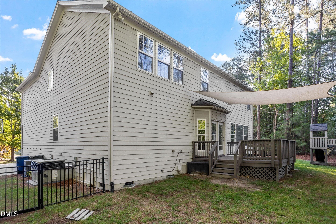
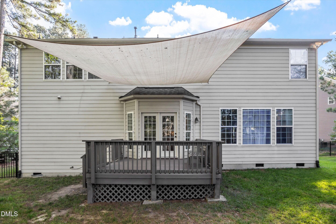
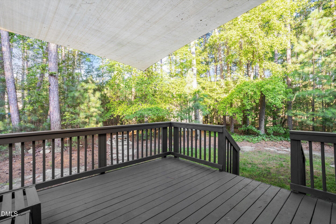
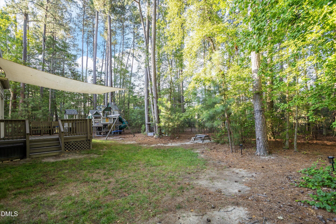
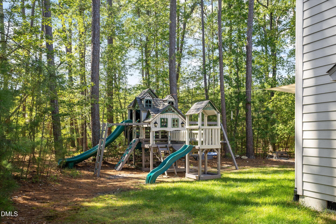
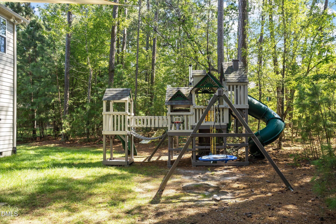
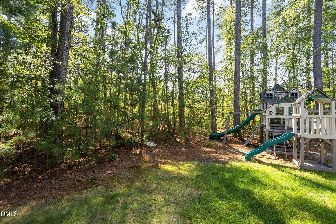
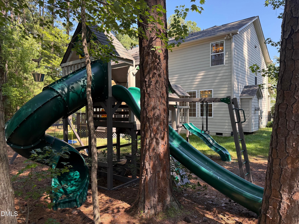
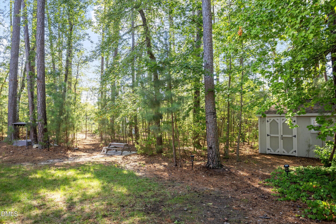
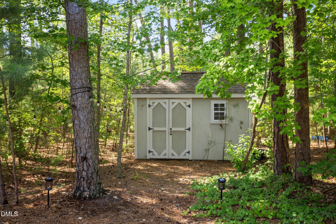
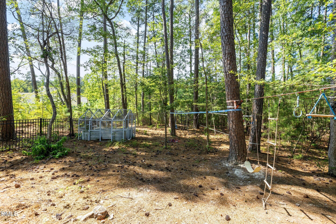
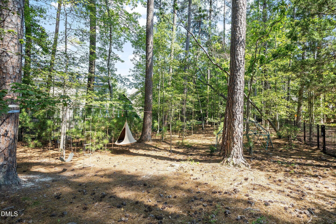
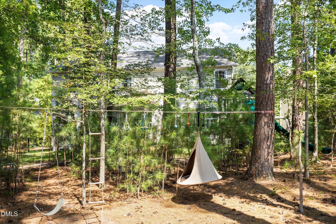
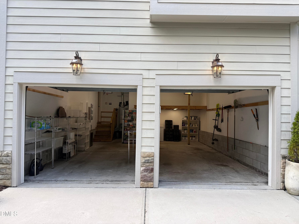
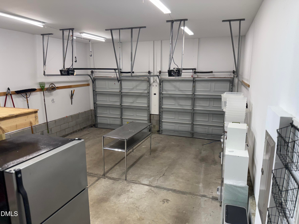
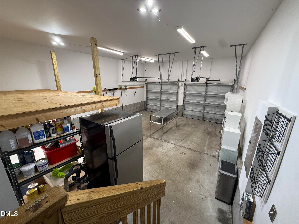
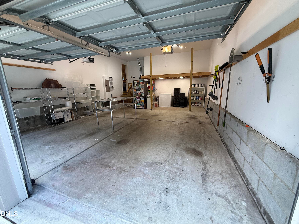
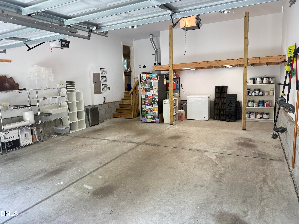
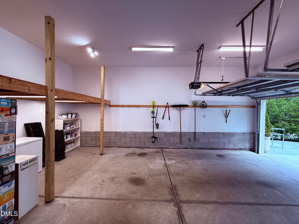
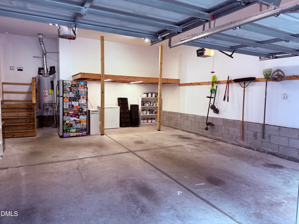
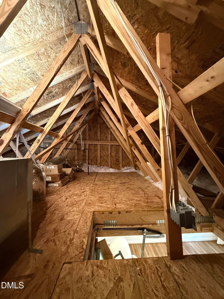
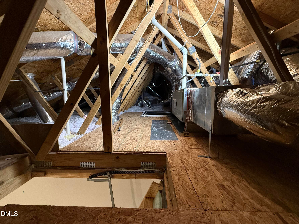
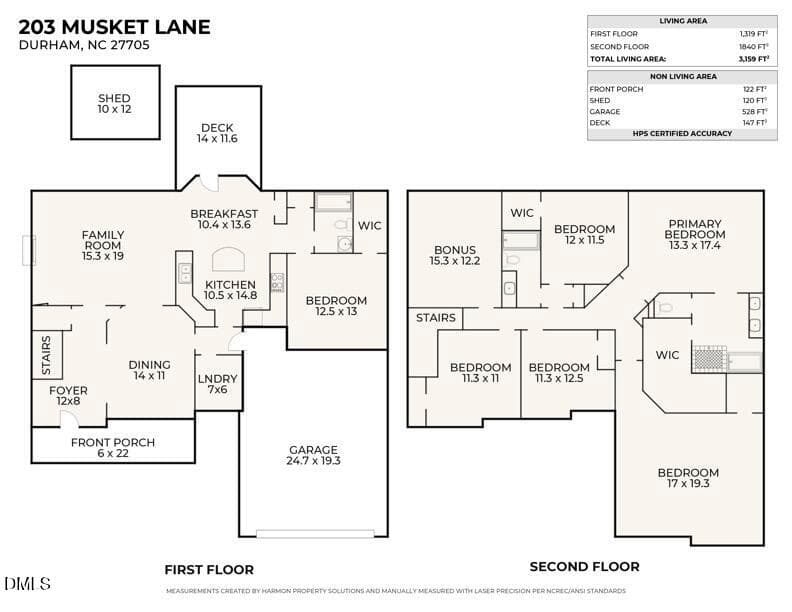
• • • OVERVIEW • • • Welcome to 203 Musket Lane, a beautifully updated 6-bedroom, 3-bath home with 3,159 square feet on a 0.53-acre lot, one of the largest in The Colony at American Village. Tucked into a quiet interior double cul-de-sac with no through traffic, the property offers an unusual combination of space and privacy, including a partly wooded backyard with a mature forest grove. Duke Forest is directly adjacent to the neighborhood, with Duke University just minutes away and an easy commute to UNC-Chapel Hill. • • • INTERIOR • • • Hardwood floors, high ceilings, crown molding, updated lighting, and abundant natural light create a bright, welcoming interior. The spacious family room with gas-log fireplace opens to the kitchen and breakfast area, featuring granite countertops, a center island, stainless appliances, gas cooking, pantry storage, and double ovens, including one convection oven. A separate dining room provides additional space for meals and entertaining. • • • FLOOR PLAN • • • The flexible floor plan includes five bedrooms upstairs and a separate bonus room, plus a first-floor bedroom with walk-in closet that can also function as an office, playroom, game room, or gym. The generous primary suite features a vaulted ceiling, large walk-in closet, dual vanity, soaking tub, and an updated bath with new tile and a frameless glass shower. • • • UPDATES • • • Major improvements include cabinetry throughout the kitchen and all three bathrooms refinished in 2018; a new roof and new deck flooring in 2020; HVAC systems replaced in 2020 and 2022; original main-level hardwood floors refinished in 2022, with hardwood installed that year in the first-floor bedroom and throughout the second level; new primary bath tile and shower in 2022; a new washing machine in 2023; a new dishwasher in 2025; and new stair carpet, front porch railing, and deck railings in 2026. • • • OUTDOOR LIVING • • • The fenced backyard is one of the property's standout features, with mature landscaping, substantial open space, and a secluded grove of mature hardwood trees that provides unusual privacy for a neighborhood setting. The deck receives abundant natural shade for much of the day, with an easily removable seasonal canopy for additional late-afternoon shade and a natural-gas grill hookup. A Gorilla Empire Extreme playset features three elevated play levels, three slides, monkey bars, swings, climbing features, and a bridge and tower. Installed in 2021, it was custom painted and shingled to coordinate with the house. The covered front porch provides another inviting outdoor space. • • • PARKING & STORAGE • • • Parking and storage are unusually generous, with an attached 2-car garage offering extensive lofted storage plus three independent paved outdoor parking spaces, including a side parking pad. Inside, the home offers four walk-in closets plus multiple additional closets, along with a pull-down attic and large backyard shed. Garage entry is directly adjacent to the kitchen for easy grocery unloading and convenient access to additional refrigerator or freezer storage. A dedicated main-level laundry room off the kitchen provides substantial overflow storage for countertop kitchen appliances, pantry items, and household supplies. • • • LOCATION • • • The neighborhood is adjacent to Duke Forest with miles of scenic trails. American Village Park, connected to the neighborhood by an off-street pedestrian nature path, is scheduled for a comprehensive city-planned playground renovation beginning October 2026. • • • INSPECTION • • • A September 2026 pre-listing home inspection is available for review.

Highlights

Fireplace

Property details

MLS
Doorify MLS
MLS #
10194401
Property type
Single Family Residence
Subdivision
The Colony at American Vil
Status
Active
Days on market
25
On market date
September 23, 2026
Stories
N/A
Total bathrooms
3
Garage spaces
2
Parking spaces
5
Lot size
0.53 acres
Loading map…

Nearby schools

Within 10 miles. School directory data from the National Center for Education Statistics (NCES), accessed via the Urban Institute Education Data API. Local Score is calculated by INNOVATE Real Estate; where a state rating is shown, it comes from that state's own official school report card.

Elementary
Easley Elementary
4.51 mi away · Grades 0-5
Zoned school (attendance boundary, 2015-16 data)
4.0
Local Score (state rating (2025) blended 70/30 with student-teacher ratio) -- not an official state rating
State rating: B (2025)
Enrollment
461
Student:teacher ratio
12.8:1
District
Durham Public Schools
Middle
Brogden Middle
3.78 mi away · Grades 6-8
Zoned school (attendance boundary, 2015-16 data)
2.6
Local Score (state rating (2025) blended 70/30 with student-teacher ratio) -- not an official state rating
State rating: D (2025)
Enrollment
695
Student:teacher ratio
14.8:1
District
Durham Public Schools
High
City of Medicine Academy
4.55 mi away · Grades 9-12
Zoned school (attendance boundary, 2015-16 data)
4.7
Local Score (state rating (2025) blended 70/30 with student-teacher ratio) -- not an official state rating
State rating: A (2025)
Enrollment
352
Student:teacher ratio
14.1:1
District
Durham Public Schools

Walkability

Blended score for Durham's center, calculated by INNOVATE Real Estate from two sources: the EPA's National Walkability Index (street network, transit, land-use mix) and Google Places amenity data (what's actually reachable on foot from this point). 60% EPA National Walkability Index + 40% nearby-amenity density (Google Places).

47
Somewhat walkable
out of 100
EPA National Walkability Index
9.2 / 20 -- Below average walkable
Google Places amenity density
48 / 100
Restaurants & cafes1
Grocery stores0
Parks4
Schools4
Transit stops10
Pharmacies1

Market position

How this listing compares to current activity in Durham, from live MLS data.

On the market 25 days -- 69 fewer days than Durham's current average of 94 days.
For reference, the median list price across 1,780 active listings in Durham right now is $377,000.

Mortgage calculator

Estimate only - actual rate and payment depend on your lender, credit, and loan program.

$
%
%
Adjust tax / insurance estimates
% / yr
$
/mo
Est. monthly payment
$5,569/mo
$179,980 down
$719,920 loan
Principal & interest$4,669
Property tax (est.)$750
Home insurance (est.)$150

Similar homes you might like

Data source: Listing information provided by Doorify MLS via Trestle/CoreLogic. Last updated 25 days ago.

Information herein deemed reliable but not guaranteed; all measurements, school assignments, HOA fees, taxes, and feature lists are approximate and should be independently verified. Equal Housing Opportunity.