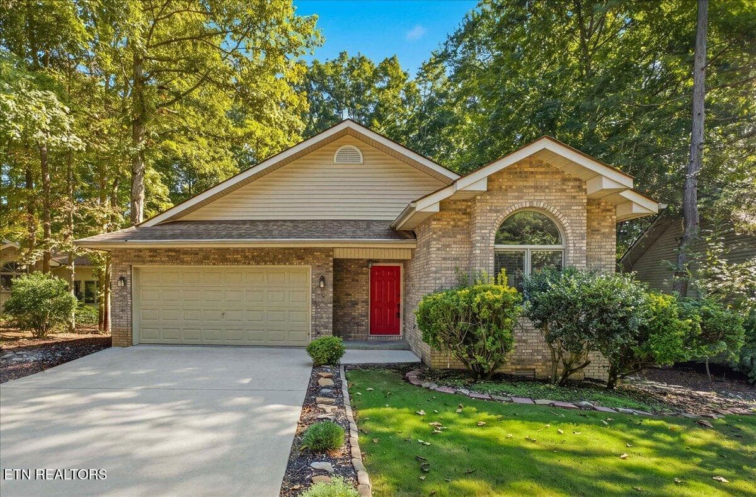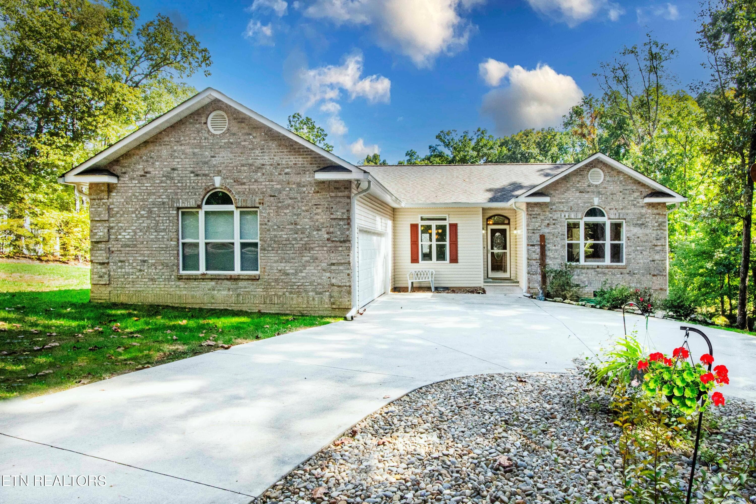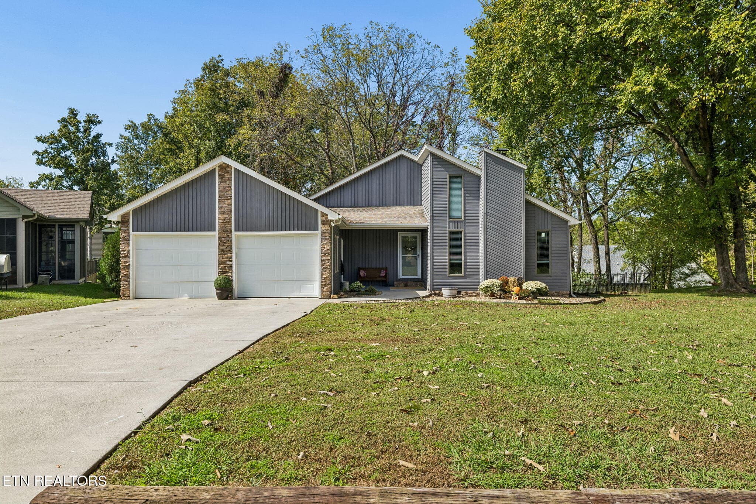
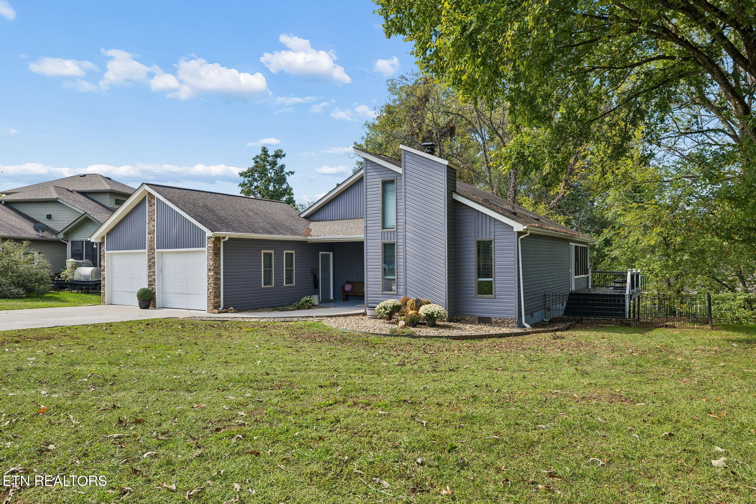
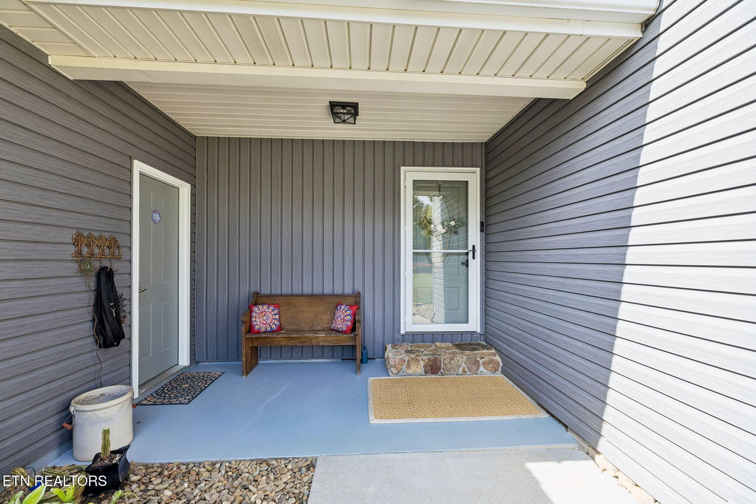
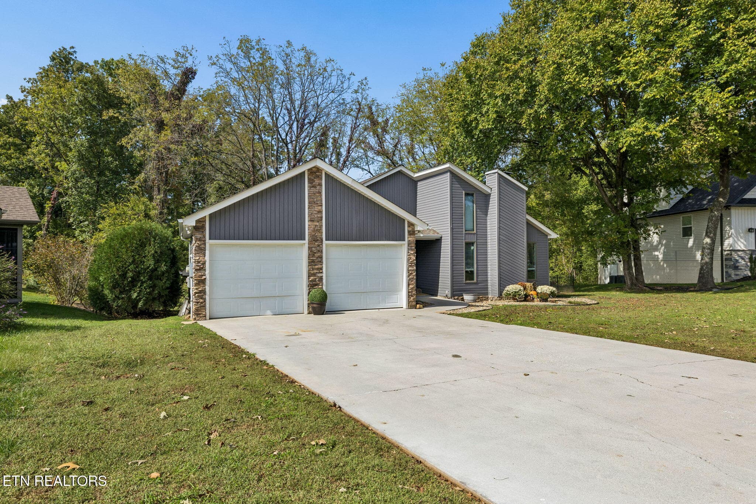
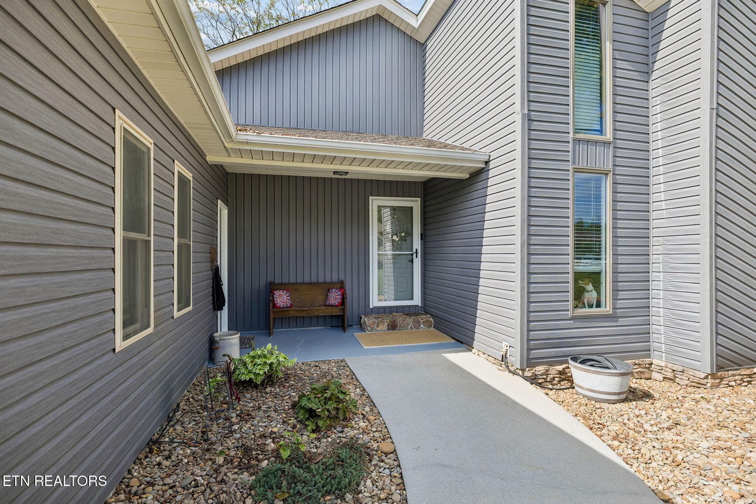
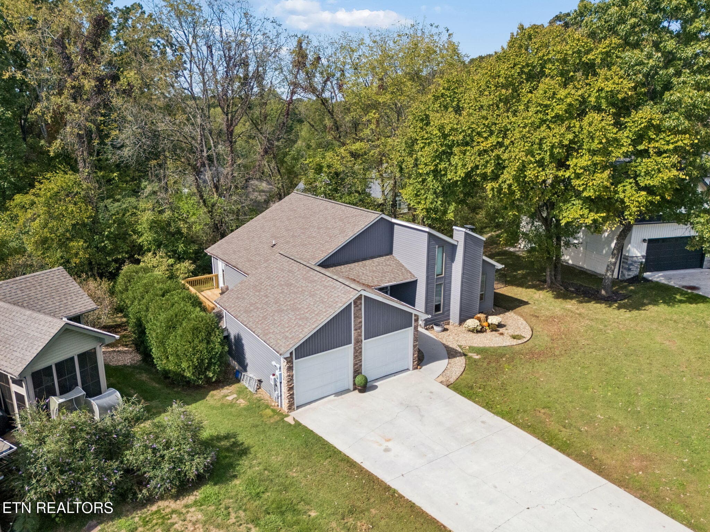
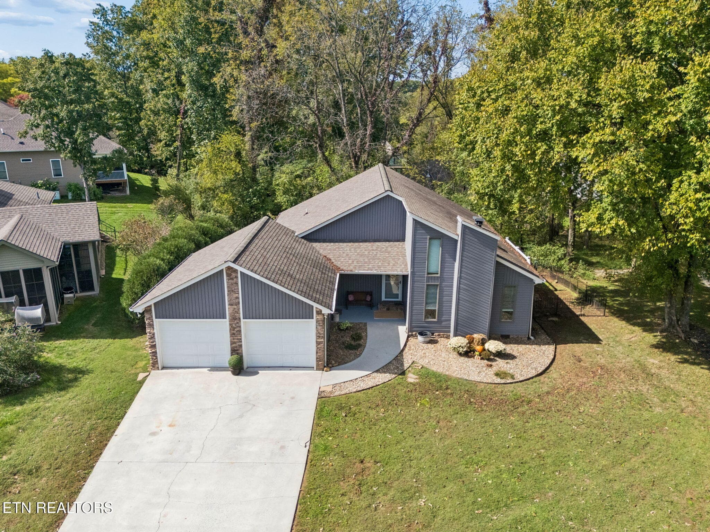
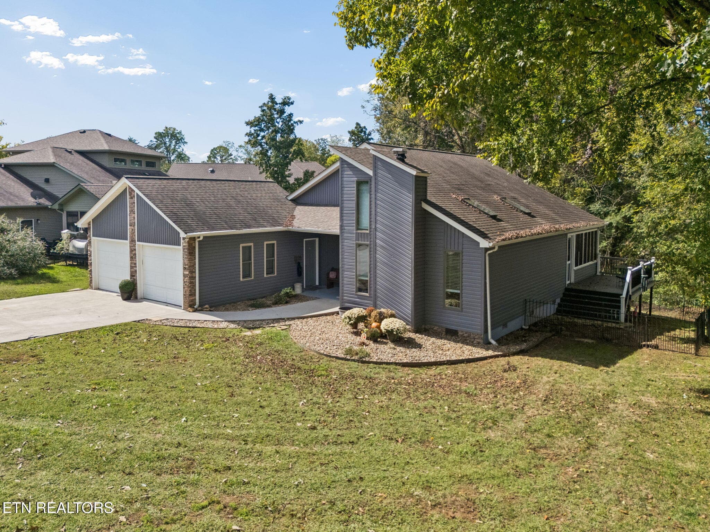
Danski front 1 - 202 Daksi Lane, Loudon, TN 37774
Front Image Sep 4, 2026, 01_24_14 PM - 202 Daksi Lane, Loudon, TN 37774
1-202 Daksi Ln - 030 - 202 Daksi Lane, Loudon, TN 37774
35943444-b1c3-4899-9707-52356bce31fc - 202 Daksi Lane, Loudon, TN 37774
54-202 Daksi Ln - 019 (2) - 202 Daksi Lane, Loudon, TN 37774
37-202 Daksi Ln - 037 - 202 Daksi Lane, Loudon, TN 37774
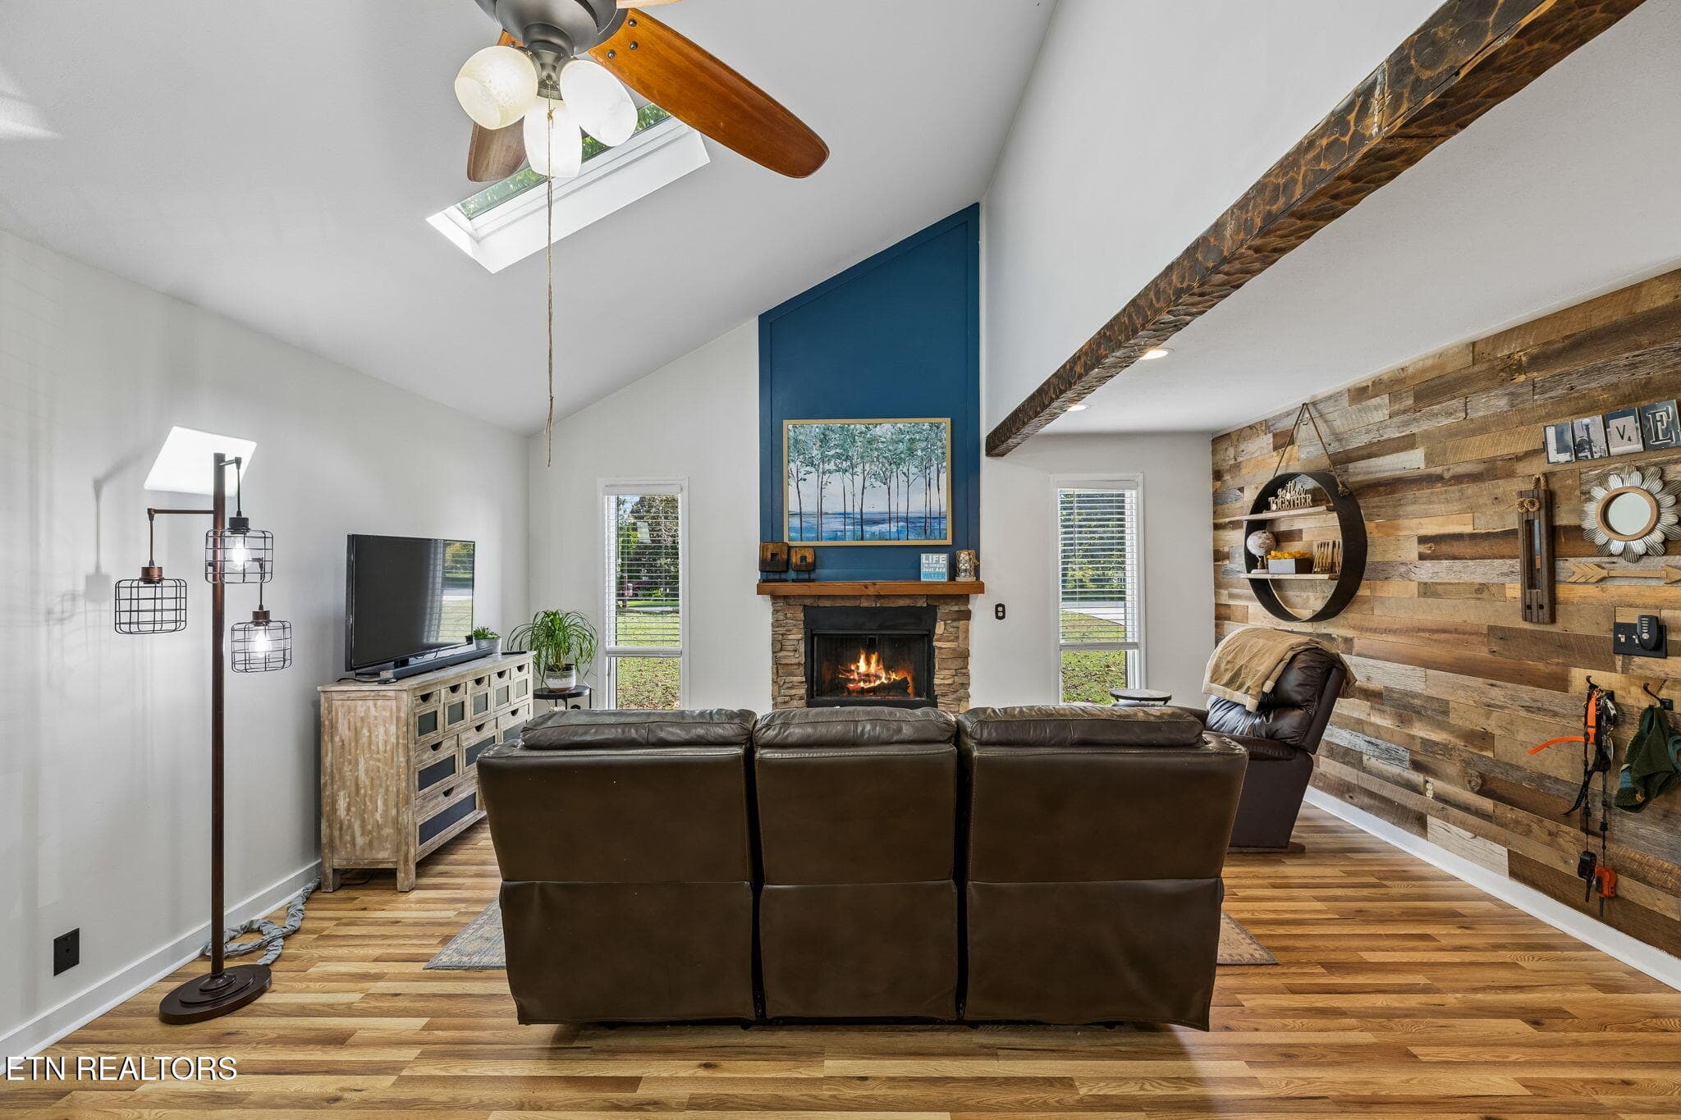
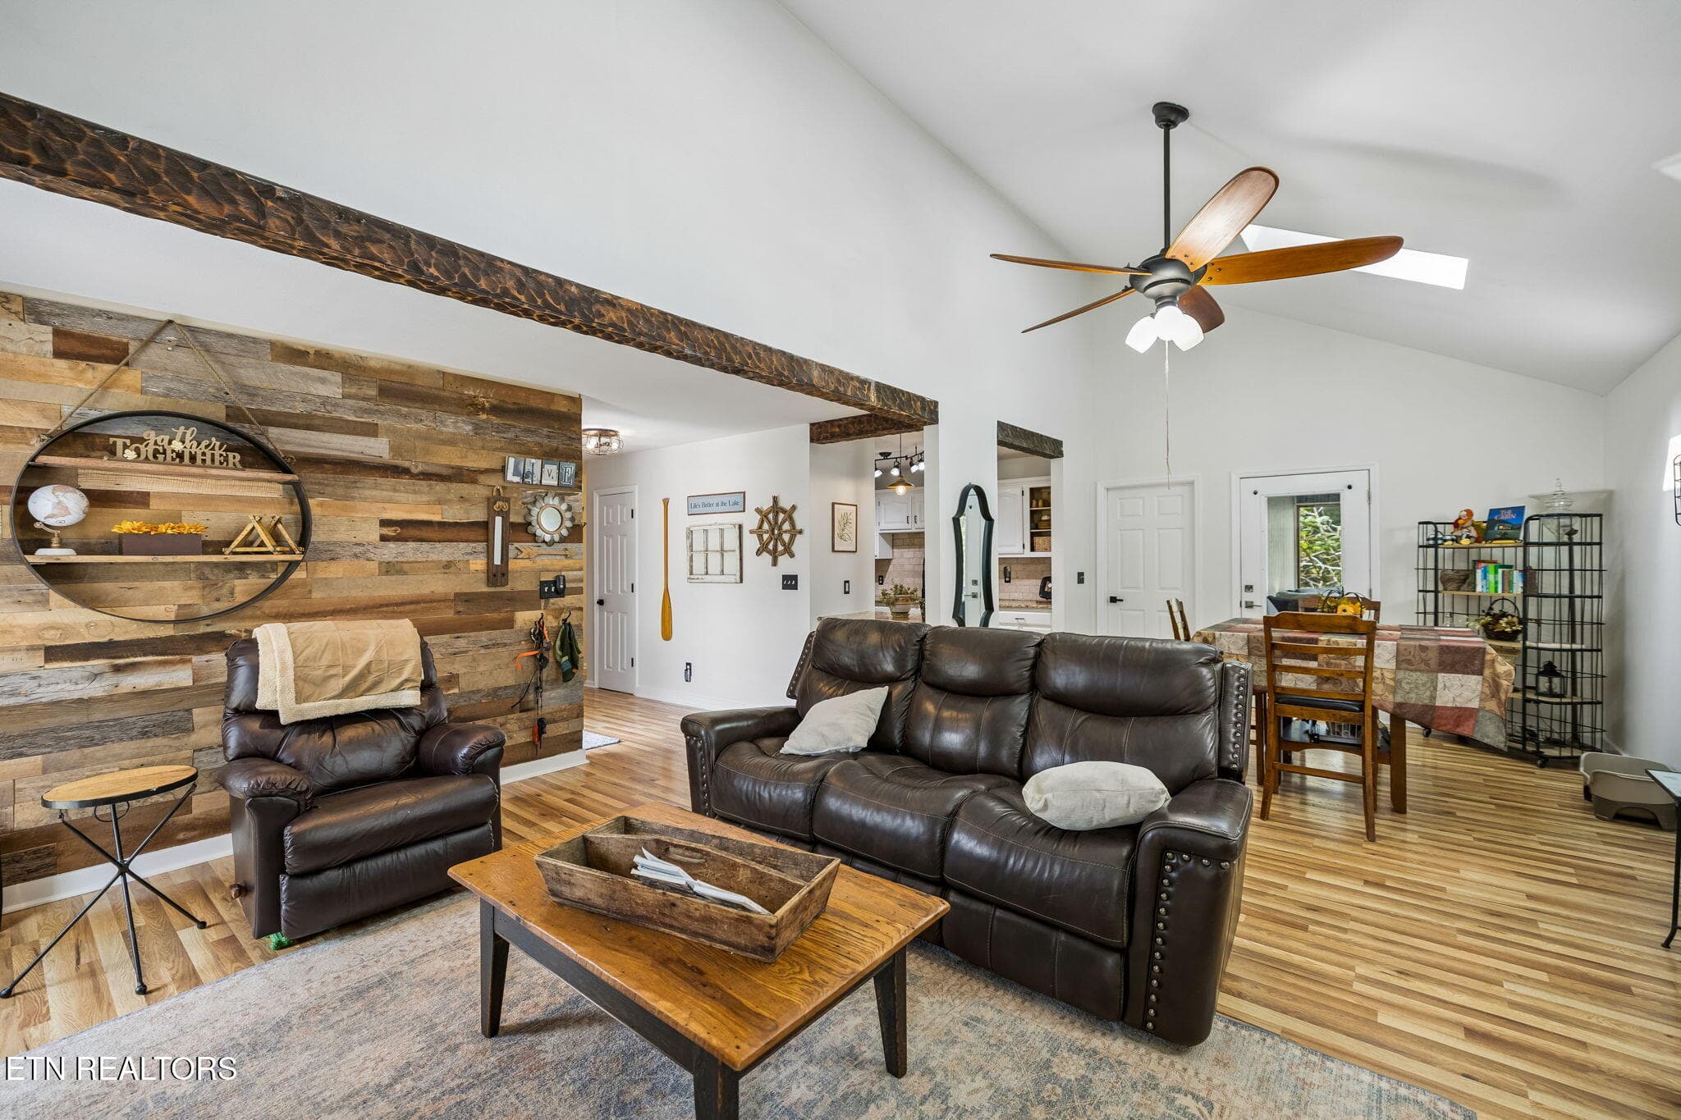
Living room - 202 Daksi Lane, Loudon, TN 37774
23-202 Daksi Ln - 015 - 202 Daksi Lane, Loudon, TN 37774
7-202 Daksi Ln - 014 - 202 Daksi Lane, Loudon, TN 37774
Kitchen 5 - 202 Daksi Lane, Loudon, TN 37774
12-202 Daksi Ln - 004 - 202 Daksi Lane, Loudon, TN 37774
13-202 Daksi Ln - 020 - 202 Daksi Lane, Loudon, TN 37774
16-202 Daksi Ln - 008 - 202 Daksi Lane, Loudon, TN 37774
17-202 Daksi Ln - 009 - 202 Daksi Lane, Loudon, TN 37774
6-202 Daksi Ln - 013 - 202 Daksi Lane, Loudon, TN 37774
Angle from door1 - 202 Daksi Lane, Loudon, TN 37774
13-202 Daksi Ln - 005 - 202 Daksi Lane, Loudon, TN 37774
9-202 Daksi Ln - 016 - 202 Daksi Lane, Loudon, TN 37774
14-202 Daksi Ln - 006 - 202 Daksi Lane, Loudon, TN 37774
Dining room Image Sep 3, 2026, 12_15_10 - 202 Daksi Lane, Loudon, TN 37774
9-202 Daksi Ln - 001 - 202 Daksi Lane, Loudon, TN 37774
Kitchen 3 - 1 - 202 Daksi Lane, Loudon, TN 37774
10-202 Daksi Ln - 002 - 202 Daksi Lane, Loudon, TN 37774
Kitchen 1 - 202 Daksi Lane, Loudon, TN 37774
11-202 Daksi Ln - 003 - 202 Daksi Lane, Loudon, TN 37774
Kitchen 2 - 202 Daksi Lane, Loudon, TN 37774
Kitchen 4-1 - 202 Daksi Lane, Loudon, TN 37774
22-202 Daksi Ln - 014 - 202 Daksi Lane, Loudon, TN 37774
Pass through counter - 202 Daksi Lane, Loudon, TN 37774
1fd2c649-9687-4768-90ac-2921ca8d8e63 - 202 Daksi Lane, Loudon, TN 37774
Island breezeway - 202 Daksi Lane, Loudon, TN 37774
b8f558b3-2a86-4200-b728-120bd2084593 - 202 Daksi Lane, Loudon, TN 37774
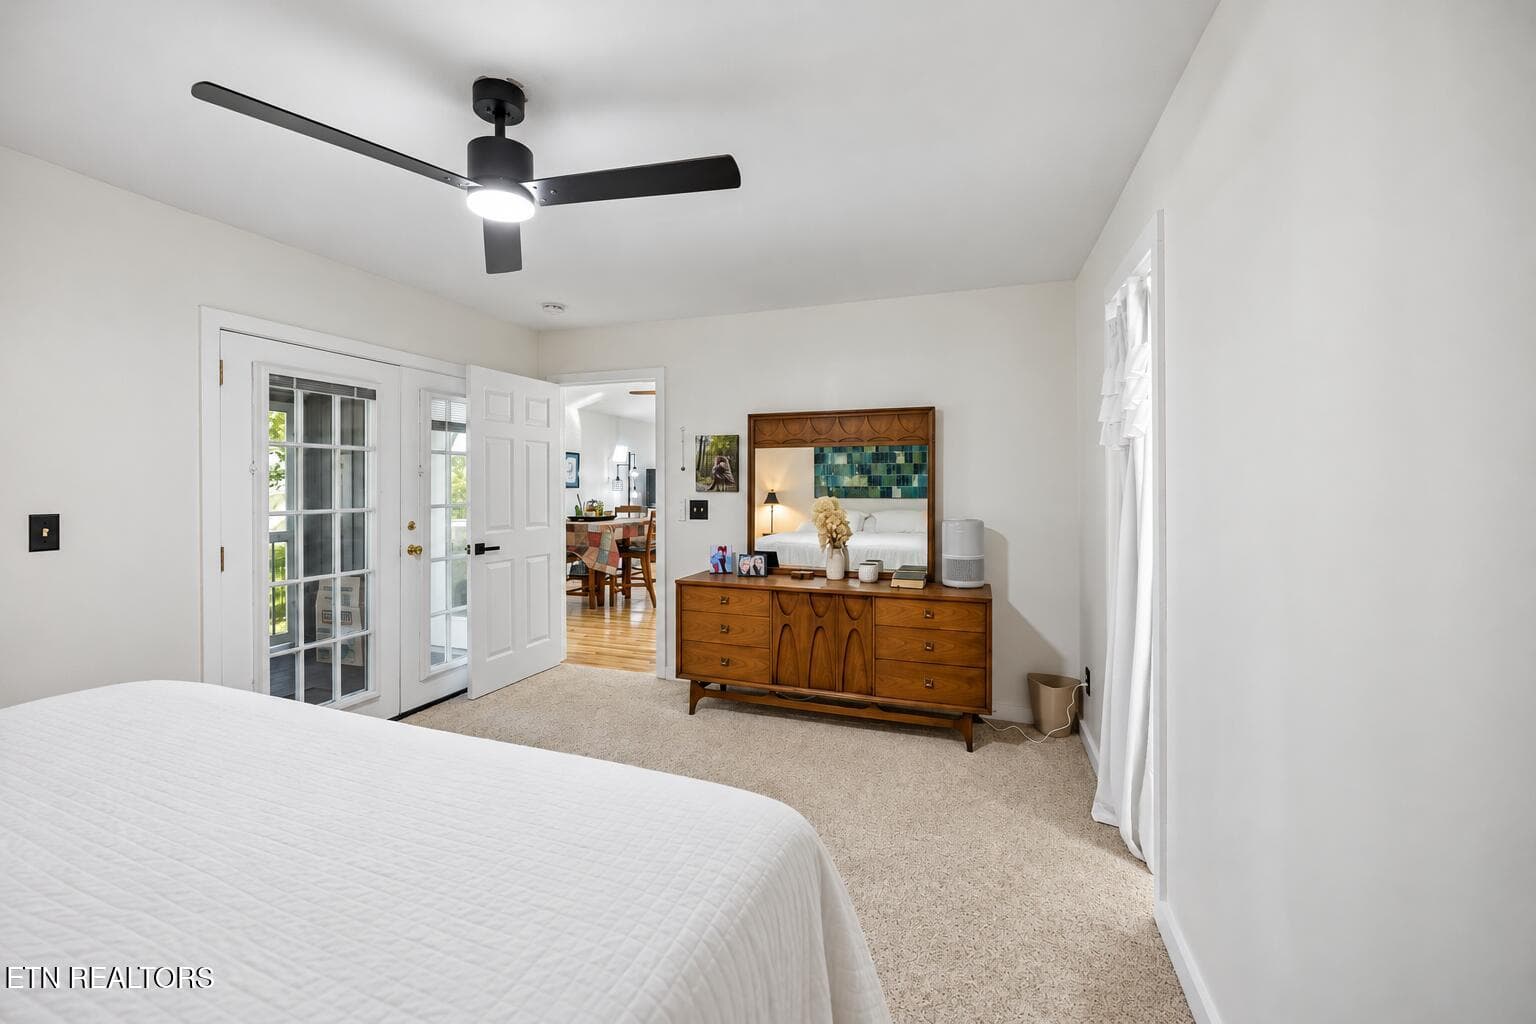
Main bedroom 2 Image Sep 3, 2026, 12_29_ - 202 Daksi Lane, Loudon, TN 37774
17-202 Daksi Ln - 024 - 202 Daksi Lane, Loudon, TN 37774
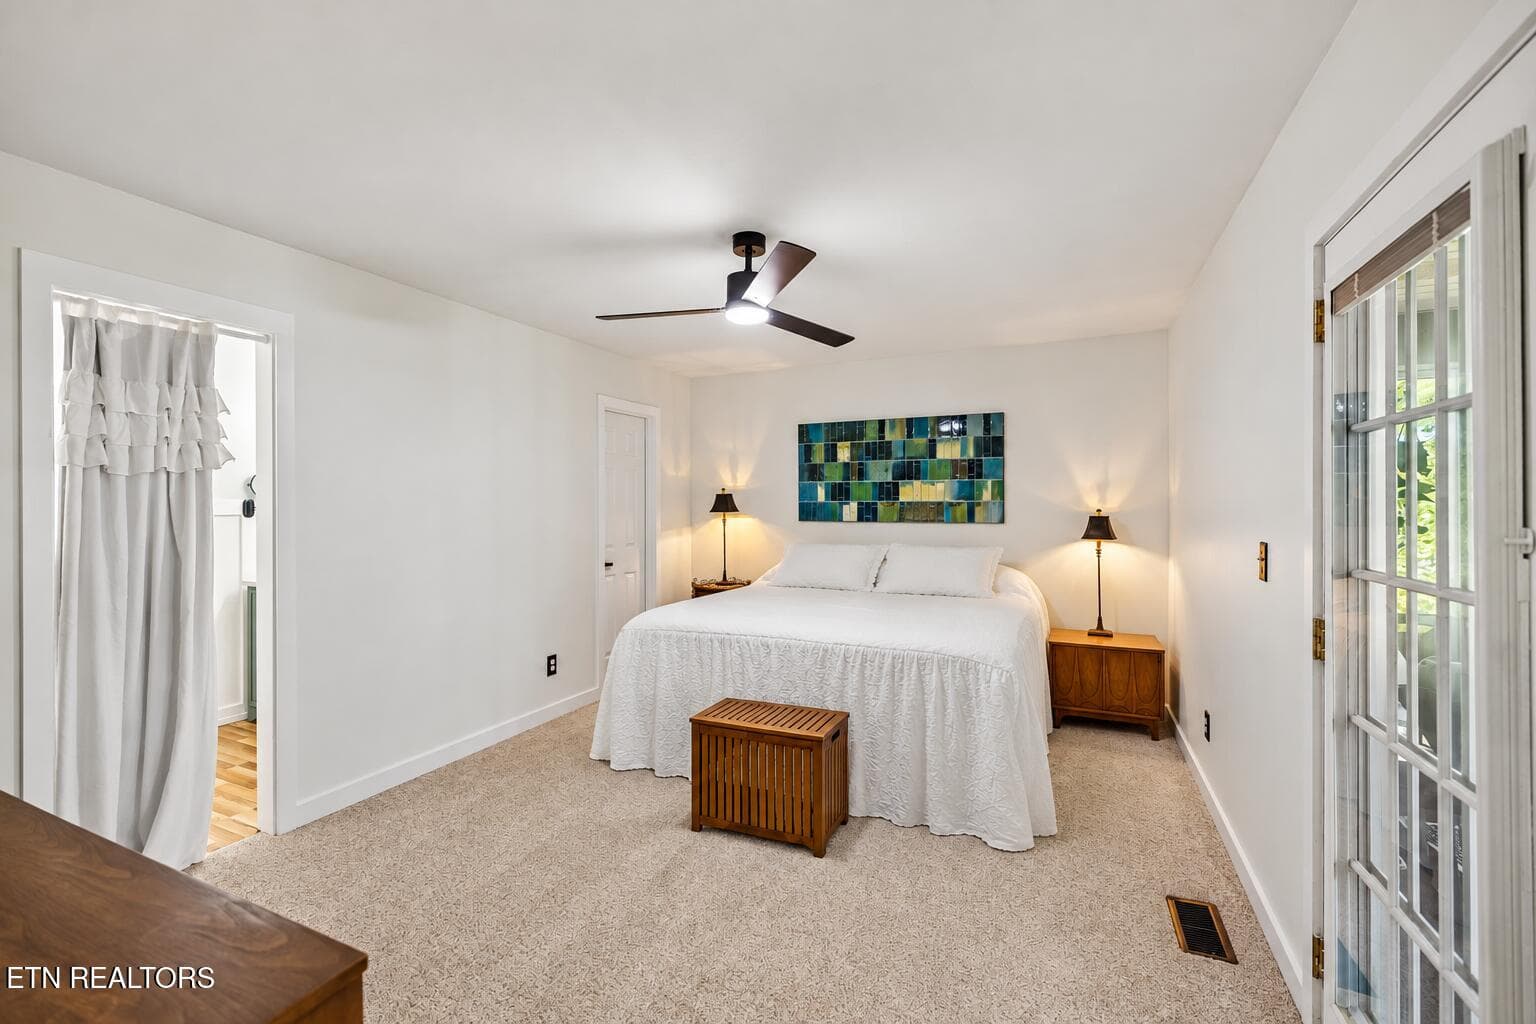
Main bedroom Image Sep 3, 2026, 12_28_02 - 202 Daksi Lane, Loudon, TN 37774
18-202 Daksi Ln - 025 - 202 Daksi Lane, Loudon, TN 37774
20-202 Daksi Ln - 027 - 202 Daksi Lane, Loudon, TN 37774
Hallway - 202 Daksi Lane, Loudon, TN 37774
24-202 Daksi Ln - 018 - 202 Daksi Lane, Loudon, TN 37774
Second bedroom 2 - 202 Daksi Lane, Loudon, TN 37774
25-202 Daksi Ln - 019 - 202 Daksi Lane, Loudon, TN 37774
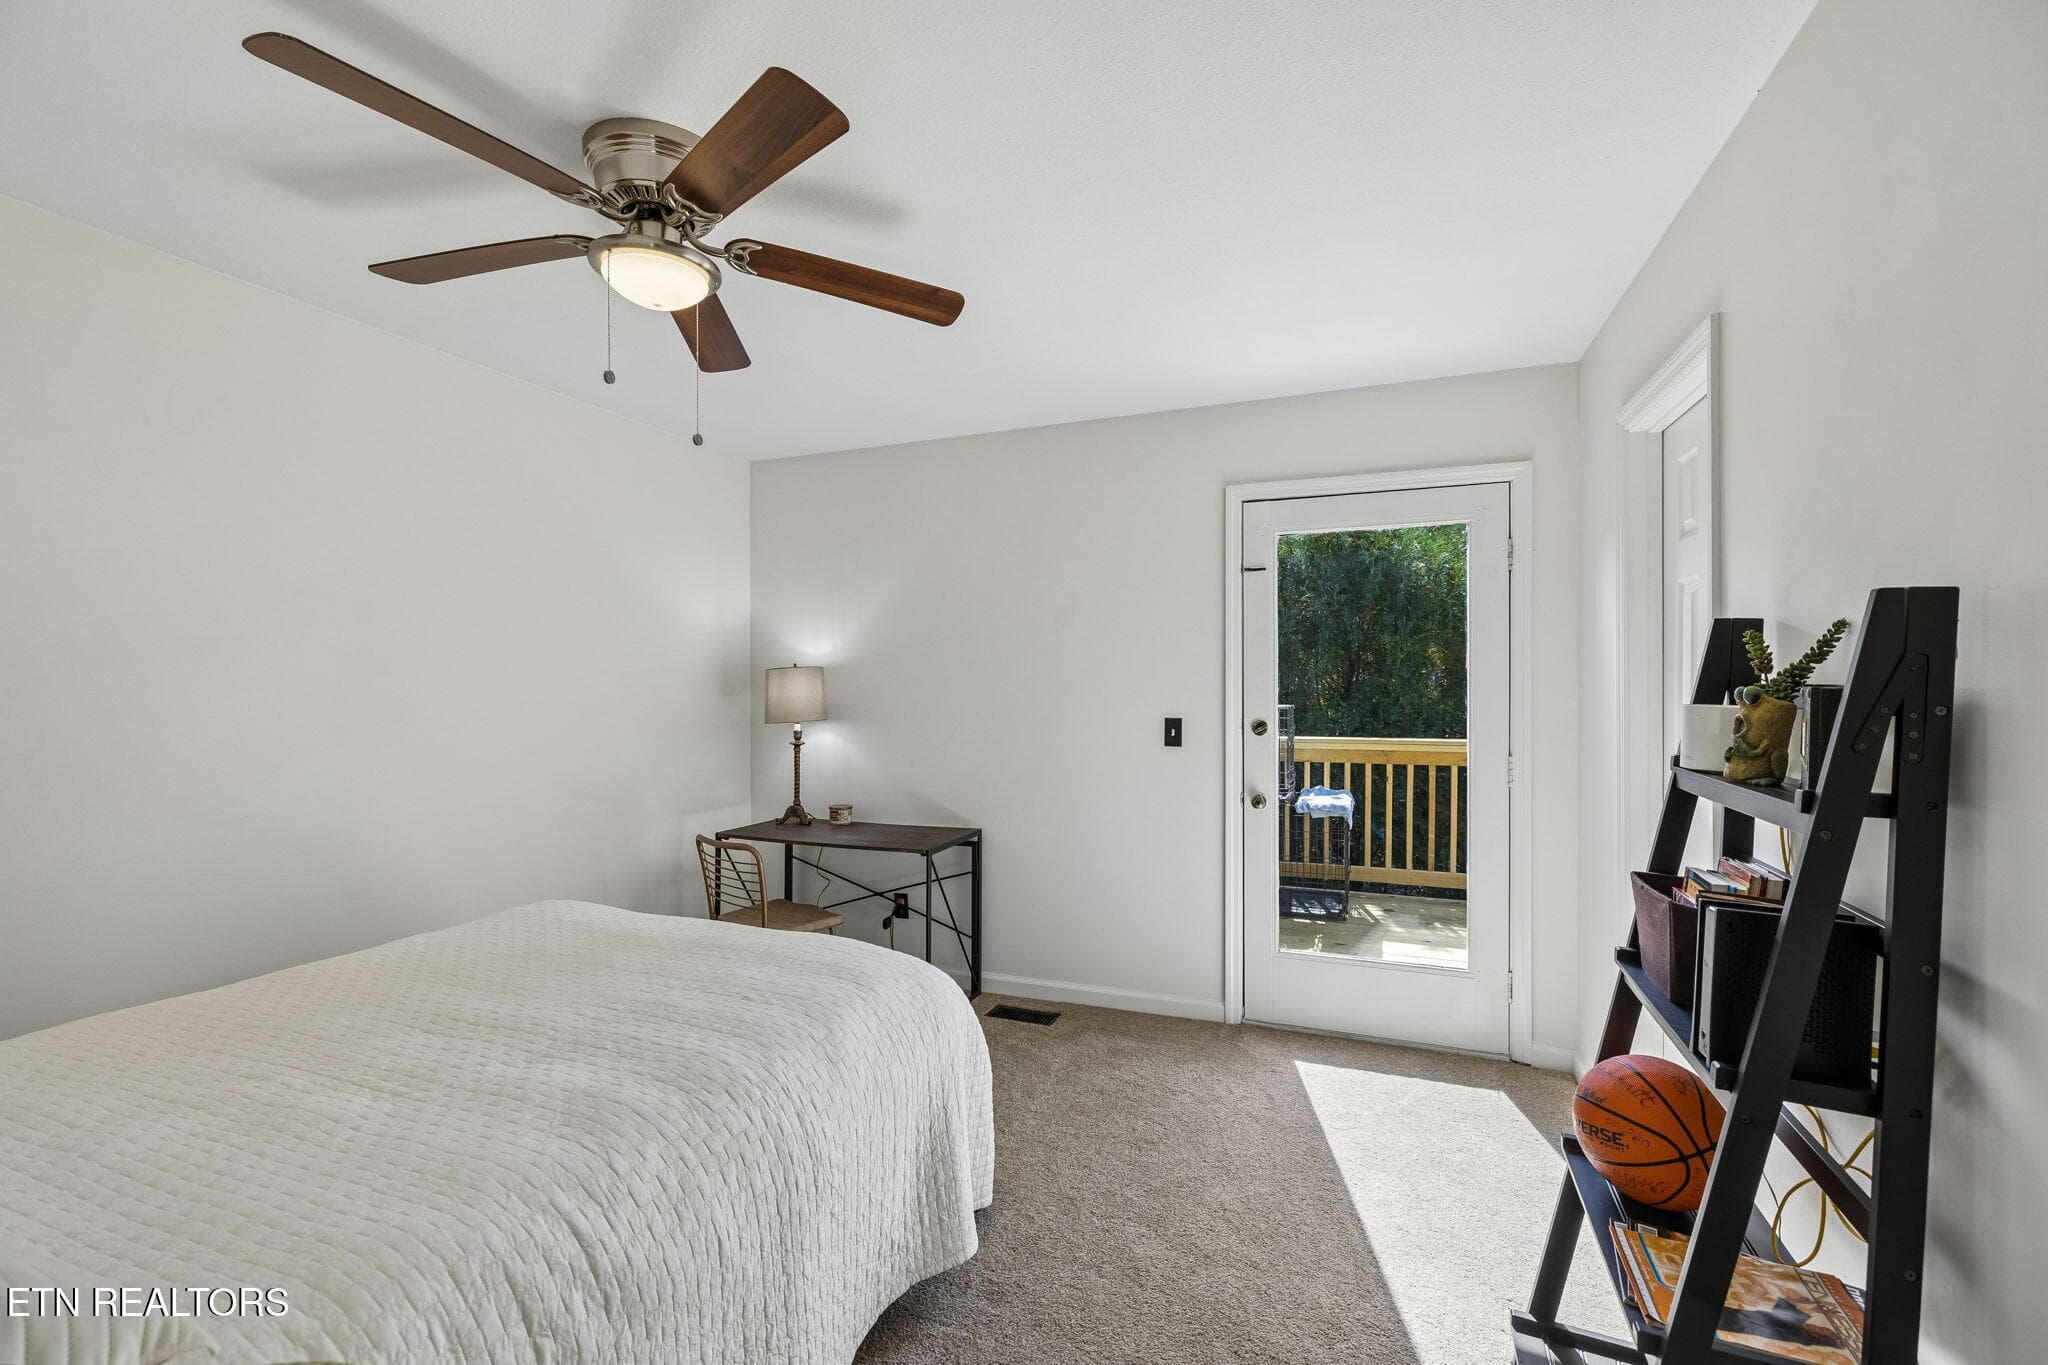
2nd bedroom Image Sep 3, 2026, 12_53_43 - 202 Daksi Lane, Loudon, TN 37774
Second bedroom - 202 Daksi Lane, Loudon, TN 37774
26-202 Daksi Ln - 020 - 202 Daksi Lane, Loudon, TN 37774
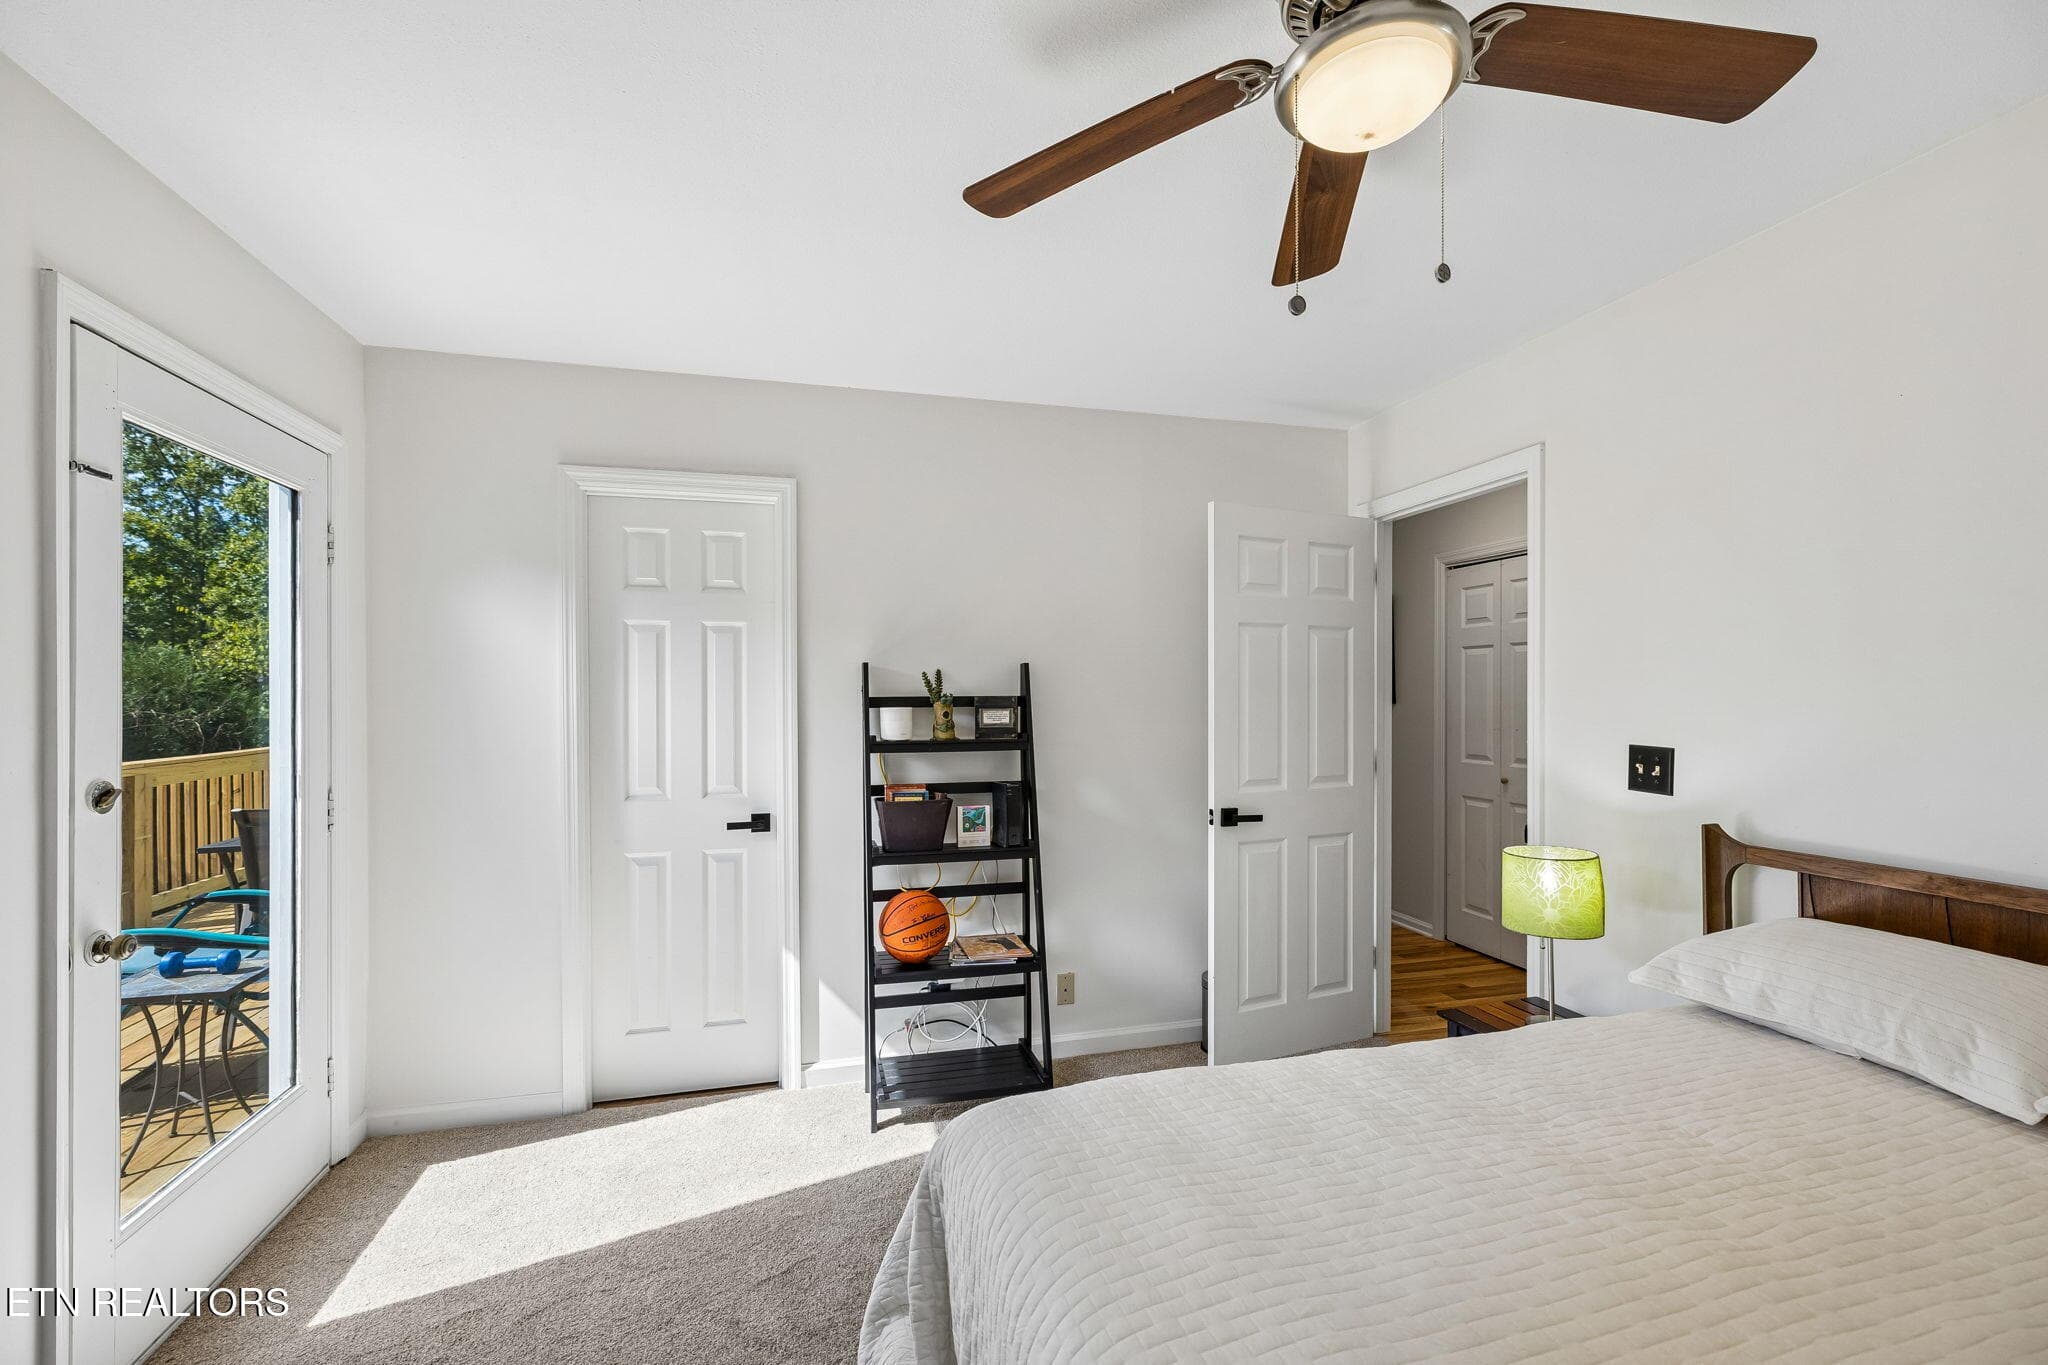
2nd bedroom 2 Image Sep 3, 2026, 01_29_3 - 202 Daksi Lane, Loudon, TN 37774
23-202 Daksi Ln - 007 - 202 Daksi Lane, Loudon, TN 37774
27-202 Daksi Ln - 021 - 202 Daksi Lane, Loudon, TN 37774
24-202 Daksi Ln - 008 - 202 Daksi Lane, Loudon, TN 37774
29-202 Daksi Ln - 023 - 202 Daksi Lane, Loudon, TN 37774
25-202 Daksi Ln - 009 - 202 Daksi Lane, Loudon, TN 37774
30-202 Daksi Ln - 024 - 202 Daksi Lane, Loudon, TN 37774
5-202 Daksi Ln - 012 - 202 Daksi Lane, Loudon, TN 37774
7-202 Daksi Ln - 017 - 202 Daksi Lane, Loudon, TN 37774
IMG_0926 - 202 Daksi Lane, Loudon, TN 37774
8-202 Daksi Ln - 016 - 202 Daksi Lane, Loudon, TN 37774
Screened in Porch Image Sep 4, 2026, 01_ - 202 Daksi Lane, Loudon, TN 37774
33-202 Daksi Ln - 027 - 202 Daksi Lane, Loudon, TN 37774
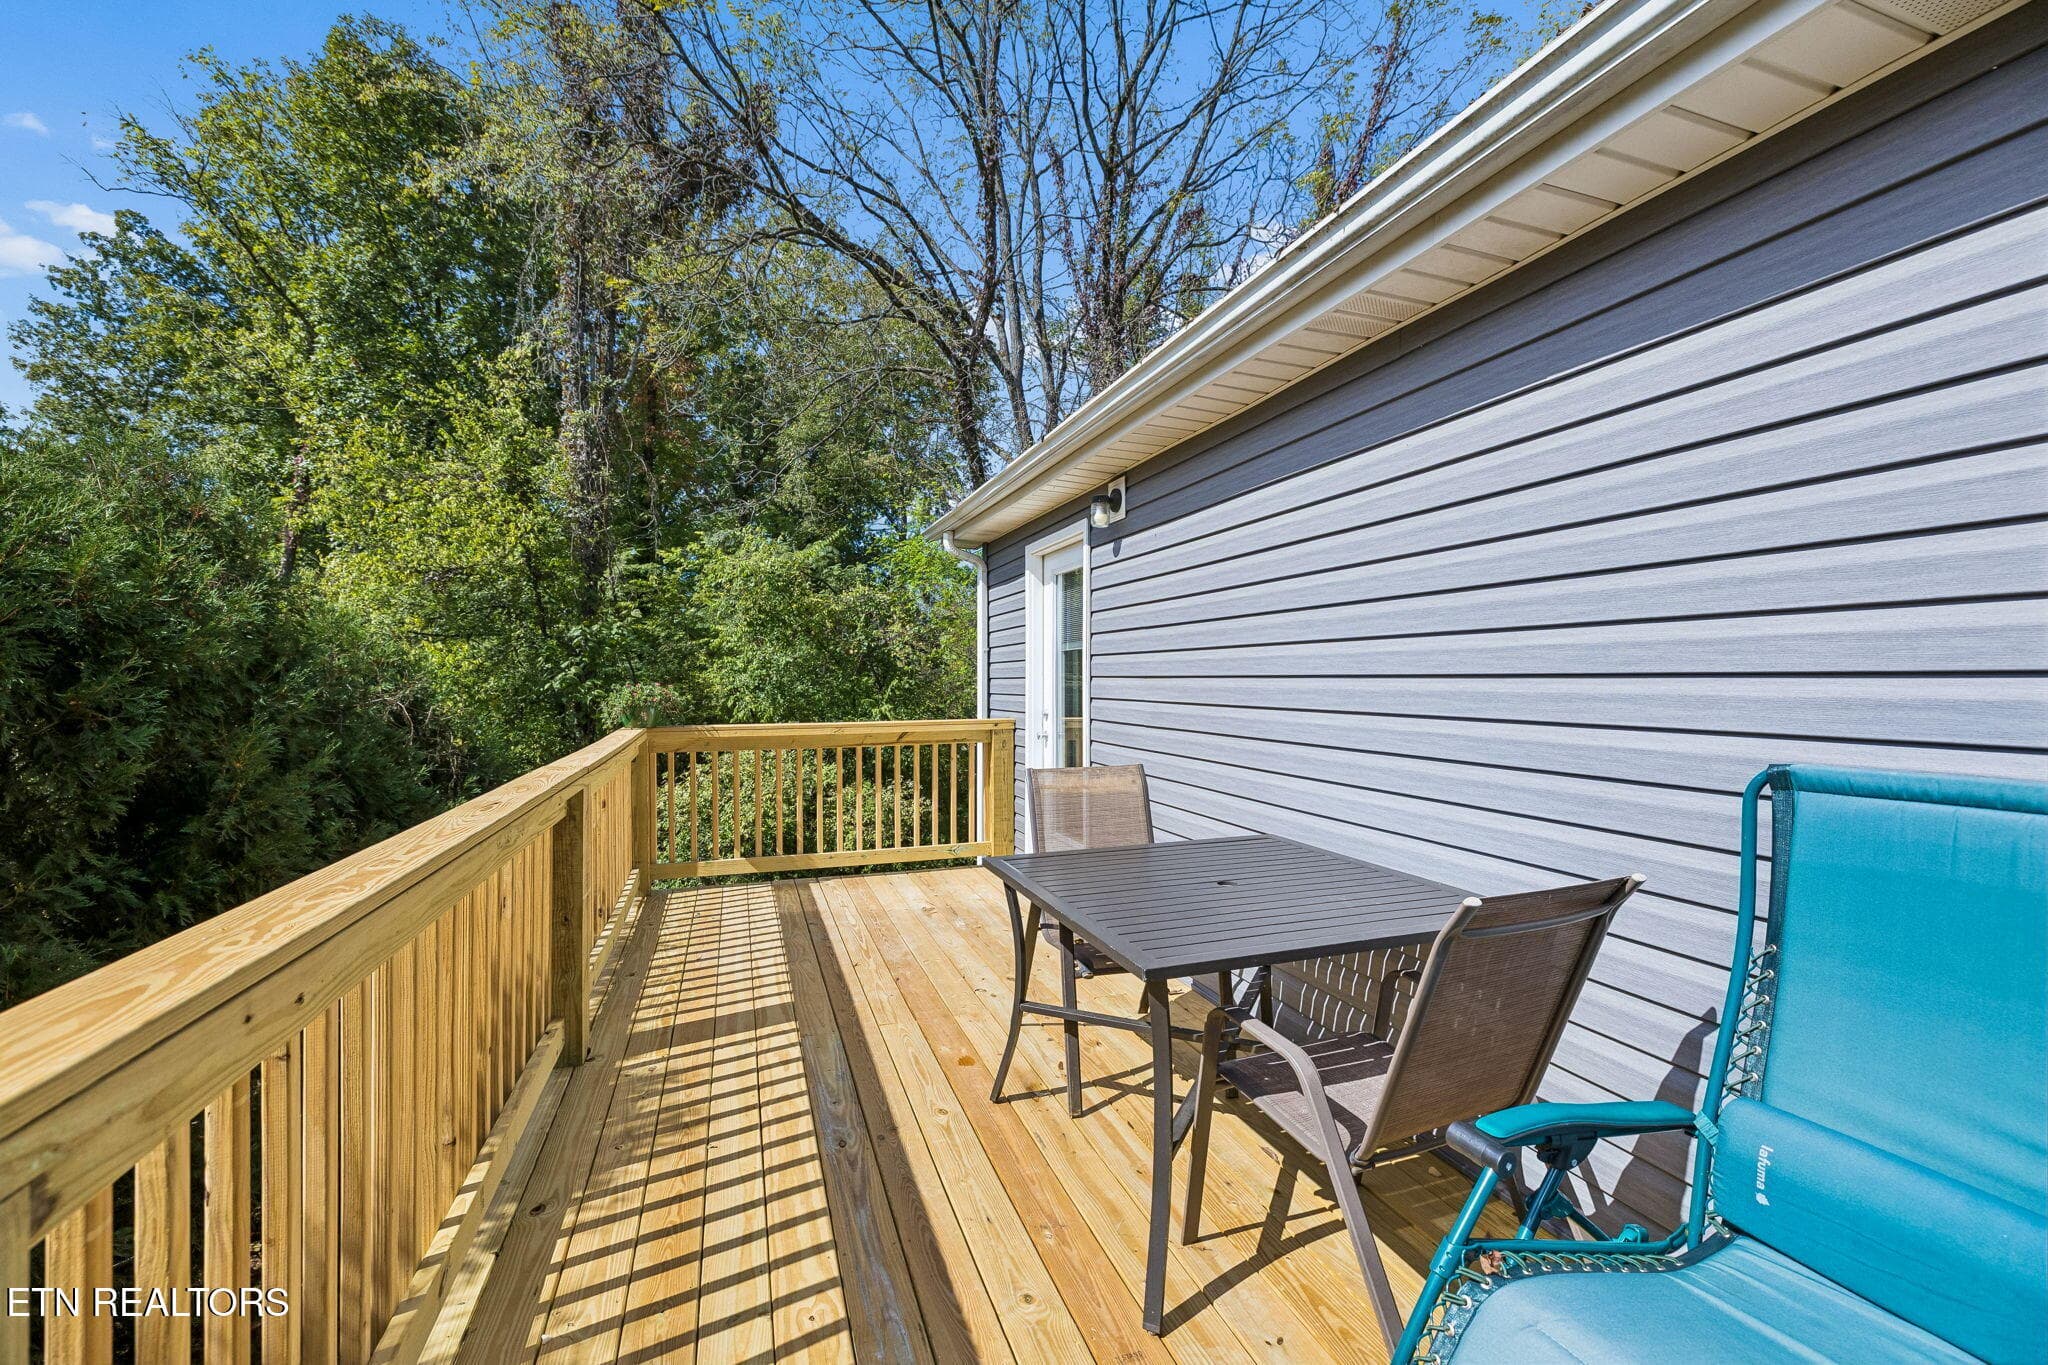
Deck 1 Image Sep 4, 2026, 01_17_09 PM - 202 Daksi Lane, Loudon, TN 37774
34-202 Daksi Ln - 034 - 202 Daksi Lane, Loudon, TN 37774
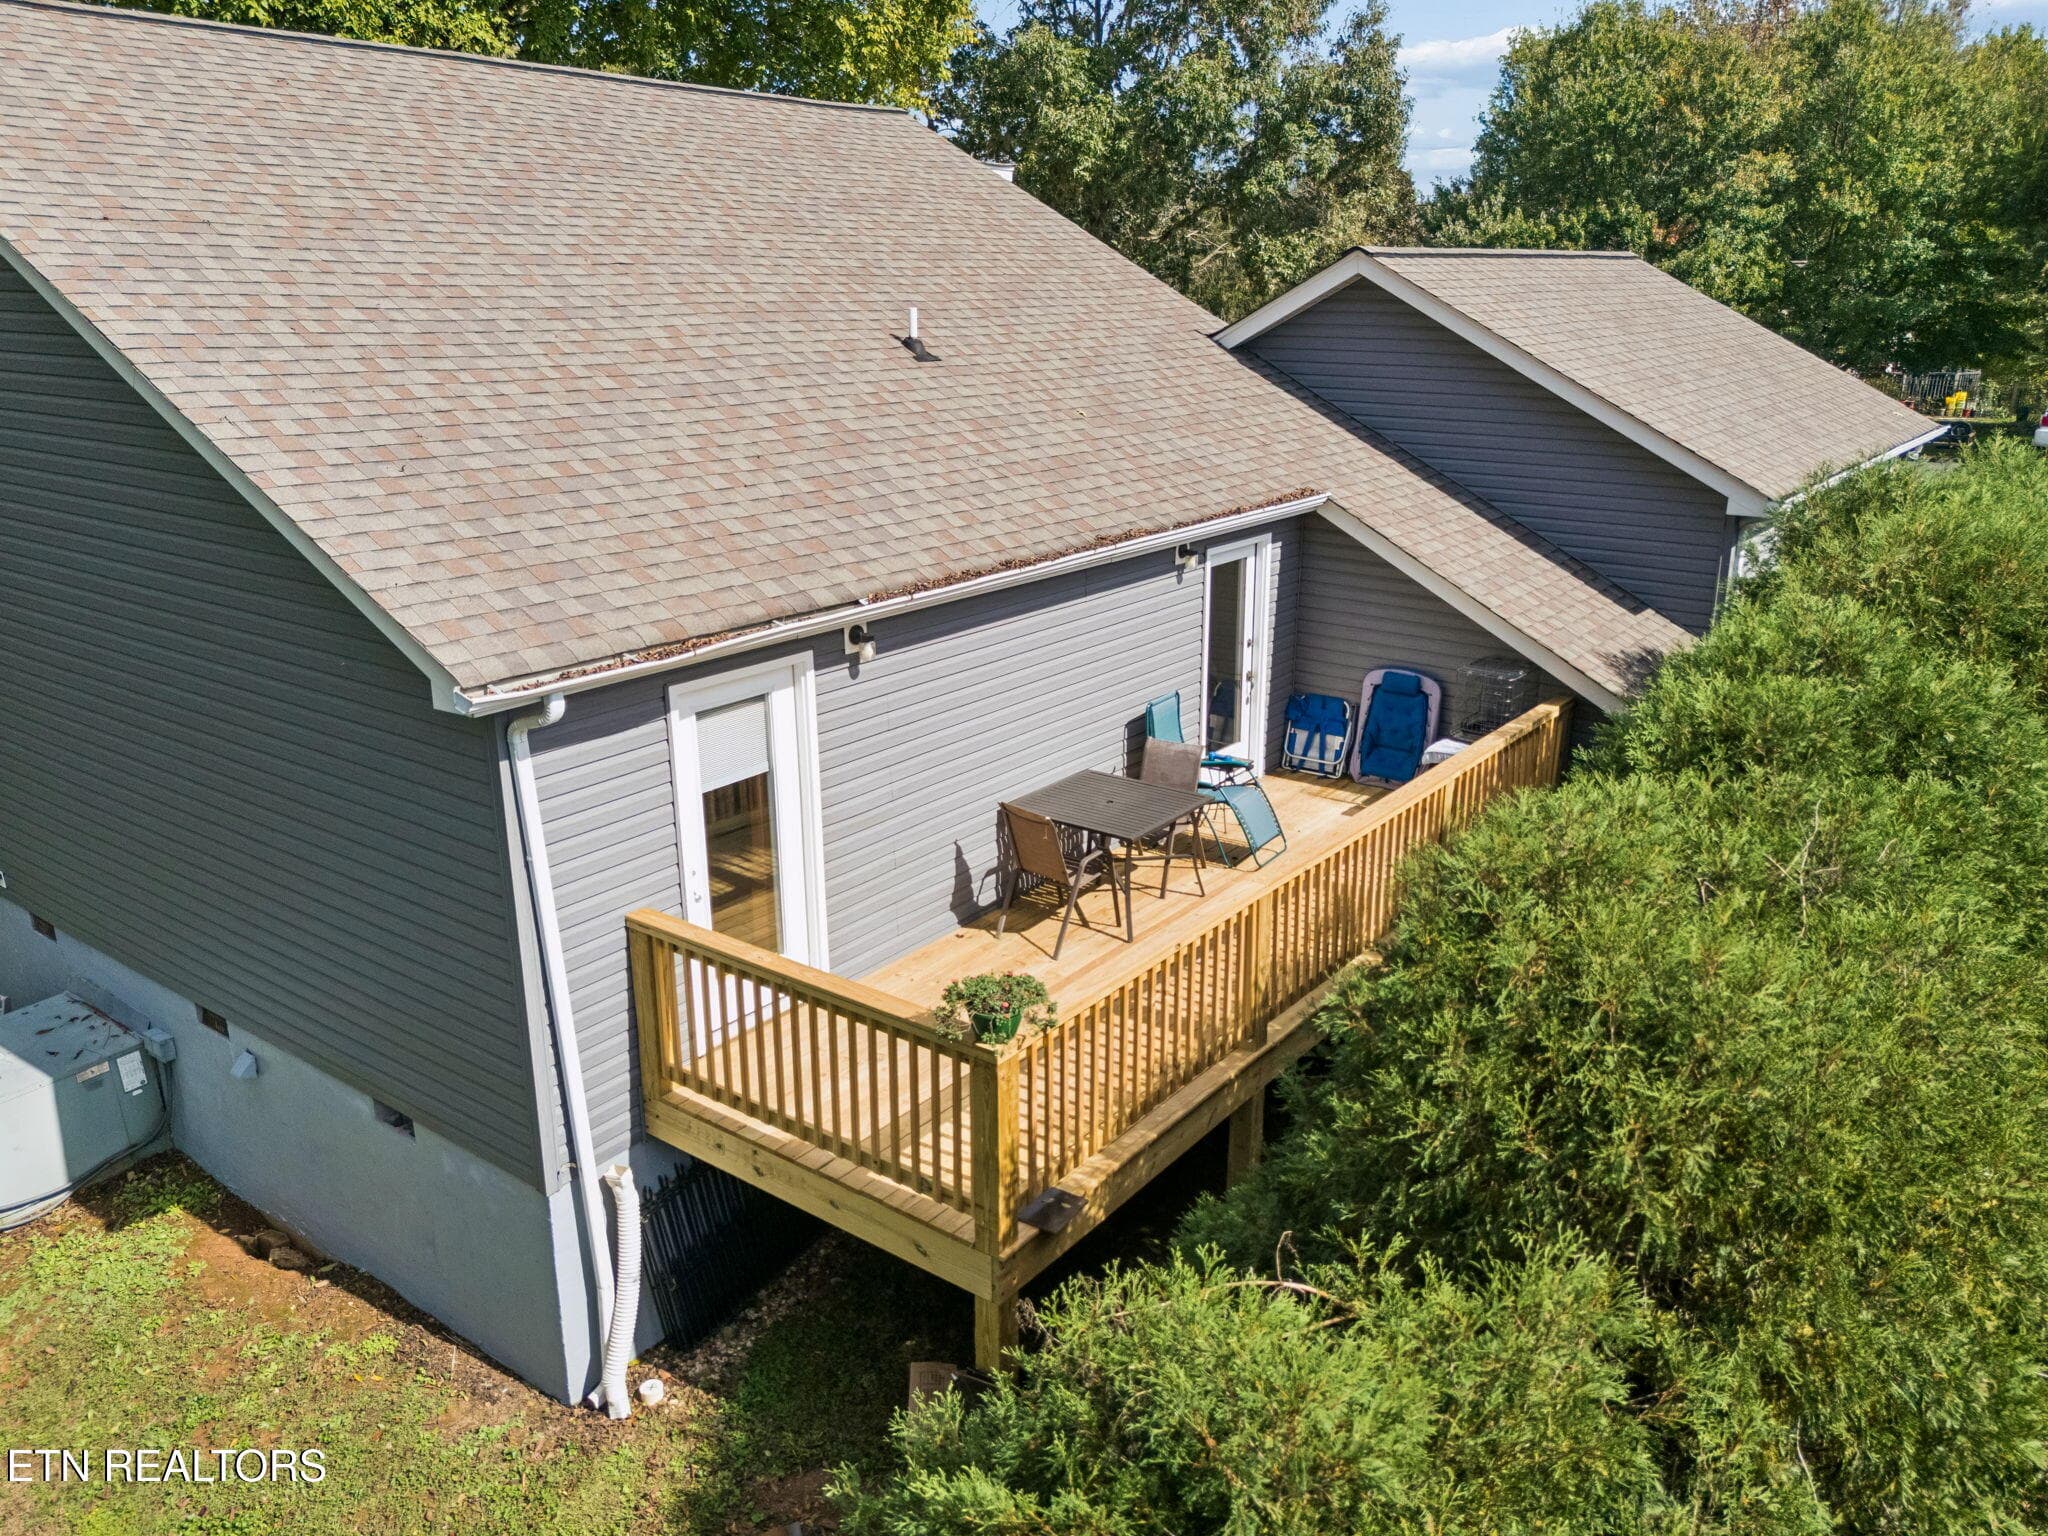
Deck and Porch 1 Image Sep 4, 2026, 01_1 - 202 Daksi Lane, Loudon, TN 37774
3-202 Daksi Ln - 032 - 202 Daksi Lane, Loudon, TN 37774
Deck Image Sep 3, 2026, 01_41_22 PM - 202 Daksi Lane, Loudon, TN 37774
4-202 Daksi Ln - 033 - 202 Daksi Lane, Loudon, TN 37774
Deck 1 Image Sep 4, 2026, 01_22_06 PM - 202 Daksi Lane, Loudon, TN 37774
35-202 Daksi Ln - 035 - 202 Daksi Lane, Loudon, TN 37774
28-202 Daksi Ln - 028 - 202 Daksi Lane, Loudon, TN 37774
31-202 Daksi Ln - 025 - 202 Daksi Lane, Loudon, TN 37774
Deck Image Sep 4, 2026, 01_20_46 PM - 202 Daksi Lane, Loudon, TN 37774
32-202 Daksi Ln - 026 - 202 Daksi Lane, Loudon, TN 37774
45-202 Daksi Ln - 010 (2) - 202 Daksi Lane, Loudon, TN 37774
47-202 Daksi Ln - 012 (2) - 202 Daksi Lane, Loudon, TN 37774
40-202 Daksi Ln - 040 - 202 Daksi Lane, Loudon, TN 37774
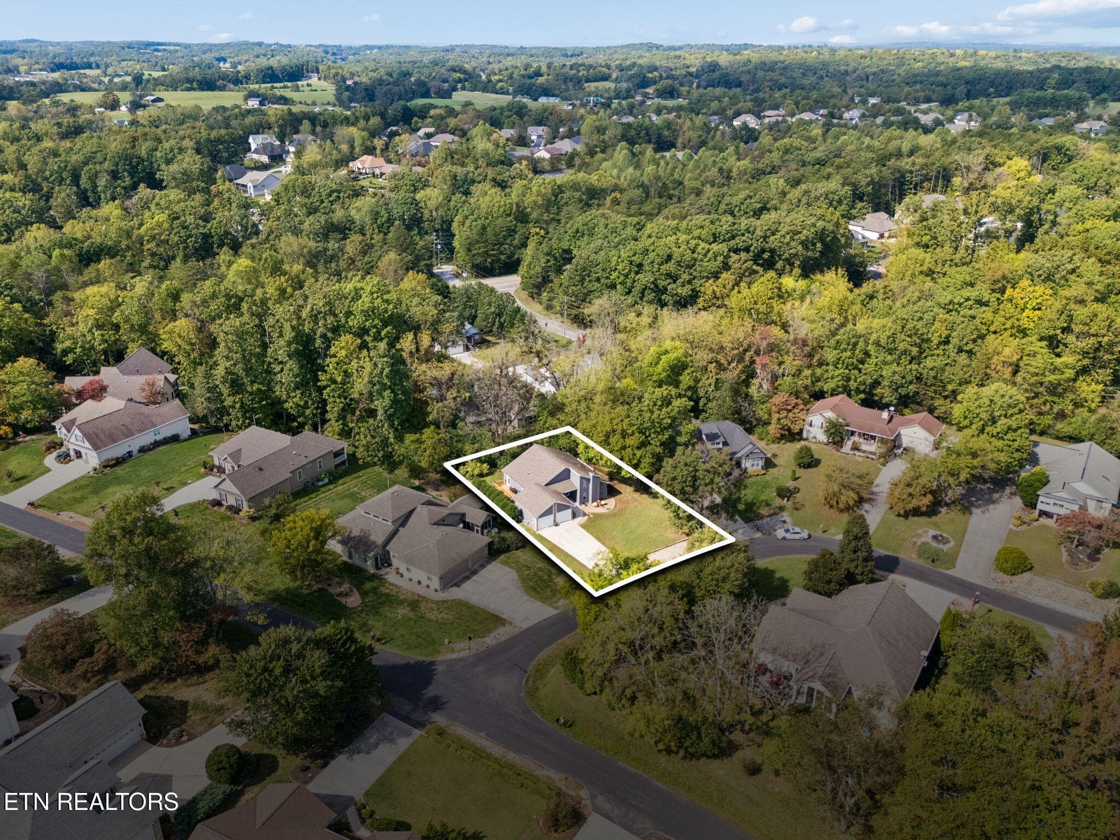
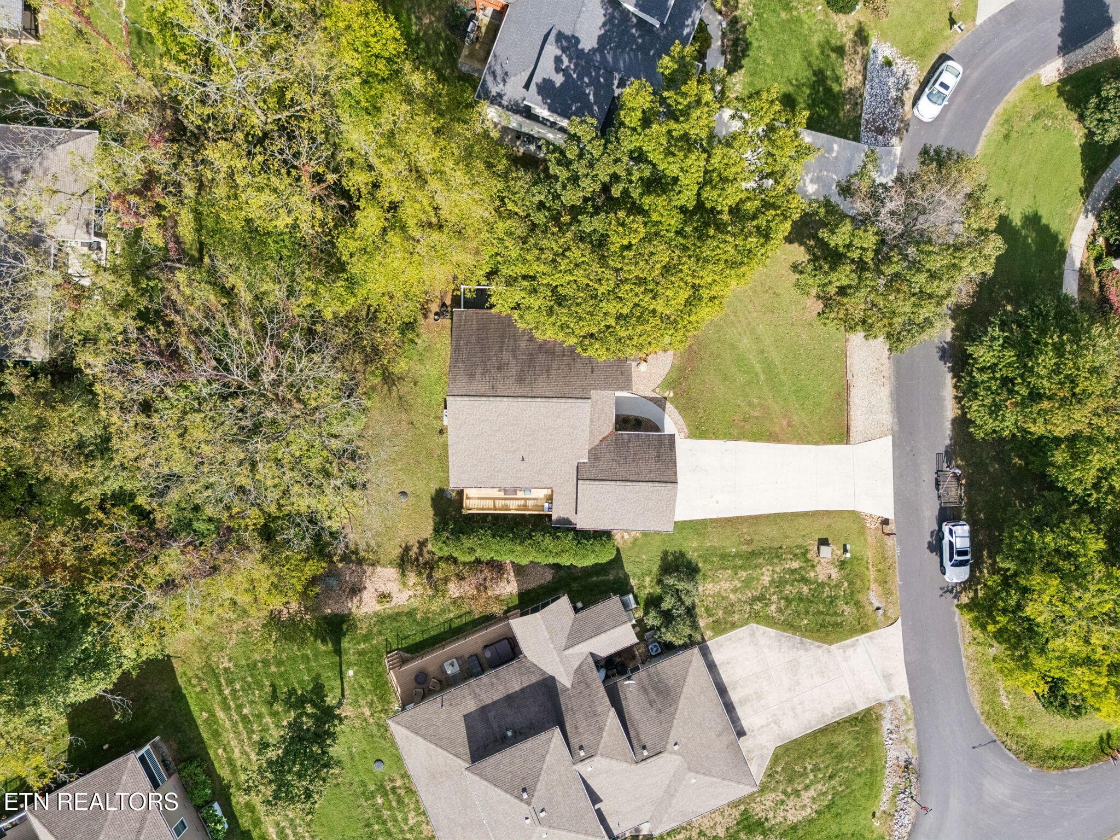
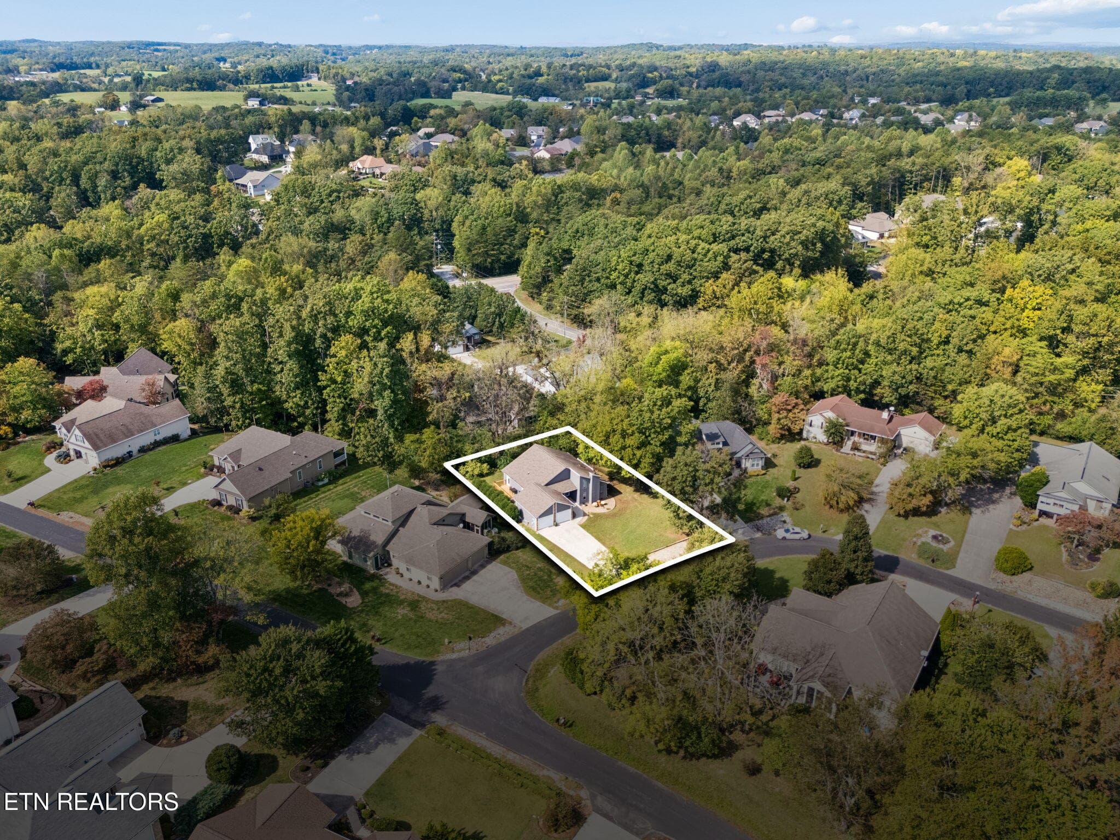
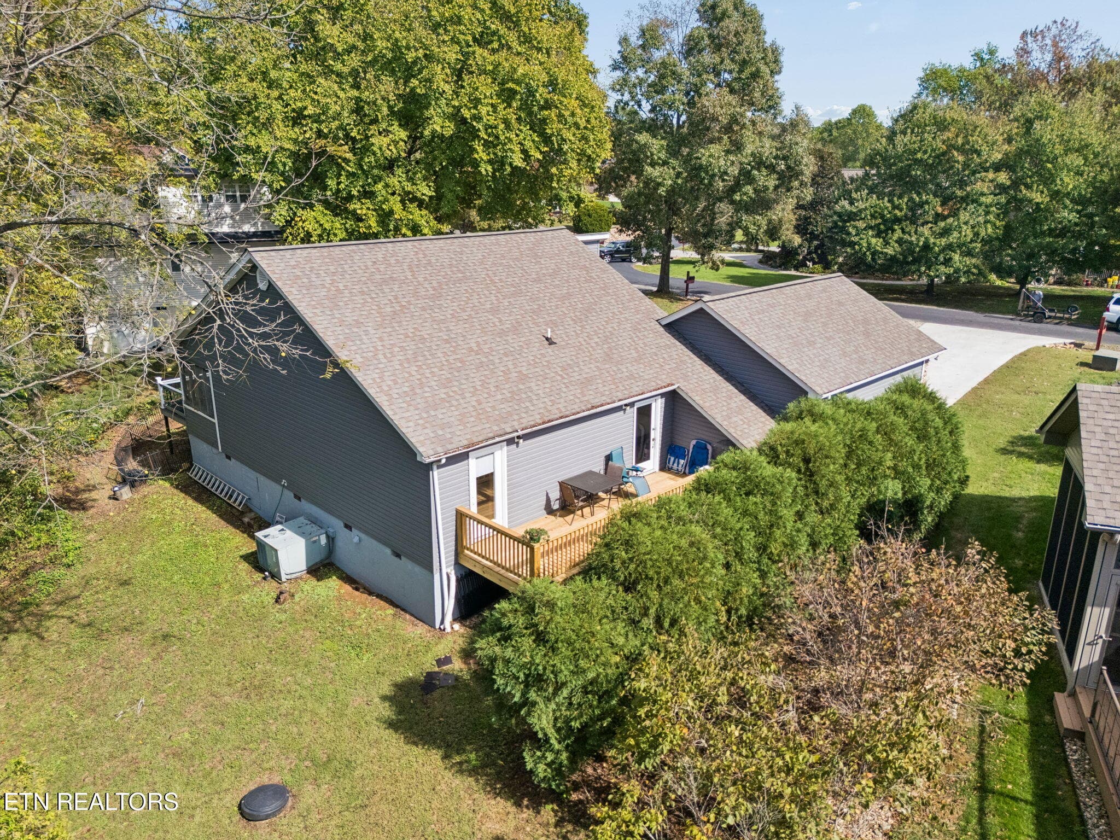
Drone Image Sep 4, 2026, 01_27_21 PM - 202 Daksi Lane, Loudon, TN 37774
1d32b888-6396-4cfa-8f70-0f214d0608fc - 202 Daksi Lane, Loudon, TN 37774
6-202 Daksi Ln - 028 - 202 Daksi Lane, Loudon, TN 37774
2-202 Daksi Ln - 031 - 202 Daksi Lane, Loudon, TN 37774
5-202 Daksi Ln - 029 - 202 Daksi Lane, Loudon, TN 37774
36-202 Daksi Ln - 036 - 202 Daksi Lane, Loudon, TN 37774
37-202 Daksi Ln - 037 - 202 Daksi Lane, Loudon, TN 37774
38-202 Daksi Ln - 038 - 202 Daksi Lane, Loudon, TN 37774
39-202 Daksi Ln - 039 - 202 Daksi Lane, Loudon, TN 37774
41-202 Daksi Ln - 041 - 202 Daksi Lane, Loudon, TN 37774
42-202 Daksi Ln - 042 - 202 Daksi Lane, Loudon, TN 37774
87012cb5-d260-480c-8968-ccb05d99e31e - 202 Daksi Lane, Loudon, TN 37774
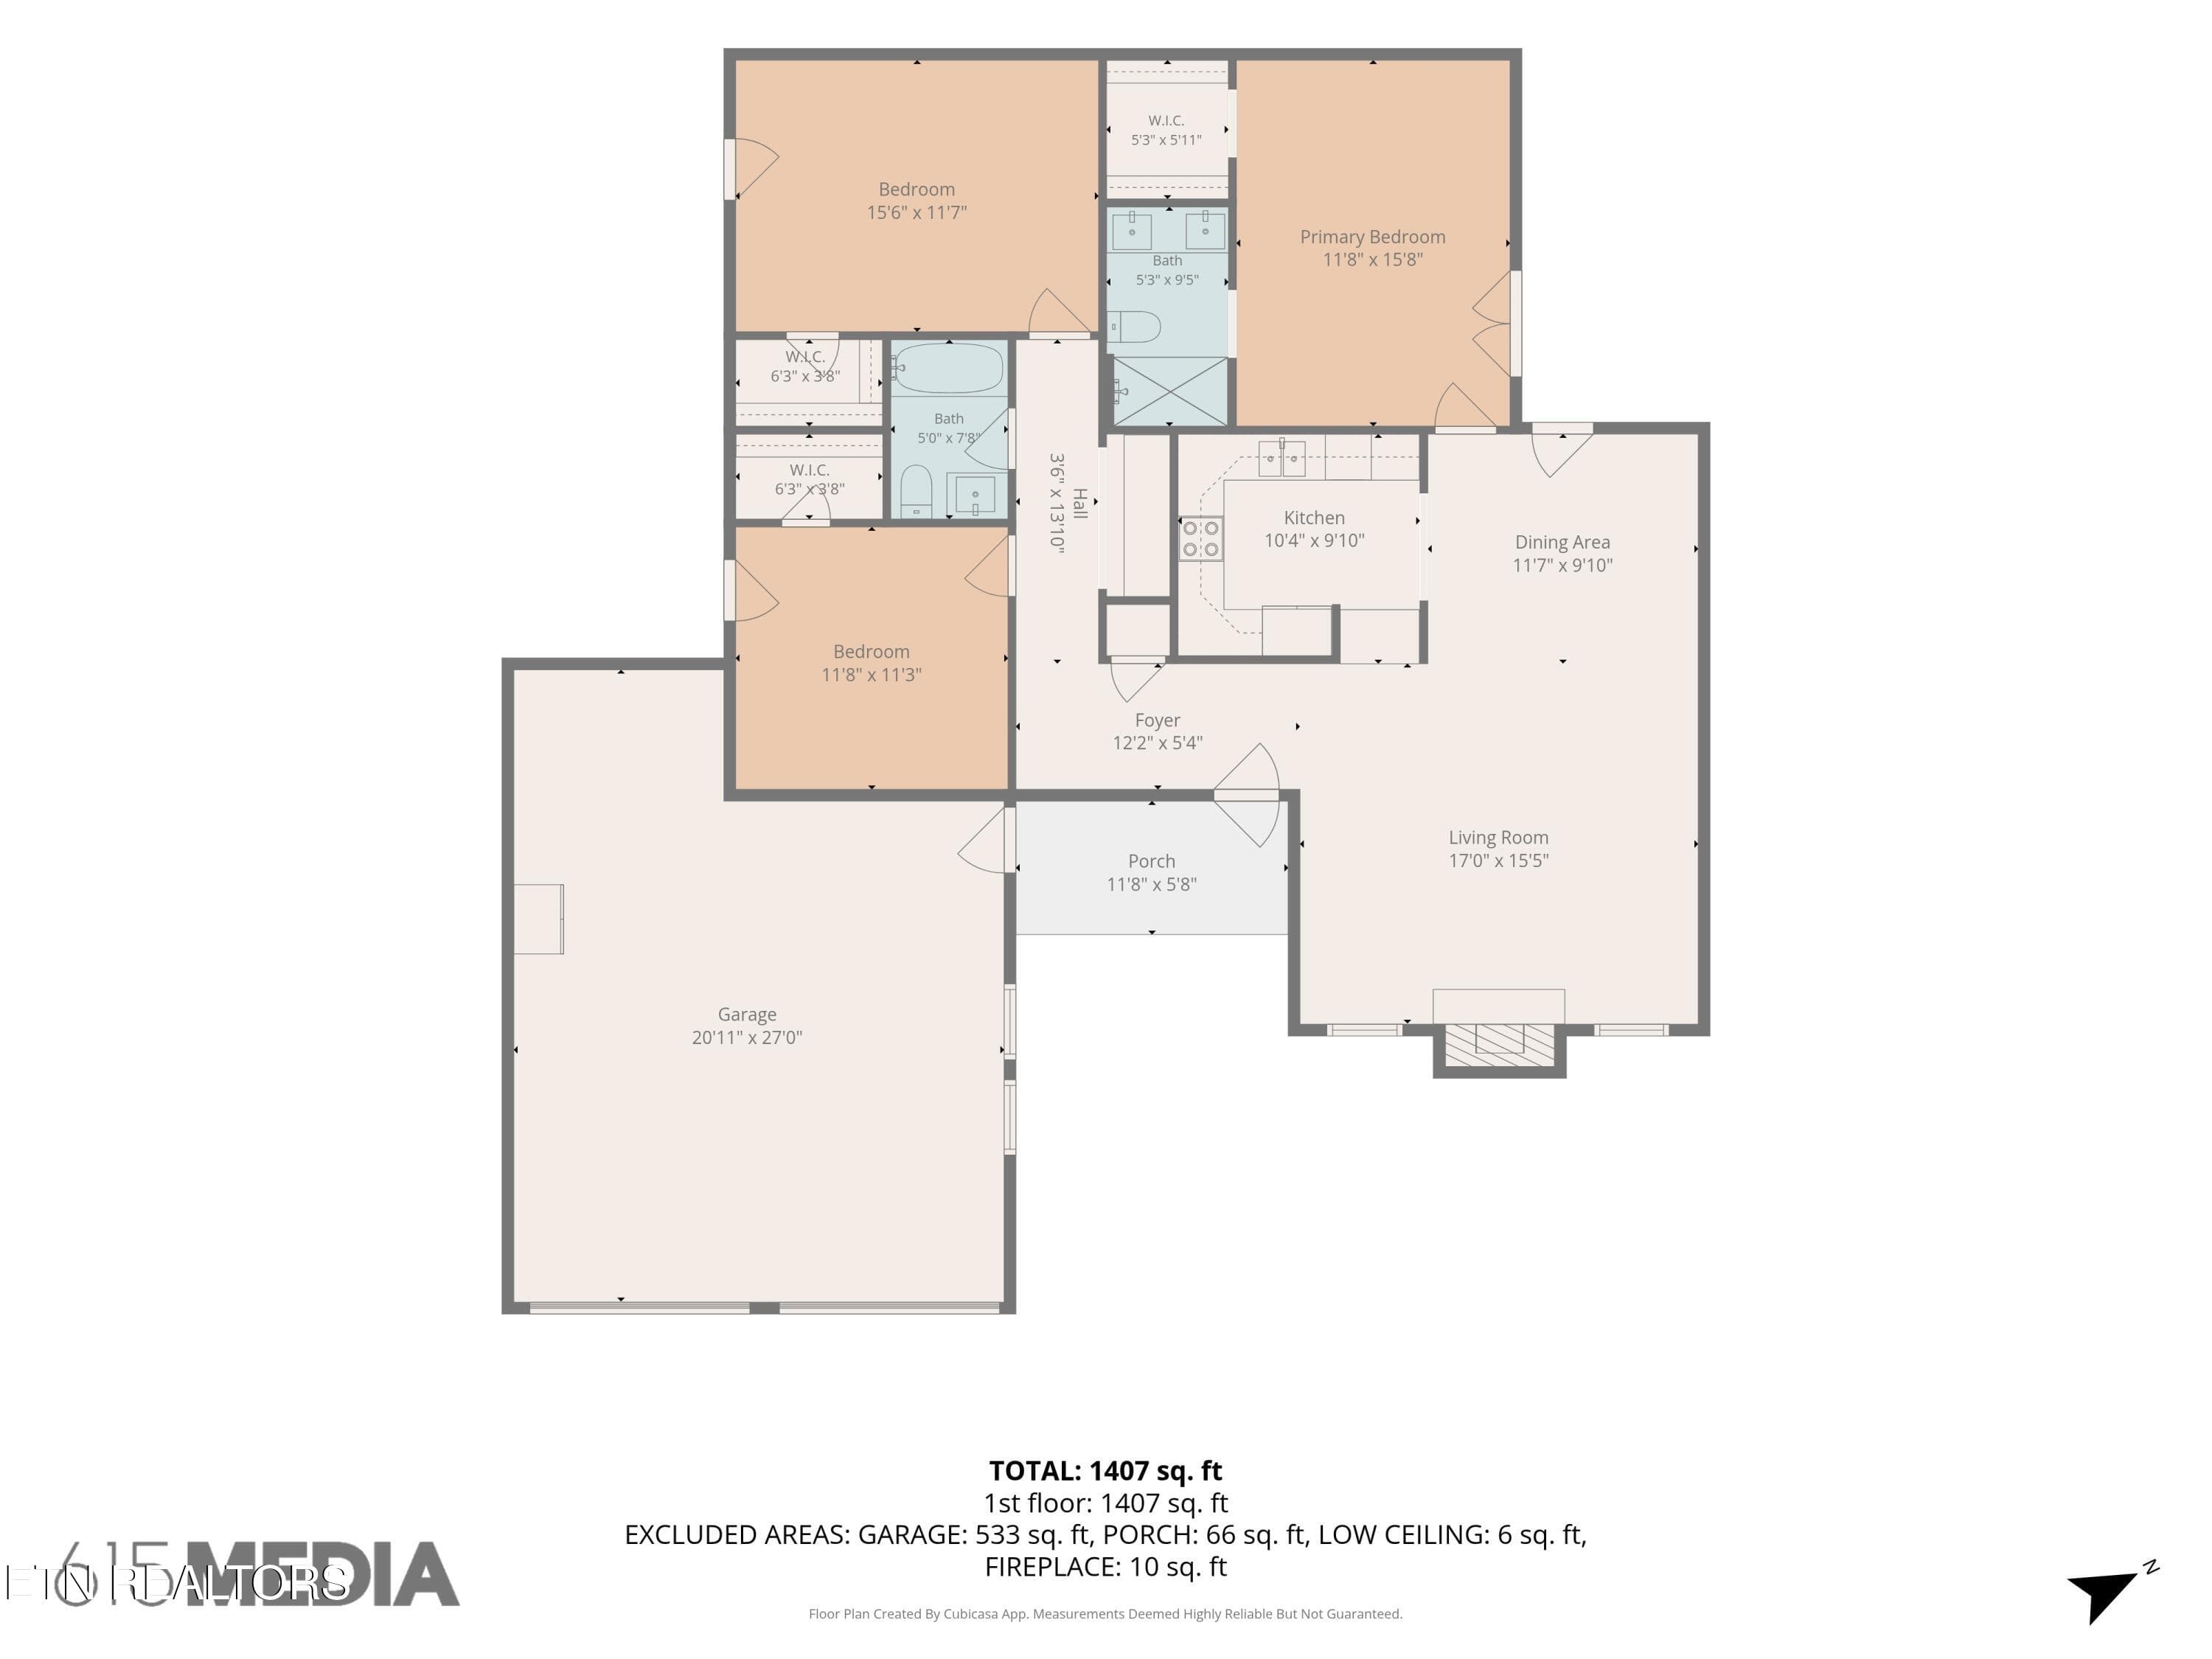
1-Floorplan_1 - 202 Daksi Lane, Loudon, TN 37774
43-202 Daksi Ln - 008 (2) - 202 Daksi Lane, Loudon, TN 37774
50-202 Daksi Ln - 015 (2) - 202 Daksi Lane, Loudon, TN 37774
51-202 Daksi Ln - 016 (2) - 202 Daksi Lane, Loudon, TN 37774
40-202 Daksi Ln - 005 (2) - 202 Daksi Lane, Loudon, TN 37774
37-202 Daksi Ln - 002 (2) - 202 Daksi Lane, Loudon, TN 37774
38-202 Daksi Ln - 003 (2) - 202 Daksi Lane, Loudon, TN 37774
39-202 Daksi Ln - 004 (2) - 202 Daksi Lane, Loudon, TN 37774
41-202 Daksi Ln - 006 (2) - 202 Daksi Lane, Loudon, TN 37774
42-202 Daksi Ln - 007 (2) - 202 Daksi Lane, Loudon, TN 37774
44-202 Daksi Ln - 009 (2) - 202 Daksi Lane, Loudon, TN 37774
95 photos

$389,900

202 Daksi Lane, Loudon, TN 37774
Loudon, TN 37774
Listed by Trisha Kopinski · Southern Charm Homes
Bedrooms
3
Bathrooms
2
Living area
N/A
Year built
2002

About this home

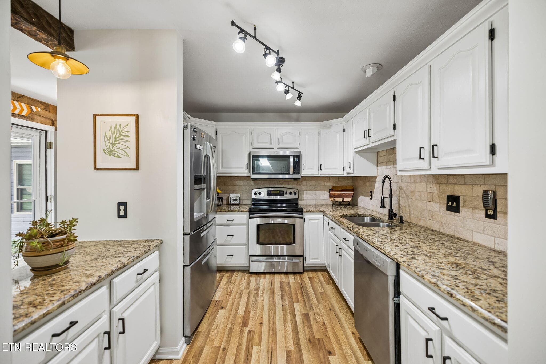
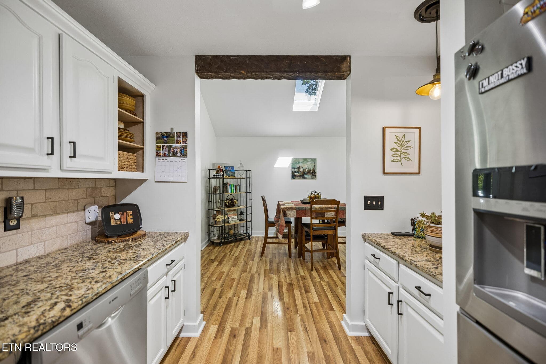
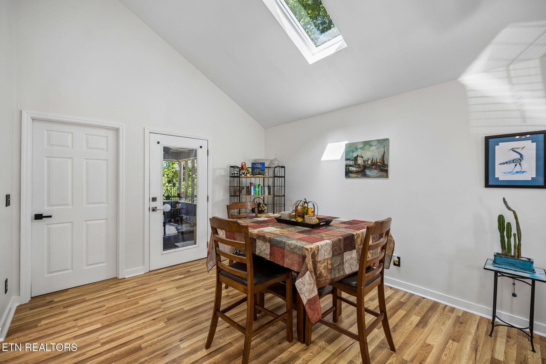
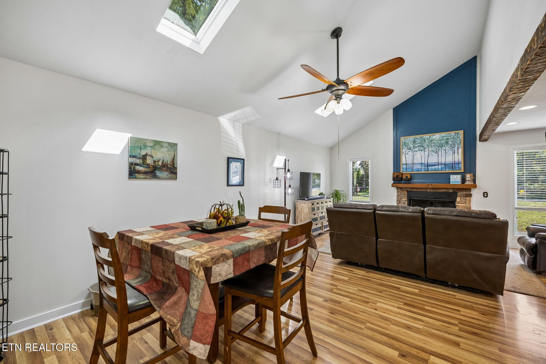
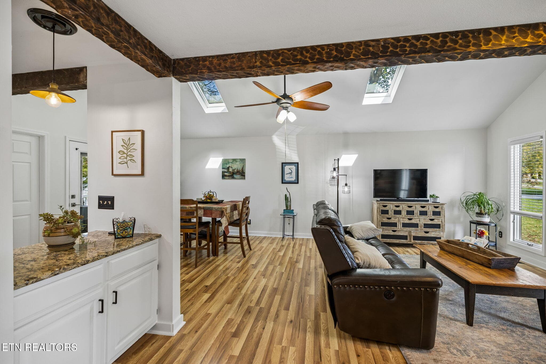
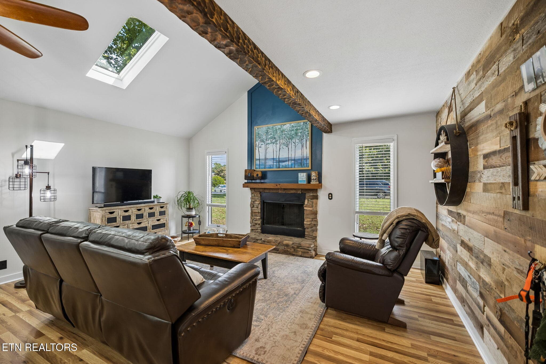
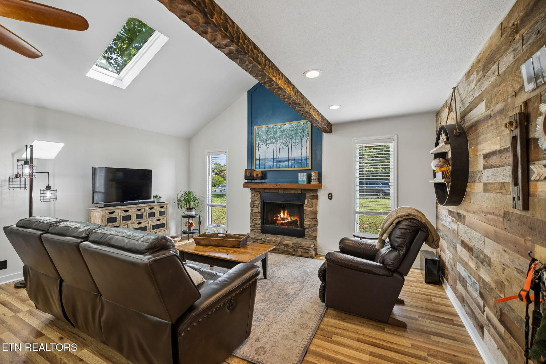
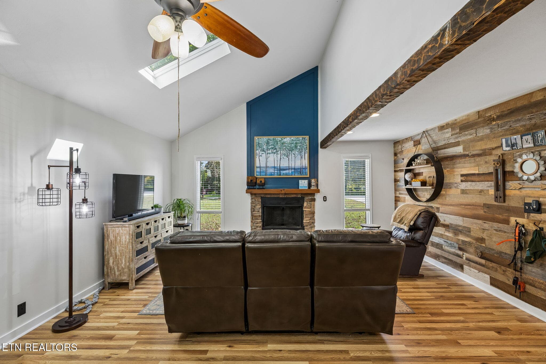
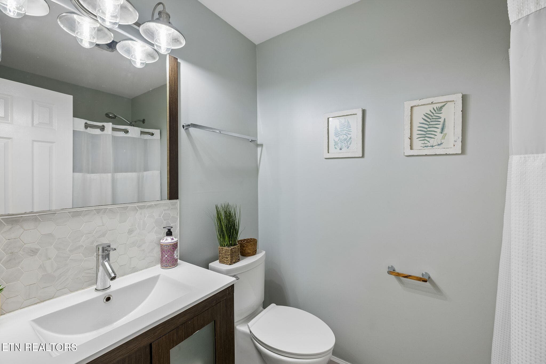
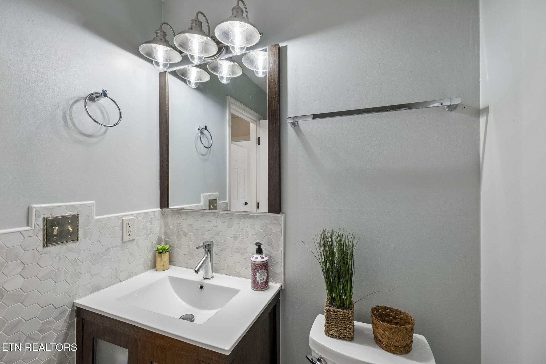
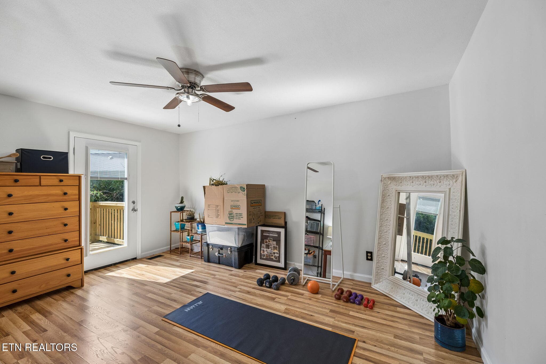
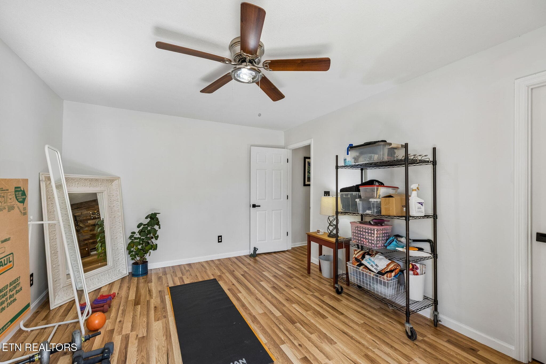
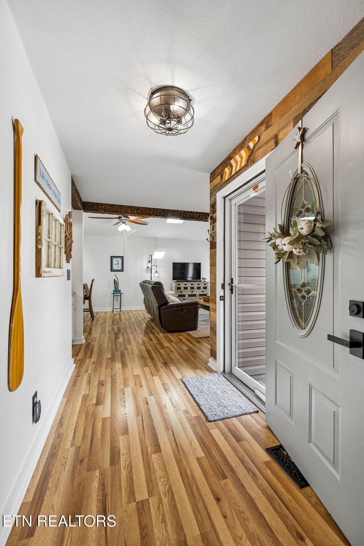
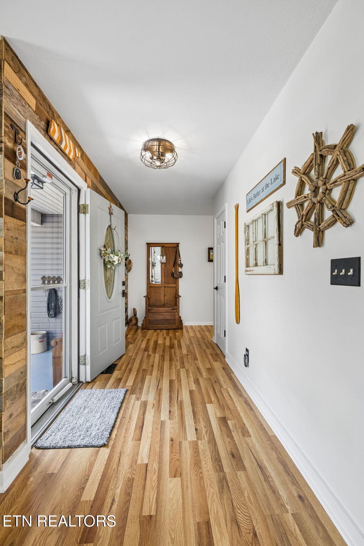
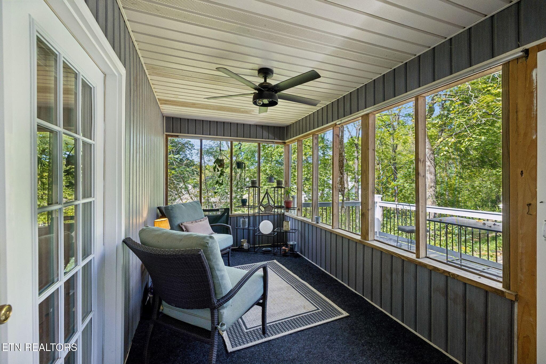
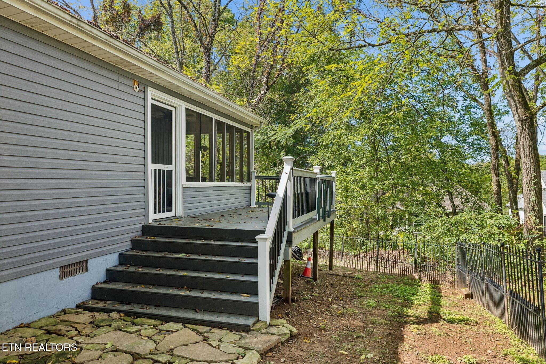
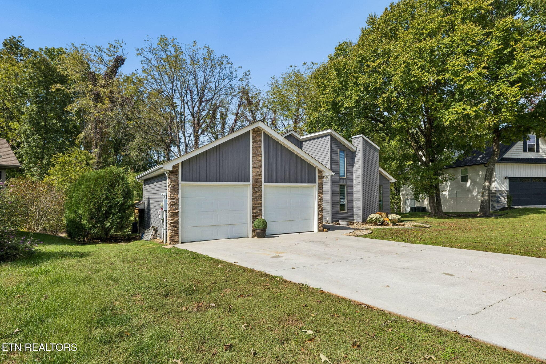
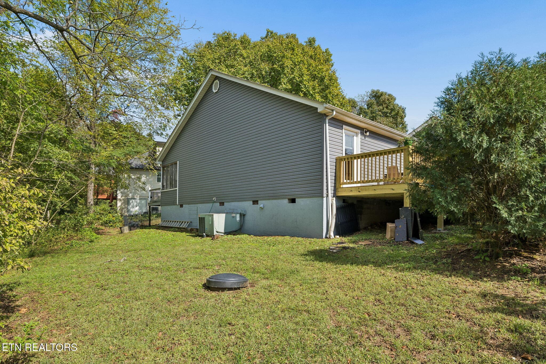
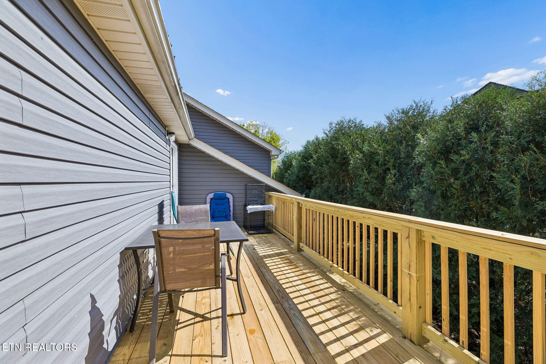
Welcome to 202 Daksi Lane, where updated interiors, inviting outdoor spaces, and the Tellico Village lifestyle come together. This 3-bedroom, 2-bath home features a desirable split-bedroom floor plan, vaulted ceilings, abundant natural light, and numerous recent improvements throughout. Step inside to a bright and spacious living area where soaring vaulted ceilings, skylights, newly installed wood beams, and updated lighting add warmth and architectural character. A beautiful stone wood-burning fireplace anchors the living room, while the open connection between the living and dining areas provides plenty of room for entertaining, gathering with friends, or simply enjoying everyday life. The kitchen features granite countertops, stainless steel appliances, freshly painted cabinetry, a new kitchen faucet, updated lighting, and generous cabinet and counter space. A distinctive open pass-through with additional cabinetry and granite countertop space creates a natural connection between the kitchen and living area, providing an open sightline that keeps the spaces connected while still allowing each room to have its own definition. The spacious dining area continues the home's open, airy feel and leads directly to a large screened porch surrounded by mature trees--a wonderful spot for morning coffee, evening relaxation, or entertaining. From the screened porch, step onto the adjoining side deck for even more outdoor living space. Privately positioned on one side of the home, the spacious primary suite features a walk-in closet and a completely renovated en-suite bath with a double-sink vanity, tiled walk-in shower, updated fixtures, and attractive custom wall detailing. The home's split-bedroom design places the two additional bedrooms on the opposite side of the house, with the second full bath conveniently located between them. Both bedrooms feature new carpet and access to newly installed deck space, adding another connection to the outdoors and providing a unique feature for guests, family, or a home office. The updates continue throughout the home with fresh interior paint, new doors and trim, new lighting fixtures, new carpet in the bedrooms, newer Pergo flooring, freshly painted kitchen cabinetry, a new kitchen faucet, renovated primary bath, and newly installed decking. For those who appreciate the character of original hardwoods, the original hardwood flooring remains underneath the newer Pergo flooring, giving a future owner the option to uncover it if desired. Outside, enjoy a wonderful combination of screened and open-air living spaces, including the spacious screened porch and multiple deck areas surrounded by established trees and greenery. And then there's Tellico Village--a community where there's always something to enjoy. Set along the shores of Tellico Lake, this established waterfront and golf community offers an active East Tennessee lifestyle with an abundance of recreational and social opportunities. Residents can enjoy golf, tennis, pickleball, a health and wellness center, numerous clubs and organized activities, nearby hiking trails, lake access, beaches, boating and marina amenities. Golf enthusiasts have access to three championship courses--Toqua, Tanasi and The Links at Kahite--while dining within the community includes the Tellico Village Yacht Club, the new clubhouse and dining experience at Tanasi, and Toqua Sports Bar & Grill, along with additional nearby eateries. With medical facilities and everyday conveniences nearby and McGhee Tyson Airport approximately 30 minutes away, Tellico Village offers the opportunity to enjoy lake and golf community living without giving up convenience. Whether your perfect day includes a round of golf, time on the lake, a morning hike, pickleball with friends, dinner at the Yacht Club, or simply relaxing on your own screened porch, 202 Daksi Lane offers a comfortable place to call home in the heart of Tellico Village.

Highlights

Fireplace

Property details

MLS
East Tennessee REALTORS® MLS
MLS #
1353727
Property type
Single Family Residence
Subdivision
Toqua Greens
Status
Active
Days on market
44
On market date
September 16, 2026
Stories
N/A
Total bathrooms
2
Garage spaces
2
Parking spaces
N/A
Lot size
0.26 acres
Loading map…

Nearby schools

Within 10 miles. School directory data from the National Center for Education Statistics (NCES), accessed via the Urban Institute Education Data API. Local Score is calculated by INNOVATE Real Estate; where a state rating is shown, it comes from that state's own official school report card.

Elementary
Steekee Elementary
3.73 mi away · Grades -1-5
Nearest school -- attendance-zone data not available here
5.0
Local Score (student-teacher ratio only (preliminary -- will incorporate state test-score data once available)) -- not an official state rating
Enrollment
199
Student:teacher ratio
11.7:1
District
Loudon County
Middle
Vonore Middle School
5.76 mi away · Grades 5-8
Nearest school -- attendance-zone data not available here
2.0
Local Score (student-teacher ratio only (preliminary -- will incorporate state test-score data once available)) -- not an official state rating
Enrollment
294
Student:teacher ratio
19.6:1
District
Monroe County
High
Loudon High School
5.92 mi away · Grades 9-12
Nearest school -- attendance-zone data not available here
4.0
Local Score (student-teacher ratio only (preliminary -- will incorporate state test-score data once available)) -- not an official state rating
Enrollment
711
Student:teacher ratio
13.4:1
District
Loudon County

Walkability

Blended score for Loudon's center, calculated by INNOVATE Real Estate from two sources: the EPA's National Walkability Index (street network, transit, land-use mix) and Google Places amenity data (what's actually reachable on foot from this point). 60% EPA National Walkability Index + 40% nearby-amenity density (Google Places).

16
Very car-dependent
out of 100
EPA National Walkability Index
5.3 / 20 -- Least walkable
Google Places amenity density
0 / 100
Restaurants & cafes0
Grocery stores0
Parks0
Schools0
Transit stops0
Pharmacies0

Market position

How this listing compares to current activity in Loudon, from live MLS data.

On the market 44 days -- 77 fewer days than Loudon's current average of 121 days.
For reference, the median list price across 377 active listings in Loudon right now is $329,900.

Mortgage calculator

Estimate only - actual rate and payment depend on your lender, credit, and loan program.

$
%
%
Adjust tax / insurance estimates
% / yr
$
/mo
Est. monthly payment
$2,498/mo
$77,980 down
$311,920 loan
Principal & interest$2,023
Property tax (est.)$325
Home insurance (est.)$150

Similar homes you might like

Data source: Listing information provided by East Tennessee REALTORS® MLS via Trestle/CoreLogic. Last updated 2 days ago.

Information herein deemed reliable but not guaranteed; all measurements, school assignments, HOA fees, taxes, and feature lists are approximate and should be independently verified. Equal Housing Opportunity.